
For Sale
2915 Cemetery Rd Santa Fe, TX 77517
$630,000
Description
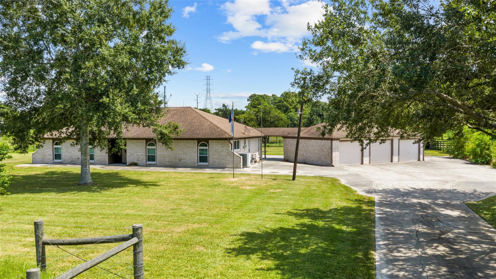
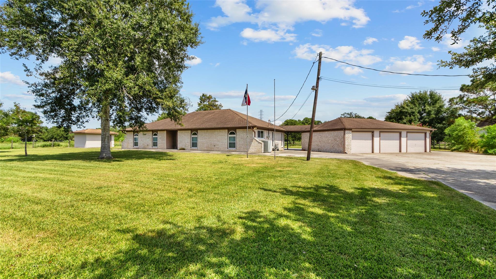
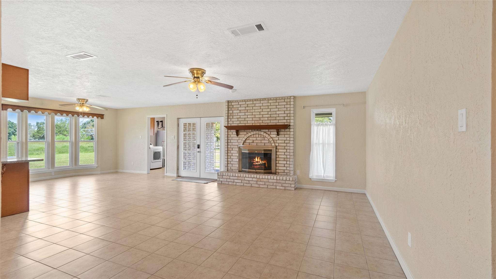
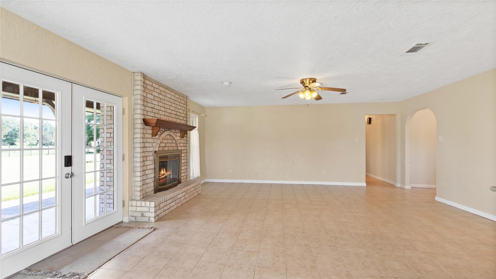
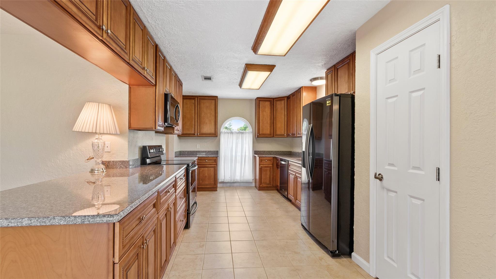
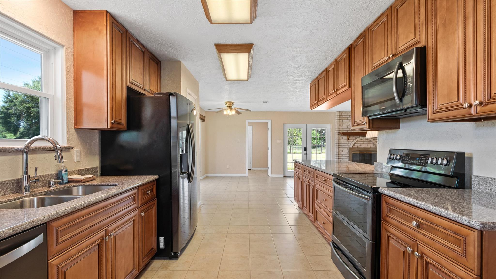
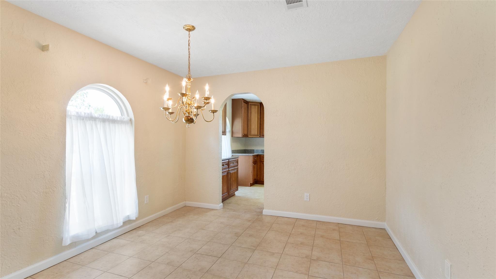
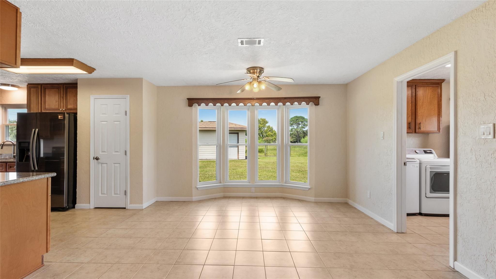
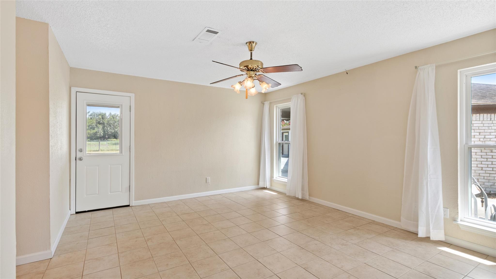
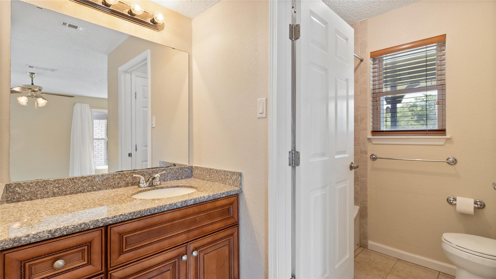
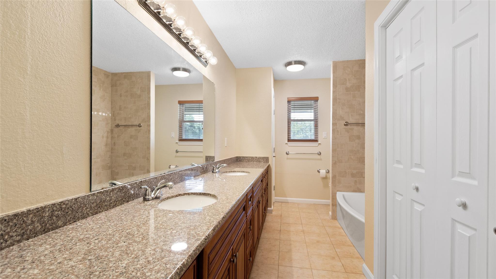
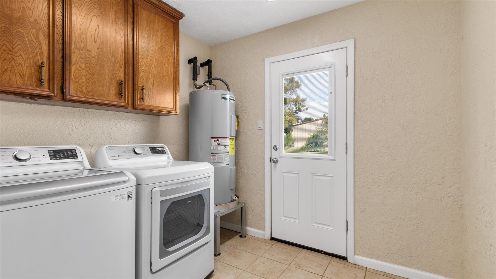
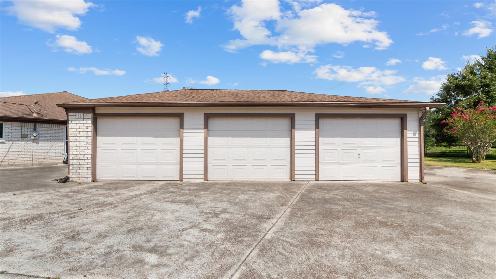
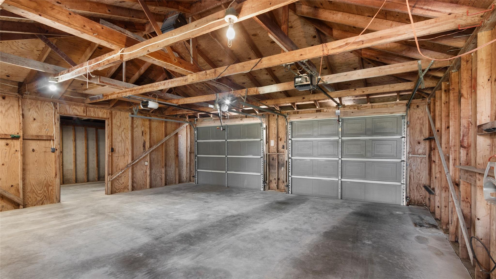
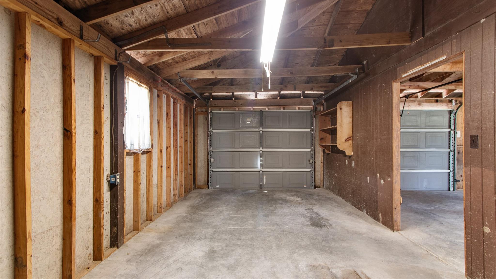
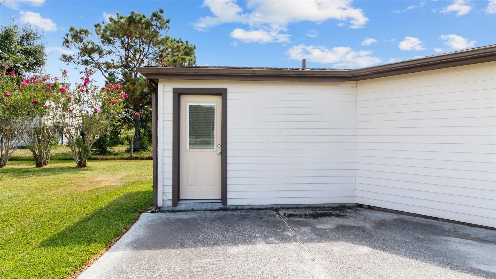
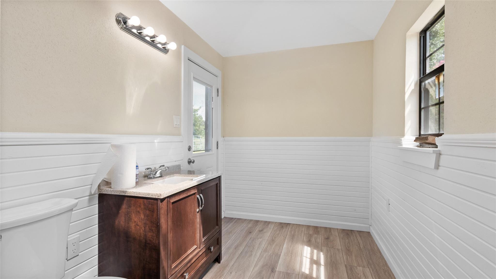
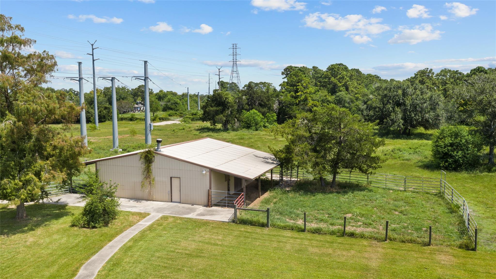
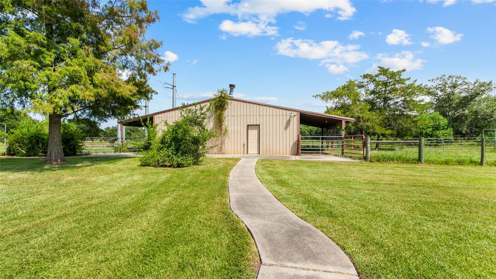
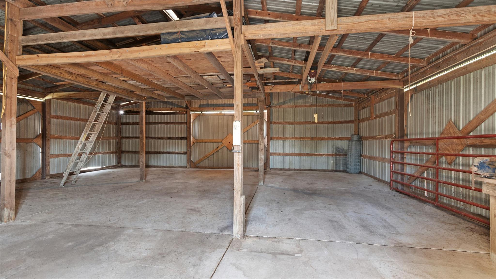
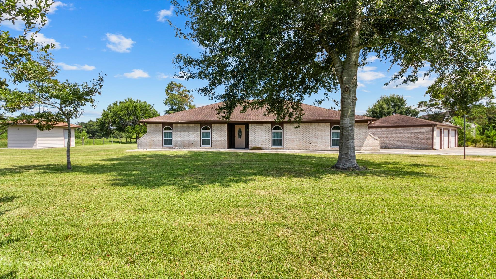
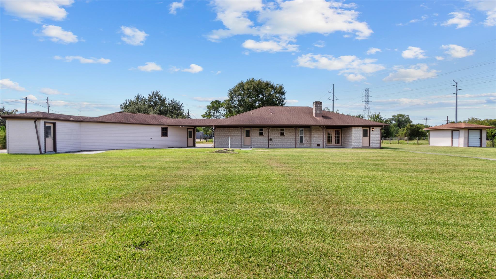
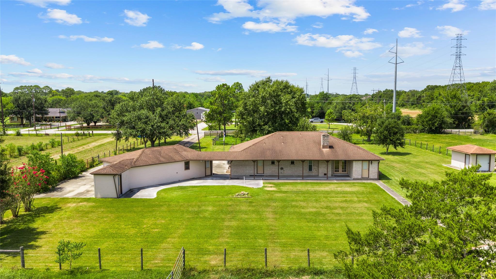
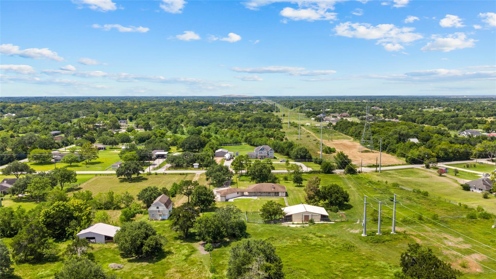
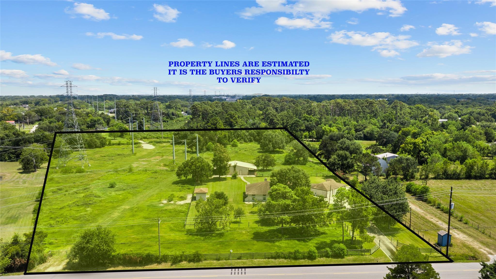
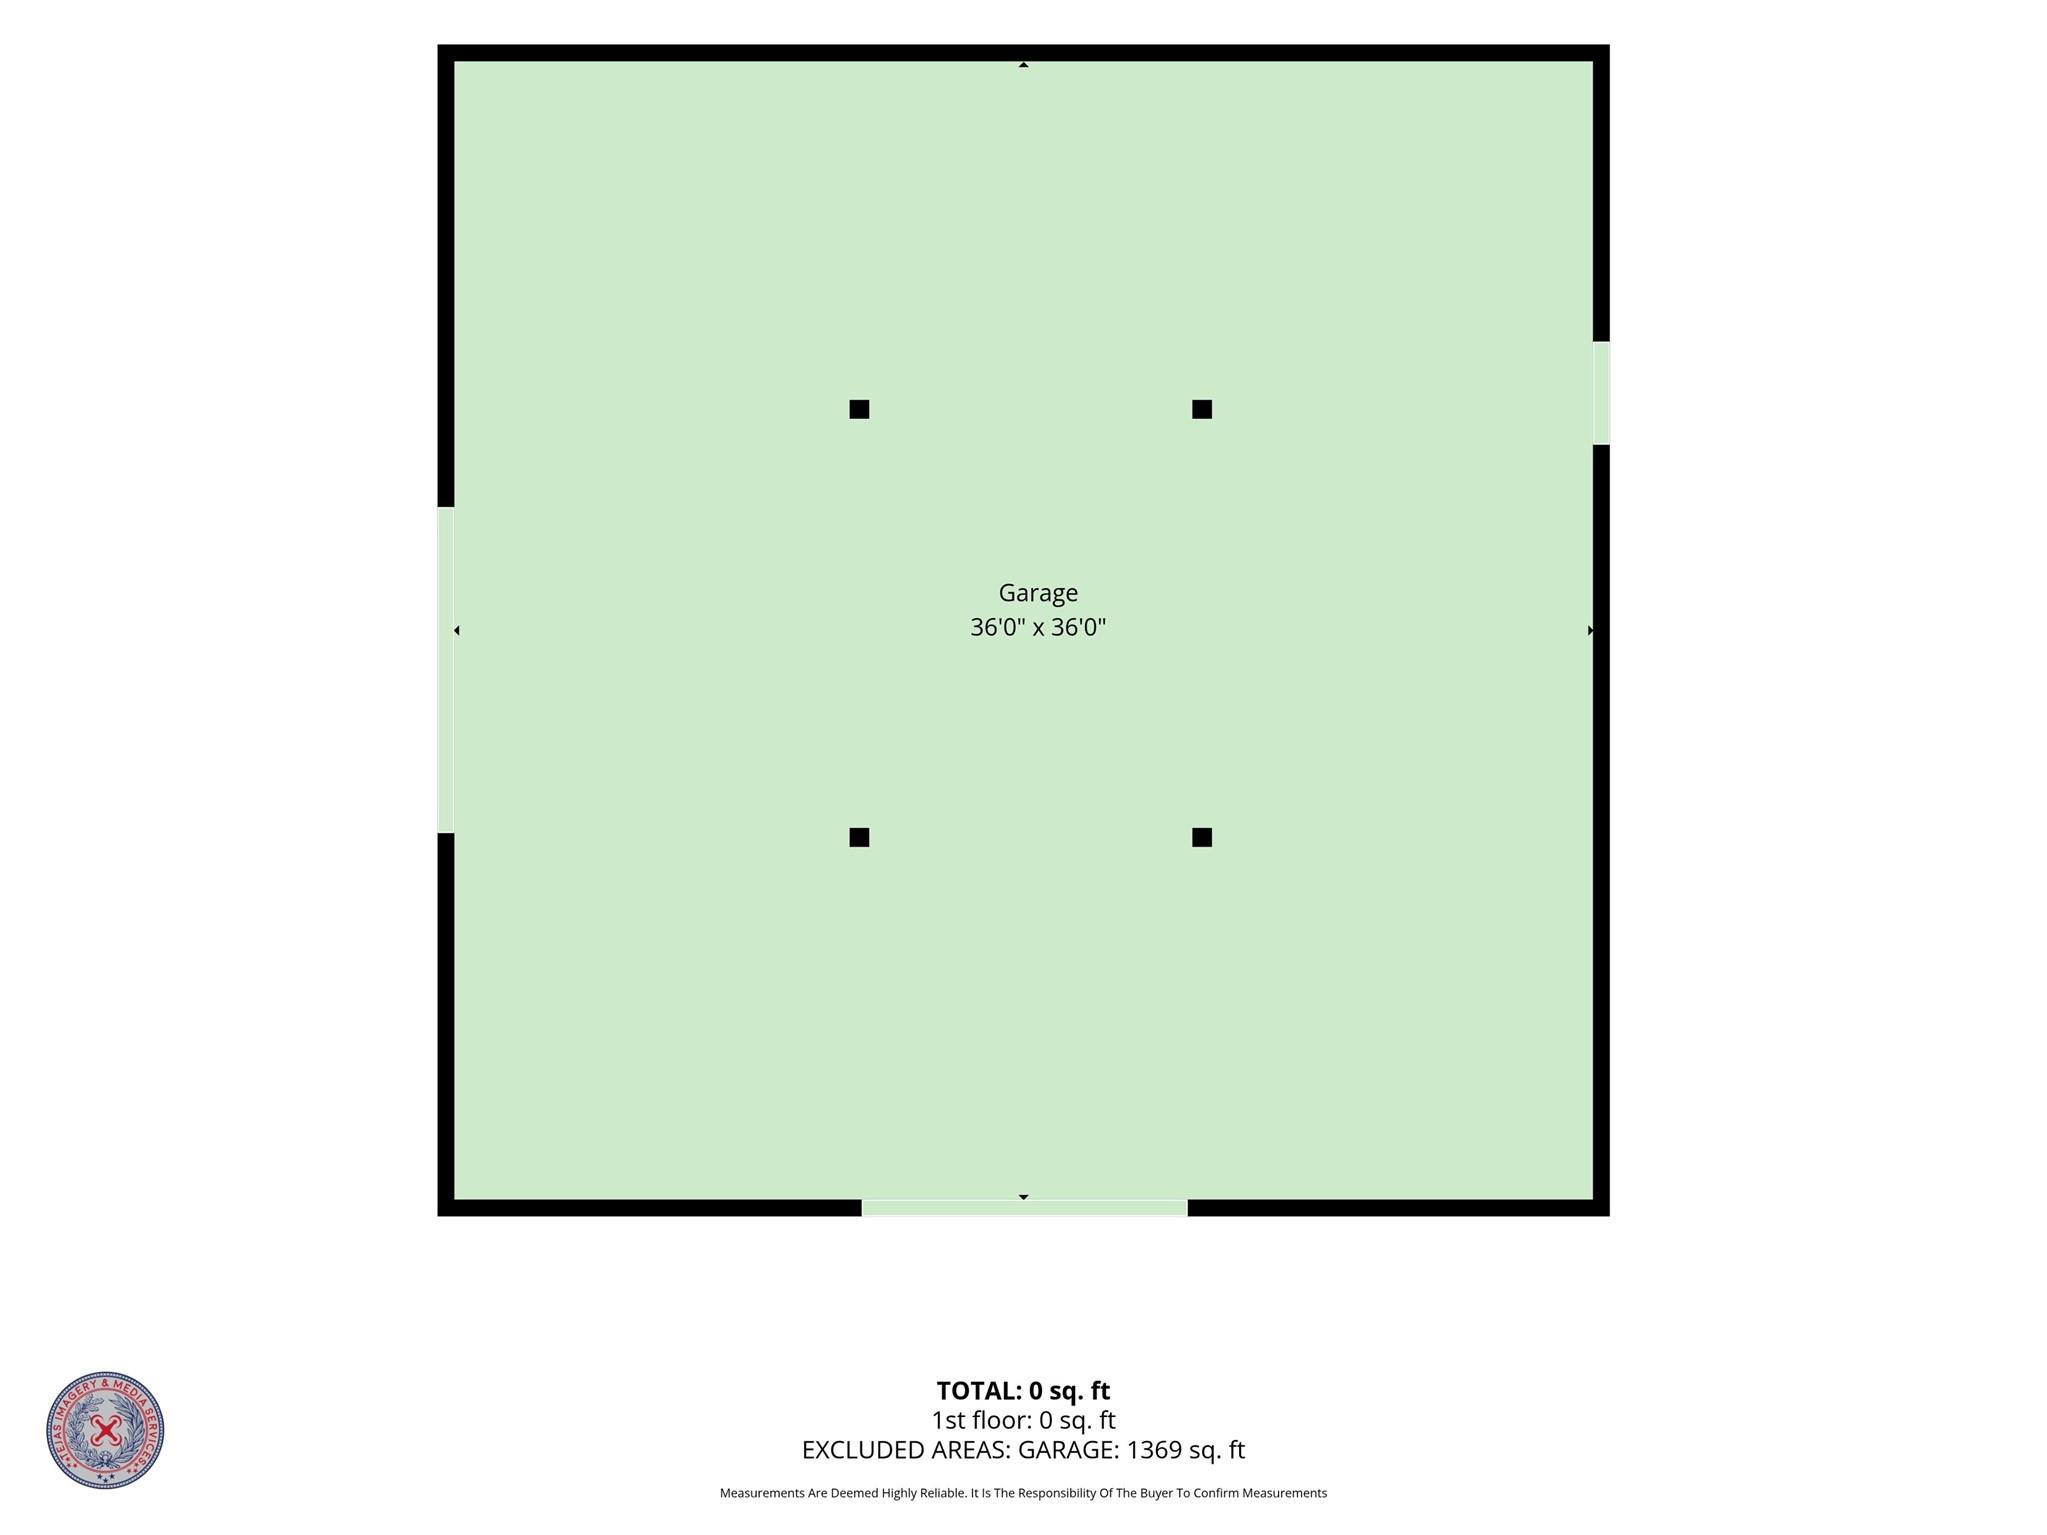
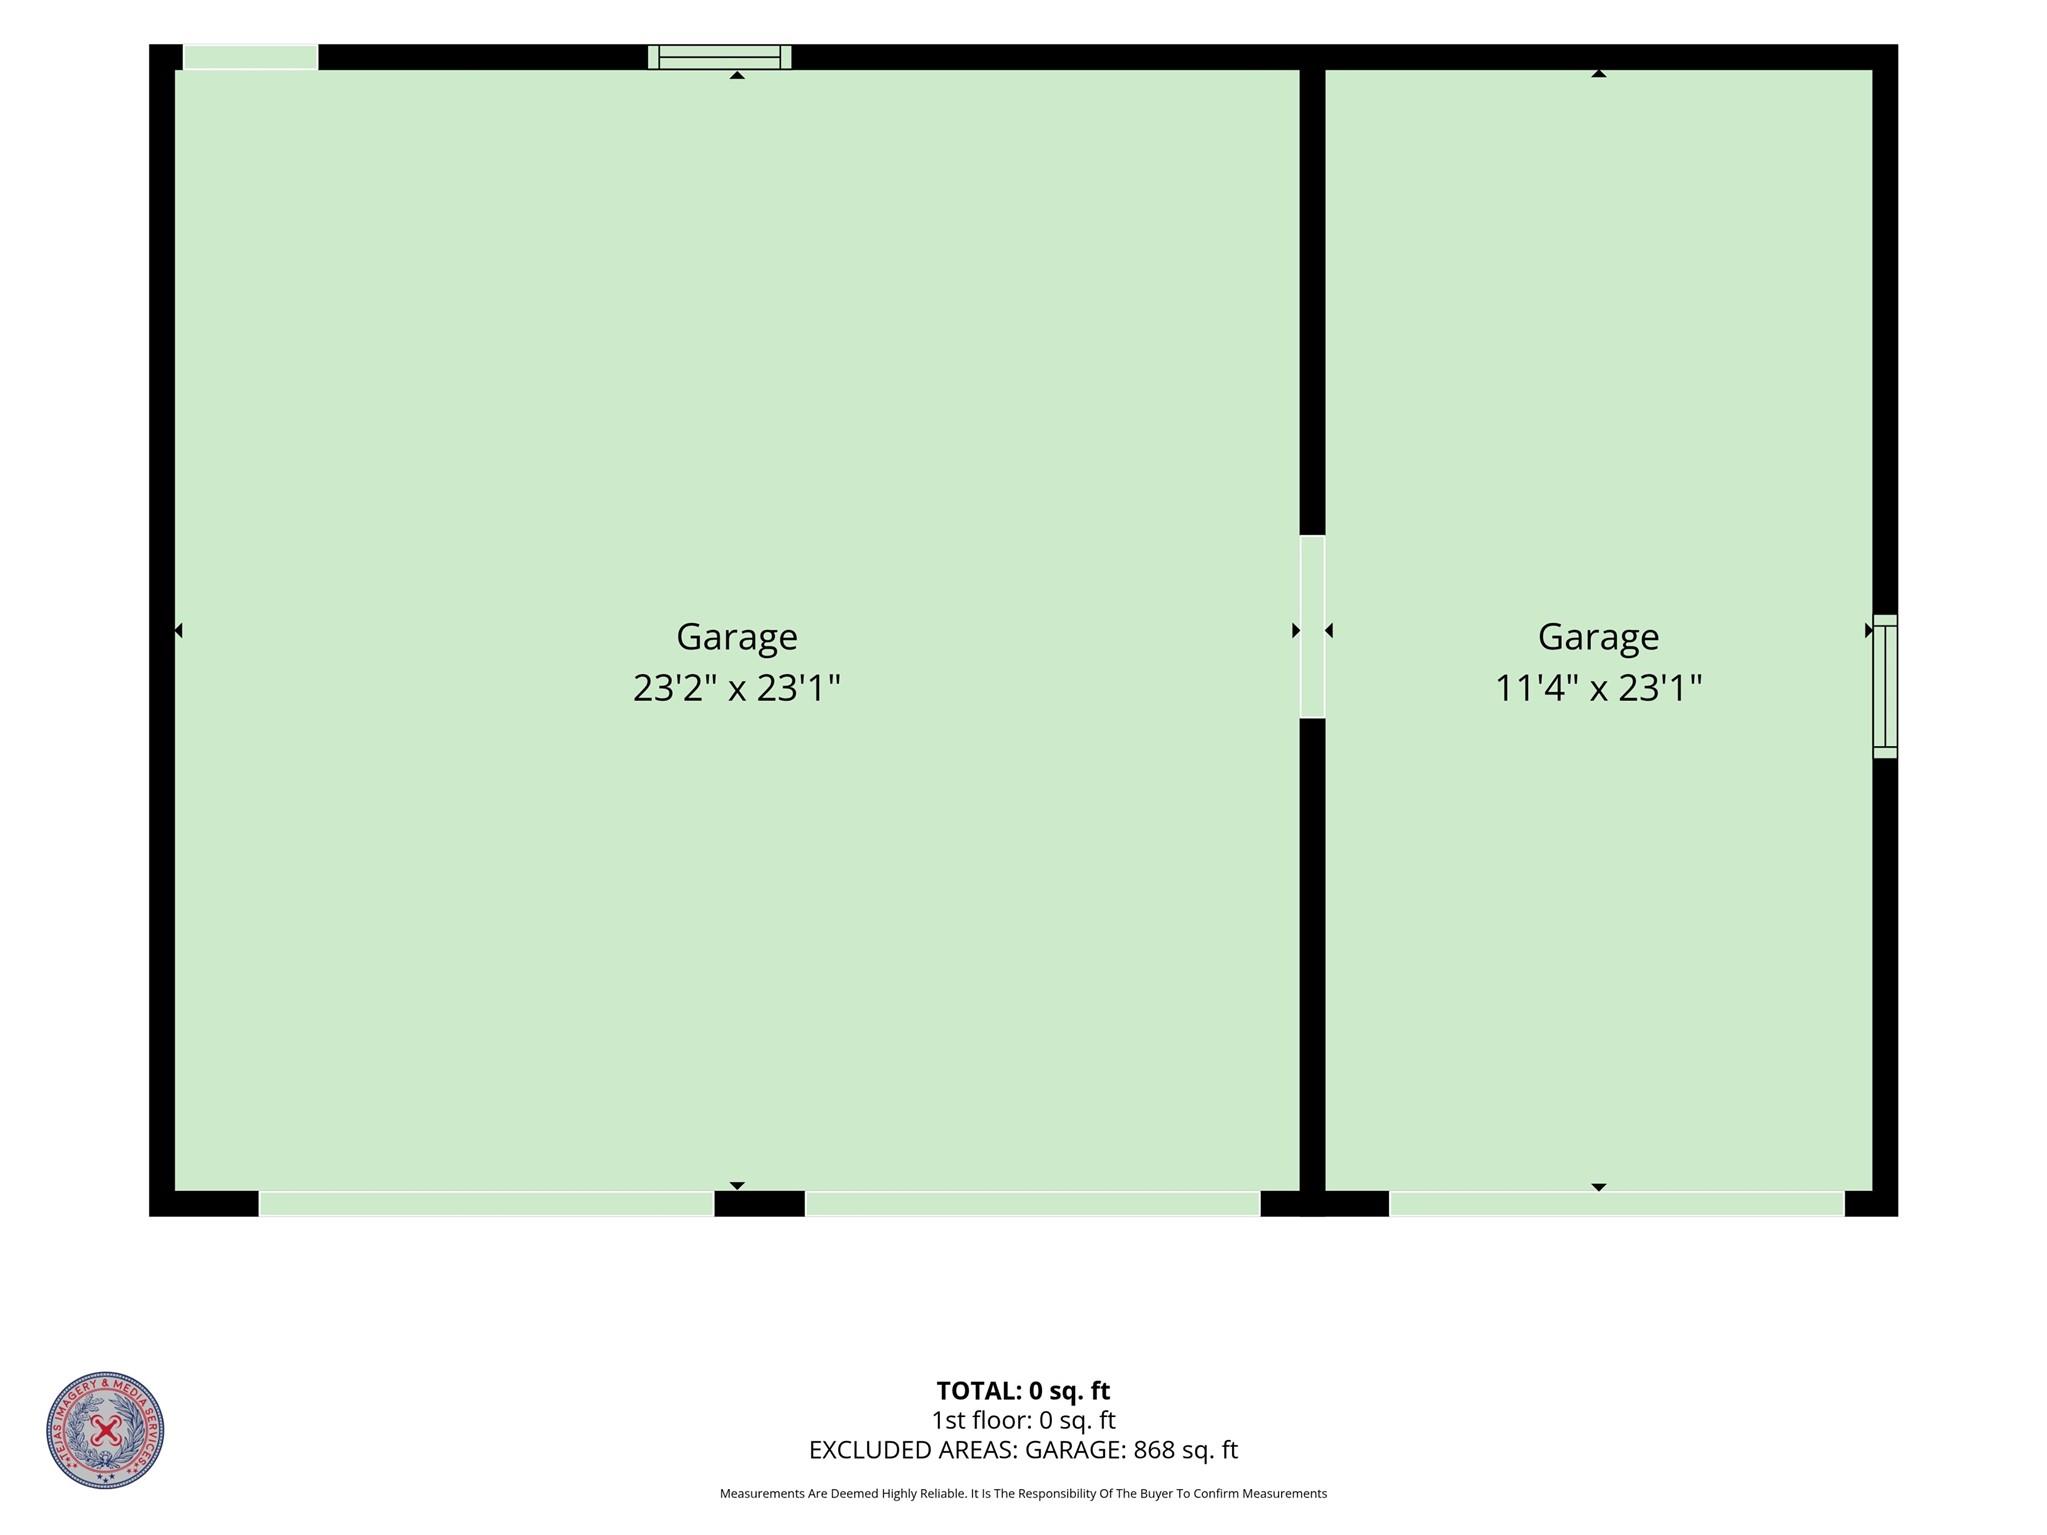
Enjoy peaceful country living on approximately 5.92 acres with mature trees, expansive pastures & exceptional privacy. The spacious open-concept kitchen, breakfast area & living room create an inviting gathering space, while a separate formal dining room overlooks the pasture. The kitchen features custom cabinetry, a pantry & newer energy-efficient appliances, including a refrigerator, dishwasher, microwave & double-door range with air-fry feature. Washer & dryer are also included. Abundant storage continues throughout the home, including a spacious bath with a 13-ft counter, storage below & two linen closets. A covered patio extending along the home, breezeway & 3-car garage add functionality. The barn features a workbench, center loft & enclosed areas on each side suitable for livestock or horses. Pasture areas can remain open or be sectioned for rotational use. A serene setting with distant neighboring homes, mature trees & plenty of space to enjoy sunrise & sunset views.
Overview
Financial
Price:
$630,000
Price/SqFT:
$324.07
HOA Fee:
Tax Rate:
2.07447 %
Est. Monthly:
$8,677 *
Tax Amount:
$13,069
Amenities and features
 Controlled Subdivision
 Energy Efficient
Property & Schools on Map
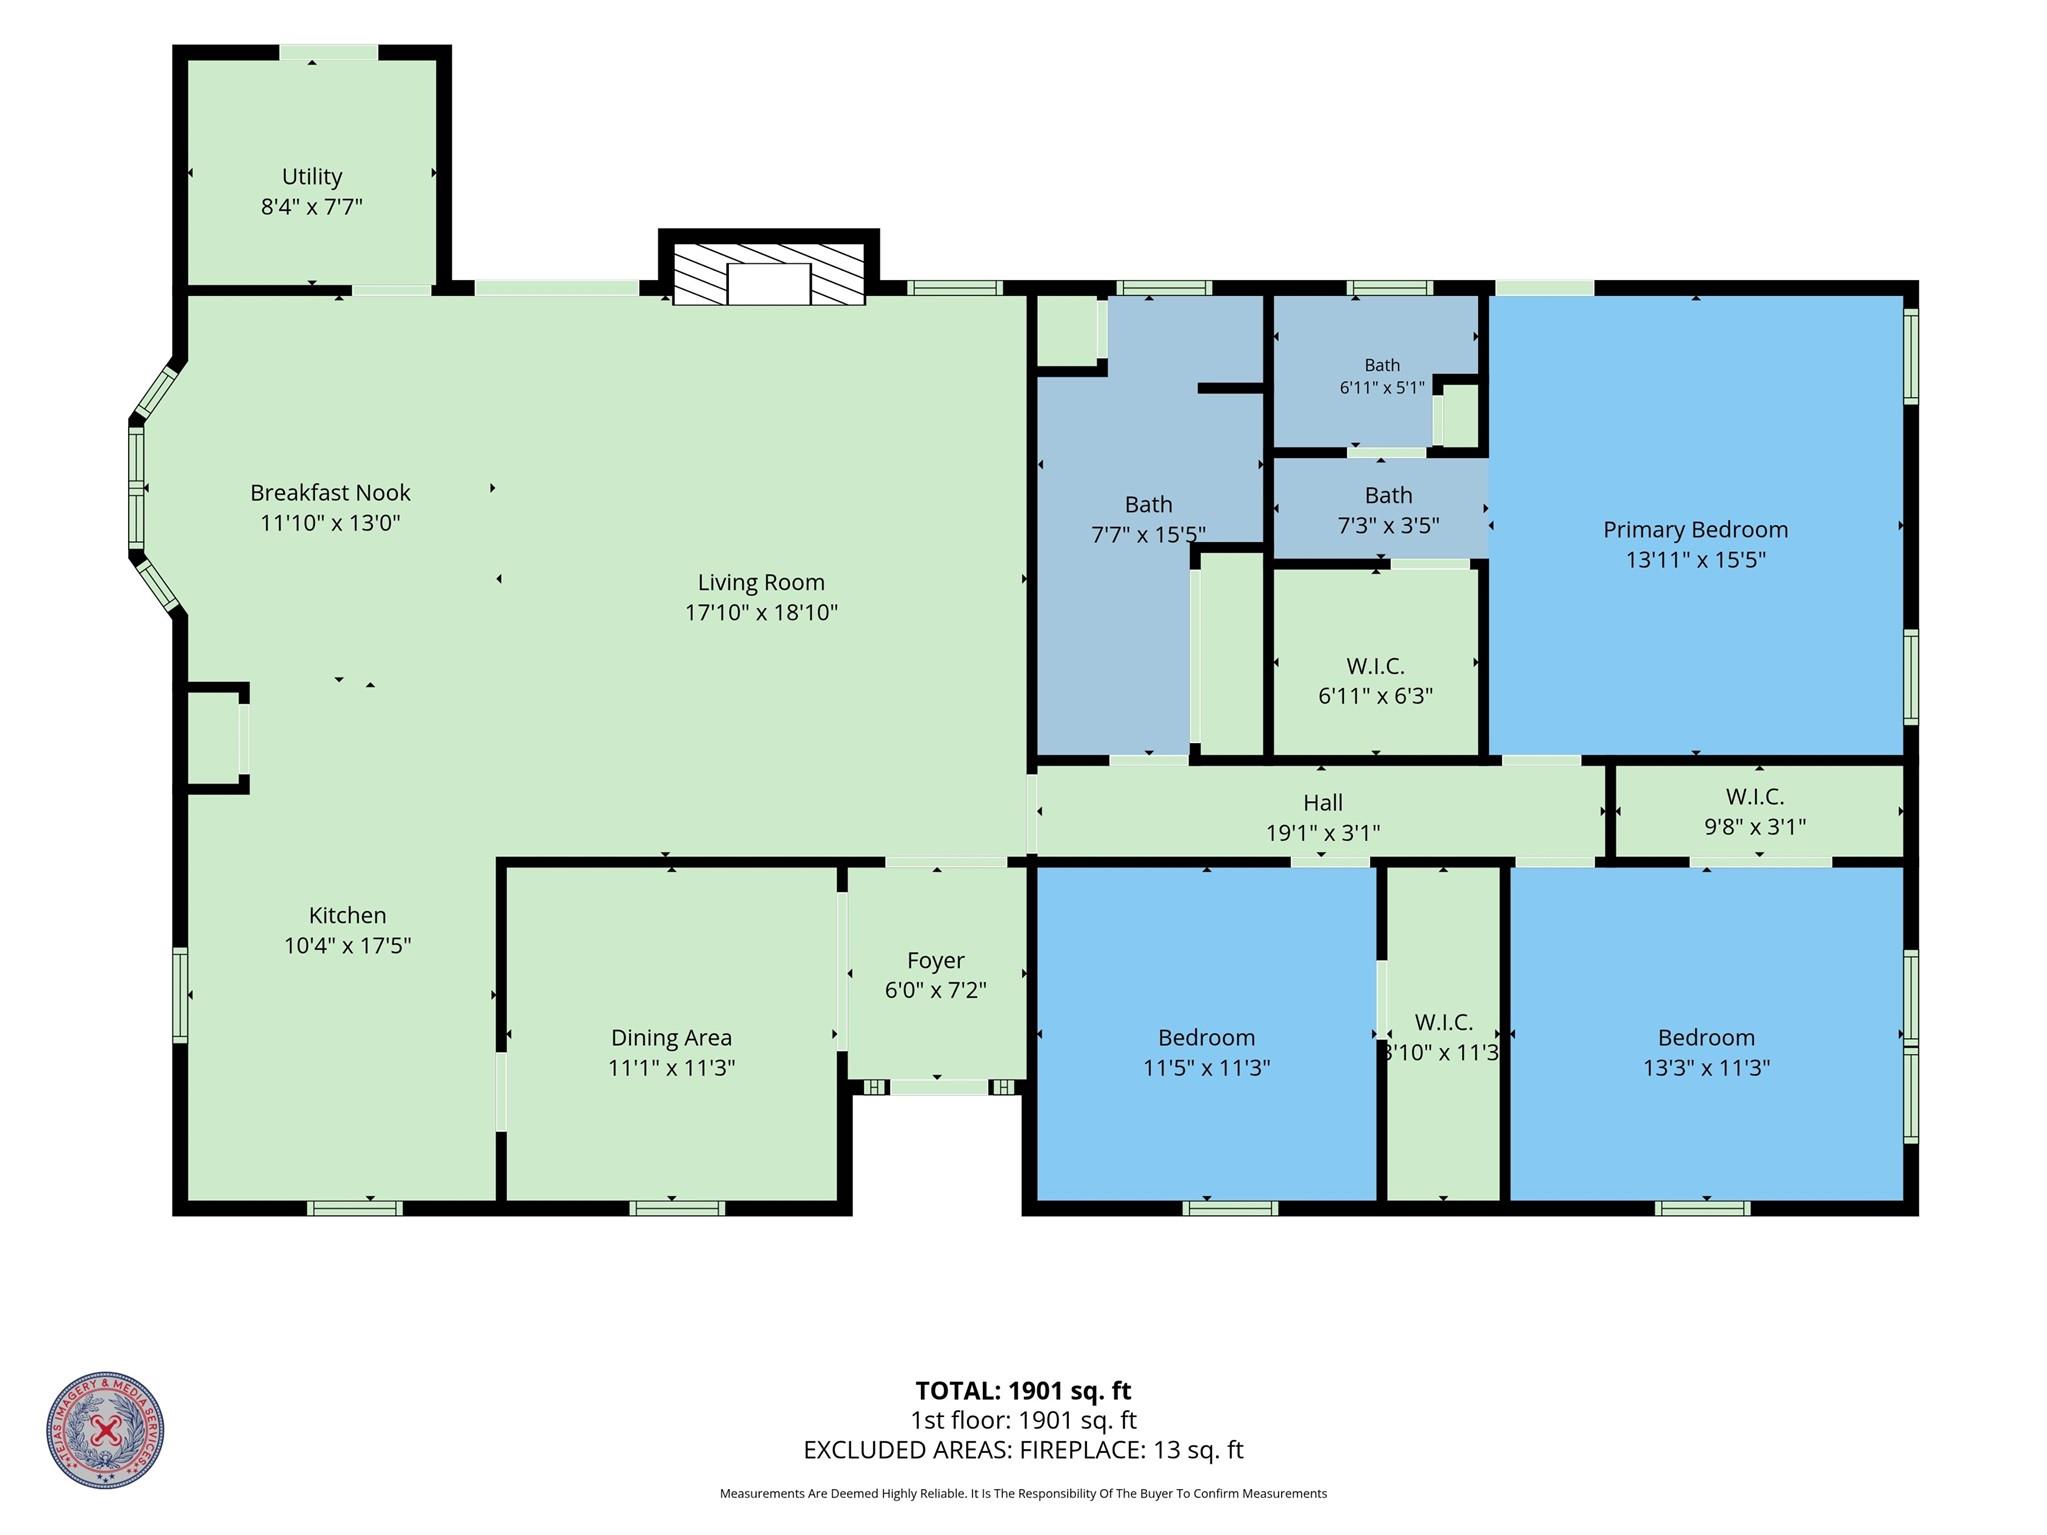
Floor plans / Dimensions / Descriptions
-
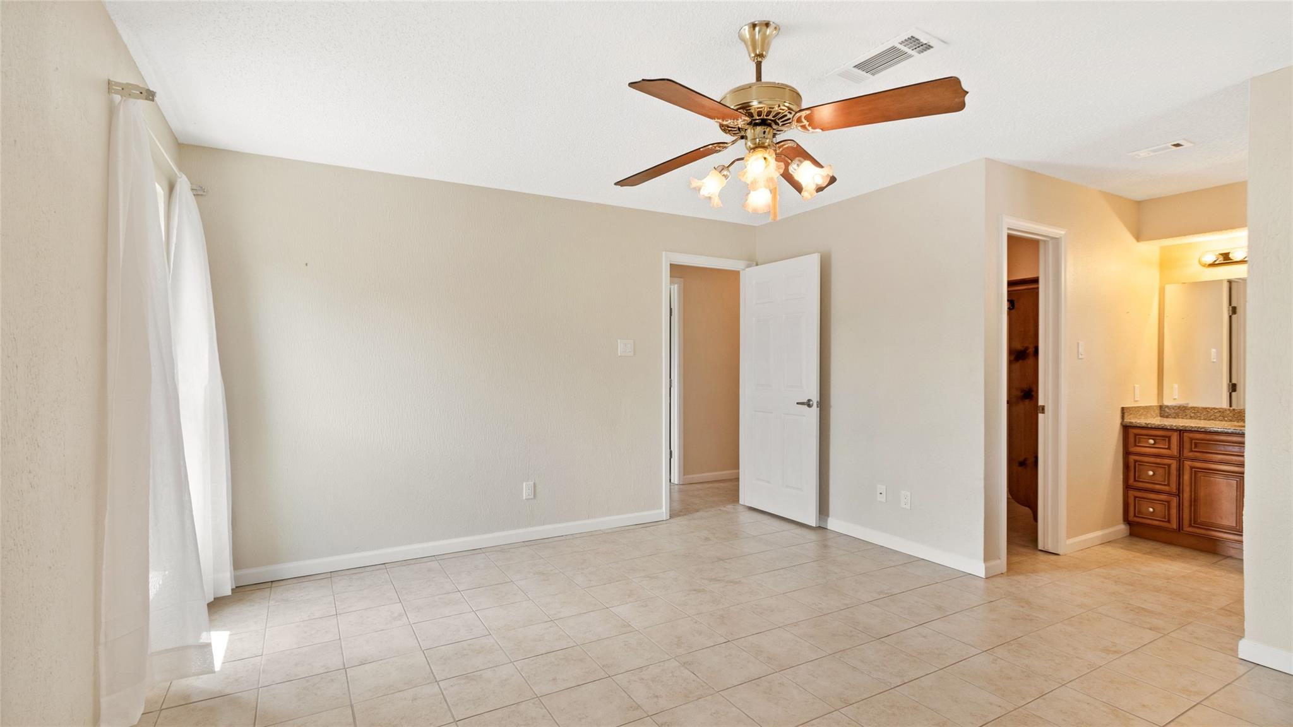
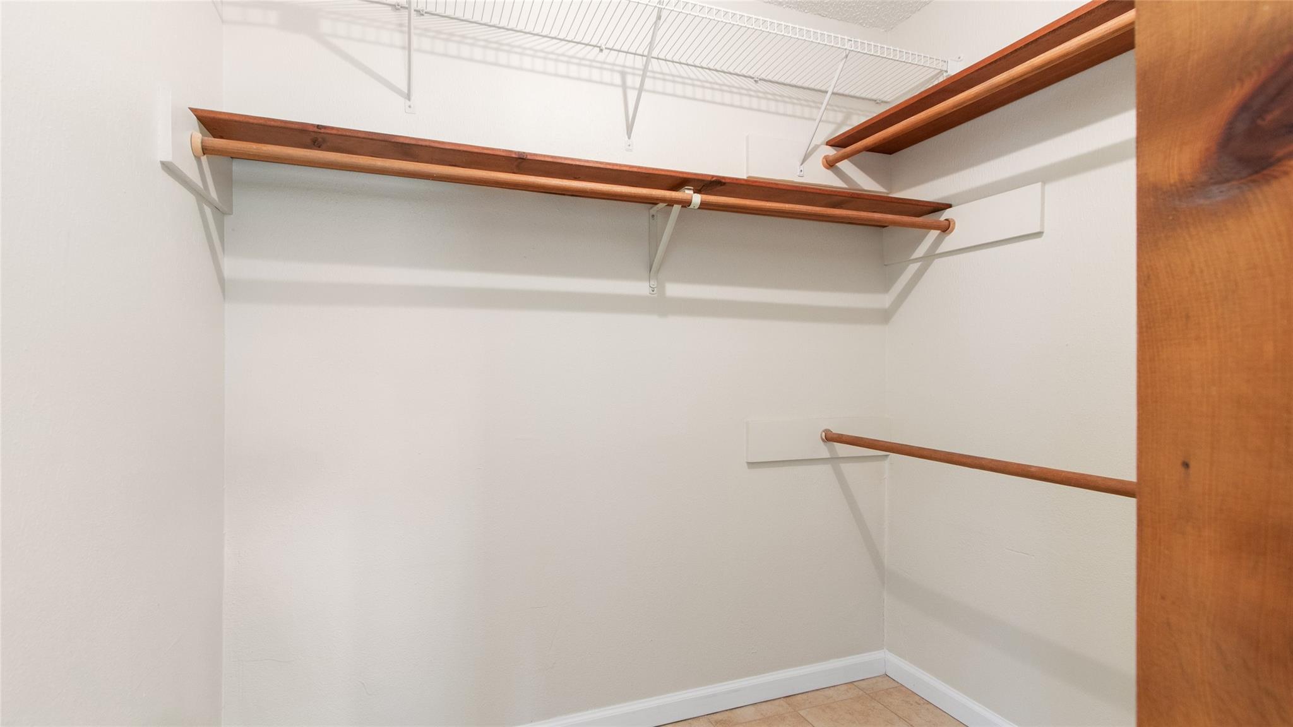
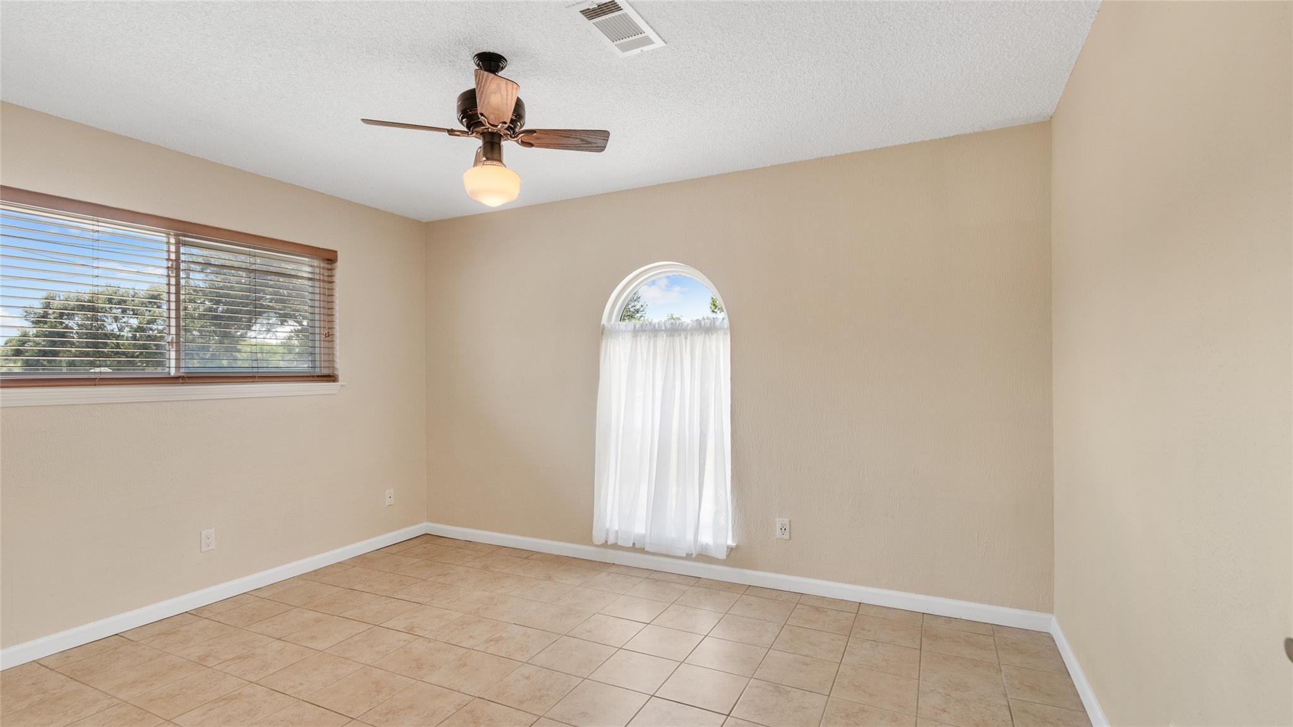
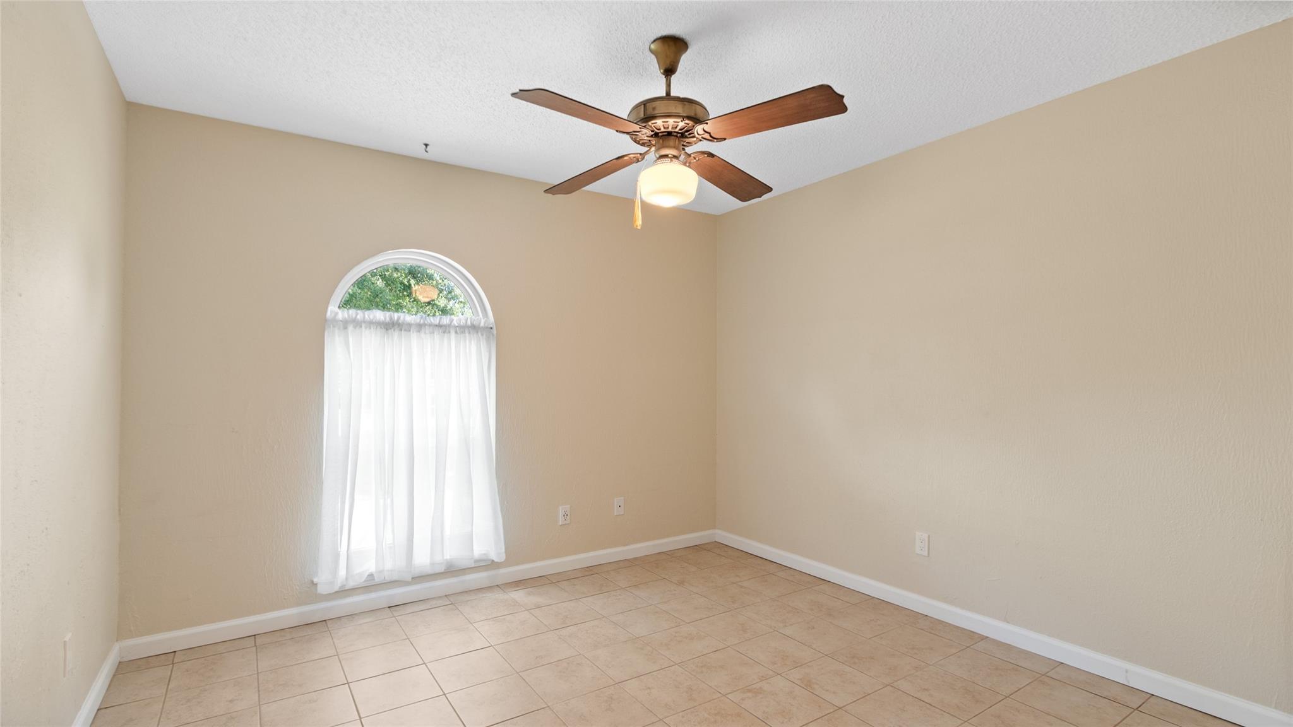
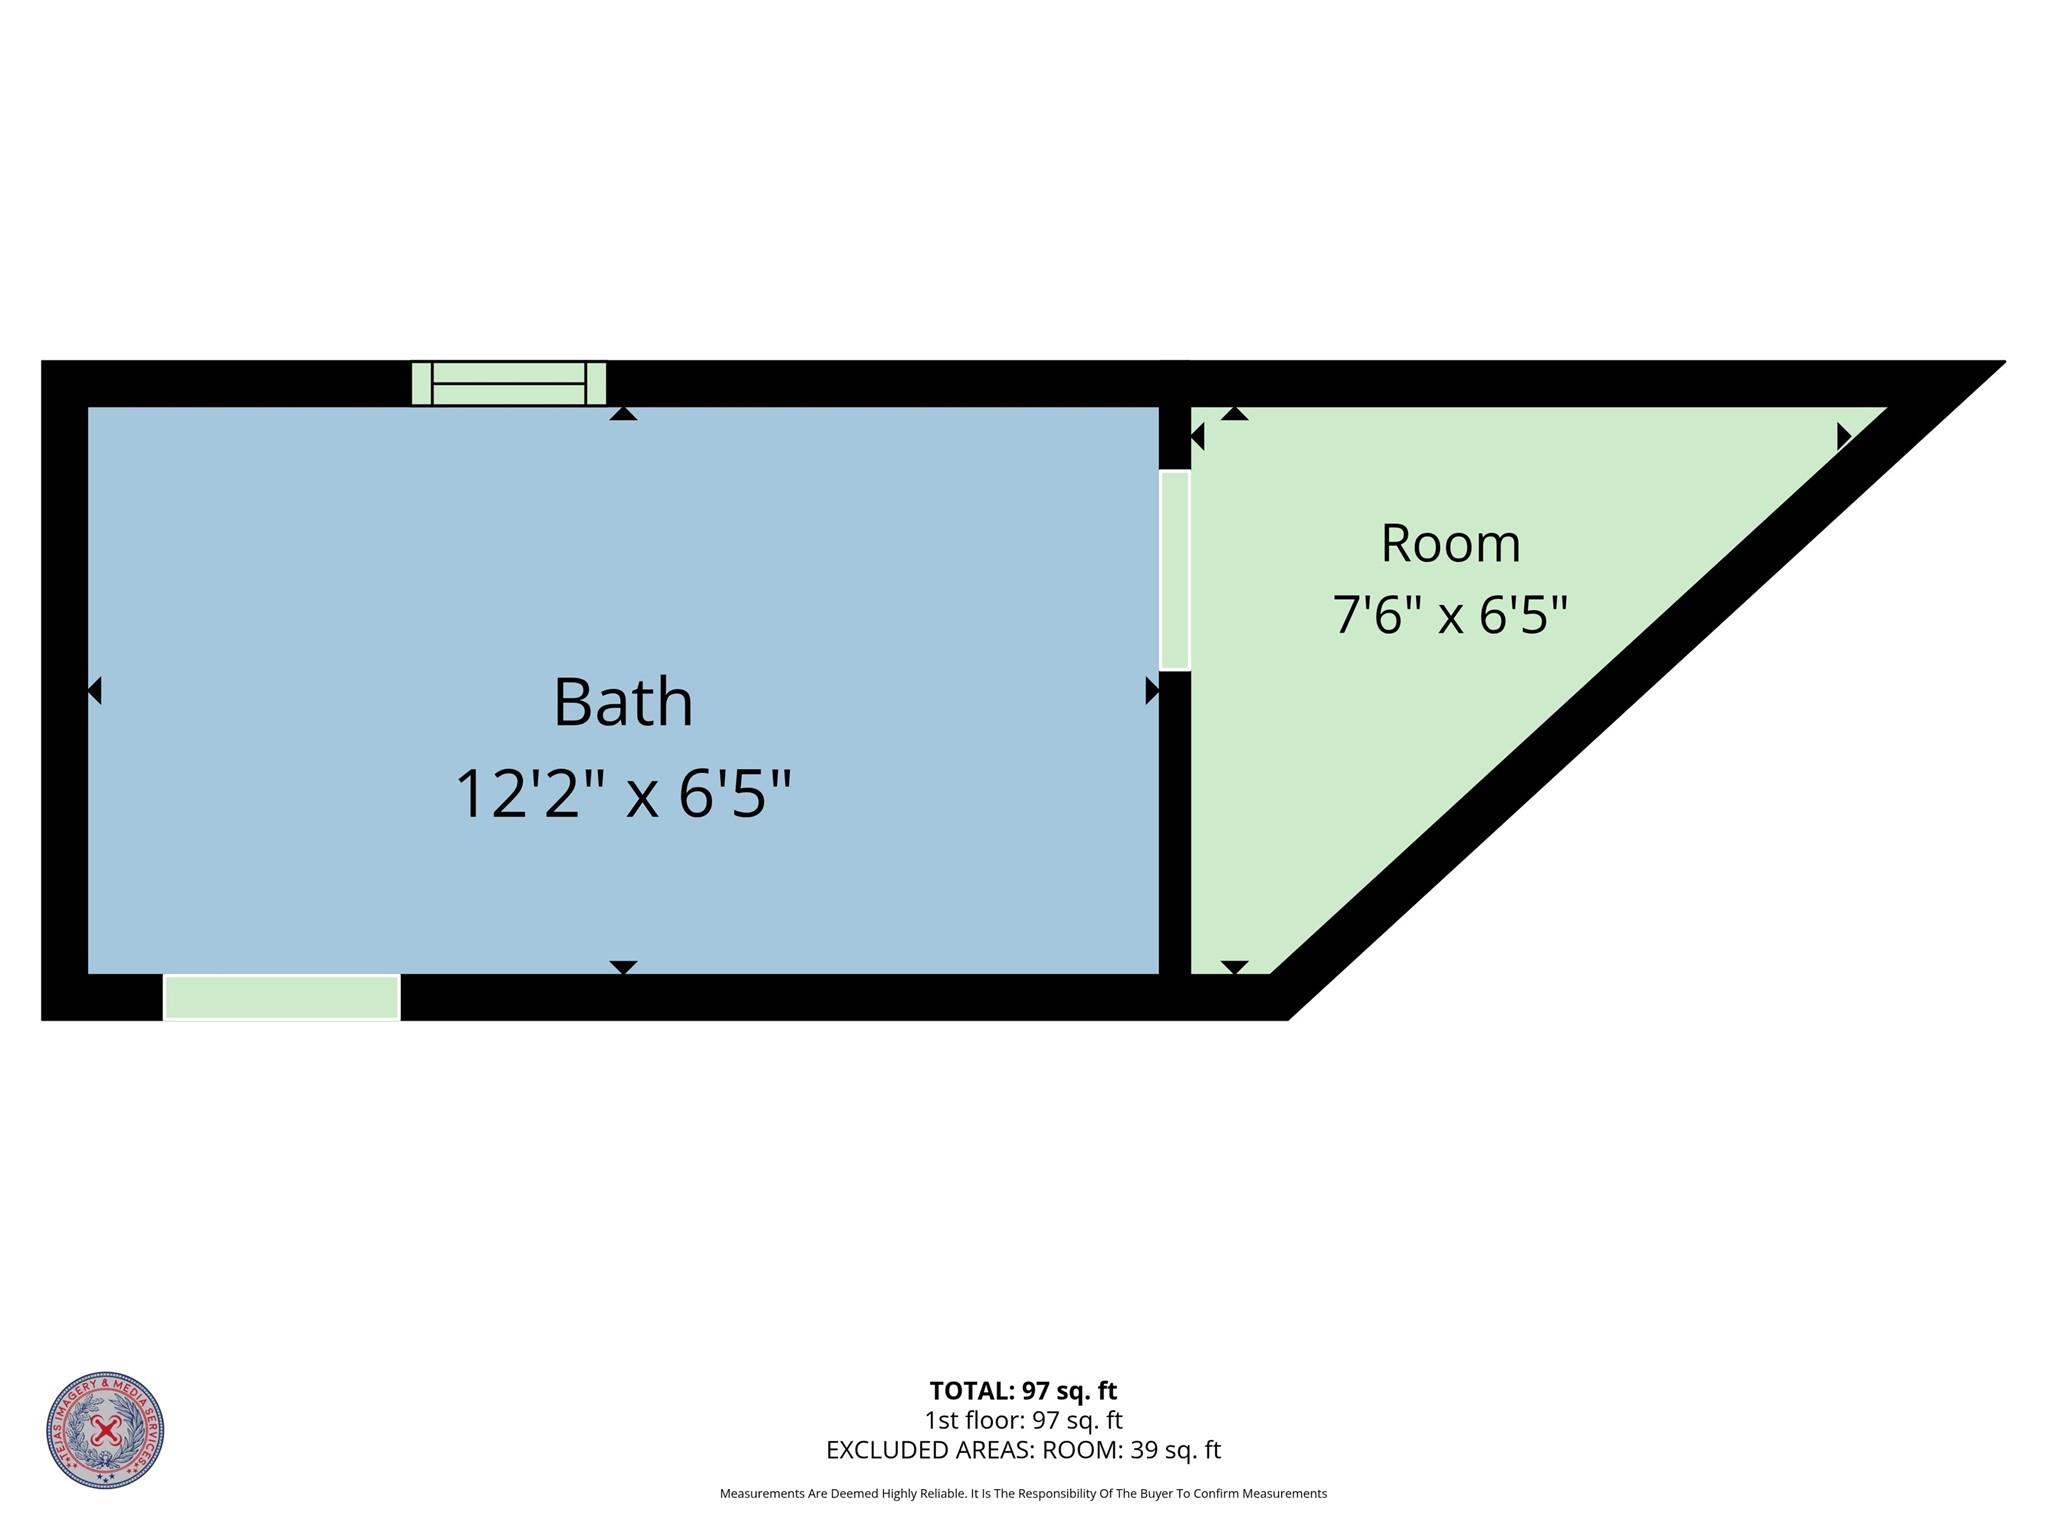
First FloorLiving:18x19Kitchen:10x17Breakfast:12x13Primary Bedroom:14x15Bedroom:13x11Bedroom 2:11x11Primary Bath:7x5Primary Bath 2:7x3Bath:8x15Utility Room:8x8Entry:6x7
-
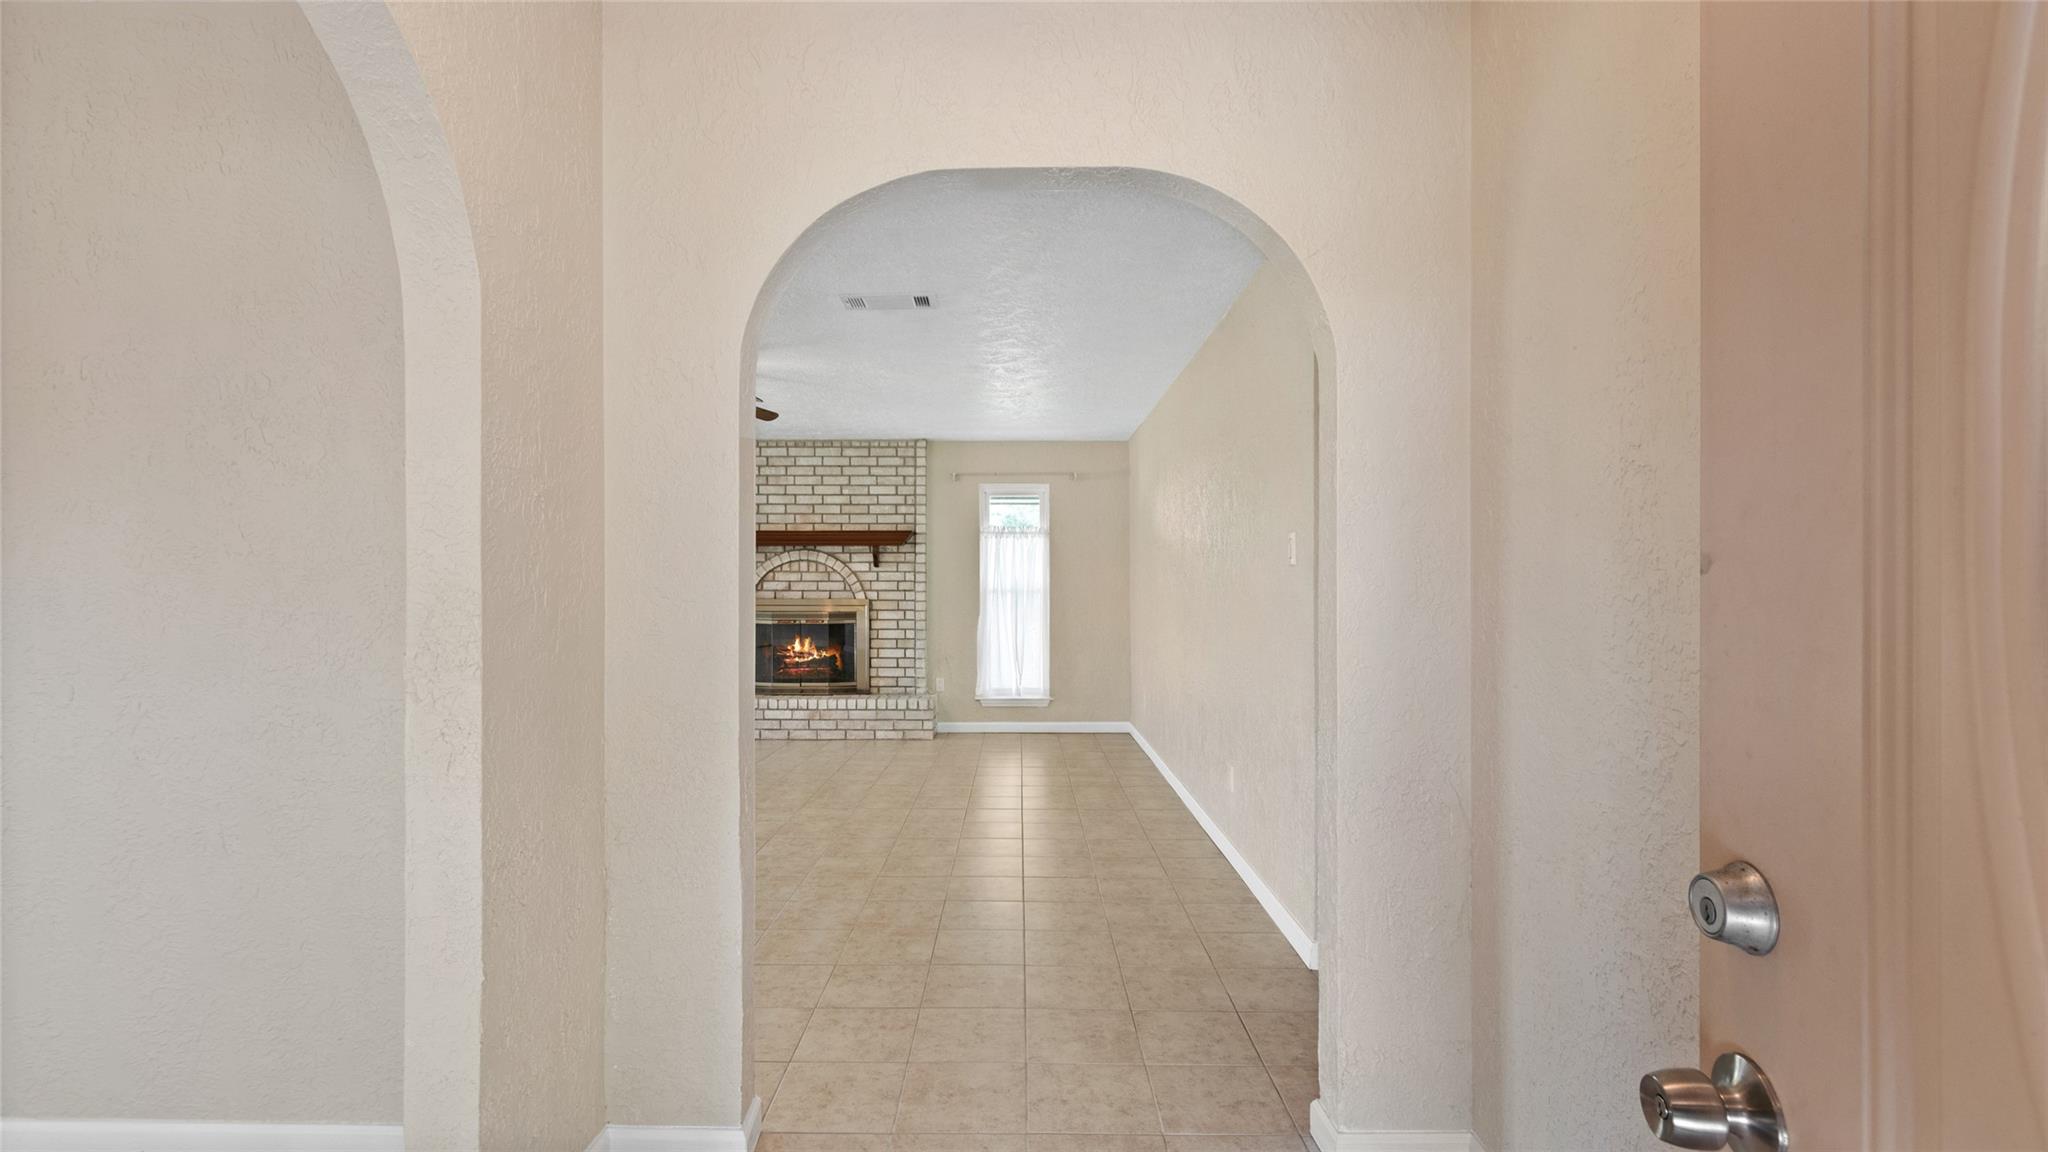
InteriorFireplace:1/Wood Burning FireplaceFloors:TileCountertop:GraniteBathroom Description:Primary Bath: Tub/Shower Combo,Secondary Bath(s): Double Sinks,Secondary Bath(s): Tub/Shower ComboBedroom Desc:Walk-In ClosetKitchen Desc:Breakfast Bar,Pantry,Soft Closing DrawersRoom Description:Breakfast Room,Formal Dining,Kitchen/Dining Combo,Utility Room in HouseHeating:Central ElectricCooling:Central ElectricConnections:Electric Dryer Connections,Washer ConnectionsDishwasher:YesCompactor:NoMicrowave:YesRange:Electric RangeOven:Electric OvenEnergy Feature:Attic Vents,Ceiling Fans,Digital Program ThermostatInterior:Dryer Included,Fire/Smoke Alarm,Refrigerator Included,Washer Included,Window Coverings
-
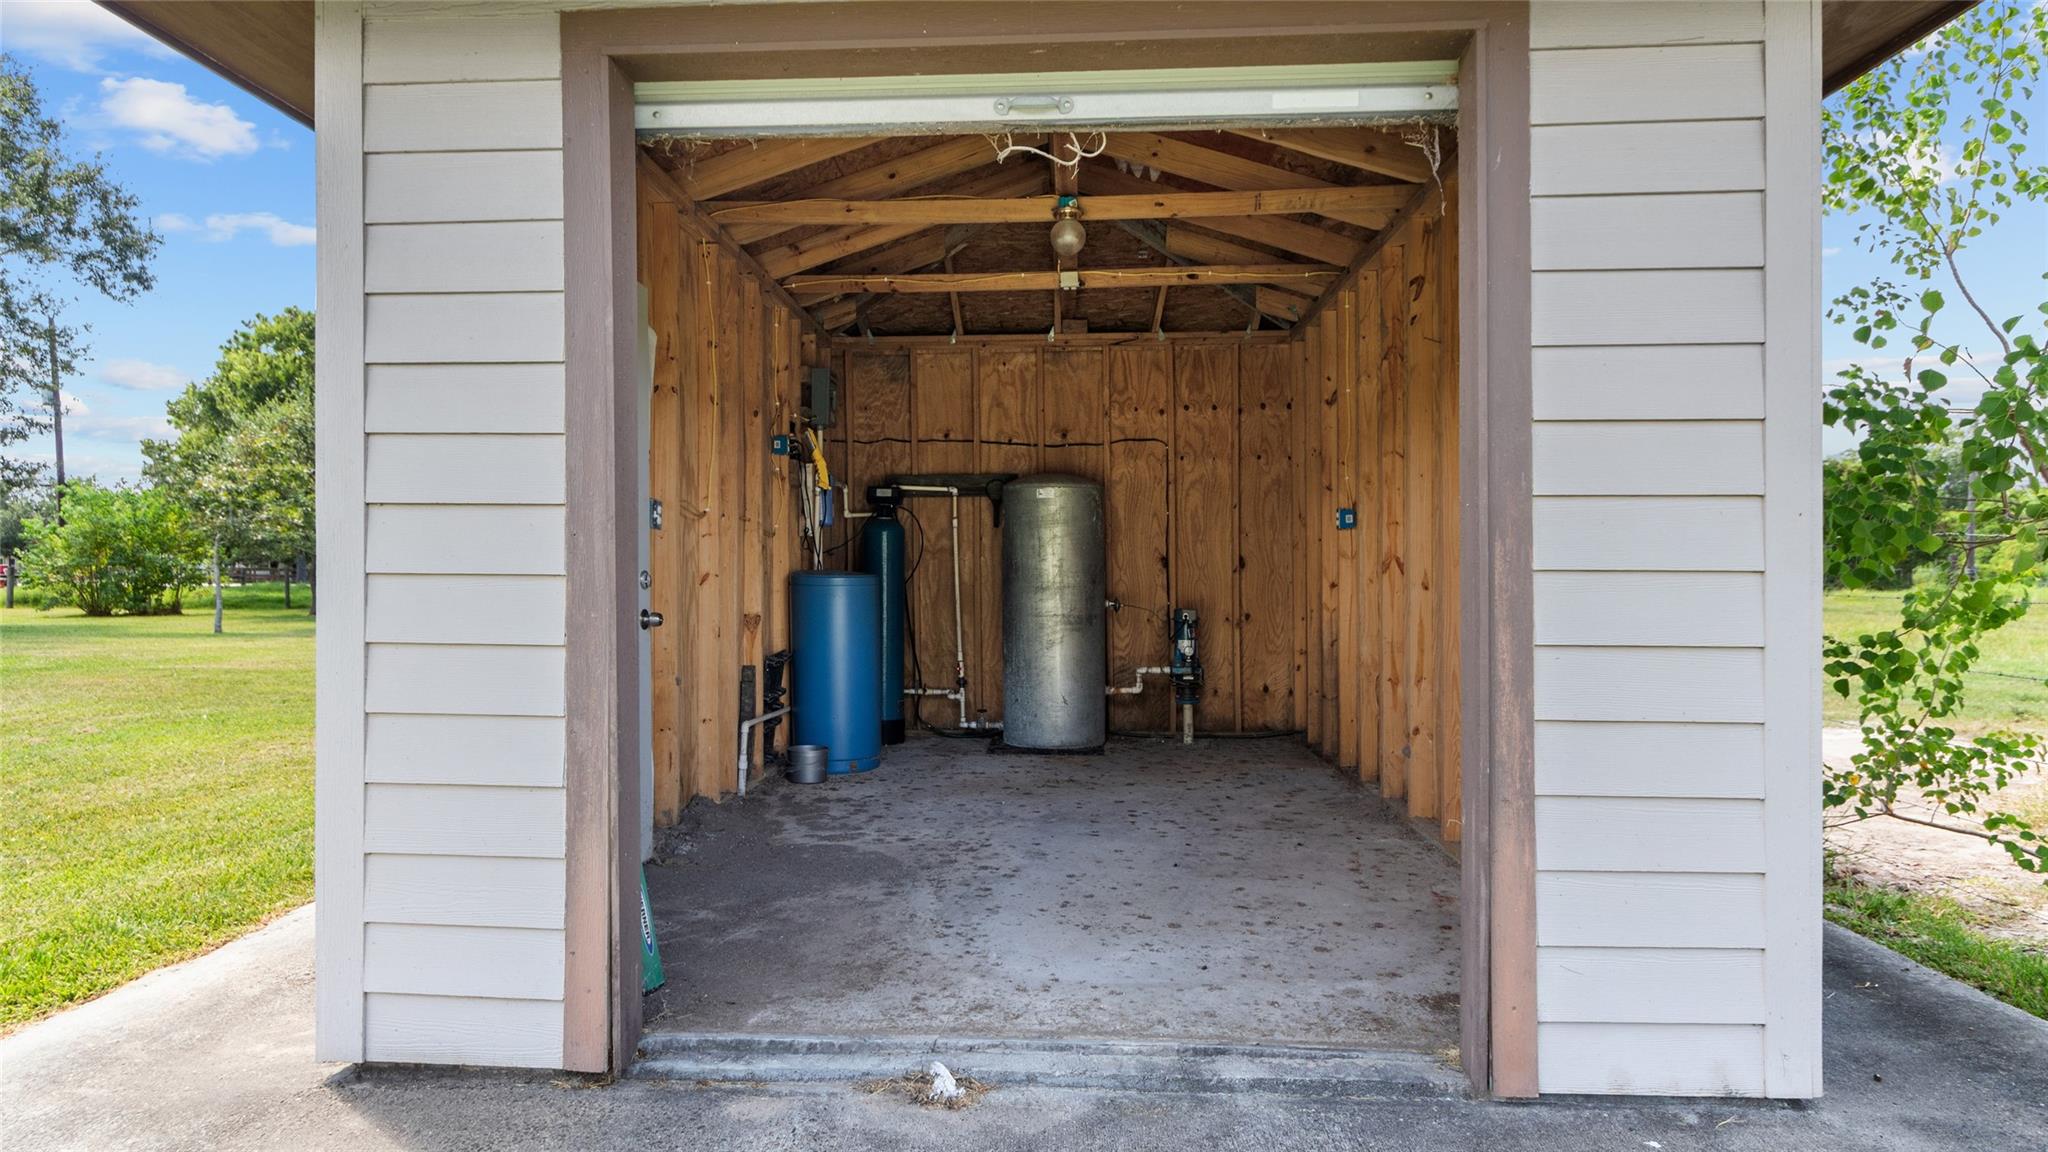
ExteriorRoof:CompositionFoundation:SlabPrivate Pool:NoExterior Type:Brick,WoodLot Description:ClearedGarage Carport:Boat Parking,Circle DrivewayAccess:Driveway GateWater Sewer:WellArea Pool:NoExterior:Barn/Stable,Cross Fenced,Porch
Listed By:
Shelly Mattingly-Arnold
Keller Williams Realty Clear Lake / NASA
The data on this website relating to real estate for sale comes in part from the IDX Program of the Houston Association of REALTORS®. All information is believed accurate but not guaranteed. The properties displayed may not be all of the properties available through the IDX Program. Any use of this site other than by potential buyers or sellers is strictly prohibited.
© 2026 Houston Association of REALTORS®.
GET IN TOUCH
