
For Sale
29146 Crested Butte Dr Katy, TX 77494
$485,000
Description
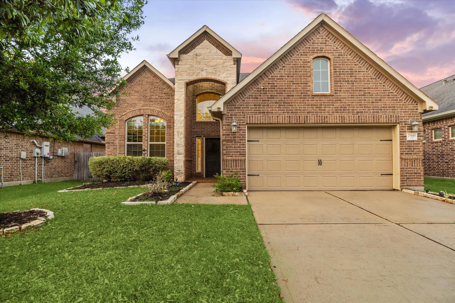
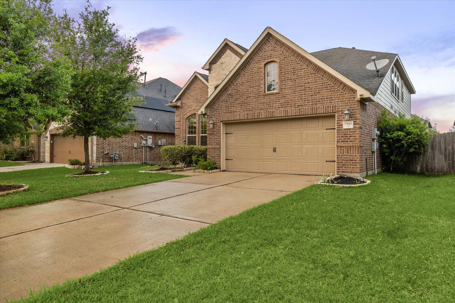
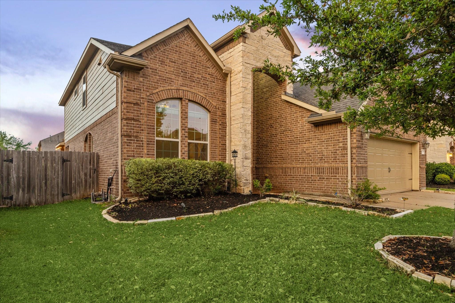
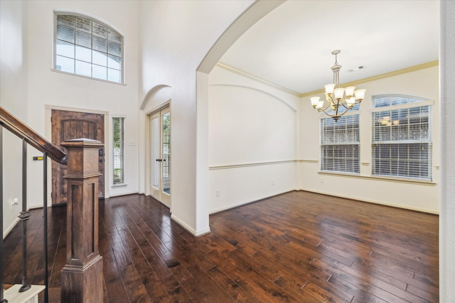
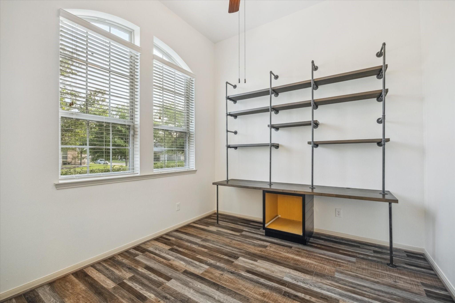
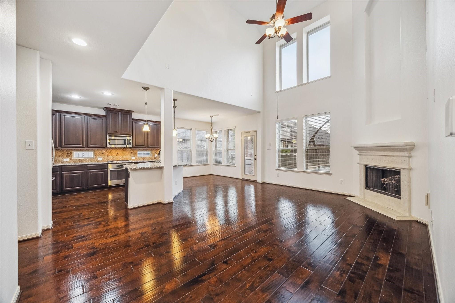
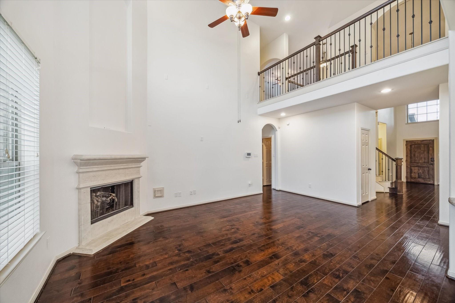
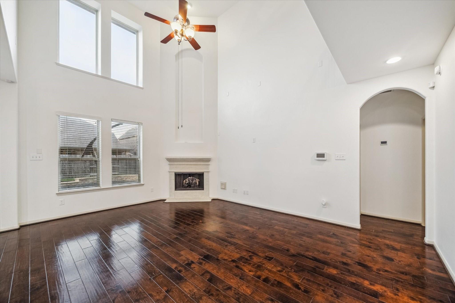
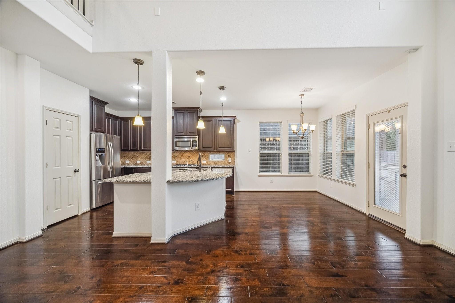
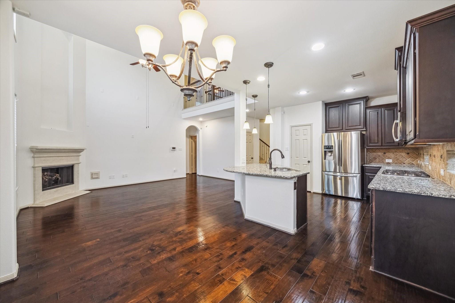
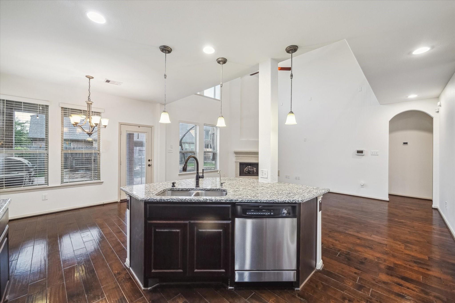
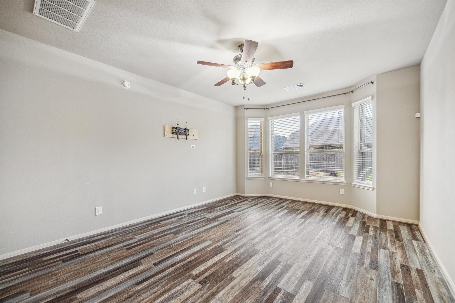
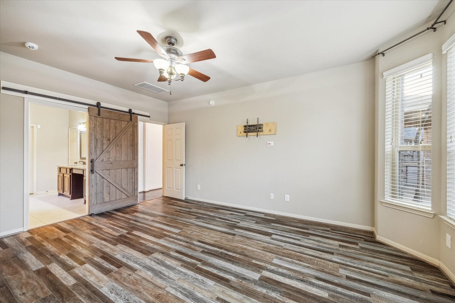
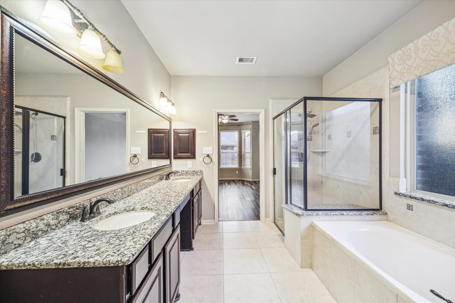
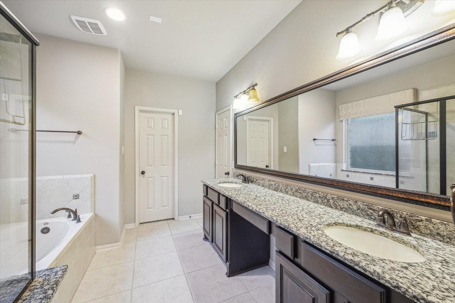
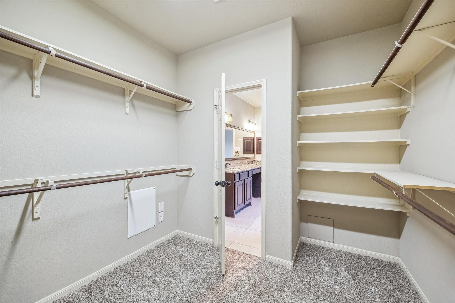
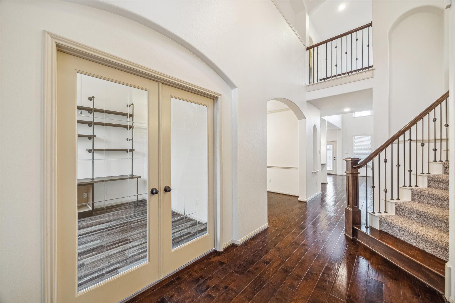
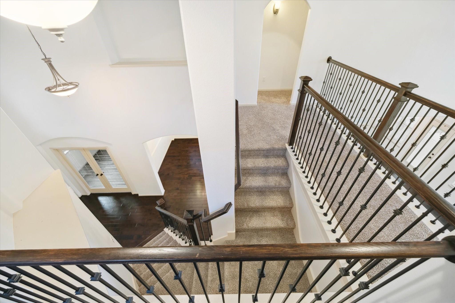
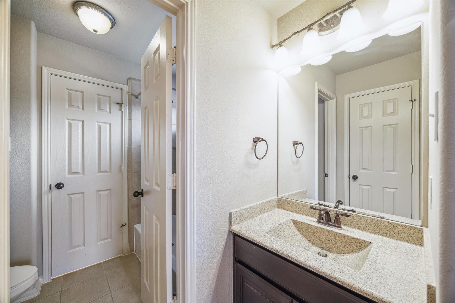
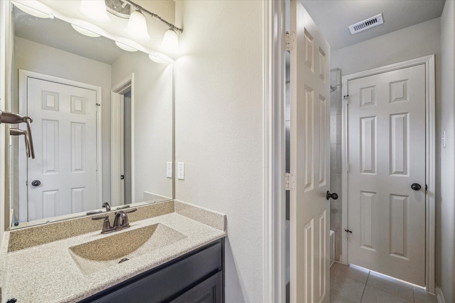
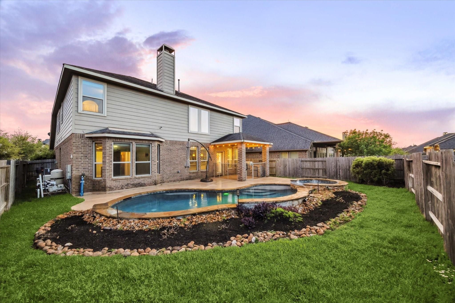
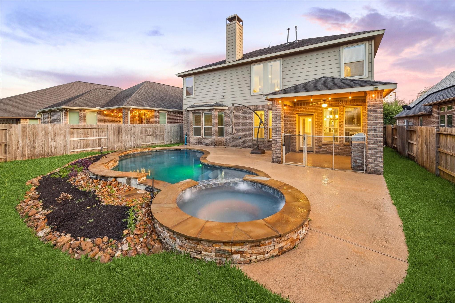
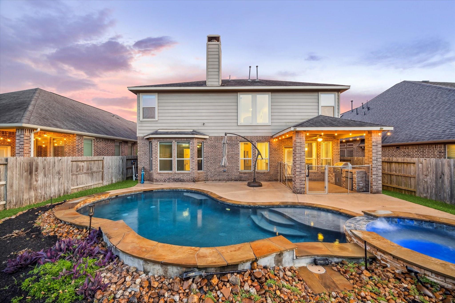
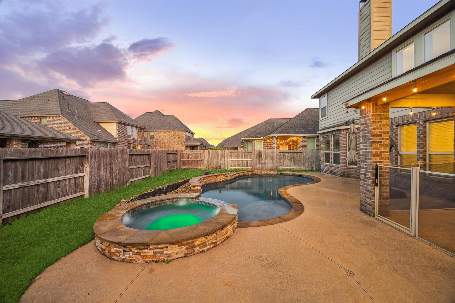
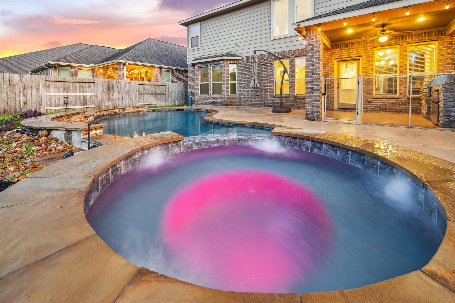
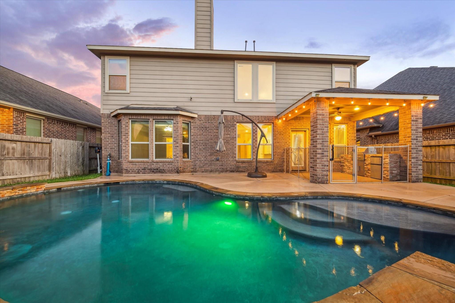
Welcome to this beautifully maintained 4-bedroom, 3.5 bathroom home in the heart of Katy. Featuring a spacious open-concept layout, this home includes generous living areas, a well-appointed kitchen with ample cabinetry and counter space, and a flexible floor plan ideal for both everyday living and entertaining. Step outside to your private backyard retreat complete with a sparkling pool, perfect for relaxing in Texas summers, weekend gatherings, and year-round enjoyment. The spacious primary suite offers a peaceful escape with an ensuite bath and large walk-in closet, while the additional bedrooms provide plenty of space for family, guests, and a home office. Located in a highly desirable Katy area with convenient access to shopping, dining, parks, and major commuter routes, this home offers exceptional value and lifestyle. Schedule your private showing today!
Overview
Financial
Price:
$485,000
Price/SqFT:
$181.58
HOA Fee:
$850 Annually
Tax Rate:
2.2889 %
Est. Monthly:
$6,771 *
Tax Amount:
$11,101
Amenities and features
 Patio/Deck
 Private Pool
 Public Pool
 Sewer
Sewer Water Access
 Yard
Yard Energy Efficient
Property & Schools on Map
Floor plans / Dimensions / Descriptions
-
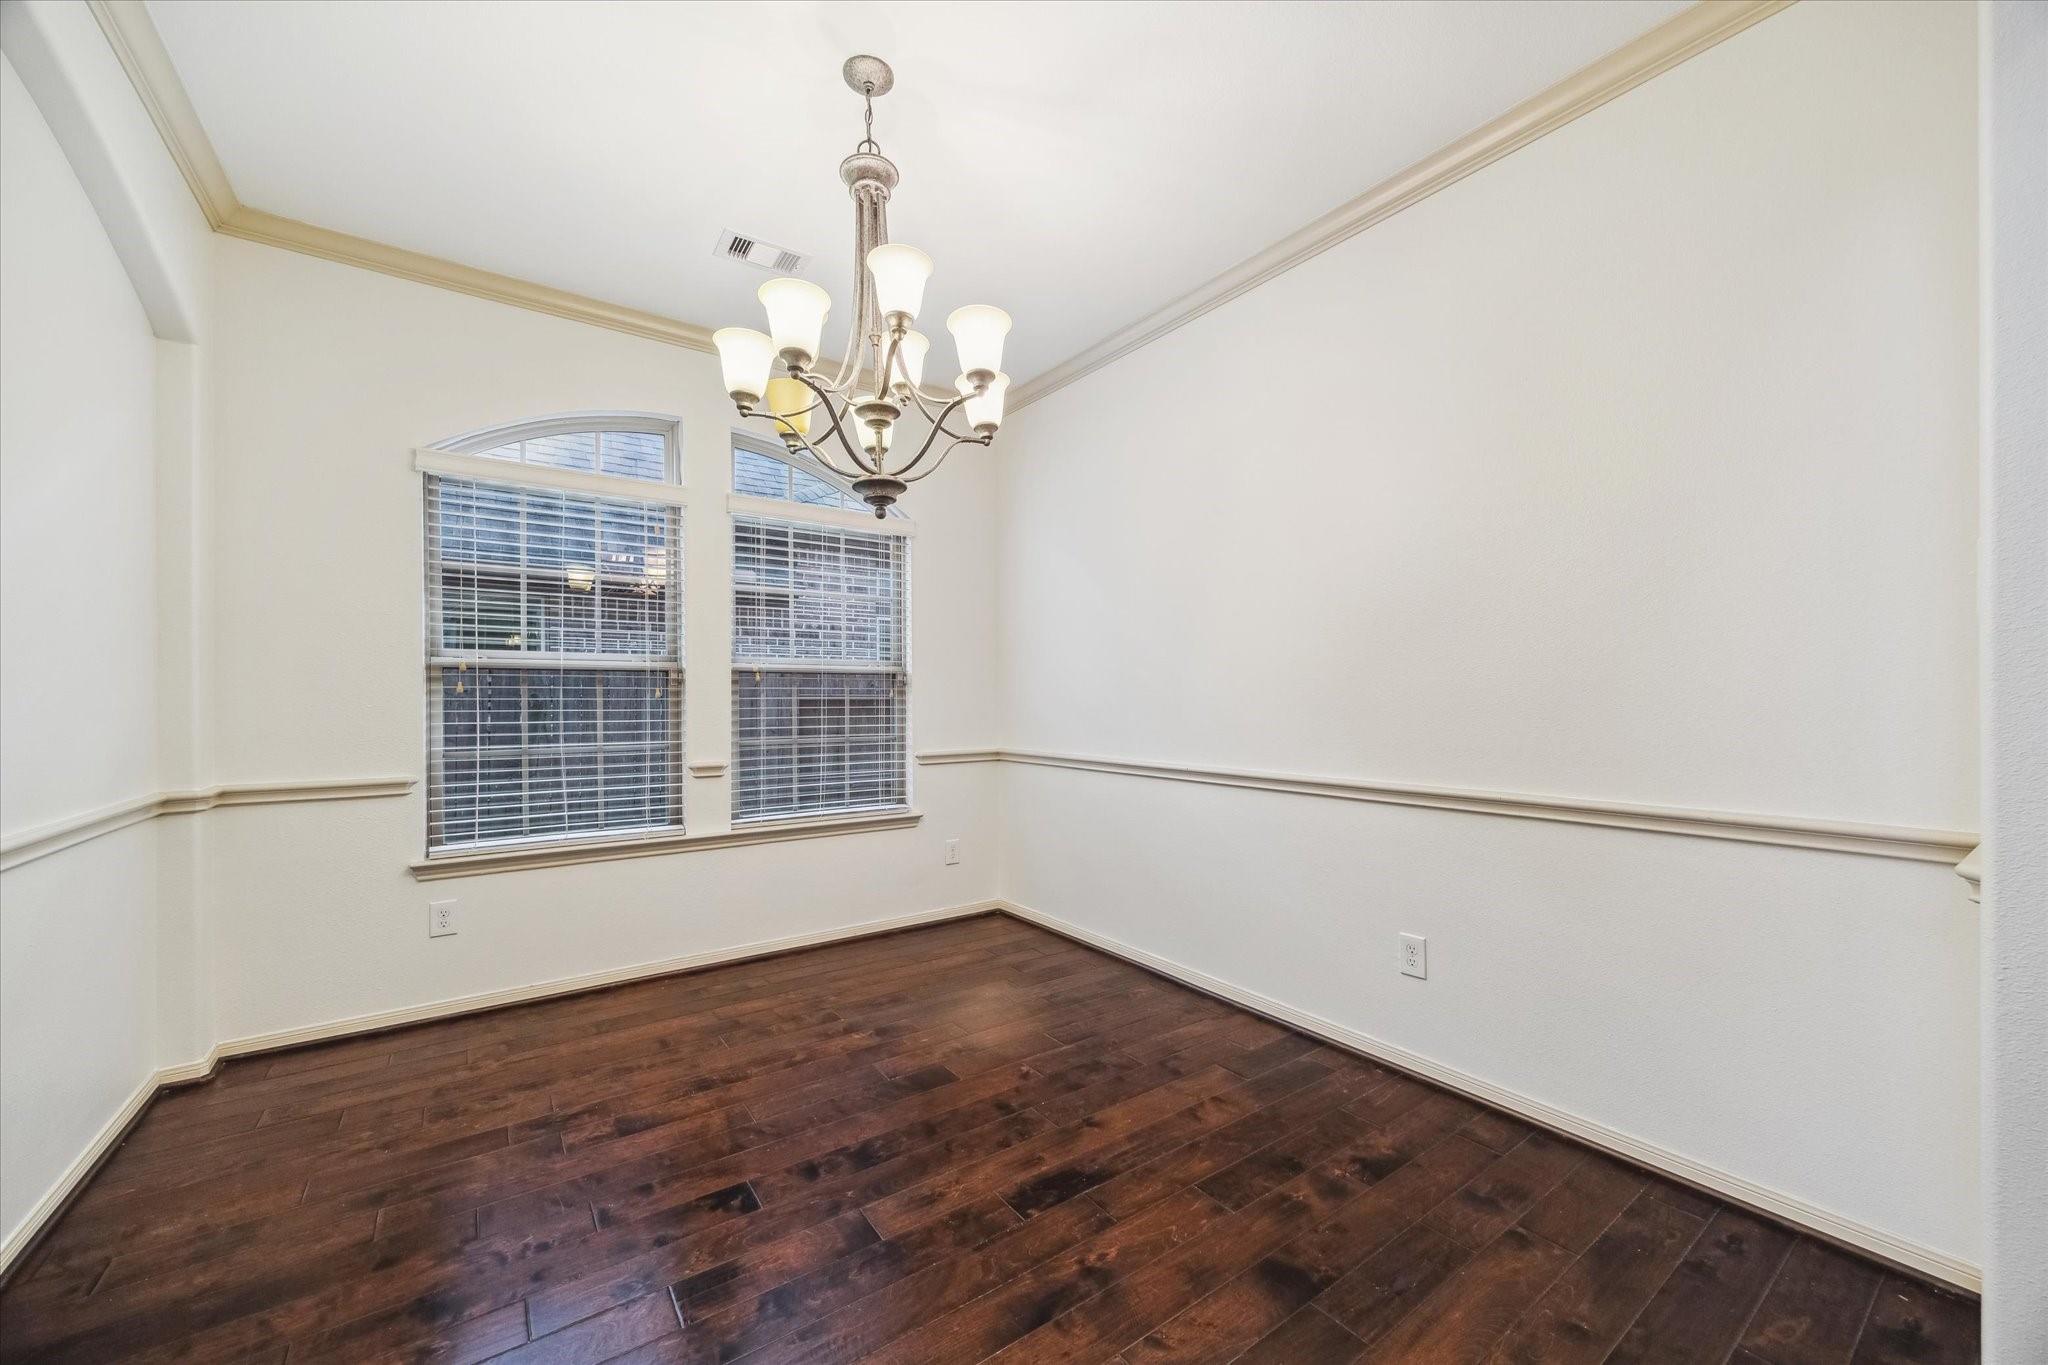
First FloorDining:11 X 10Primary Bedroom:19 X 6
-
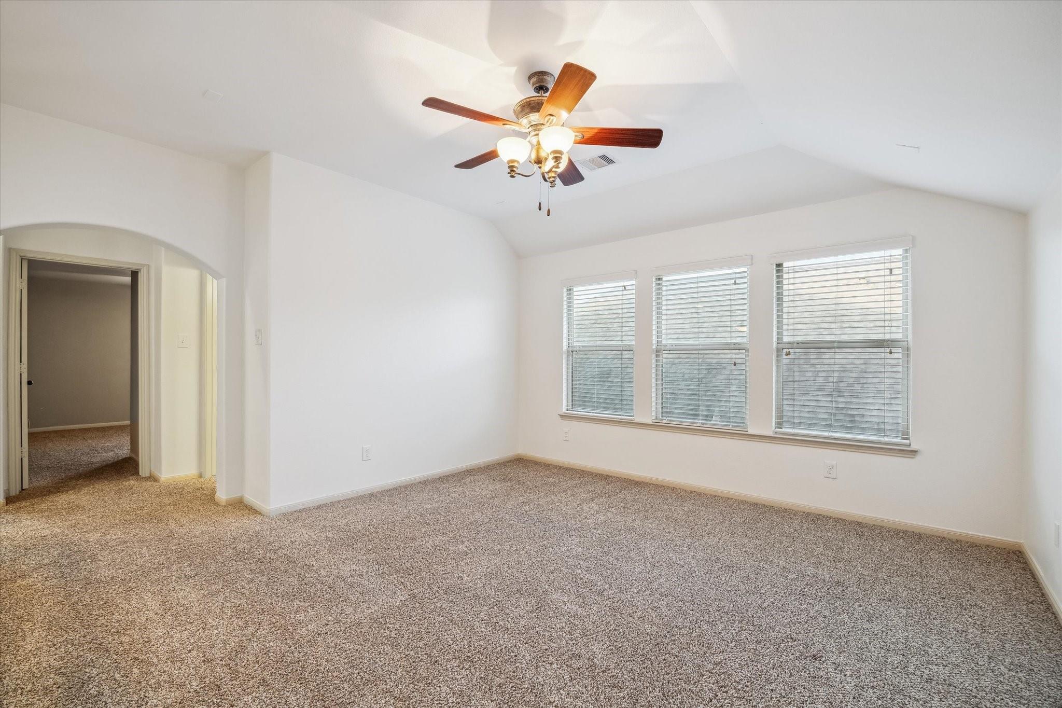
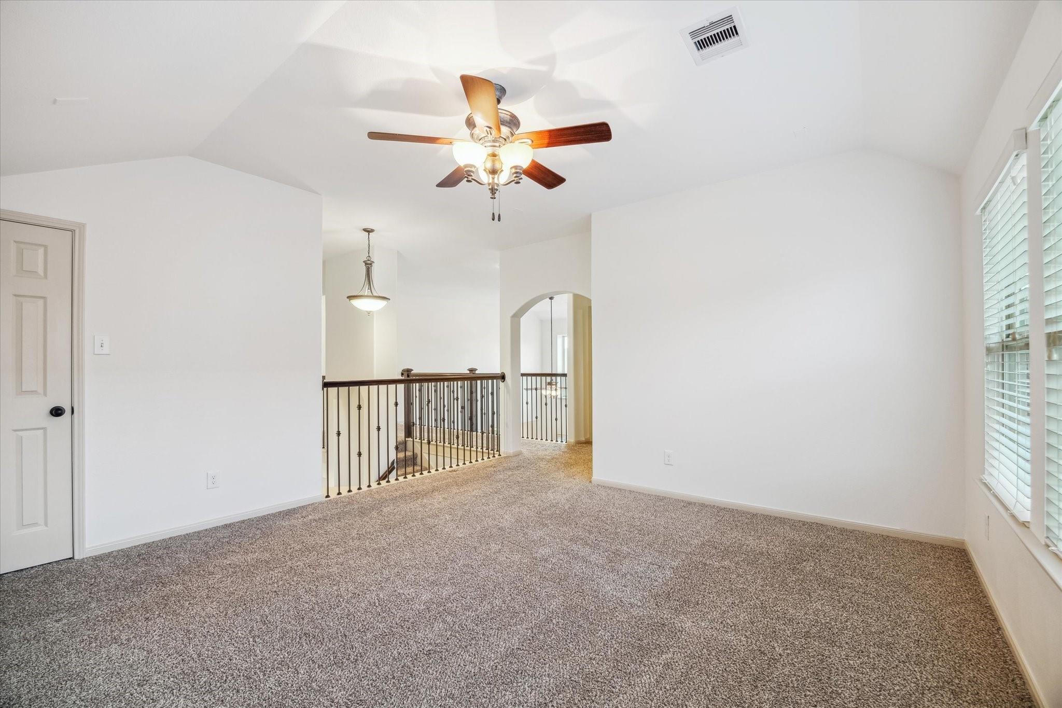
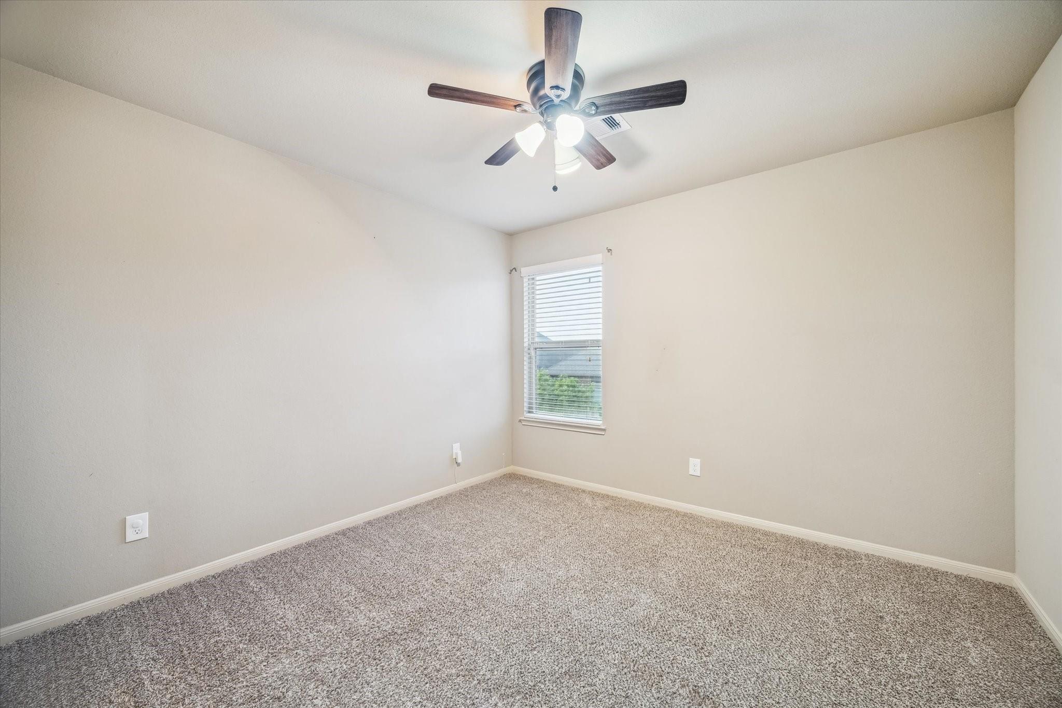
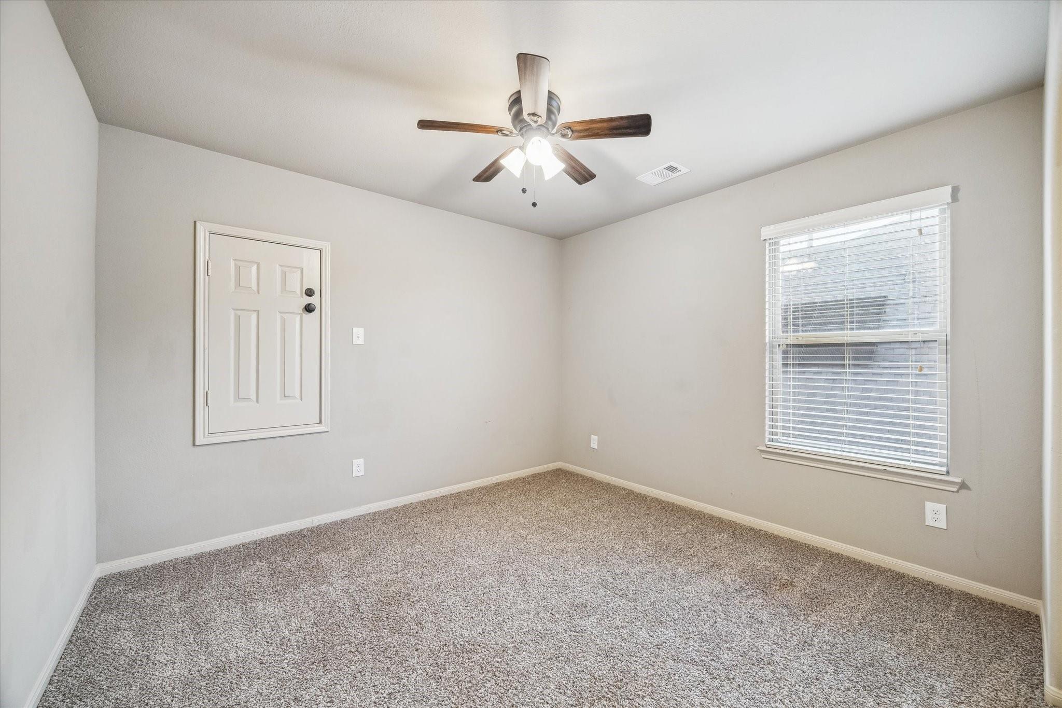
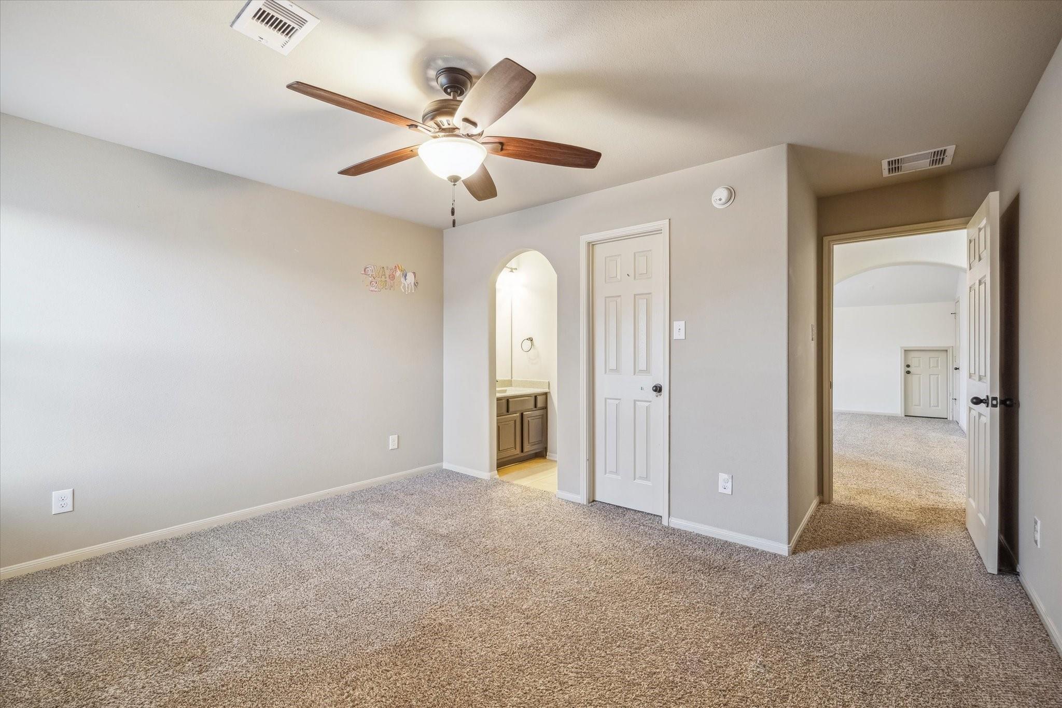
Second FloorBedroom:11 X 11Bedroom 2:11 X 10Bedroom 3:11 X 10
-
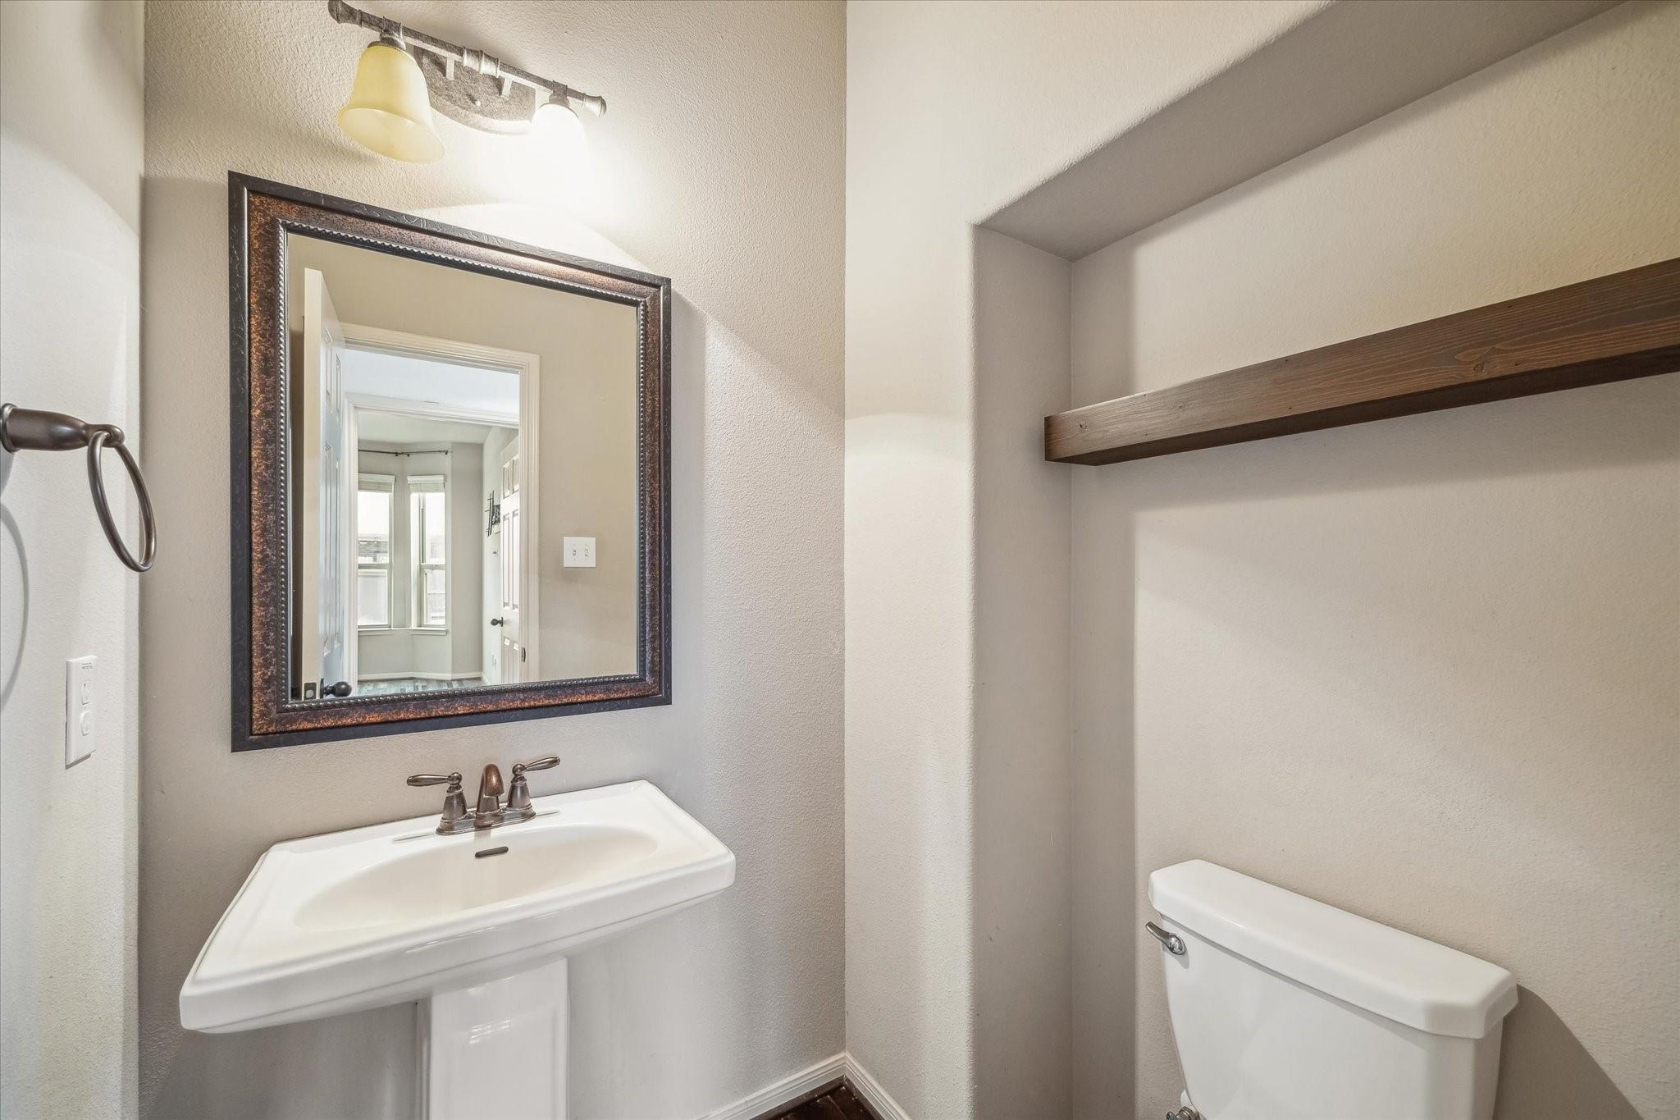
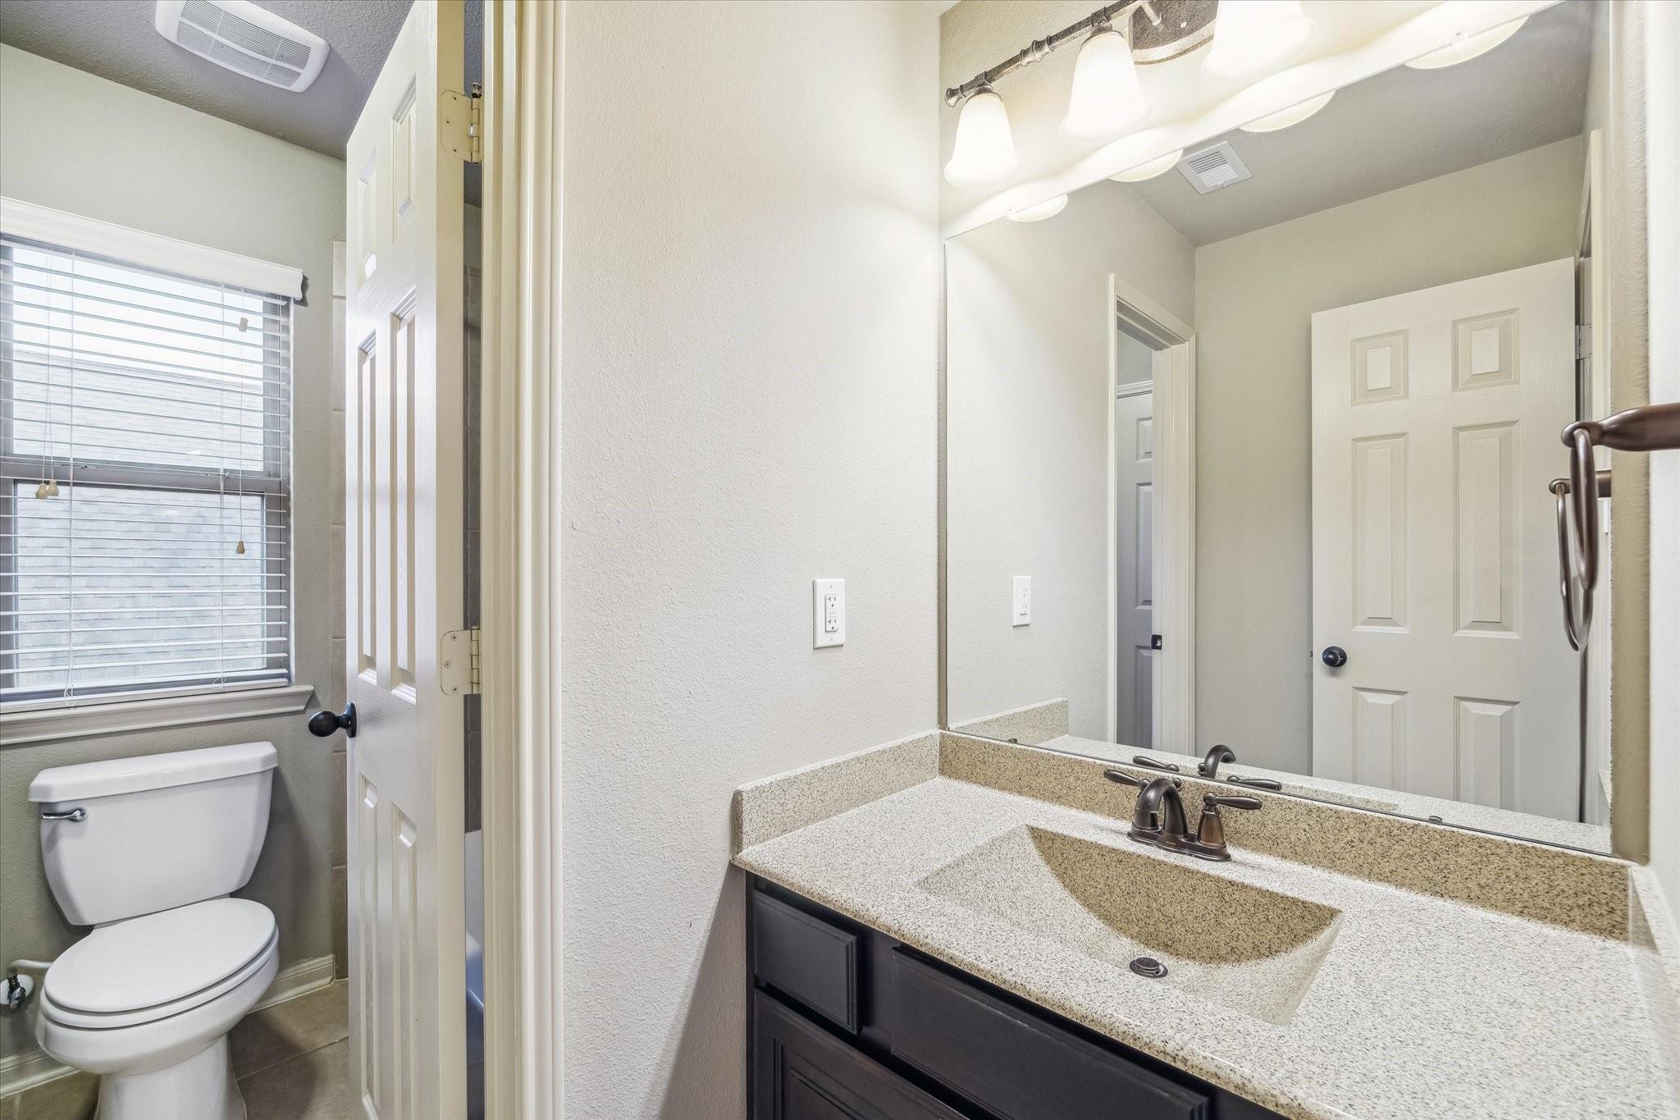
InteriorFireplace:1/Gaslog FireplaceFloors:Carpet,Engineered Wood,TileBathroom Description:Half Bath,Primary Bath: Double Sinks,Primary Bath: Separate Shower,Primary Bath: Soaking Tub,Secondary Bath(s): Tub/Shower Combo,Vanity AreaBedroom Desc:En-Suite Bath,Primary Bed - 1st Floor,Walk-In ClosetKitchen Desc:Breakfast Bar,Kitchen open to Family Room,PantryRoom Description:1 Living Area,Formal Dining,Gameroom Up,Home Office/Study,Utility Room in HouseHeating:Central GasCooling:Central ElectricConnections:Electric Dryer Connections,Washer ConnectionsDishwasher:YesDisposal:YesCompactor:NoMicrowave:YesRange:Gas RangeOven:Gas OvenEnergy Feature:Ceiling Fans,Digital Program ThermostatInterior:Dryer Included,High Ceiling,Refrigerator Included,Washer Included
-
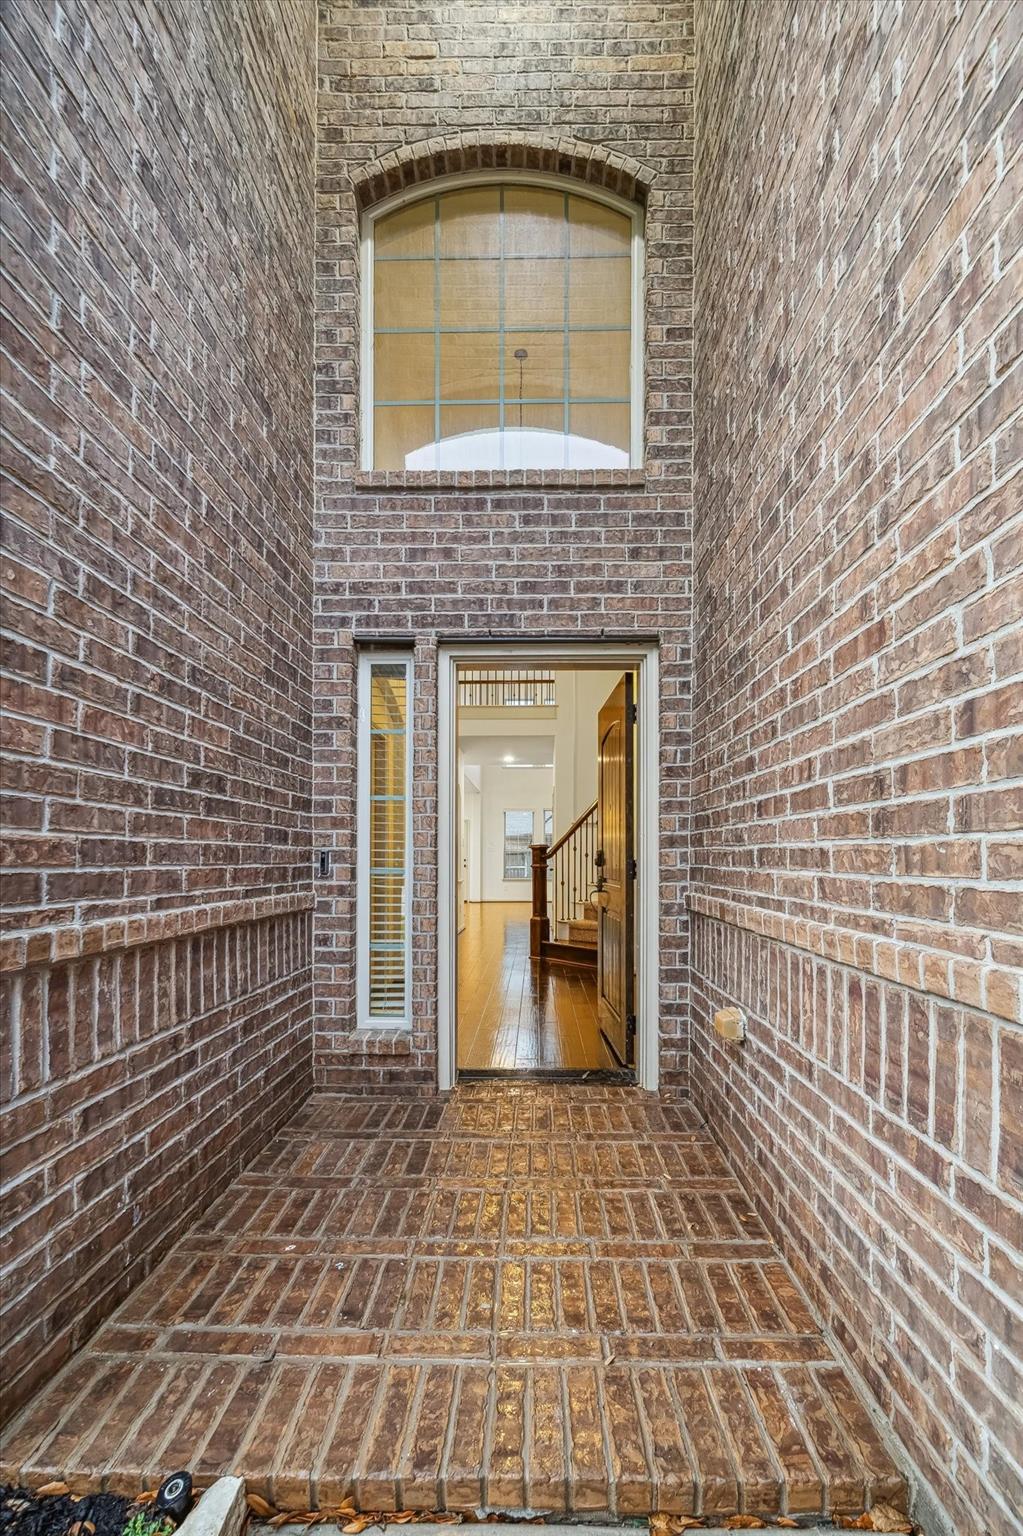
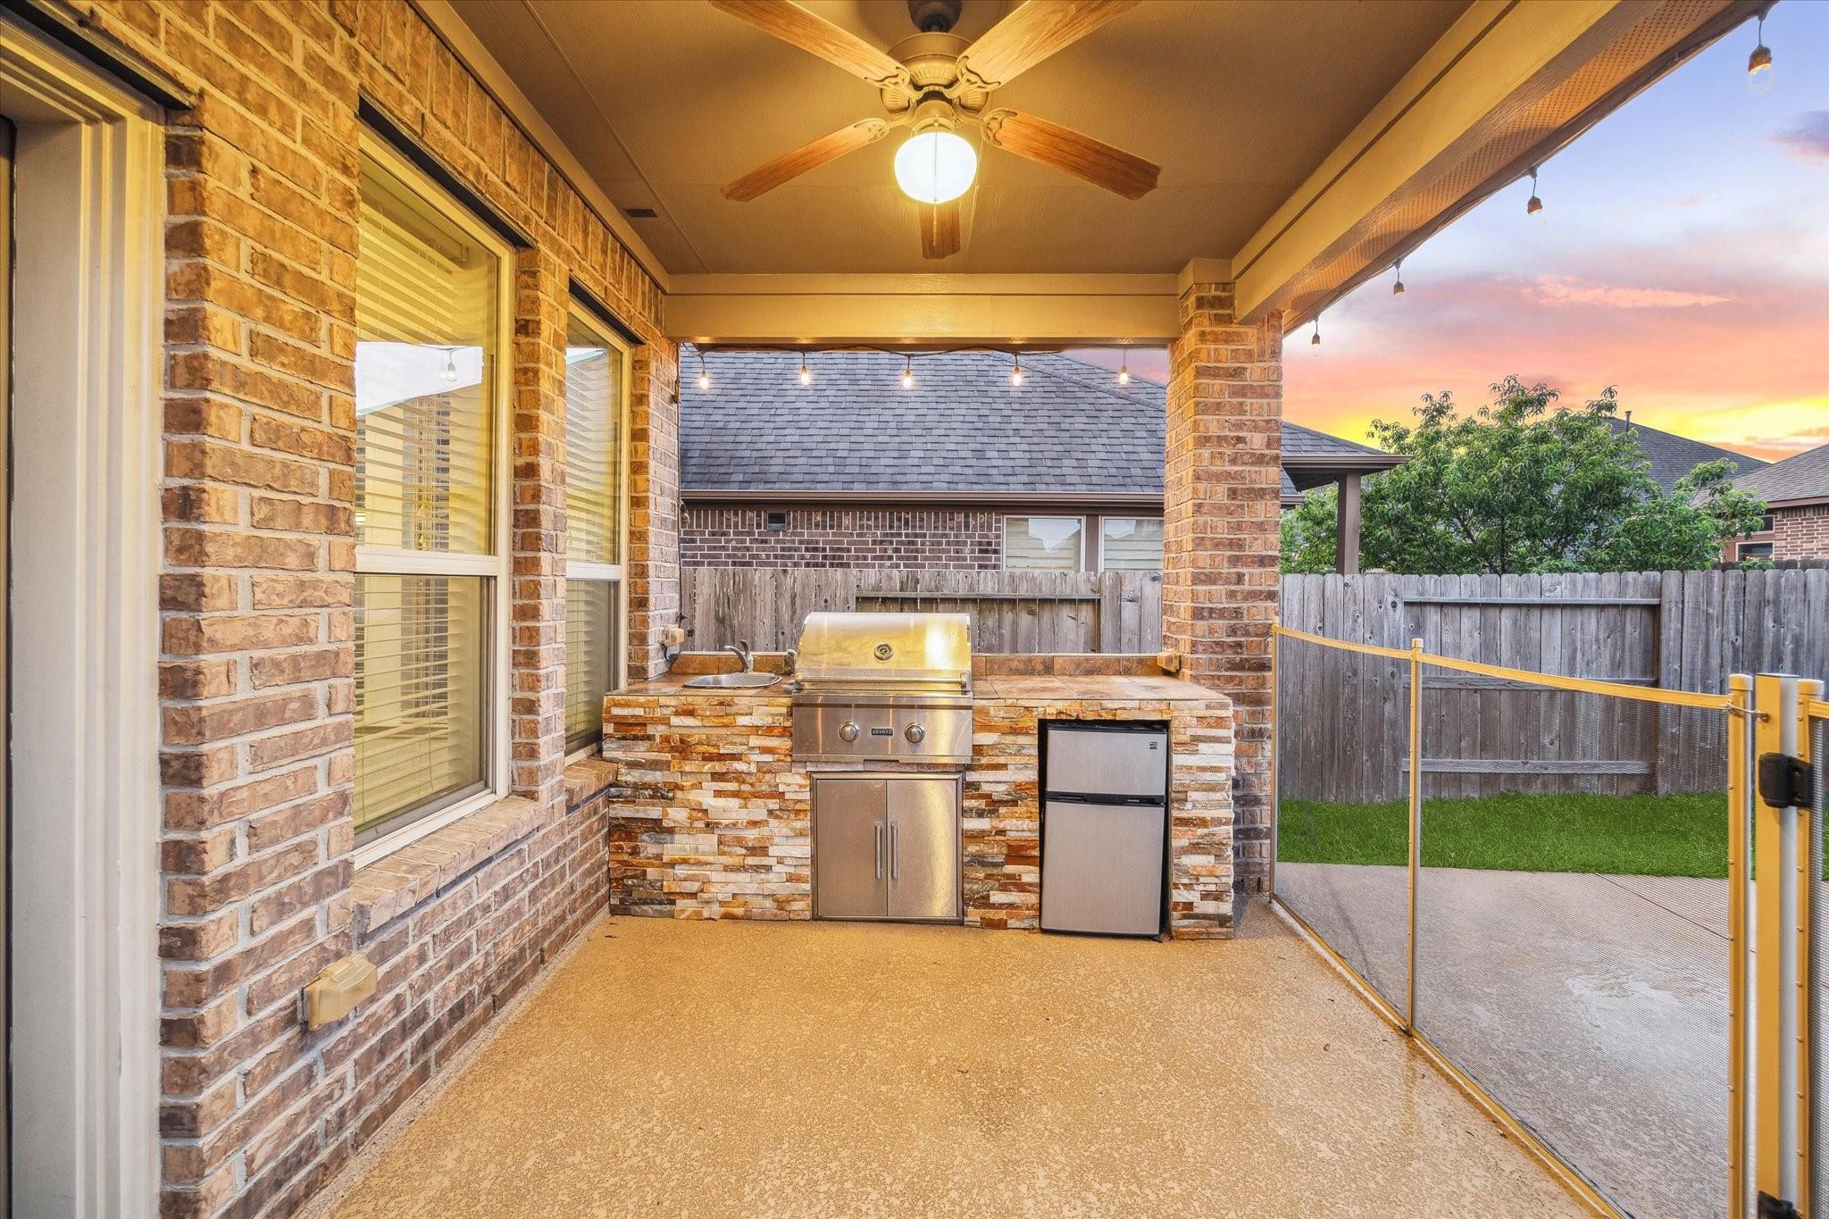
ExteriorRoof:CompositionFoundation:SlabPrivate Pool:YesPrivate Pool Desc:In GroundExterior Type:Brick,Cement BoardLot Description:Subdivision LotWater Sewer:Public Sewer,Public Water,Water DistrictFront Door Face:SouthArea Pool:YesExterior:Back Yard Fenced,Covered Patio/Deck,Outdoor Kitchen
Listed By:
Nicole Wallace
CB&A, Realtors-Katy
The data on this website relating to real estate for sale comes in part from the IDX Program of the Houston Association of REALTORS®. All information is believed accurate but not guaranteed. The properties displayed may not be all of the properties available through the IDX Program. Any use of this site other than by potential buyers or sellers is strictly prohibited.
© 2026 Houston Association of REALTORS®.
GET IN TOUCH
