

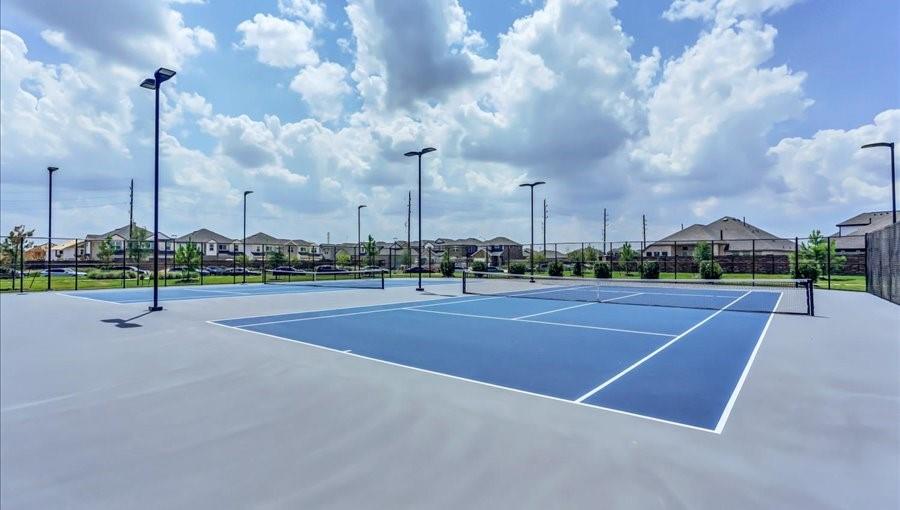
For Sale
2912 Golden Dust Dr Katy, TX 77493
$498,900
Description
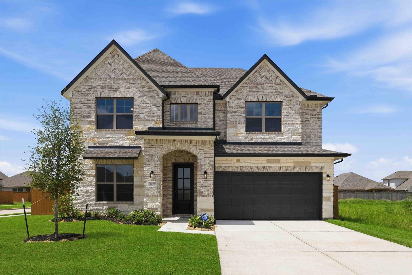
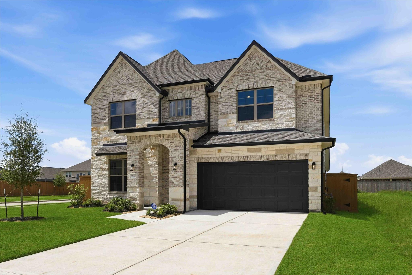
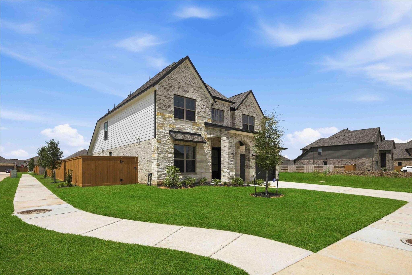
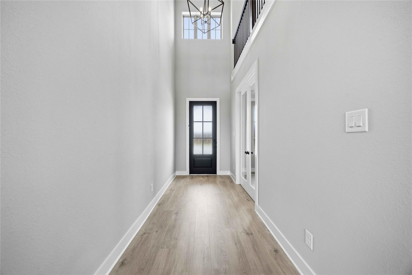
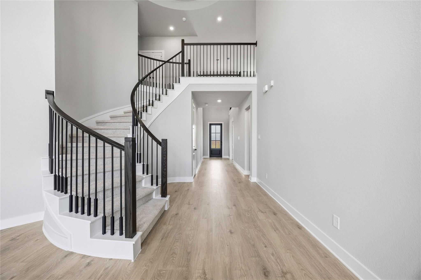
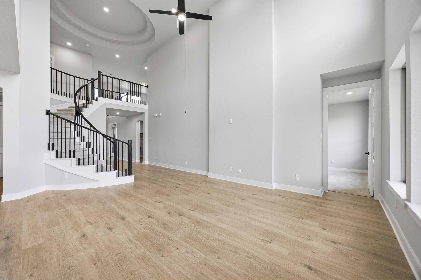
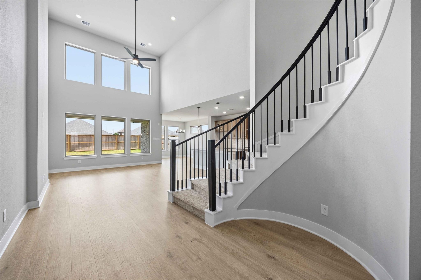
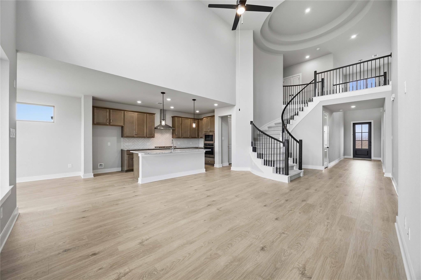
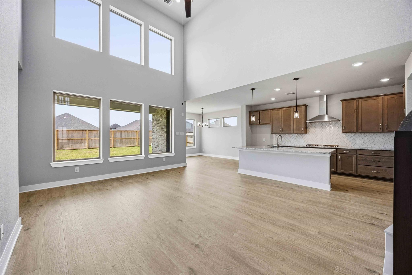
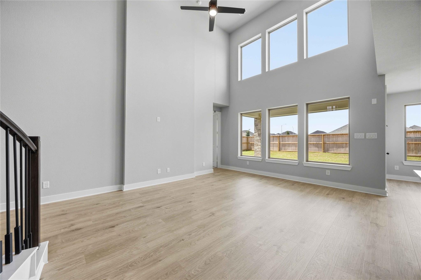
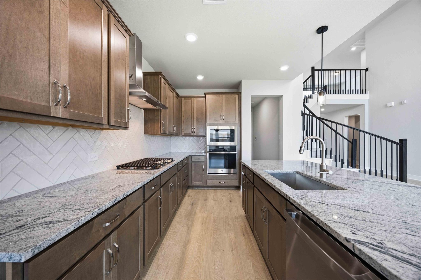
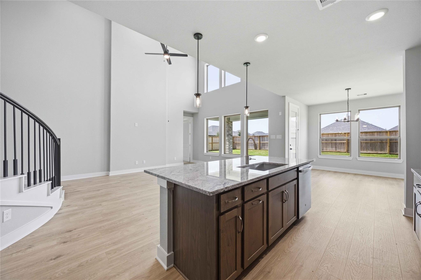
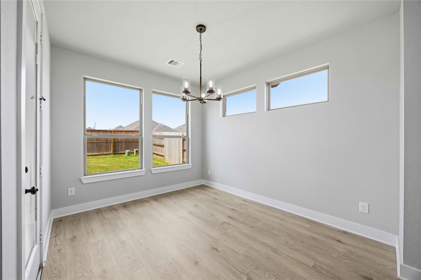
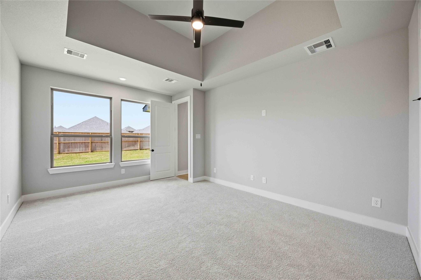
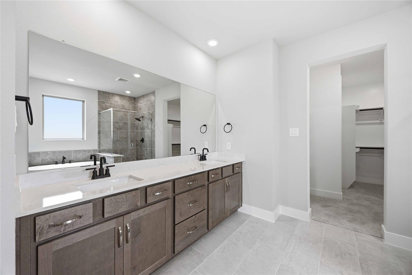
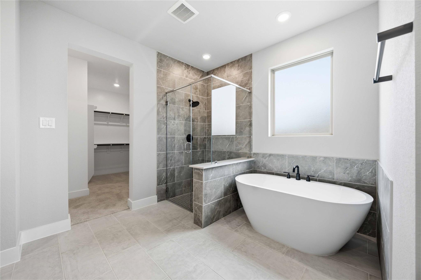
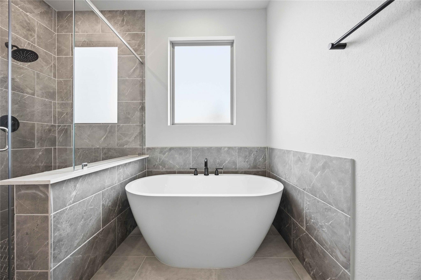
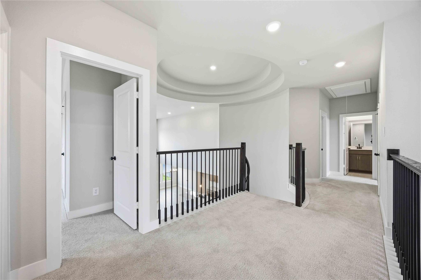
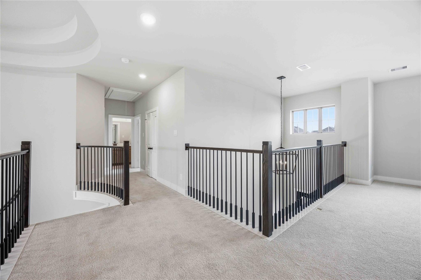
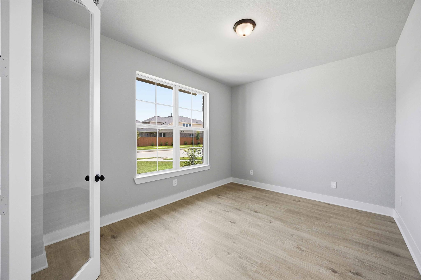
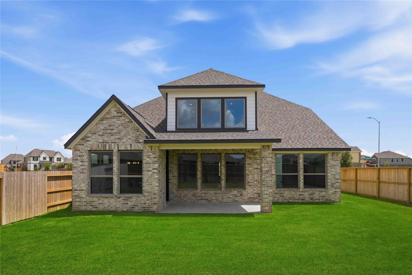
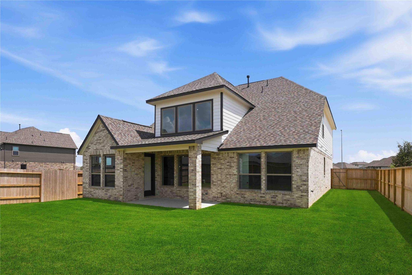
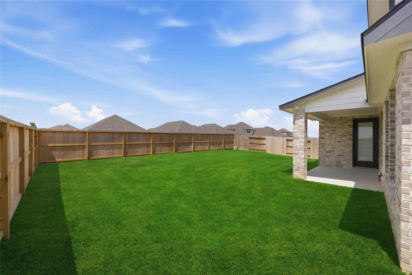
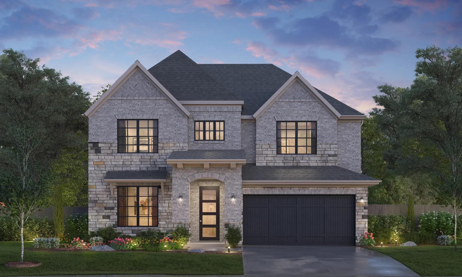
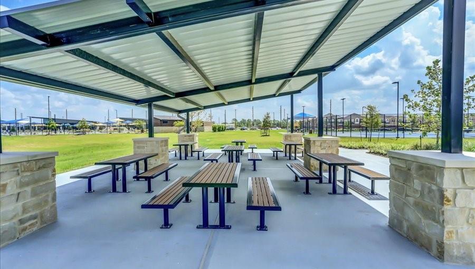
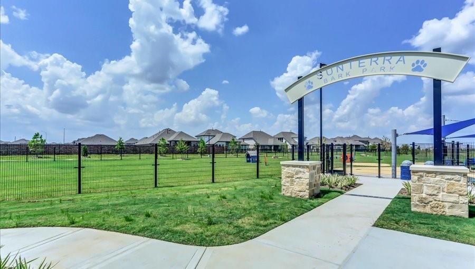
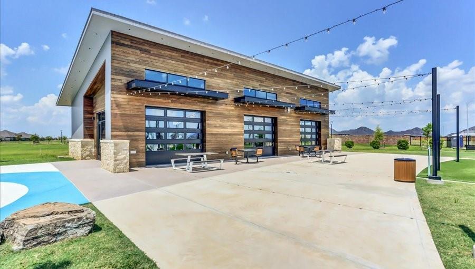
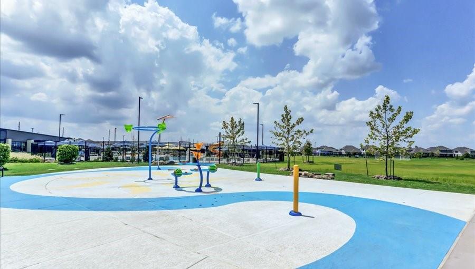
Introducing a stunning masterpiece by Tricoast Homes; this floor plan embodies modern elegance in the vibrant Sunterra community. Step inside and be immersed in a thoughtfully curated open-concept floor plan that exudes sophistication. This seamless flow leads you into an updated kitchen, where exquisite countertops and stainless-steel appliances come together to create a designer-inspired culinary haven. Retreat to the primary bathroom, a sanctuary of luxury featuring contemporary finishes that elevate your everyday experience. Step outside to your private oasis on the covered patio, perfect for relaxation or entertaining guests. Each Tricoast home is a celebration of space and light, boasting high ceilings in the living room and an abundance of windows that invite the outside in. With smart home features like a video doorbell and the sophistication of Luxury Vinyl Plank flooring throughout all common areas, this is more than just a home; it’s a lifestyle waiting to be embraced!
Overview
Financial
Price:
$498,900
Price/SqFT:
$170.21
Original Price:
$524,900
Reduced $:
$26,000
Reduced On:
Sep 25th, 2026
Reduced %:
4.95 %
HOA Fee:
$1200 Annually
Tax Rate:
3.33114 %
Est. Monthly:
$8,117 *
Tax Amount:
$16,619
Amenities and features
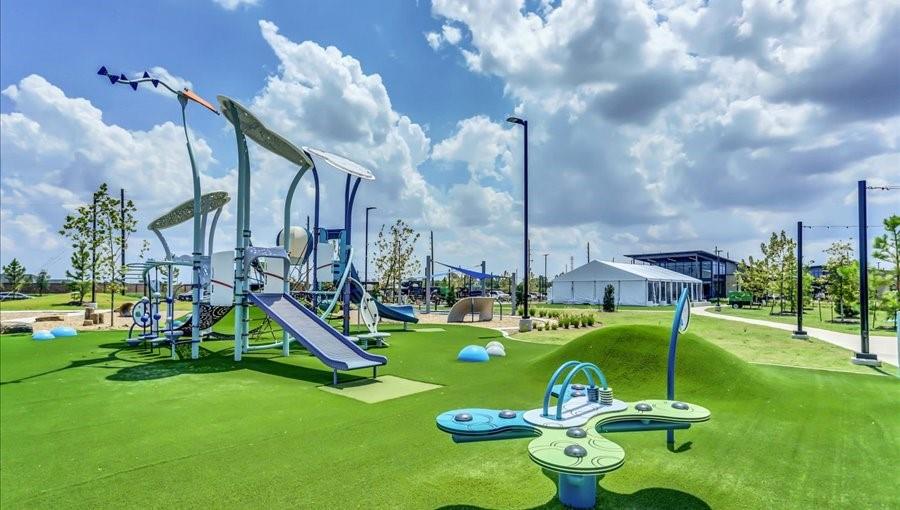
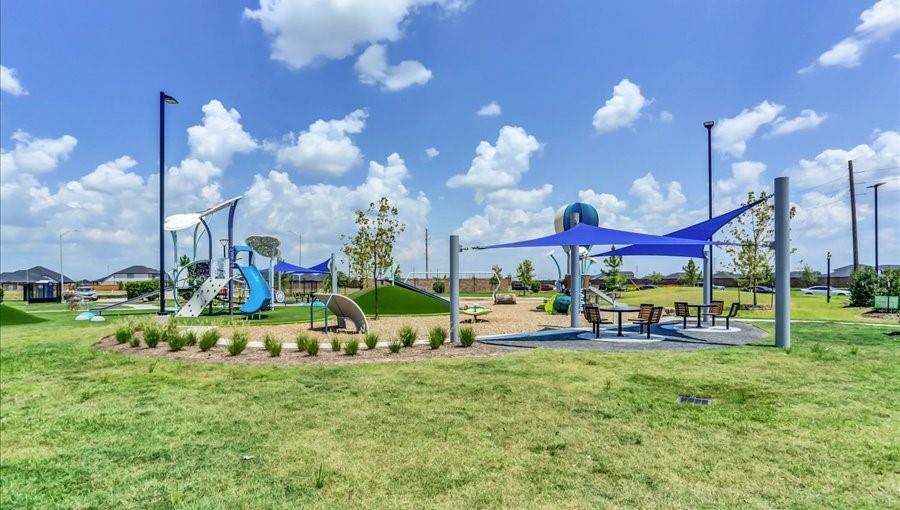
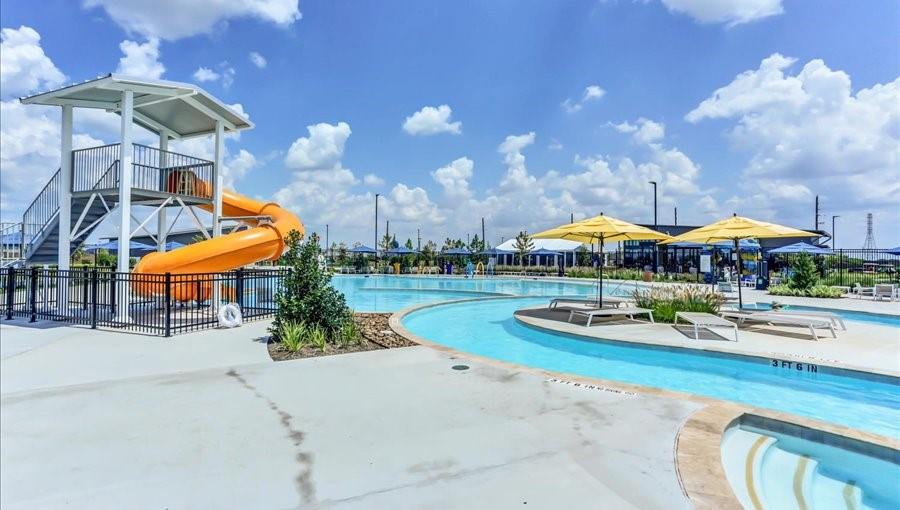
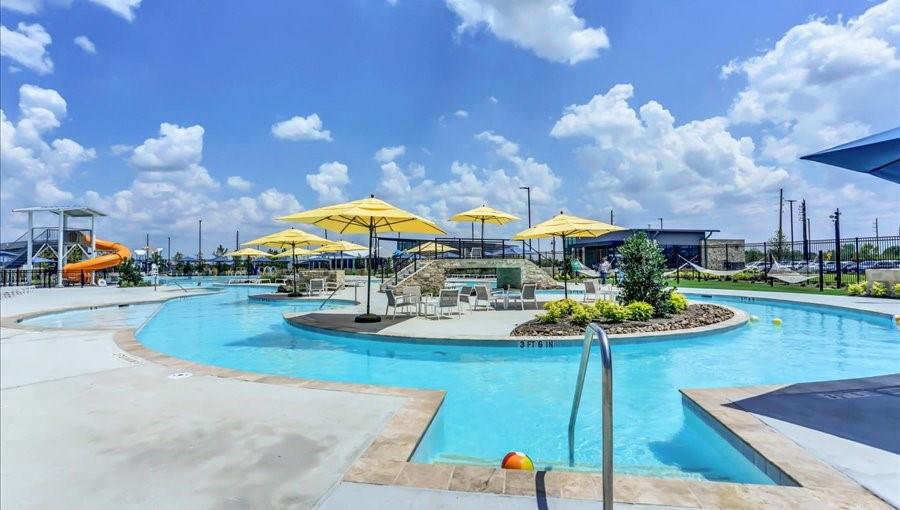
 Public Pool
 Sewer
Sewer Study Room
 Water Access
 Yard
Yard Energy Efficient
 Green Certified
 New Construction
Property & Schools on Map
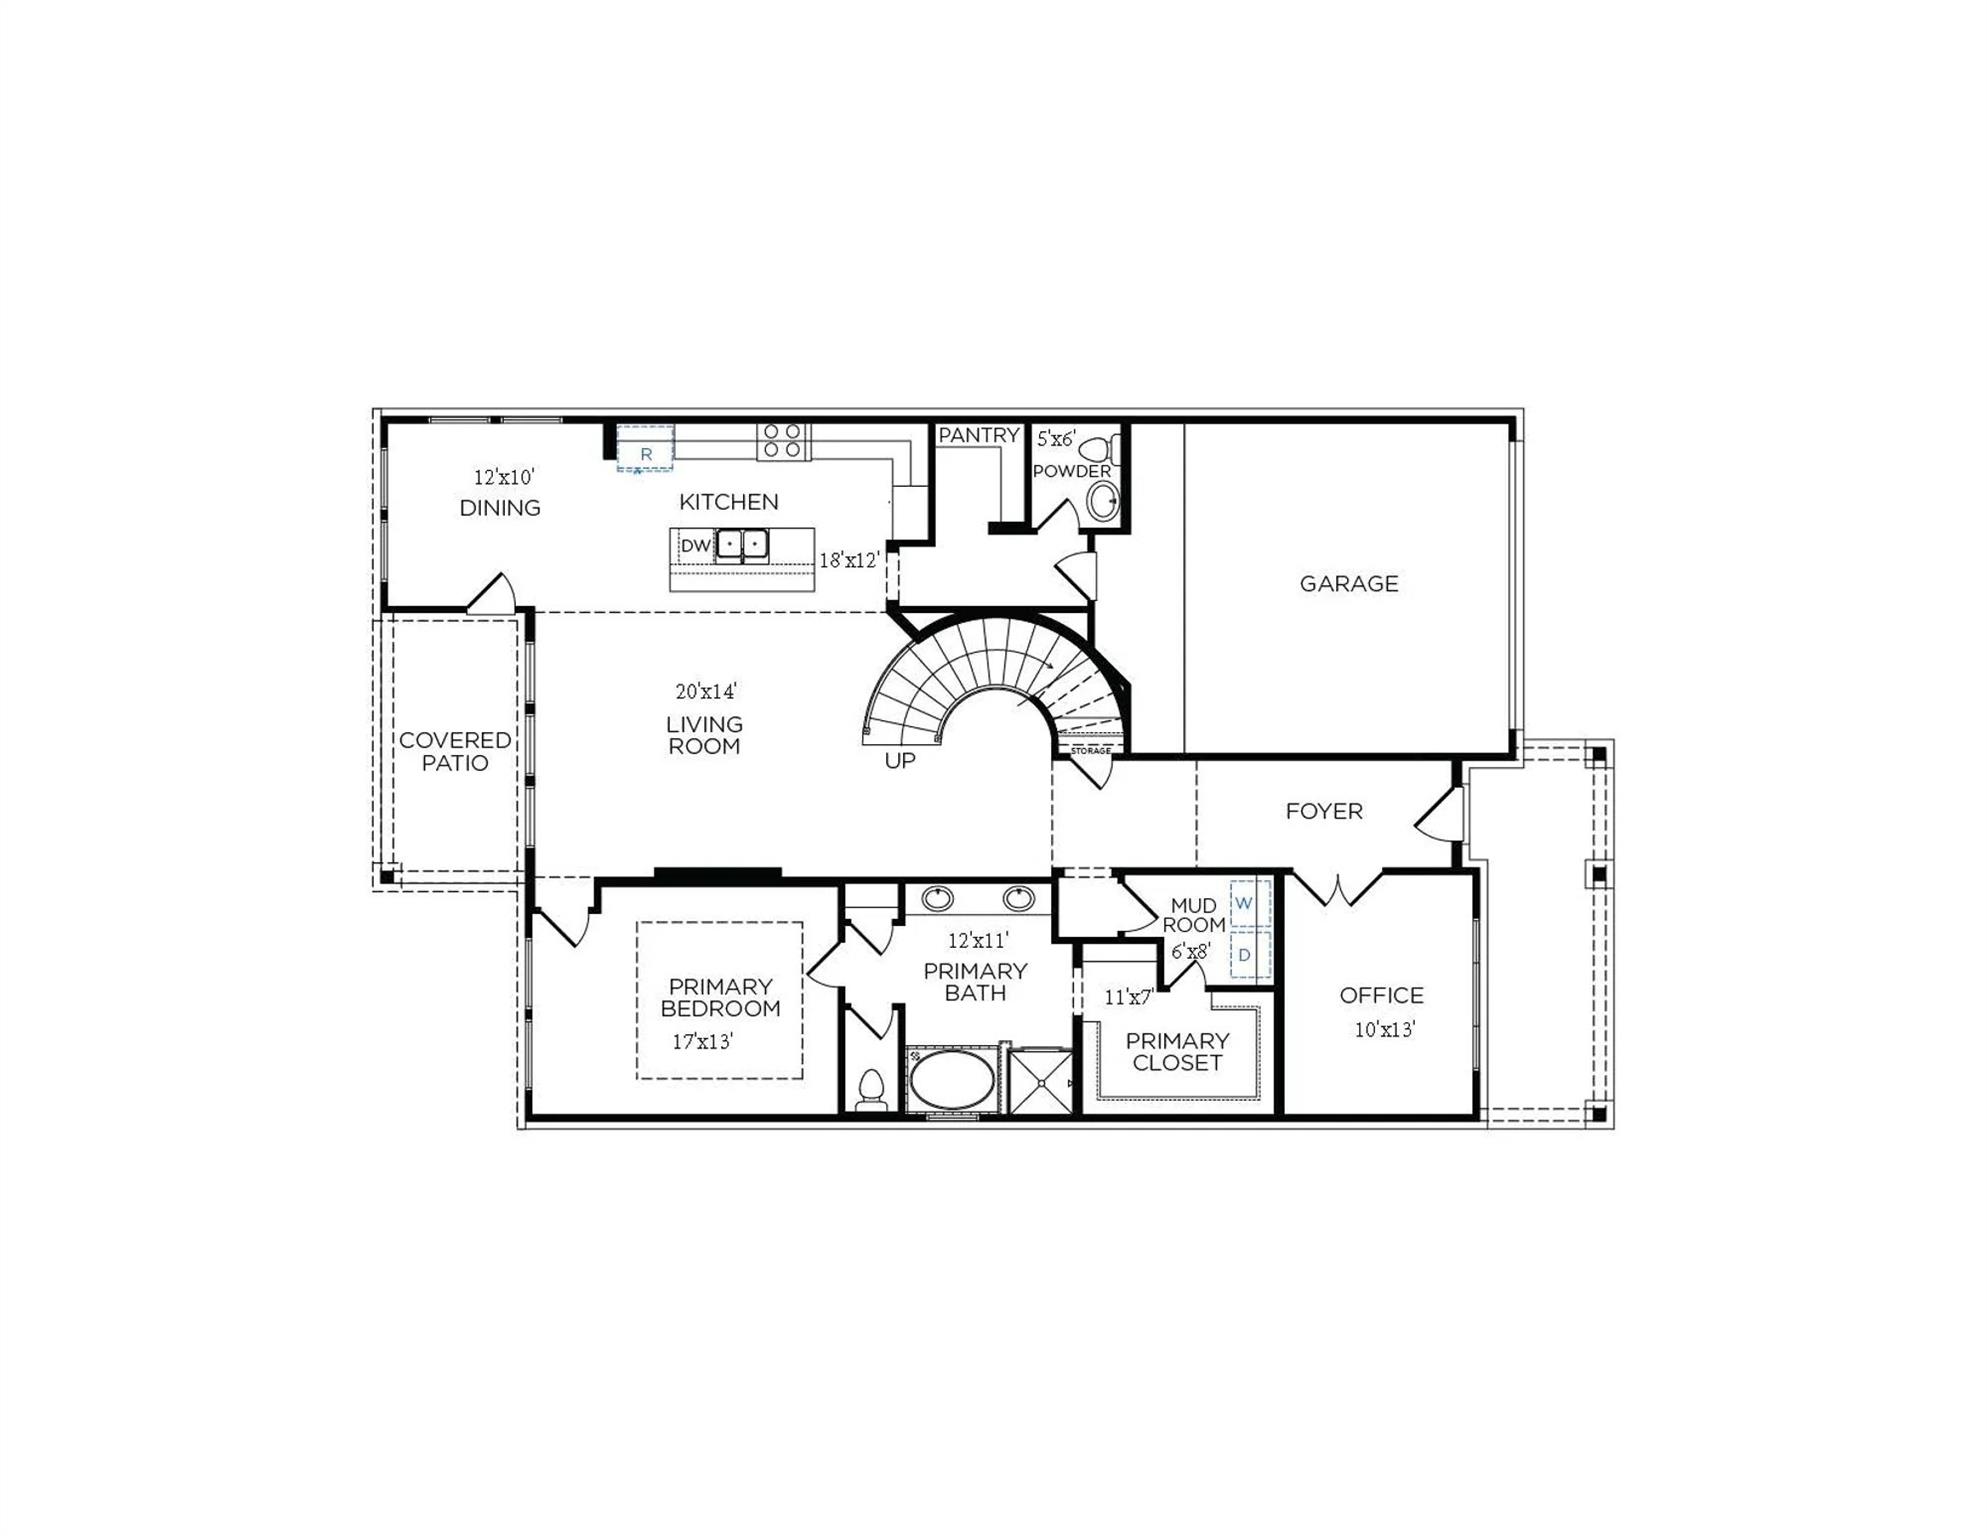
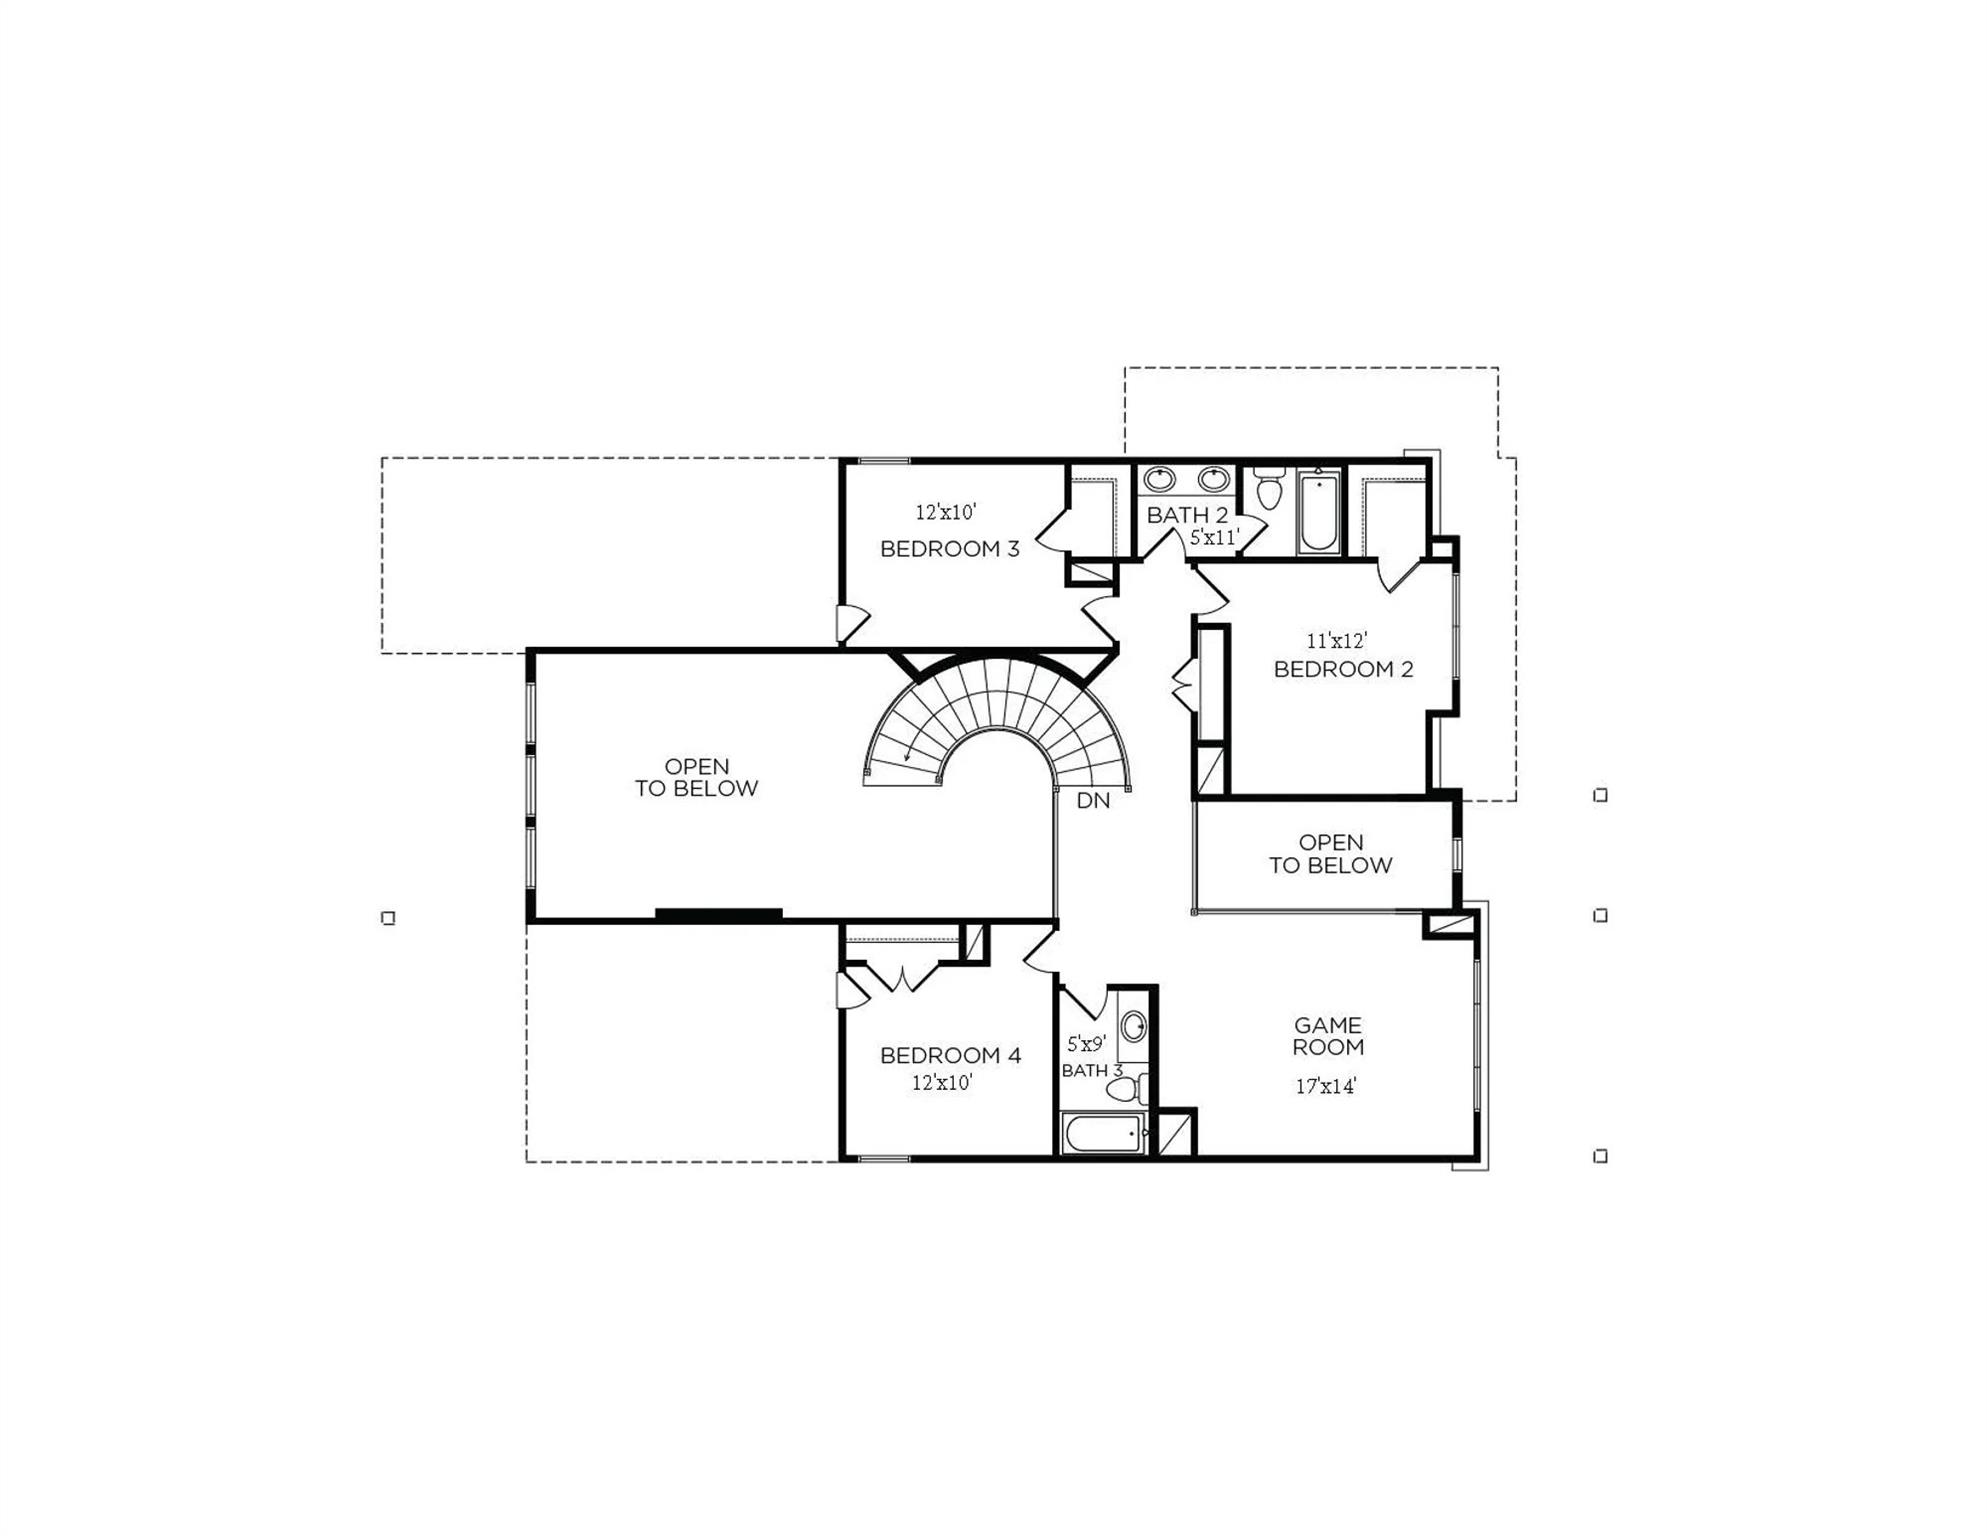
Floor plans / Dimensions / Descriptions
-
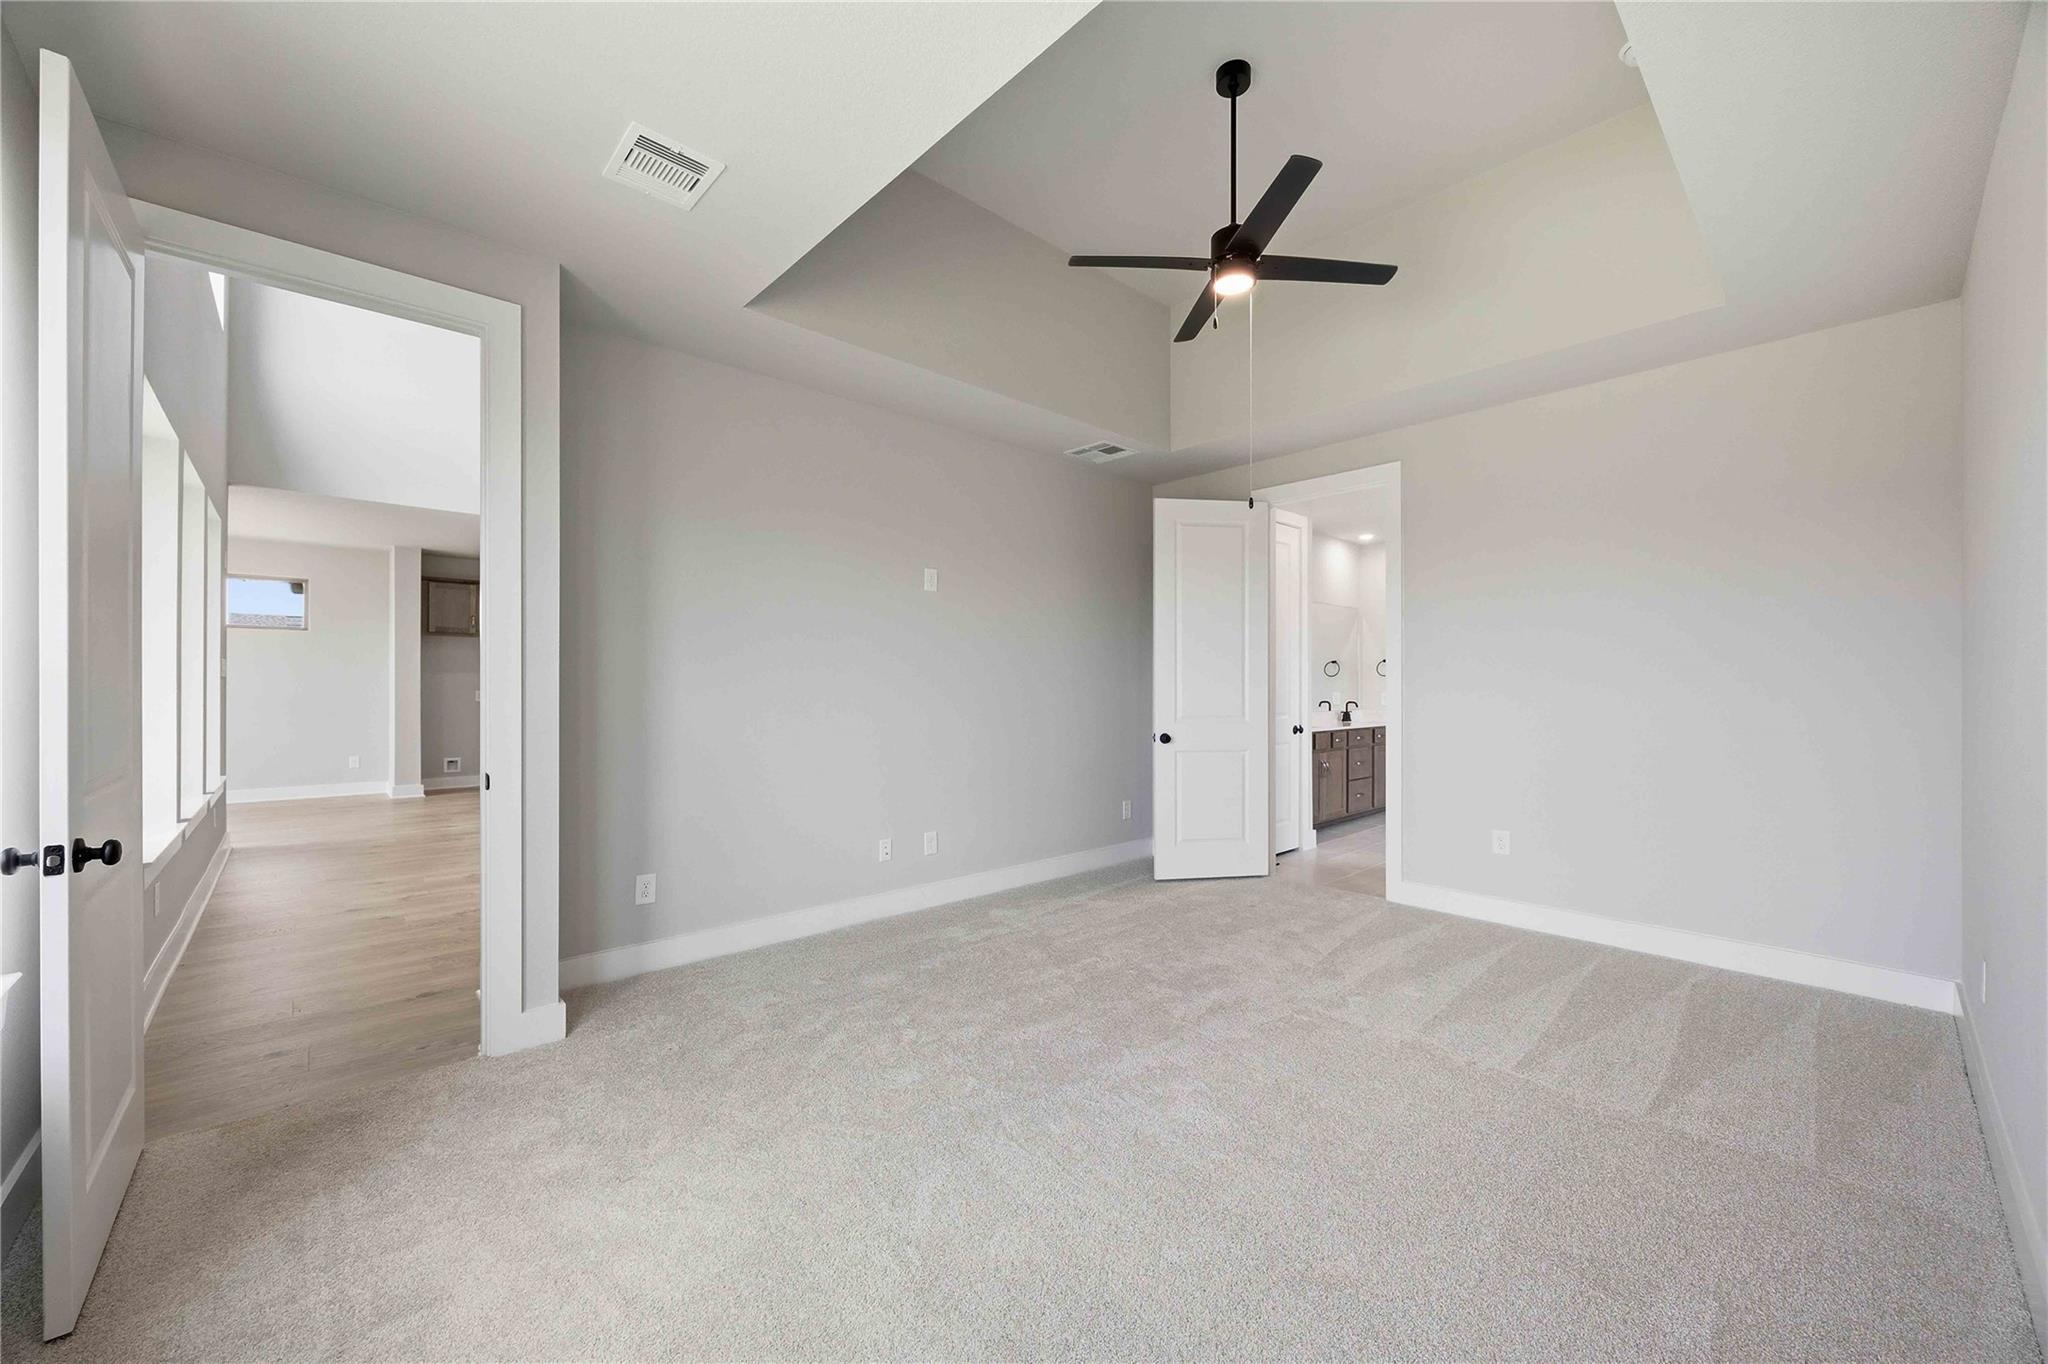
First FloorLiving:20x14Dining:12x10Kitchen:18x12Primary Bedroom:17x13Home Office/Study:10x13
-
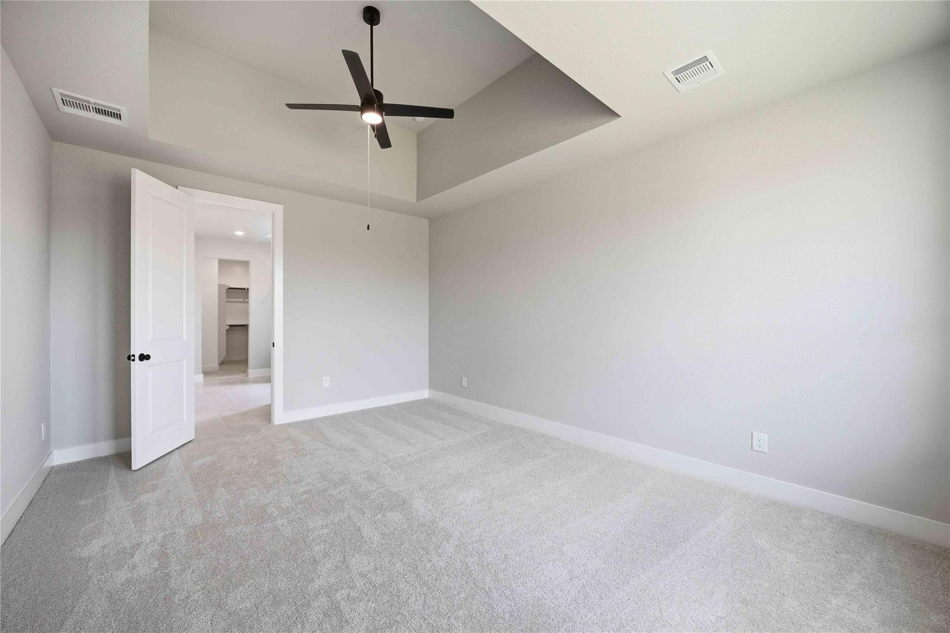
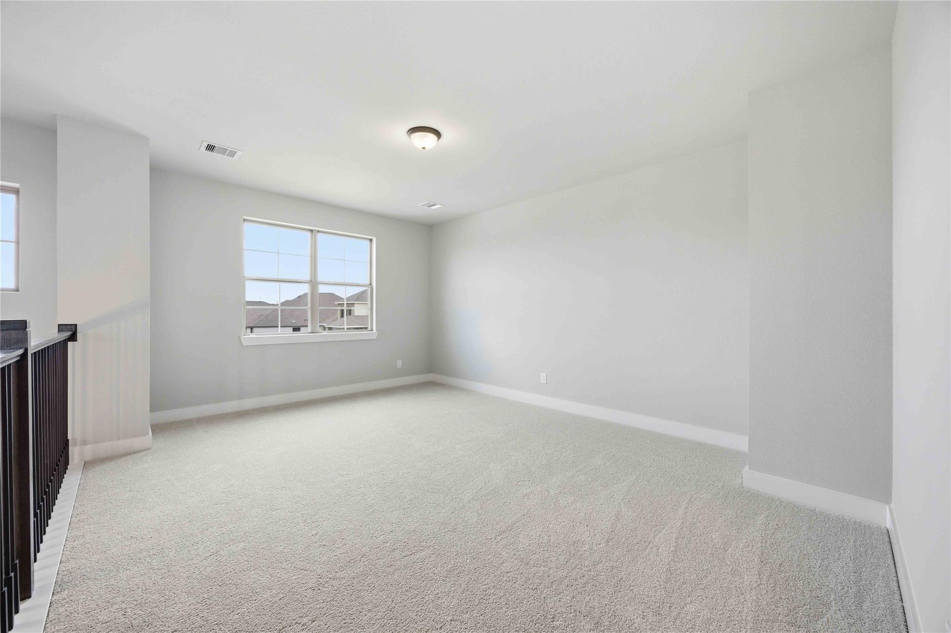
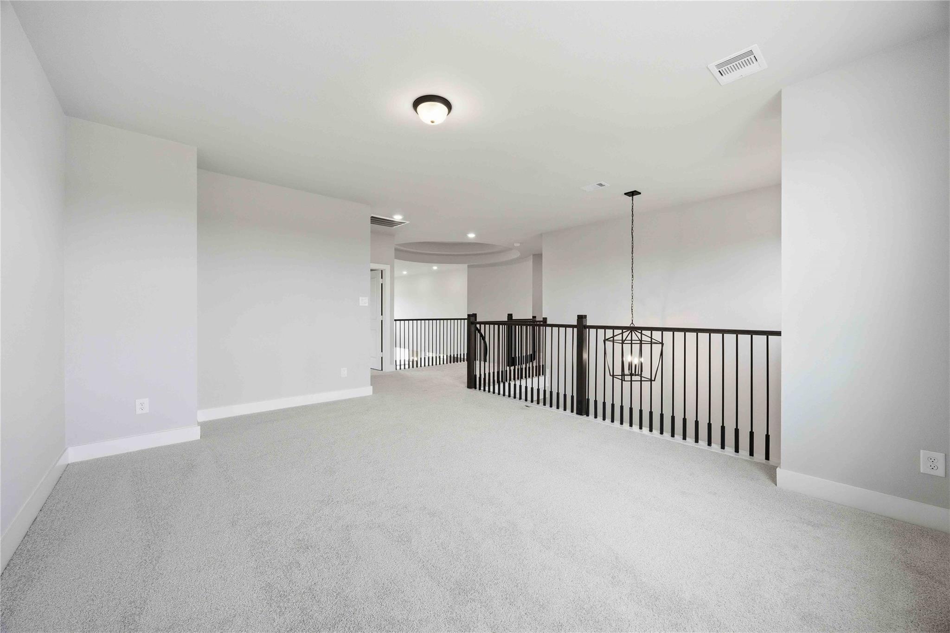
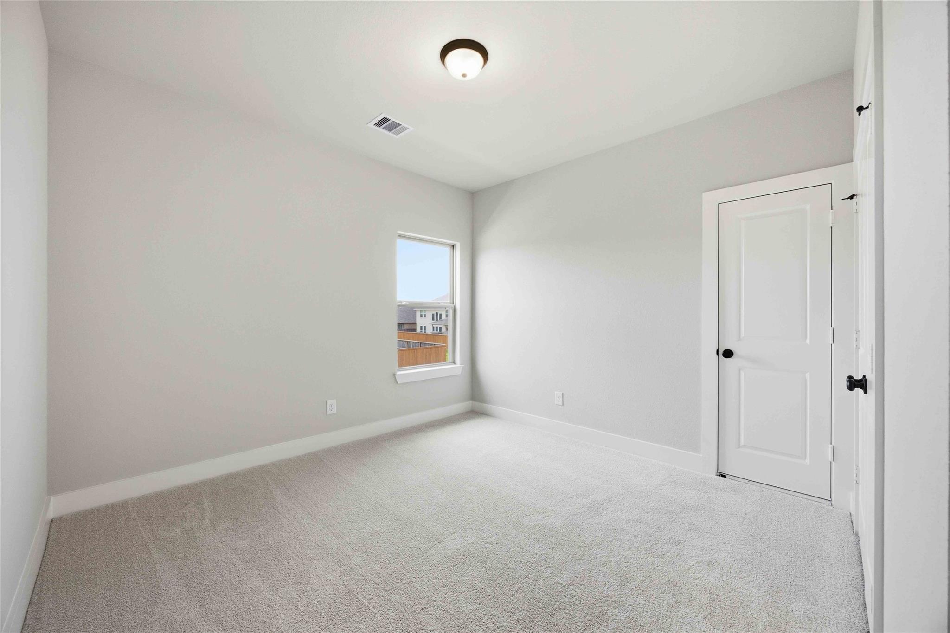
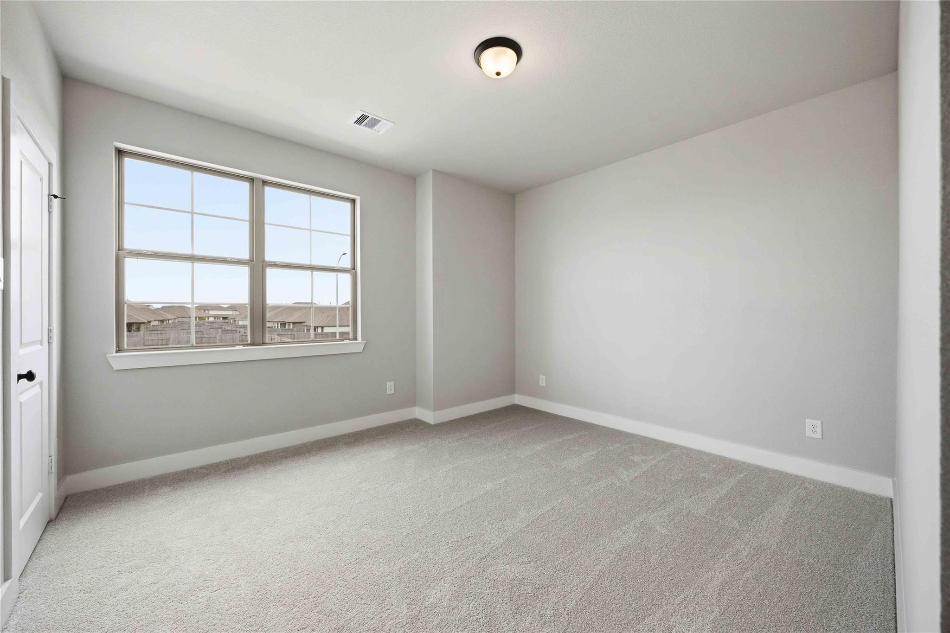
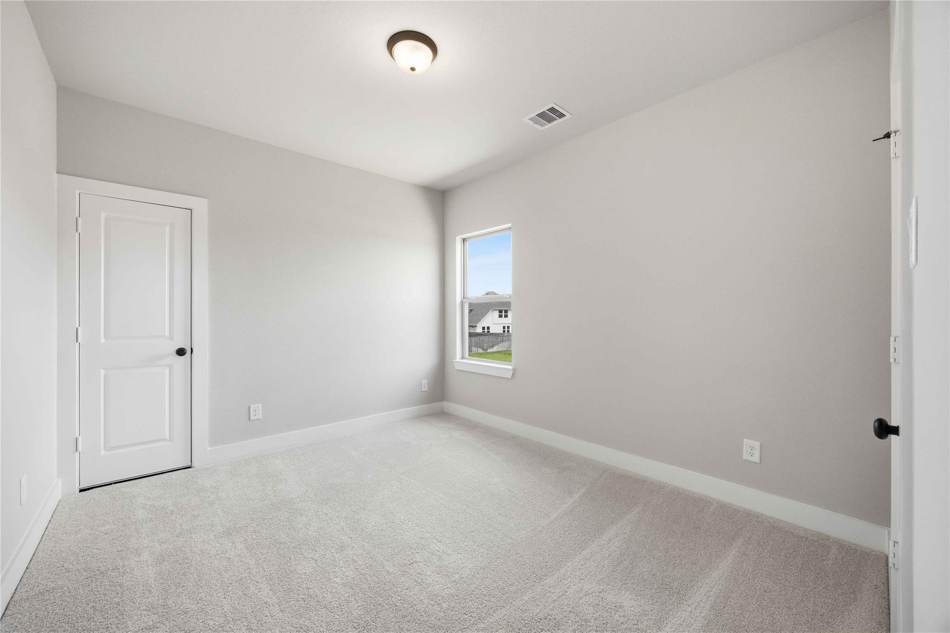
Second FloorBedroom:11x12Bedroom 2:12x10Bedroom 3:12x10Game Room:17x14
-
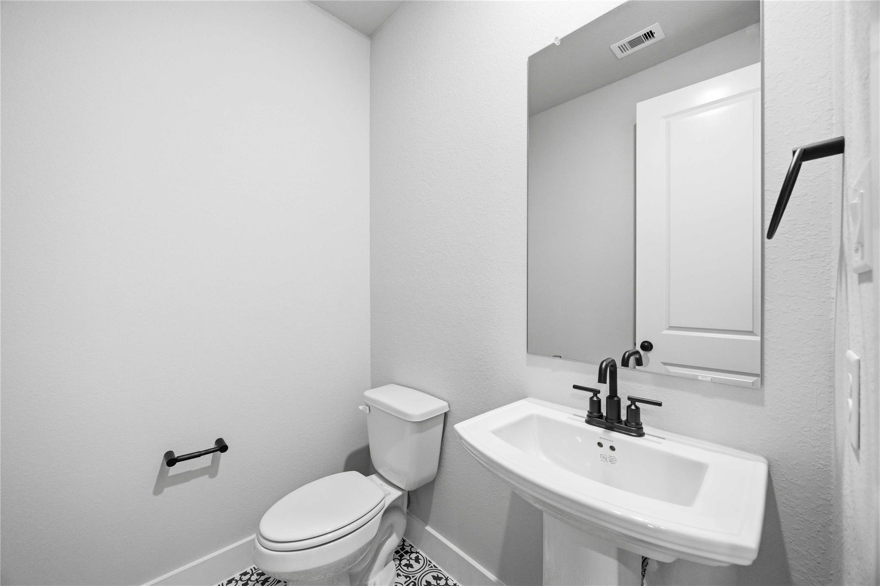
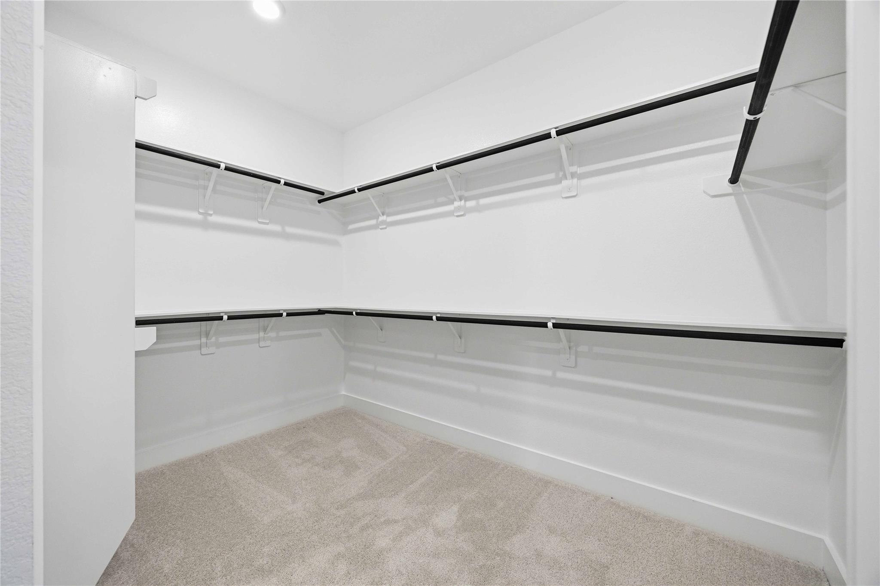
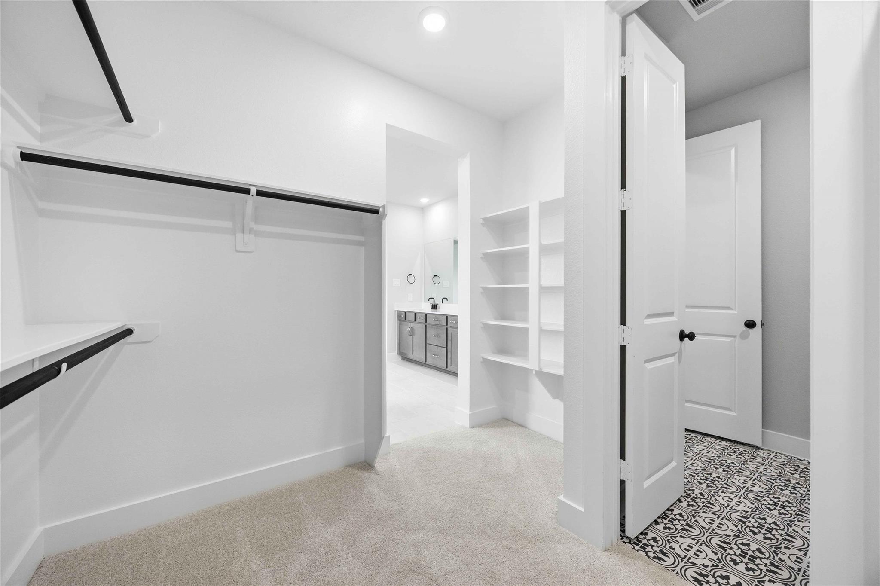
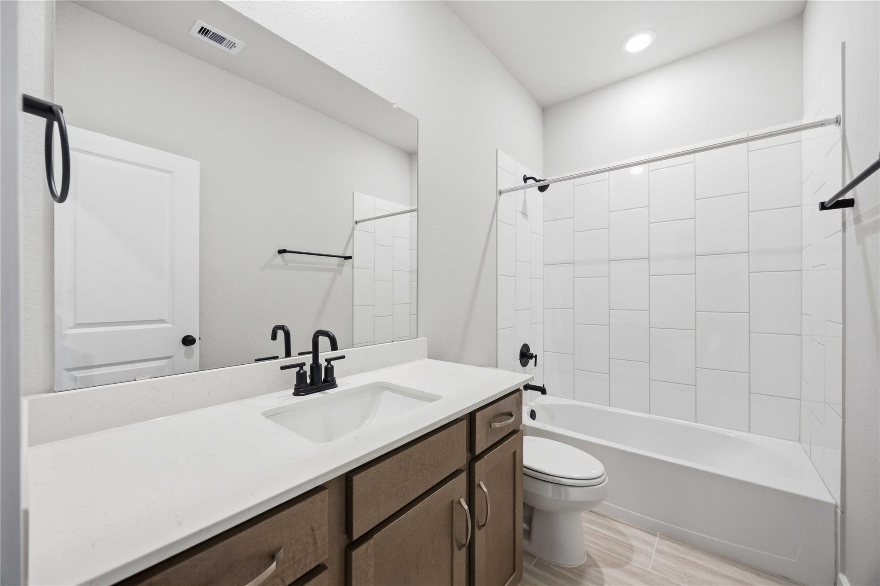
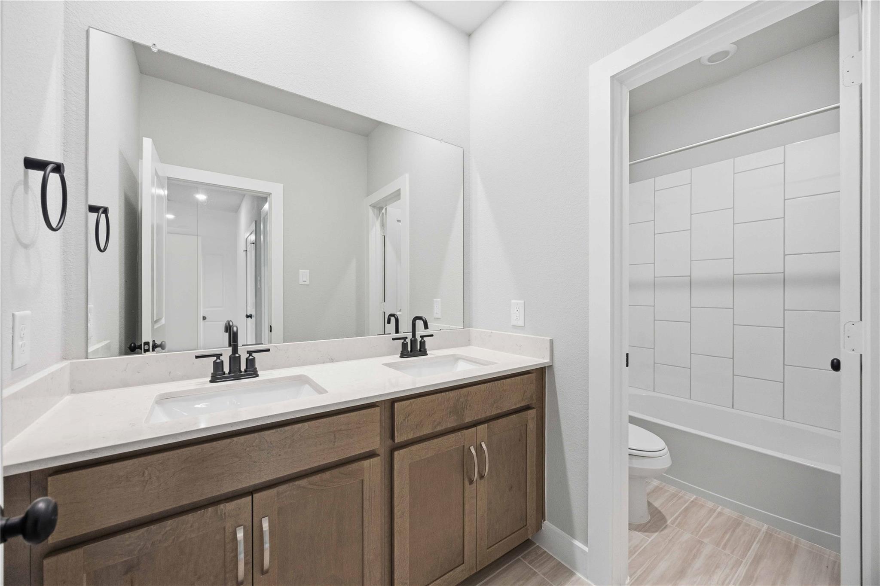
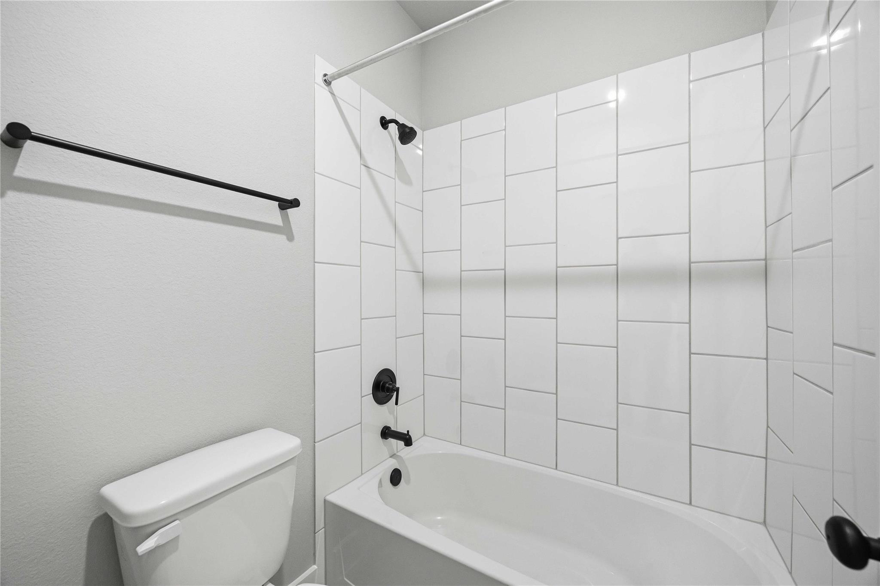
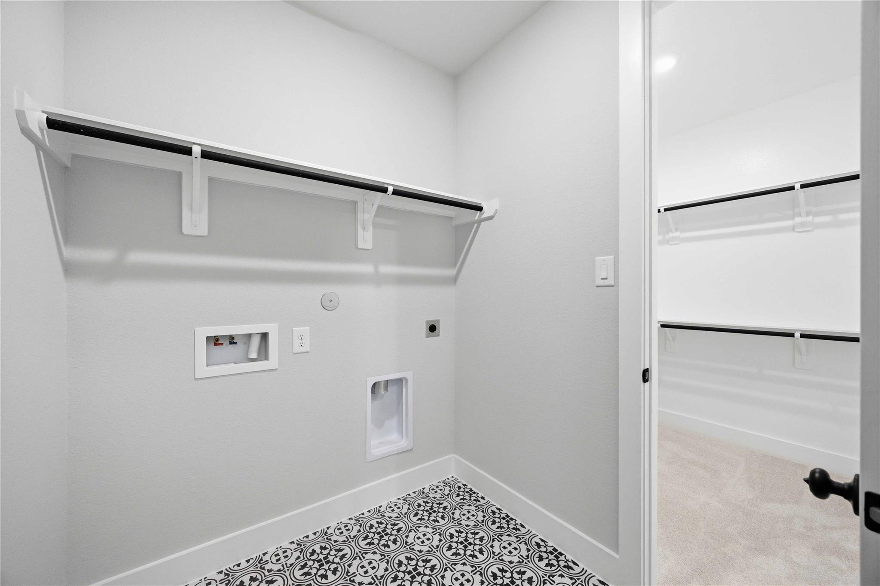
InteriorFloors:Carpet,Tile,Vinyl PlankCountertop:Granite & QuartzBathroom Description:Primary Bath: Double Sinks,Secondary Bath(s): Double SinksBedroom Desc:En-Suite Bath,Primary Bed - 1st Floor,Walk-In ClosetKitchen Desc:Island w/o Cooktop,Kitchen open to Family Room,Pantry,Walk-in PantryRoom Description:Gameroom Up,Home Office/Study,Utility Room in HouseHeating:Central GasCooling:Central ElectricConnections:Electric Dryer Connections,Washer ConnectionsDishwasher:YesDisposal:YesCompactor:NoMicrowave:YesRange:Gas RangeOven:Gas OvenIce Maker:NoEnergy Feature:Attic Vents,Ceiling Fans,Digital Program Thermostat,Energy Star Appliances,Energy Star/CFL/LED Lights,High-Efficiency HVAC,HVAC>15 SEER,Insulated/Low-E windows,Insulation - Batt,Insulation - Blown Fiberglass,Radiant Attic BarrierInterior:Fire/Smoke Alarm,High Ceiling
-
ExteriorRoof:CompositionFoundation:SlabPrivate Pool:NoExterior Type:BrickLot Description:Subdivision LotWater Sewer:Public Sewer,Public WaterArea Pool:YesExterior:Back Yard,Back Yard Fenced,Fully Fenced
Explore Property
Listed By:
Jimmy Franklin
eXp Realty LLC
The data on this website relating to real estate for sale comes in part from the IDX Program of the Houston Association of REALTORS®. All information is believed accurate but not guaranteed. The properties displayed may not be all of the properties available through the IDX Program. Any use of this site other than by potential buyers or sellers is strictly prohibited.
© 2026 Houston Association of REALTORS®.
GET IN TOUCH
