





For Sale
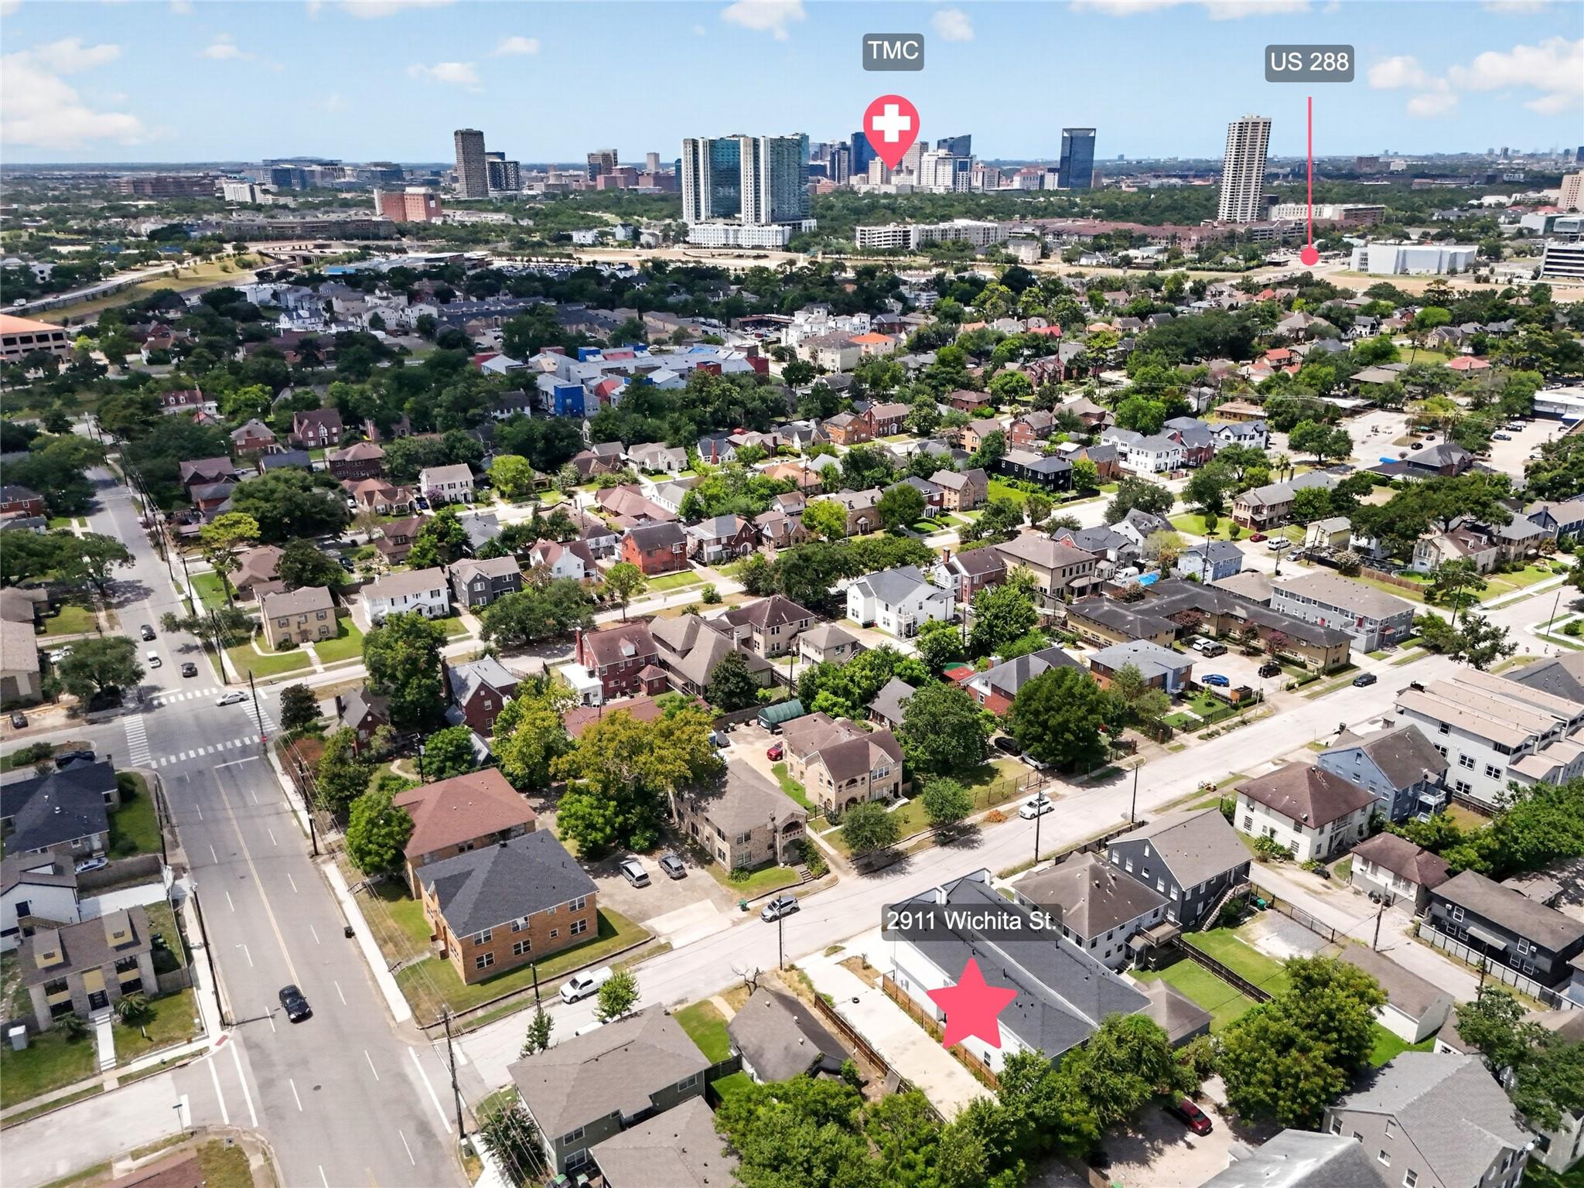
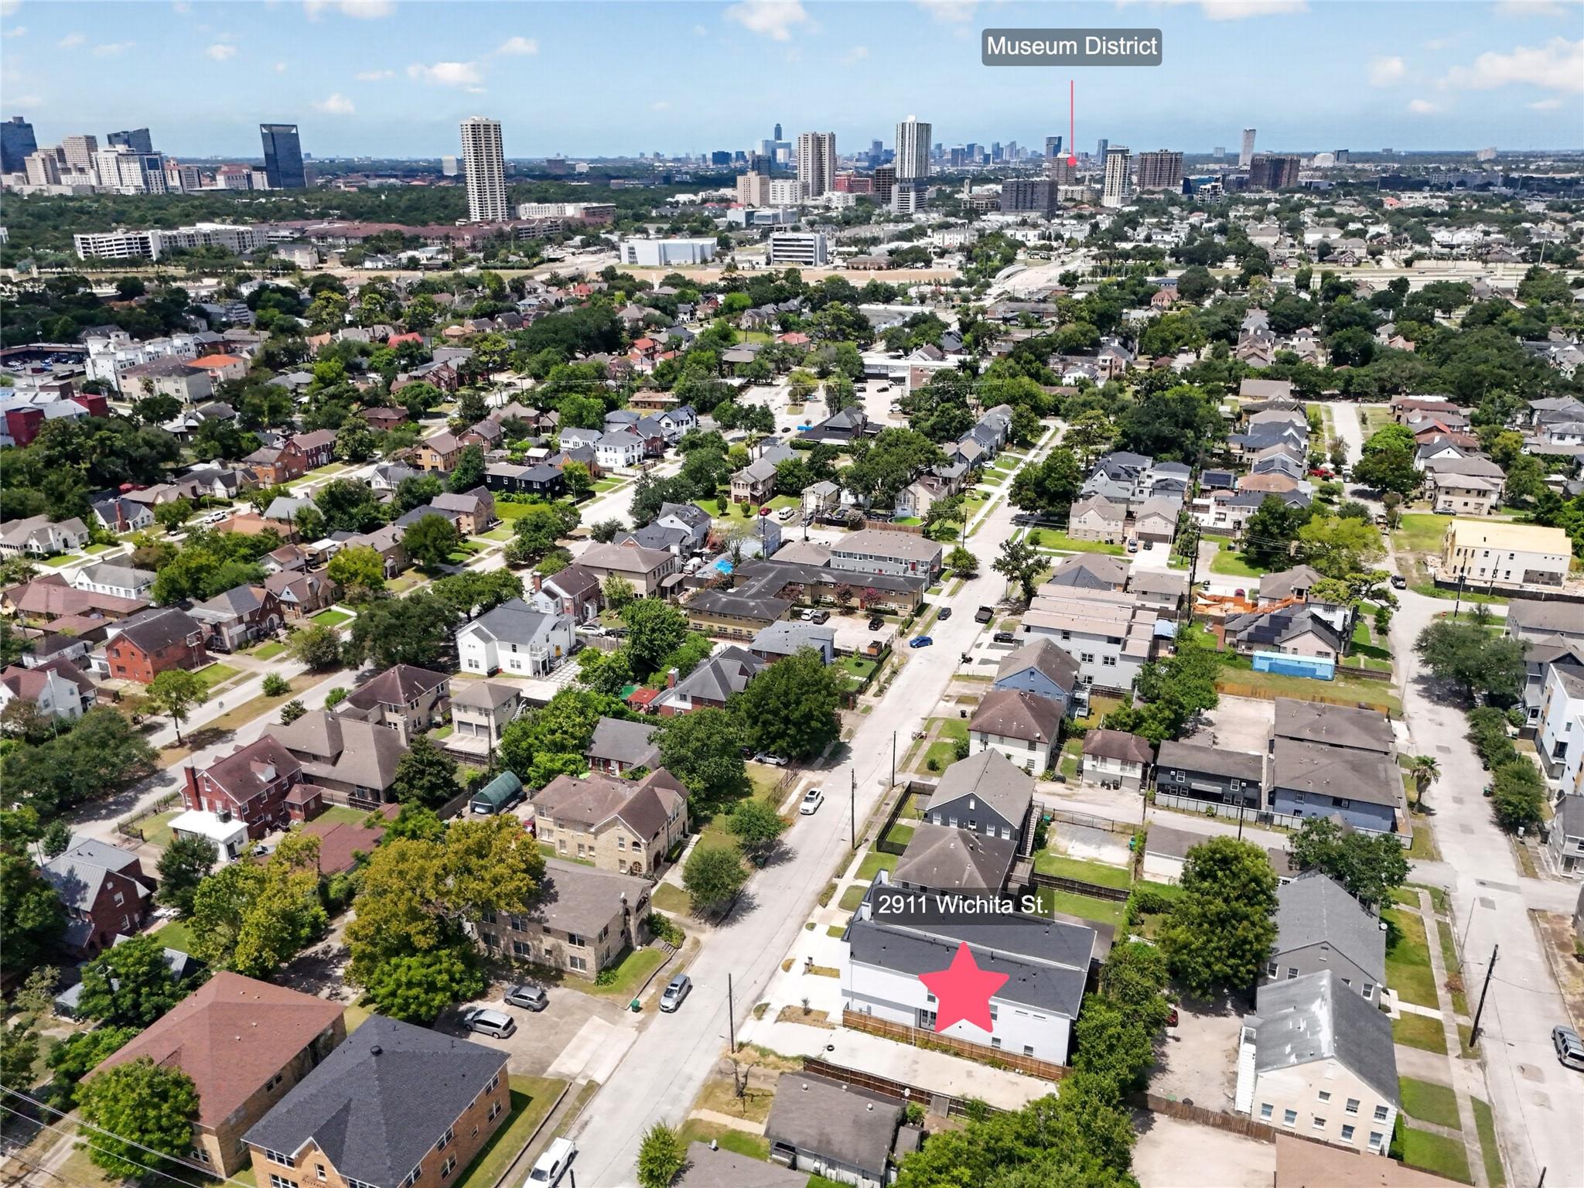
2911 Wichita St Houston, TX 77004
$458,900
Description
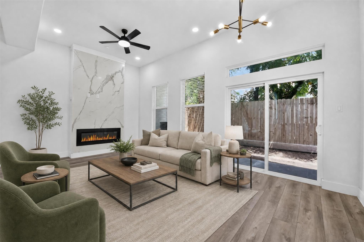
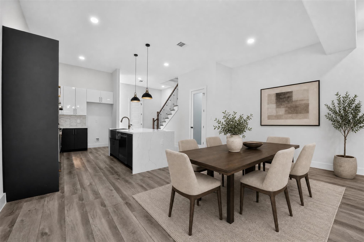
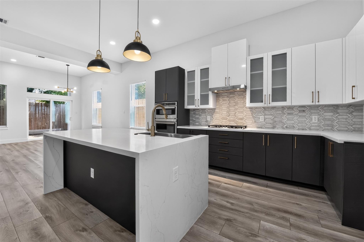
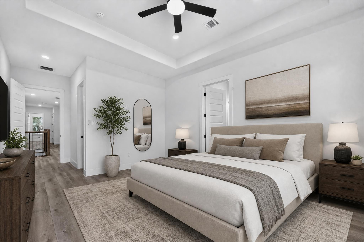
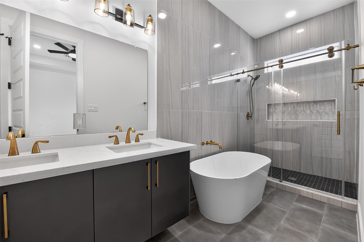
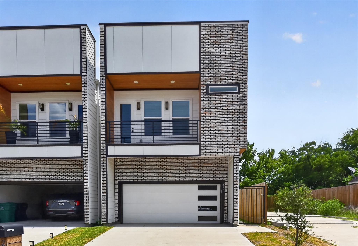
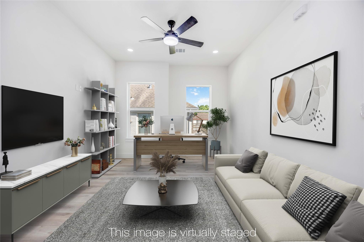
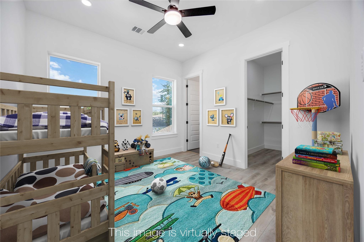
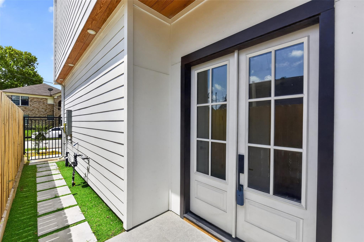
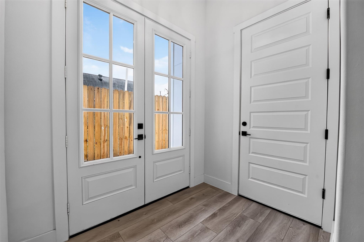
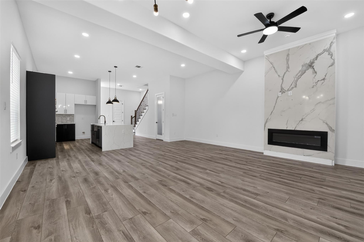
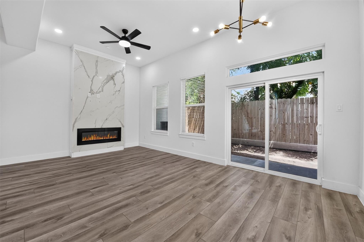
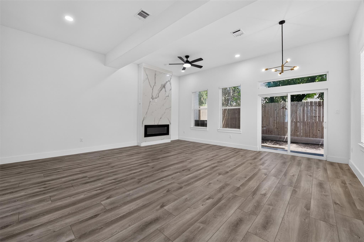
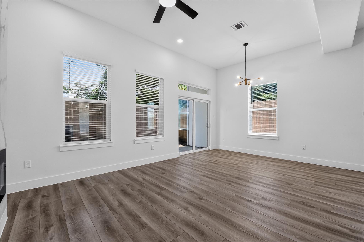
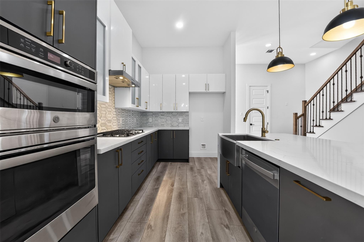
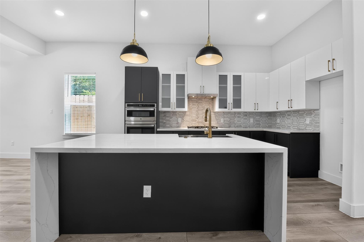
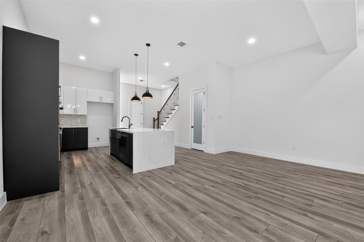
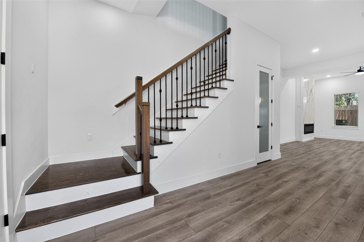
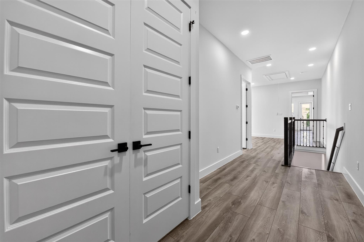
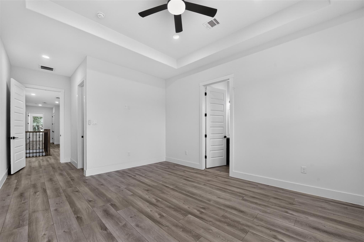
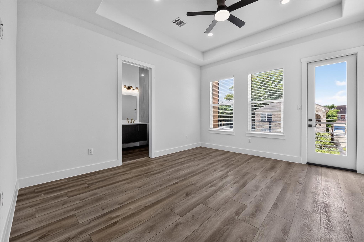
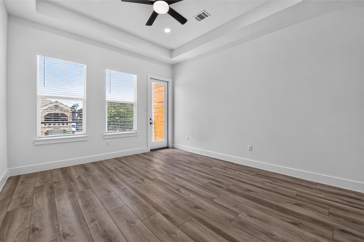
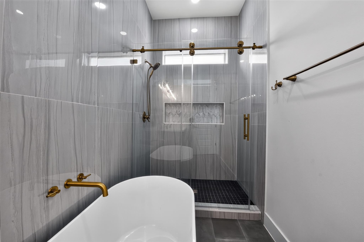
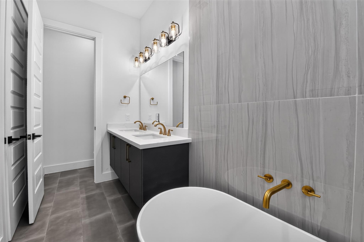
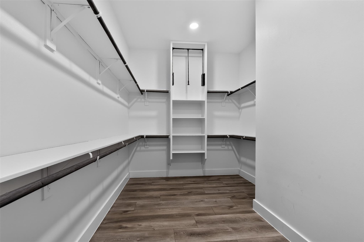
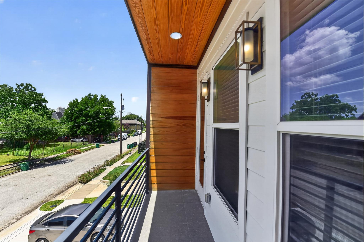
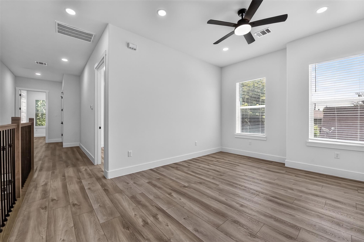
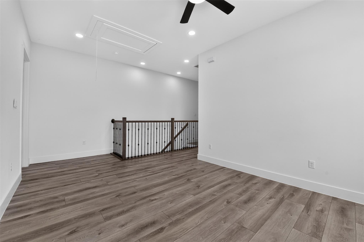
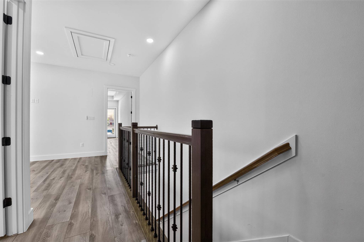
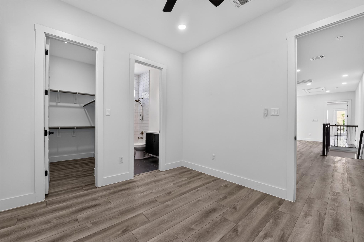
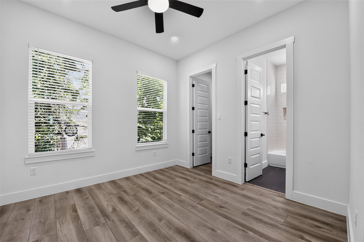
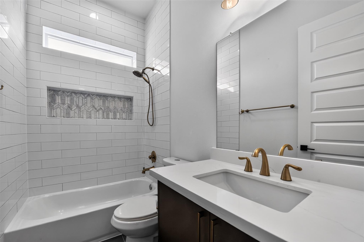
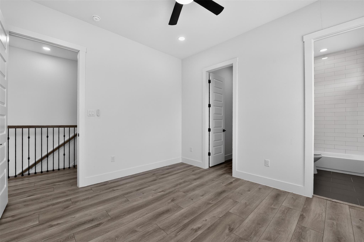
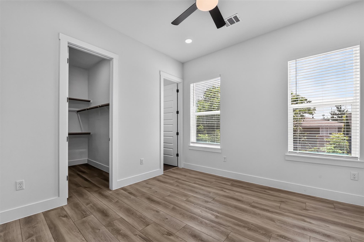
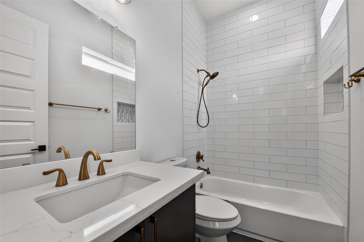
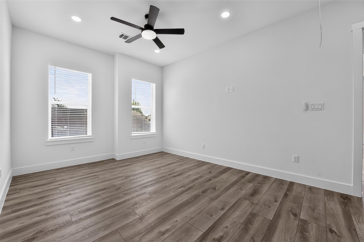
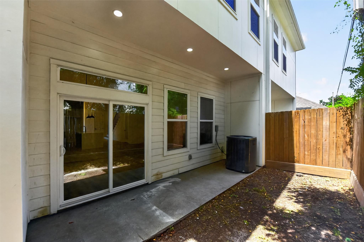
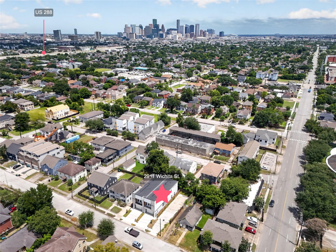
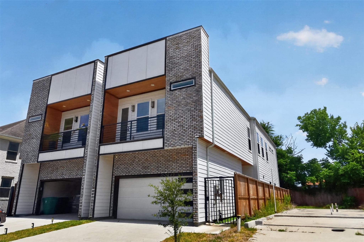
Sophisticated architectural style meets exceptional convenience in this striking two-story, 3-bedroom, 3.5-bath residence, thoughtfully designed for modern living in an unbeatable central location. The open-concept main level seamlessly connects the sun-drenched living, dining, and chef-inspired kitchen areas—showcasing refined finishes, an oversized island, and effortless flow to the private, fenced backyard for world-class indoor-outdoor entertaining. Upstairs, a flexible loft space is ideal for a home office, media room, or secondary lounge. Each bedroom features a private ensuite bath, while the luxurious primary suite offers exclusive balcony access and a spa-inspired bath with a soaking tub, oversized glass-enclosed shower, and expansive walk-in closet. Just minutes from the Texas Medical Center, Museum District, premier dining, and vibrant nightlife, this home offers the ultimate blend of luxury and location. Call to schedule your private showing today!
Overview
Financial
Price:
$458,900
Price/SqFT:
$183.12
HOA Fee:
Tax Rate:
0 %
Est. Monthly:
$5,105 *
Tax Amount:
$0
Amenities and features
 Patio/Deck
 Sewer
Sewer Water Access
 Yard
Yard Energy Efficient
Property & Schools on Map
Floor plans / Dimensions / Descriptions
-
First FloorLiving:1stDining:1stKitchen:1st
-
Second FloorPrimary Bedroom:14X14Bedroom:12X12Bedroom 2:11X12Primary Bath:2ndBath:2ndBath 2:2nd
-
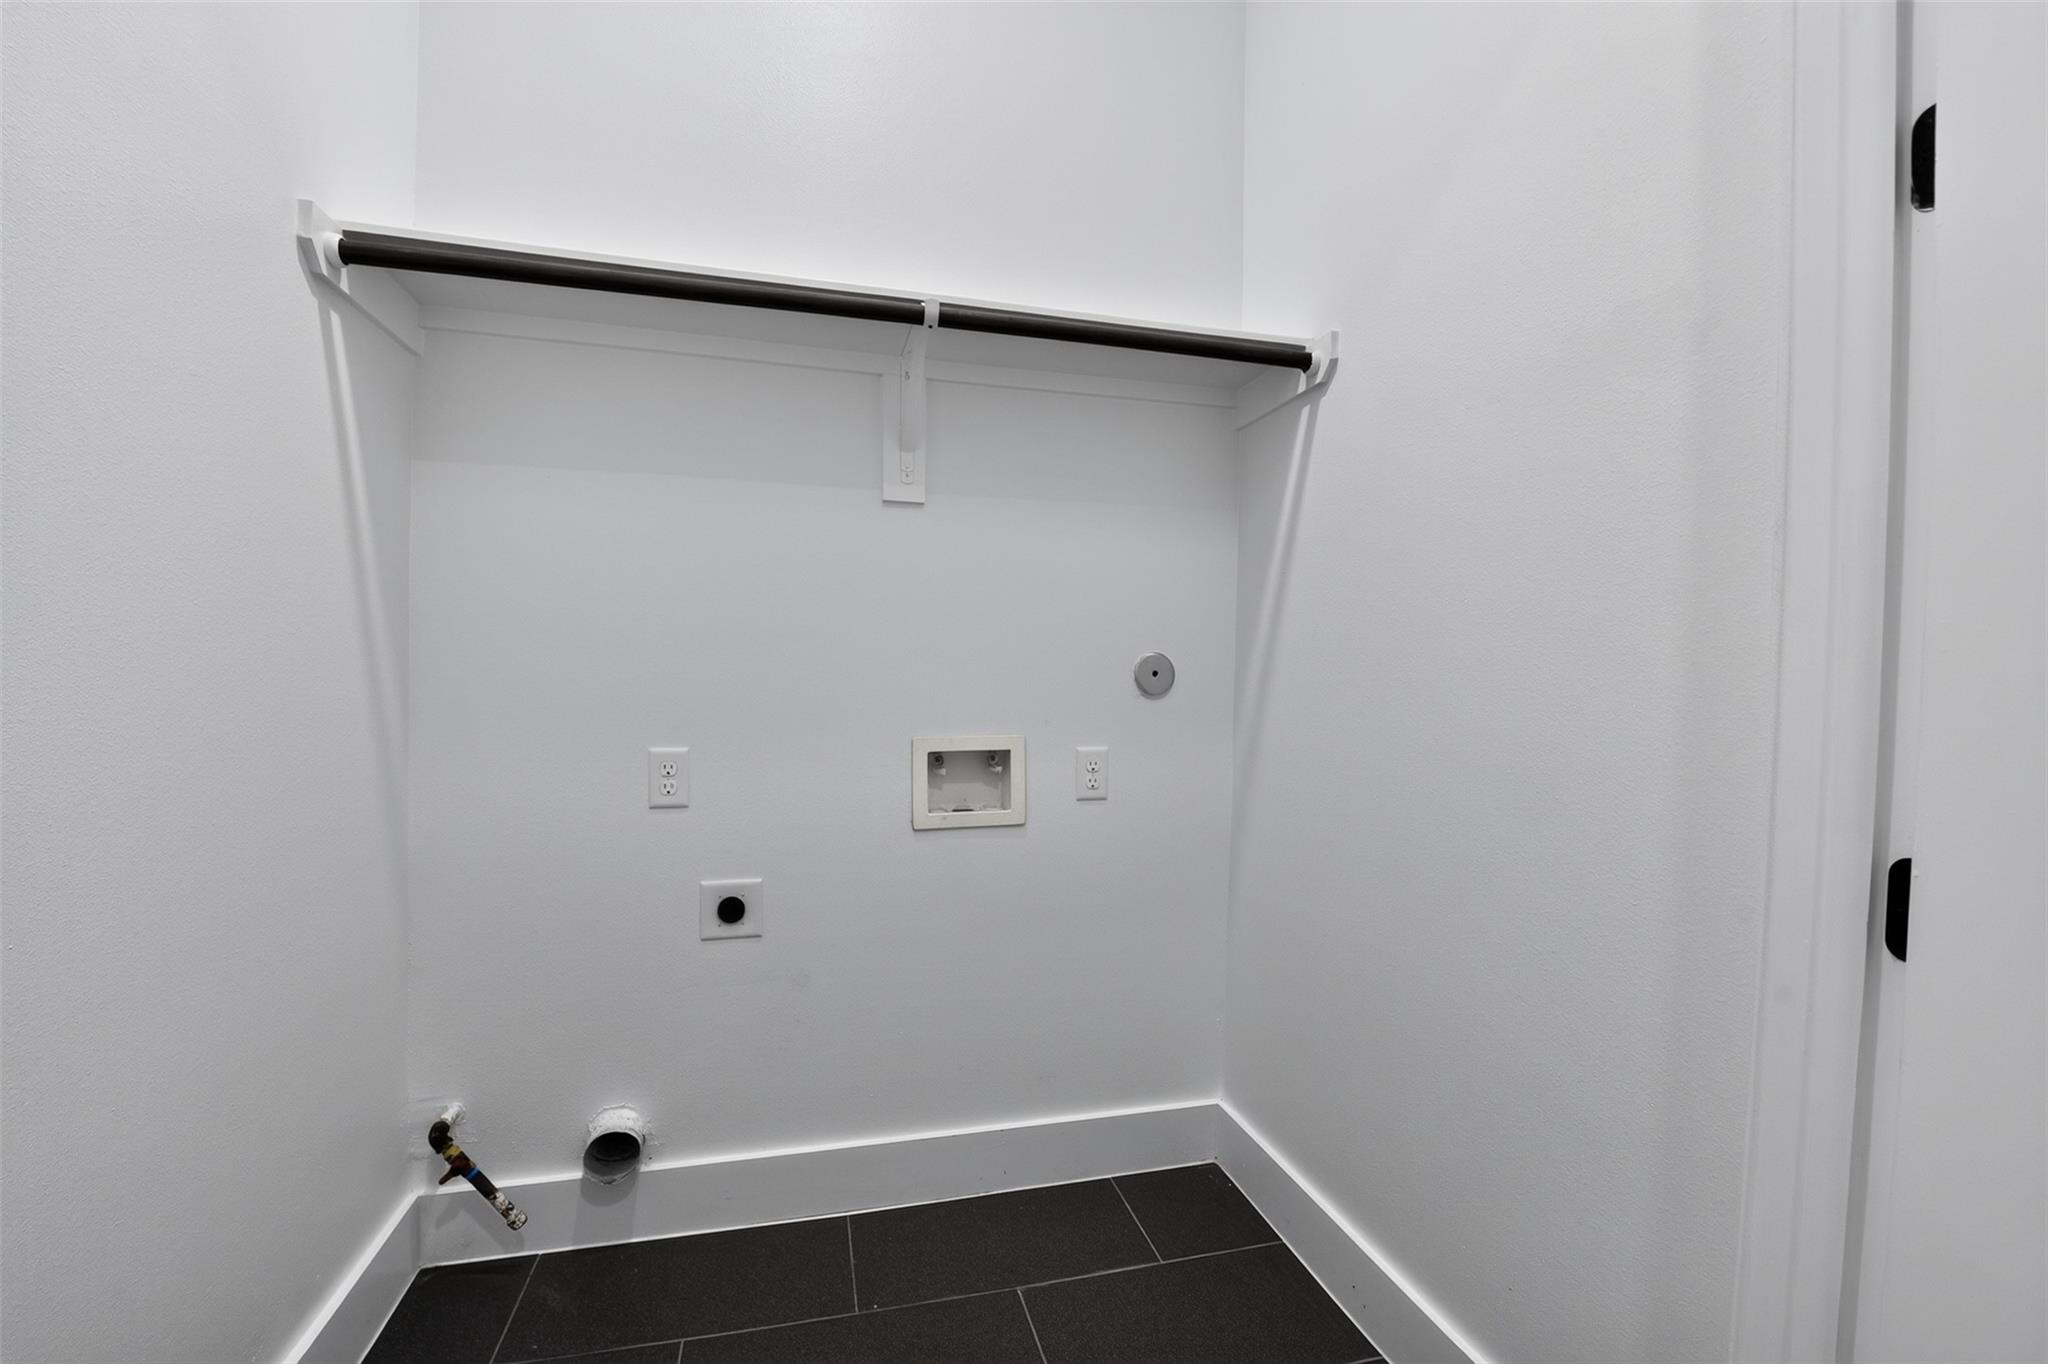
InteriorFireplace:1/Electric FireplaceBathroom Description:Half Bath,Primary Bath: Double Sinks,Primary Bath: Separate Shower,Primary Bath: Soaking Tub,Secondary Bath(s): Double SinksBedroom Desc:3 Bedrooms Up,En-Suite Bath,Walk-In ClosetKitchen Desc:Island w/o Cooktop,Kitchen open to Family Room,PantryRoom Description:Family Room,Living Area - 1st FloorHeating:Central GasCooling:Central ElectricConnections:Electric Dryer Connections,Gas Dryer Connections,Washer ConnectionsDisposal:YesMicrowave:YesRange:Gas CooktopOven:Electric OvenEnergy Feature:Attic Vents,Ceiling Fans,Digital Program Thermostat,High-Efficiency HVAC,HVAC>13 SEER,Insulated/Low-E windowsInterior:Balcony,Fire/Smoke Alarm,High Ceiling,Window Coverings
-
ExteriorRoof:CompositionFoundation:SlabPrivate Pool:NoExterior Type:Cement Board,WoodLot Description:ClearedWater Sewer:Public Sewer,Public WaterExterior:Back Yard,Back Yard Fenced,Balcony,Covered Patio/Deck
Listed By:
Vandita Zachariah
Compass RE Texas, LLC - Houston
The data on this website relating to real estate for sale comes in part from the IDX Program of the Houston Association of REALTORS®. All information is believed accurate but not guaranteed. The properties displayed may not be all of the properties available through the IDX Program. Any use of this site other than by potential buyers or sellers is strictly prohibited.
© 2026 Houston Association of REALTORS®.
GET IN TOUCH
