
For Sale
2911 Samantha Cove Ct Katy, TX 77494
$715,000
Description
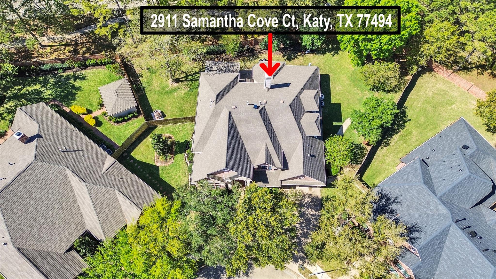
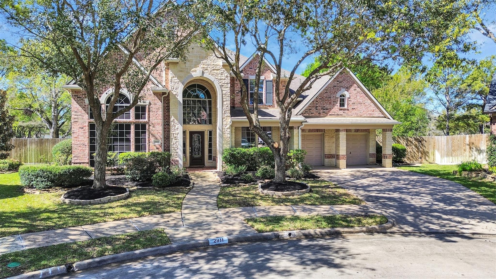
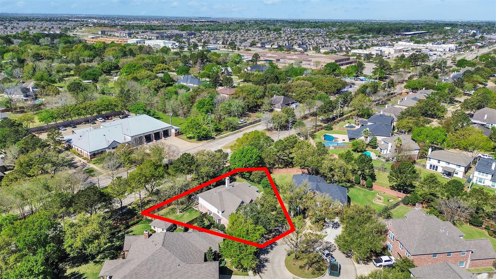
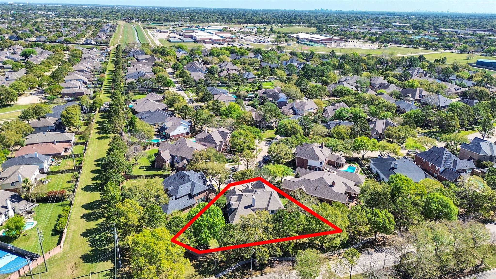
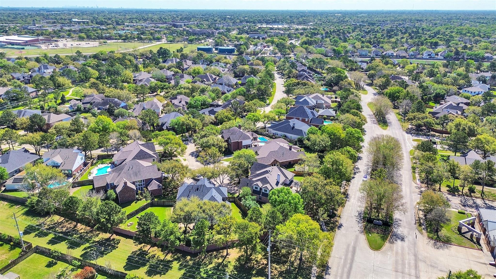
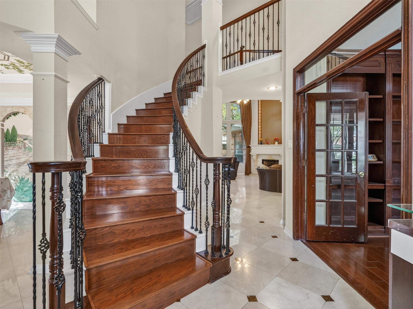
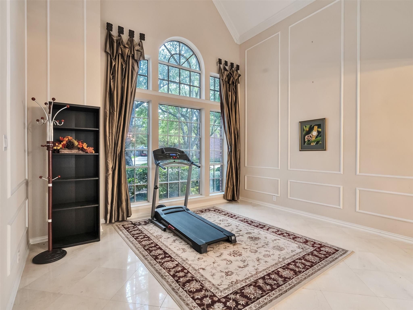
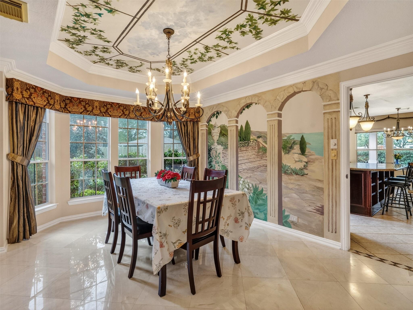
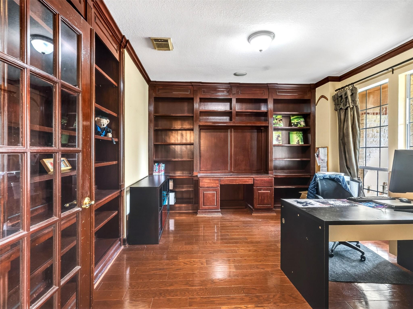
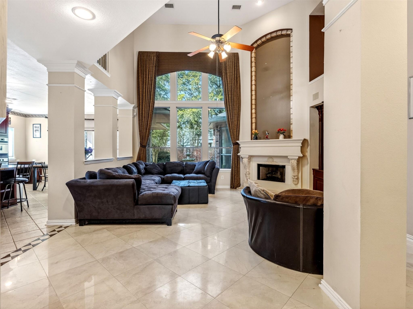
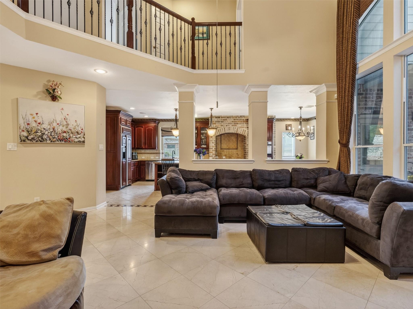
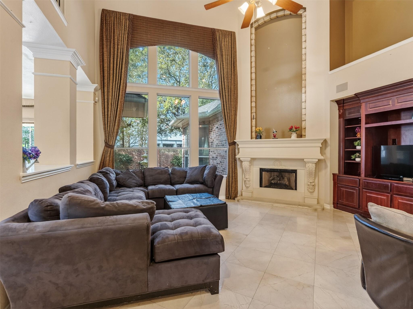
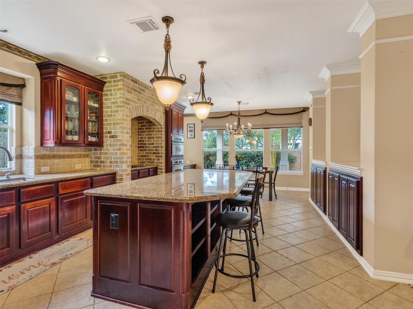
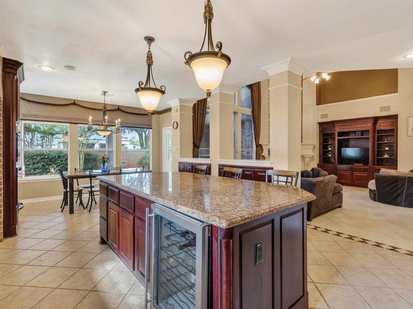
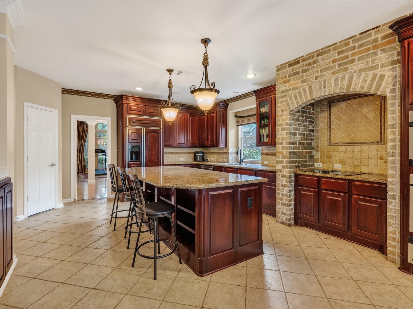
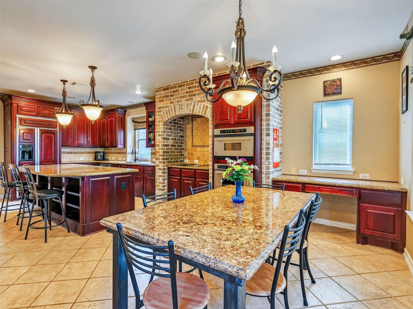
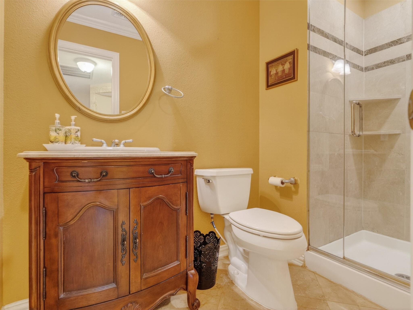
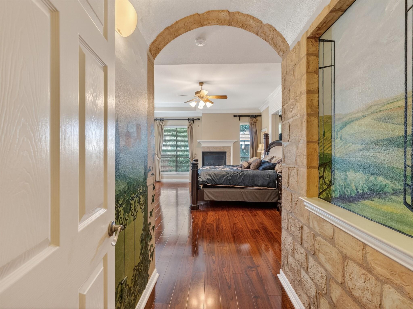
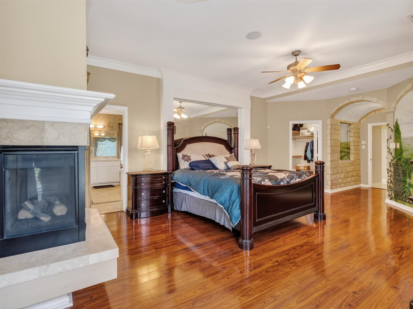
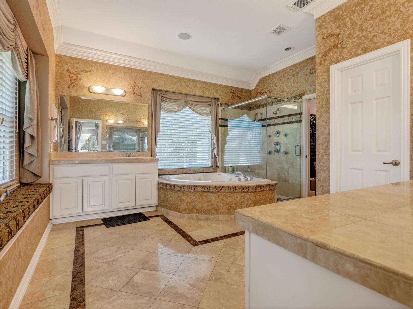
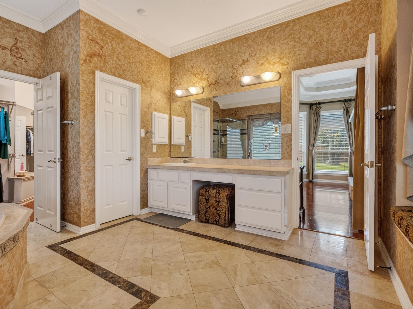
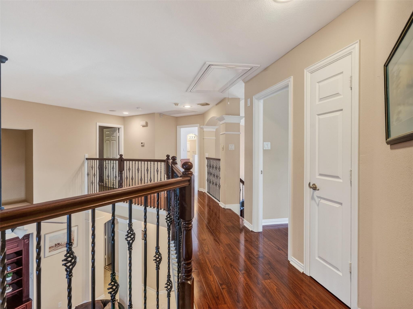
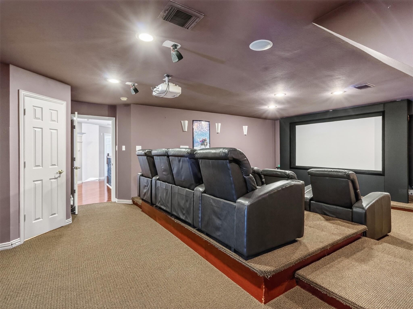
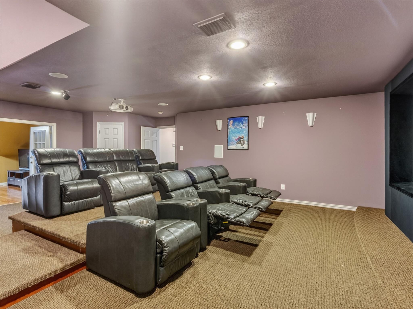
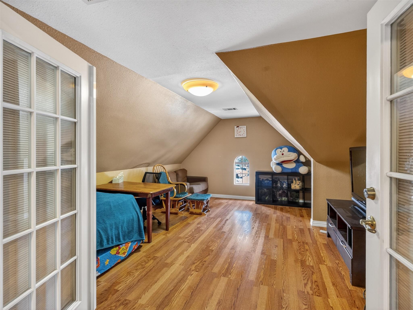
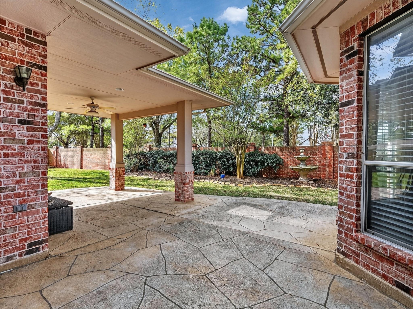
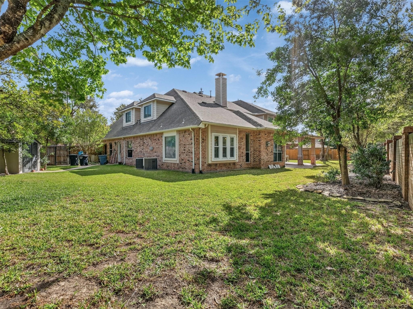
Stunning former David Weekley model home in Cinco Ranch! The Bonbrook floorplan features Italian frescos, 4 bedrooms, 5.5 baths, each with a private bath. The primary suite includes a fireplace and a sitting area. Perfect for entertaining with a game room, study, and furnished media room with equipment and surround sound. Travertine floors, custom draperies, and a wrought iron balustrade add elegance. The gourmet island kitchen includes stainless steel appliances. Enjoy a covered patio and oversized backyard—over a quarter acre in a cul-de-sac, ideal for a future pool. Located in master-planned Cinco Ranch with 12 community pools, water slides, splash pads, lap lanes, and a man-made beach. Zoned to award-winning Cinco Ranch High School and Junior High, where kids can walk or ride bikes on the community walking trail. A rare opportunity in one of Katy’s most desirable communities!
Overview
Financial
Price:
$715,000
Price/SqFT:
$170.16
HOA Fee:
$1450 Annually
Tax Rate:
2.22985 %
Est. Monthly:
$9,909 *
Tax Amount:
$15,943
Amenities and features
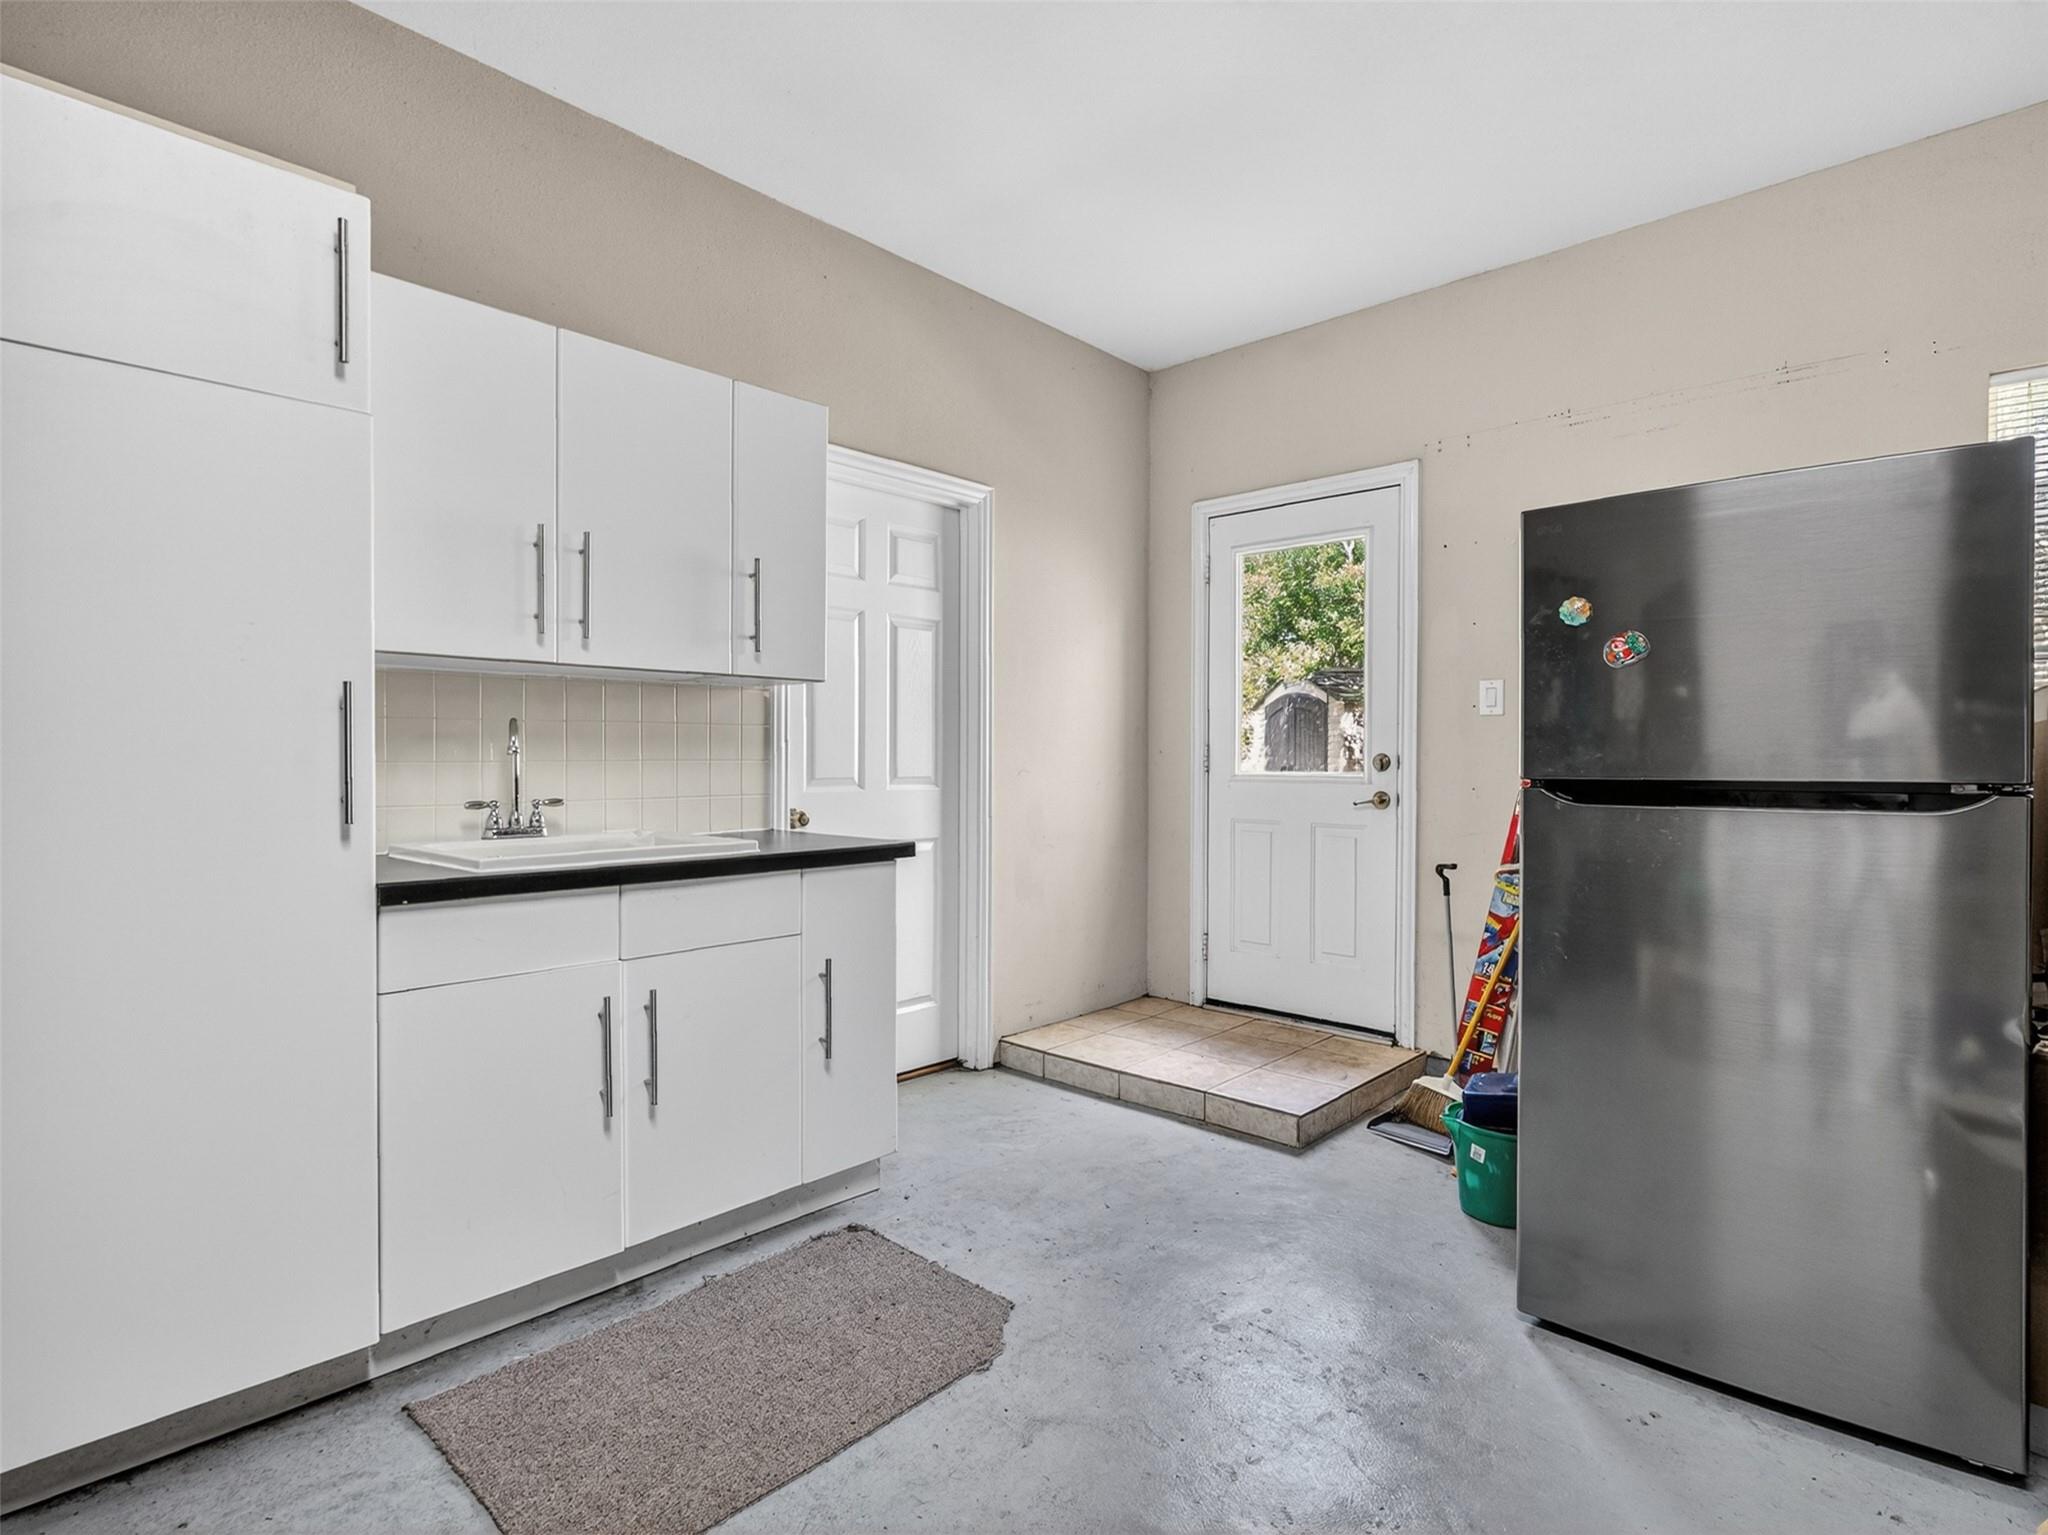
 Garage Apartment
 Media Room
 Patio/Deck
 Public Pool
 Sewer
Sewer Sprinkler System
 Study Room
 Water Access
 Yard
Yard Cul-de-sac
 Energy Efficient
Property & Schools on Map
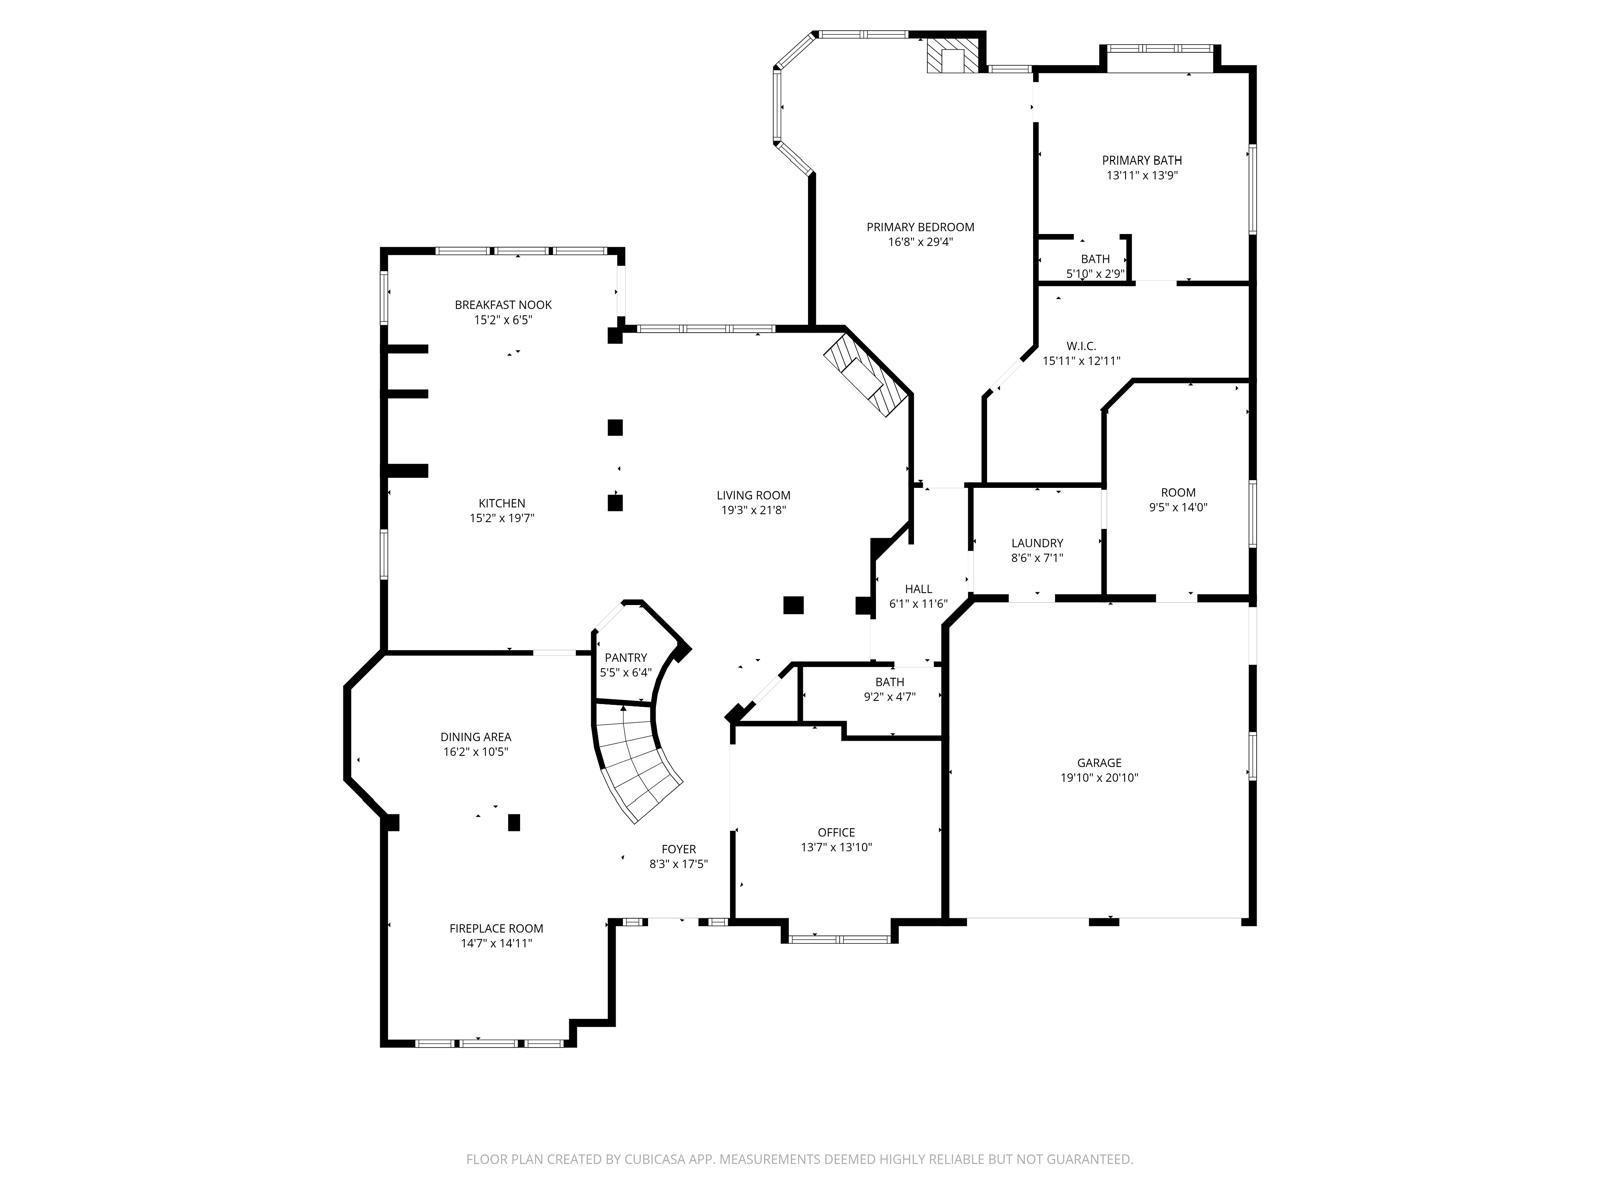
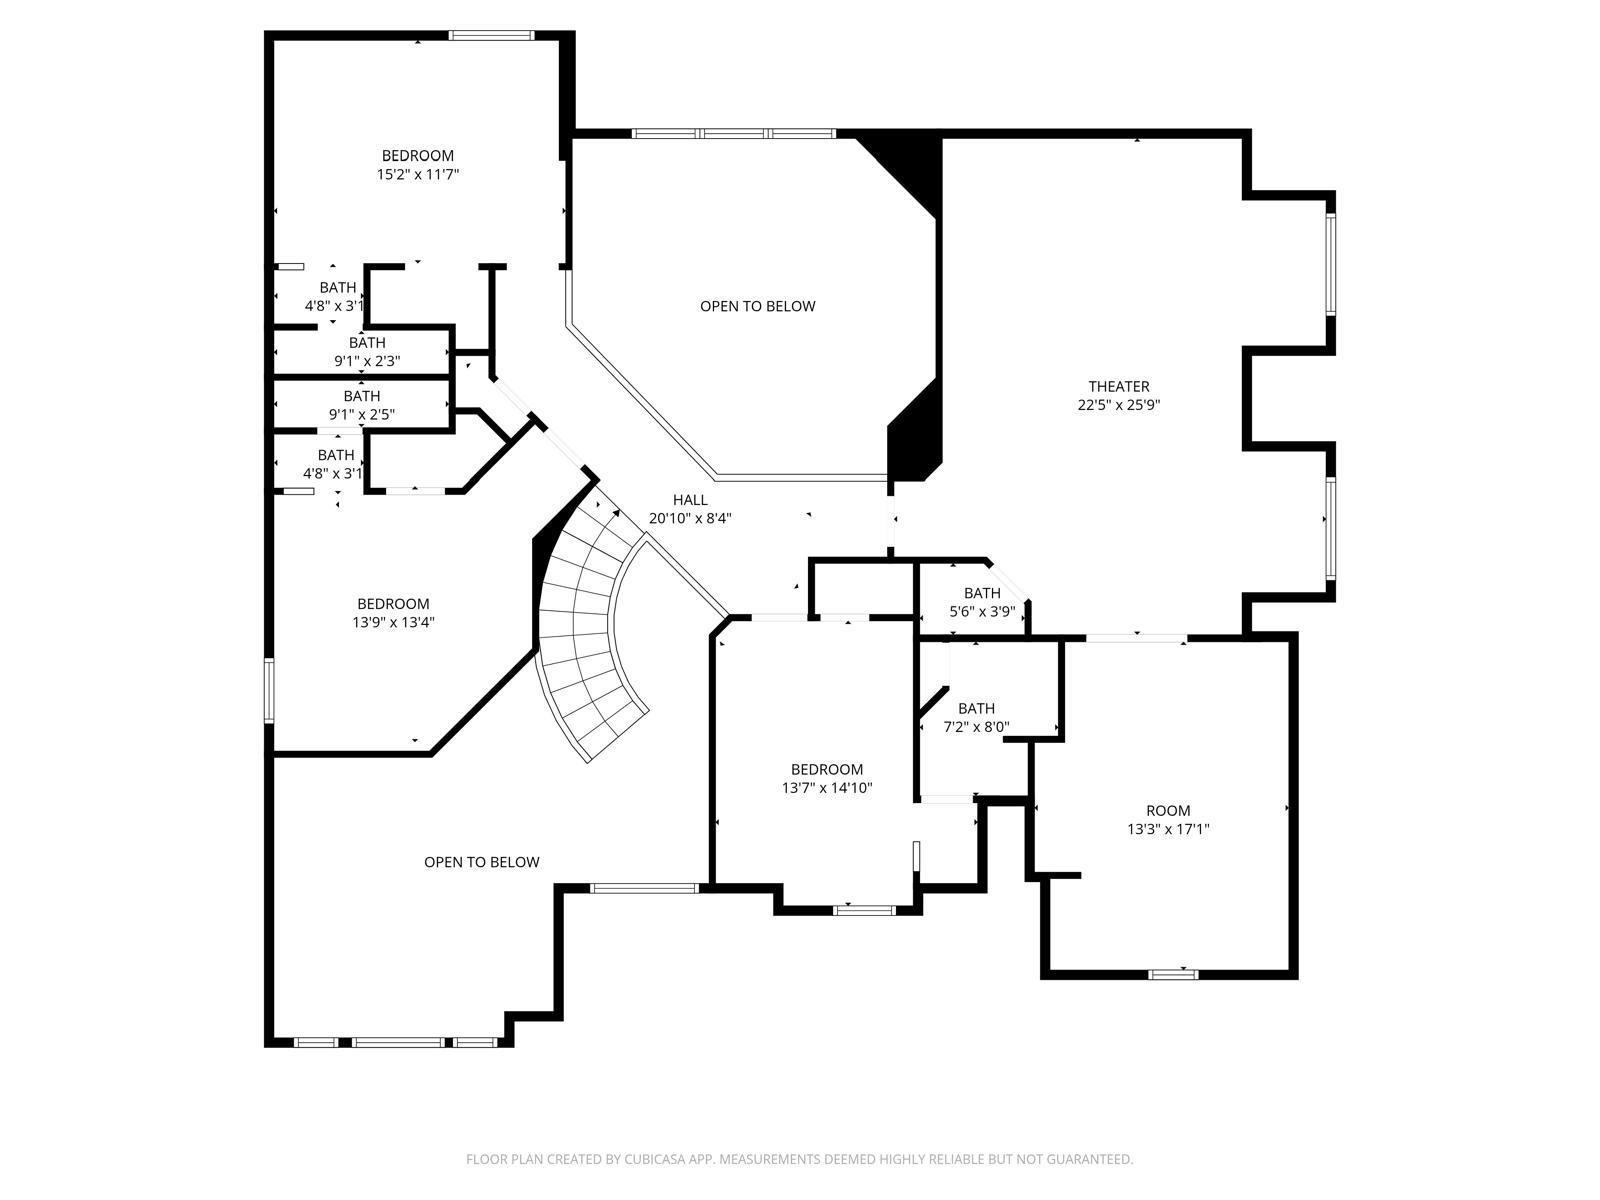
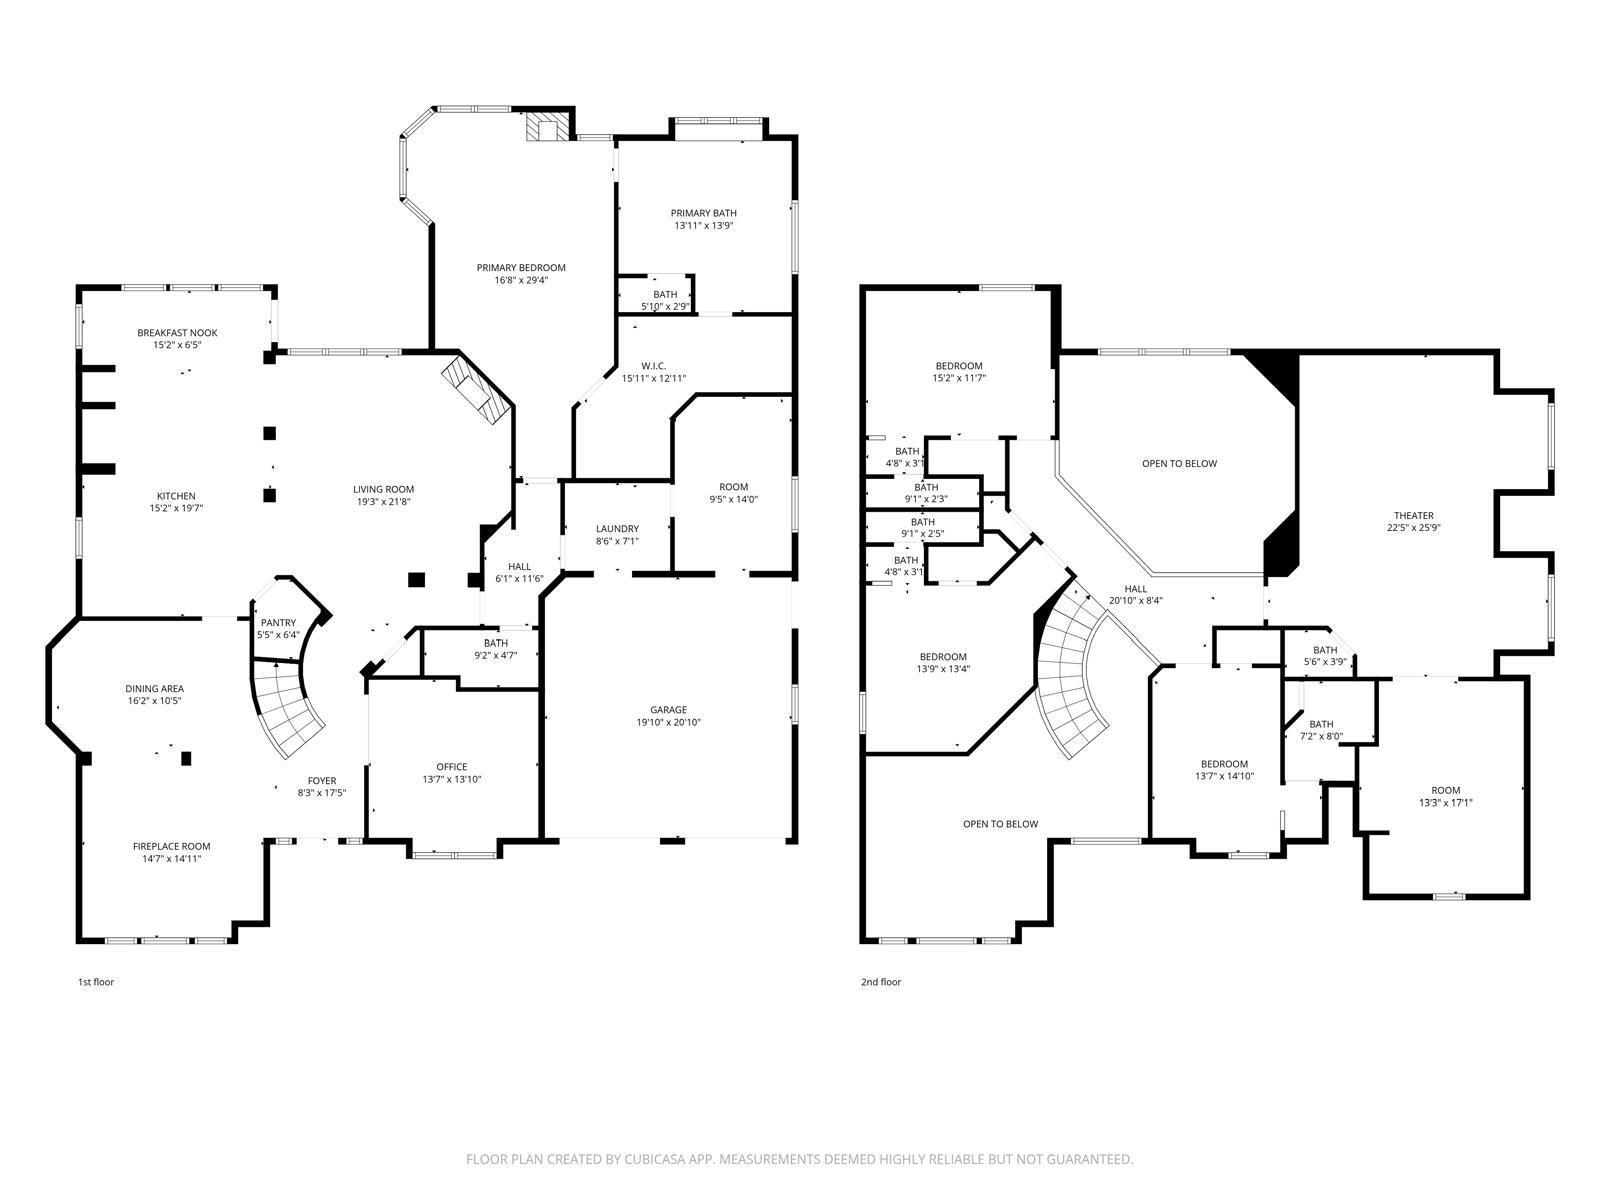
Floor plans / Dimensions / Descriptions
-
First FloorFamily Room:17 x 17Dining:13 x 11Kitchen:15 x 14Breakfast:12 x 12Primary Bedroom:19 x 17Home Office/Study:12x14Extra Room:14 x 13Utility Room:1st
-
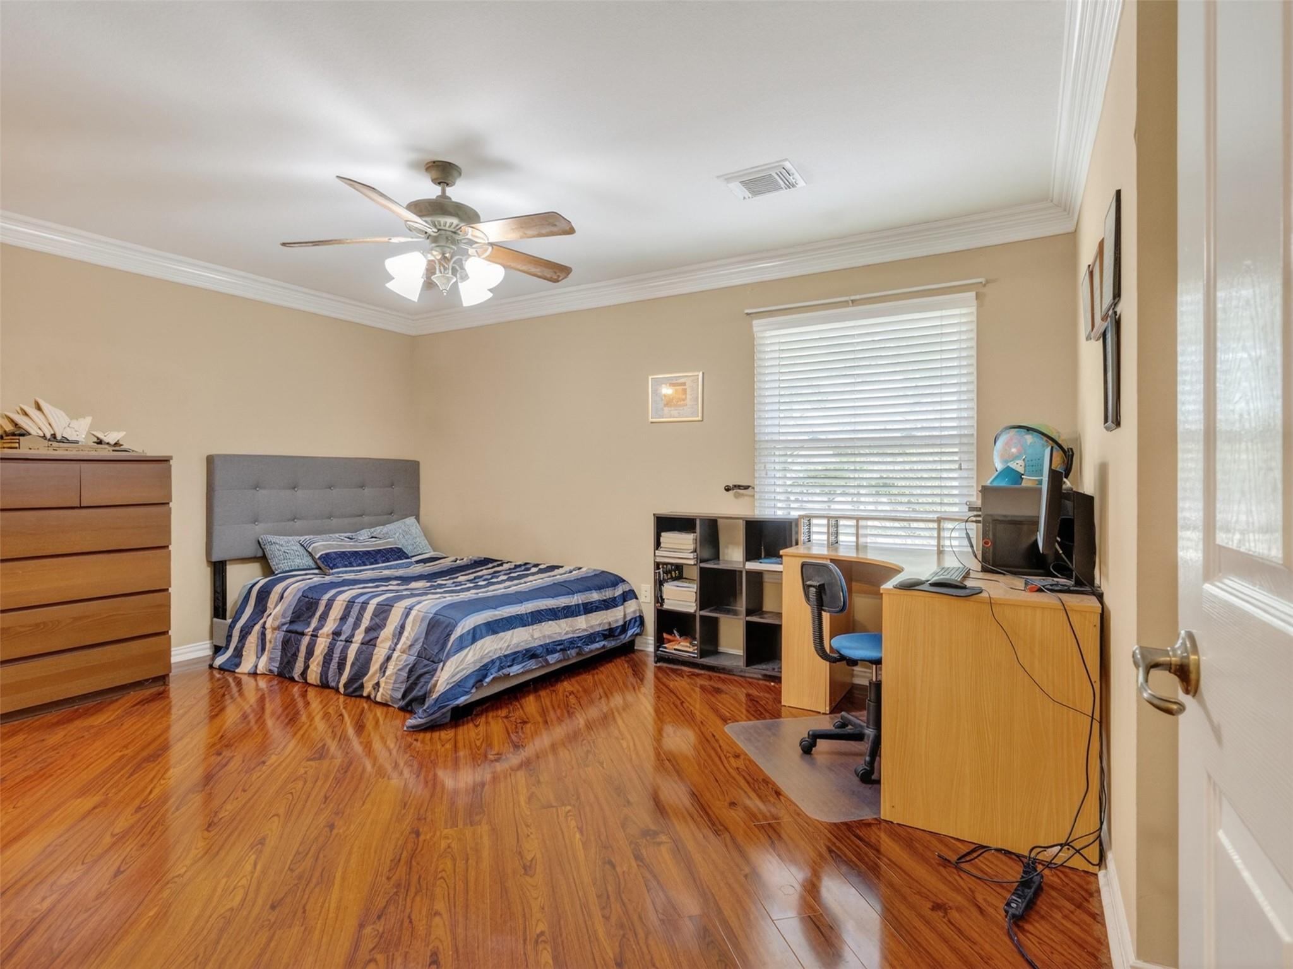
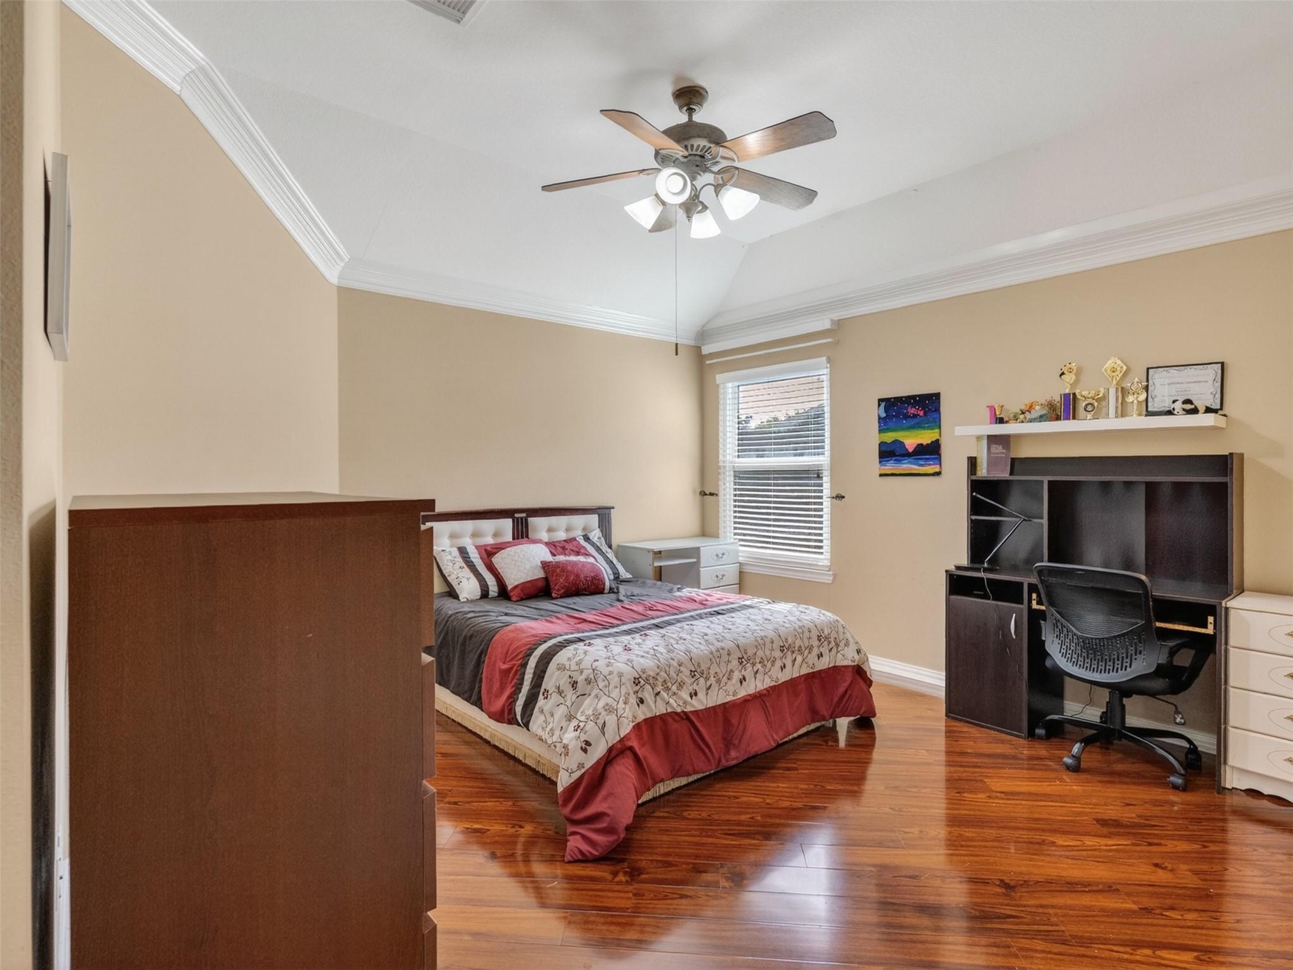
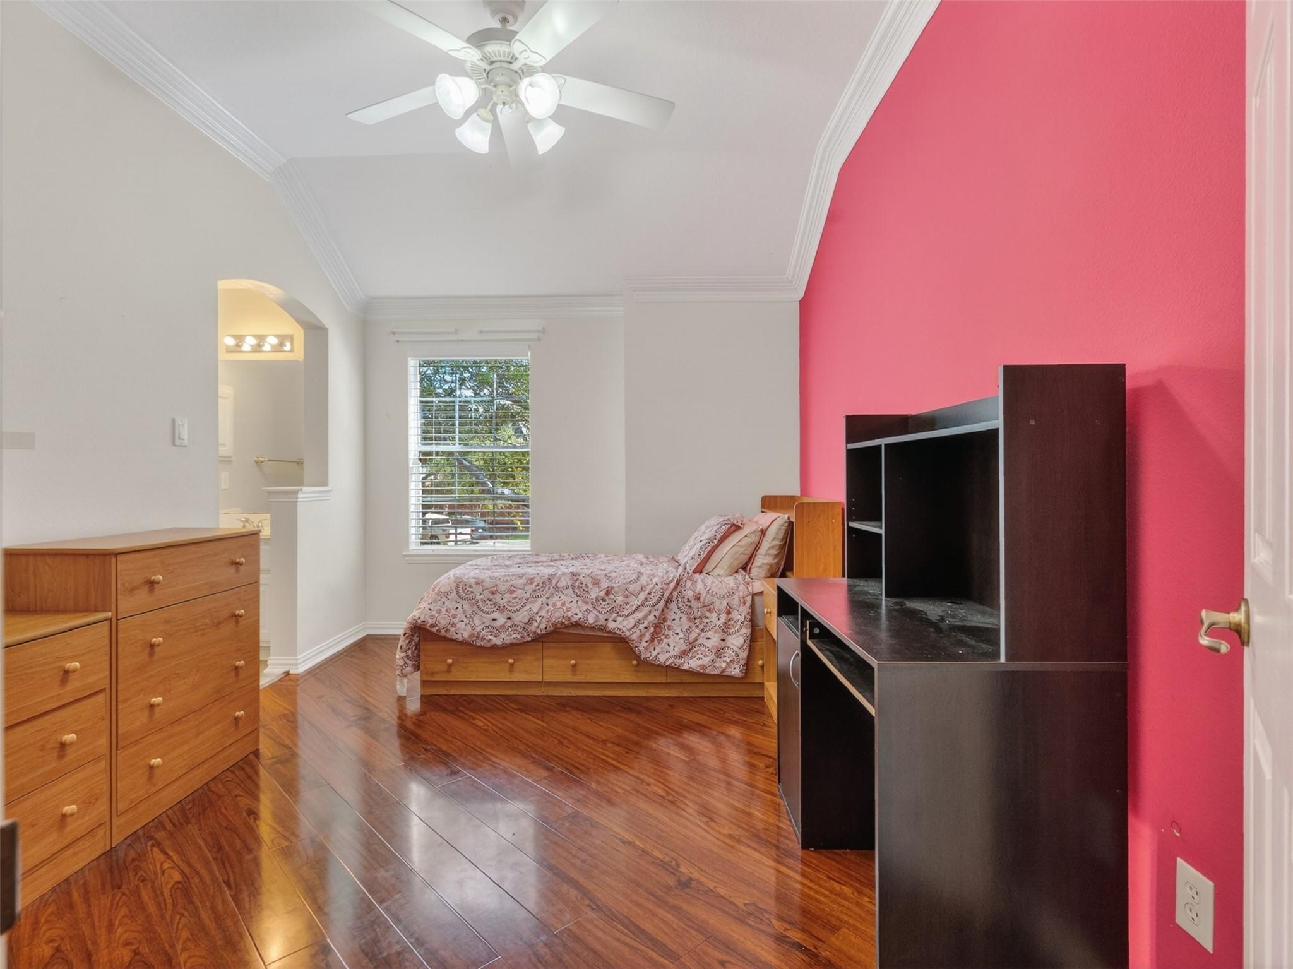
Second FloorBedroom:15 x 12Bedroom 2:13 x 10Bedroom 3:13 x 12Game Room:17 x 11Media Room:26 x 20
-
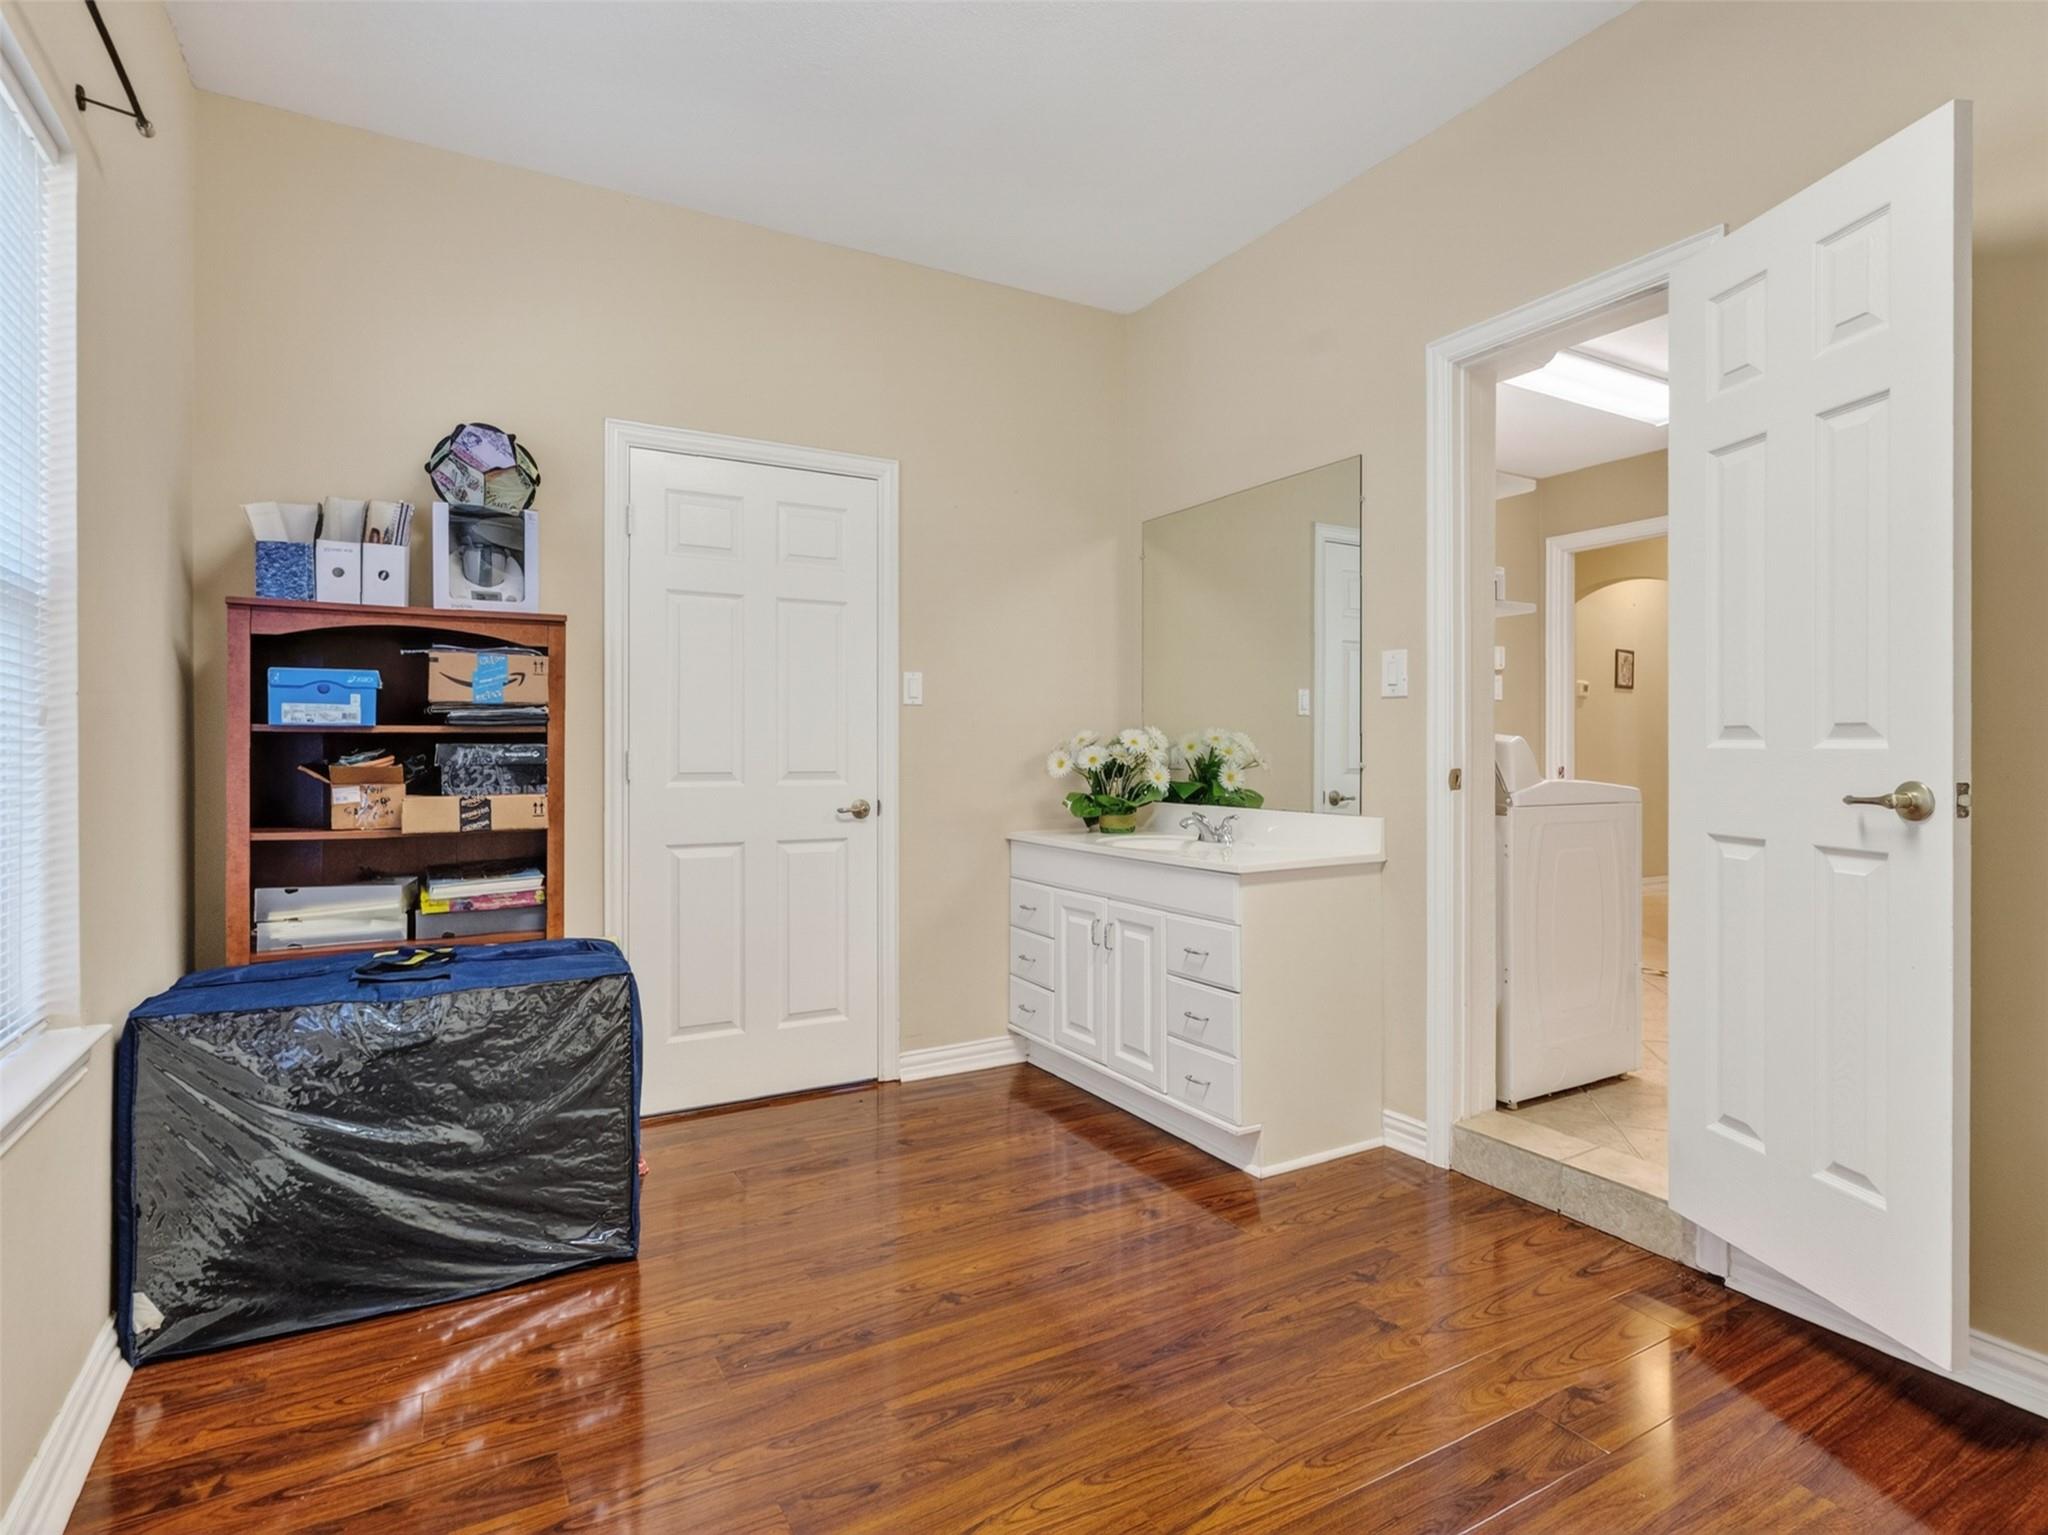
InteriorFireplace:2/Gas Connections,Gaslog FireplaceFloors:Carpet,Tile,WoodCountertop:GraniteBathroom Description:Half Bath,Hollywood Bath,Primary Bath: Double Sinks,Primary Bath: Jetted Tub,Primary Bath: Separate Shower,Secondary Bath(s): Tub/Shower ComboBedroom Desc:En-Suite Bath,Primary Bed - 1st Floor,Sitting Area,Split Plan,Walk-In ClosetKitchen Desc:Breakfast Bar,Island w/o Cooktop,Kitchen open to Family Room,Under Cabinet Lighting,Walk-in PantryRoom Description:Breakfast Room,Entry,Family Room,Formal Dining,Formal Living,Gameroom Up,Guest Suite,Home Office/Study,Living Area - 1st Floor,Living Area - 2nd Floor,Media,Utility Room in HouseHeating:Central Gas,ZonedCooling:Central Electric,ZonedConnections:Electric Dryer Connections,Washer ConnectionsDishwasher:YesDisposal:NoCompactor:NoMicrowave:YesRange:Electric CooktopIce Maker:NoEnergy Feature:Ceiling Fans,Insulated/Low-E windowsInterior:Alarm System - Owned,Balcony,Crown Molding,Fire/Smoke Alarm,Formal Entry/Foyer,High Ceiling,Prewired for Alarm System,Water Softener - Owned,Window Coverings,Wine/Beverage Fridge
-
ExteriorRoof:CompositionFoundation:SlabPrivate Pool:NoExterior Type:Brick,StoneLot Description:Cul-De-Sac,Subdivision LotGarage Carport:Auto Garage Door Opener,Double-Wide Driveway,Porte-CochereWater Sewer:Public Sewer,Public Water,Water DistrictFront Door Face:NortheastArea Pool:YesExterior:Back Green Space,Back Yard Fenced,Covered Patio/Deck,Patio/Deck,Porch,Sprinkler System,Storage Shed,Subdivision Tennis Court
Listed By:
Wai Wing Lung
SKW Realty
The data on this website relating to real estate for sale comes in part from the IDX Program of the Houston Association of REALTORS®. All information is believed accurate but not guaranteed. The properties displayed may not be all of the properties available through the IDX Program. Any use of this site other than by potential buyers or sellers is strictly prohibited.
© 2026 Houston Association of REALTORS®.
GET IN TOUCH
