
For Sale
29103 Quail Nest Hockley, TX 77447
$1,225,000
Description
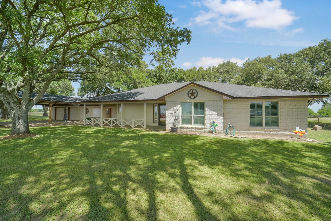
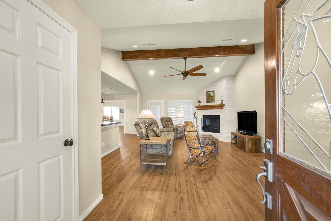
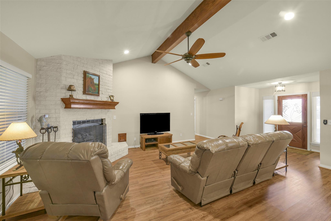
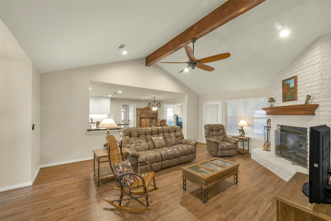
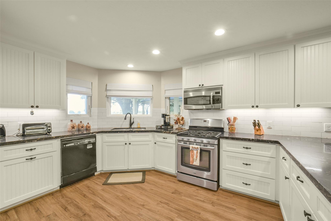
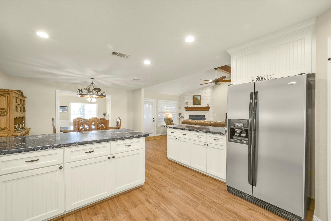
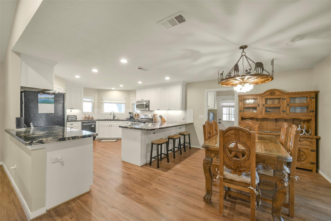
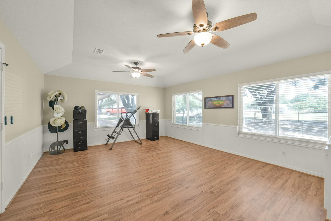
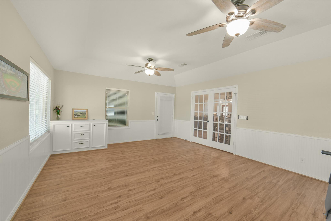
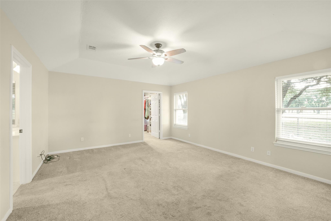
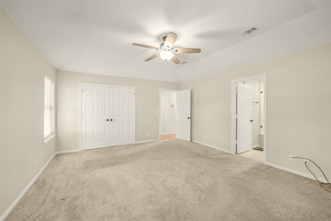
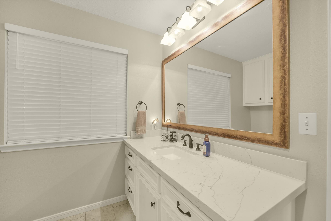
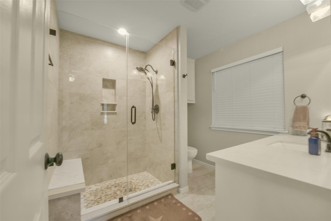
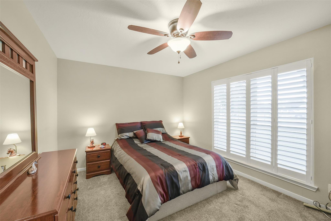
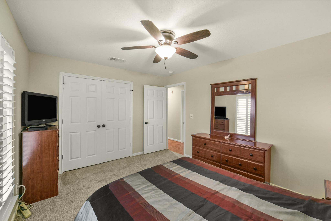
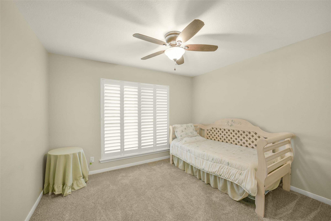
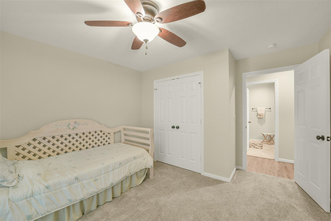
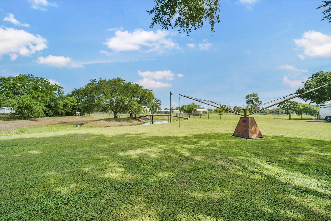
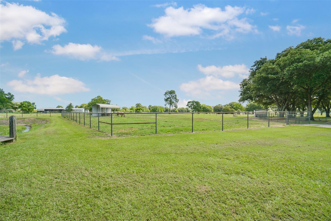
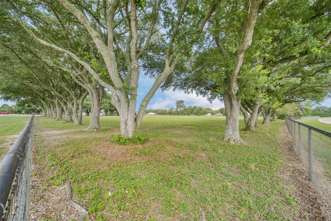
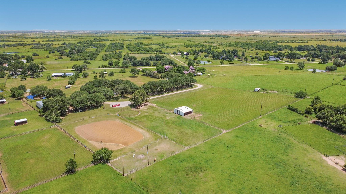
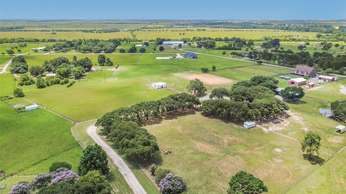
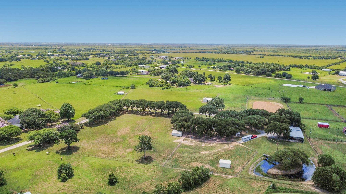
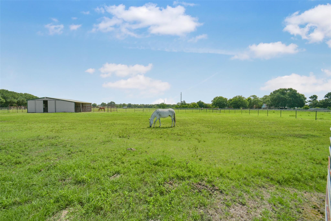
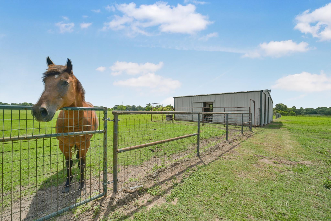
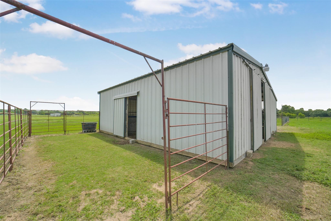
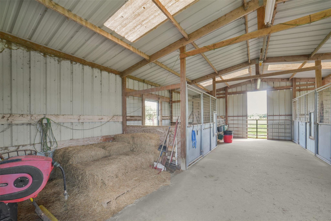
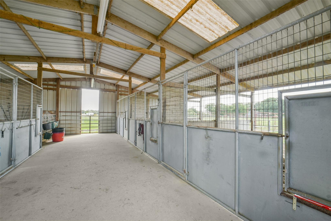
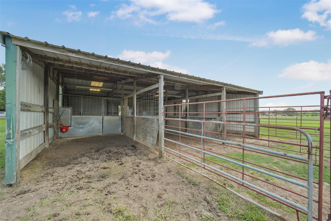
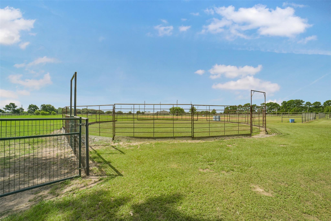
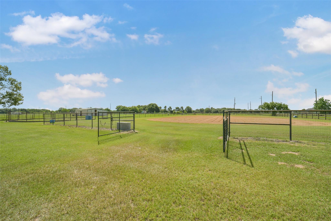
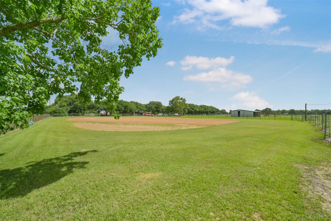
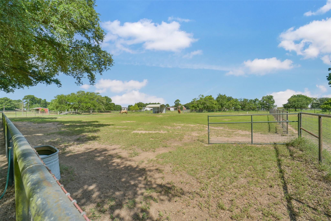
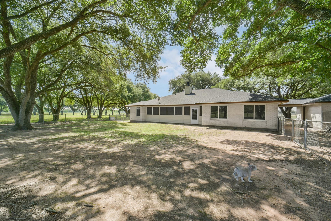
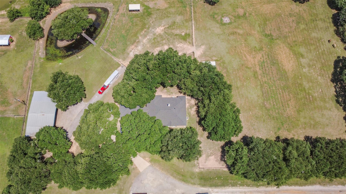
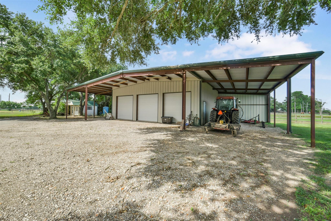
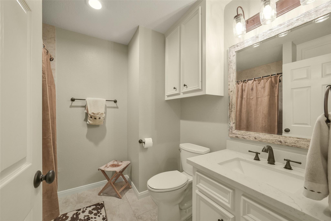
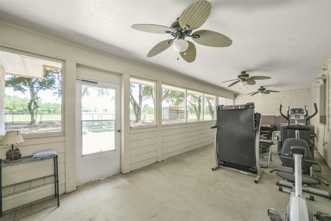
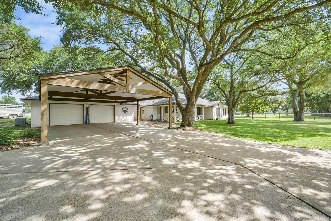
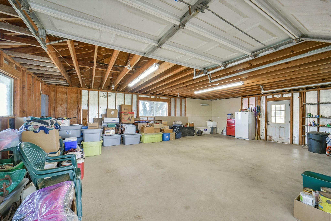
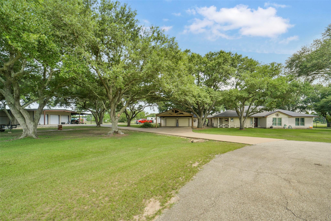
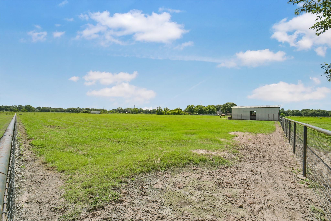
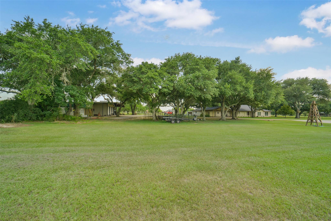
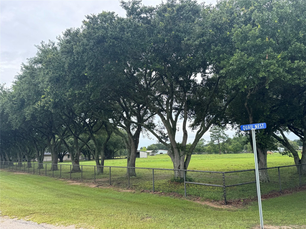
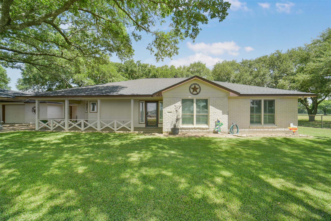
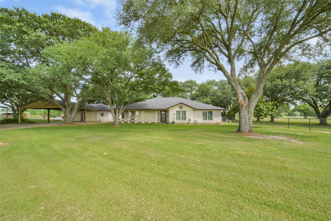
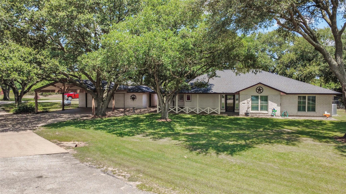
HORSE LOVERS, THIS IS A MUST SEE and IT'S AG EXEMPT!! Welcome to your private country retreat. Beautifully updated 3-bedroom, 2.5-bath with open concept nestled on 10.45 cross-fenced acres with mature oaks tucked away in a peaceful cul-de-sac. Enjoy the flexibility of a bonus room; perfect for a formal dining room, office or game room. This horse lovers dream features a 4 stall barn with paddocks & hay storage, a round pen & a riding arena for all your horse and livestock needs. Additional highlights include a whole house generator, a screened-in back porch, a 30' x 40' shop with a 20' side awning & open bay perfect for equipment, trailer storage, hobbies, etc., RV hook-up and a 10' x 10' storage building. Home also has a fenced backyard for your small furry friends. Whether you're seeking a working horse property, room to roam or a tranquil escape from the city, this one of a kind estate delivers endless possibilities in a serene country setting. Don't miss this opportunity.
Overview
Financial
Price:
$1,225,000
Price/SqFT:
$122,500.0
HOA Fee:
$1200 Annually
Tax Rate:
1.79153 %
Est. Monthly:
$16,055 *
Tax Amount:
$21,946
Amenities and features
 Energy Efficient
Property & Schools on Map
Floor plans / Dimensions / Descriptions
-
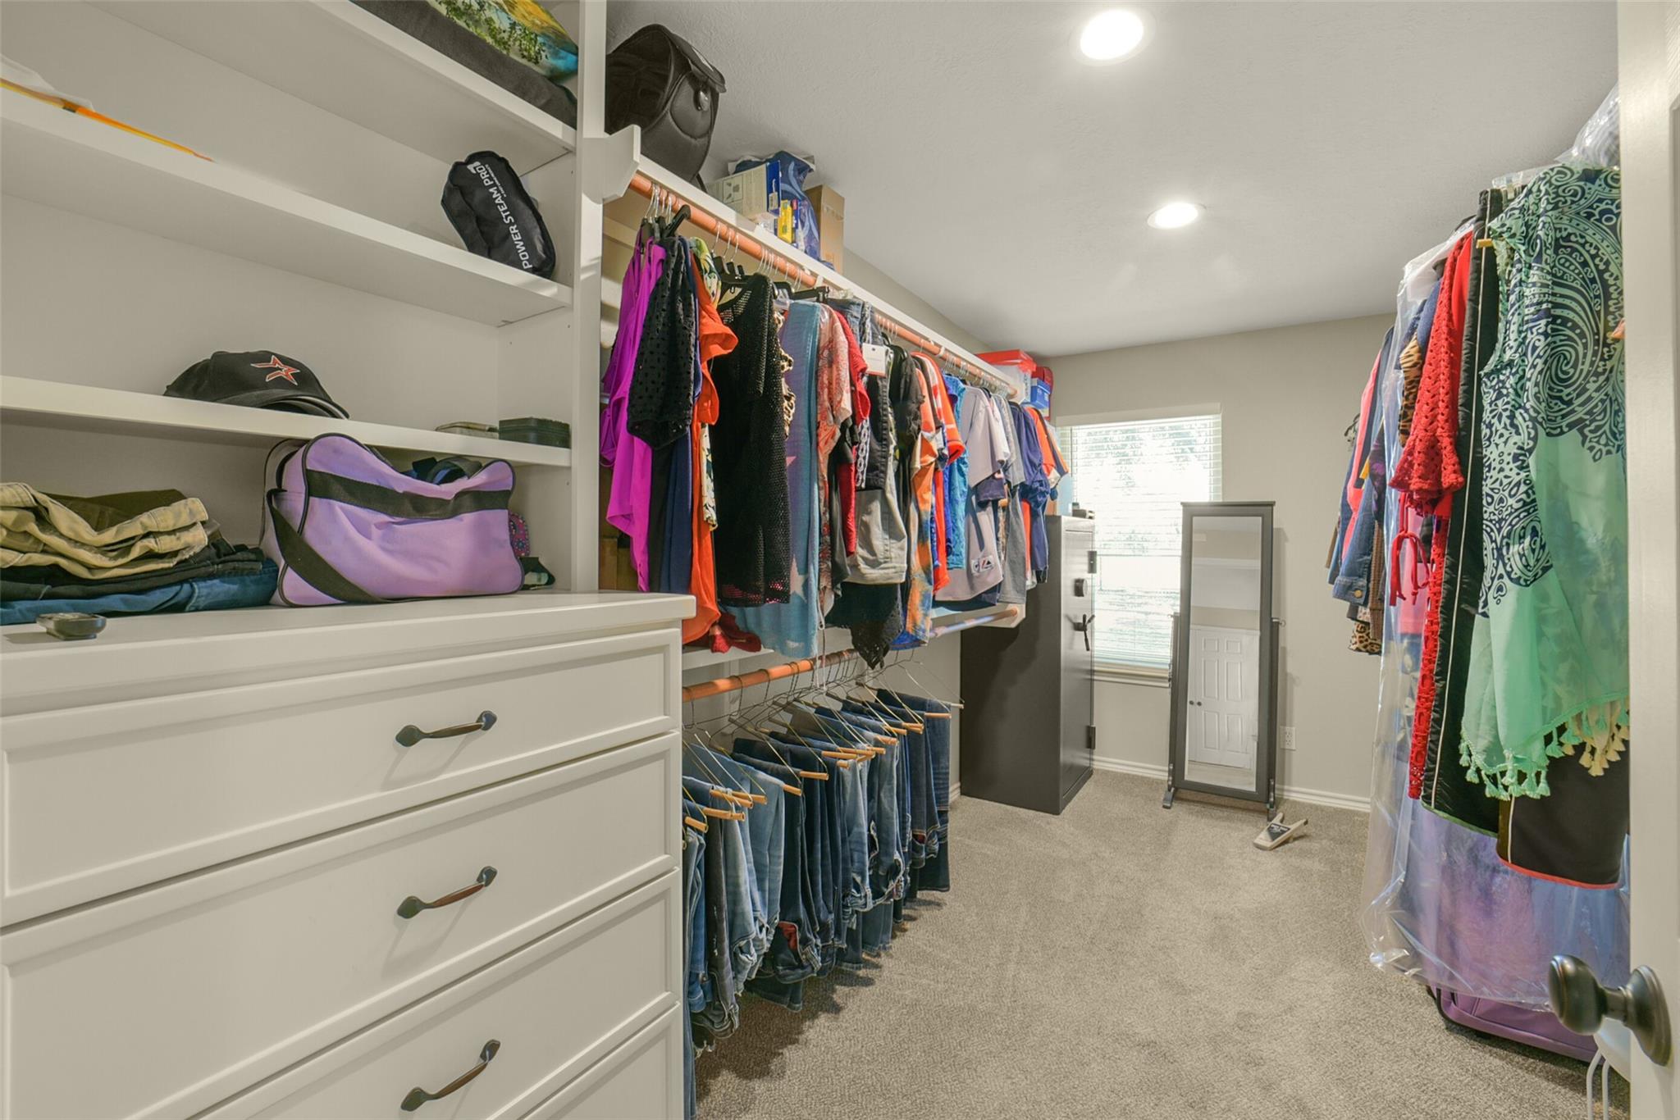
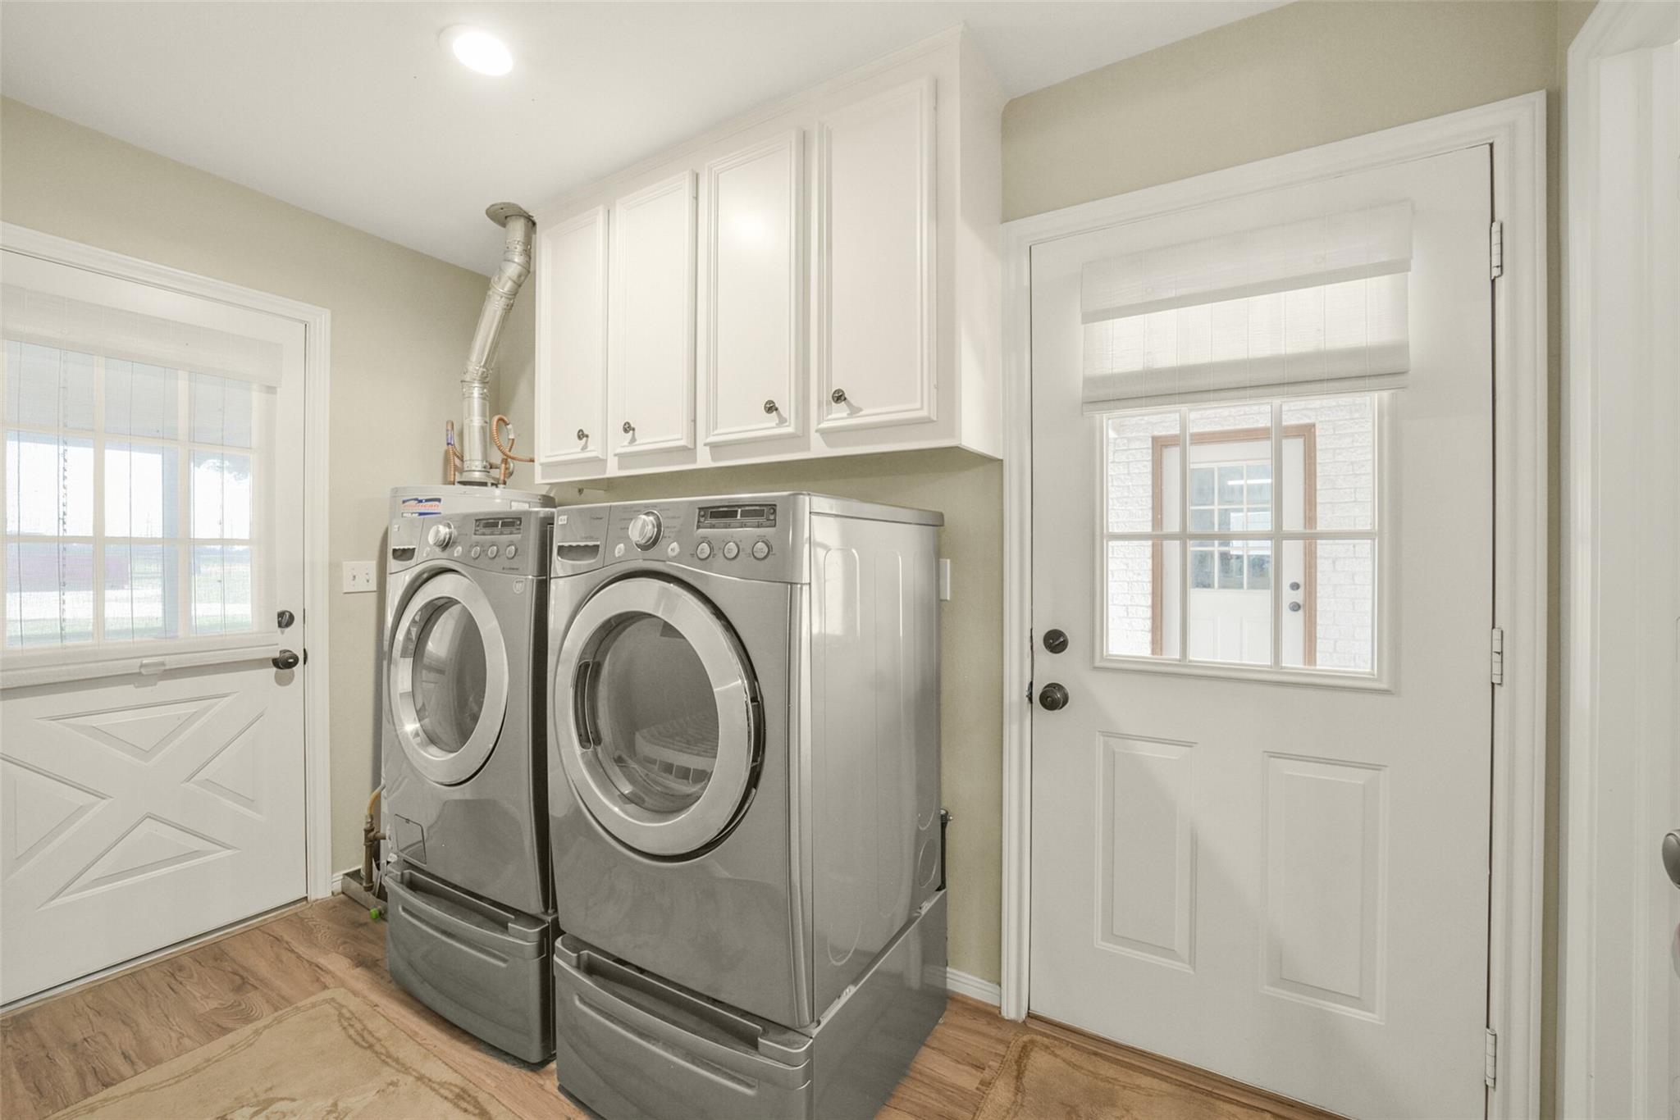
First FloorLiving:25 X 16Dining:26 X 14Kitchen:26 X 14Primary Bedroom:17 X 15Bedroom:13 X 12Bedroom 2:13 X 11Primary Bath:9 X 8Bath:8 X 8Game Room:20 X 15Utility Room:11 X 6
-
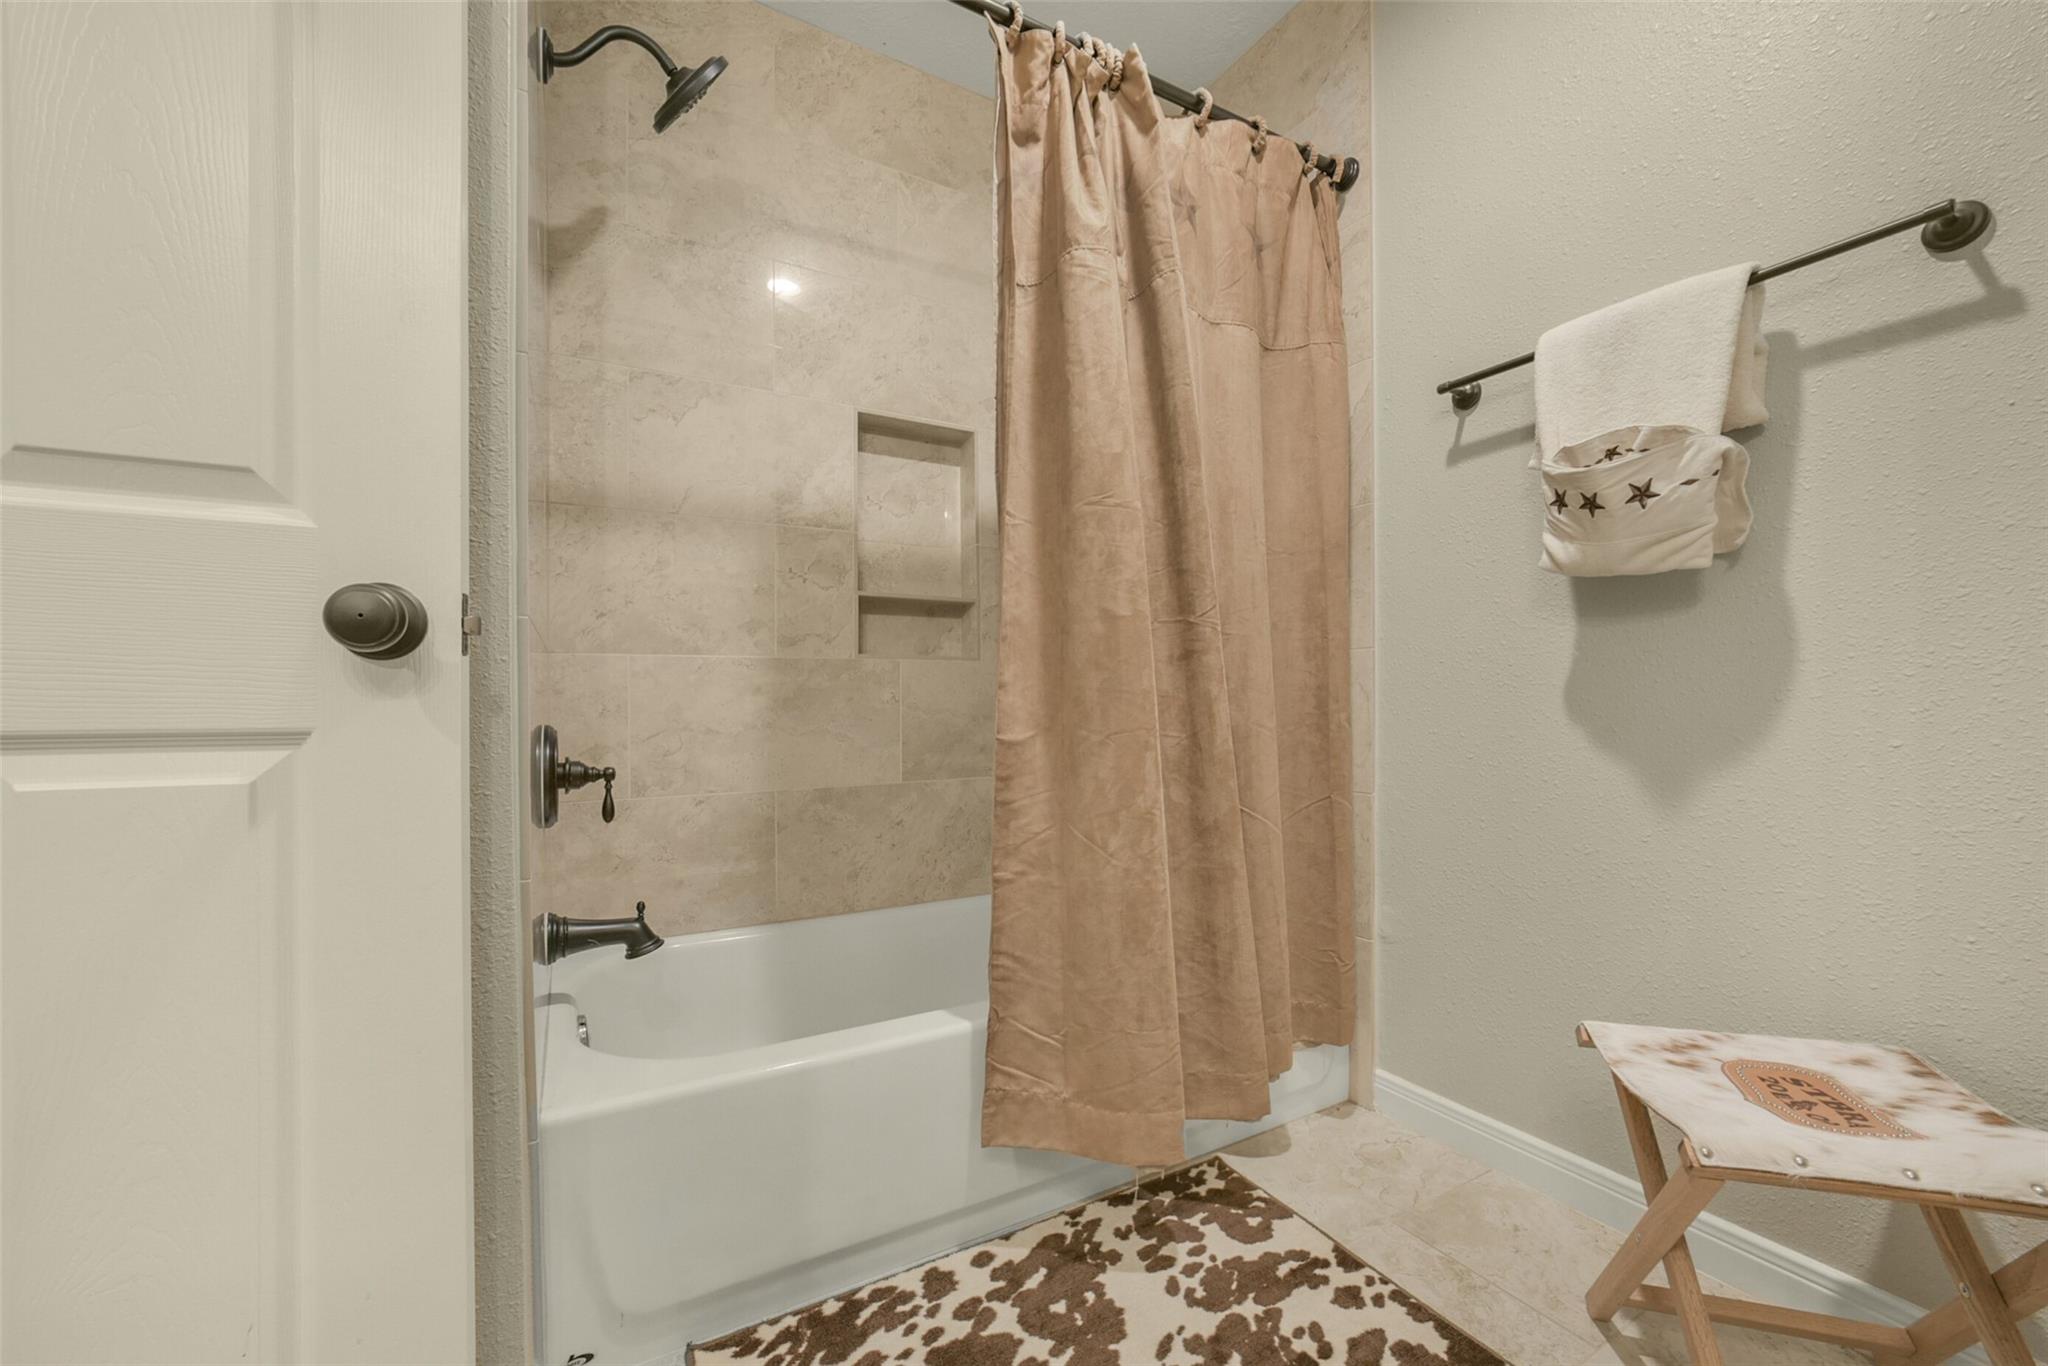
InteriorFireplace:1/Gas Connections,Gaslog Fireplace,Wood Burning FireplaceFloors:Carpet,Laminate,TileBathroom Description:Full Secondary Bathroom Down,Half Bath,Primary Bath: Shower Only,Secondary Bath(s): Tub/Shower ComboBedroom Desc:All Bedrooms Down,Primary Bed - 1st Floor,Walk-In ClosetKitchen Desc:Island w/o Cooktop,Kitchen open to Family Room,Pantry,Walk-in PantryRoom Description:1 Living Area,Gameroom Down,Kitchen/Dining Combo,Living Area - 1st Floor,Utility Room in HouseHeating:Central ElectricCooling:Central ElectricConnections:Electric Dryer Connections,Gas Dryer Connections,Washer ConnectionsDishwasher:YesMicrowave:YesRange:Gas CooktopOven:Gas Oven,Single OvenEnergy Feature:Attic Vents,Ceiling Fans,Digital Program Thermostat,Energy Star/CFL/LED Lights,GeneratorInterior:Fire/Smoke Alarm,High Ceiling,Window Coverings
-
ExteriorFoundation:SlabPrivate Pool:NoLot Description:ClearedCarport Description:Attached CarportGarage Carport:Additional Parking,Double-Wide Driveway,Extra Driveway,Porte-Cochere,RV Parking,WorkshopWater Sewer:Aerobic,Septic Tank,WellRoad Surface:AsphaltTree Description:Hardwood
Listed By:
Crystal Dietert
Coldwell Banker Properties
The data on this website relating to real estate for sale comes in part from the IDX Program of the Houston Association of REALTORS®. All information is believed accurate but not guaranteed. The properties displayed may not be all of the properties available through the IDX Program. Any use of this site other than by potential buyers or sellers is strictly prohibited.
© 2026 Houston Association of REALTORS®.
GET IN TOUCH
