
For Sale
2906 Bay Isle Ct Houston, TX 77059
$427,000
Description
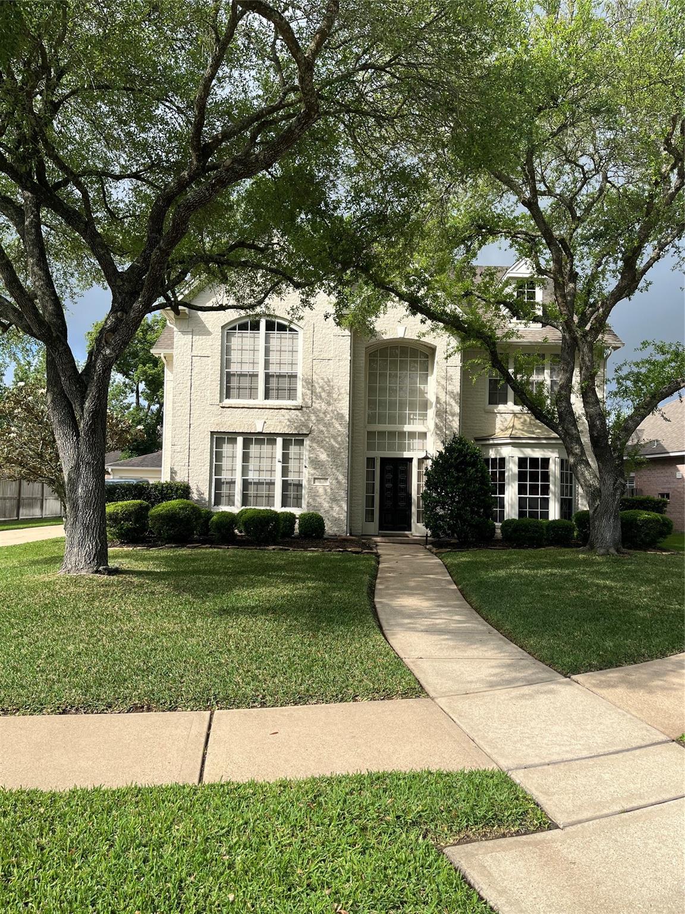
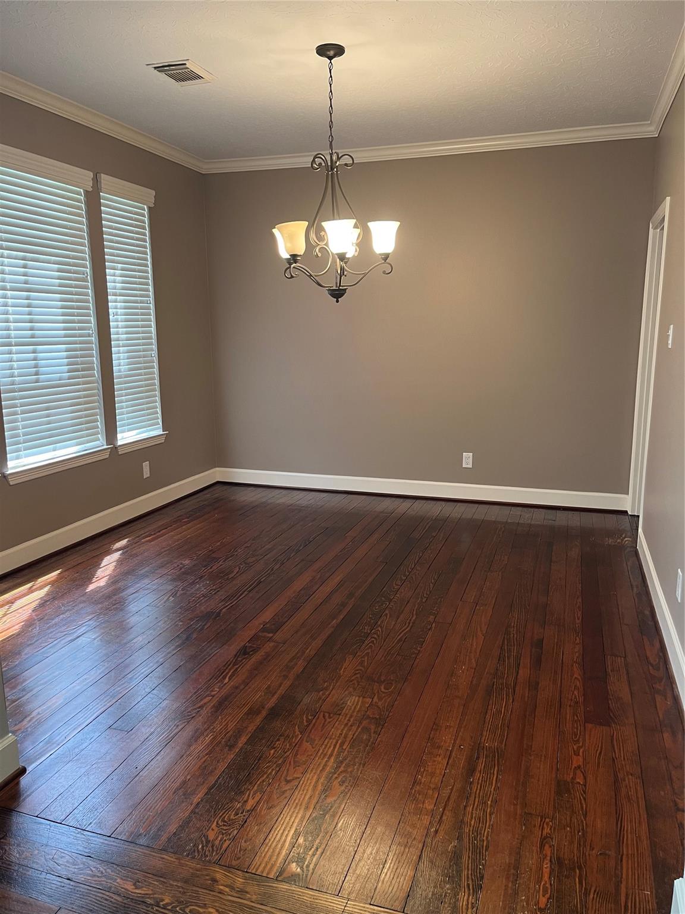
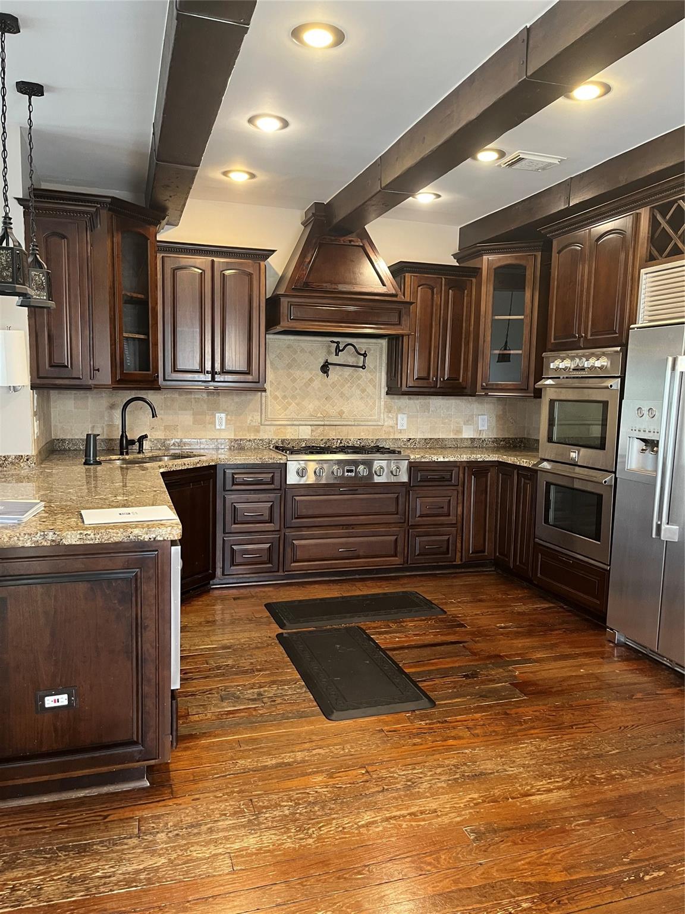
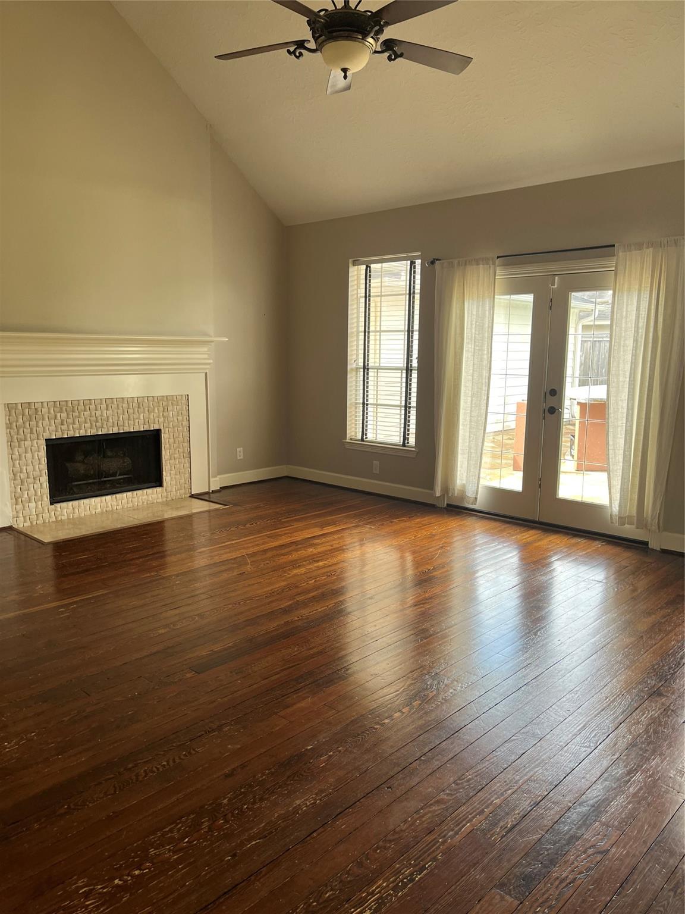
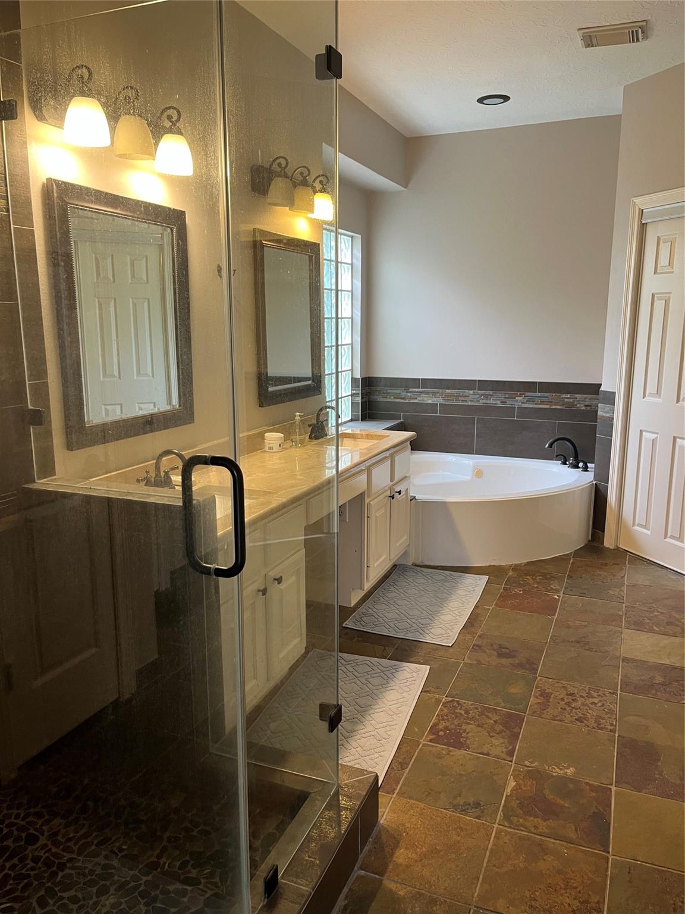
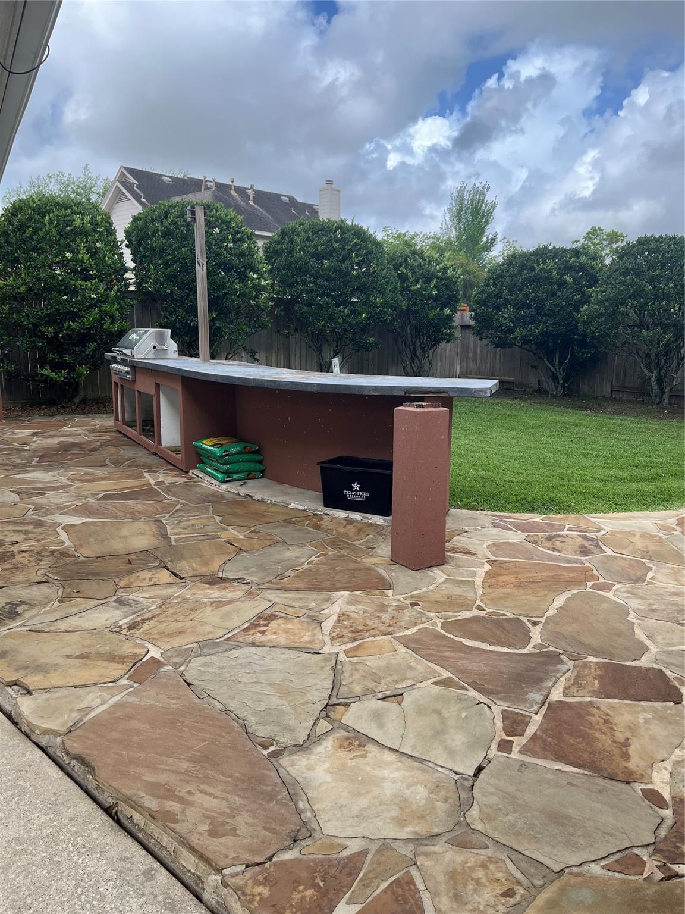
Beautiful home has rustic re-claimed wood flooring throughout first floor. Neutral selections of paint/carpet/tile. Spacious family room has high ceiling, french door to stone patio & outdoor grill kitchen. Chef designed kitchen with high end appliances, double ovens, pot filler, custom cabinets, stainless appliances, gorgeous decorative beams. Remodeled primary bathroom has modern lighting, tiled shower, large closet. Relax in the elegant primary bedroom with sitting area, plantation blinds, ceiling fan, wood flooring. Secondary bedrooms are graciously sized with large closets. The guest bath is updated with a soaking tub and double sinks. Enjoy family and friends upstairs in king size game room. Grilling and entertaining outside is easy on the stone patio with custom serving station. Make this unique, special home located in the most beautiful culdesac yours today!
Overview
Financial
Price:
$427,000
Price/SqFT:
$144.31
HOA Fee:
$800 Annually
Tax Rate:
2.36712 %
Est. Monthly:
$6,037 *
Tax Amount:
$10,108
Amenities and features
 Patio/Deck
 Public Pool
 Sewer
Sewer Sprinkler System
 Study Room
 Water Access
 Yard
Yard Cul-de-sac
 Energy Efficient
 Wooded Lot
Property & Schools on Map
Floor plans / Dimensions / Descriptions
-
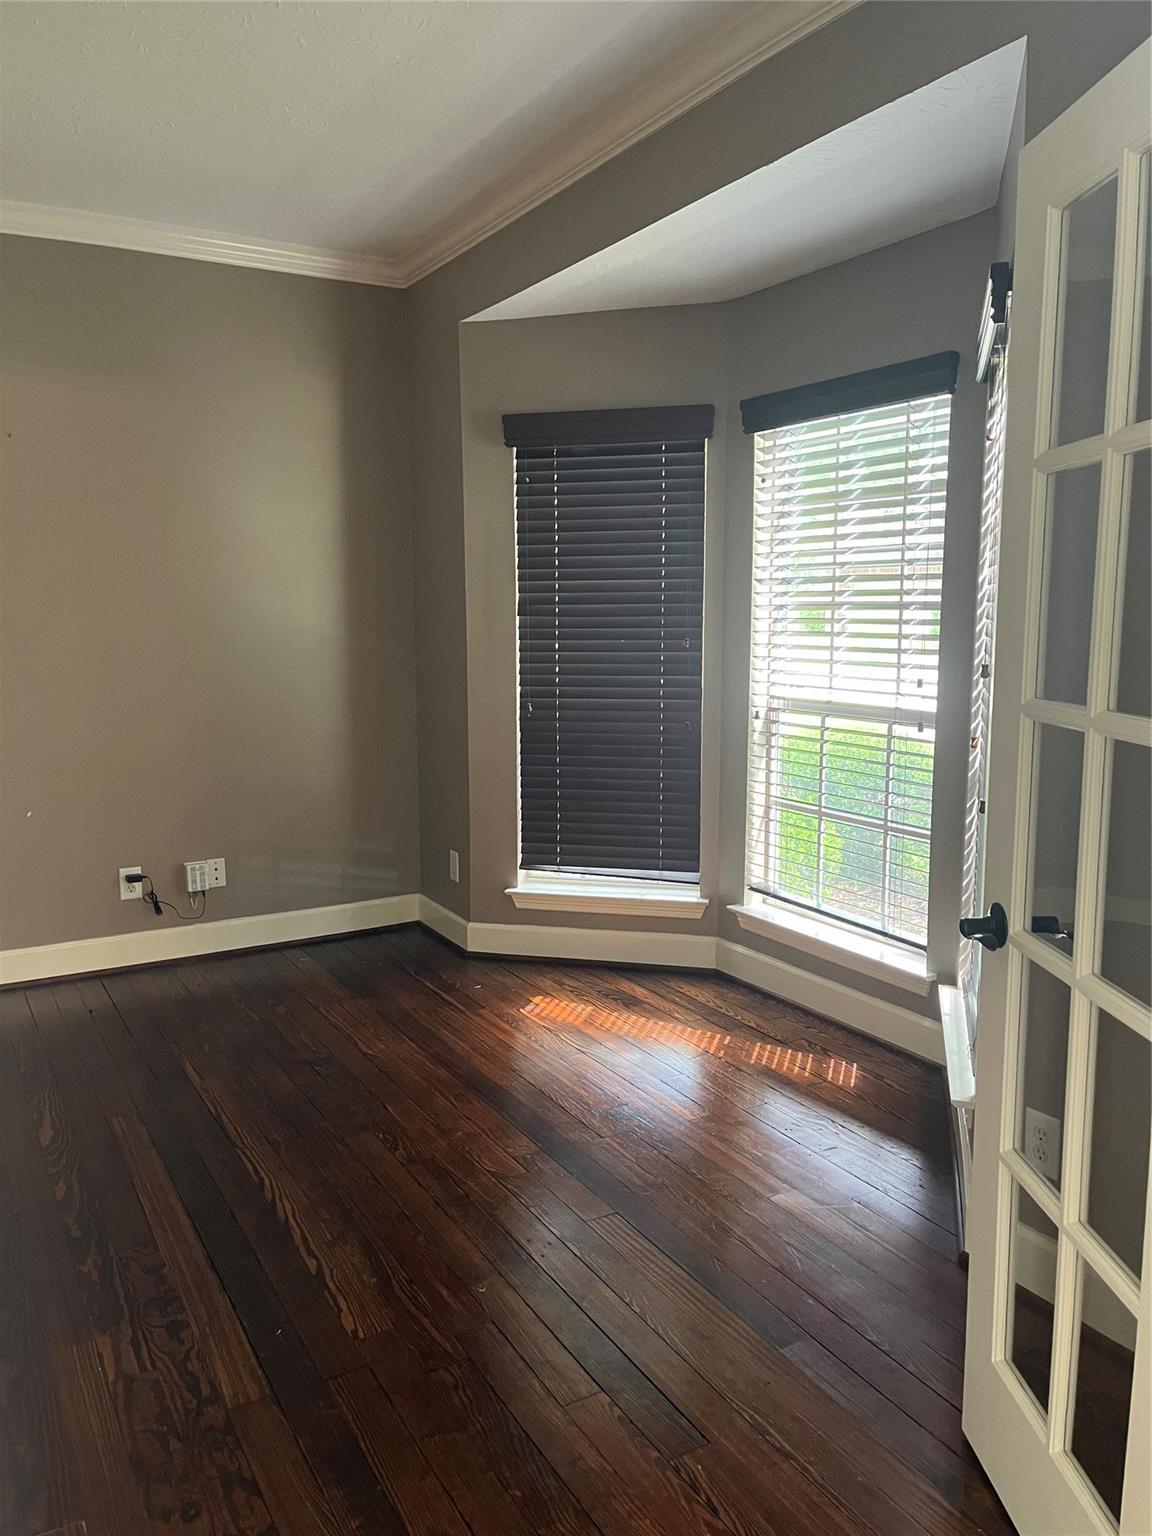
First FloorFamily Room:19x16Dining:13x11Kitchen:14x13Breakfast:8x8Primary Bedroom:16X14Primary Bath:12x10Home Office/Study:13x11
-
Second FloorBedroom:14x11Bedroom 2:13x11Bedroom 3:14x11Bath:10X8Game Room:15x12
-
InteriorFireplace:1/Gas Connections,Wood Burning FireplaceFloors:Carpet,Tile,WoodBathroom Description:Half Bath,Primary Bath: Double Sinks,Primary Bath: Separate Shower,Primary Bath: Soaking Tub,Secondary Bath(s): Tub/Shower Combo,Vanity AreaBedroom Desc:3 Bedrooms Up,En-Suite Bath,Primary Bed - 1st Floor,Sitting Area,Split Plan,Walk-In ClosetKitchen Desc:Breakfast Bar,Kitchen open to Family Room,Pot Filler,Pots/Pans Drawers,Soft Closing Cabinets,Soft Closing DrawersRoom Description:Breakfast Room,Entry,Family Room,Formal Dining,Gameroom Up,Home Office/Study,Utility Room in HouseHeating:Central Gas,ZonedCooling:Central Electric,ZonedConnections:Electric Dryer Connections,Gas Dryer Connections,Washer ConnectionsDishwasher:YesDisposal:YesCompactor:NoMicrowave:YesRange:Gas CooktopOven:Electric OvenIce Maker:NoEnergy Feature:Attic Fan,Ceiling Fans,Digital Program ThermostatInterior:Alarm System - Owned,Dryer Included,Fire/Smoke Alarm,Formal Entry/Foyer,High Ceiling,Refrigerator Included,Vaulted Ceiling,Washer Included,Window Coverings
-
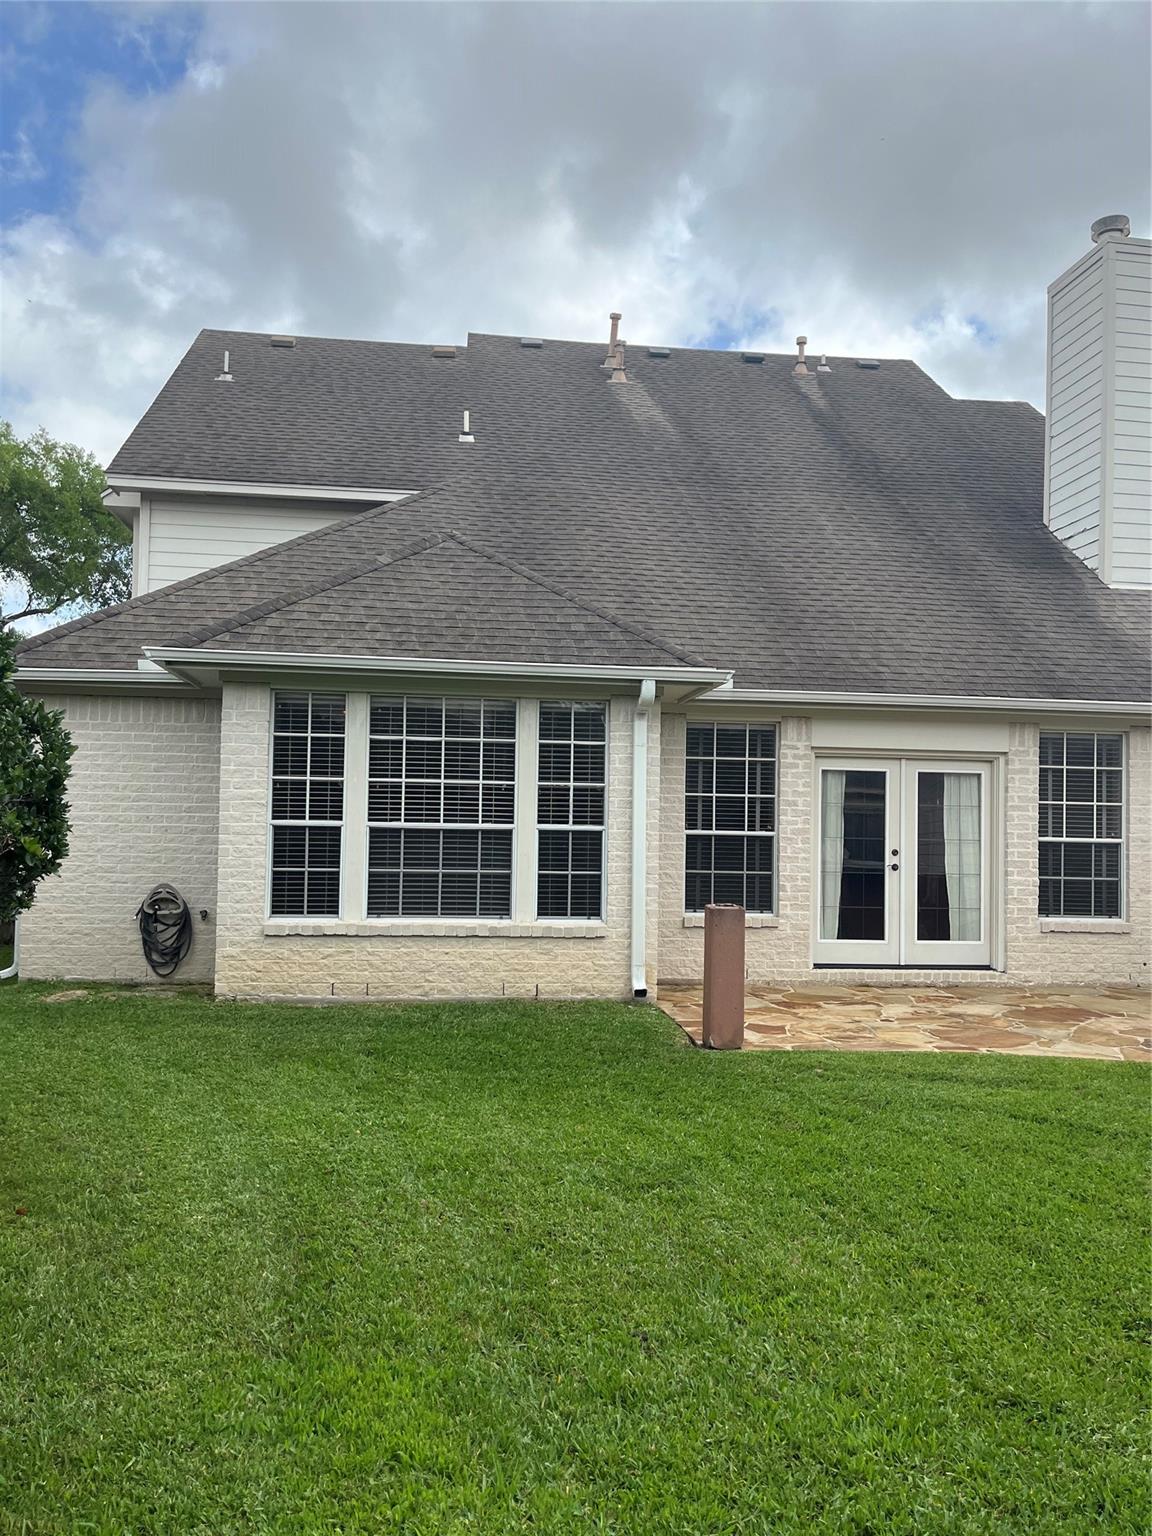
ExteriorRoof:CompositionFoundation:SlabPrivate Pool:NoExterior Type:Brick,Cement Board,WoodLot Description:Cul-De-Sac,Subdivision Lot,WoodedGarage Carport:Double-Wide DrivewayWater Sewer:Public Sewer,Public Water,Water DistrictArea Pool:YesExterior:Back Green Space,Back Yard,Back Yard Fenced,Outdoor Kitchen,Patio/Deck,Porch,Sprinkler System
Listed By:
Debbie Richardson
Coldwell Banker Realty - Houston Bay Area
The data on this website relating to real estate for sale comes in part from the IDX Program of the Houston Association of REALTORS®. All information is believed accurate but not guaranteed. The properties displayed may not be all of the properties available through the IDX Program. Any use of this site other than by potential buyers or sellers is strictly prohibited.
© 2026 Houston Association of REALTORS®.
GET IN TOUCH
