

For Lease
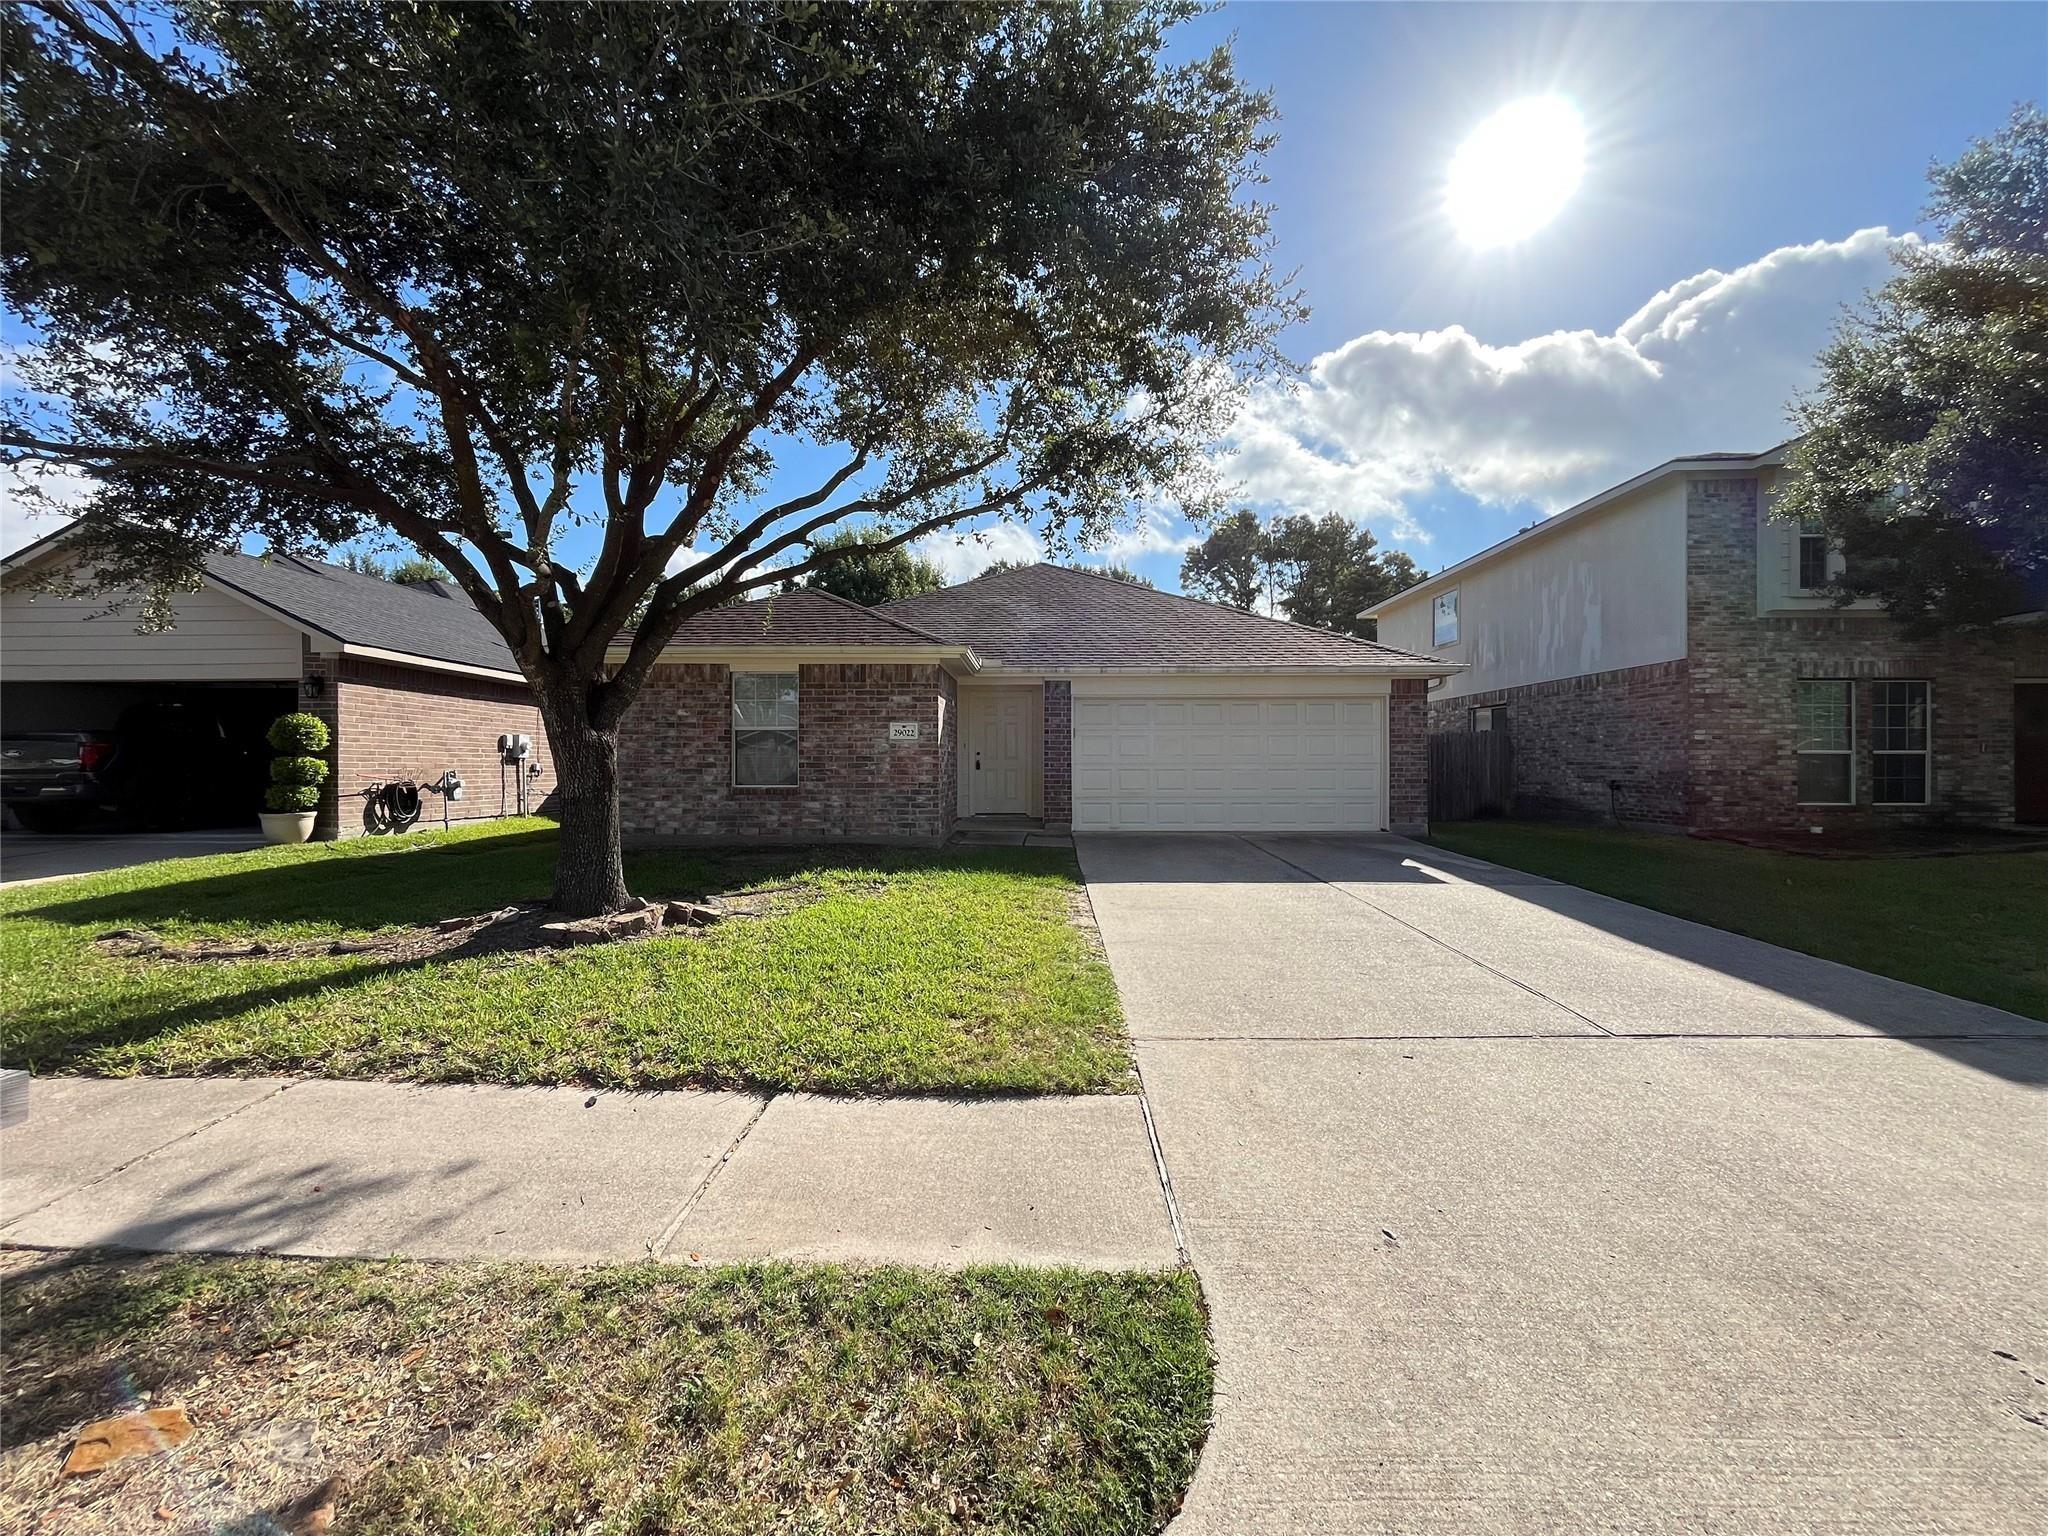
29022 Fox Fountain Ln Spring, TX 77386
$1,795
/monthDescription
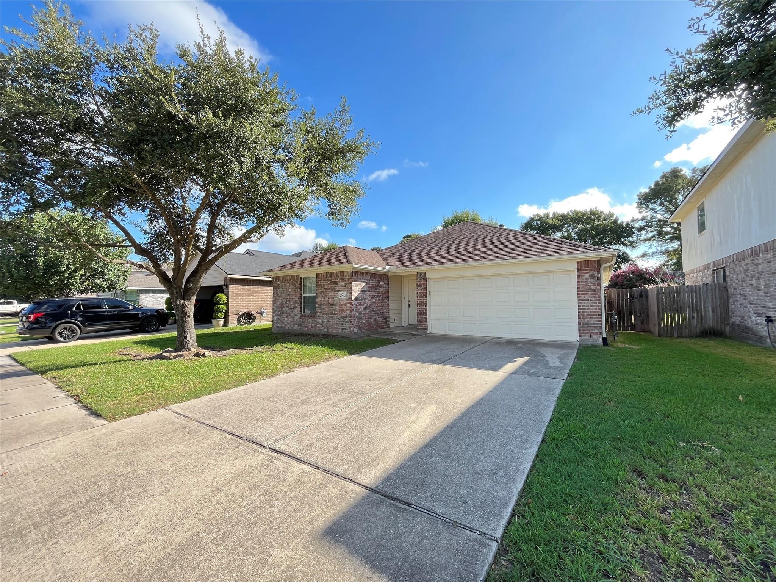
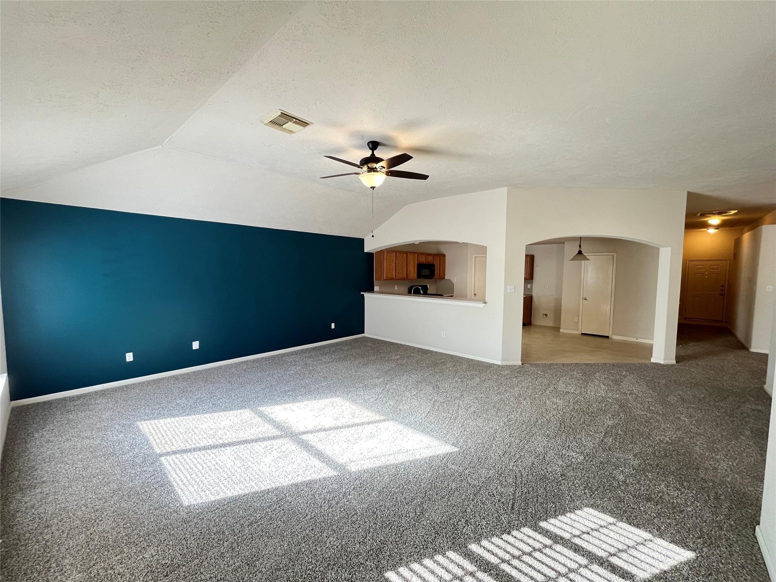
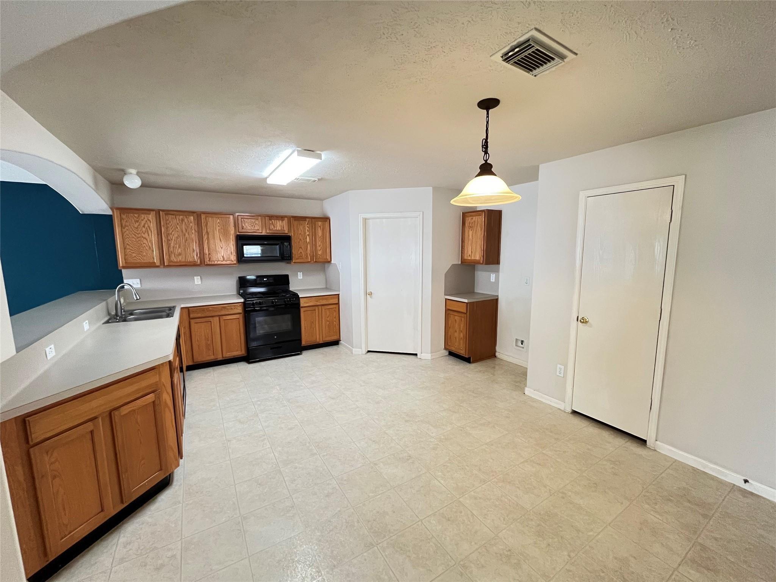
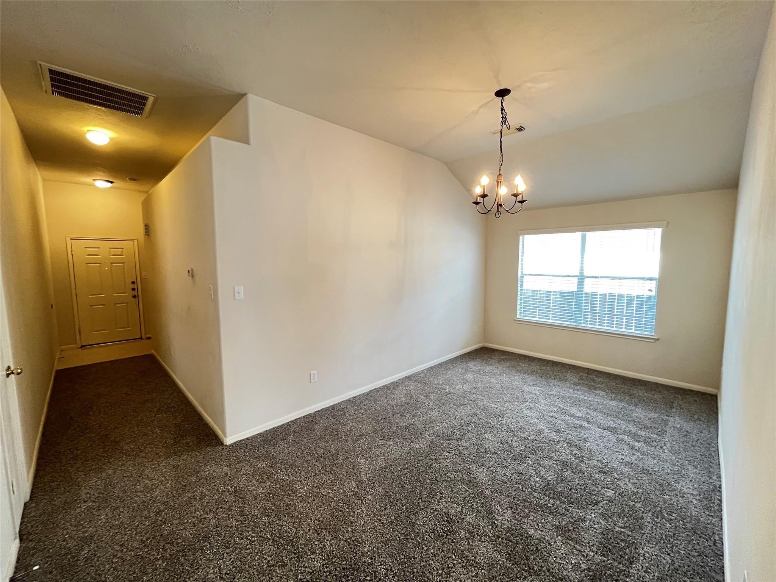
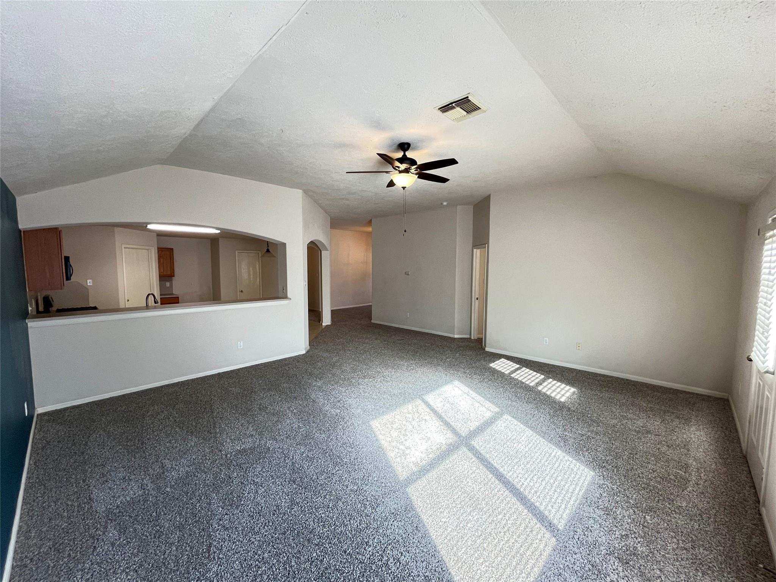
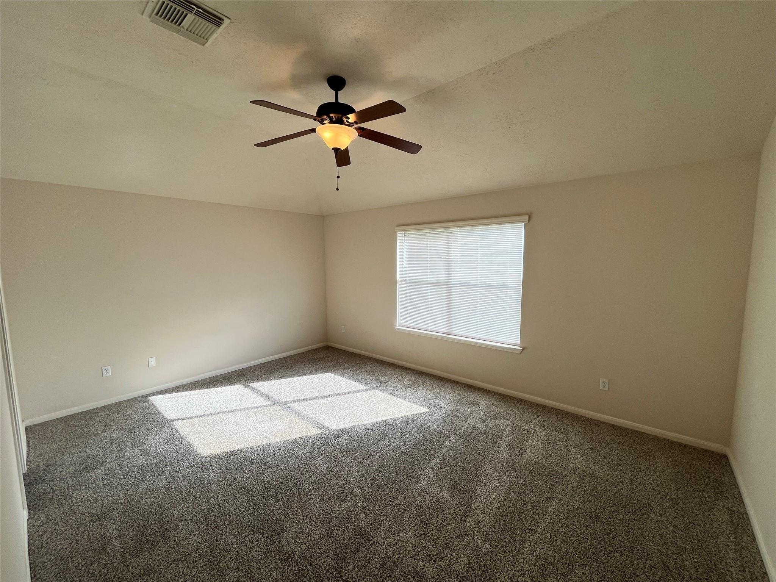
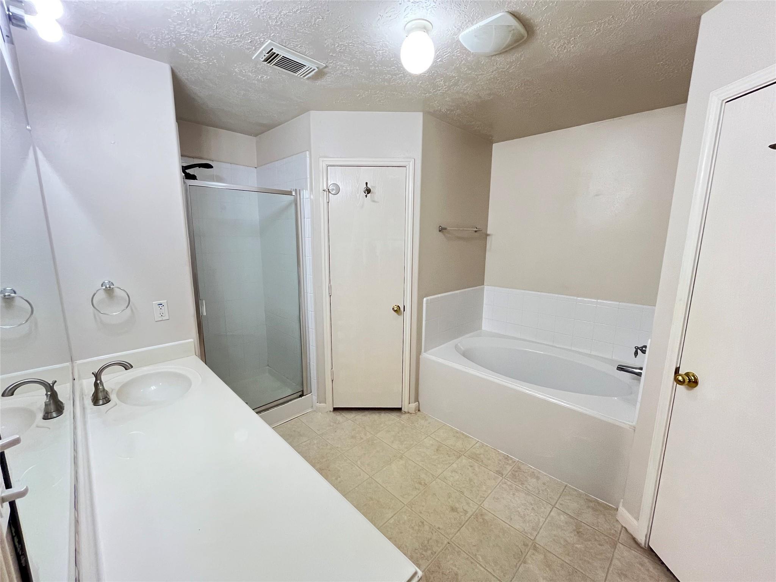
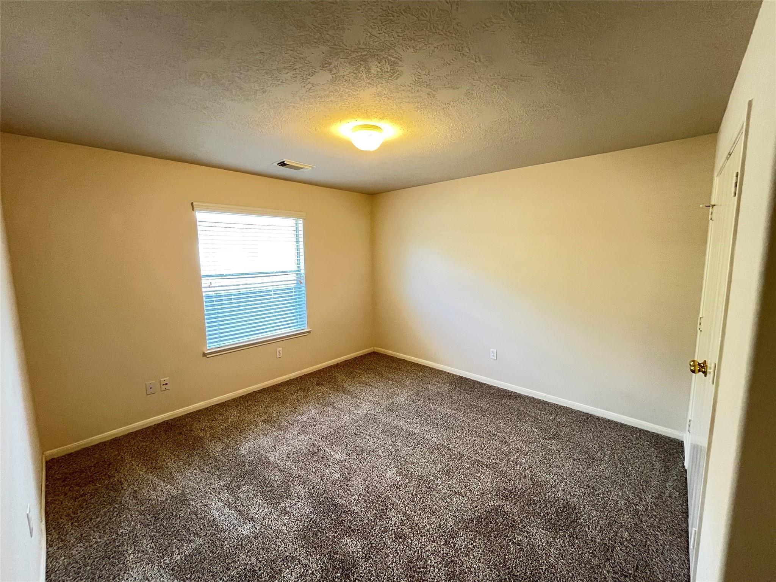
Beautiful, spacious and move-in ready! This inviting 3-bedroom, 2-bath, single-story home is tucked away in the desirable Fox Run neighborhood and offers a fantastic layout with plenty of room to spread out. Step inside to a large, open living area with high ceilings that give the home a bright and spacious feel. The formal dining room is perfect for dinners, entertaining, or even a flexible home office space. You’ll love the open kitchen featuring tons of cabinet and counter space, along with a microwave included for added convenience. The spacious primary suite offers a relaxing retreat with a garden tub, separate shower, and plenty of room to unwind. Conveniently located near The Woodlands, I-45, and the Grand Parkway with easy access to shopping, dining, entertainment, and major employment areas. Zoned to Conroe ISD. Great space, a fantastic location, and a wonderful floor plan! This one is definitely a must-see! Schedule your showing today before it’s gone!
Overview
Financial
Price:
$1,795
Price/SqFT:
$0.94
HOA Fee:
Tax Rate:
2.4536 %
Est. Monthly:
$21 *
Tax Amount:
$44
Amenities and features
 Sewer
Sewer Water Access
 Yard
Yard Energy Efficient
Property & Schools on Map
Floor plans / Dimensions / Descriptions
-
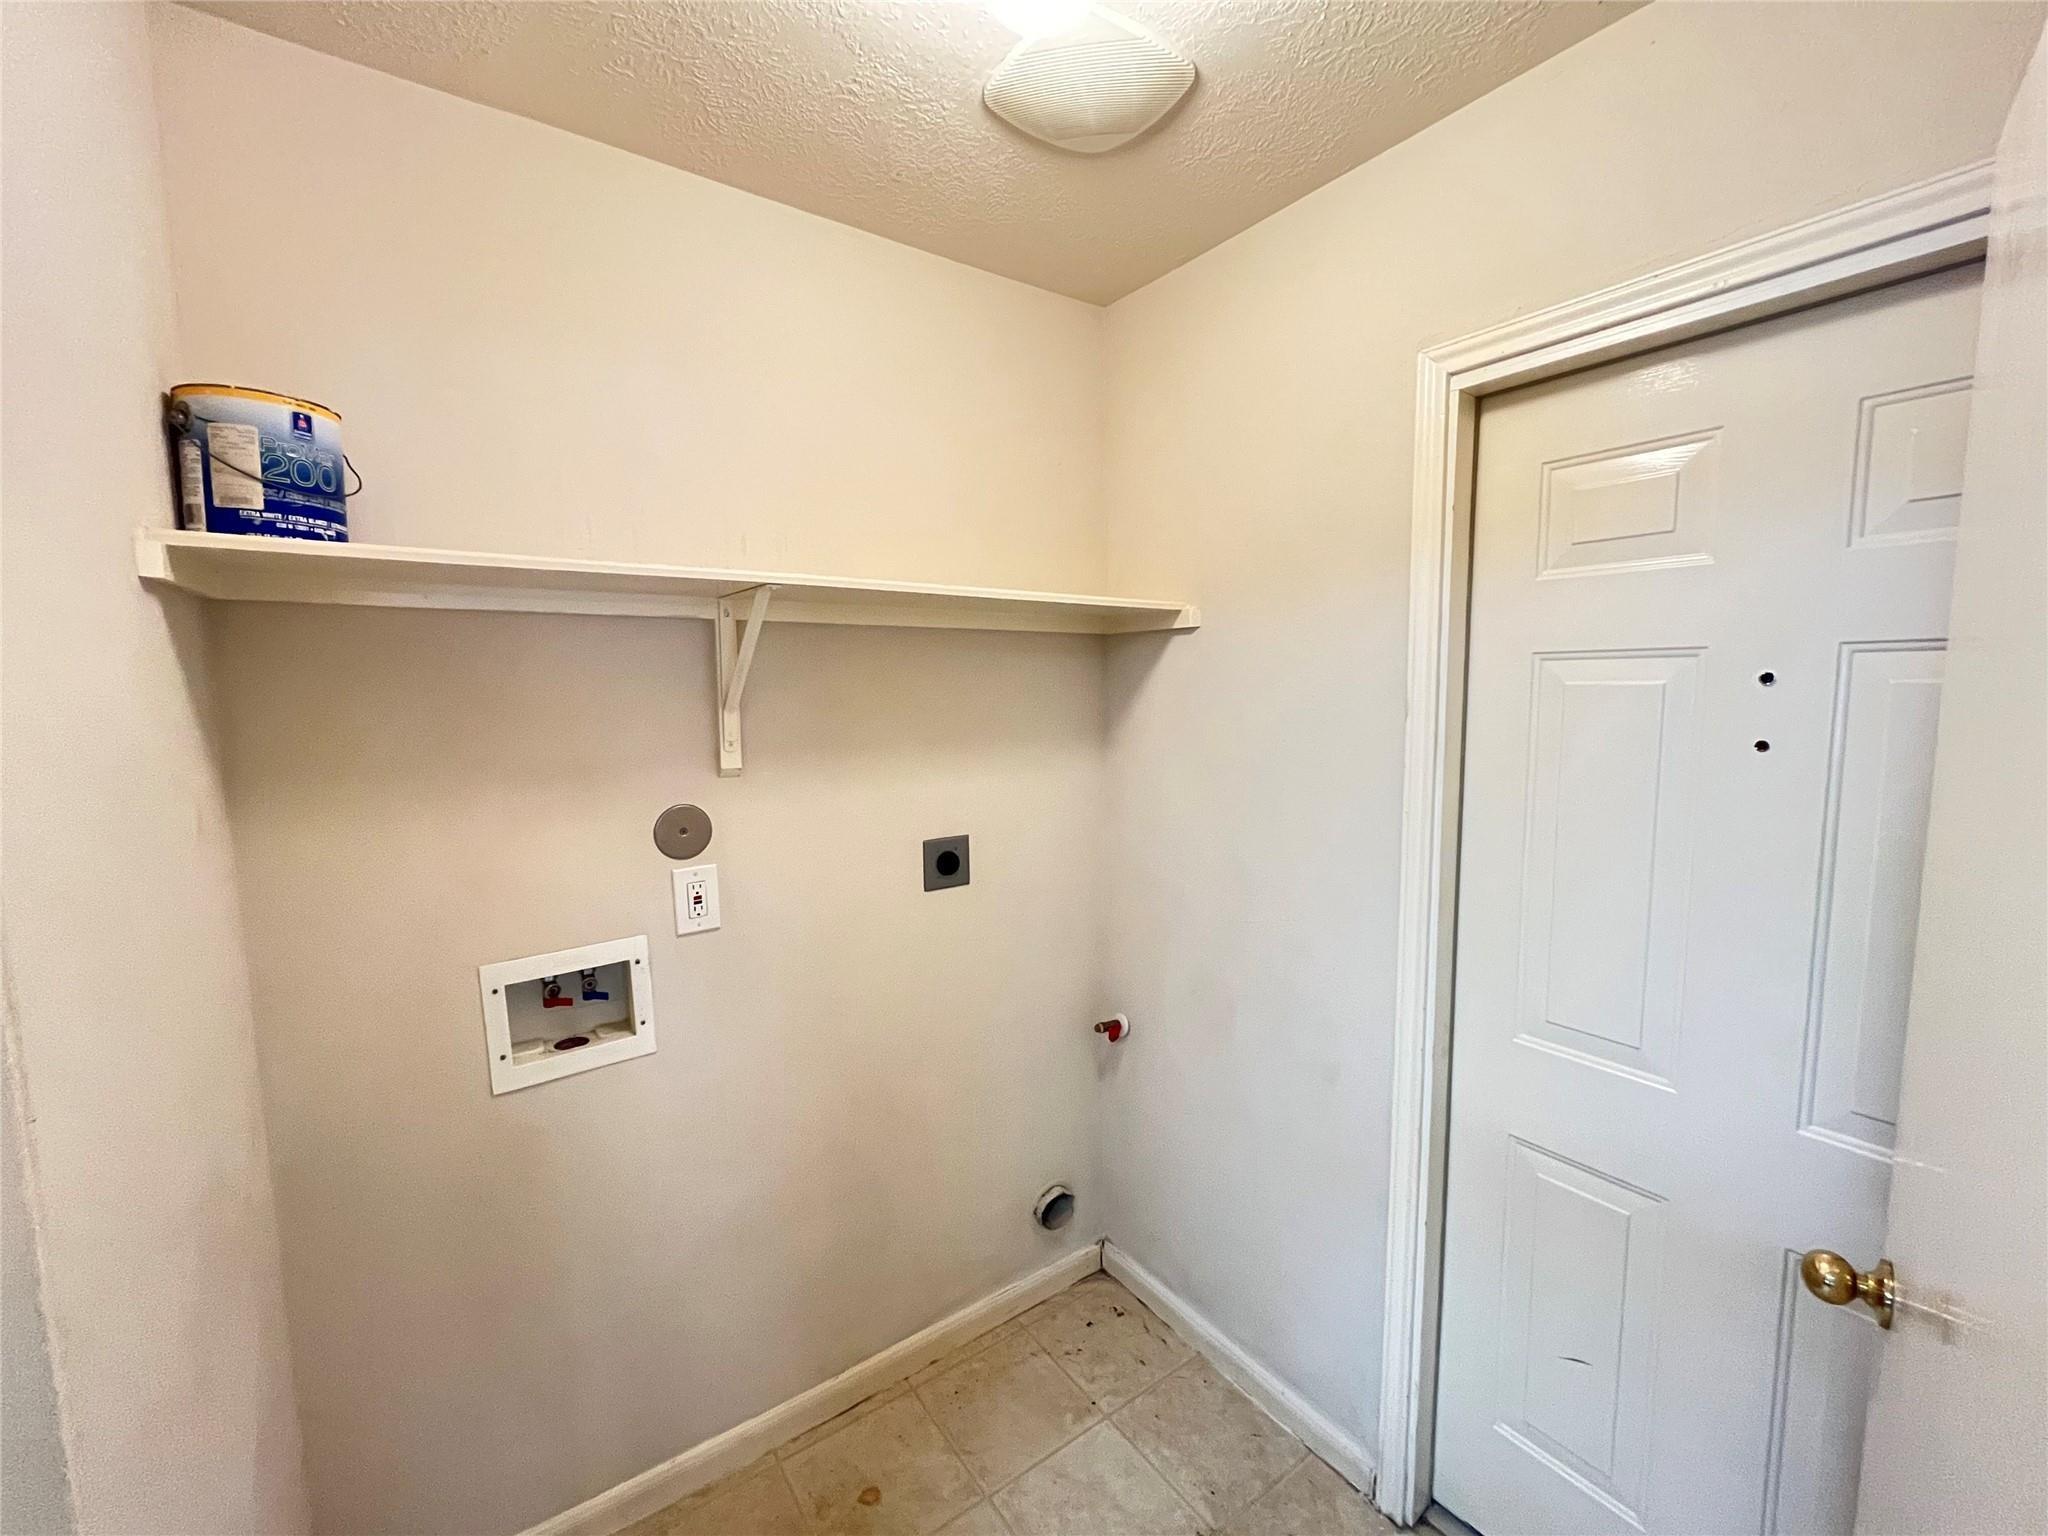
First FloorLiving:20x18Dining:15x10Kitchen:10x8Breakfast:8x7Primary Bedroom:17x12Bedroom:12x12Bedroom 2:11x12Utility Room:1st
-
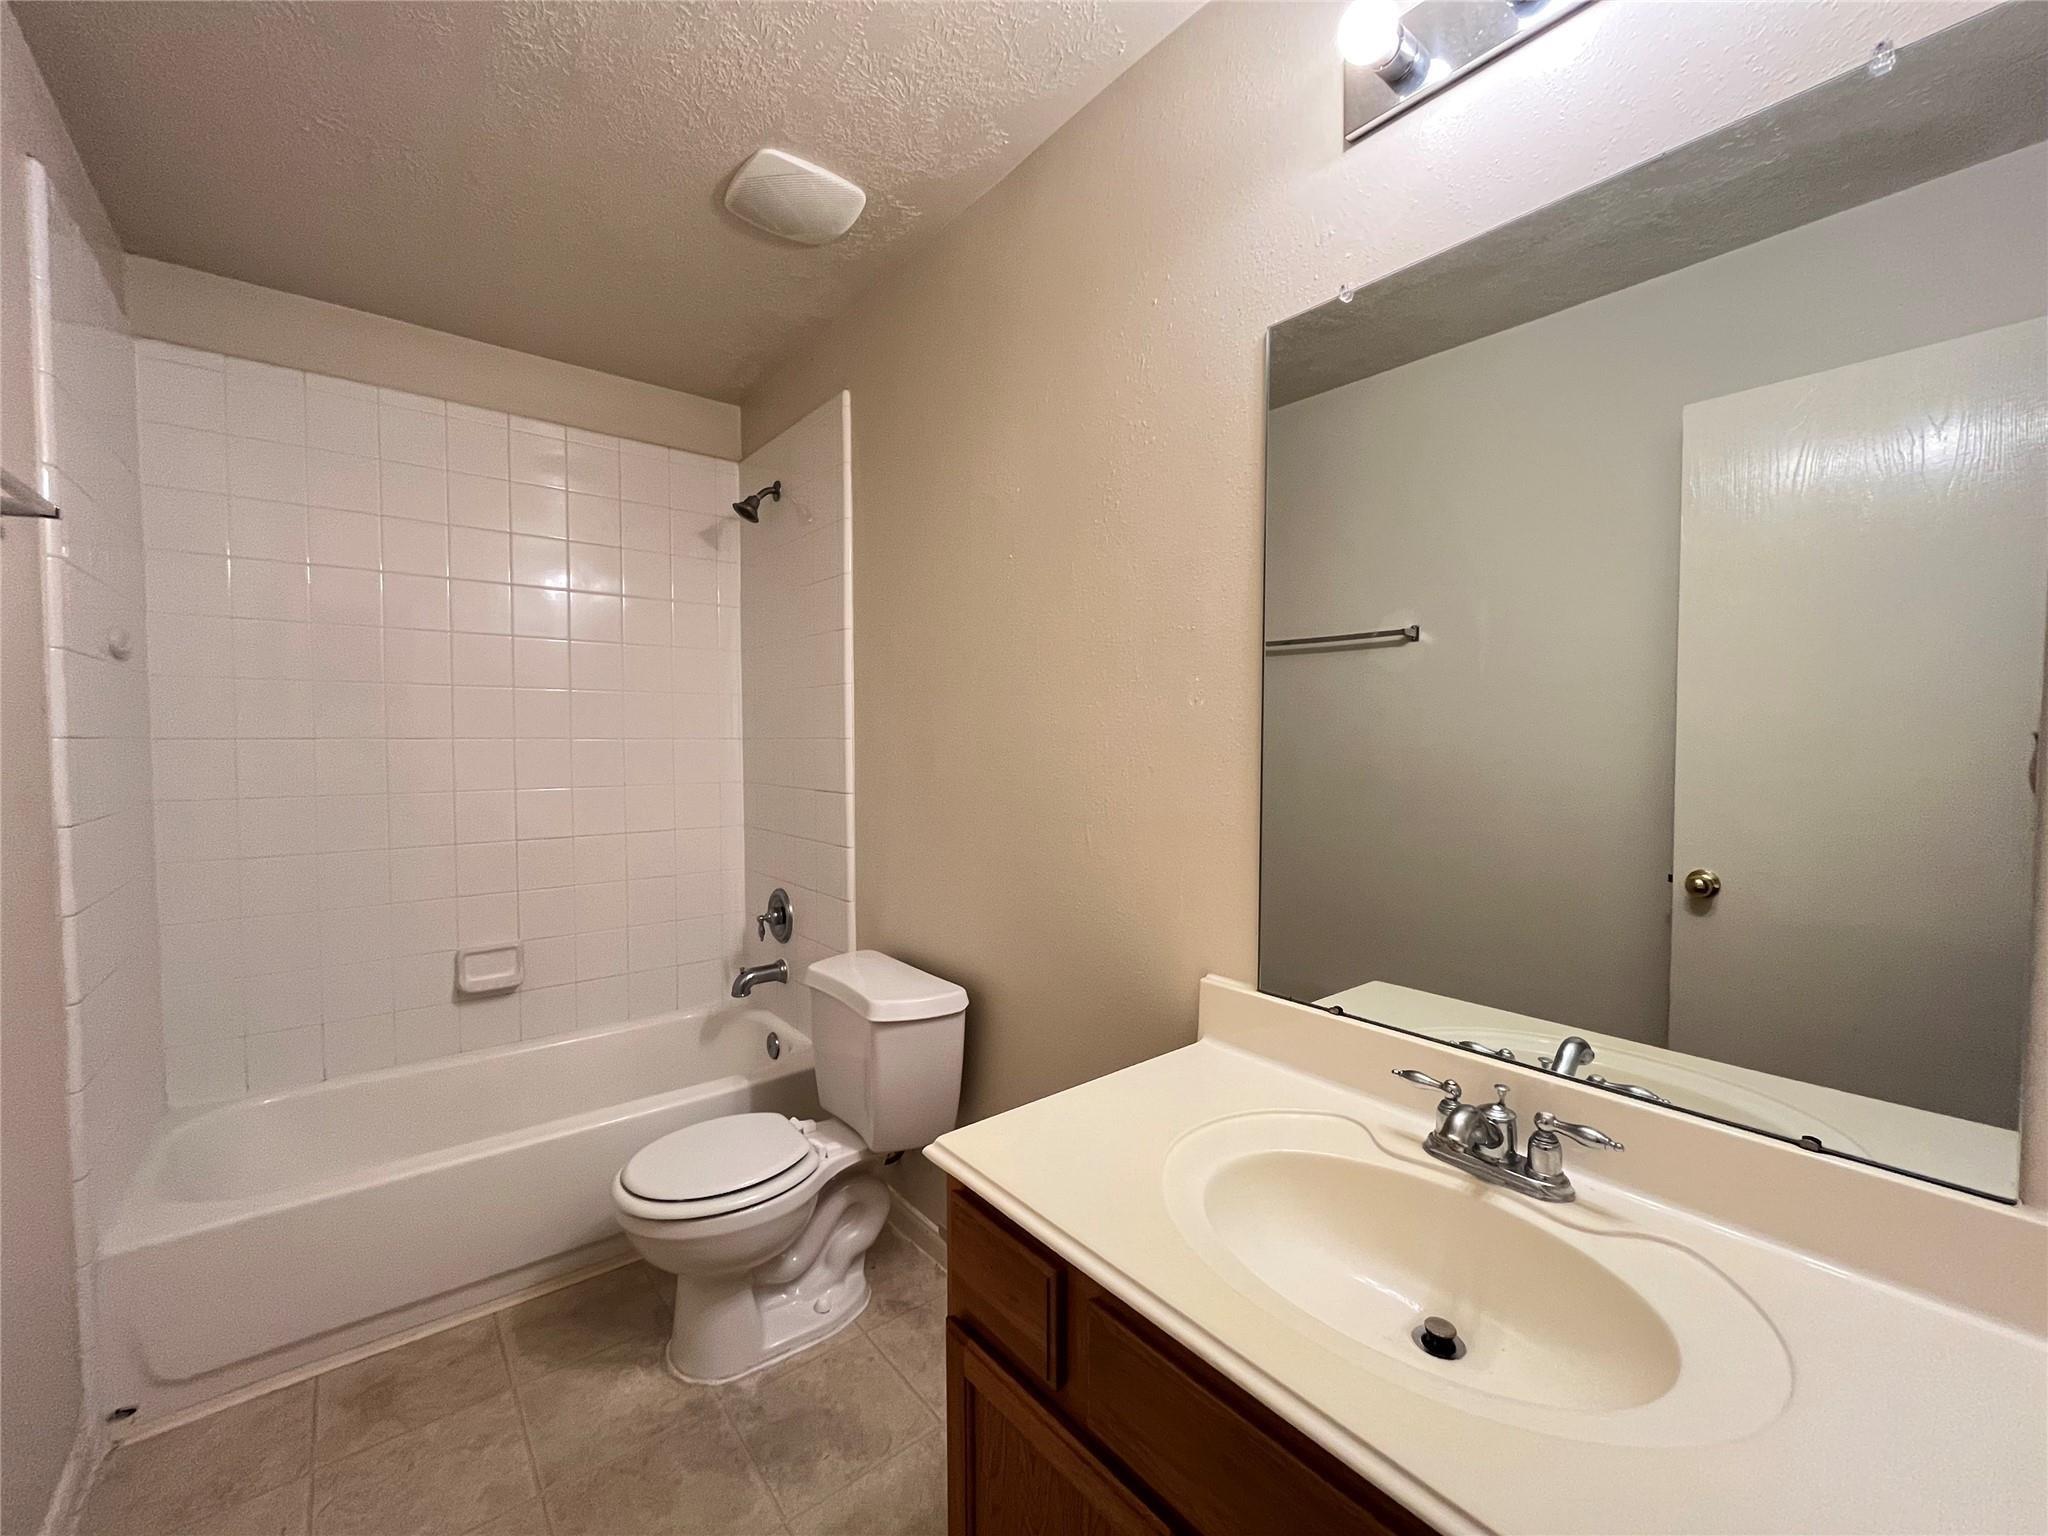
InteriorFireplace:1Pets:Case By CaseSmoking Allowed:NoFurnished:NoFloors:Carpet,TileCountertop:FormicaBathroom Description:Primary Bath: Separate Shower,Primary Bath: Soaking Tub,Secondary Bath(s): Tub/Shower ComboBedroom Desc:Primary Bed - 1st Floor,Sitting Area,Walk-In ClosetKitchen Desc:Breakfast BarRoom Description:Breakfast Room,Family Room,Formal DiningHeating:Central GasCooling:Central ElectricConnections:Electric Dryer Connections,Gas Dryer Connections,Washer ConnectionsDishwasher:YesDisposal:YesCompactor:NoMicrowave:YesRange:Gas RangeOven:Gas OvenIce Maker:YesEnergy Feature:Ceiling Fans,Digital Program ThermostatInterior:Fire/Smoke Alarm,Window Coverings
-
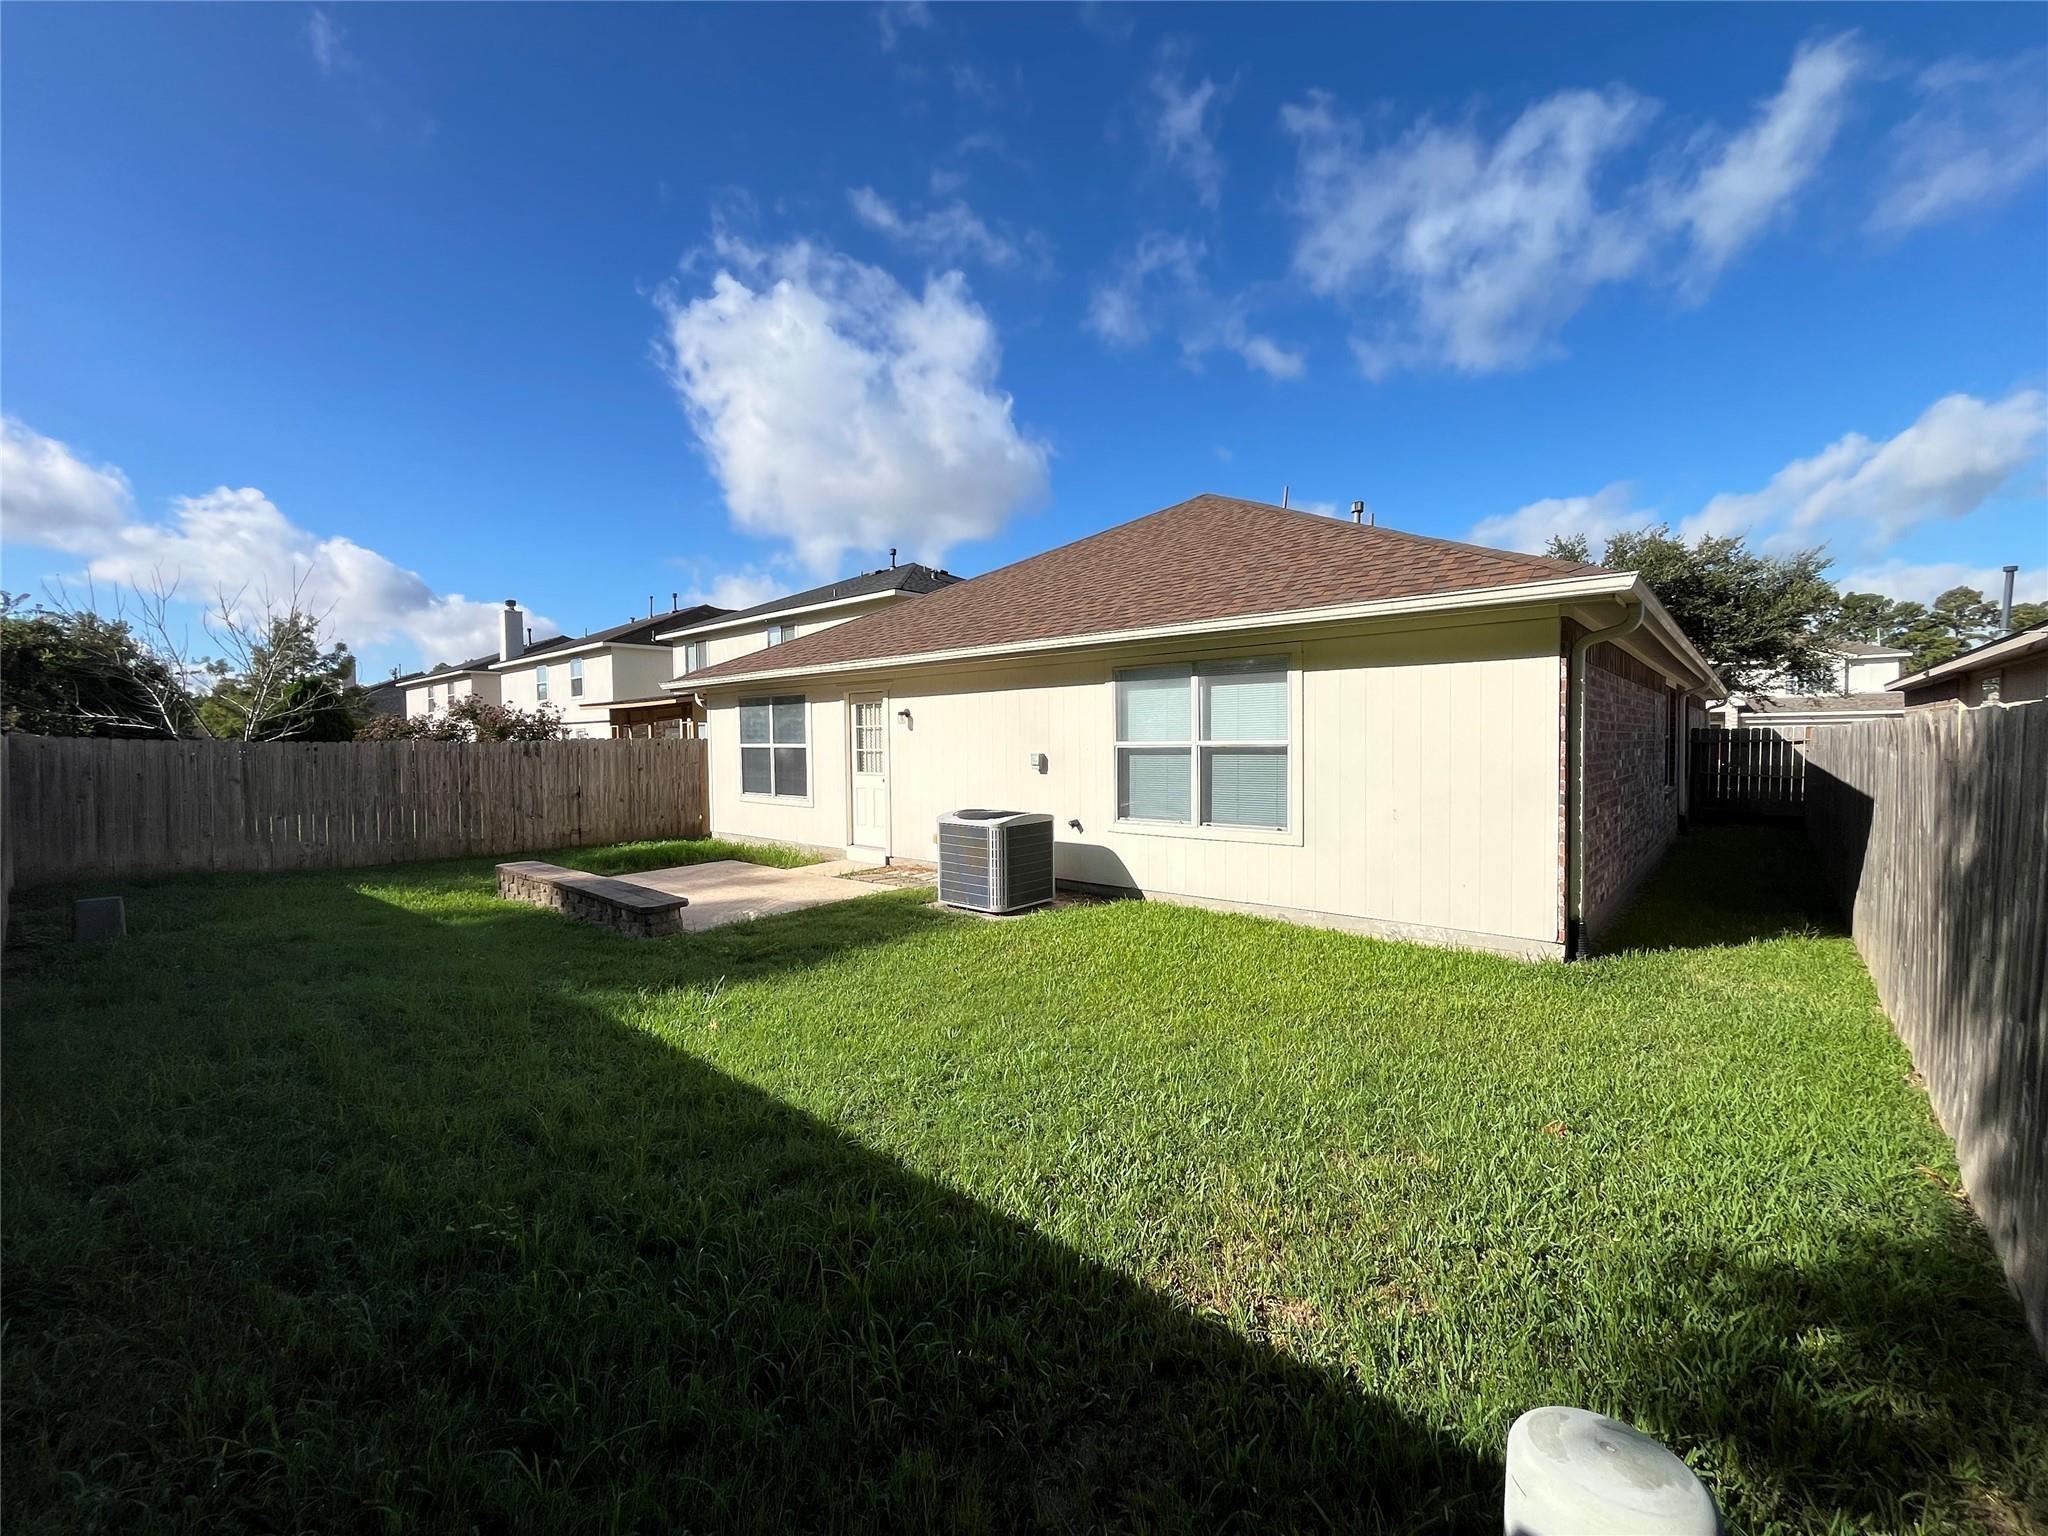
ExteriorPrivate Pool:NoLot Description:Street,Subdivision LotParking:Additional ParkingGarage Carport:Auto Garage Door OpenerWater Sewer:Public Sewer,Public Water,Water DistrictCable:AvailableArea Pool:NoExterior:Back Yard,Back Yard Fenced
Listed By:
Sarah Gibbs
Terra Residential Services,Inc
The data on this website relating to real estate for sale comes in part from the IDX Program of the Houston Association of REALTORS®. All information is believed accurate but not guaranteed. The properties displayed may not be all of the properties available through the IDX Program. Any use of this site other than by potential buyers or sellers is strictly prohibited.
© 2026 Houston Association of REALTORS®.
GET IN TOUCH
