
For Sale
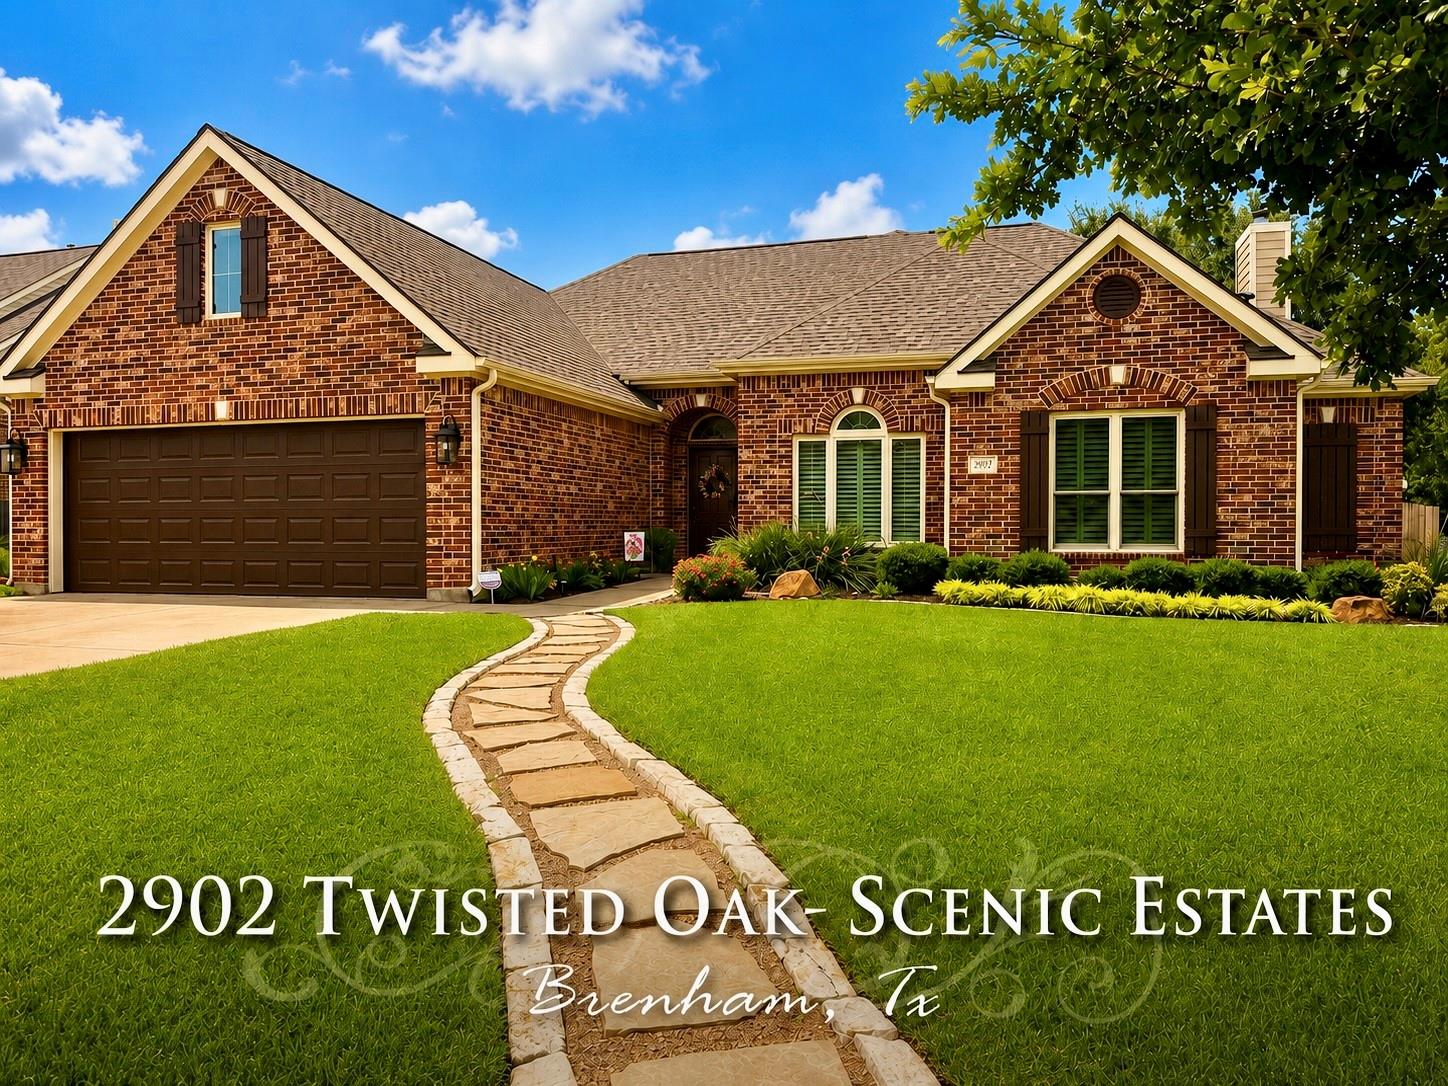
2902 Twisted Oak Dr Brenham, TX 77833
$475,000
Description
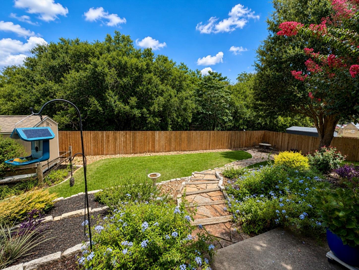
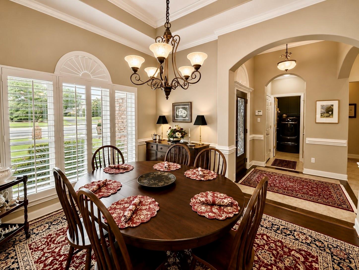
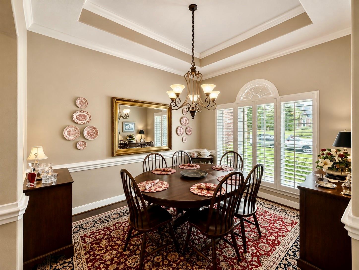
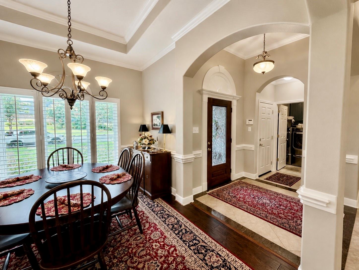
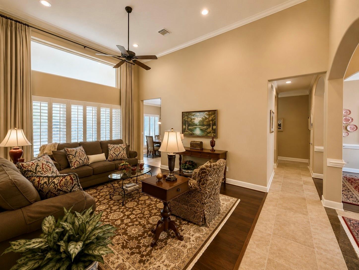
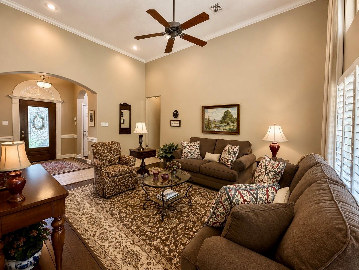
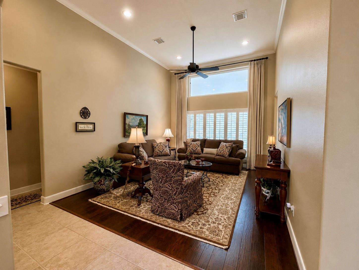
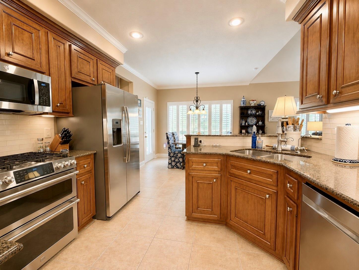
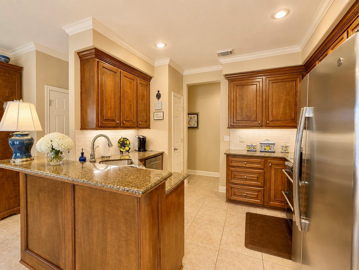
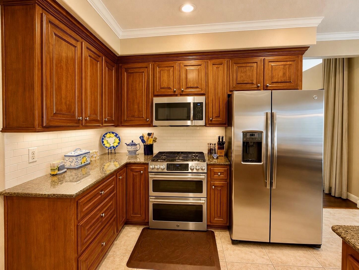
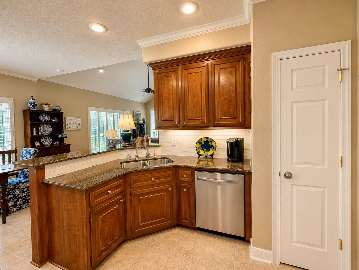
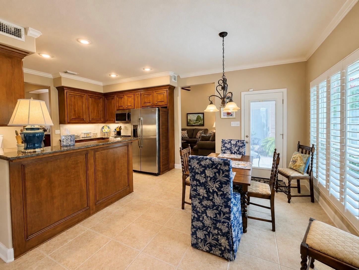
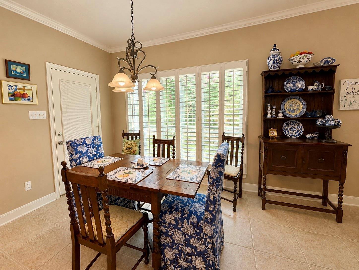
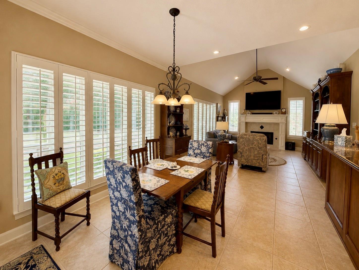
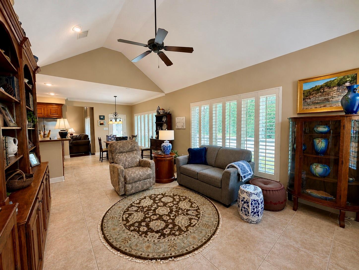
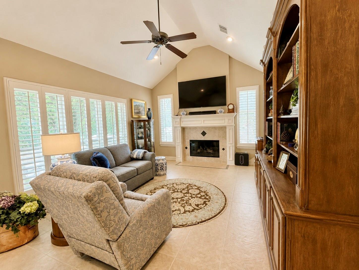
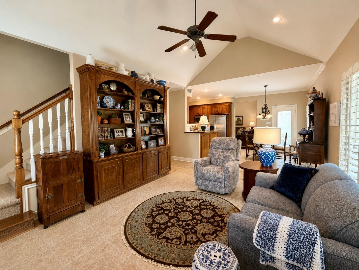
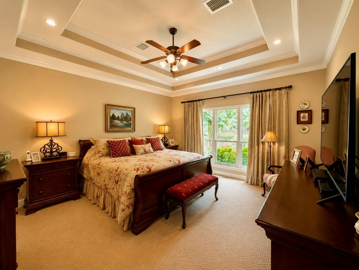
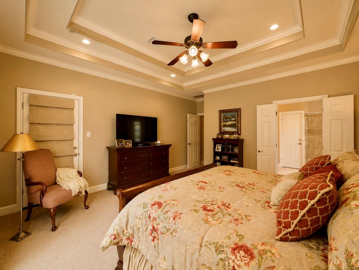
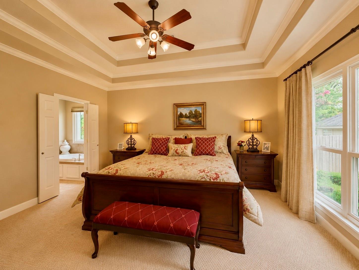
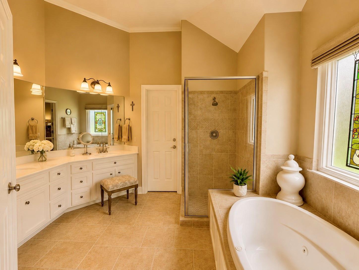
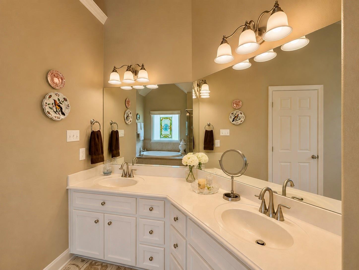
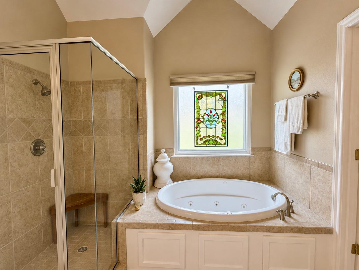
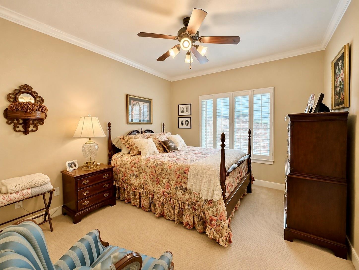
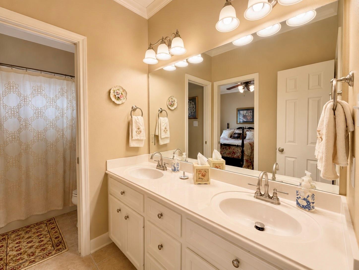
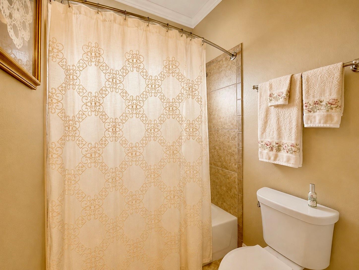
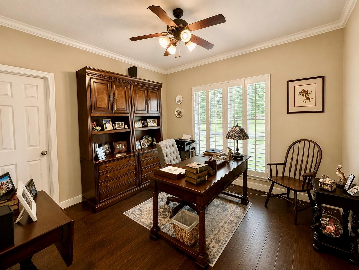
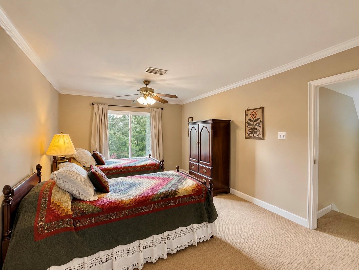
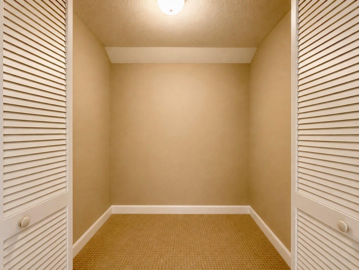
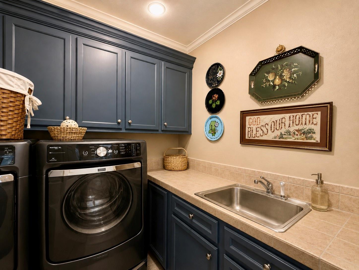
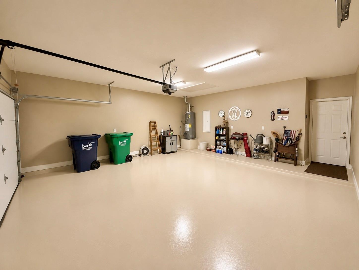
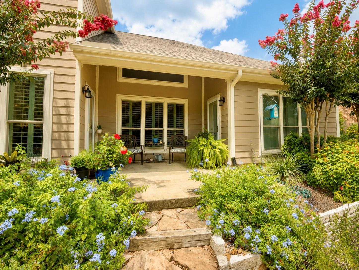
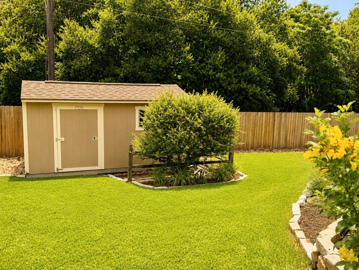
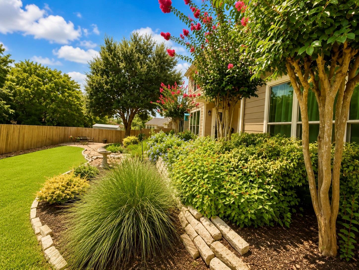
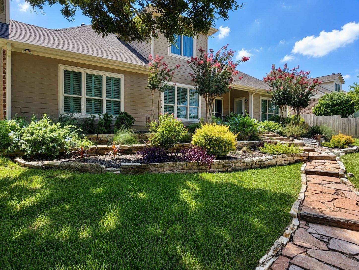
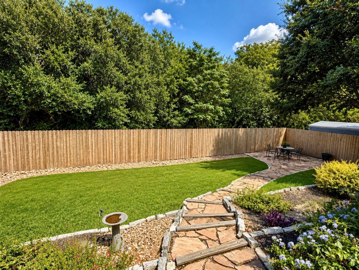
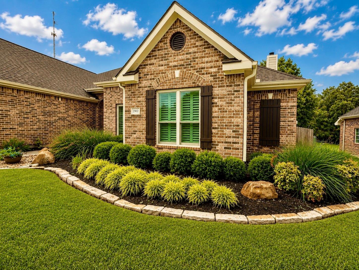
Beautifully maintained home in the newer section of desirable Scenic Estates! Offering 2,174 sq. ft. with 3 bedrooms, 2 baths, two living areas, and an upstairs bonus room with ductwork in place for future conditioned space. Renewal by Andersen windows, a roof replaced within the last year with a transferable warranty, and Olshan foundation repairs with a transferable warranty provide exceptional value and peace of mind. Improvements made in recent years include flooring, kitchen backsplash, plantation shutters, insulated garage door, recently replaced privacy fence, Culligan water purification system, and more. The GE dual-fuel double oven range, refrigerator, dishwasher, microwave, washer and dryer all convey. Enjoy the beautifully landscaped backyard featuring terraced landscaping, mature trees, a spacious lawn, and no back neighbors, creating a private outdoor retreat.
Overview
Financial
Price:
$475,000
Price/SqFT:
$218.49
HOA Fee:
Tax Rate:
1.6638 %
Est. Monthly:
$6,137 *
Tax Amount:
$7,903
Amenities and features
 Sewer
Sewer Water Access
 Yard
Yard
Property & Schools on Map
Floor plans / Dimensions / Descriptions
-
First FloorPrimary Bedroom:14.11x14.4Bedroom:11.10x10.11Bedroom 2:12x10.11
-
InteriorFireplace:1/Gaslog FireplaceFloors:Engineered Wood,TileCountertop:GraniteHeating:Central GasCooling:Central ElectricRange:Gas CooktopOven:Double Oven,Freestanding OvenMicrowave:YesDishwasher:Yes
-
ExteriorRoof:CompositionFoundation:SlabPrivate Pool:NoExterior Type:BrickLot Description:Subdivision LotWater Sewer:Public Sewer,Public WaterExterior:Back Yard Fenced
Listed By:
Katy Pugh
Hodde Real Estate Company
The data on this website relating to real estate for sale comes in part from the IDX Program of the Houston Association of REALTORS®. All information is believed accurate but not guaranteed. The properties displayed may not be all of the properties available through the IDX Program. Any use of this site other than by potential buyers or sellers is strictly prohibited.
© 2026 Houston Association of REALTORS®.
GET IN TOUCH
