
For Sale
29007 Spicewood Valley Dr New Caney, TX 77357
$315,000
Description
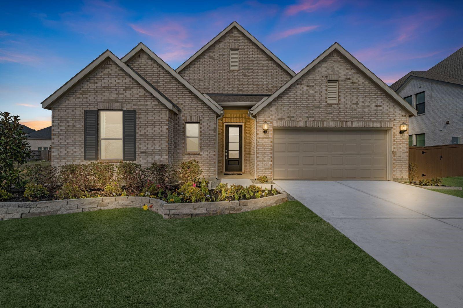
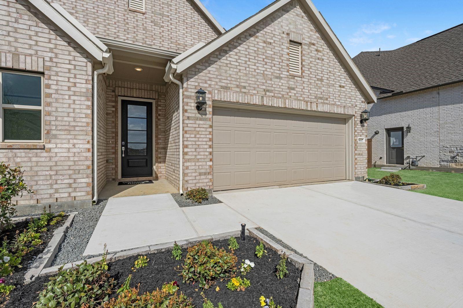
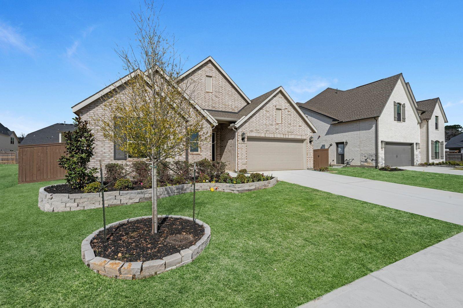
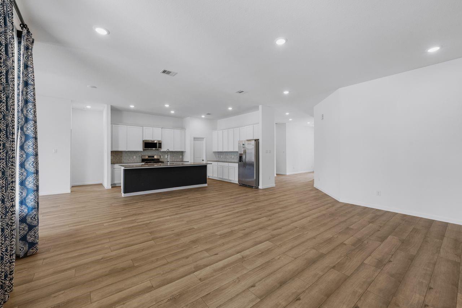
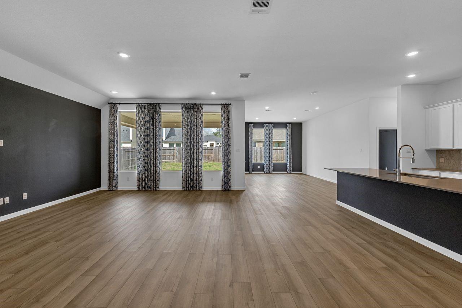
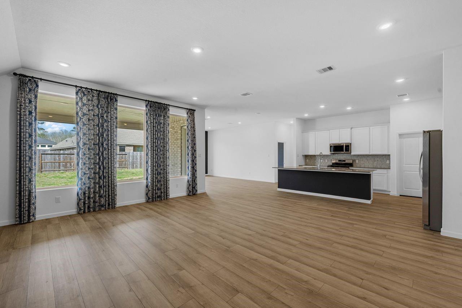
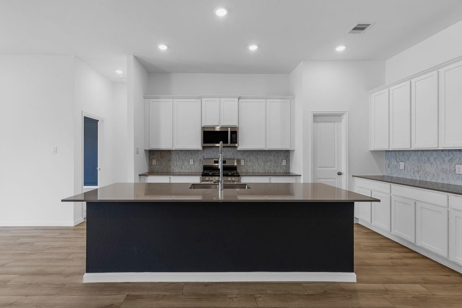
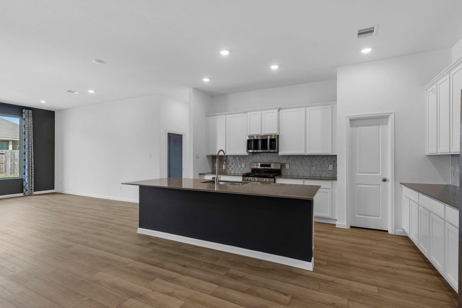
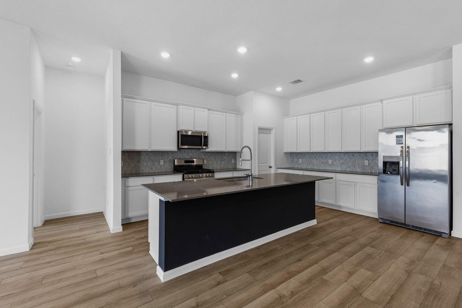
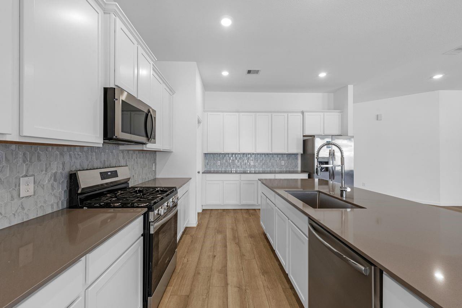
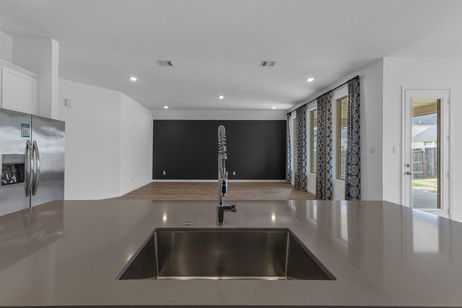
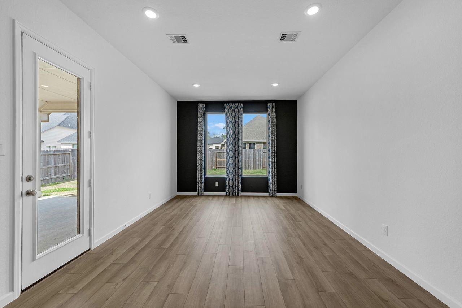
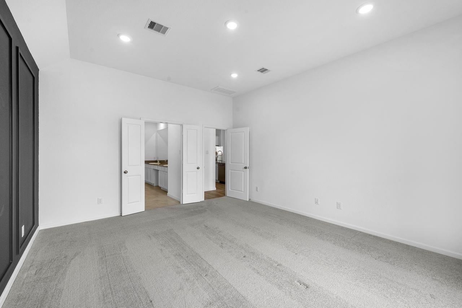
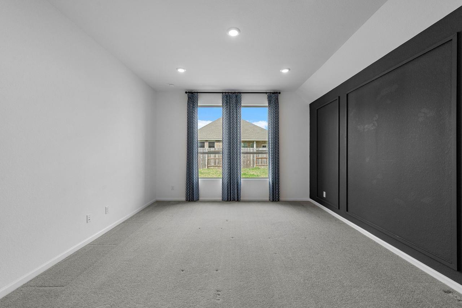
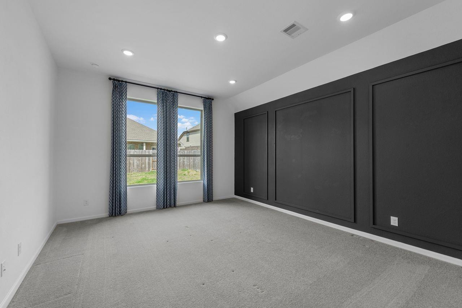
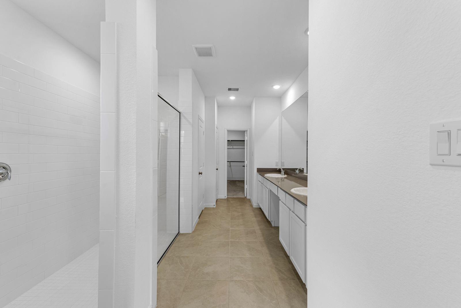
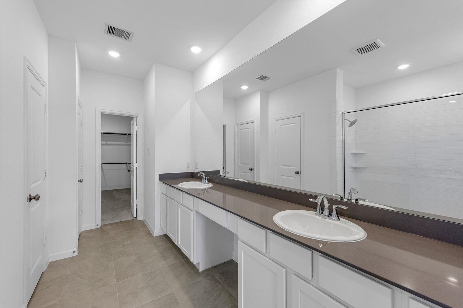
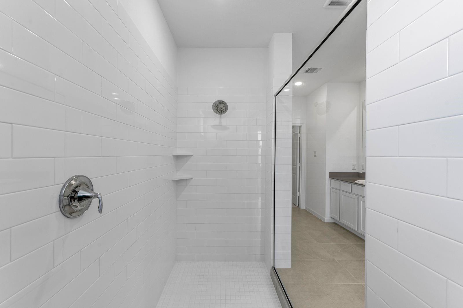
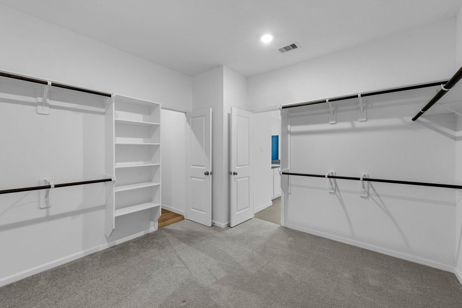
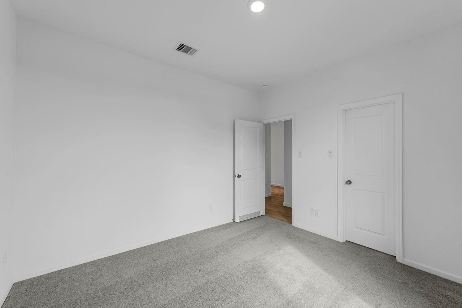
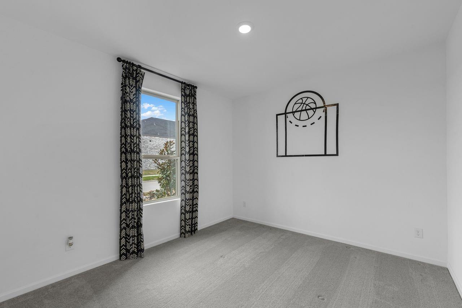
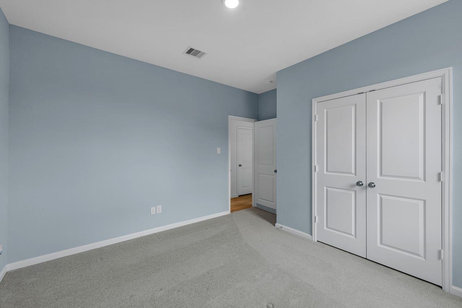
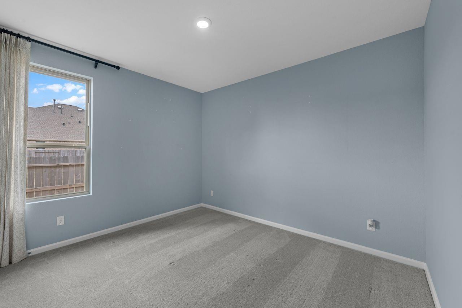
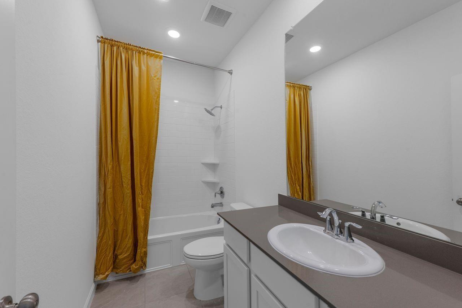
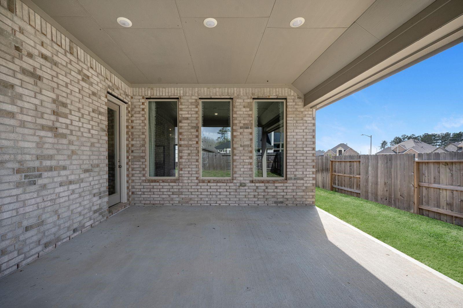
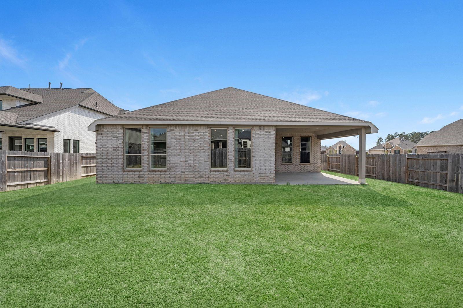
Beautiful former Lennar model home featuring 3 bedrooms and 2 bathrooms with a thoughtfully designed open concept layout and stylish finishes throughout. The spacious kitchen is the heart of the home, offering abundant cabinetry, sleek countertops, stainless steel appliances, and a large center island with seating, perfect for cooking and entertaining. The kitchen flows seamlessly into the bright living and dining areas, creating an inviting space for everyday living and gatherings. The private owner’s suite offers a relaxing retreat with dual vanities, an oversized shower, and a generous walk-in closet. Two secondary bedrooms share a full bath, providing flexibility for guests, family, or a home office. With attractive curb appeal, modern finishes, and the added appeal of being a former model home, this property is truly move-in ready. Schedule your tour today!
Overview
Financial
Price:
$315,000
Price/SqFT:
$121.67
Original Price:
$345,000
Reduced $:
$30,000
Reduced On:
Nov 6th, 2026
Reduced %:
8.70 %
HOA Fee:
$900 Annually
Tax Rate:
3.04263 %
Est. Monthly:
$5,033 *
Tax Amount:
$9,584
Amenities and features
 Public Pool
 Study Room
 Water Access
Property & Schools on Map
Floor plans / Dimensions / Descriptions
-
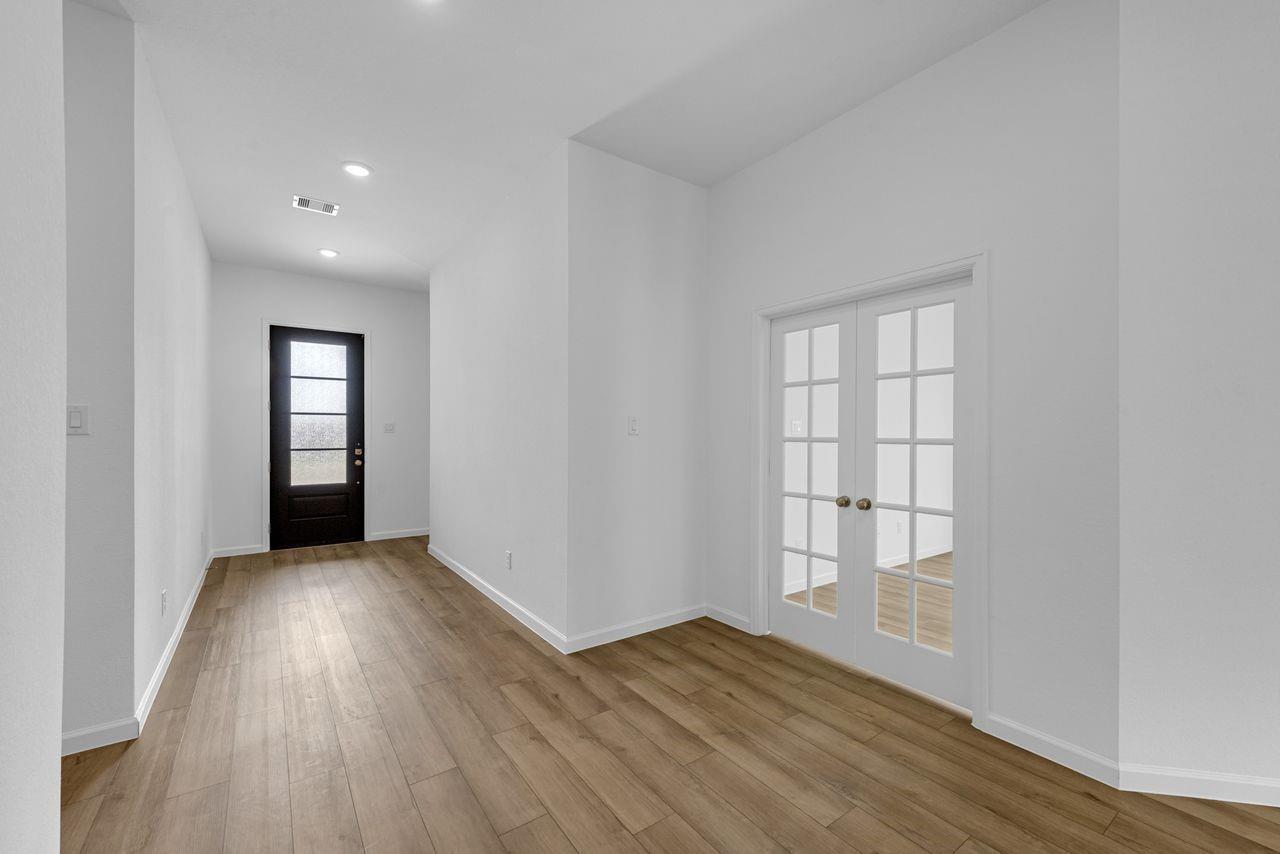
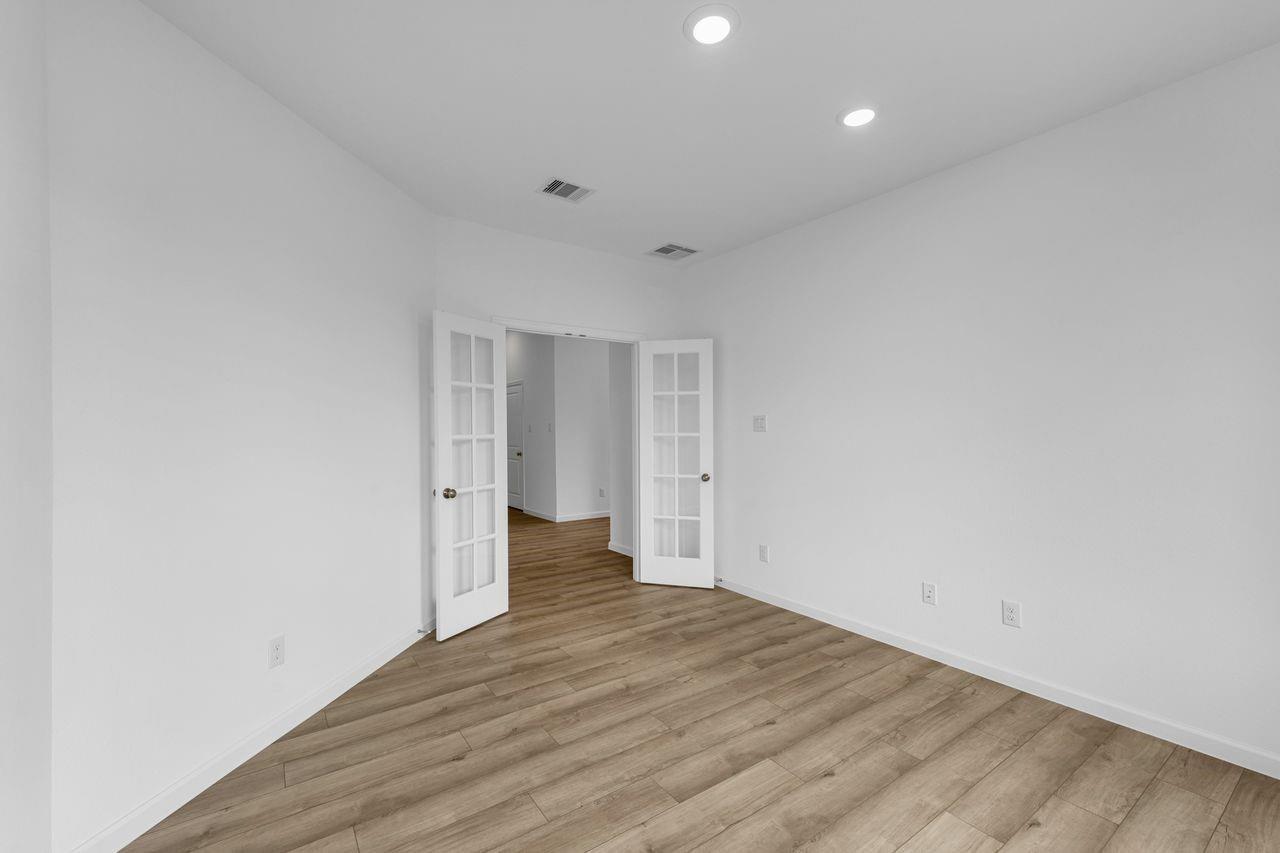
First FloorLiving:16 x 20Dining:13 x 16Kitchen:14 x 16Primary Bedroom:14 x 17Bedroom:12 x 11Bedroom 2:12 x 11Home Office/Study:14 x 12
-
InteriorHeating:Central GasCooling:Central Electric
-
ExteriorRoof:CompositionFoundation:SlabPrivate Pool:NoExterior Type:BrickLot Description:Subdivision LotWater Sewer:Water DistrictArea Pool:Yes
Listed By:
Jared Turner
Turner Mangum,LLC
The data on this website relating to real estate for sale comes in part from the IDX Program of the Houston Association of REALTORS®. All information is believed accurate but not guaranteed. The properties displayed may not be all of the properties available through the IDX Program. Any use of this site other than by potential buyers or sellers is strictly prohibited.
© 2026 Houston Association of REALTORS®.
GET IN TOUCH
