
For Sale
28939 Shady Grove Ln Fulshear, TX 77441
$469,900
Description
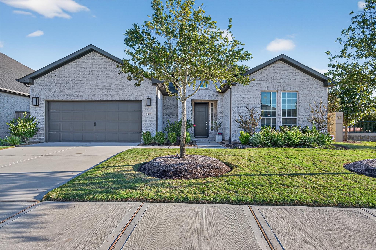
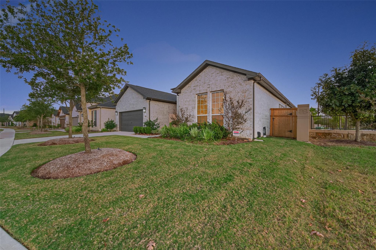
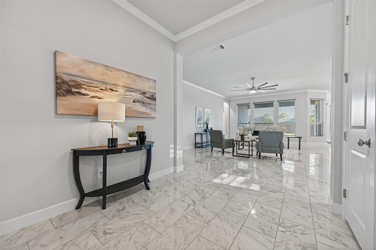
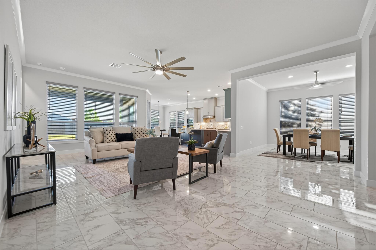
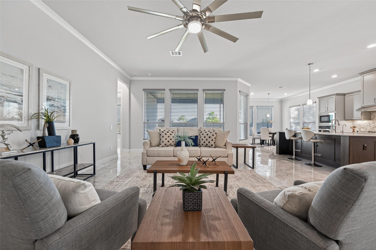
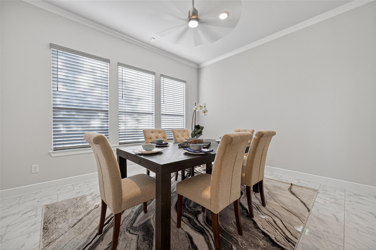
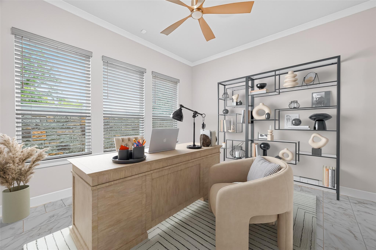
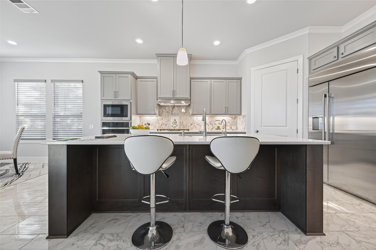
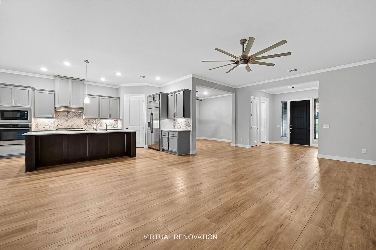
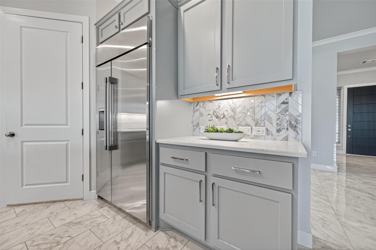
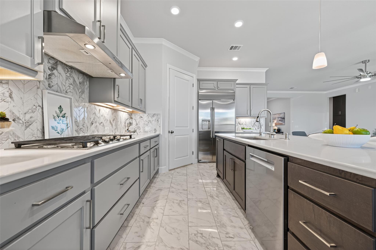
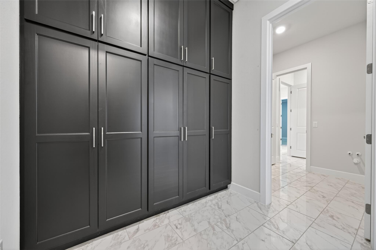
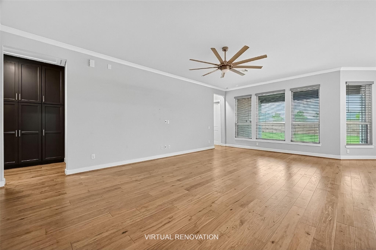
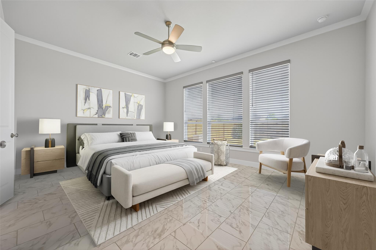
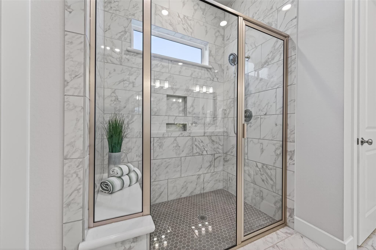
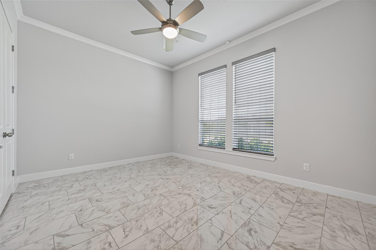
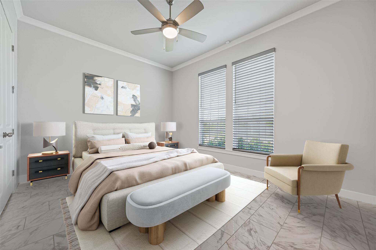
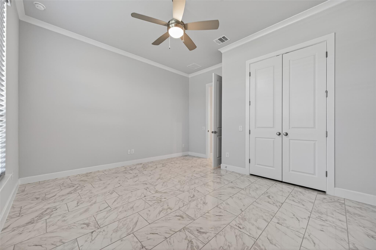
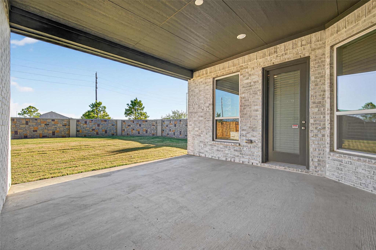
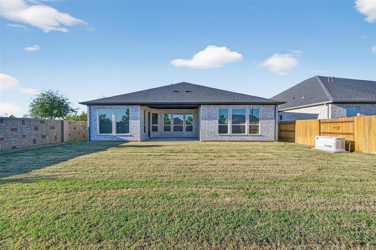
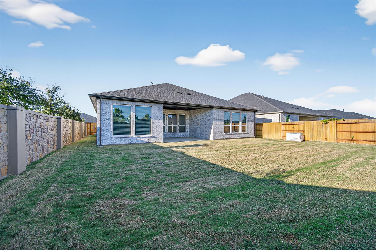
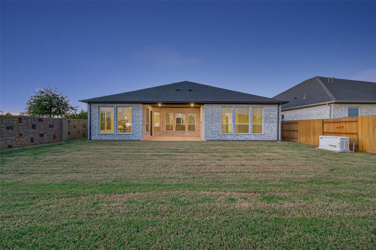
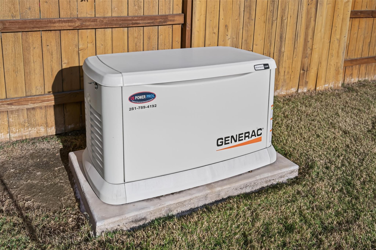
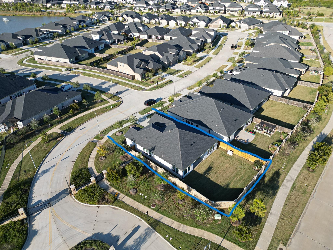
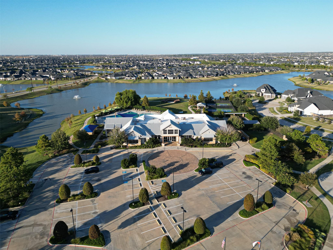
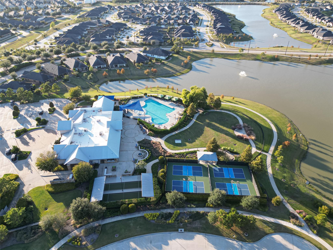
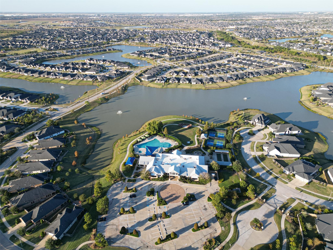
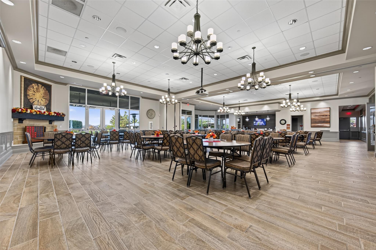
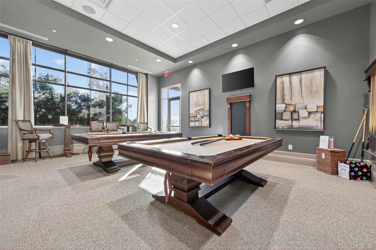
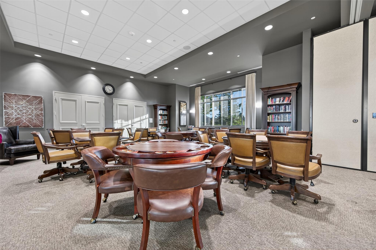
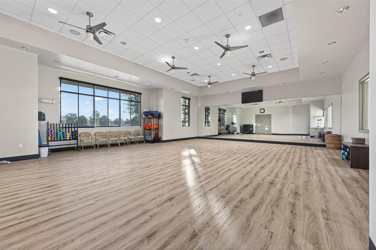
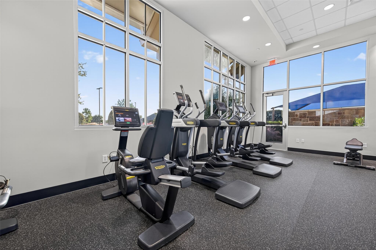
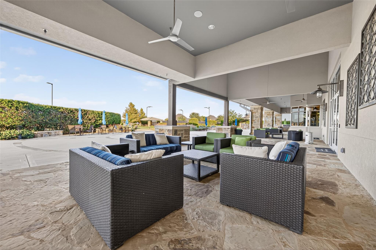
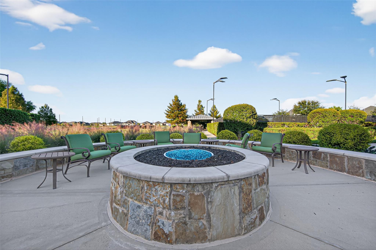
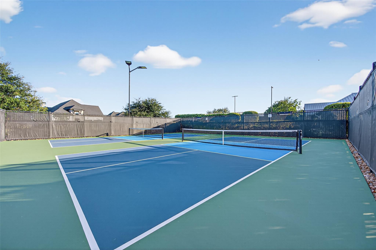
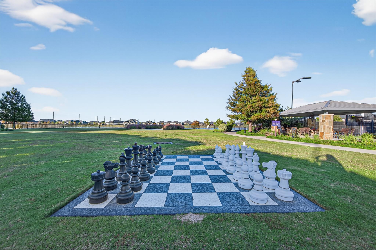
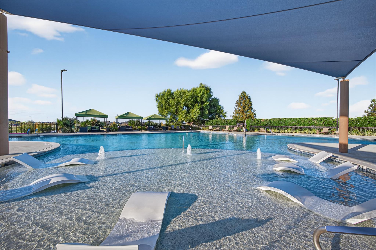
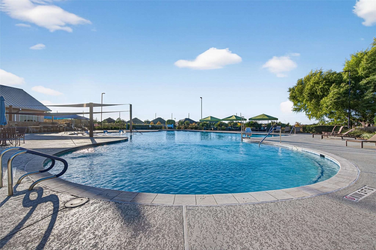
Welcome to this stunning one-story Wedgewood floor plan, perfectly positioned on a premium corner lot with no side or back neighbors in the highly sought-after 55+ community of Bonterra. Enjoy incredible privacy and peaceful water views from this beautifully maintained 2-bedroom home, thoughtfully designed for comfort and ease. Loaded with upgrades including quartz countertops, custom built-ins, water softener and reverse osmosis system, whole home security system with cameras and a whole-home Generac generator for peace of mind. This move-in ready gem offers security, tranquility, and the perfect place to relax and enjoy both Bonterra’s resort-style amenities and all that Cross Creek Ranch has to offer. OPEN HOUSE EVERY DAY, CALL OR TEXT FOR TIMES.
Overview
Financial
Price:
$469,900
Price/SqFT:
$205.29
HOA Fee:
$3350 Annually
Tax Rate:
2.77343 %
Est. Monthly:
$7,025 *
Tax Amount:
$13,032
Amenities and features
 Patio/Deck
 Public Pool
 Water Access
 Yard
Yard Energy Efficient
 Senior Community
Property & Schools on Map
Floor plans / Dimensions / Descriptions
-
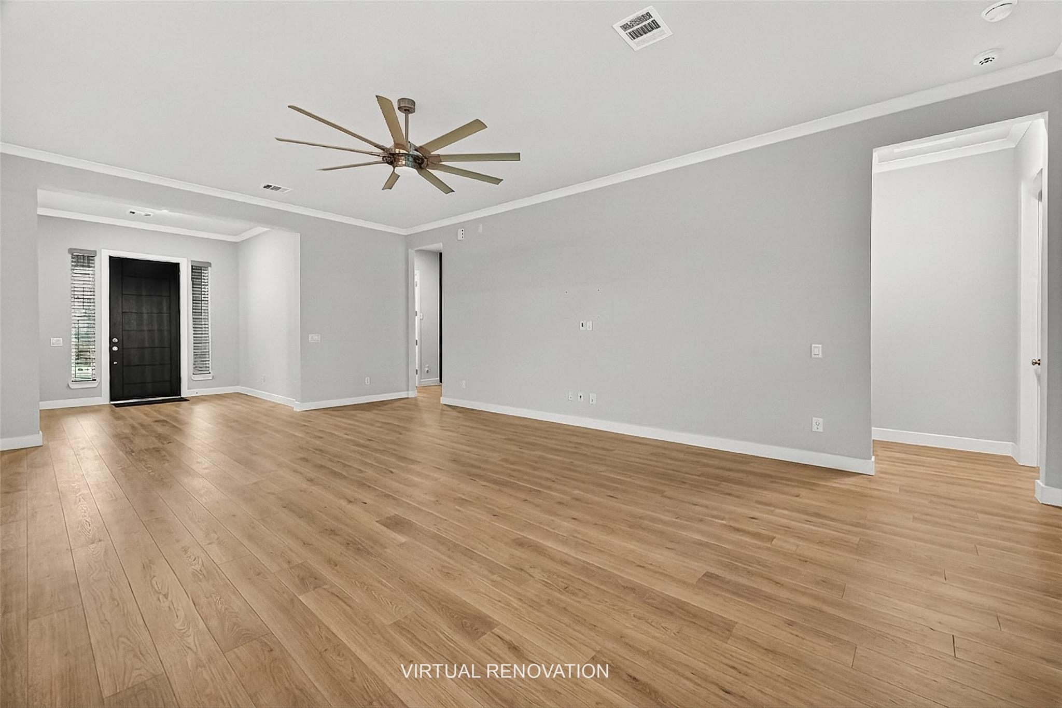
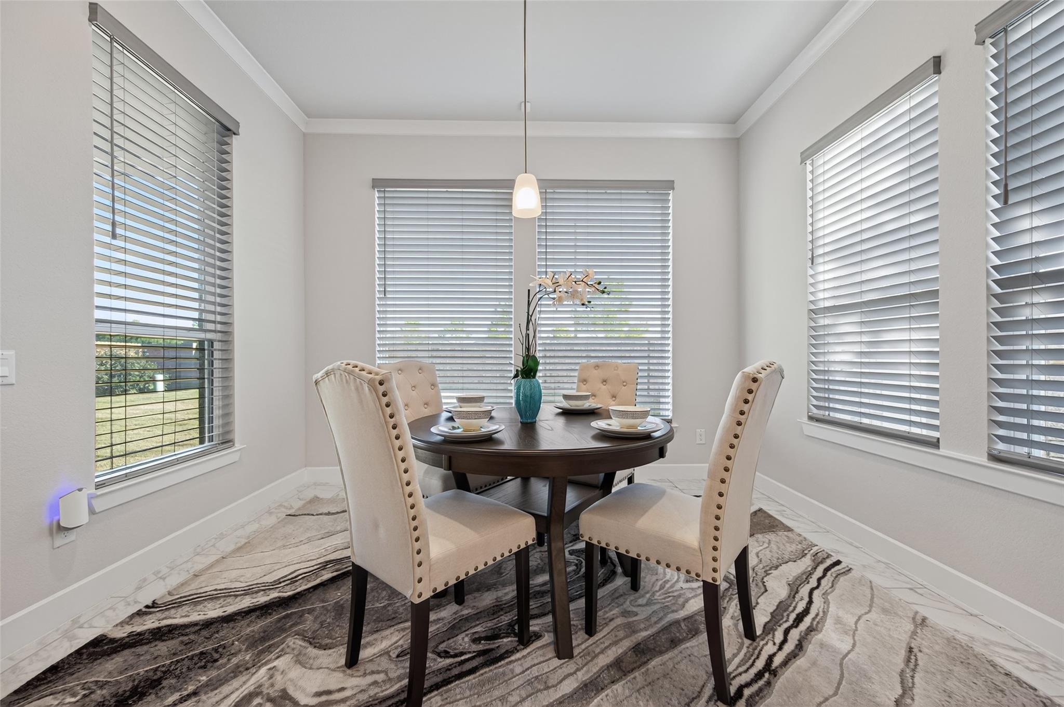
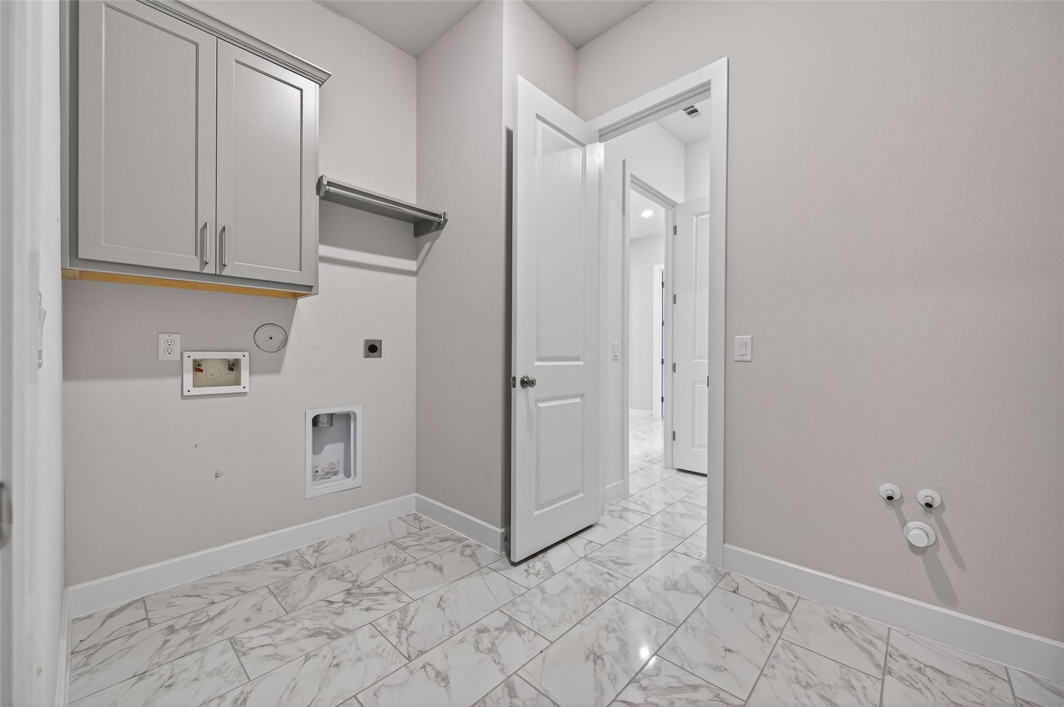
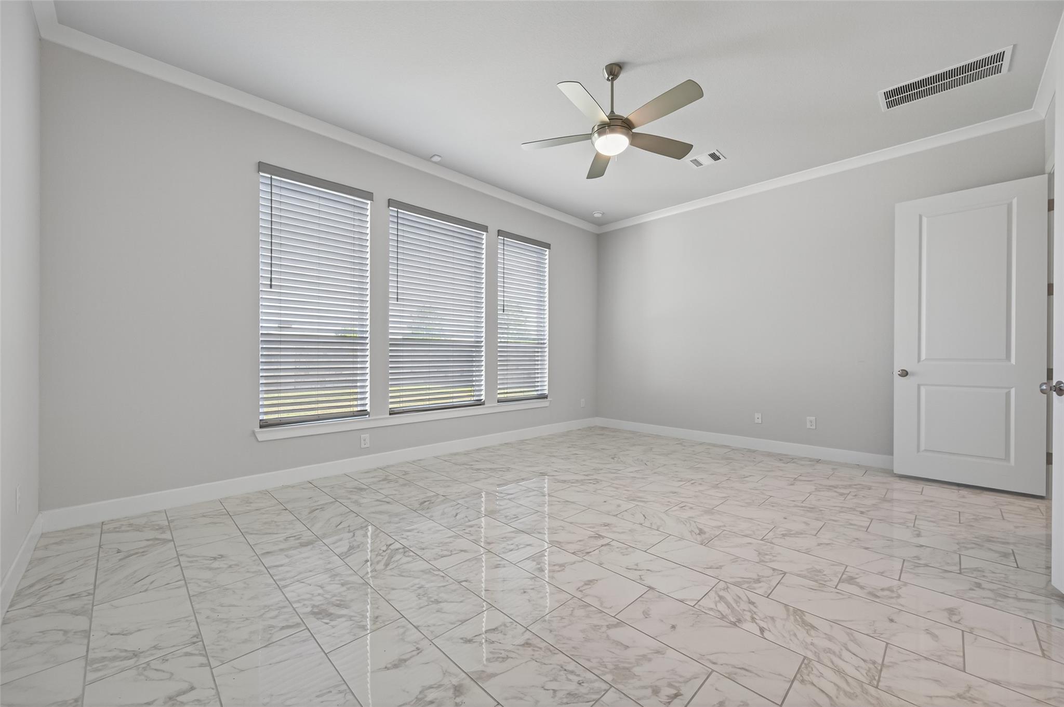
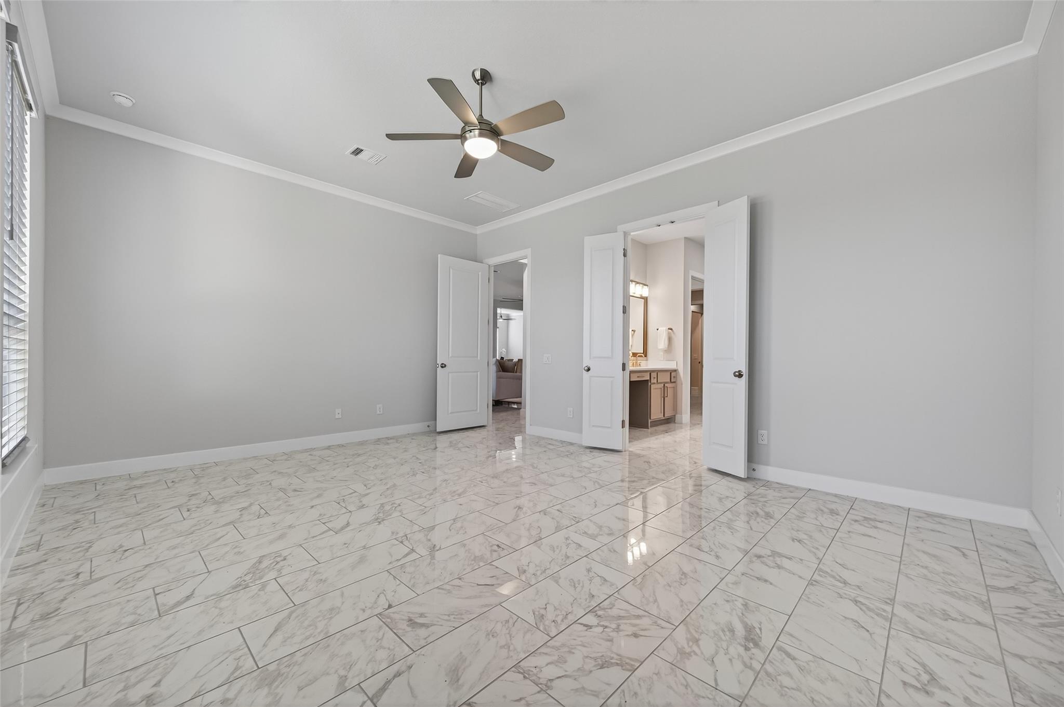
First FloorFamily Room:25 X 14Kitchen:18 X 13Breakfast:12 X 12Primary Bedroom:18 X 14Bedroom:14 X 12Extra Room:13 X 12Utility Room:9 X 7
-
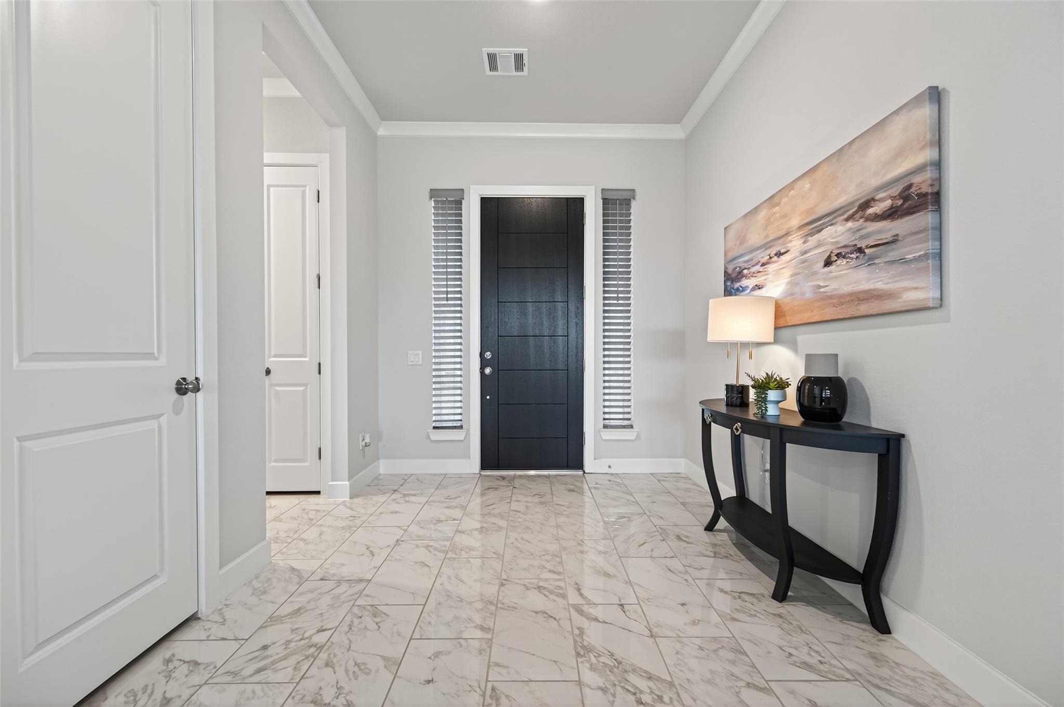
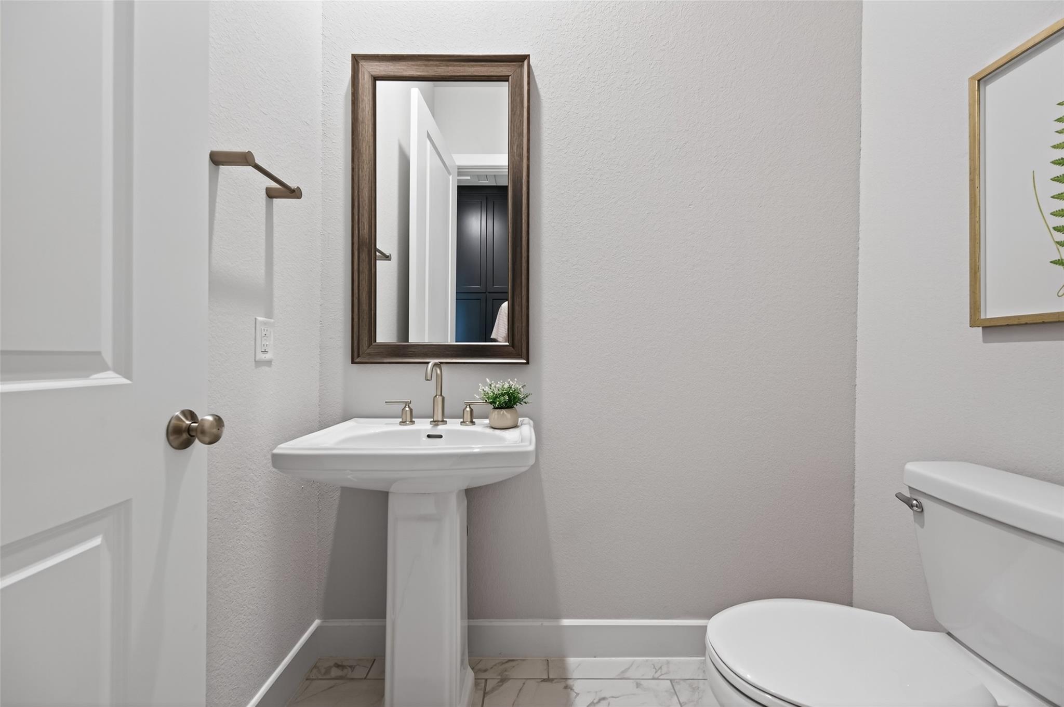
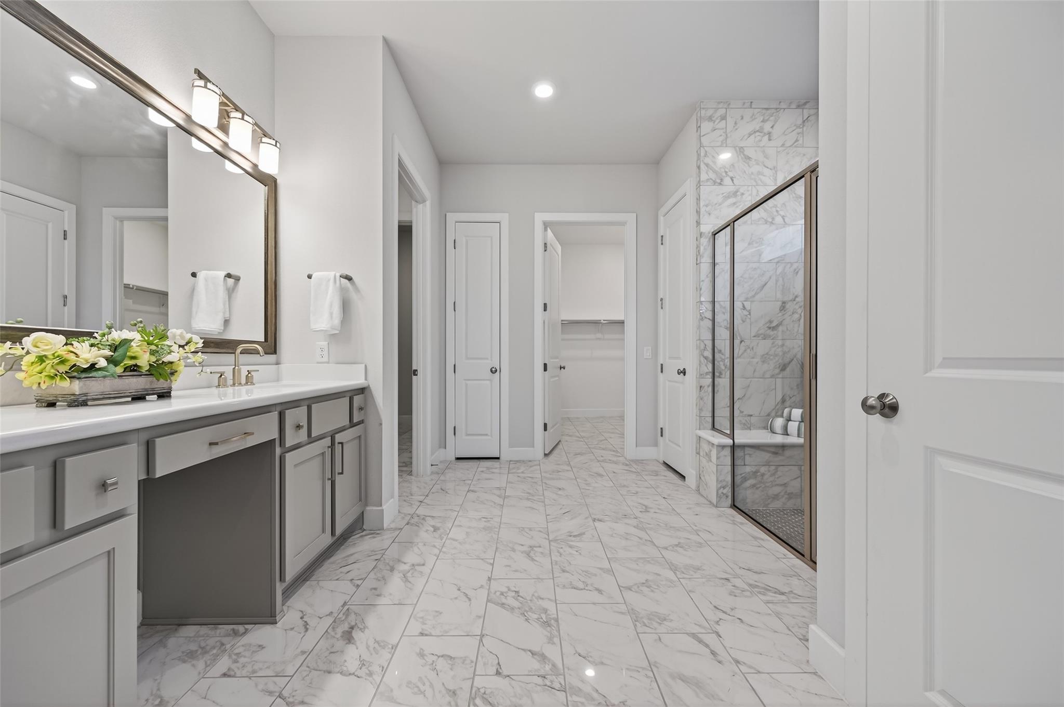
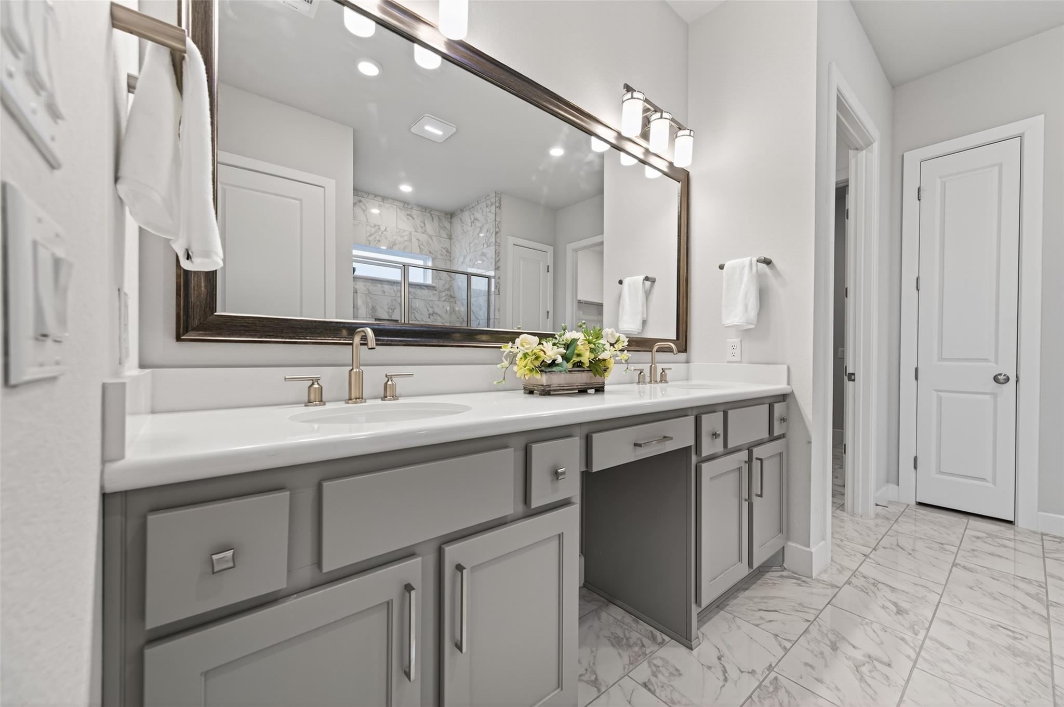
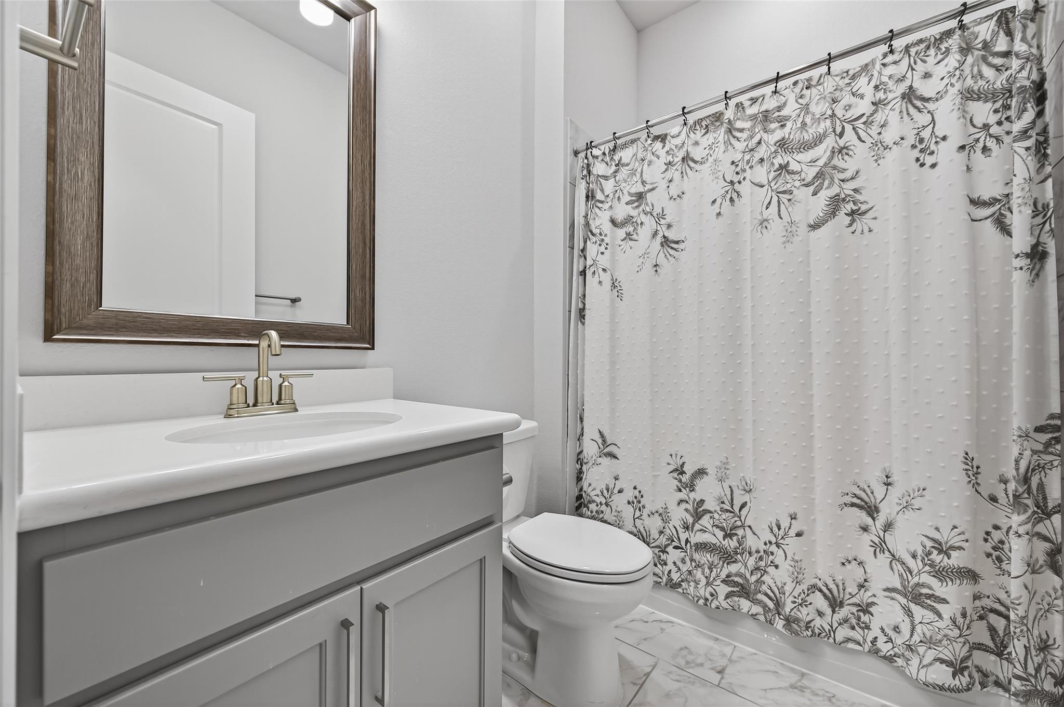
InteriorFloors:TileCountertop:QuartzBathroom Description:Full Secondary Bathroom Down,Half Bath,Primary Bath: Double Sinks,Primary Bath: Shower Only,Secondary Bath(s): Tub/Shower Combo,Vanity AreaBedroom Desc:All Bedrooms Down,En-Suite Bath,Primary Bed - 1st Floor,Walk-In ClosetKitchen Desc:Breakfast Bar,Island w/o Cooktop,Kitchen open to Family Room,Pantry,Reverse Osmosis,Soft Closing Cabinets,Soft Closing Drawers,Under Cabinet LightingRoom Description:1 Living Area,Breakfast Room,Family Room,Kitchen/Dining Combo,Utility Room in HouseHeating:Central GasCooling:Central ElectricConnections:Electric Dryer Connections,Washer ConnectionsDishwasher:YesDisposal:YesCompactor:NoMicrowave:YesRange:Gas CooktopOven:Gas OvenIce Maker:NoEnergy Feature:Attic Vents,Ceiling FansInterior:Crown Molding,Fire/Smoke Alarm,Formal Entry/Foyer,Prewired for Alarm System,Water Softener - Owned
-
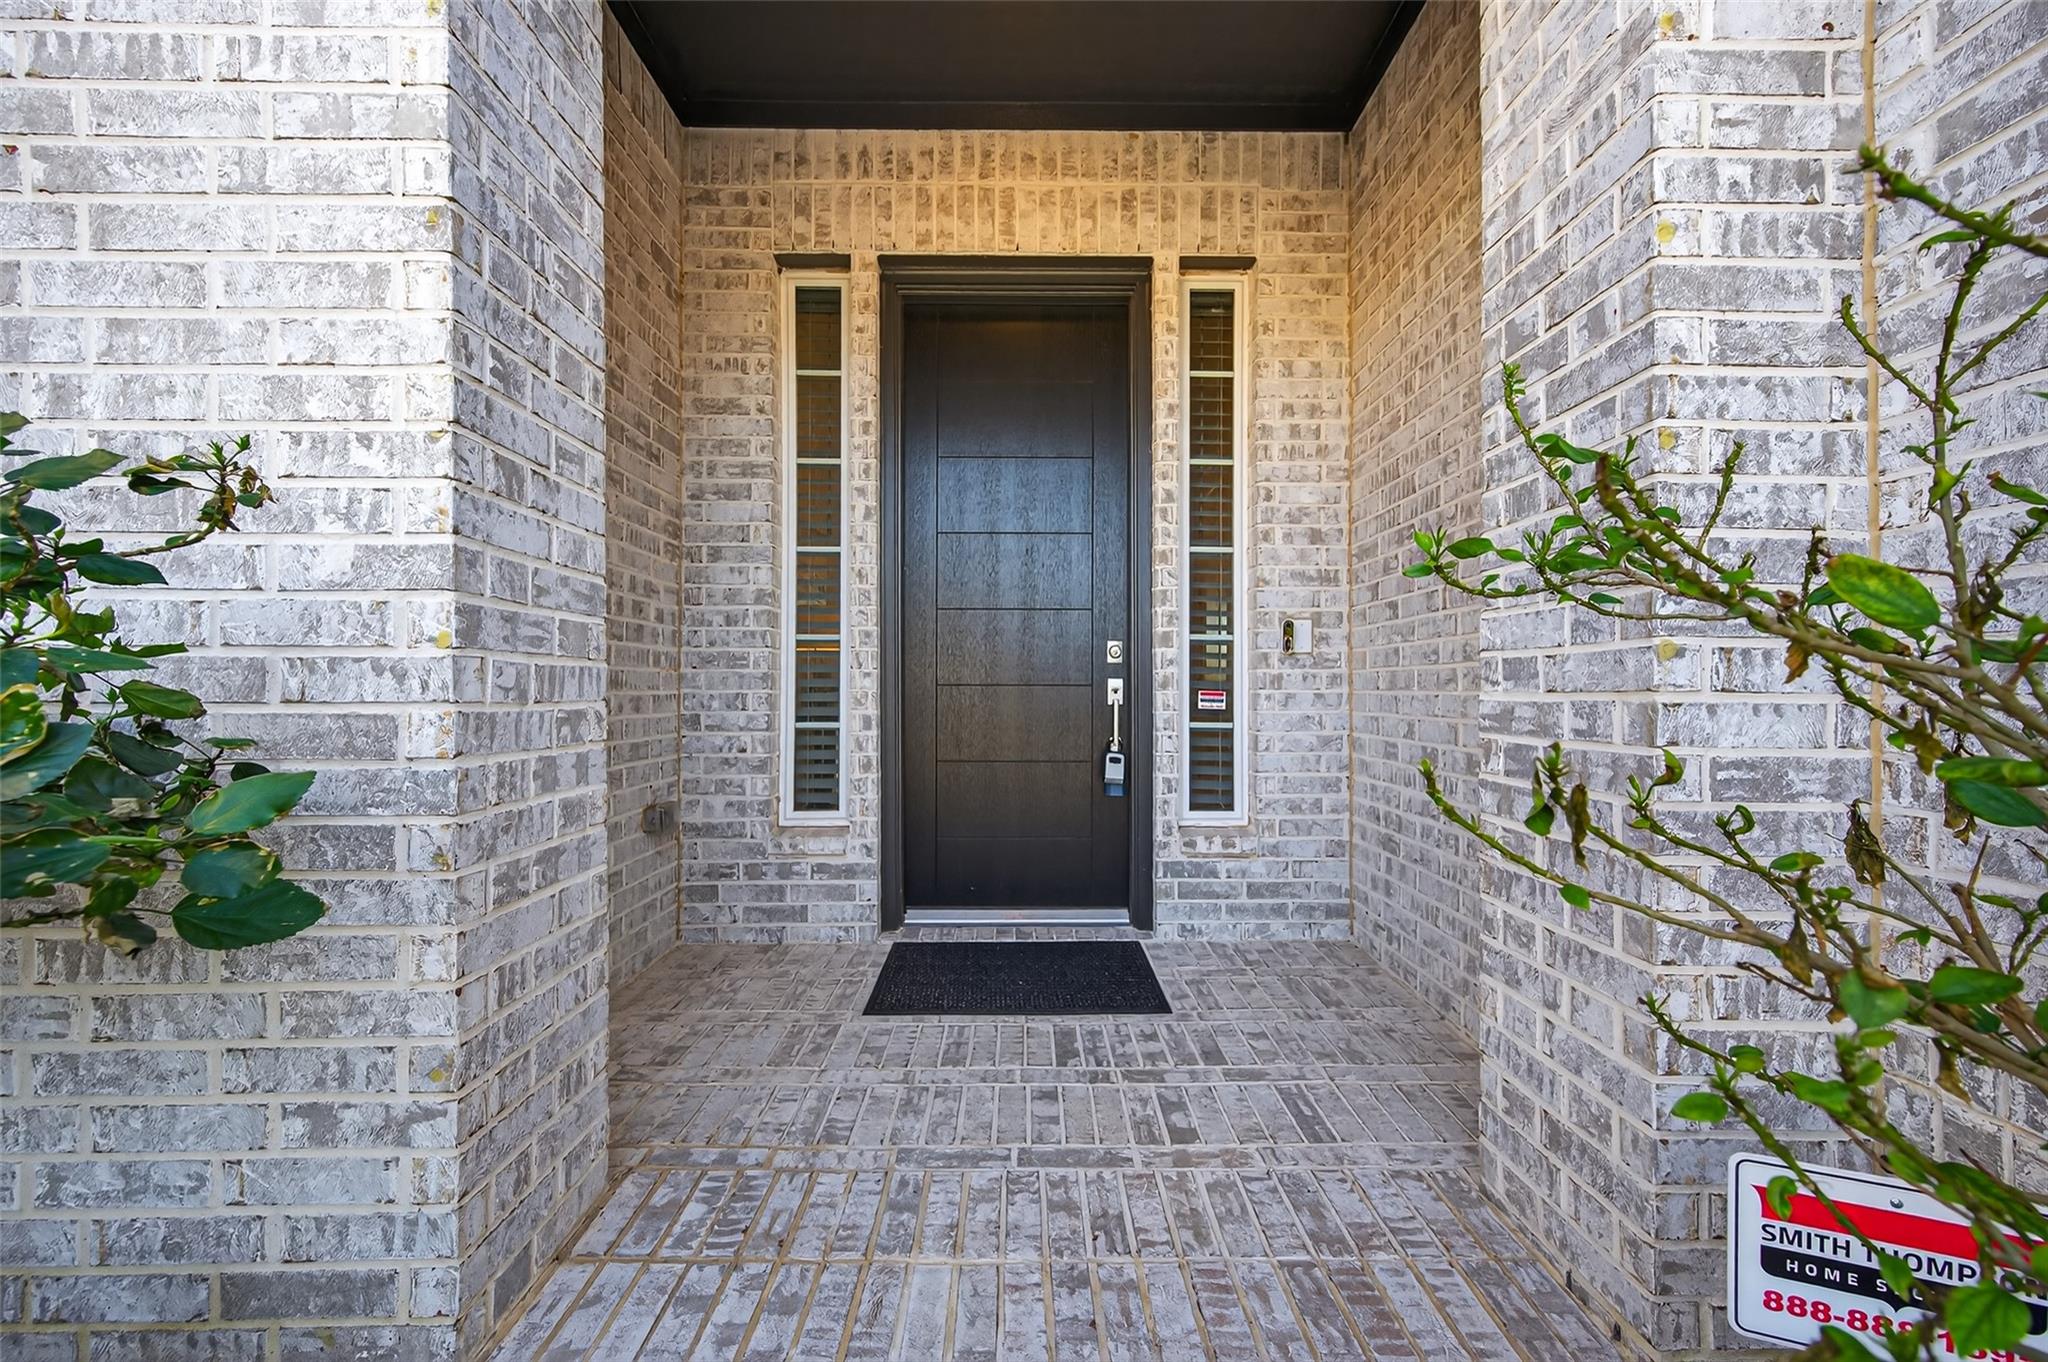
ExteriorRoof:CompositionFoundation:SlabPrivate Pool:NoExterior Type:Brick,WoodLot Description:Subdivision LotGarage Size:19 X 20Water Sewer:Water DistrictFront Door Face:WestArea Pool:YesExterior:Back Yard,Back Yard Fenced,Controlled Subdivision Access,Fully Fenced,Patio/Deck,Subdivision Tennis Court
Listed By:
Deb Ambrosi
Ambrosi Realty, Inc
The data on this website relating to real estate for sale comes in part from the IDX Program of the Houston Association of REALTORS®. All information is believed accurate but not guaranteed. The properties displayed may not be all of the properties available through the IDX Program. Any use of this site other than by potential buyers or sellers is strictly prohibited.
© 2026 Houston Association of REALTORS®.
GET IN TOUCH
