
For Sale
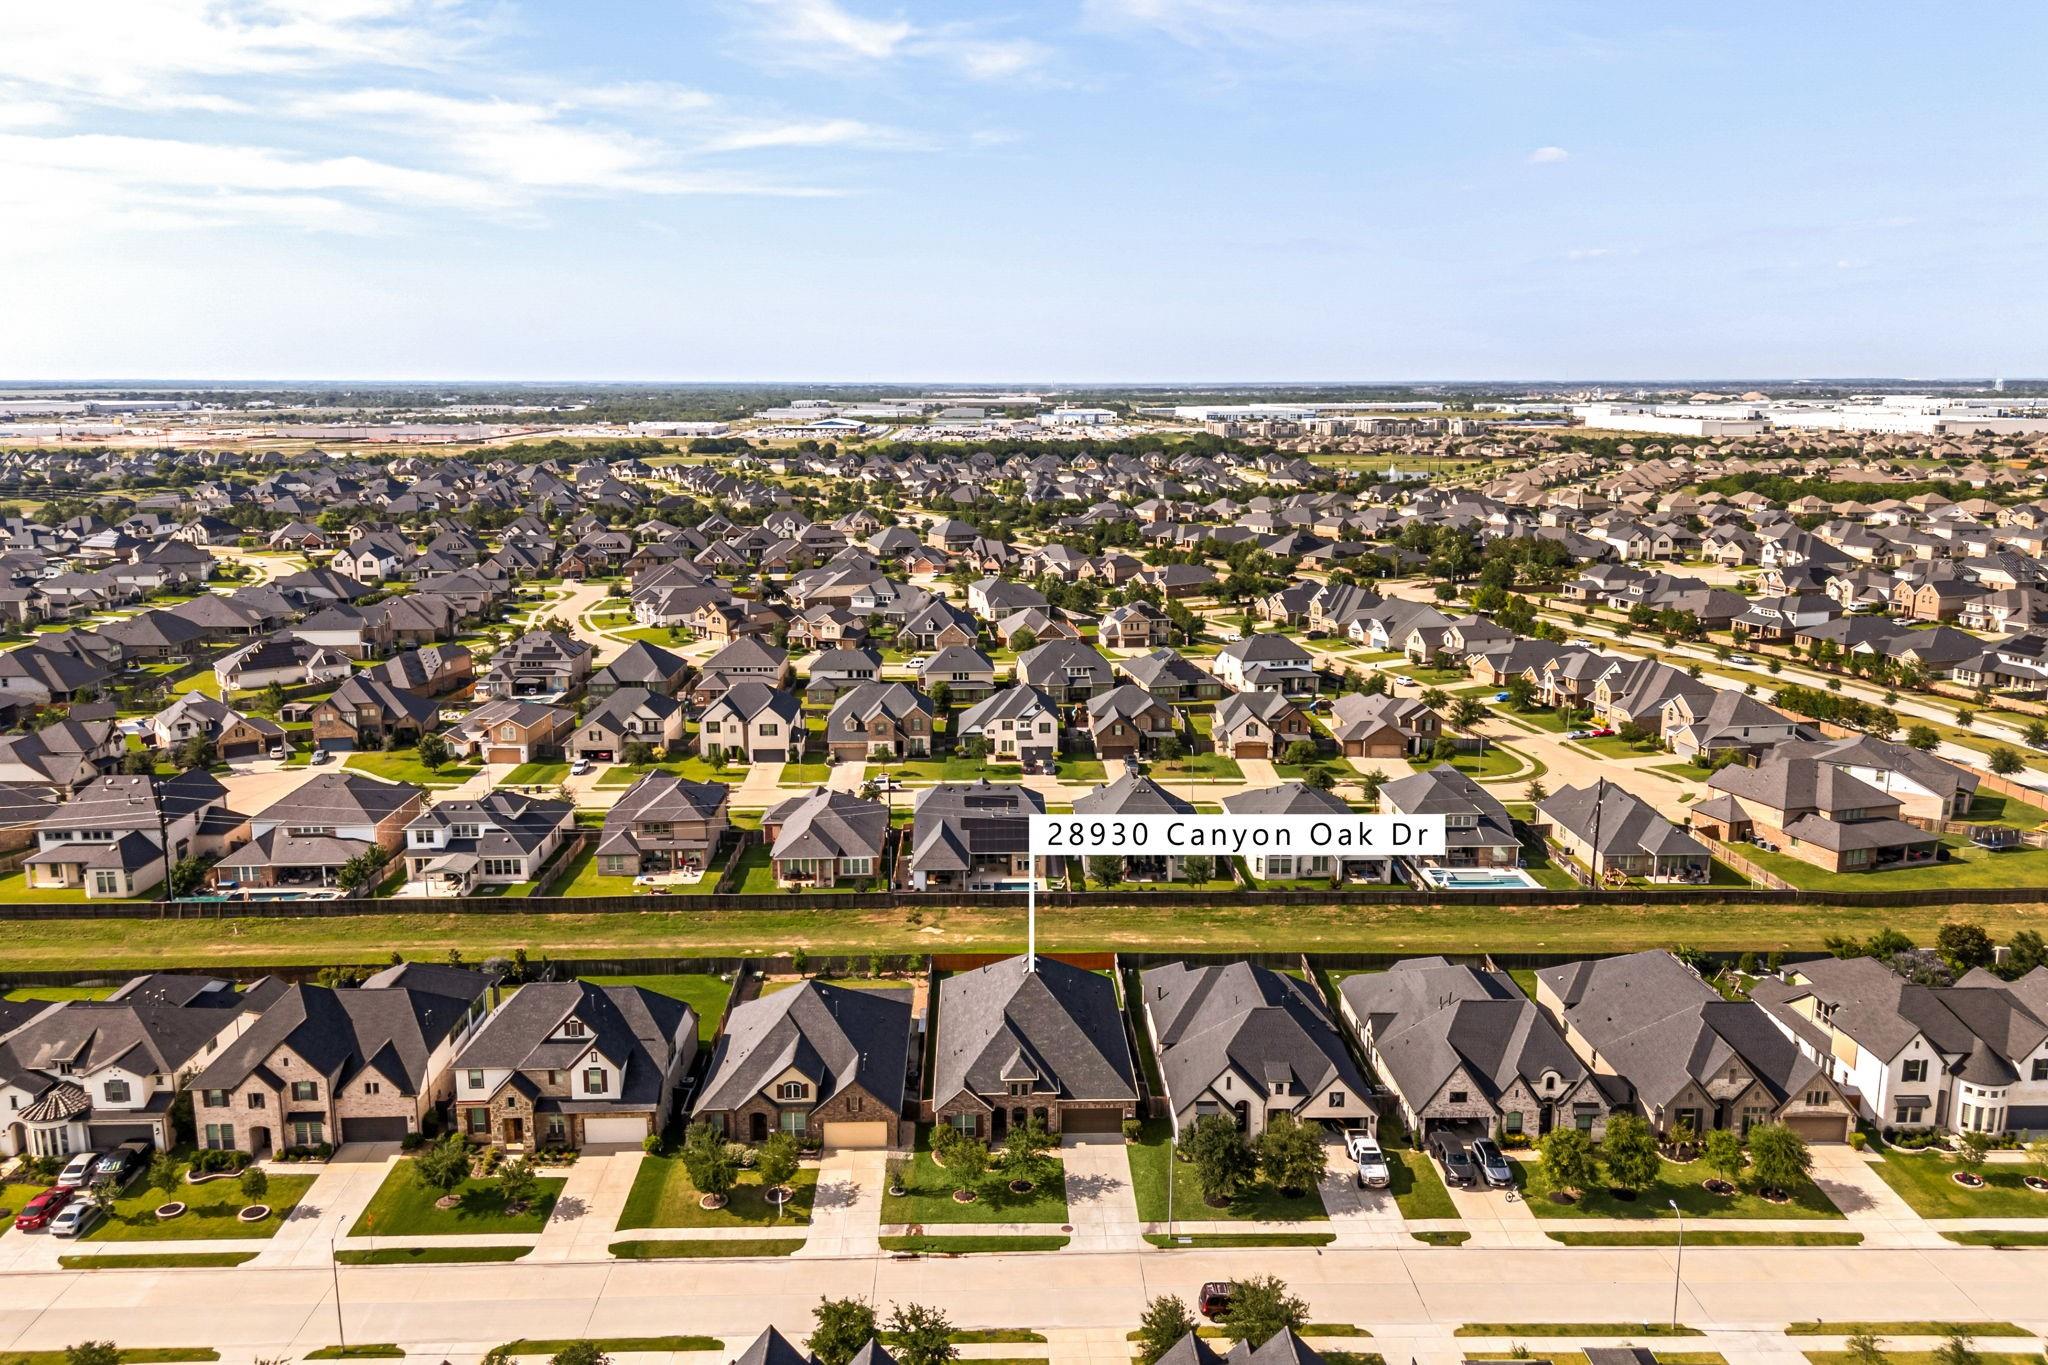
28930 Canyon Oak Dr Katy, TX 77494
$615,000
Description
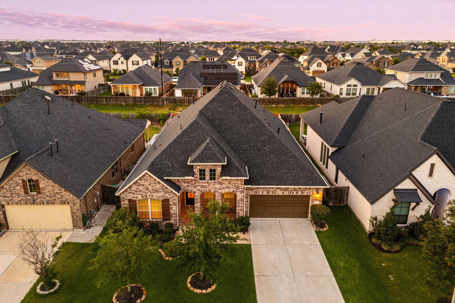
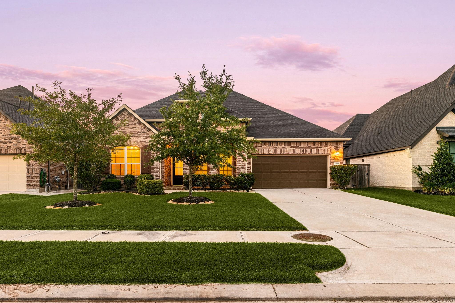
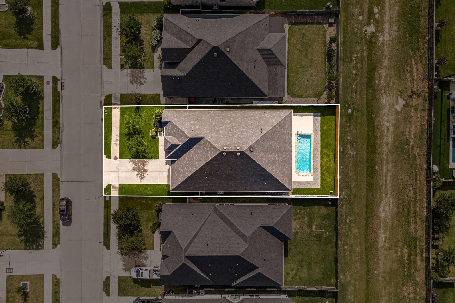
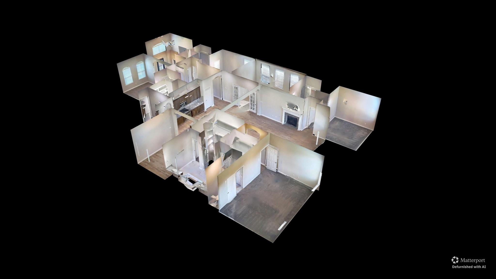
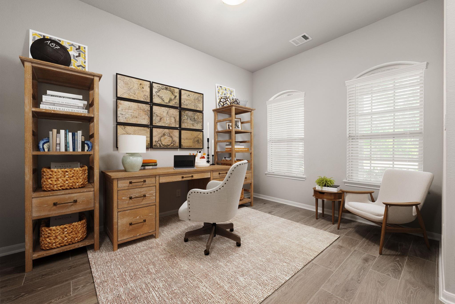
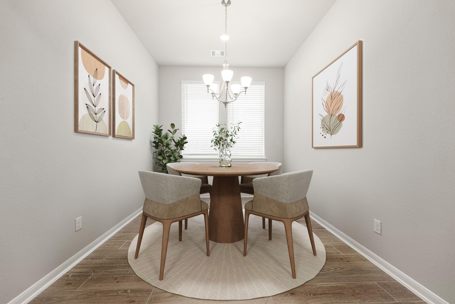
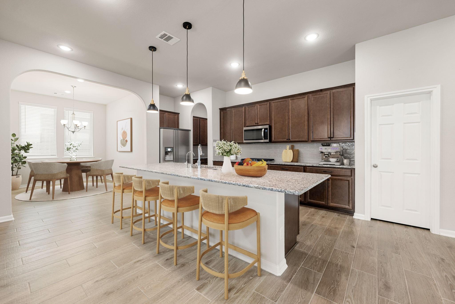
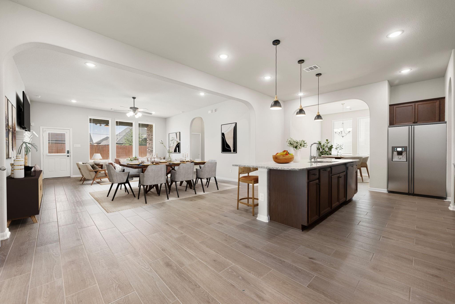
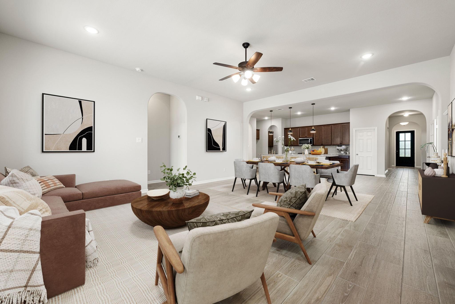
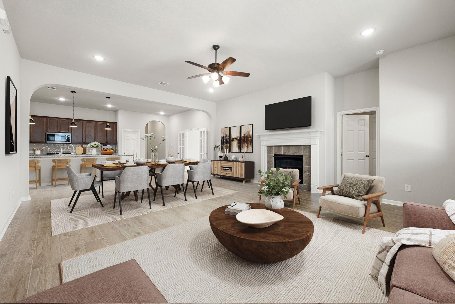
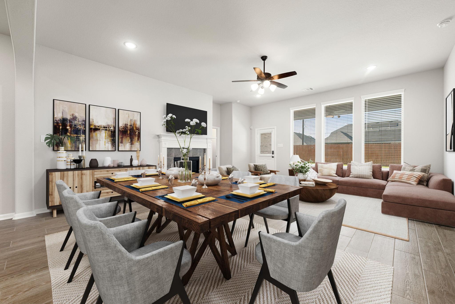
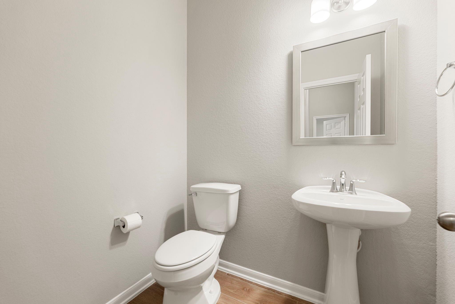
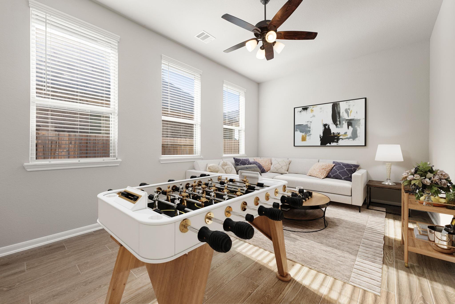
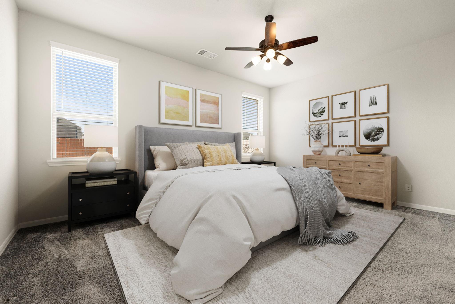
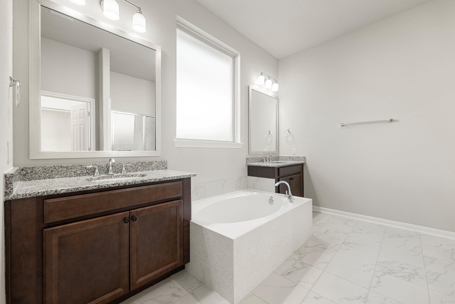
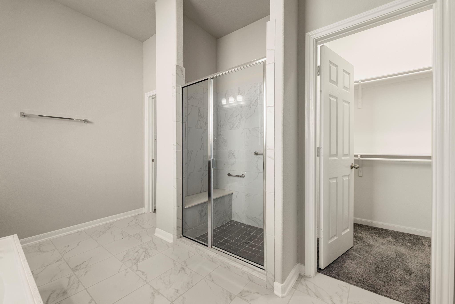
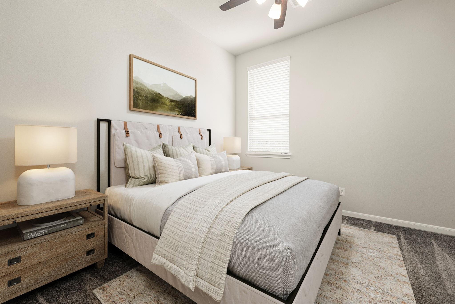
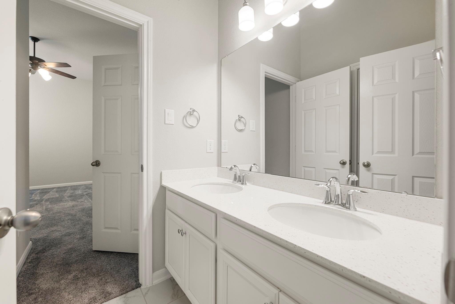
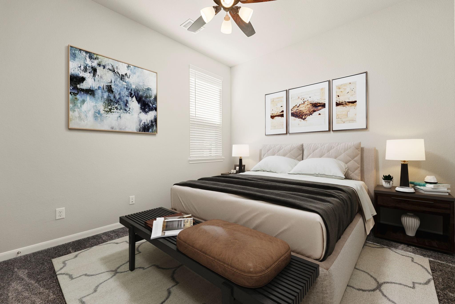
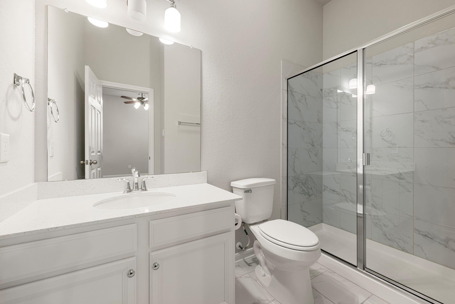
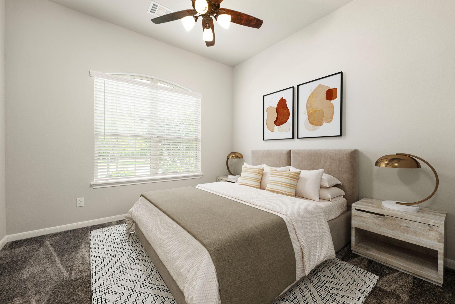
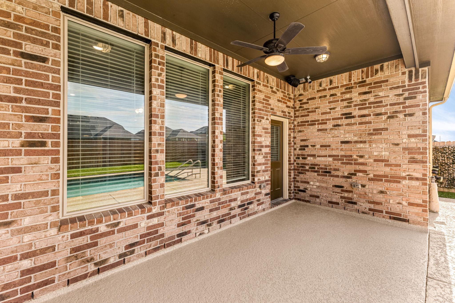
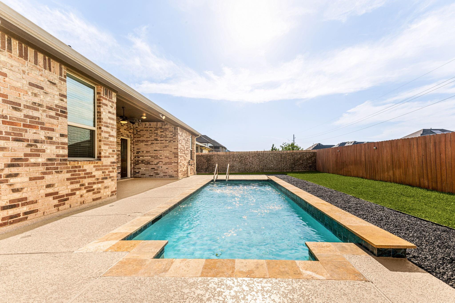
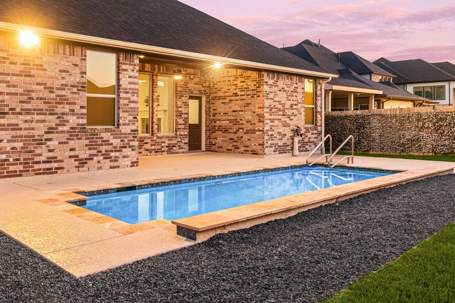
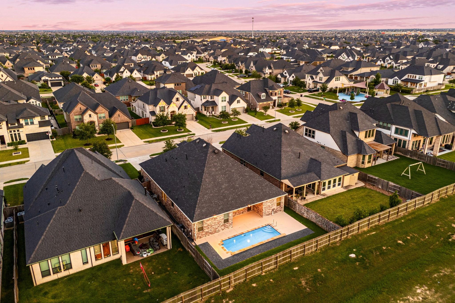
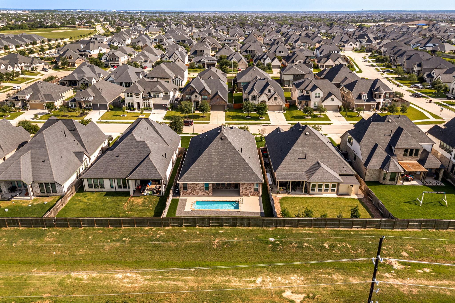
Welcome 28930 Canyon Oak Drive - MOVE IN READY!! This beautiful 1 story home is located in the master planned community of Firethorne! This stunning single-story home features 4 bedrooms, 3 full baths, 1 half bath and a 3-car garage. As you enter through the foyer, you are greeted by a spacious sitting area and an open-concept layout perfect for entertaining. The kitchen flows seamlessly into the dining and living areas, filled with natural light. The private primary suite is a true retreat, boasting two walk-in closets and a luxurious ensuite bath. Three additional bedrooms are thoughtfully positioned, two sharing a full bath and one with its own private bath. A dedicated laundry room and powder bath add everyday convenience. Step outside to your own backyard oasis featuring a sparkling heated swimming pool and a covered patio, all with no back neighbors for ultimate privacy. Don't miss everything this beautiful home has to offer, schedule your showing today!
Overview
Financial
Price:
$615,000
Price/SqFT:
$203.17
HOA Fee:
$900 Annually
Tax Rate:
2.2889 %
Est. Monthly:
$8,619 *
Tax Amount:
$14,077
Amenities and features
 Patio/Deck
 Private Pool
 Public Pool
 Sprinkler System
 Water Access
 Yard
Yard Energy Efficient
Property & Schools on Map
Floor plans / Dimensions / Descriptions
-
First FloorLiving:17x14Family Room:17x11Dining:17x12Kitchen:25x10Primary Bedroom:17x14Bedroom:15x11Bedroom 2:17x11Bedroom 3:15x11
-
InteriorFireplace:1Floors:Carpet,TileCountertop:GraniteBedroom Desc:En-Suite Bath,Walk-In ClosetKitchen Desc:Breakfast Bar,Kitchen open to Family Room,Walk-in PantryRoom Description:1 Living Area,Breakfast Room,Family Room,Kitchen/Dining Combo,Living/Dining Combo,Utility Room in HouseHeating:Central GasCooling:Central ElectricConnections:Electric Dryer Connections,Washer ConnectionsDishwasher:YesDisposal:YesCompactor:NoMicrowave:YesRange:Gas RangeOven:Electric OvenIce Maker:NoEnergy Feature:Ceiling Fans,Digital Program Thermostat,High-Efficiency HVAC,Insulated/Low-E windowsInterior:Dryer Included,Fire/Smoke Alarm,Prewired for Alarm System,Washer Included,Window Coverings
-
ExteriorRoof:CompositionFoundation:SlabPrivate Pool:YesPrivate Pool Desc:Gunite,Heated,In GroundExterior Type:BrickLot Description:Subdivision LotGarage Carport:Double-Wide DrivewayWater Sewer:Water DistrictFront Door Face:SouthArea Pool:YesExterior:Back Yard Fenced,Covered Patio/Deck,Private Driveway,Sprinkler System
Listed By:
Nicole Freer
Corcoran Genesis
The data on this website relating to real estate for sale comes in part from the IDX Program of the Houston Association of REALTORS®. All information is believed accurate but not guaranteed. The properties displayed may not be all of the properties available through the IDX Program. Any use of this site other than by potential buyers or sellers is strictly prohibited.
© 2026 Houston Association of REALTORS®.
GET IN TOUCH
