
For Sale
28929 Autumn Shore Dr Fulshear, TX 77441
$650,000
Description
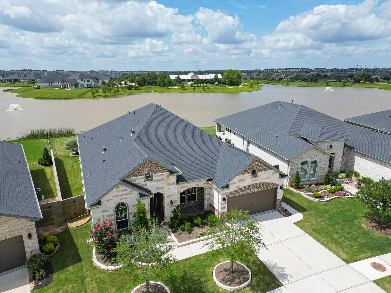
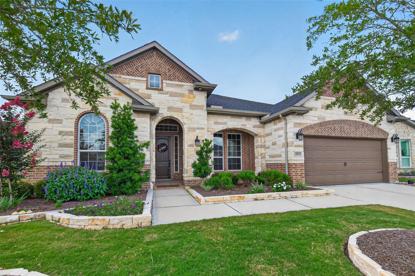
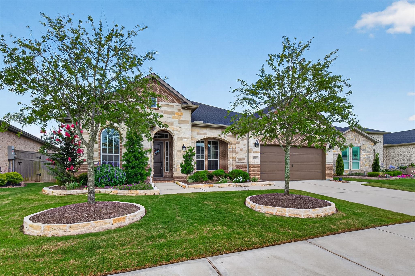
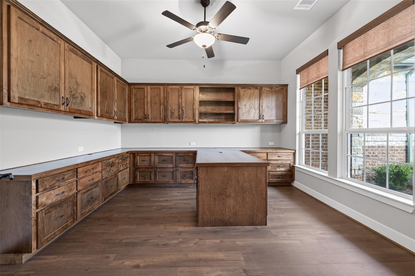
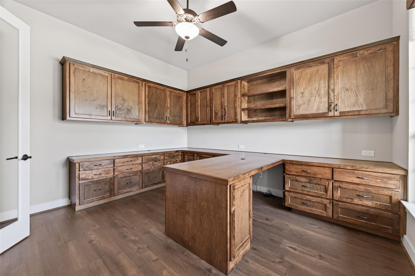
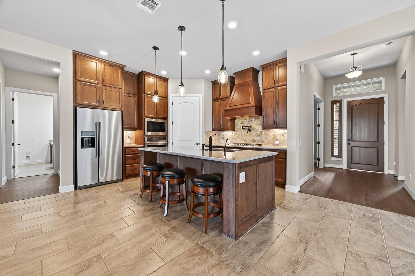
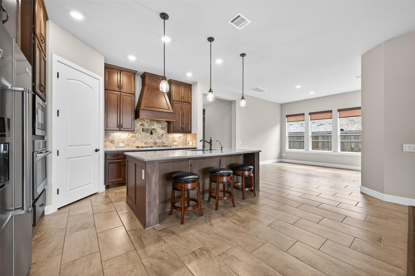
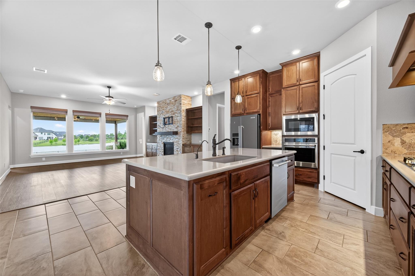
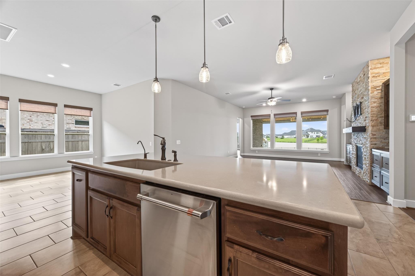
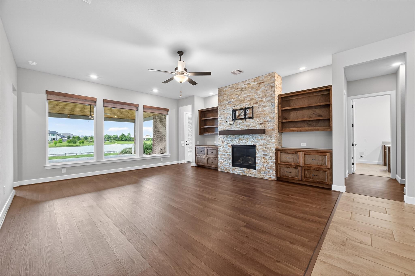
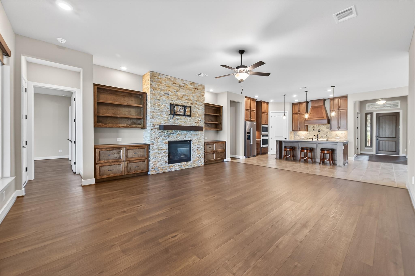
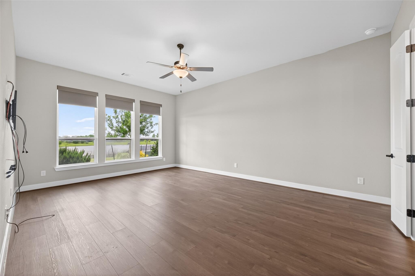
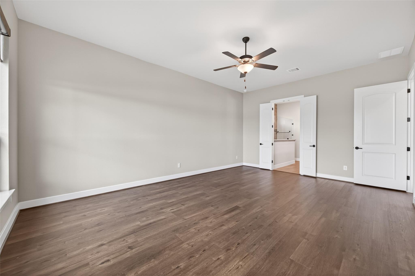
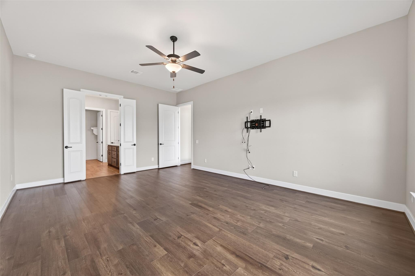
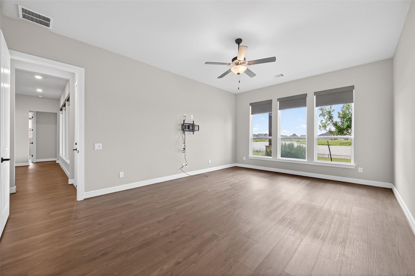
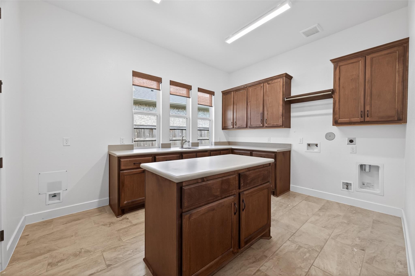
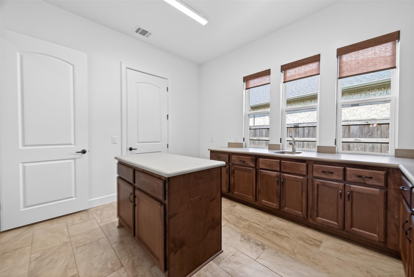
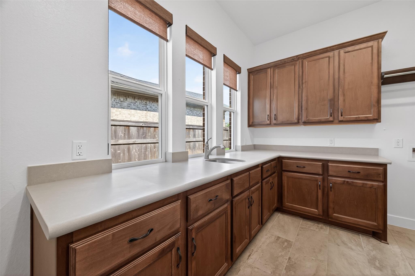
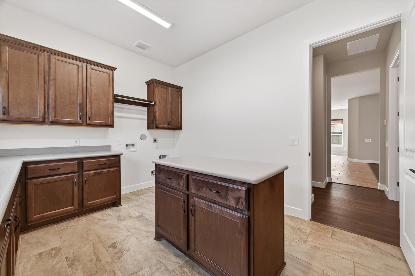
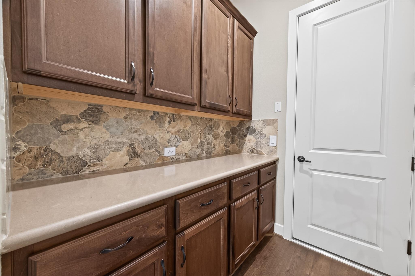
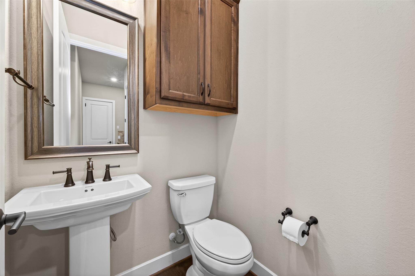
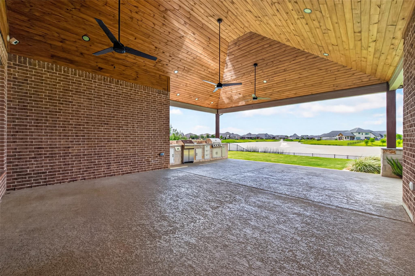
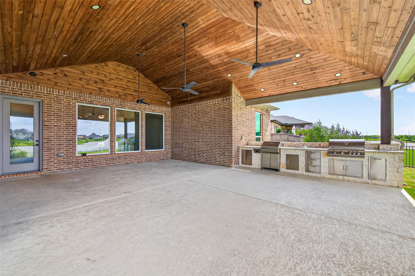
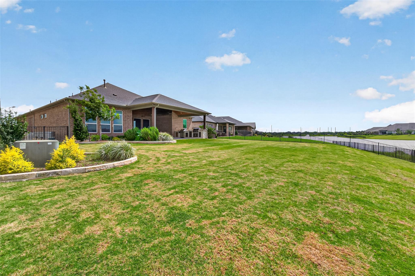
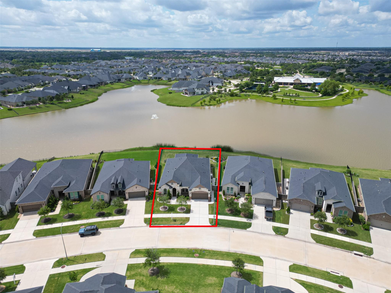
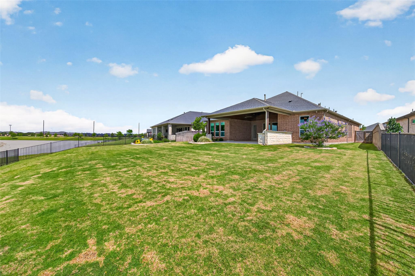
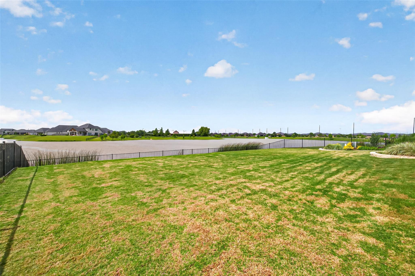
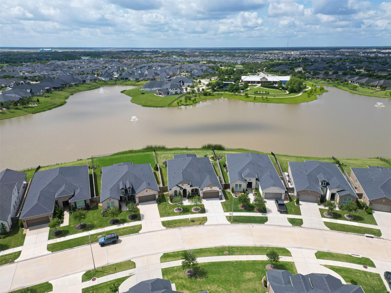
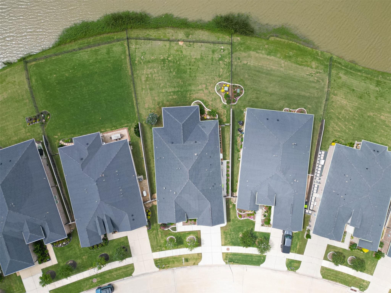
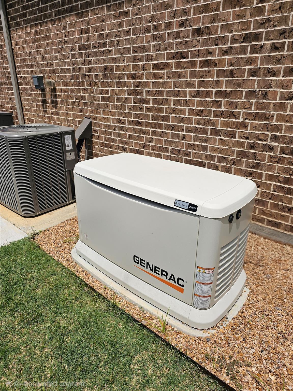
Welcome to resort-style living on the lake with 180 degree Lake views! This beautifully upgraded 4 bedroom, 3.5 bath home offers incredible fountain views, lush landscaping, and over $180,000 in builder upgrades, Plus after sale upgrades of Extended Patio/ outdoor kitchen. Whole home GENERATOR, Rear yard iron fencing, Study/ Office and Utility build out, Build out around fireplace, additional landscaping, and more. The extended patio was added after construction and includes a fully equipped outdoor kitchen and iron fenced backyard perfect for entertaining. Some features include a large office with dual built-in desks, an oversized utility room with custom built-ins, and a whole home generator, upgrades built ins, upgraded Quartz, flooring. Located in a sought-after 55+ active adult community with exceptional amenities. This active adult community features things like Bocce Ball, pickleball courts, clubhouse with monthly calendar of fun activities, pool, fitness gym and so much more.
Overview
Financial
Price:
$650,000
Price/SqFT:
$234.15
HOA Fee:
$3300 Annually
Tax Rate:
2.77343 %
Est. Monthly:
$9,708 *
Tax Amount:
$18,027
Amenities and features
 Garage Apartment
 Patio/Deck
 Public Pool
 Sewer
Sewer Sprinkler System
 Study Room
 Water Access
 Wheelchair Access
 Yard
Yard Controlled Subdivision
 Energy Efficient
 Lake/River Access
 Senior Community
 Waterfront
Property & Schools on Map
Floor plans / Dimensions / Descriptions
-
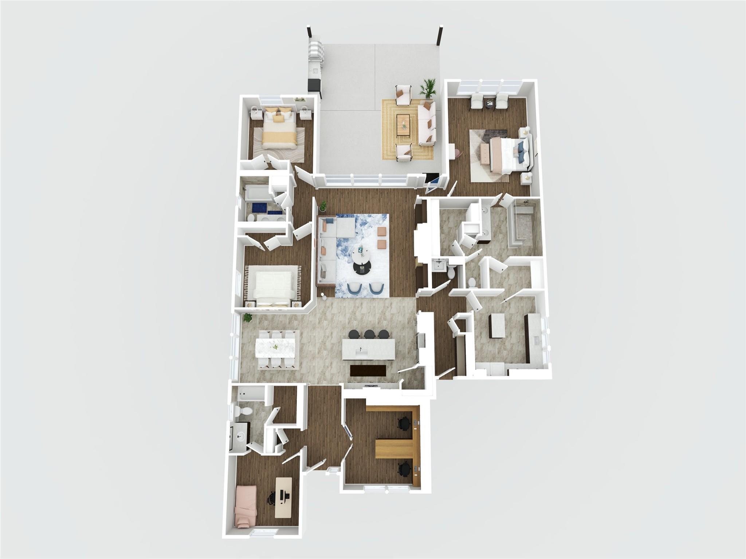
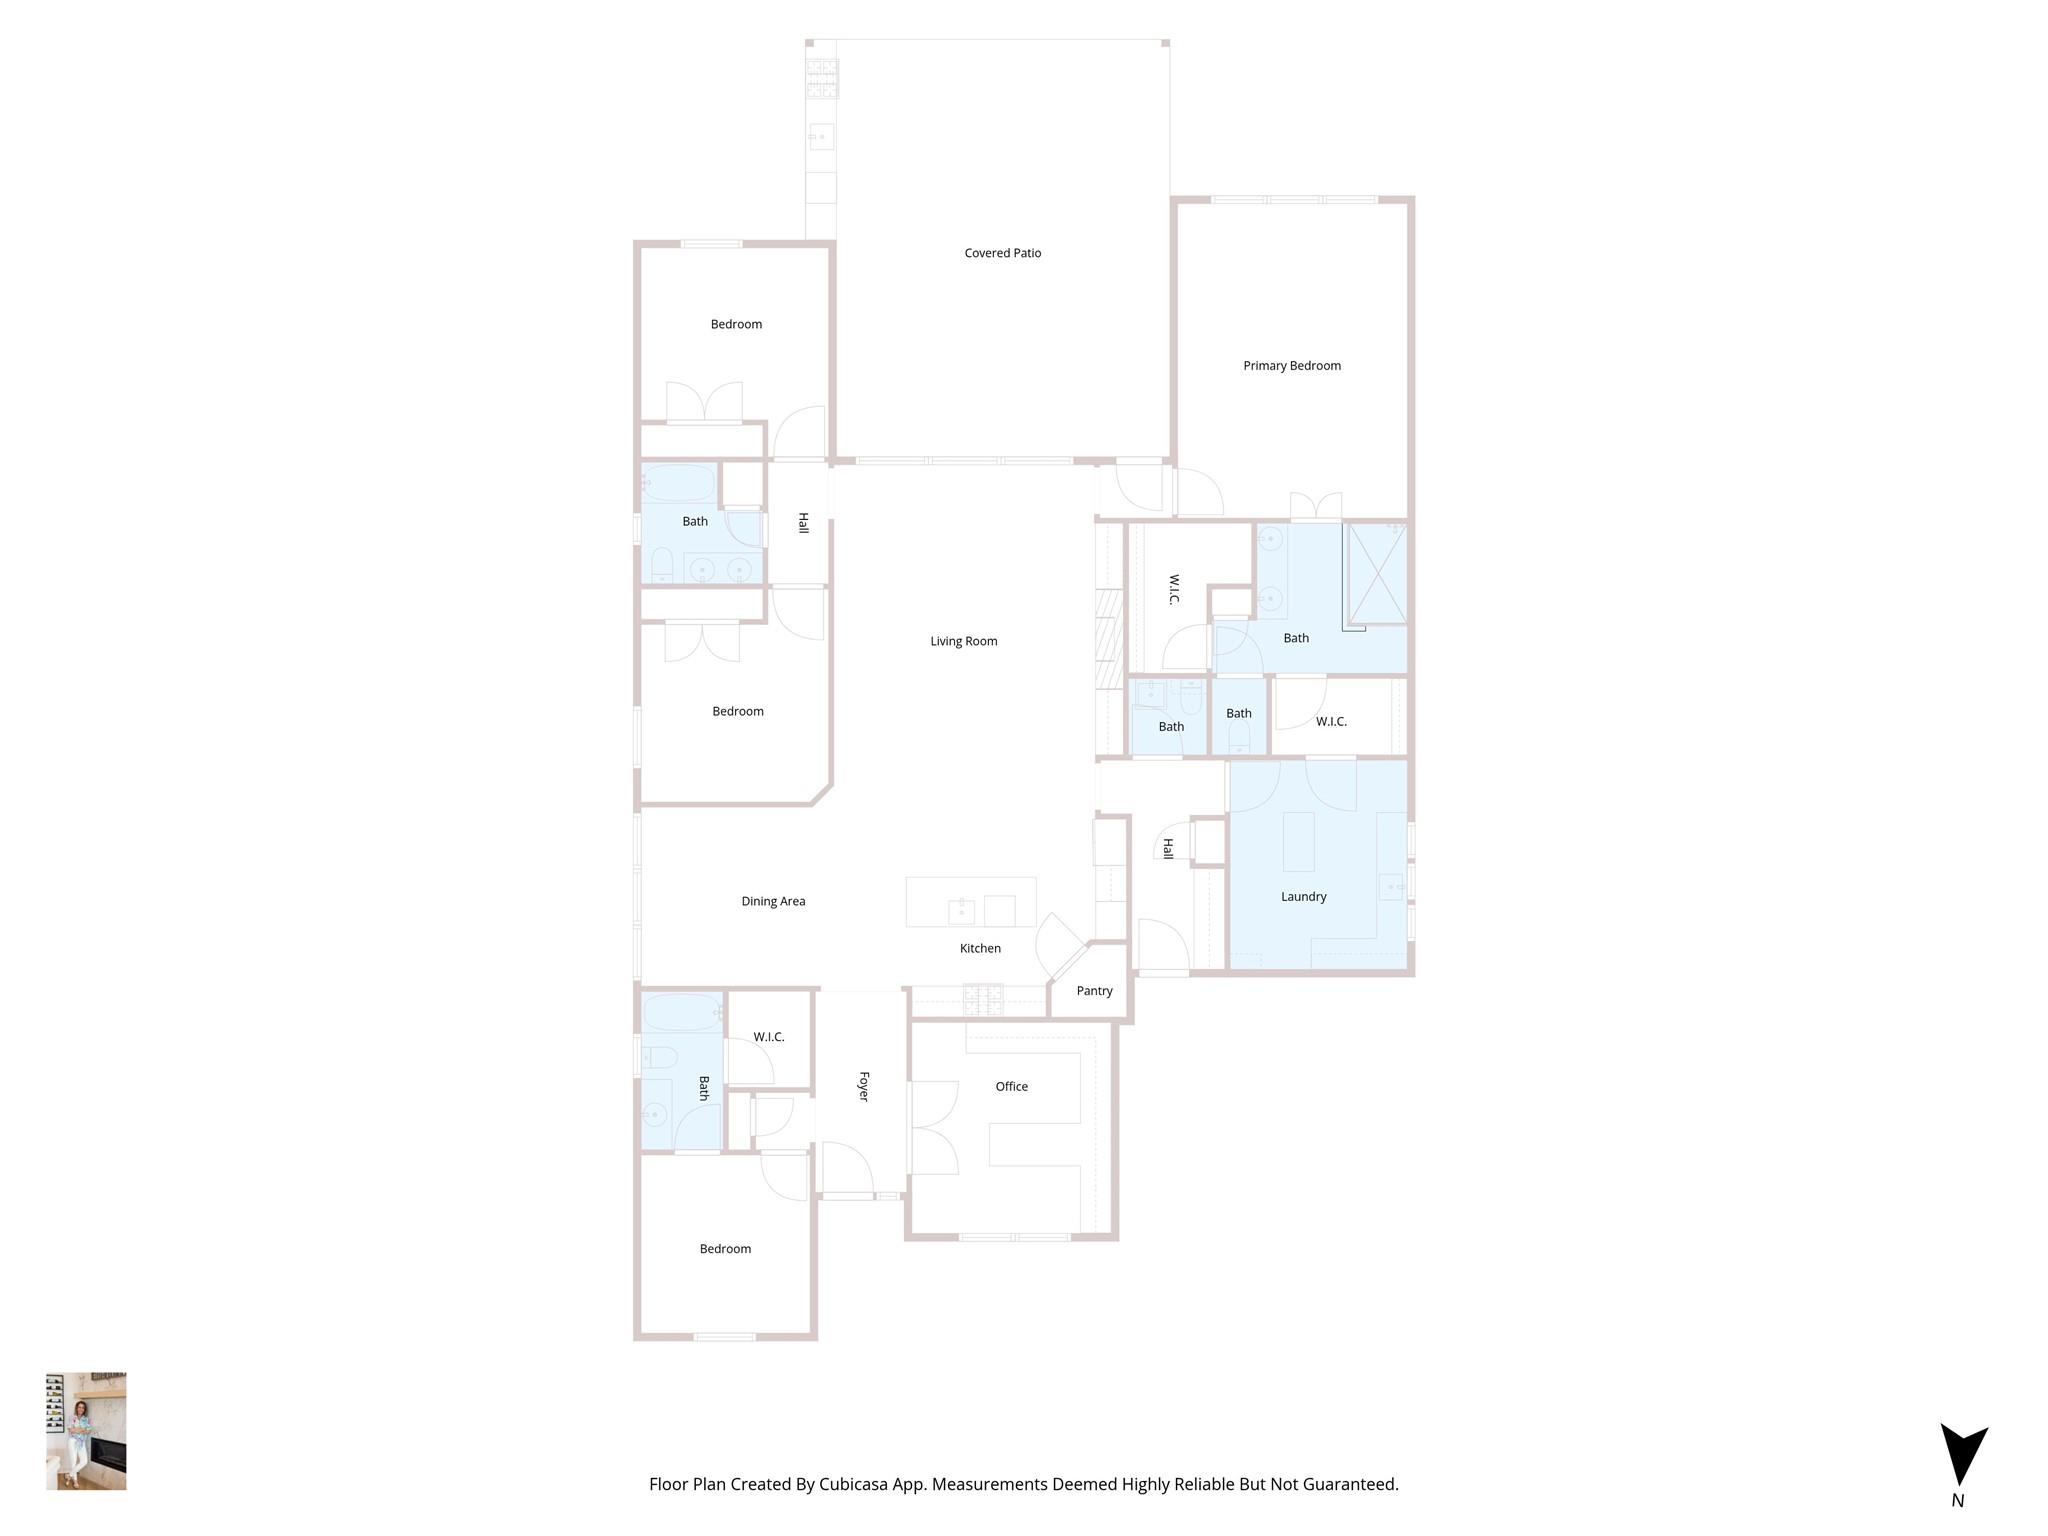
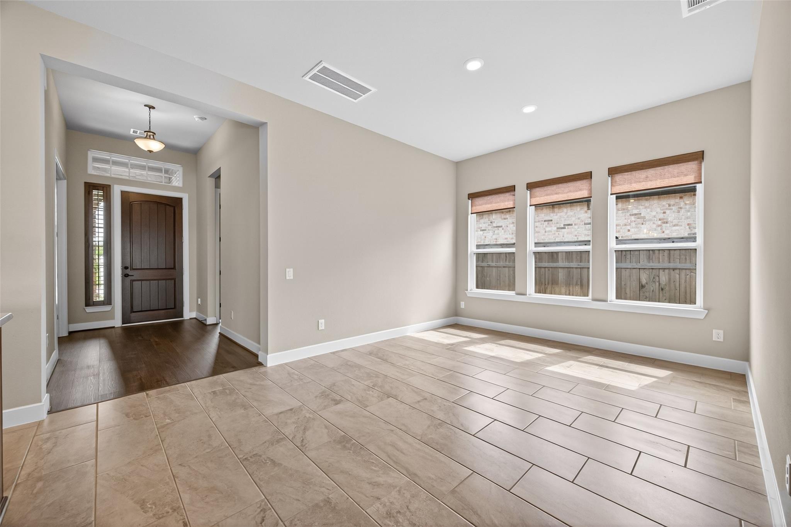
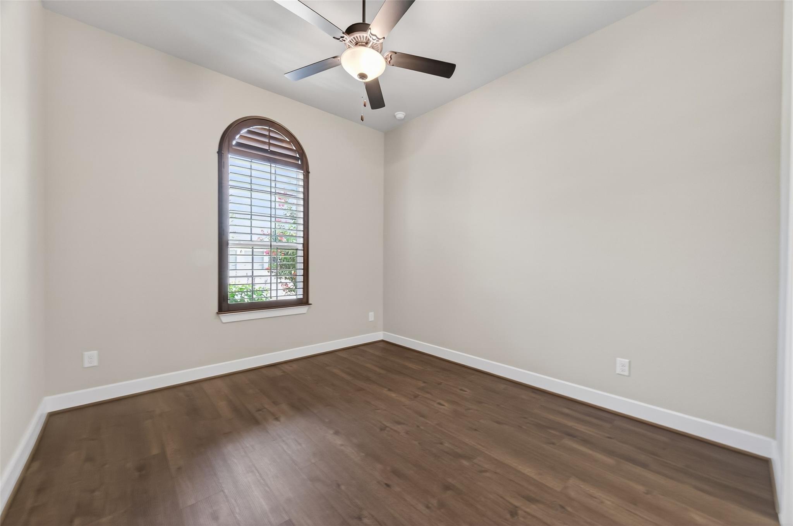
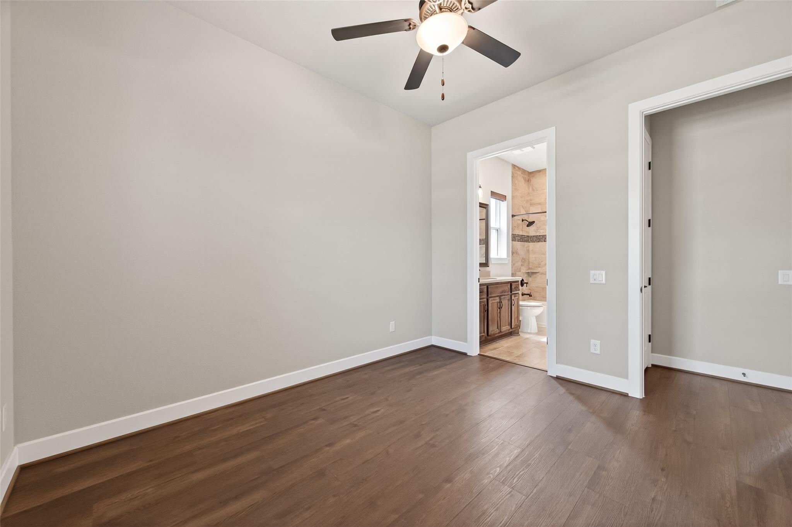
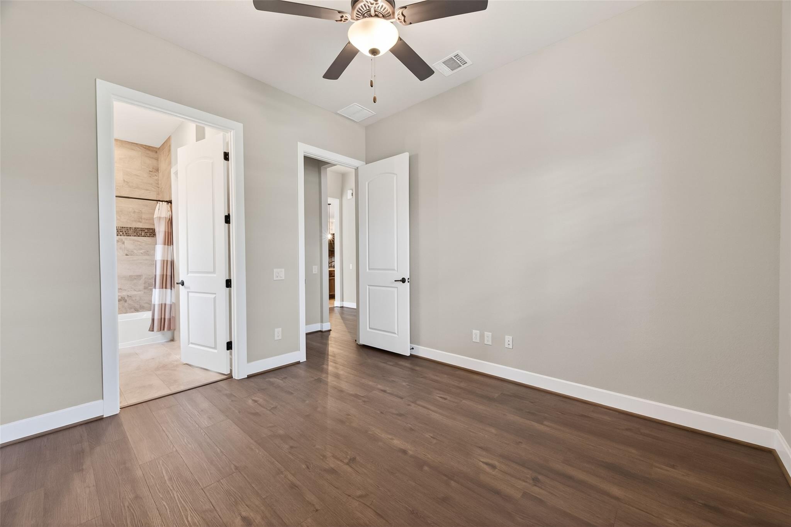
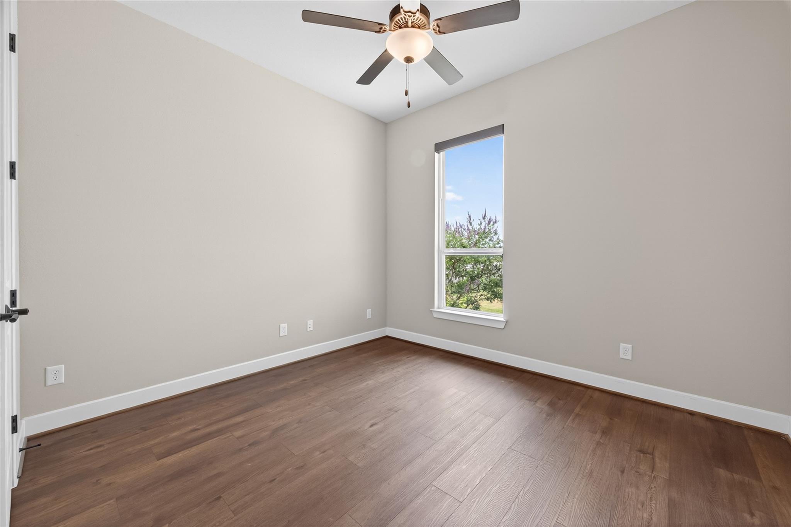
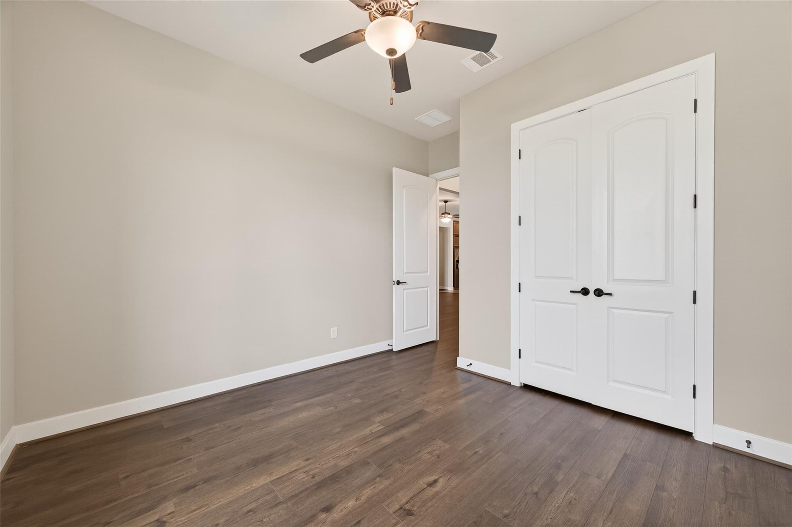
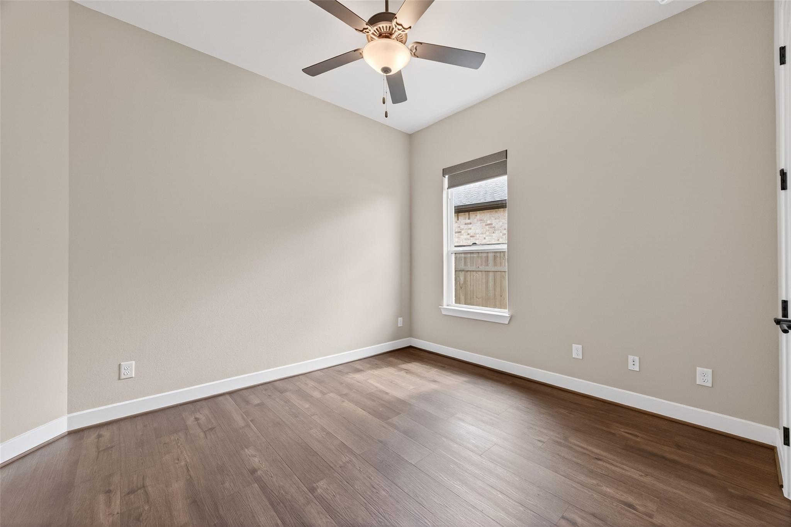
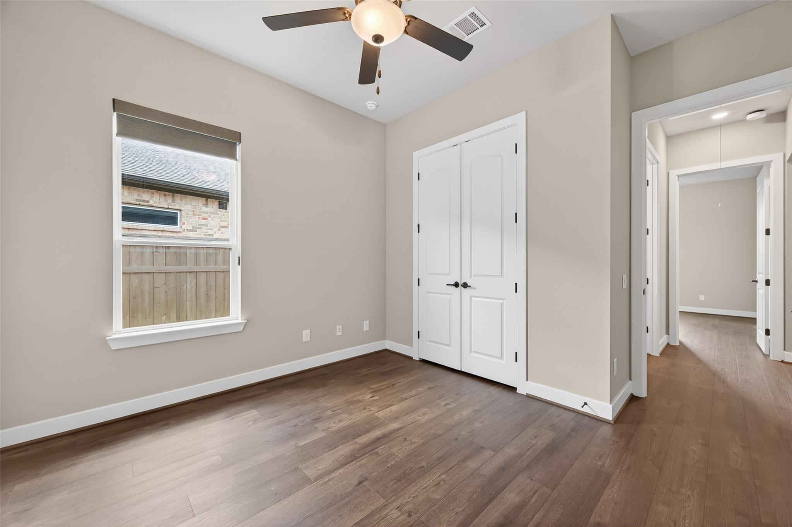
First FloorFamily Room:21.10 18.5Dining:16.11 x 11.4Kitchen:14 x 13.5Primary Bedroom:14.8 x 20.1Bedroom:11.4 x 10.9Bedroom 2:13.4 x 11.11Bedroom 3:13.7 x 11.11Home Office/Study:12.9 x 13.6Utility Room:11.4 x 13.4Entry:5.10 x 12.10Exterior Porch/Balcony:26
-
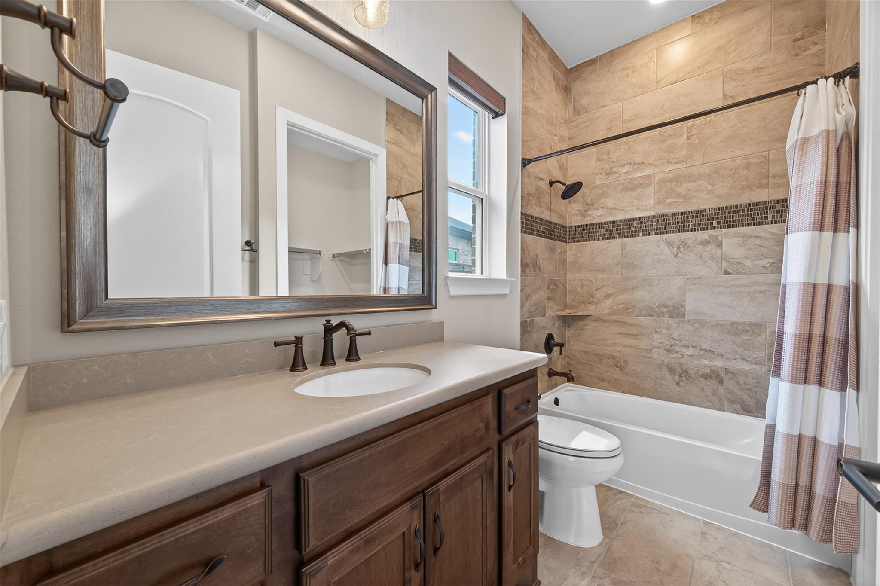
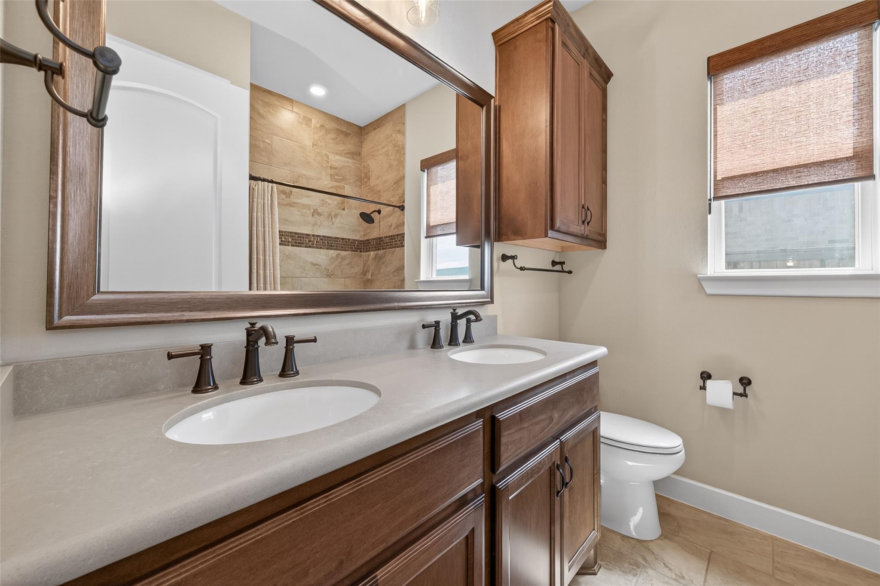
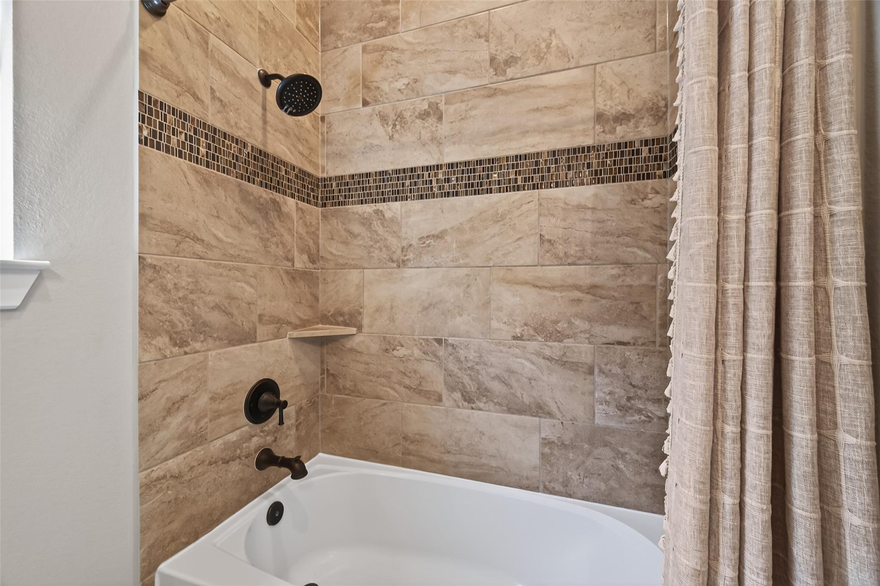
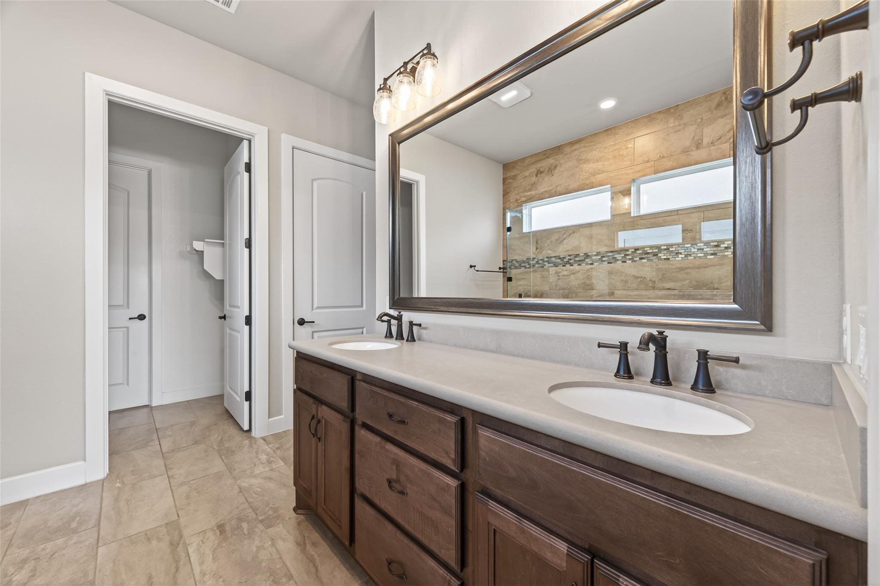
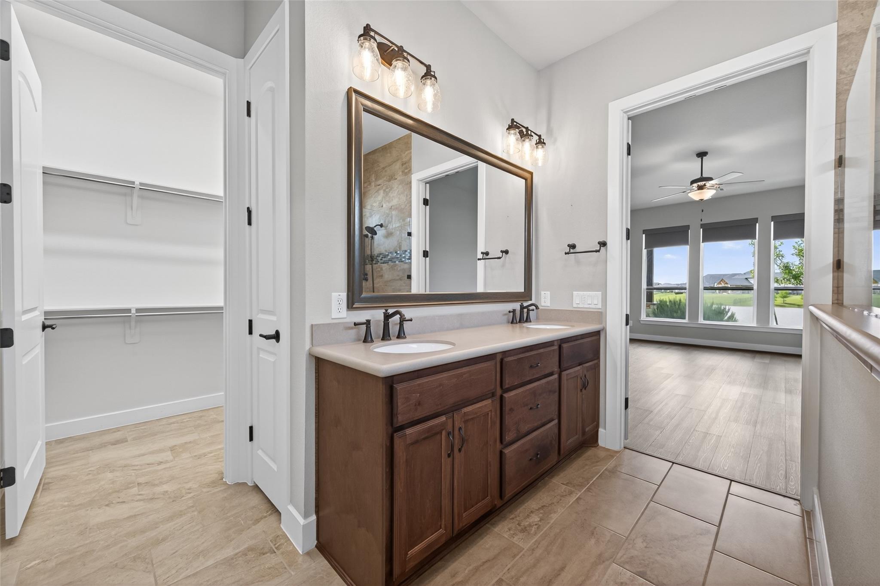
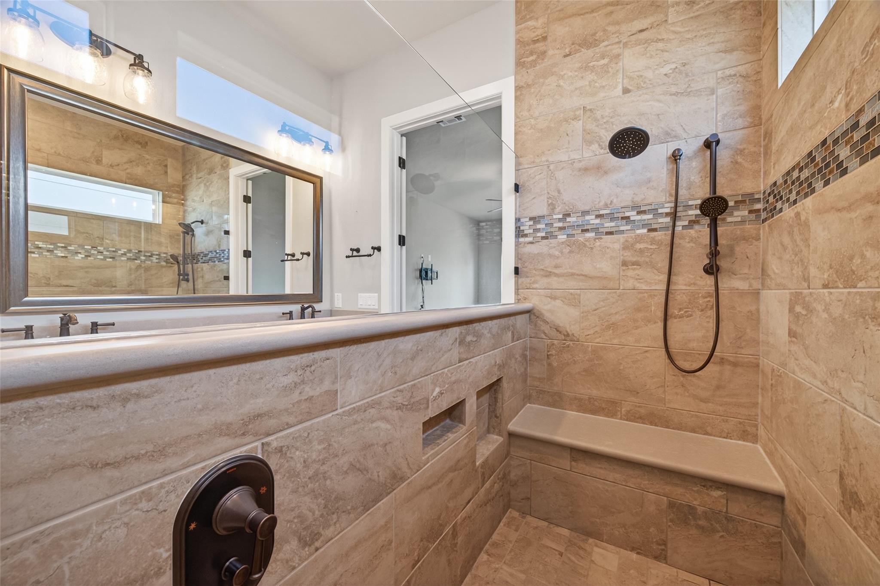
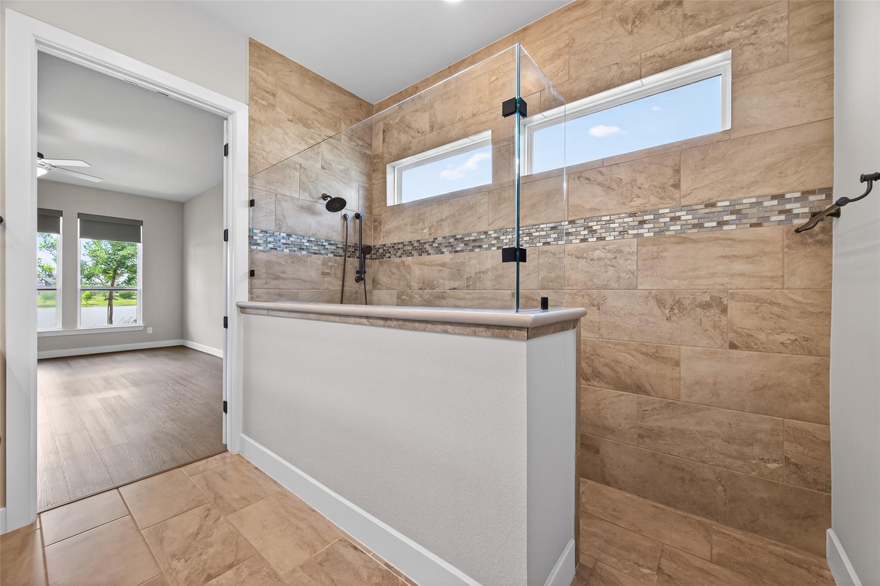
InteriorFireplace:1/Gas ConnectionsFloors:Tile,Vinyl PlankBathroom Description:Full Secondary Bathroom Down,Primary Bath: Double Sinks,Primary Bath: Shower Only,Secondary Bath(s): Tub/Shower Combo,Vanity AreaBedroom Desc:All Bedrooms Down,En-Suite Bath,Primary Bed - 1st Floor,Walk-In ClosetKitchen Desc:Butler Pantry,Island w/o Cooktop,Kitchen open to Family Room,Pantry,Pot Filler,Pots/Pans Drawers,Soft Closing Cabinets,Soft Closing Drawers,Under Cabinet Lighting,Walk-in PantryRoom Description:Butlers Pantry,Entry,Family Room,Guest Suite,Home Office/Study,Utility Room in HouseHeating:Central GasCooling:Central ElectricConnections:Electric Dryer Connections,Gas Dryer Connections,Washer ConnectionsDishwasher:YesDisposal:YesCompactor:NoMicrowave:YesRange:Gas CooktopIce Maker:NoEnergy Feature:Attic Vents,Ceiling Fans,Digital Program Thermostat,Energy Star Appliances,Energy Star/CFL/LED Lights,Energy Star/Reflective Roof,Generator,HVAC>15 SEER,Insulated Doors,Insulated/Low-E windows,Insulation - Spray-Foam,Radiant Attic Barrier,Tankless/On-Demand H2O HeaterInterior:Alarm System - Owned,Crown Molding,Dry Bar,Fire/Smoke Alarm,Refrigerator Included
-
ExteriorRoof:CompositionFoundation:SlabPrivate Pool:NoExterior Type:Brick,Cement Board,StoneLot Description:WaterfrontWater Amenity:LakefrontGarage Carport:Auto Garage Door Opener,Double-Wide DrivewayAccess:Automatic GateWater Sewer:Public Sewer,Public Water,Water DistrictArea Pool:YesExterior:Back Green Space,Back Yard,Back Yard Fenced,Controlled Subdivision Access,Covered Patio/Deck,Fully Fenced,Outdoor Kitchen,Patio/Deck,Porch,Side Yard,Sprinkler System,Subdivision Tennis Court,Wheelchair Access
Listed By:
Tinsley Alexander
RE/MAX Grand
The data on this website relating to real estate for sale comes in part from the IDX Program of the Houston Association of REALTORS®. All information is believed accurate but not guaranteed. The properties displayed may not be all of the properties available through the IDX Program. Any use of this site other than by potential buyers or sellers is strictly prohibited.
© 2026 Houston Association of REALTORS®.
GET IN TOUCH
