
For Sale
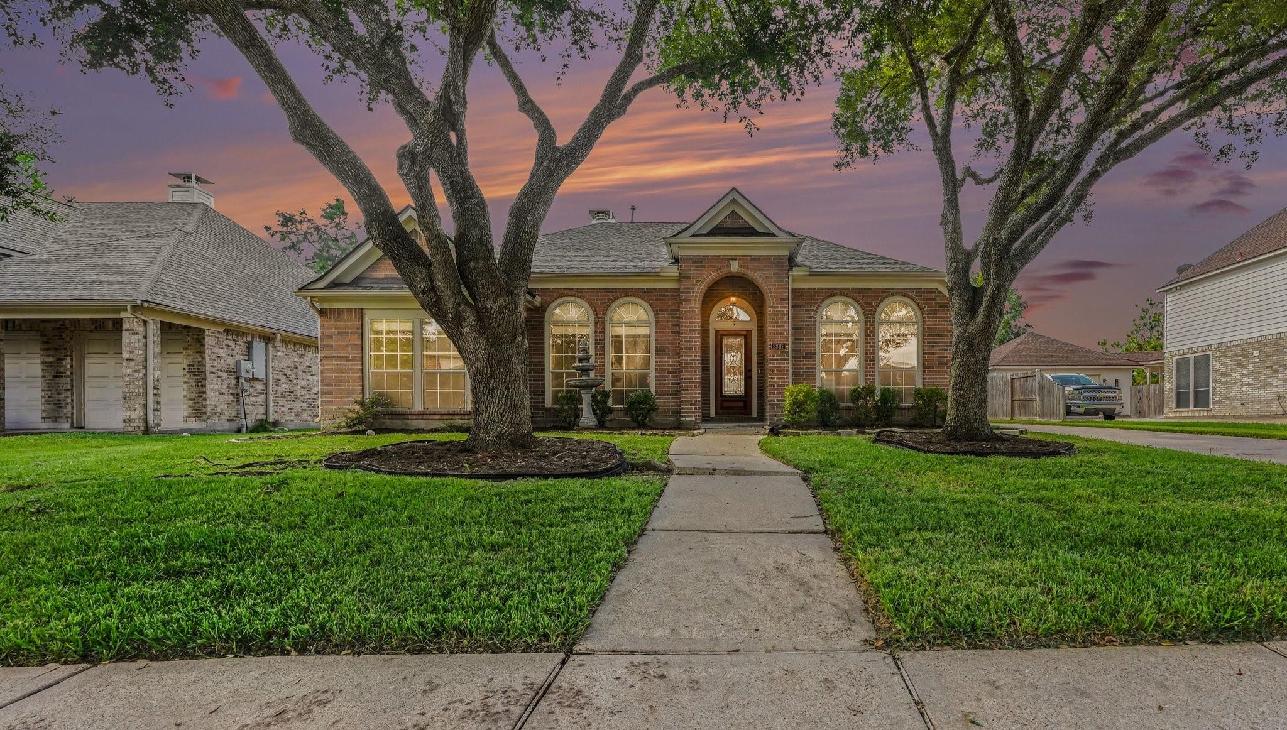
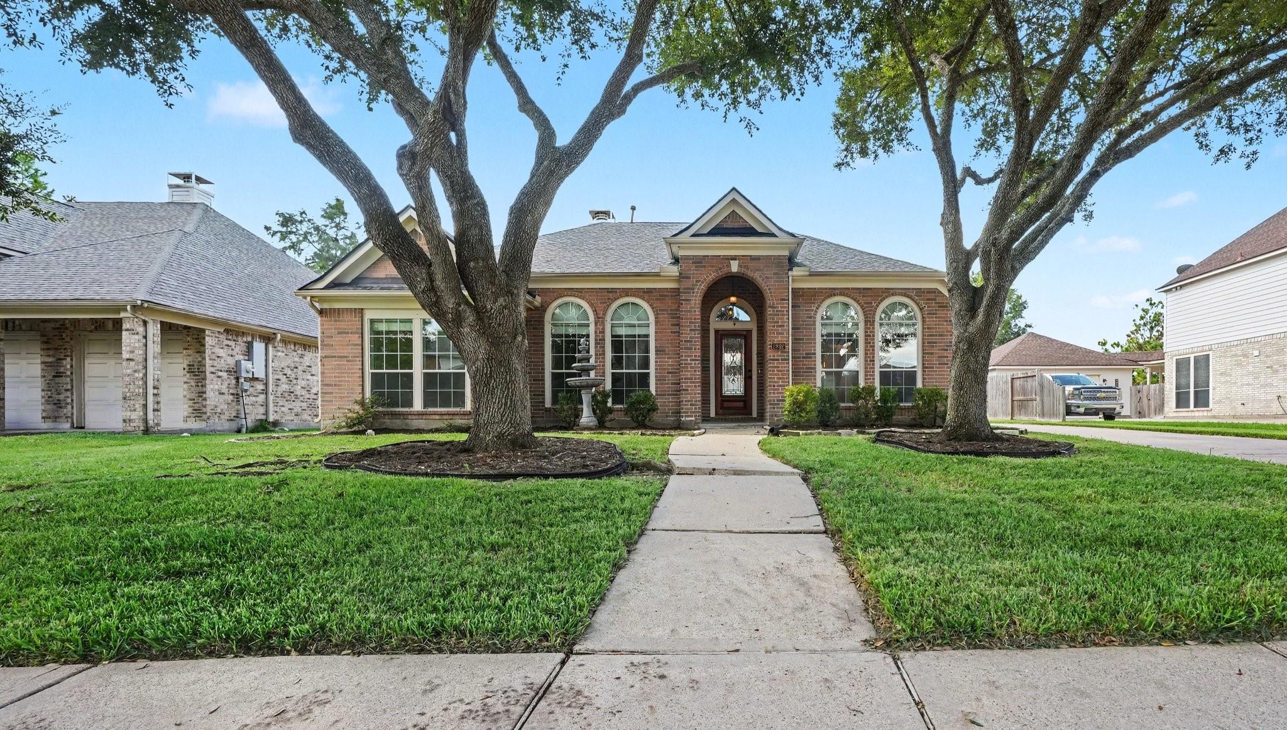
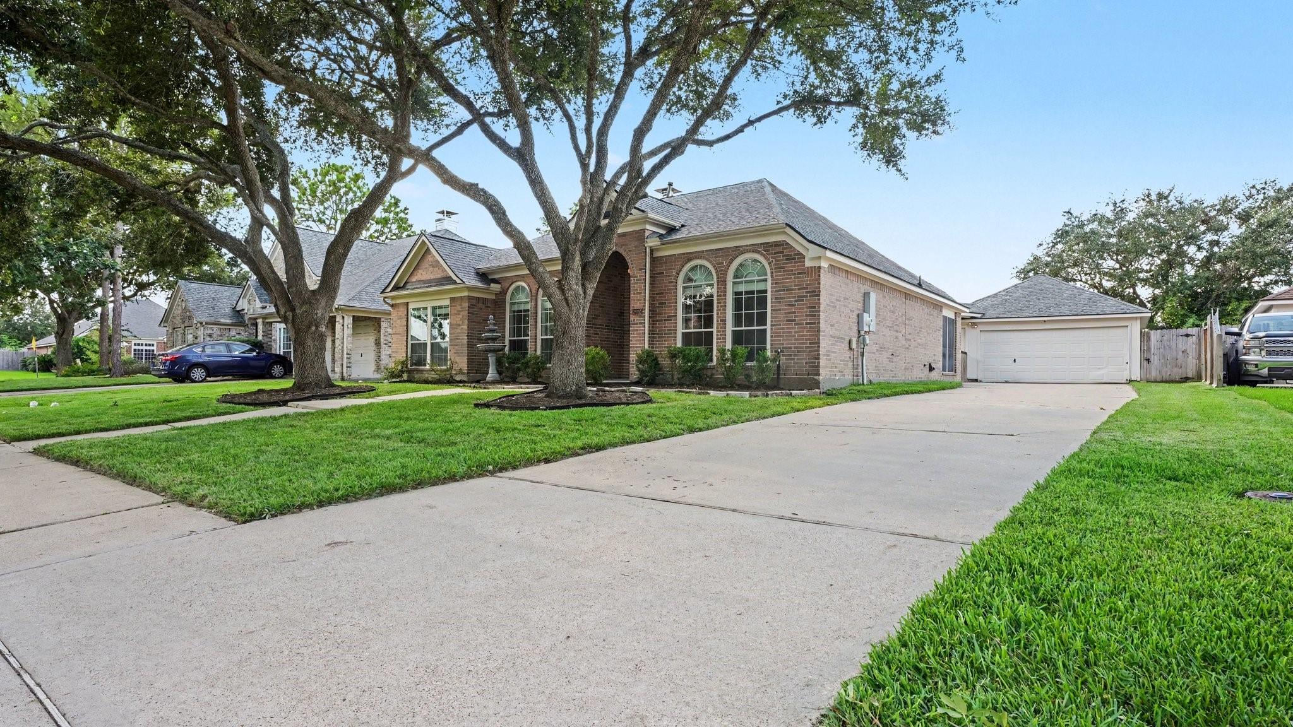
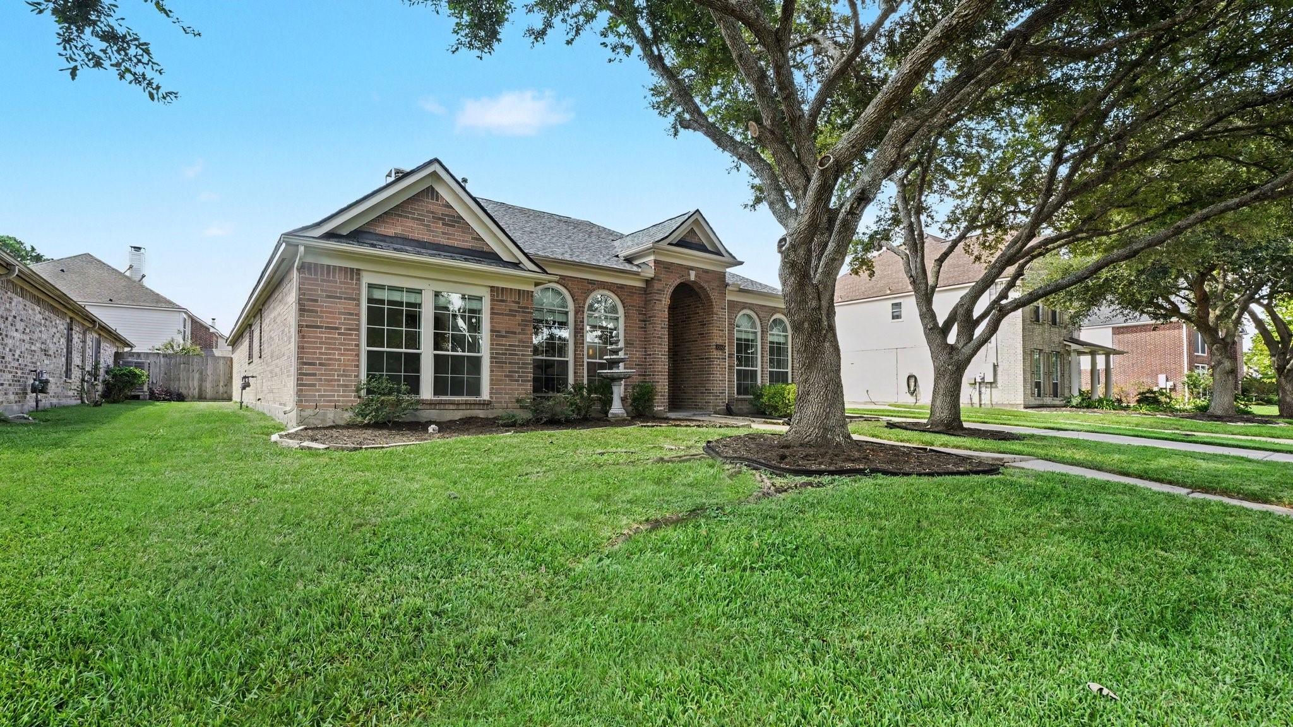
2892 Morning Pond Ln League City, TX 77539
$360,000
Description
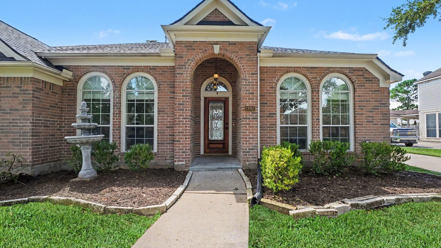
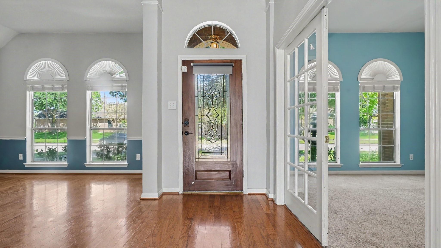
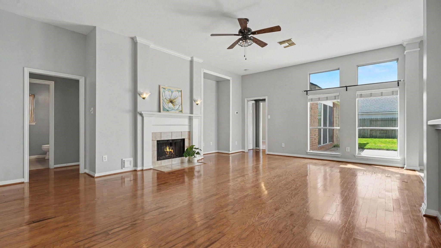
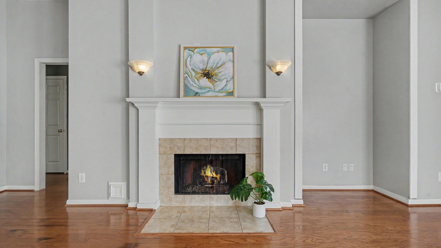
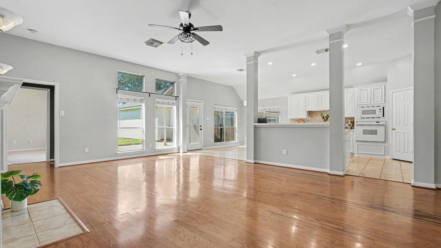
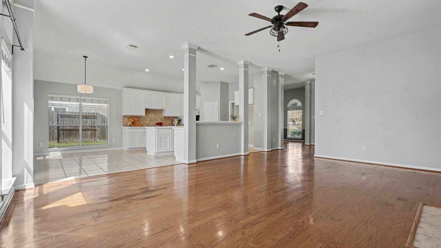
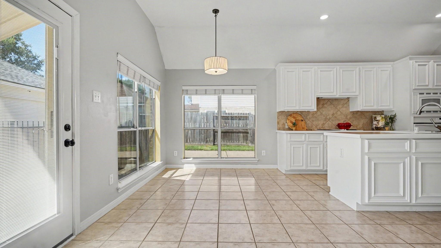
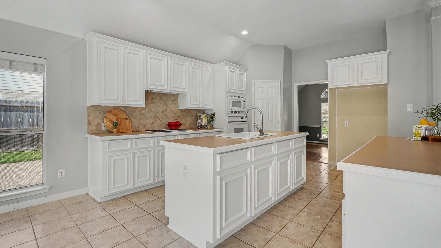
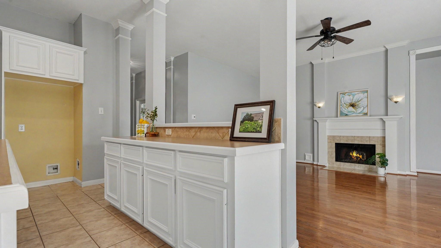
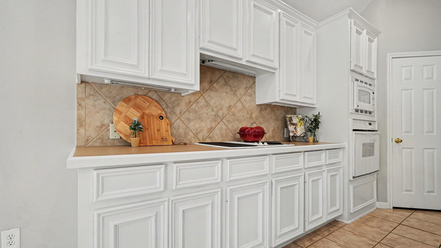
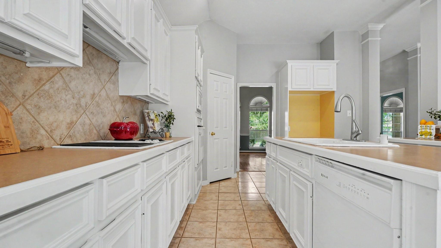
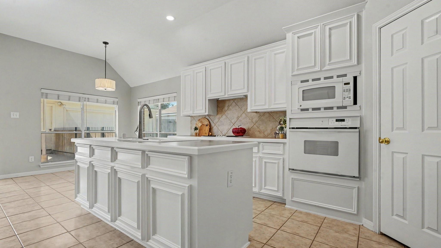
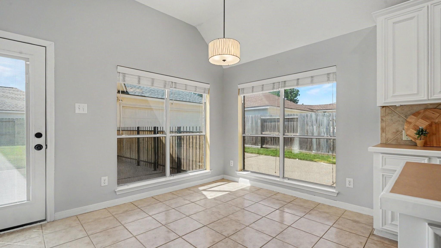
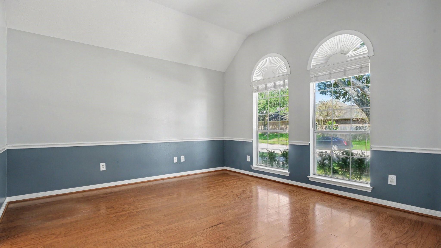
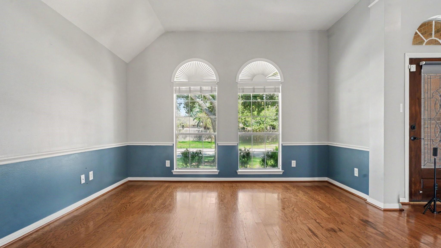
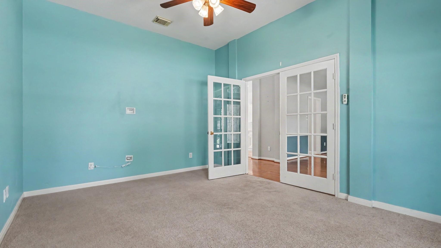
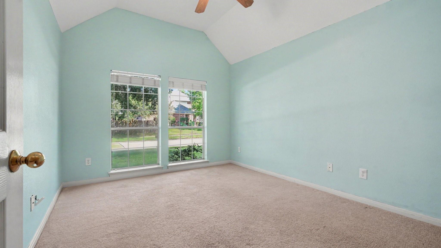
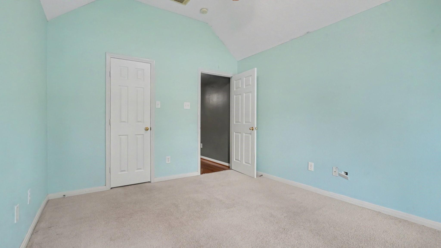
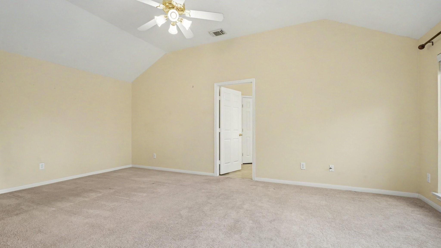
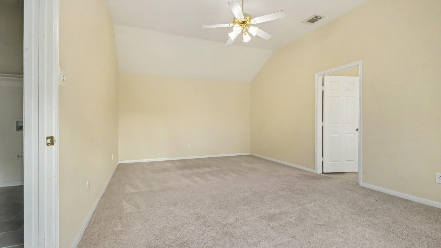
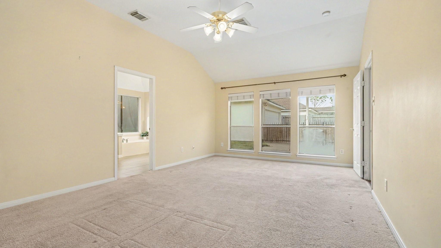
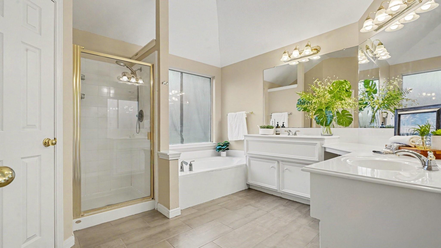
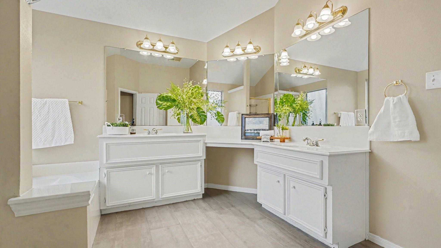
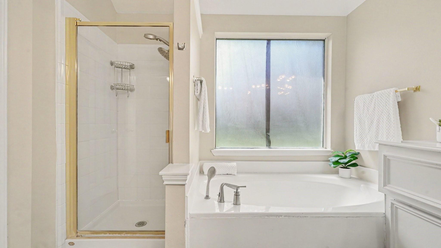
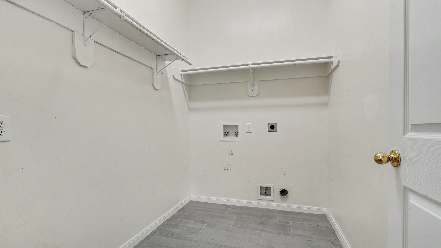
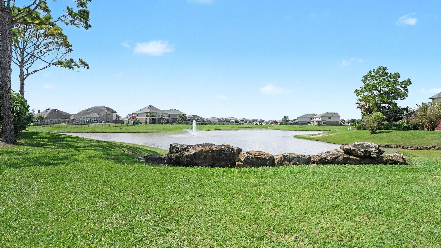
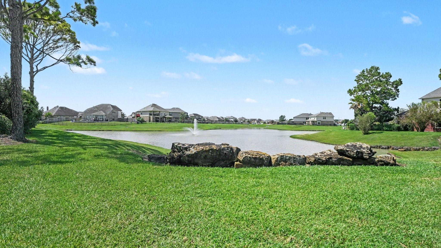
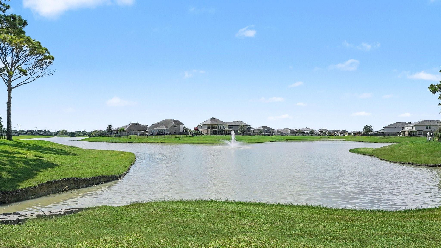
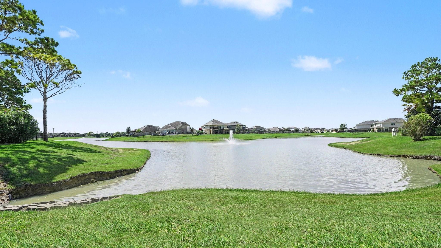
Welcome to this Perry built home with an open floor plan connecting the living, kitchen, and breakfast room. The living area, known as The Gathering Spot, is filled with natural light and a cozy fireplace. The island kitchen is spacious, ideal for multiple cooks and entertaining. Featuring 10-foot ceilings, the home feels even more spacious. The primary suite is a generous 22 x 14 with a luxurious ensuite bath offering dual sinks and ample counter space. Relax in the deep soaking tub after a workout. Home office provides a quiet place to work with double french doors. Oversized laundry room included. Conveniently located near shopping, dining, recreation, and medical facilities, with a short drive Kemah Waterfront and to Galveston Island.
Overview
Financial
Price:
$360,000
Price/SqFT:
$151.64
HOA Fee:
$500 Annually
Tax Rate:
2.09501 %
Est. Monthly:
$5,019 *
Tax Amount:
$7,542
Amenities and features
 Patio/Deck
 Sewer
Sewer Study Room
 Water Access
 Yard
Yard Energy Efficient
Property & Schools on Map
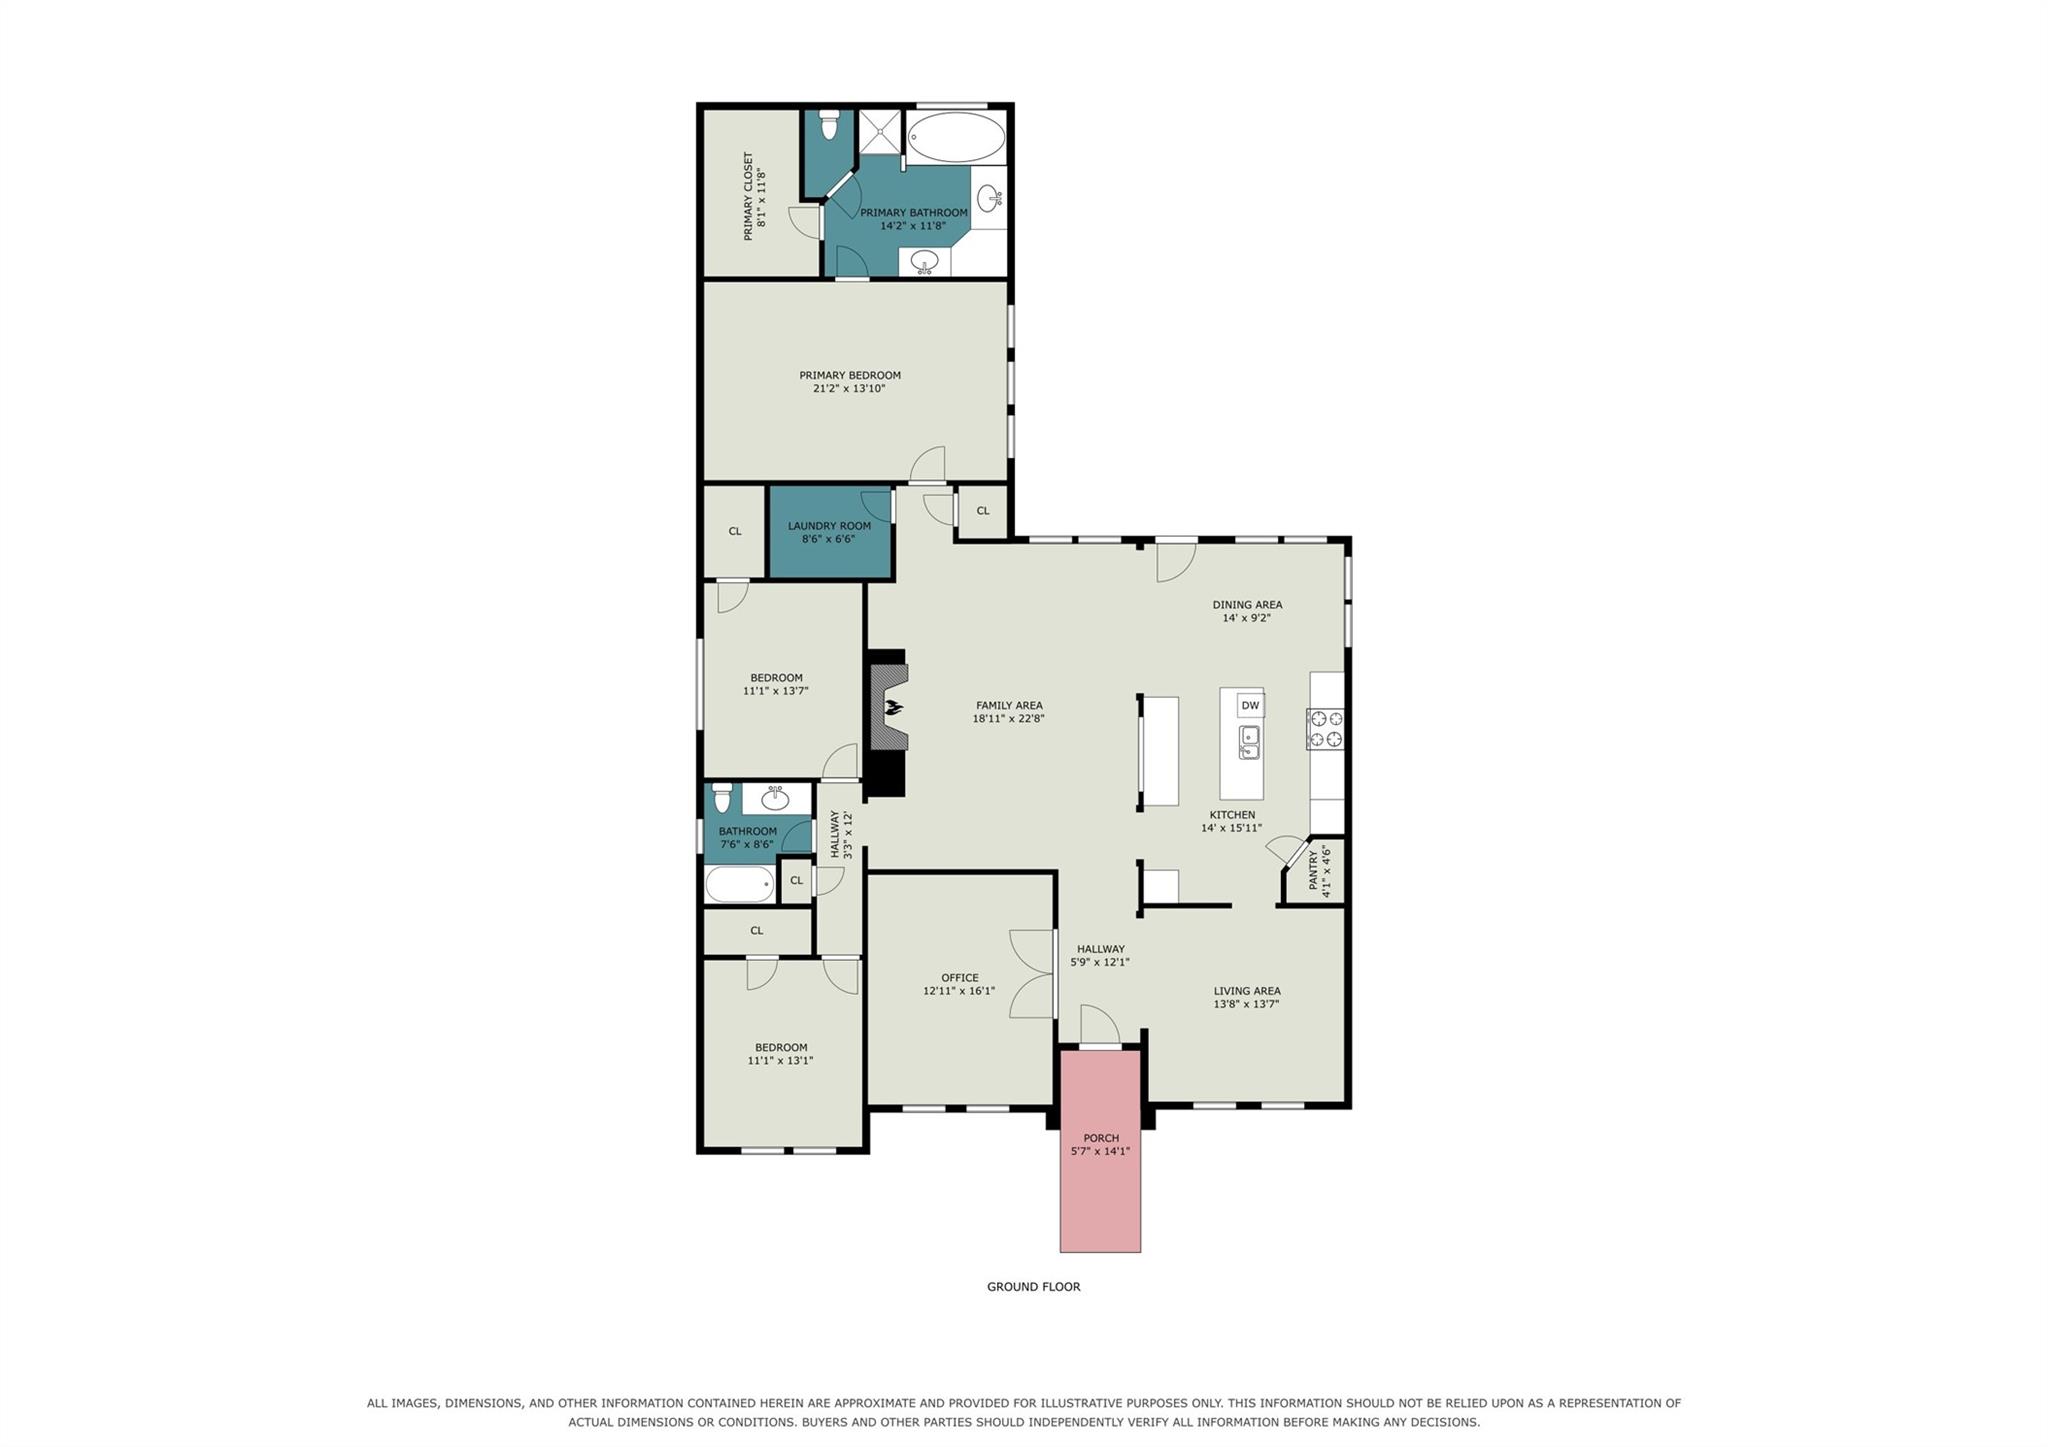
Floor plans / Dimensions / Descriptions
-
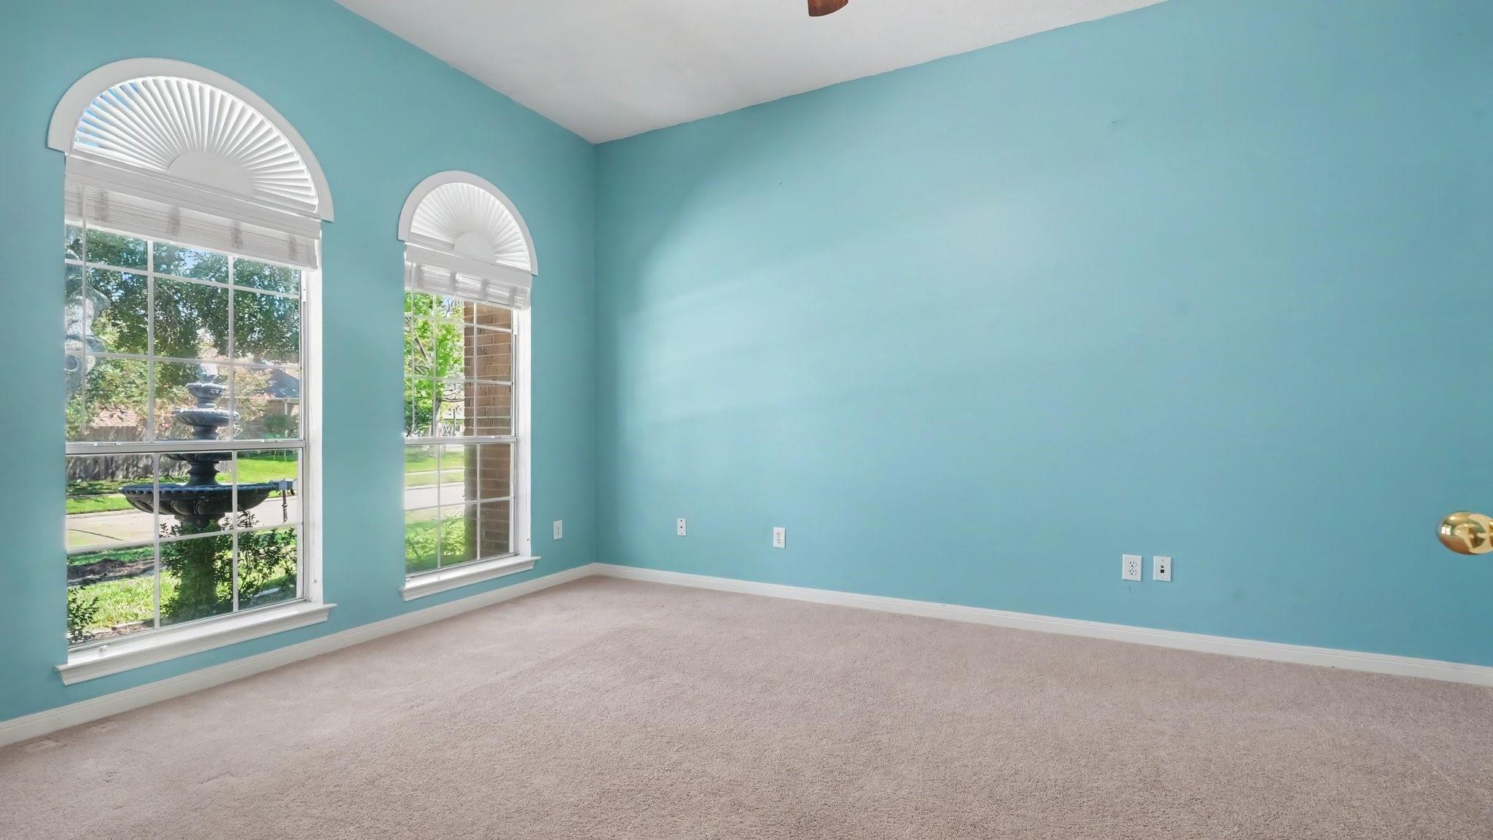
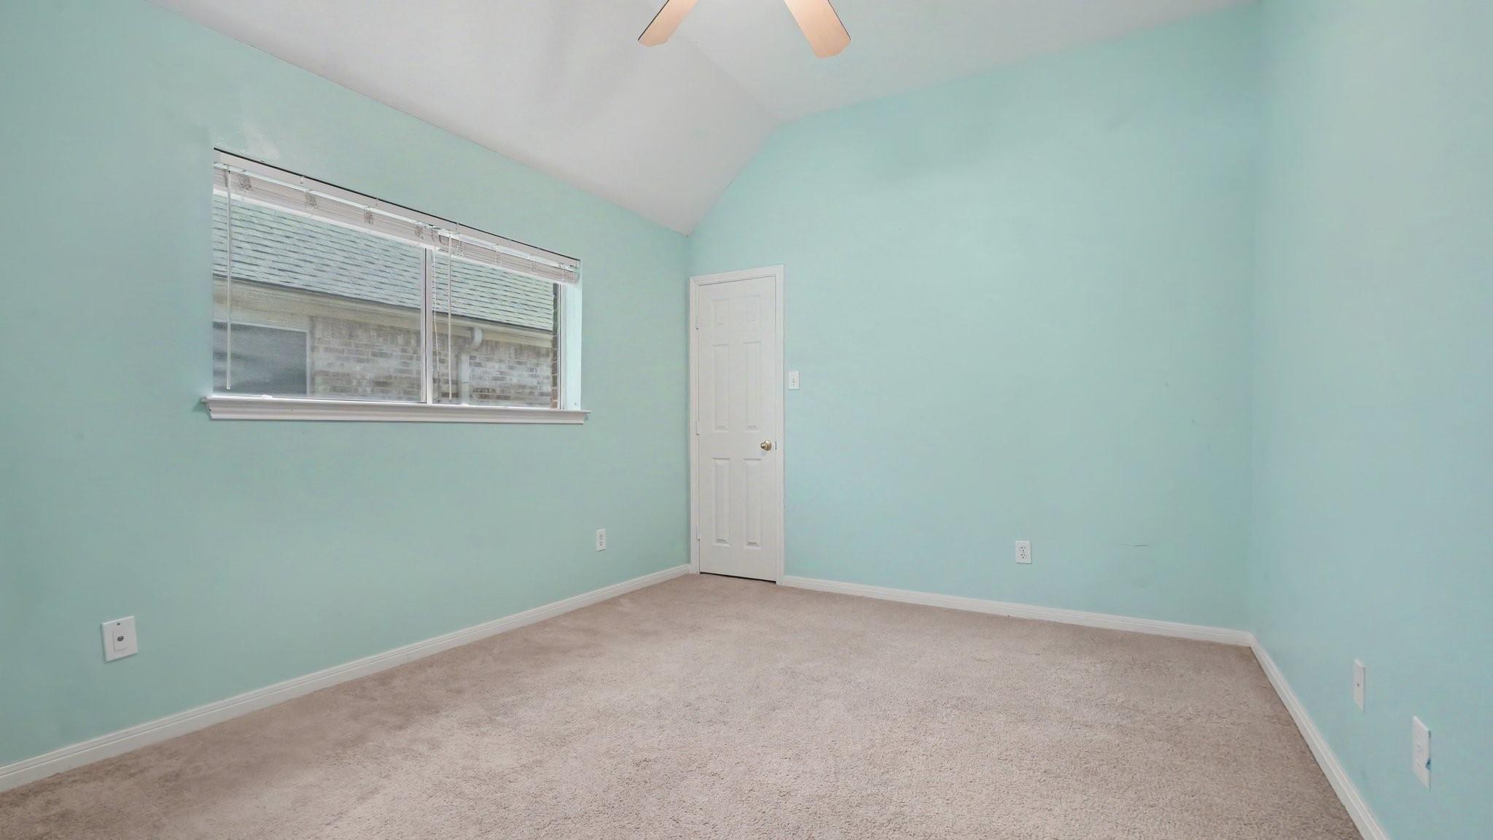
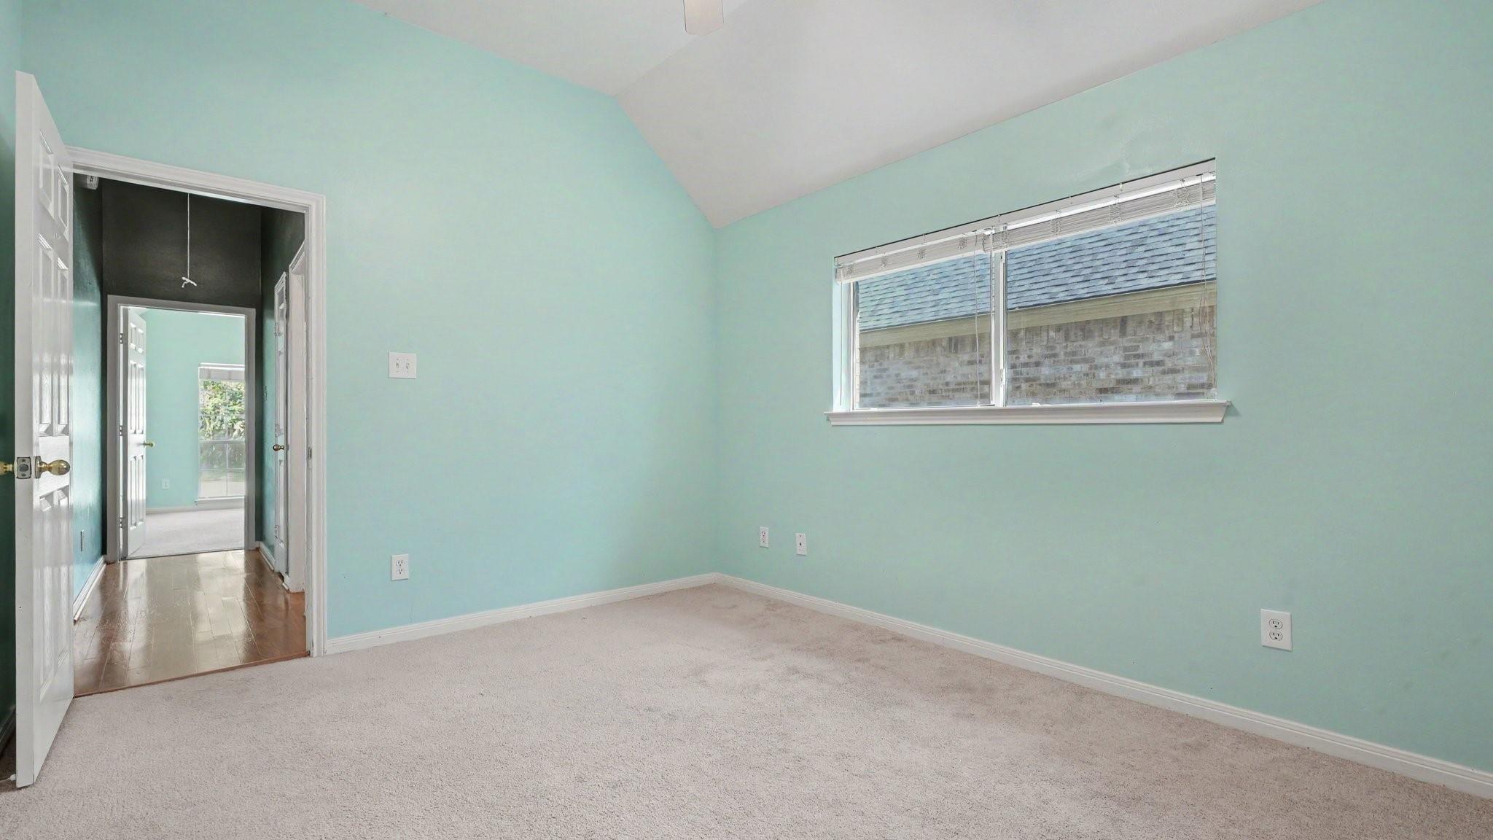
First FloorFamily Room:23 x 19Dining:14 x 14Kitchen:16 x 14Breakfast:14 x 9Primary Bedroom:21 x 14Bedroom:14 x 11Bedroom 2:13 x 11Primary Bath:14 x 12Bath:1stHome Office/Study:13 X 11Utility Room:1st
-
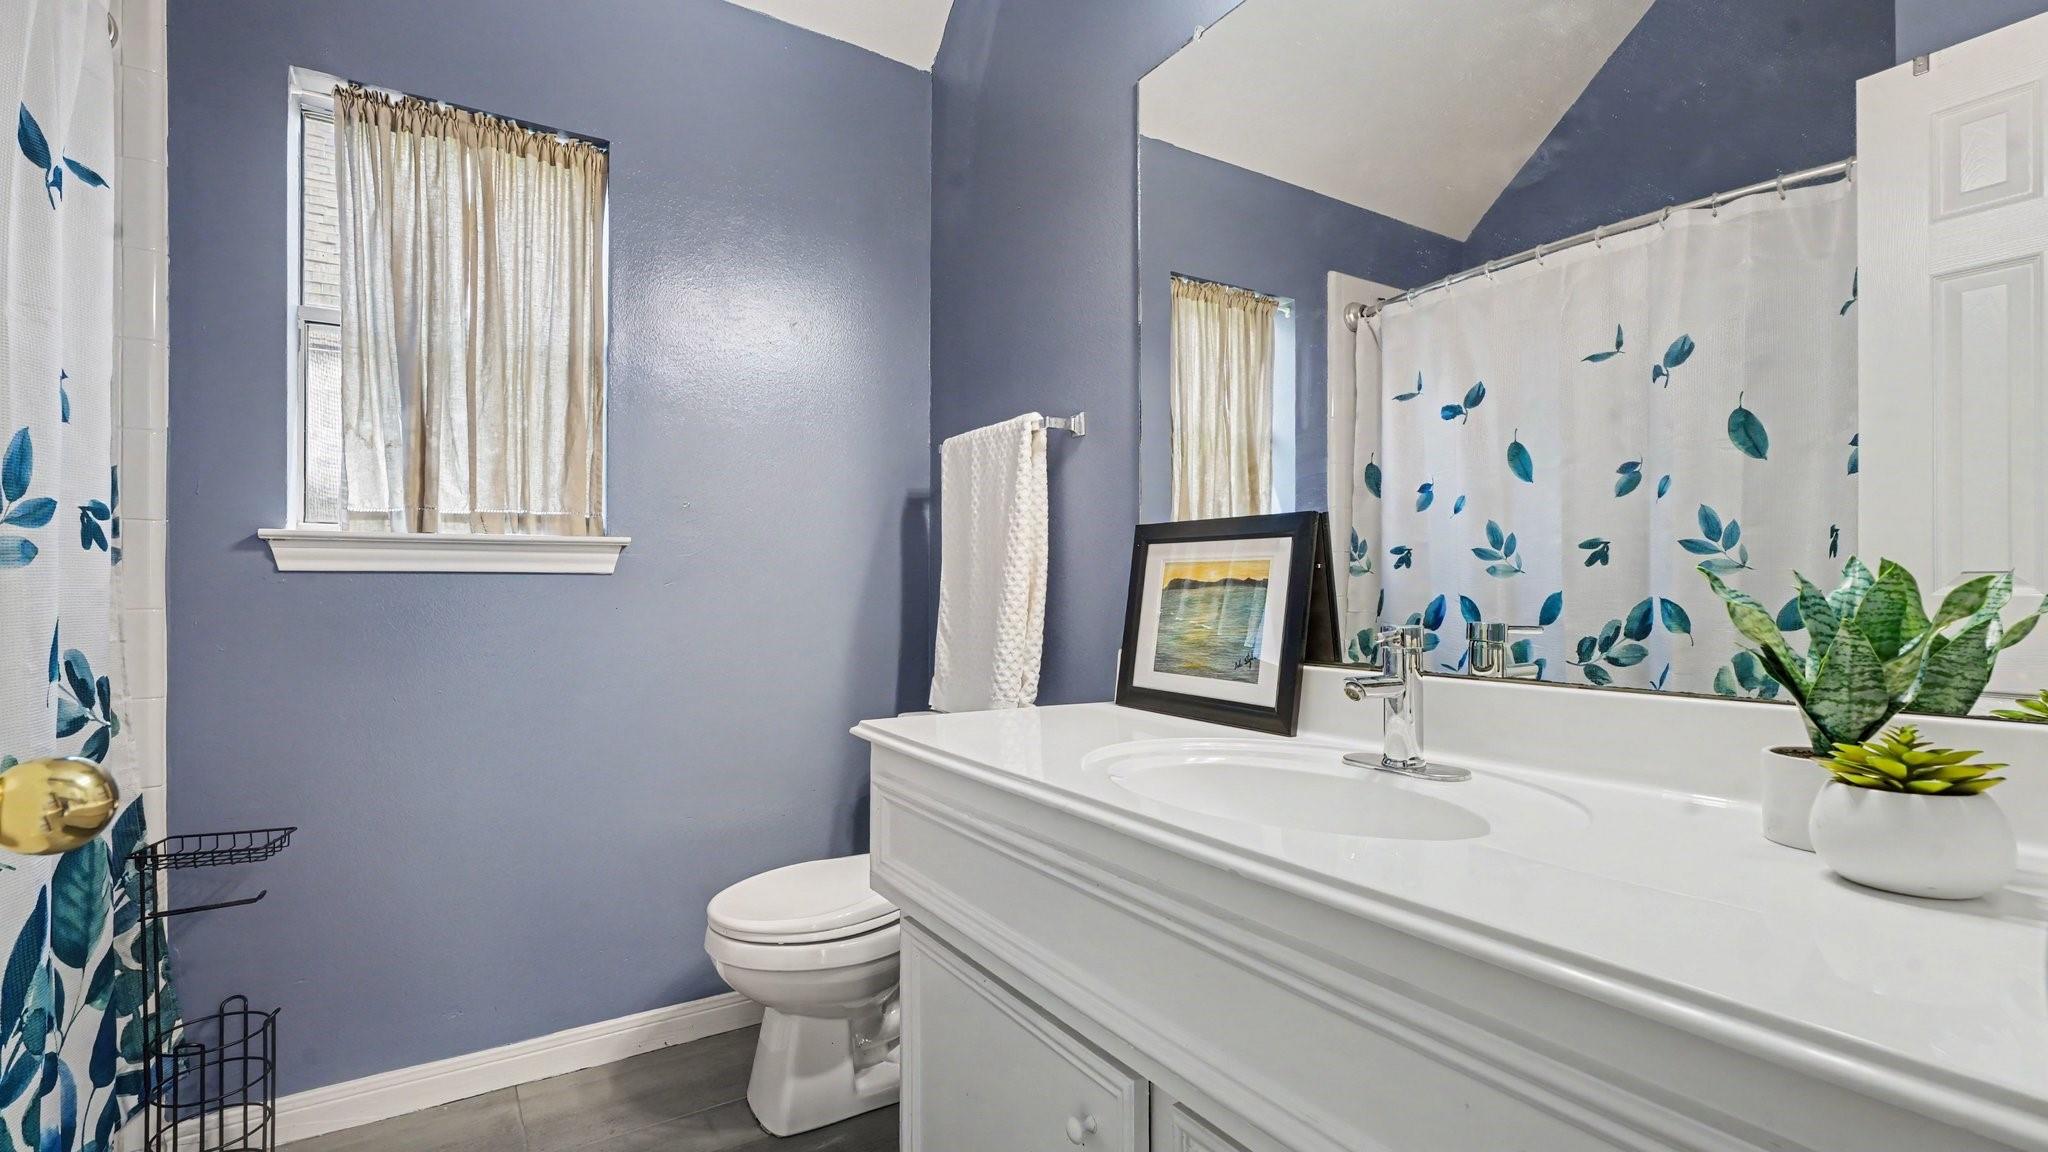
InteriorFireplace:1/Gaslog FireplaceFurnished:NoFloors:Carpet,Engineered Wood,TileBathroom Description:Bidet,Primary Bath: Double Sinks,Primary Bath: Separate Shower,Primary Bath: Soaking Tub,Secondary Bath(s): Tub/Shower ComboBedroom Desc:All Bedrooms Down,Primary Bed - 1st Floor,Walk-In ClosetKitchen Desc:Island w/o Cooktop,Kitchen open to Family Room,Walk-in PantryRoom Description:1 Living Area,Breakfast Room,Formal Dining,Home Office/Study,Utility Room in HouseHeating:Central GasCooling:Central ElectricConnections:Electric Dryer Connections,Gas Dryer Connections,Washer ConnectionsDishwasher:YesDisposal:YesCompactor:NoMicrowave:YesRange:Electric CooktopOven:Electric OvenIce Maker:NoEnergy Feature:Ceiling FansInterior:Formal Entry/Foyer,High Ceiling,Window Coverings
-
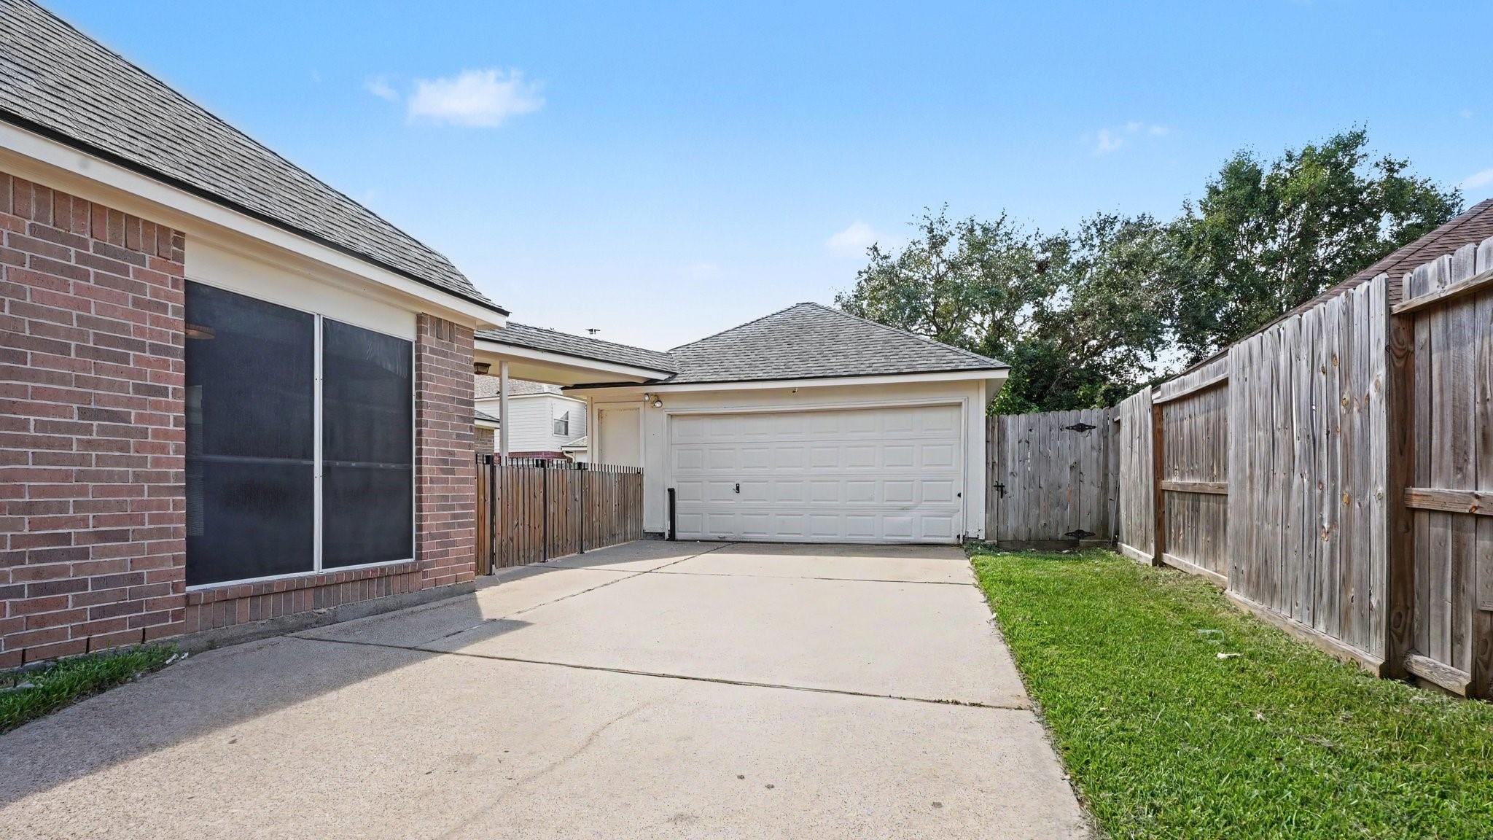
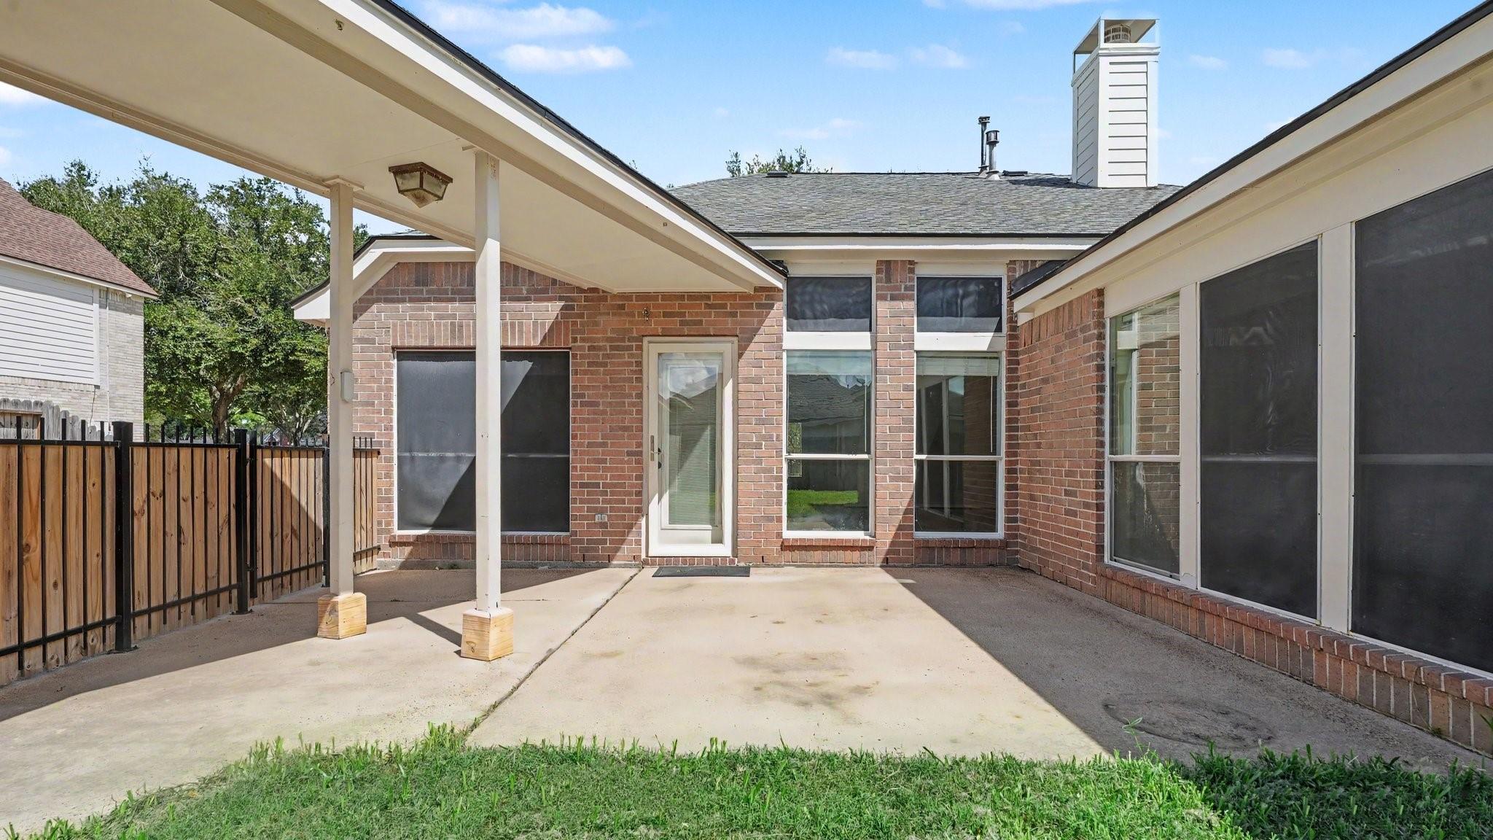
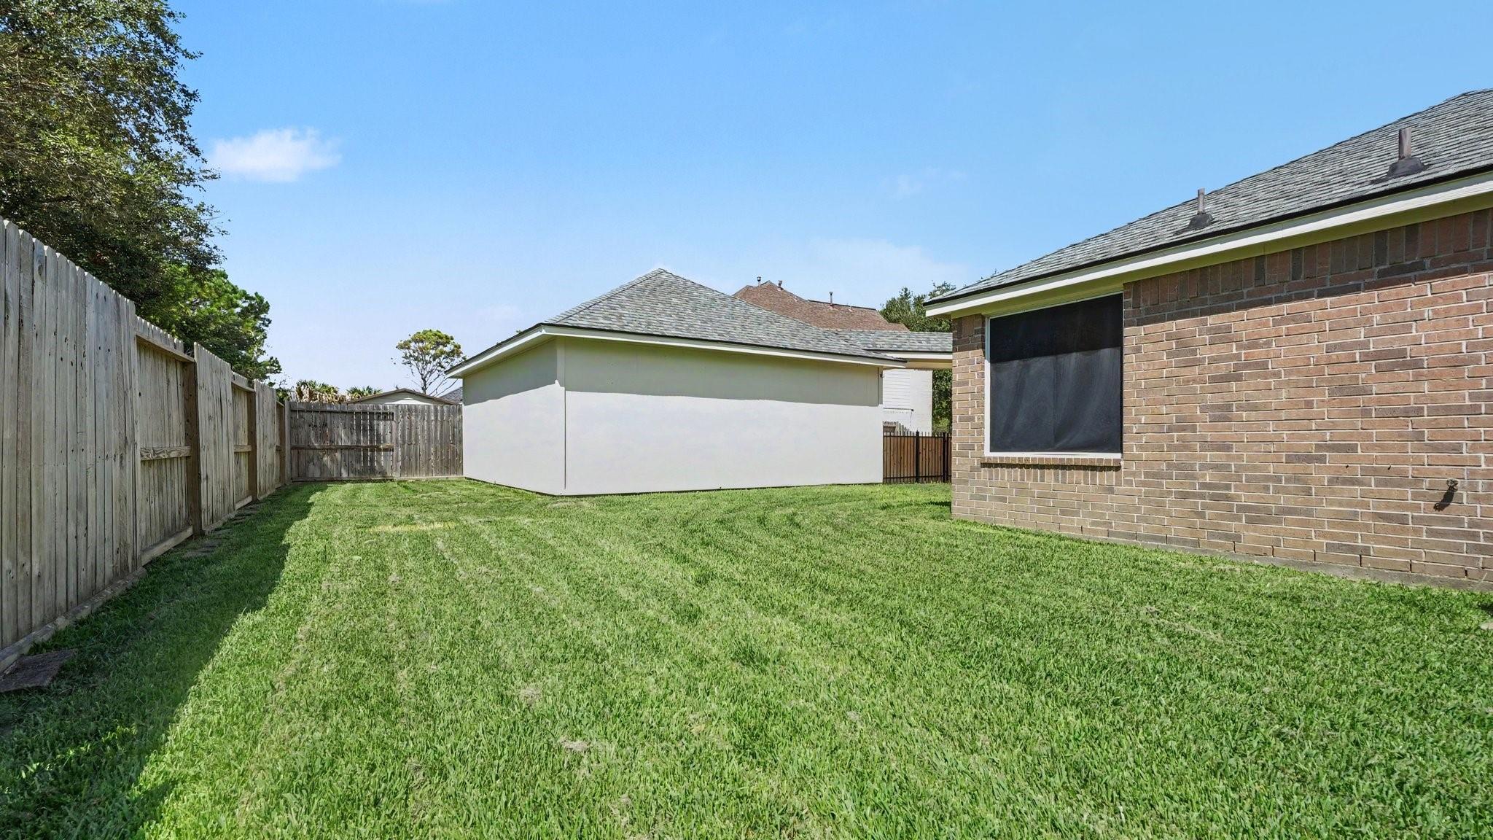
ExteriorRoof:CompositionFoundation:SlabPrivate Pool:NoExterior Type:Brick,Cement BoardLot Description:Subdivision LotGarage Carport:Auto Garage Door OpenerWater Sewer:Public Sewer,Public WaterExterior:Back Yard Fenced,Patio/Deck
Listed By:
Gretchen Umberger
Better Homes and Gardens Real Estate Gary Greene - Bay Area
The data on this website relating to real estate for sale comes in part from the IDX Program of the Houston Association of REALTORS®. All information is believed accurate but not guaranteed. The properties displayed may not be all of the properties available through the IDX Program. Any use of this site other than by potential buyers or sellers is strictly prohibited.
© 2026 Houston Association of REALTORS®.
GET IN TOUCH
