
For Sale
28838 Frio River Loop Spring, TX 77386
$274,900
Description
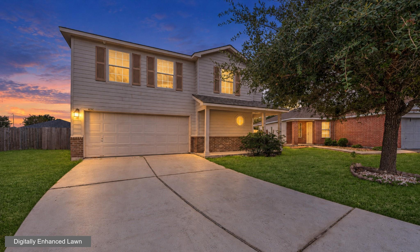
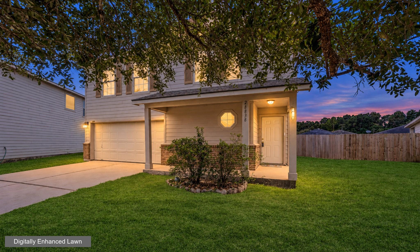
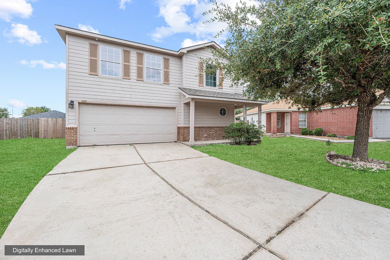
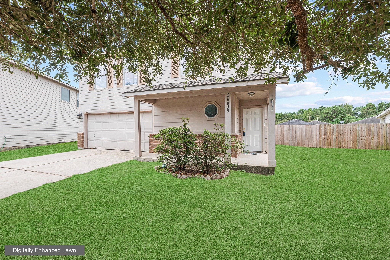
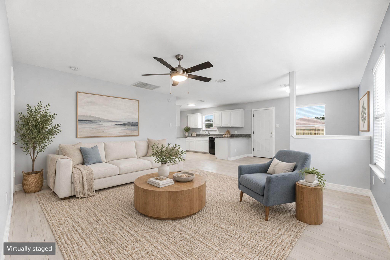
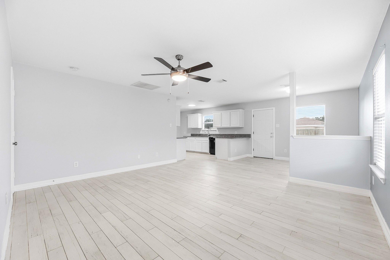
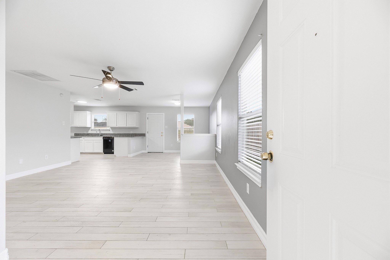
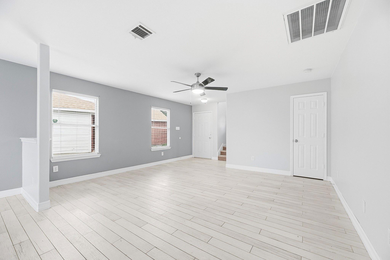
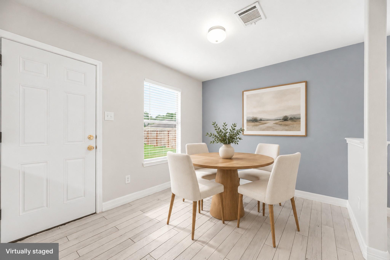
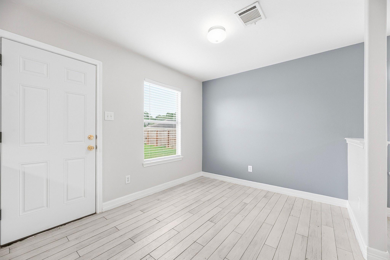
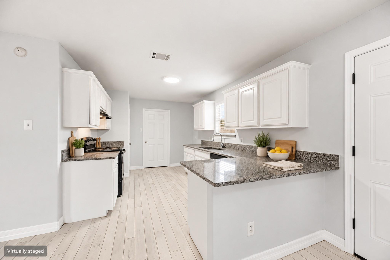
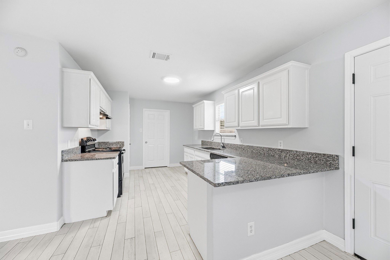
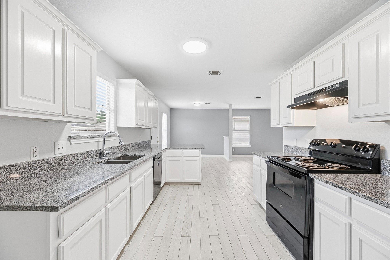
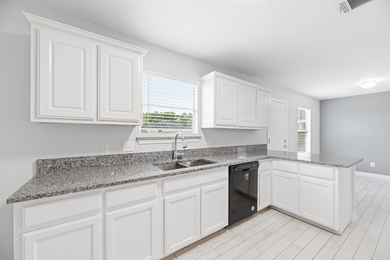
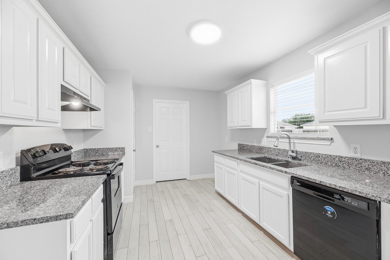
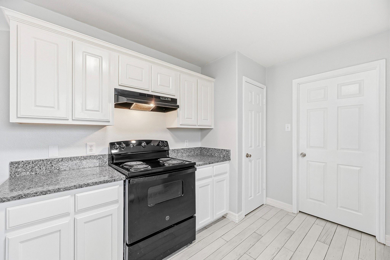
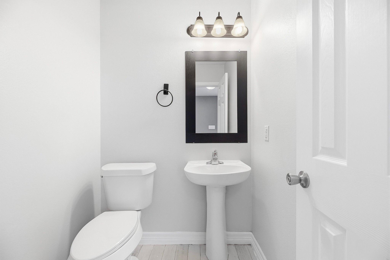
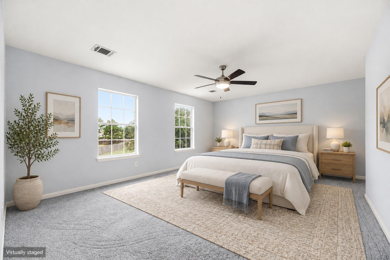
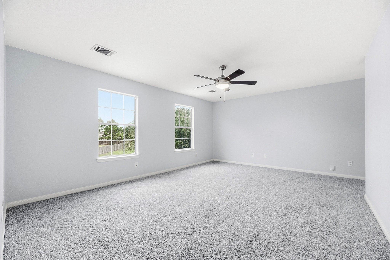
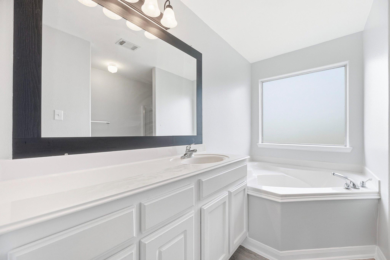
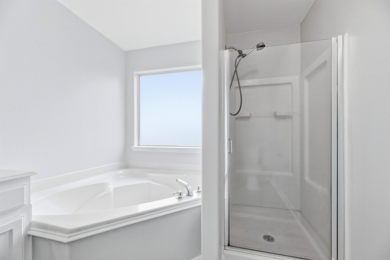
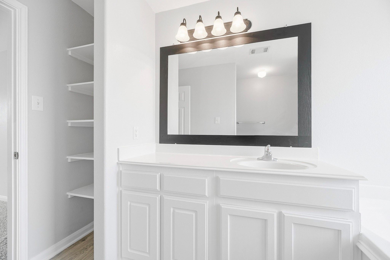
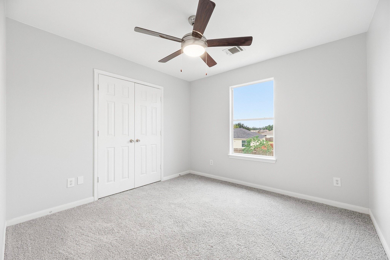
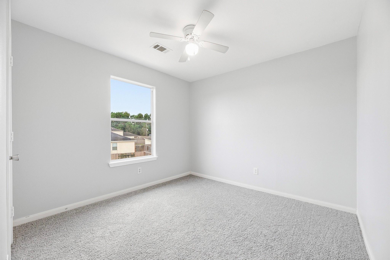
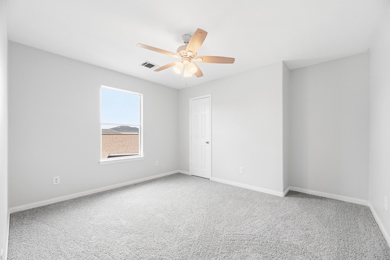
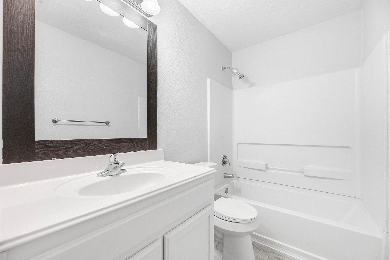
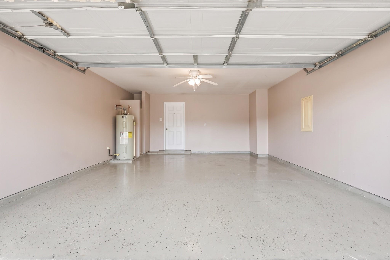
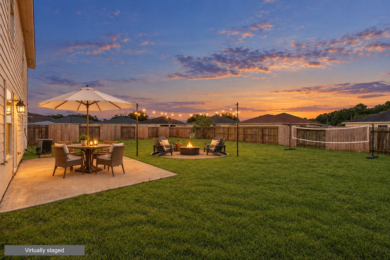
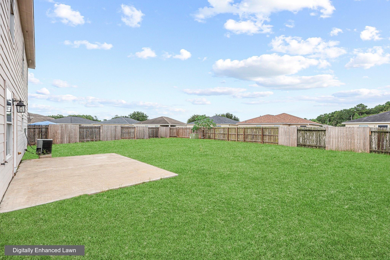
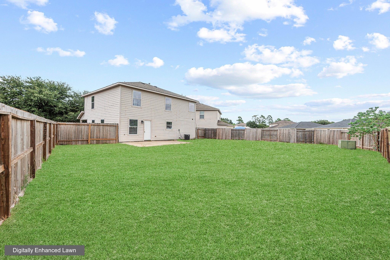
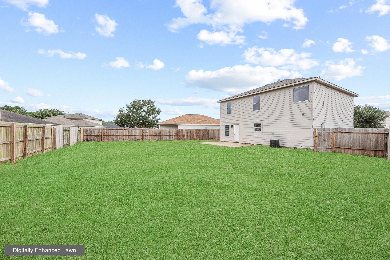
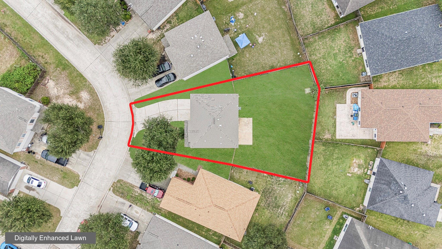
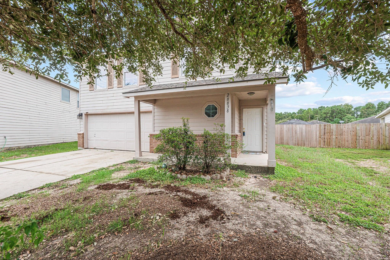
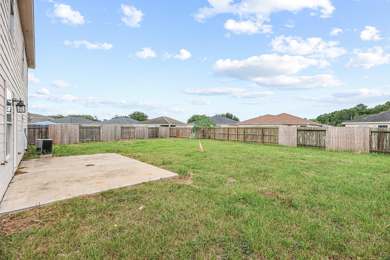
A covered front porch and mature shade tree introduce this four-bedroom home in Creekside Village. Inside, natural light, soft neutral walls and light wood-look flooring give the main living area an airy feel. The open kitchen pairs white cabinetry with patterned countertops, black appliances, a pantry and peninsula workspace, flowing into a windowed breakfast area with backyard access. All four bedrooms are upstairs, including a primary suite with paired windows, a walk-in closet, corner soaking tub and separate shower. Two full baths, a downstairs half bath, an indoor utility room and an attached two-car garage complete the layout. Out back, a concrete patio opens to a broad, fenced yard with room to personalize.
Overview
Financial
Price:
$274,900
Price/SqFT:
$145.45
HOA Fee:
$525 Annually
Tax Rate:
1.5736 %
Est. Monthly:
$3,787 *
Tax Amount:
$4,326
Amenities and features
 Sewer
Sewer Water Access
 Yard
Yard Cul-de-sac
 Energy Efficient
Property & Schools on Map
Floor plans / Dimensions / Descriptions
-
Second FloorPrimary Bedroom:14 x 13Bedroom:11 x 11Bedroom 2:11 x 11Bedroom 3:10 x 10
-
InteriorFloors:Carpet,Engineered WoodBathroom Description:Half Bath,Primary Bath: Separate Shower,Secondary Bath(s): Tub/Shower ComboBedroom Desc:All Bedrooms Up,En-Suite Bath,Primary Bed - 2nd Floor,Walk-In ClosetKitchen Desc:Breakfast Bar,Kitchen open to Family Room,PantryRoom Description:1 Living Area,Kitchen/Dining Combo,Living Area - 1st Floor,Utility Room in HouseHeating:Central ElectricCooling:Central ElectricConnections:Electric Dryer Connections,Washer ConnectionsDishwasher:YesDisposal:YesCompactor:NoMicrowave:NoRange:Electric Range,Freestanding RangeOven:Electric Oven,Single OvenIce Maker:NoEnergy Feature:Attic Vents,Ceiling Fans,Digital Program ThermostatInterior:Fire/Smoke Alarm,Window Coverings
-
ExteriorRoof:CompositionFoundation:SlabPrivate Pool:NoExterior Type:Cement Board,WoodLot Description:Cul-De-SacGarage Carport:Double-Wide DrivewayWater Sewer:Public Sewer,Water DistrictFront Door Face:NorthExterior:Back Yard Fenced,Porch,Subdivision Tennis Court
Listed By:
Eddie Weir
RE/MAX Signature
The data on this website relating to real estate for sale comes in part from the IDX Program of the Houston Association of REALTORS®. All information is believed accurate but not guaranteed. The properties displayed may not be all of the properties available through the IDX Program. Any use of this site other than by potential buyers or sellers is strictly prohibited.
© 2026 Houston Association of REALTORS®.
GET IN TOUCH
