
For Sale
28809 Balanced Rock New Caney, TX 77357
$427,865
Description
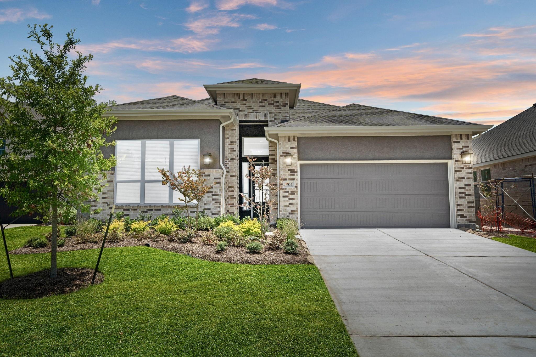
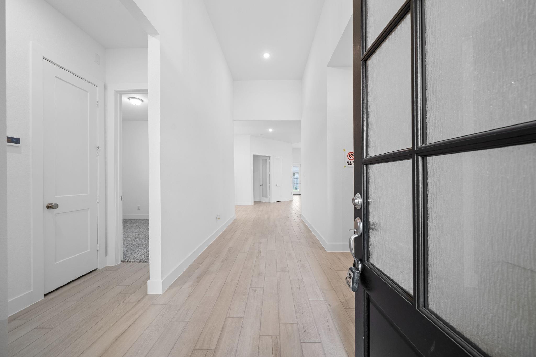
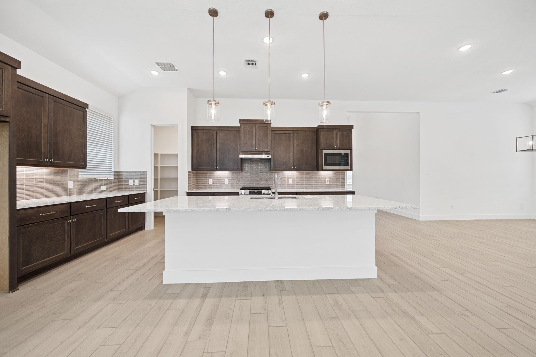
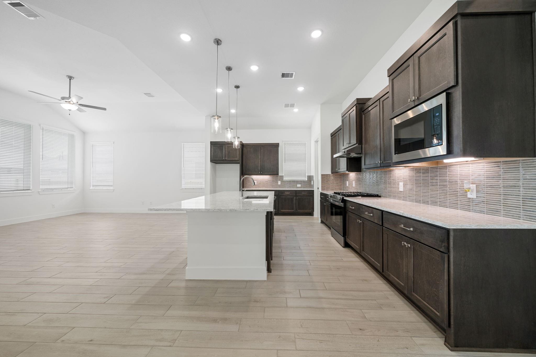
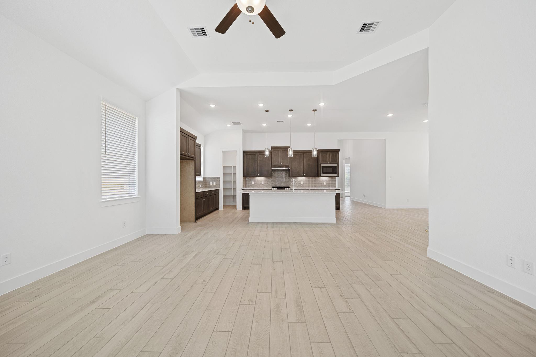
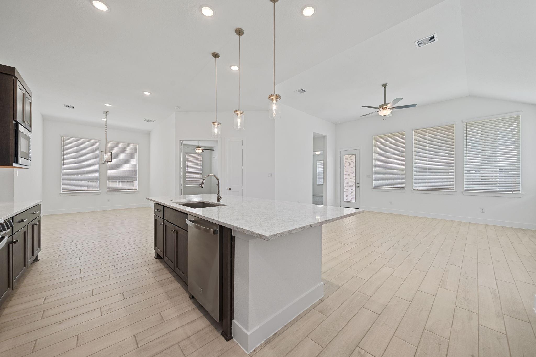
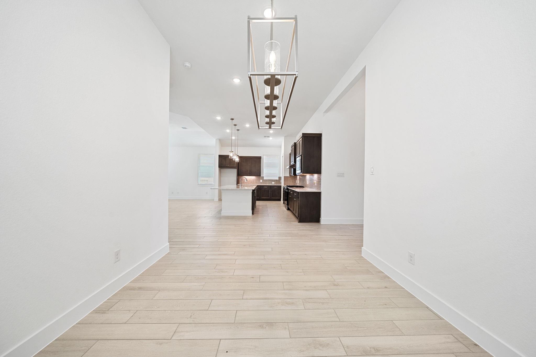
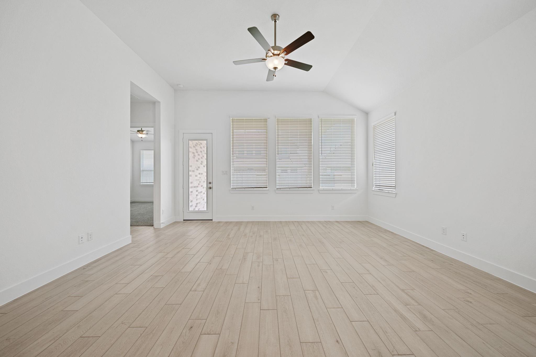
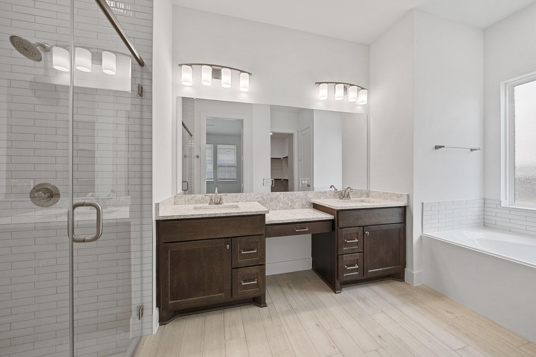
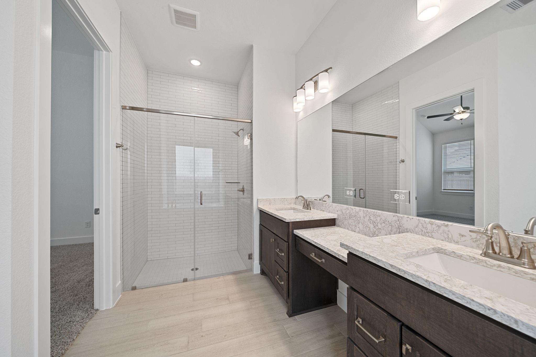
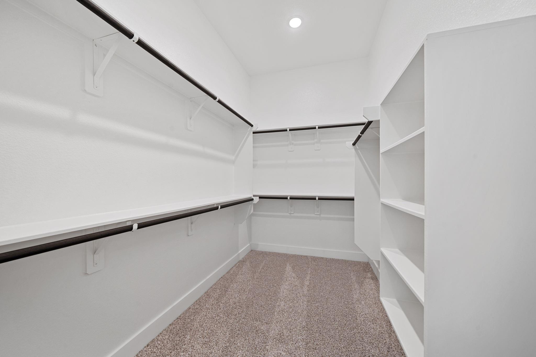
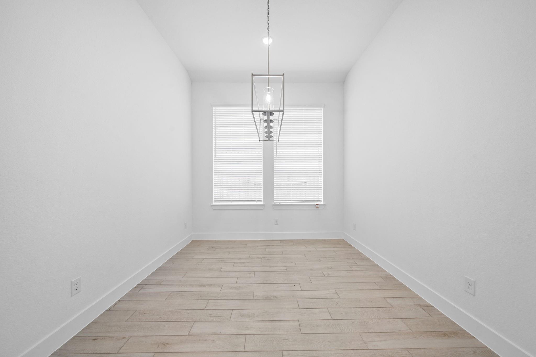
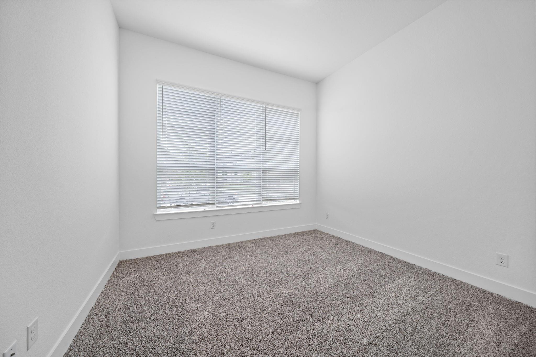
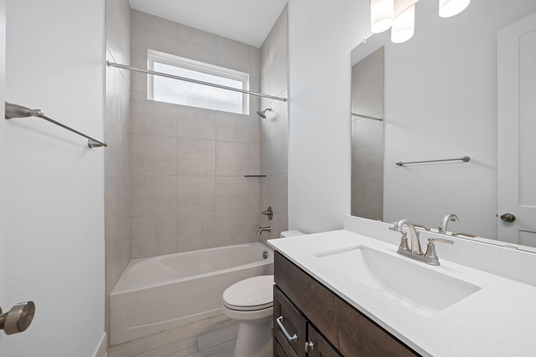
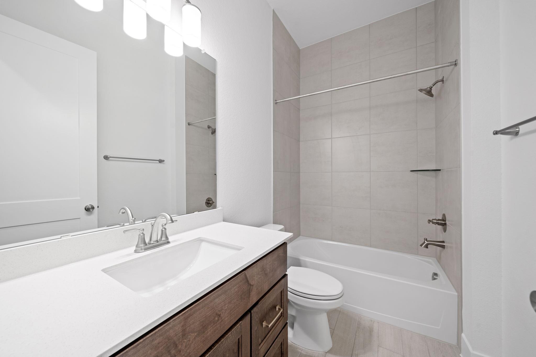
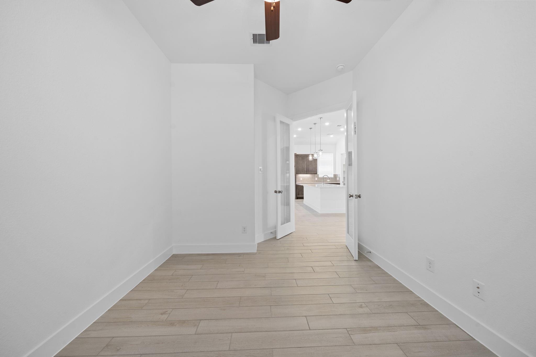
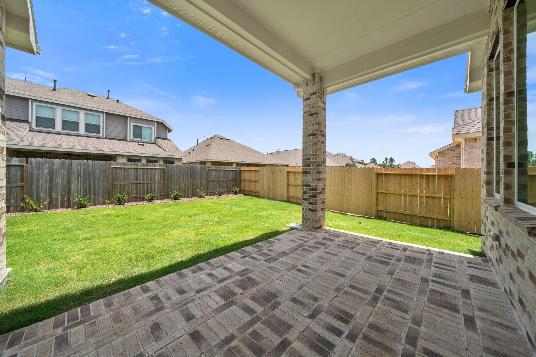
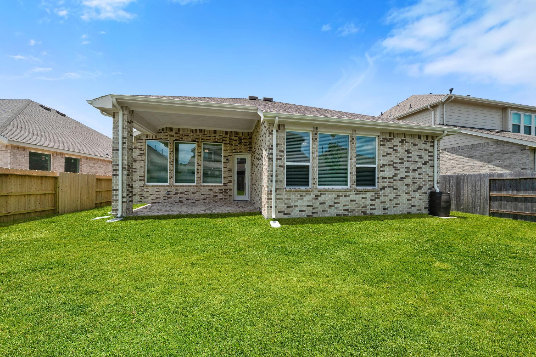
New Construction – Hillcrest Plan. This thoughtfully designed one-story, energy-efficient home sits on a premium homesite with no back neighbors in The Trails community and offers 4 bedrooms, 3 full baths, private study and 2-car garage. Enter through the 8’ front door into an extended foyer with an open-concept layout, soaring 10’–14’ ceilings. The kitchen features an oversized island with pendant lighting, 42” cabinets with crown molding and under-cabinet lighting, quartz countertops and GE stainless steel appliances including a 5-burner gas range, vent hood, microwave, oven, dishwasher and refrigerator opening to the casual dining and family room. Primary Bath includes a dual sinks, vanity, Separate Shower and Tub. Additional highlights include a tankless water heater, PEX plumbing, Low-E3 windows, LED lighting, full gutters, 8’ interior doors, water softener plumbing, Shower at Secondary Bath, Washer & Dryer, covered patio with gas stub and fully sodded yard with sprinkler system!
Overview
Financial
Price:
$427,865
Price/SqFT:
$180.84
Original Price:
$447,865
Reduced $:
$20,000
Reduced On:
Jul 7th, 2026
Reduced %:
4.47 %
HOA Fee:
$925 Annually
Tax Rate:
0 %
Est. Monthly:
$4,343 *
Tax Amount:
$0
Amenities and features
 Patio/Deck
 Sprinkler System
 Study Room
 Water Access
 Yard
Yard Energy Efficient
 New Construction
Property & Schools on Map
Floor plans / Dimensions / Descriptions
-
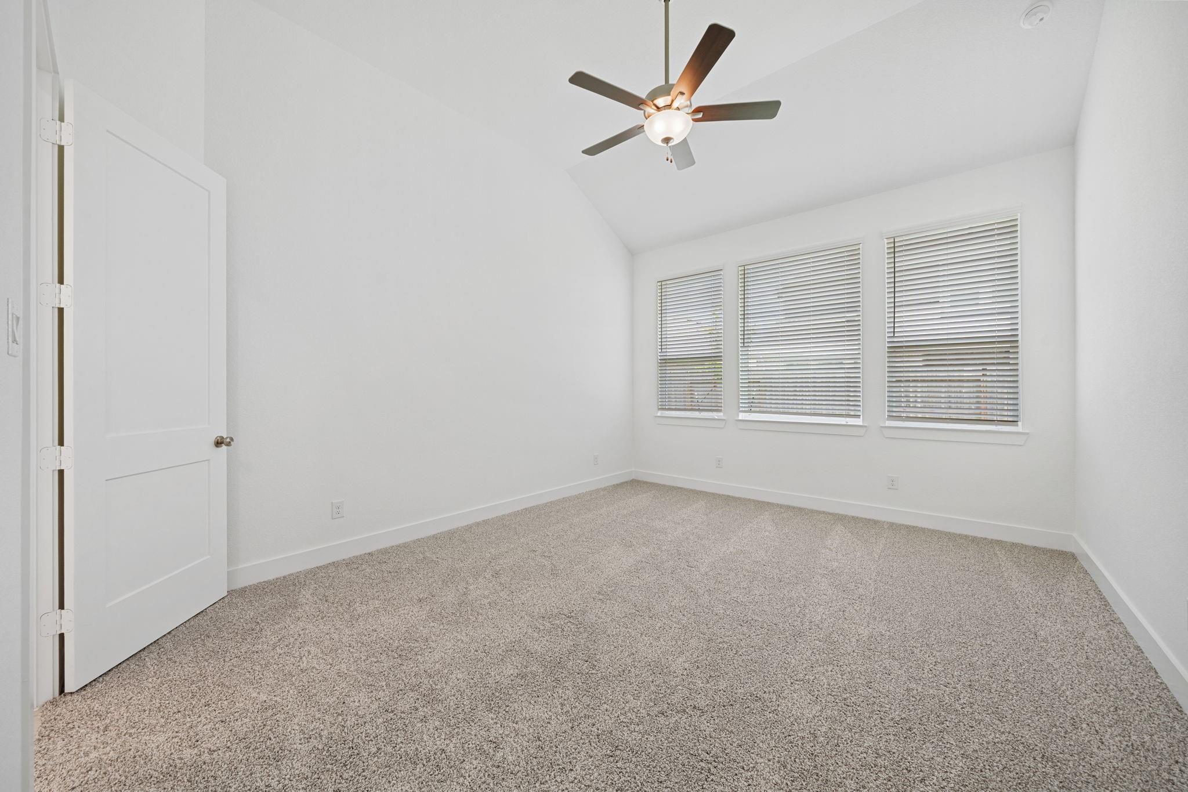
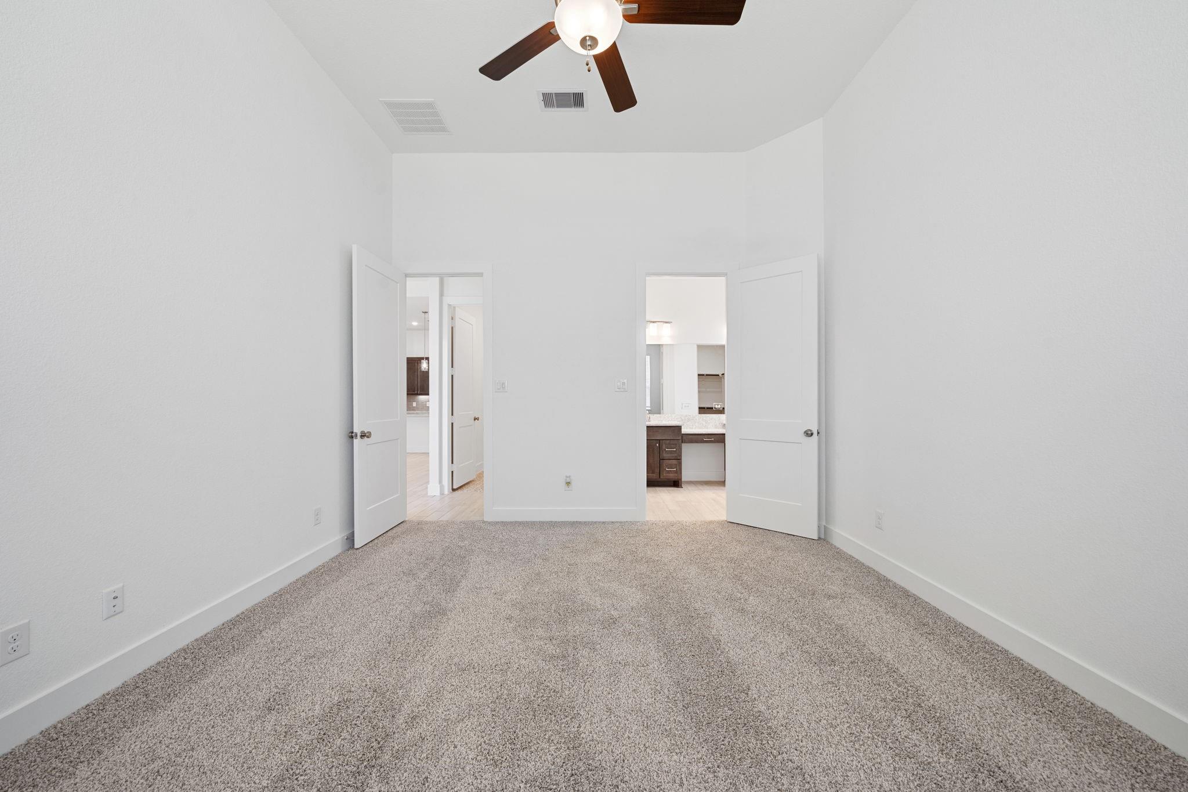
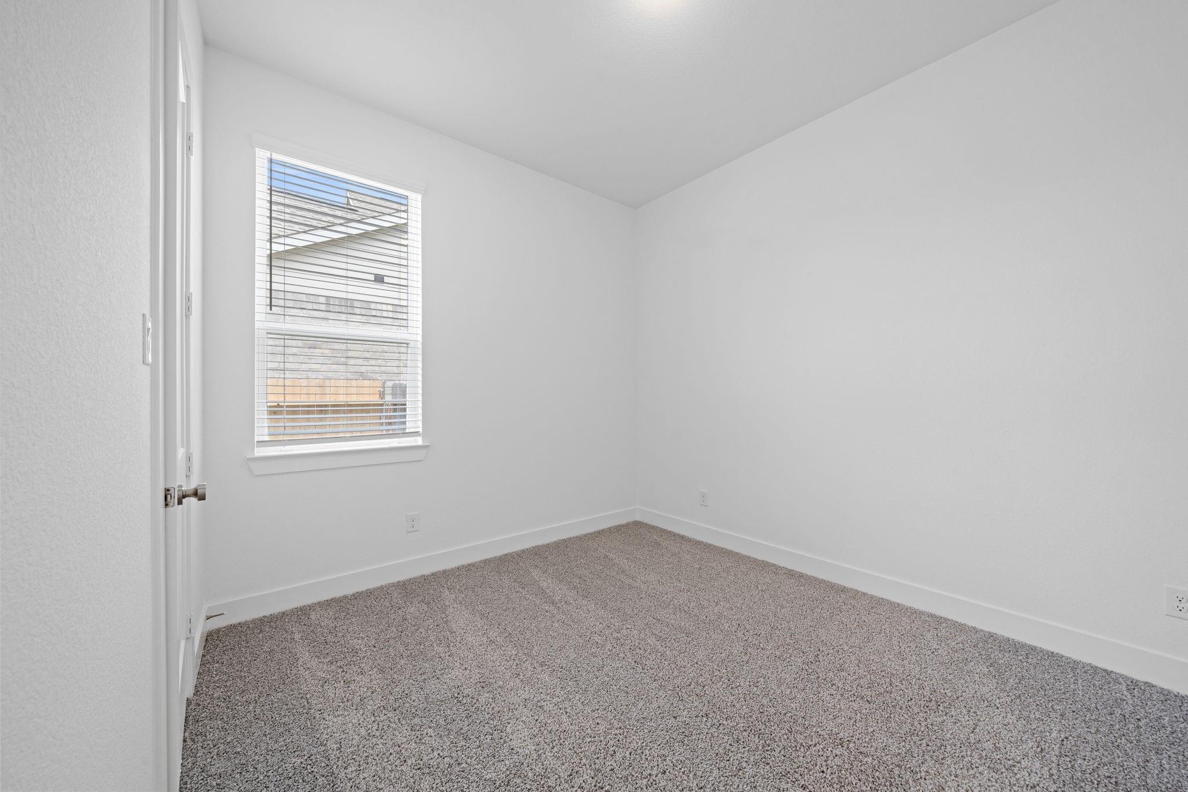
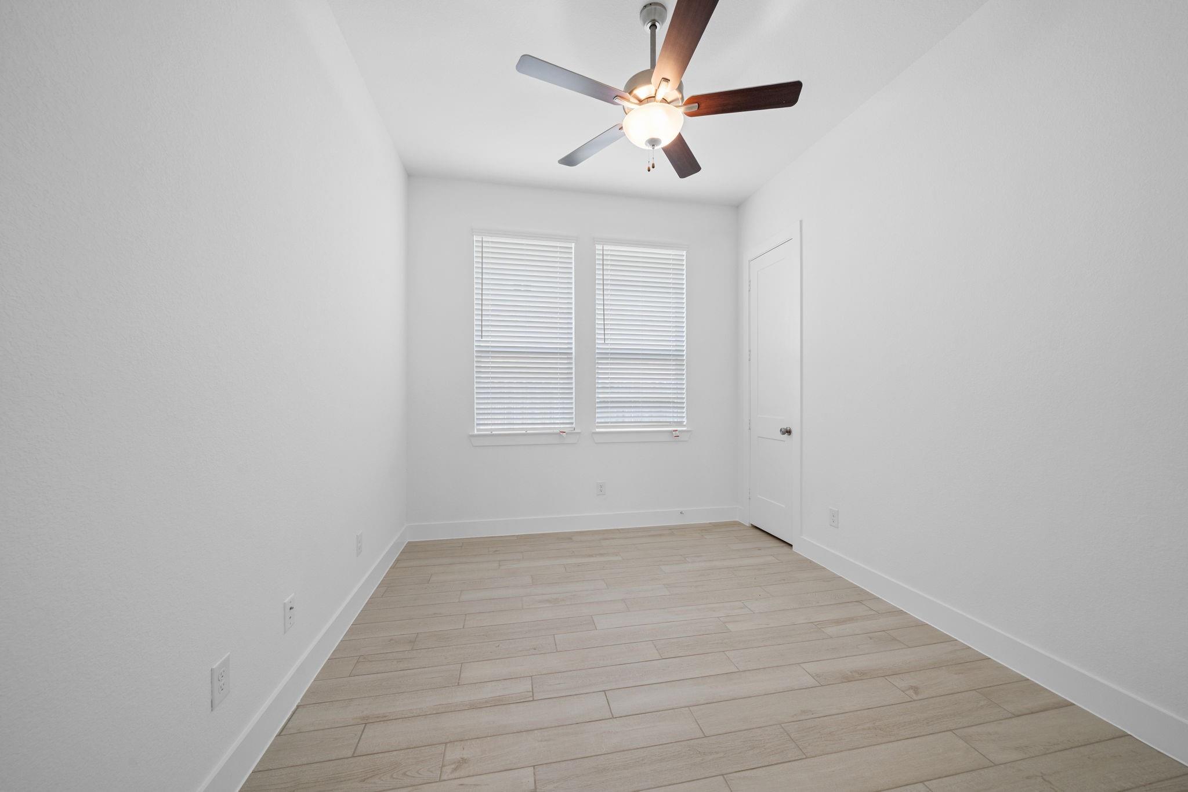
First FloorFamily Room:17x16Kitchen:18x14Primary Bedroom:15x13Bedroom:12x10Bedroom 2:12x10Bedroom 3:12x11Home Office/Study:12x10
-
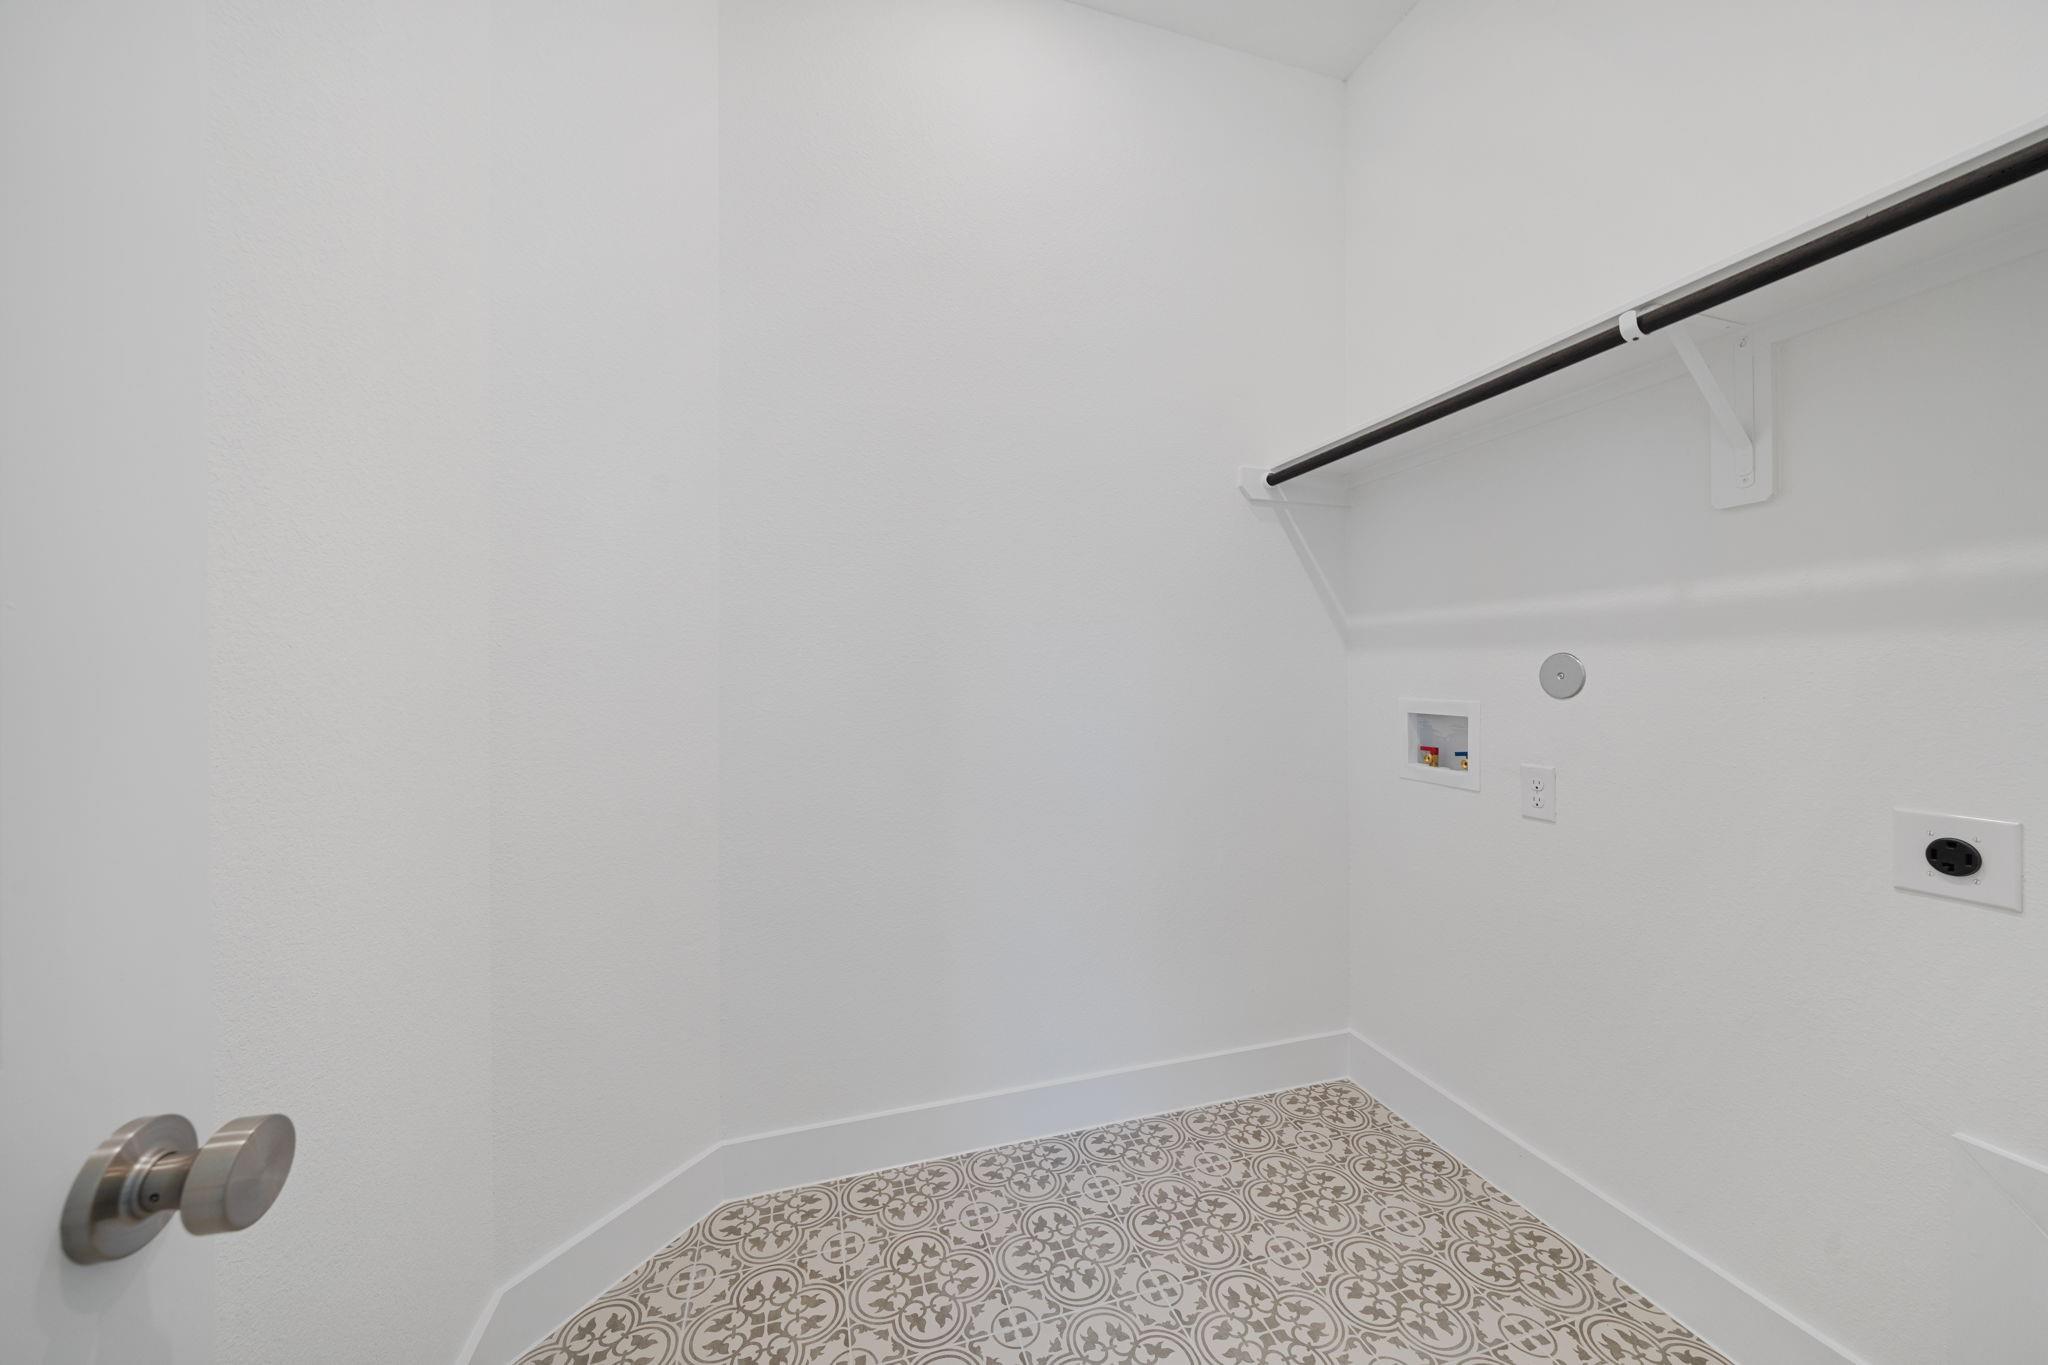
InteriorFloors:Carpet,TileCountertop:QuartzBathroom Description:Primary Bath: Double Sinks,Primary Bath: Separate Shower,Primary Bath: Soaking Tub,Secondary Bath(s): Shower OnlyBedroom Desc:En-Suite Bath,Primary Bed - 1st Floor,Walk-In ClosetKitchen Desc:Breakfast Bar,Kitchen open to Family Room,Under Cabinet Lighting,Walk-in PantryRoom Description:Family Room,Utility Room in HouseHeating:Central ElectricCooling:Central ElectricConnections:Electric Dryer Connections,Washer ConnectionsDishwasher:YesDisposal:YesMicrowave:YesRange:Gas RangeEnergy Feature:Ceiling Fans,Digital Program Thermostat,High-Efficiency HVAC,Insulated/Low-E windows,Insulation - BattInterior:Crown Molding,Dryer Included,Fire/Smoke Alarm,High Ceiling,Prewired for Alarm System,Refrigerator Included,Washer Included
-
ExteriorRoof:CompositionFoundation:SlabPrivate Pool:NoExterior Type:Brick,StuccoLot Description:Subdivision LotWater Sewer:Water DistrictExterior:Back Yard,Back Yard Fenced,Covered Patio/Deck,Patio/Deck,Porch,Sprinkler System
Listed By:
Jared Turner
Chesmar Homes
The data on this website relating to real estate for sale comes in part from the IDX Program of the Houston Association of REALTORS®. All information is believed accurate but not guaranteed. The properties displayed may not be all of the properties available through the IDX Program. Any use of this site other than by potential buyers or sellers is strictly prohibited.
© 2026 Houston Association of REALTORS®.
GET IN TOUCH
