
For Sale
28714 Wildthorne Ct Katy, TX 77494
$468,000
Description
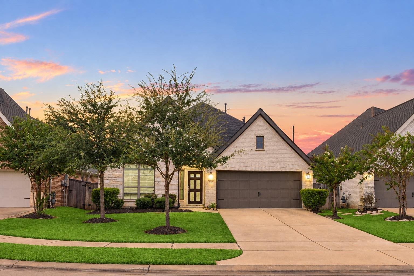
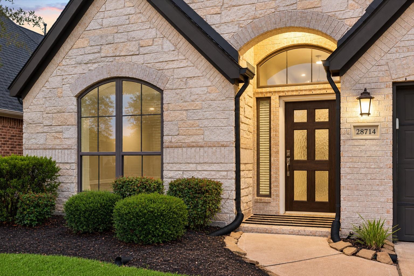
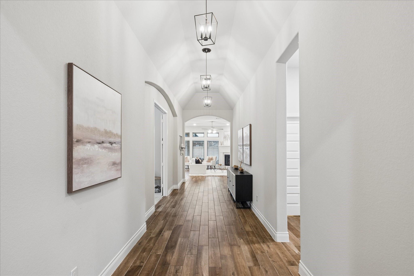
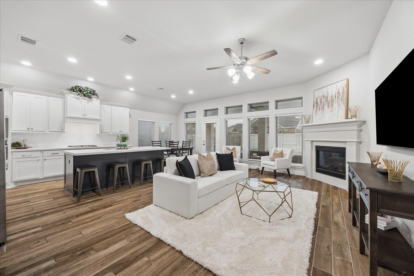
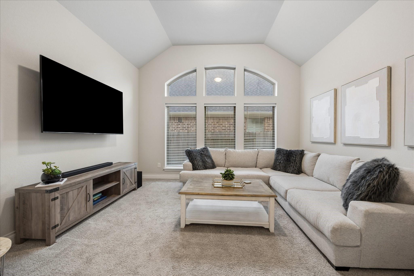
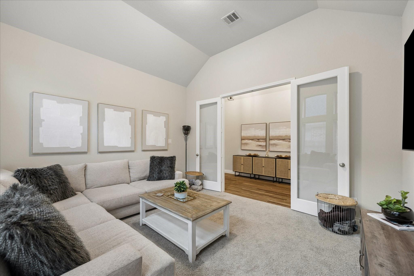
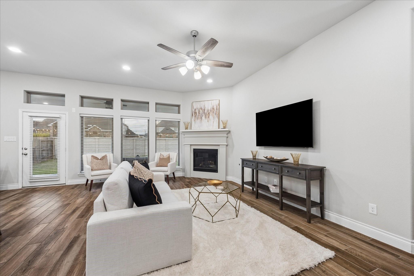
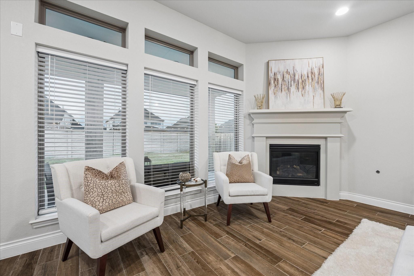
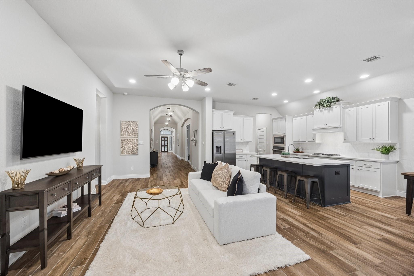
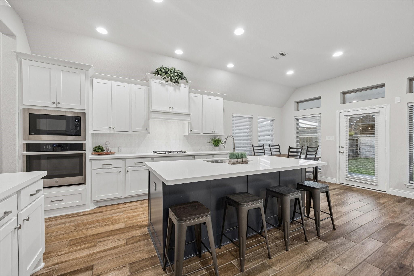
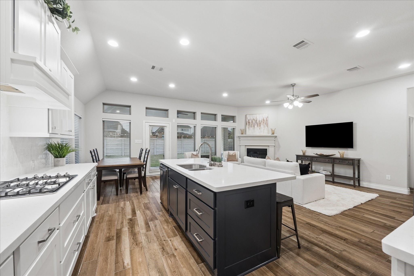
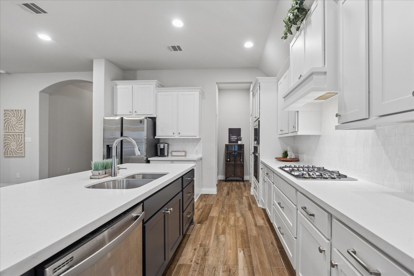
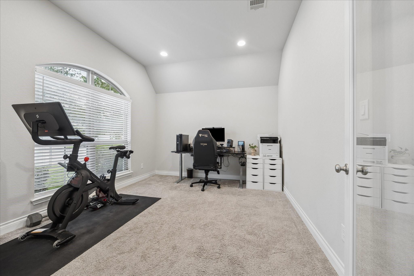
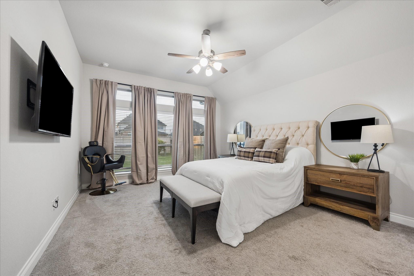
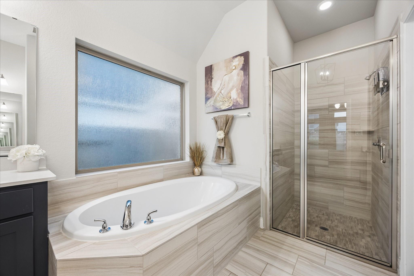
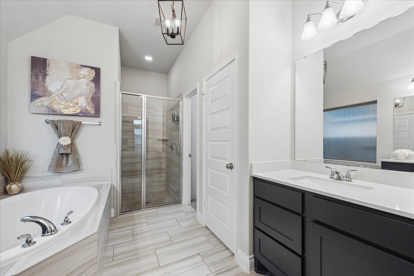
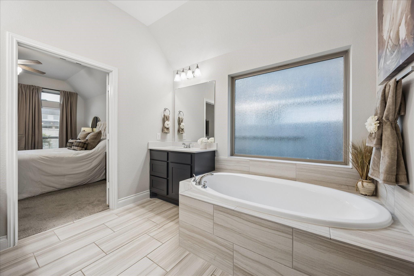
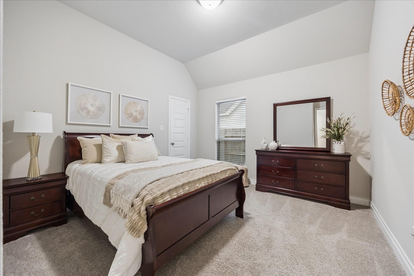
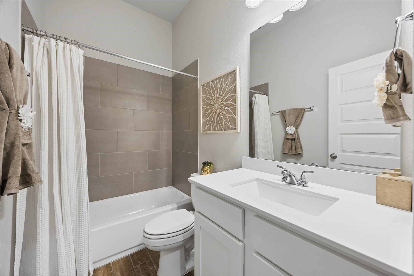
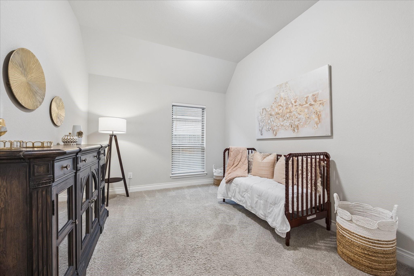
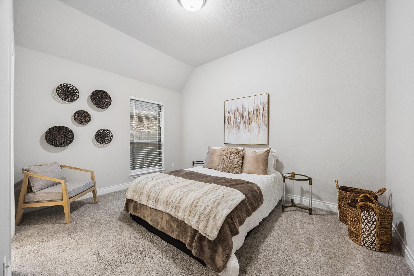
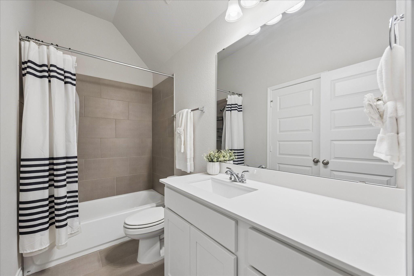
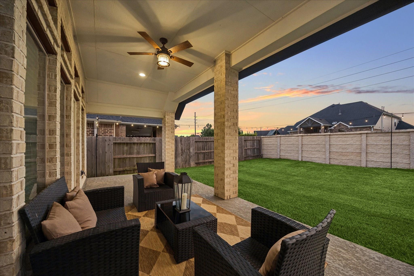
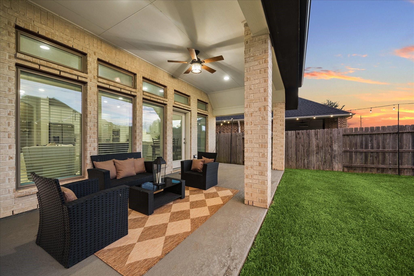
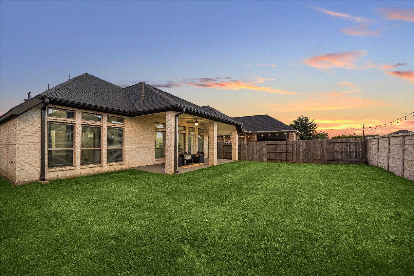
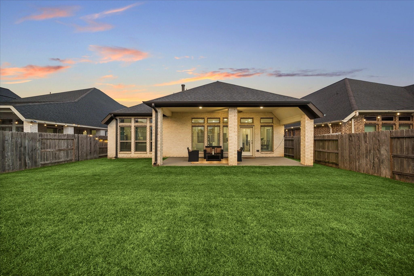
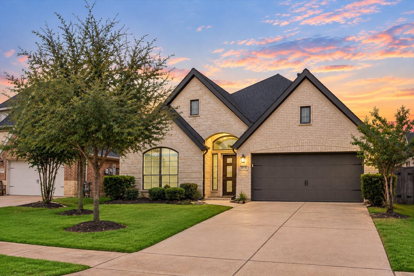
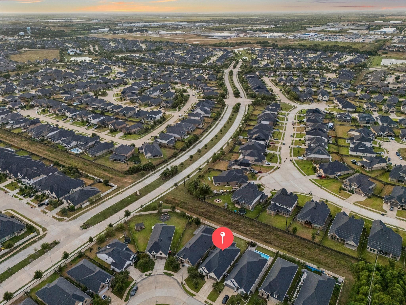
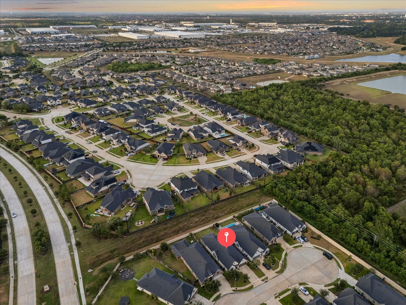
Welcome to this stunning Perry Homes single-story featuring 4 bedrooms and 3 baths, ideally situated on a quiet cul-de-sac in a desirable gated section of Firethorne with no backyard direct neighbors! Designed for modern living and entertaining, the open-concept floor plan showcases high ceilings, wood-plank tile flooring, an oversized family room with a cozy fireplace, and a chef-inspired kitchen with built-in stainless steel appliances, abundant storage, and a large island. The private primary suite offers dual sinks, a soaking tub, separate shower, and walk-in closet, while a secondary bedroom with an en suite bath is ideal for guests. A private study with glass French doors, plus a versatile game room, extended covered patio, and spacious backyard complete the home. Enjoy Firethorne’s resort-style pools, trails, fitness center, pickleball and tennis courts. Zoned to sought-after Lamar CISD and minutes to I-10 with low tax rates!
Overview
Financial
Price:
$468,000
Price/SqFT:
$177.27
HOA Fee:
$1125 Annually
Tax Rate:
2.2889 %
Est. Monthly:
$6,643 *
Tax Amount:
$10,712
Amenities and features
 Patio/Deck
 Public Pool
 Sewer
Sewer Sprinkler System
 Study Room
 Water Access
 Yard
Yard Controlled Subdivision
 Cul-de-sac
 Energy Efficient
 Greenbelt
 Green Certified
Property & Schools on Map
Floor plans / Dimensions / Descriptions
-
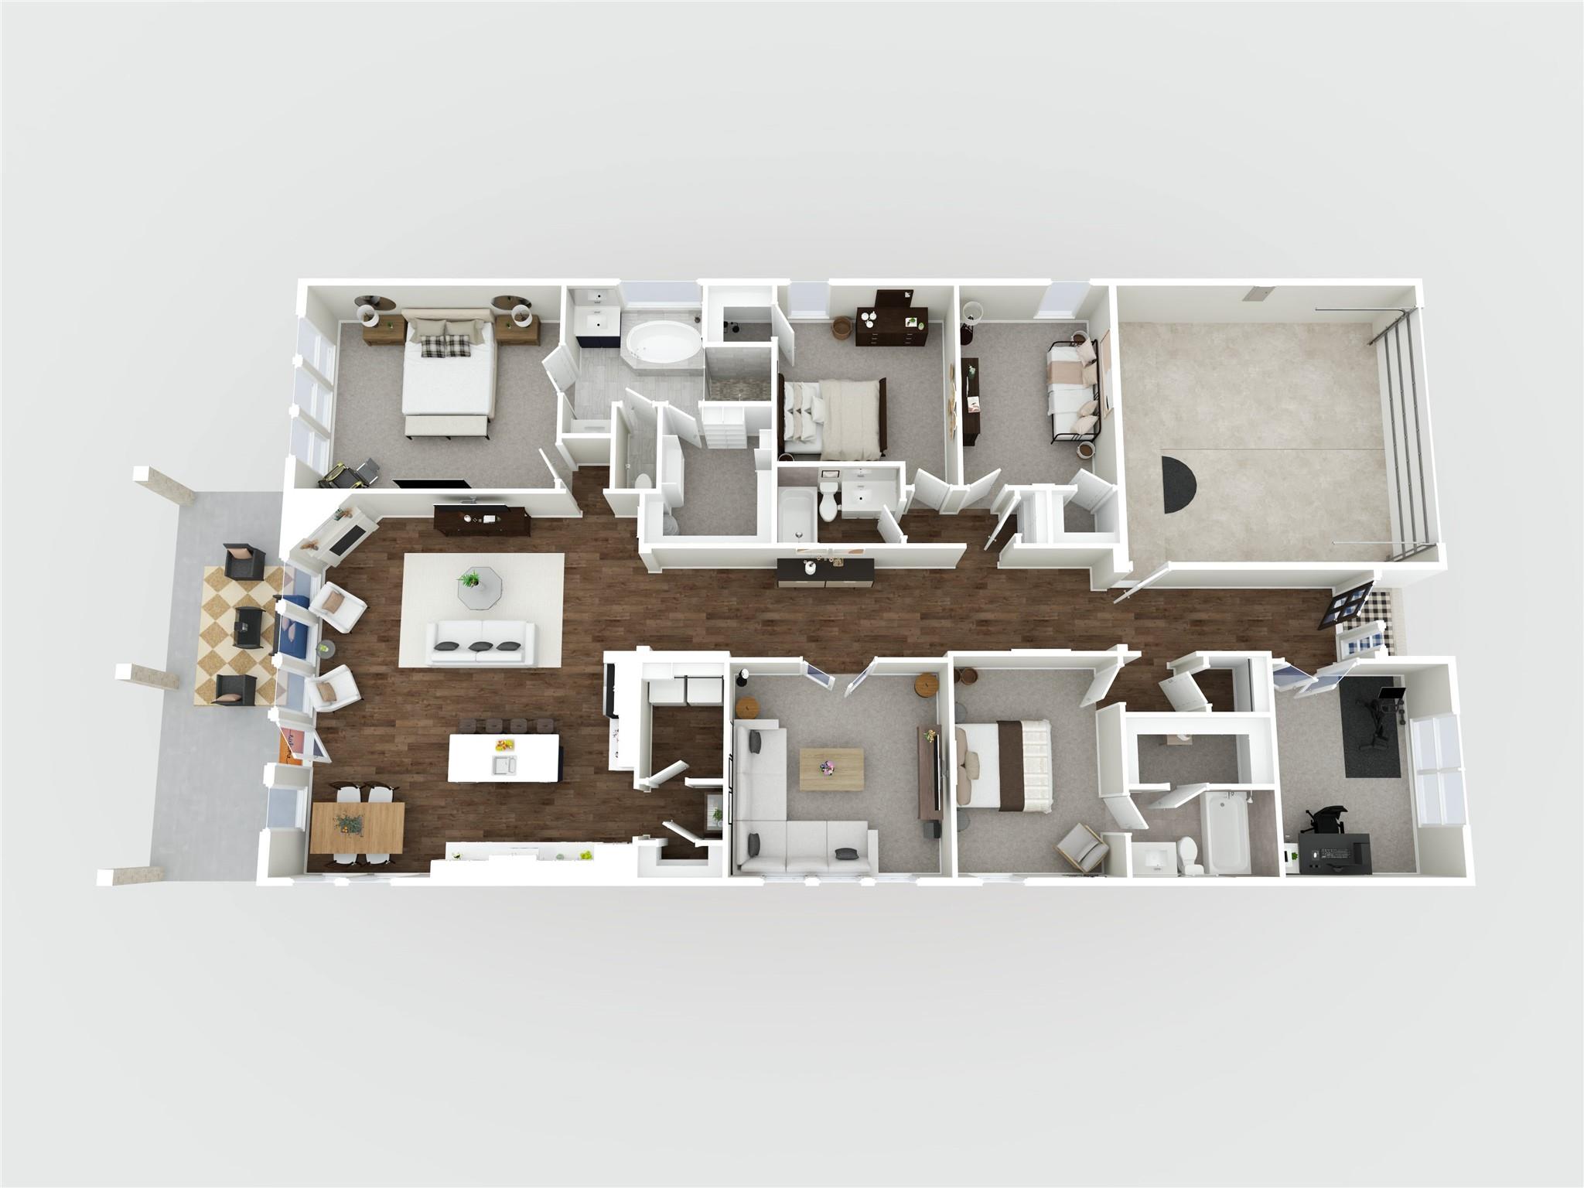
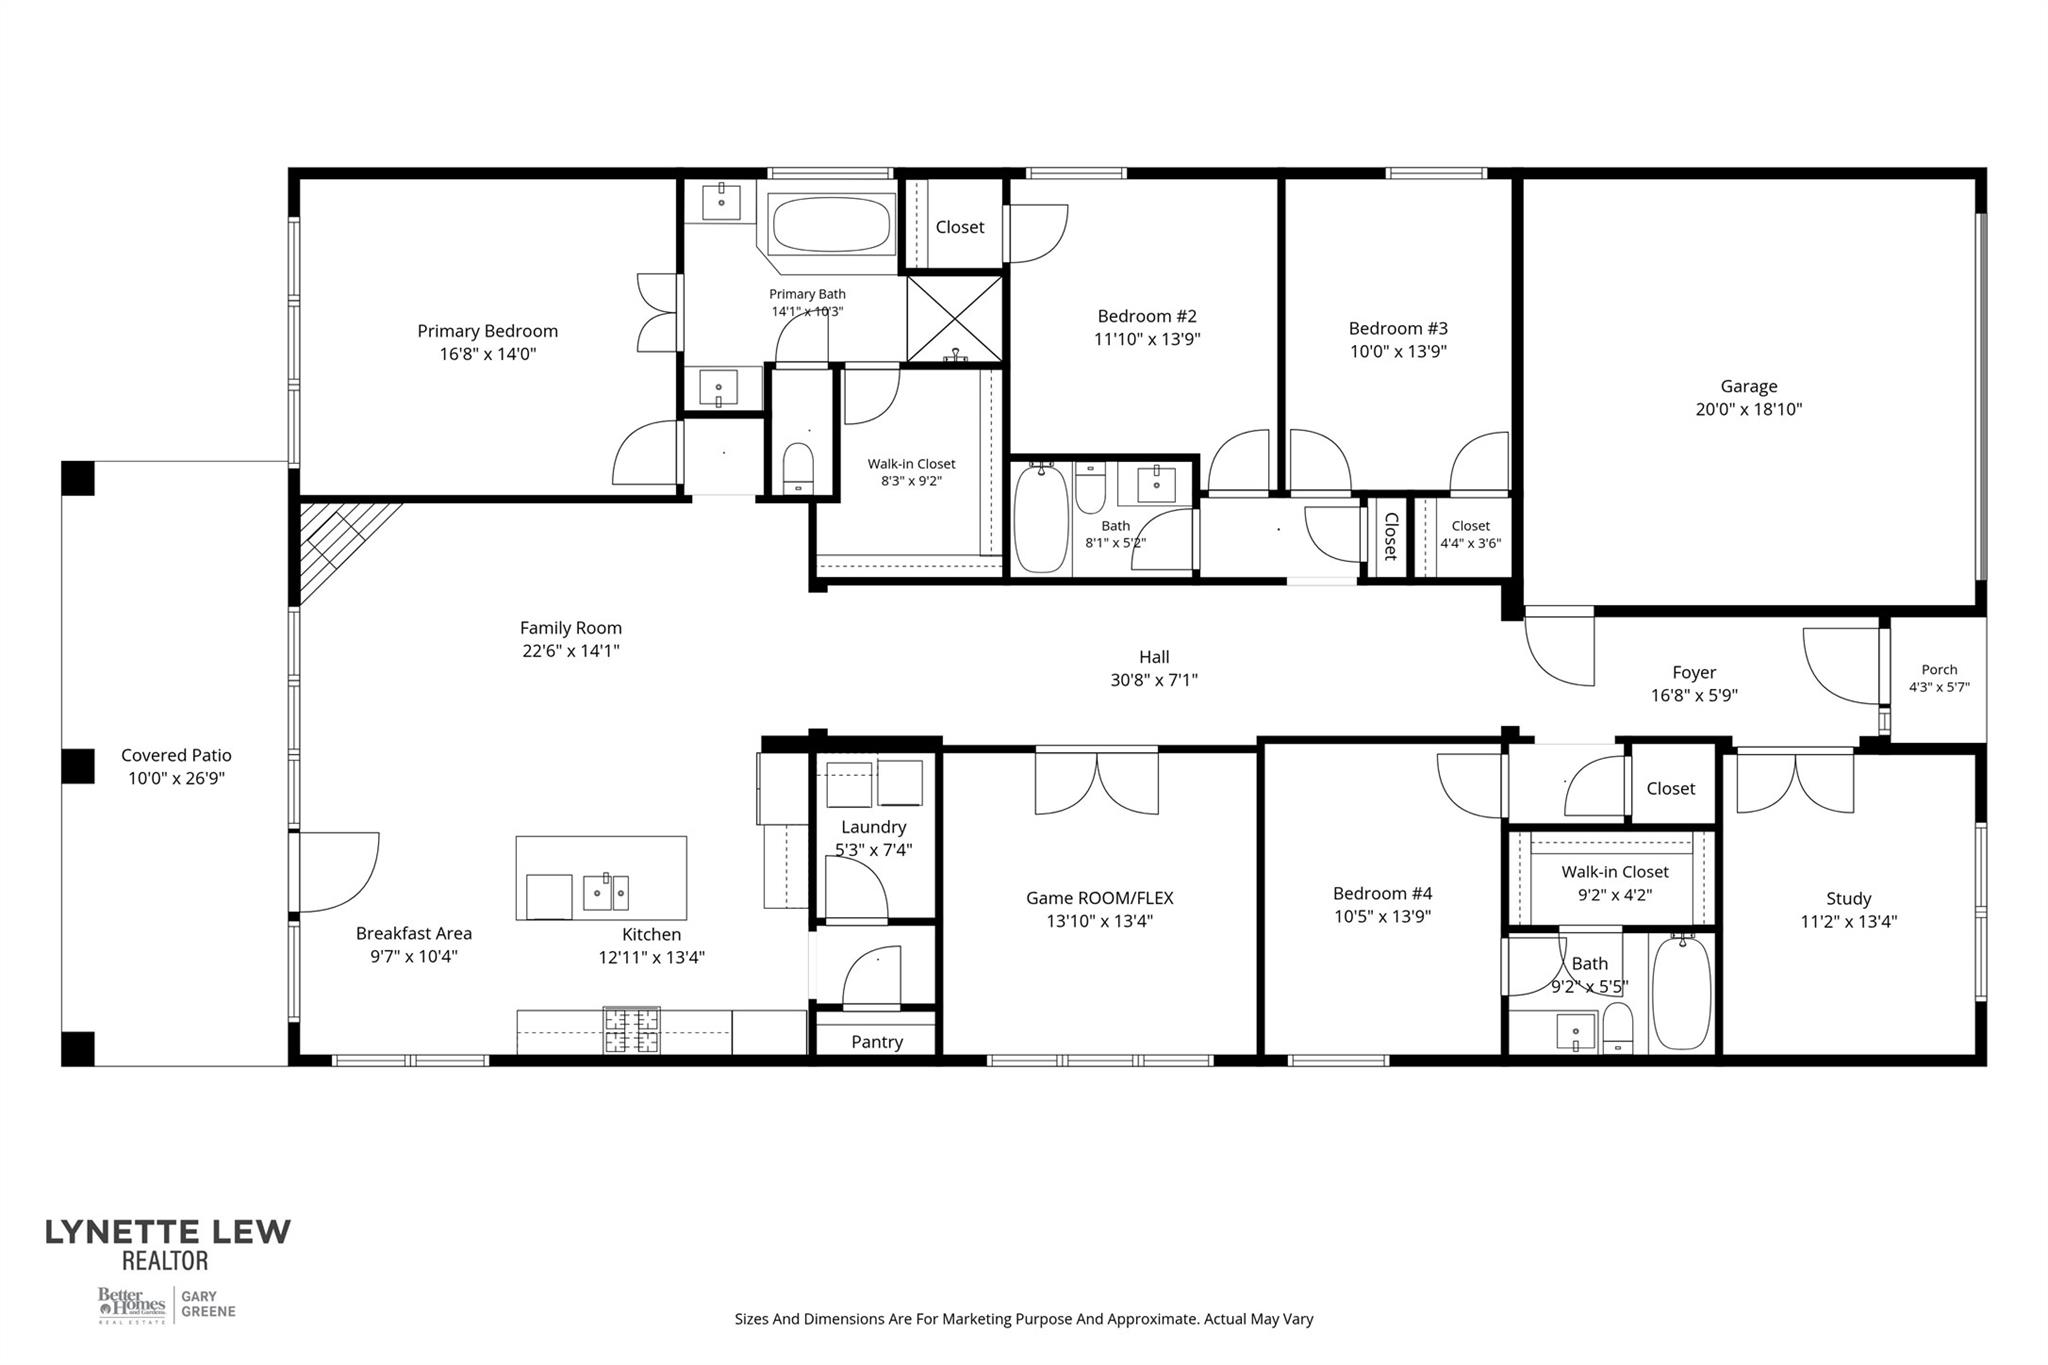
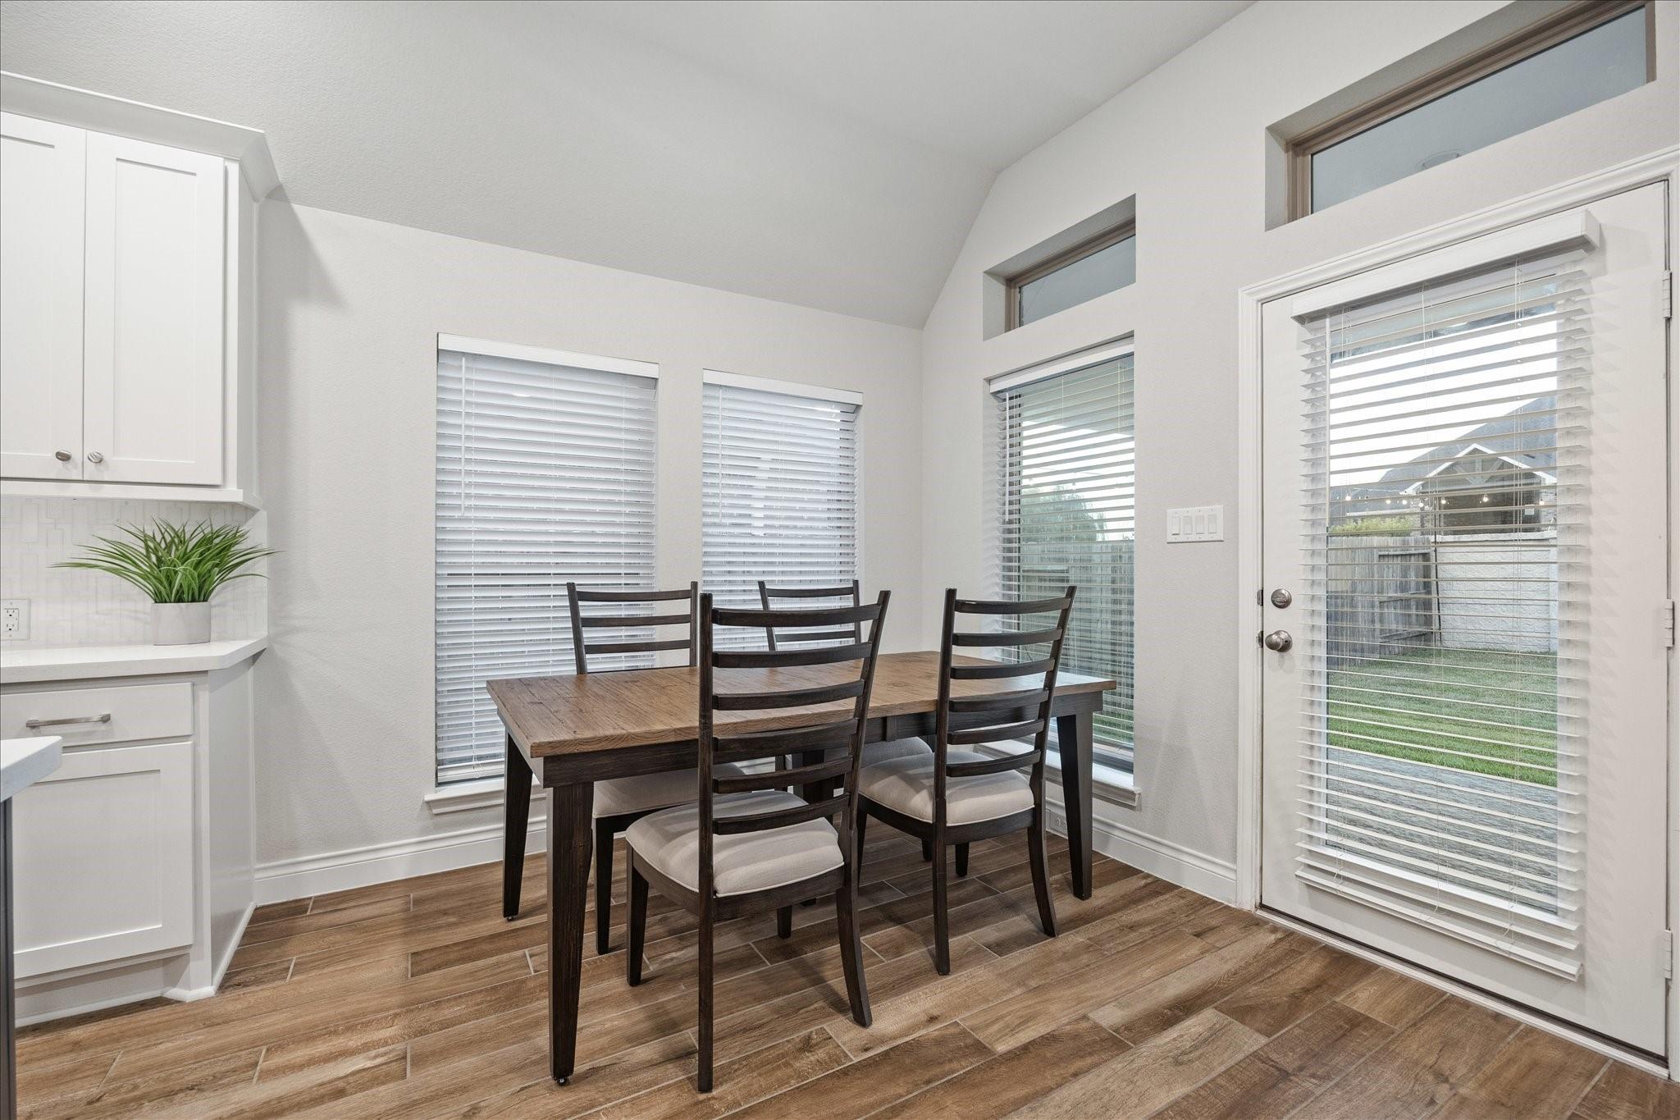
First FloorLiving:23 x 14Kitchen:13 x 13Breakfast:10 x 10Primary Bedroom:17 x 14Bedroom:14 x 12Bedroom 2:14 x 10Bedroom 3:14 x 11Primary Bath:14 x 10Game Room:14 x 13Home Office/Study:13 x 11Utility Room:7 x 5Entry:17 x 6Exterior Porch/Balcony:27 x 10
-
InteriorFireplace:1/Gas Connections,Gaslog FireplaceFloors:Carpet,TileBathroom Description:Full Secondary Bathroom Down,Primary Bath: Double Sinks,Primary Bath: Separate Shower,Primary Bath: Soaking TubBedroom Desc:All Bedrooms Down,En-Suite Bath,Primary Bed - 1st Floor,Sitting Area,Split Plan,Walk-In ClosetKitchen Desc:Island w/o Cooktop,Kitchen open to Family Room,Pantry,Pots/Pans DrawersRoom Description:Breakfast Room,Entry,Family Room,Gameroom Down,Home Office/Study,Kitchen/Dining Combo,Living Area - 1st Floor,Living/Dining Combo,Utility Room in HouseHeating:Central GasCooling:Central ElectricConnections:Electric Dryer Connections,Washer ConnectionsDishwasher:YesDisposal:YesMicrowave:YesRange:Gas CooktopOven:Electric OvenEnergy Feature:Attic Vents,Ceiling Fans,Digital Program Thermostat,Energy Star Appliances,Energy Star/CFL/LED Lights,High-Efficiency HVAC,HVAC>13 SEER,Insulated/Low-E windows,Insulation - Batt,Insulation - Blown Fiberglass,Radiant Attic BarrierInterior:Fire/Smoke Alarm,Formal Entry/Foyer,High Ceiling,Window Coverings
-
ExteriorRoof:CompositionFoundation:SlabPrivate Pool:NoExterior Type:Brick,Cement BoardLot Description:Cul-De-Sac,Greenbelt,Subdivision LotGarage Carport:Auto Garage Door Opener,Double-Wide DrivewayGarage Size:20 x 19Access:Automatic GateWater Sewer:Public Sewer,Public Water,Water DistrictFront Door Face:SouthArea Pool:YesExterior:Back Green Space,Back Yard,Back Yard Fenced,Controlled Subdivision Access,Covered Patio/Deck,Patio/Deck,Porch,Private Driveway,Side Yard,Sprinkler System,Subdivision Tennis Court
Documents

Explore Property
Listed By:
Lynette Lew
Better Homes and Gardens Real Estate Gary Greene - Memorial
The data on this website relating to real estate for sale comes in part from the IDX Program of the Houston Association of REALTORS®. All information is believed accurate but not guaranteed. The properties displayed may not be all of the properties available through the IDX Program. Any use of this site other than by potential buyers or sellers is strictly prohibited.
© 2026 Houston Association of REALTORS®.
GET IN TOUCH
