
For Sale
2865 Westhollow Dr #2 Houston, TX 77082
$299,000
Description
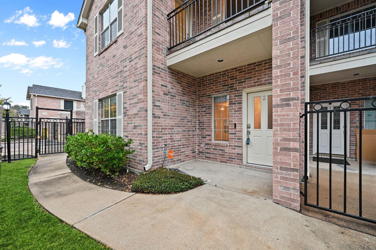
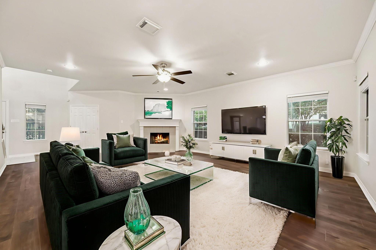
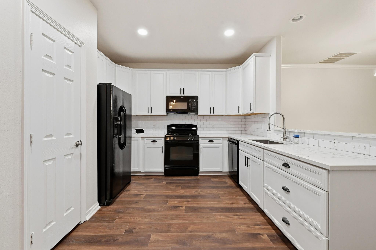
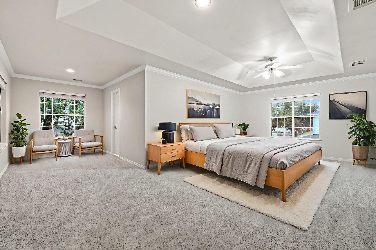
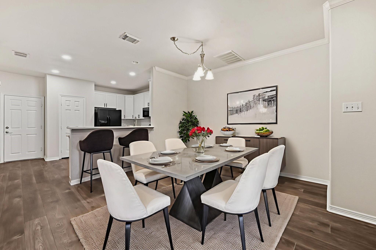
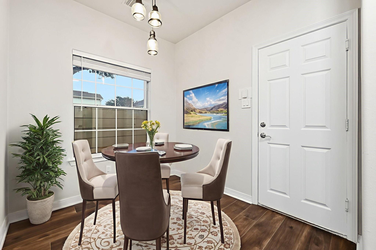
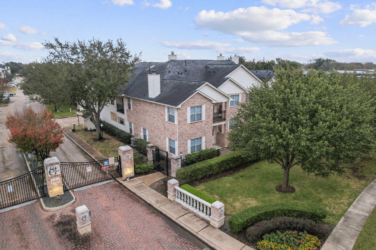
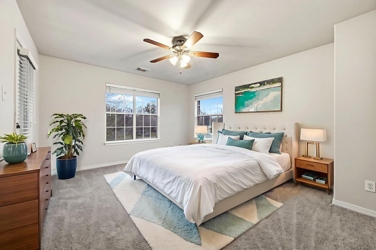
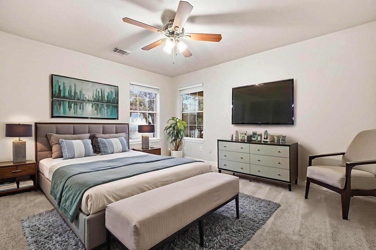
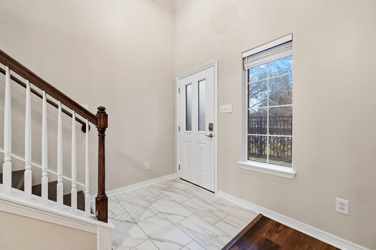
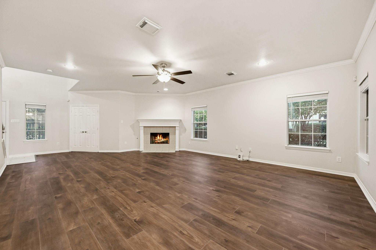
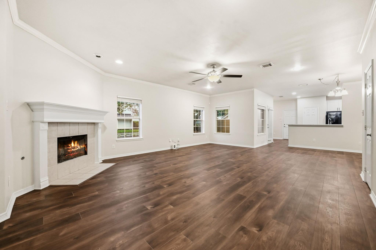
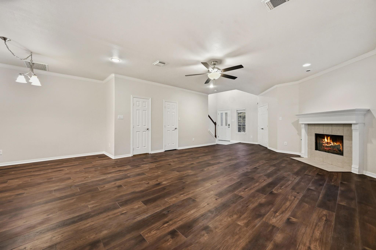
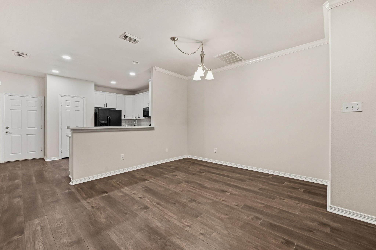
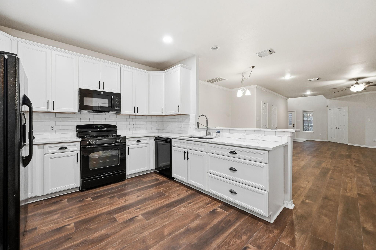
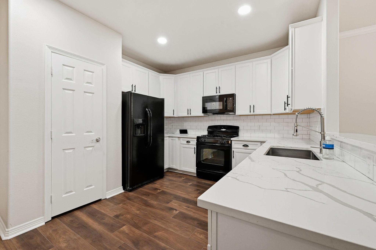
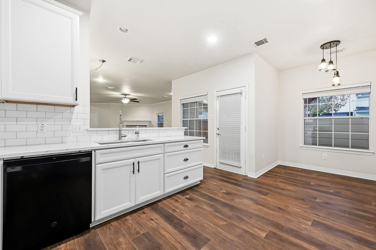
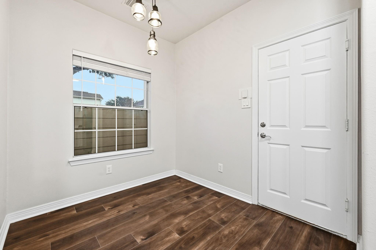
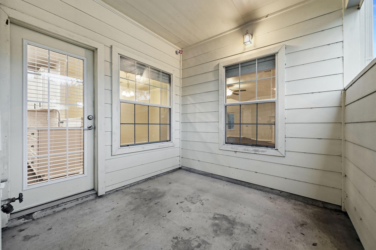
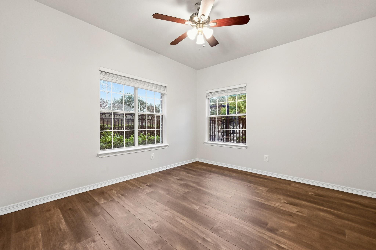
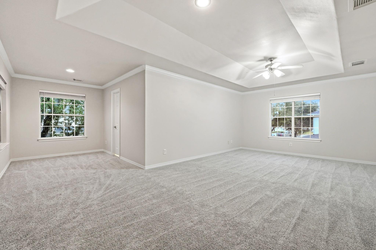
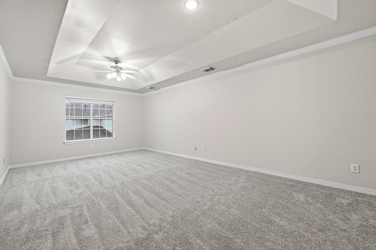
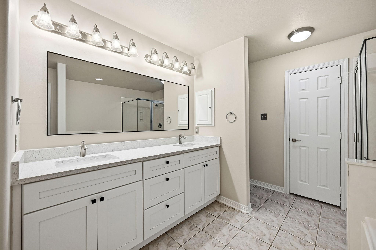
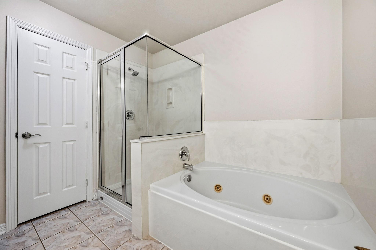
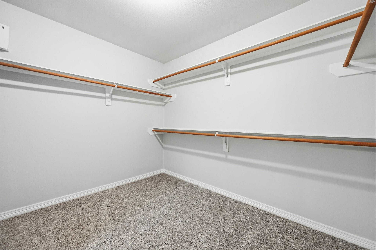
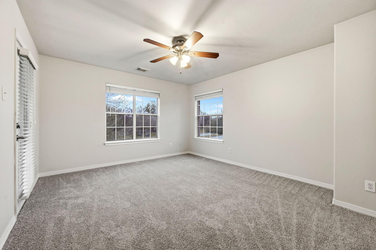
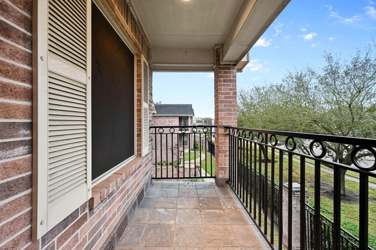
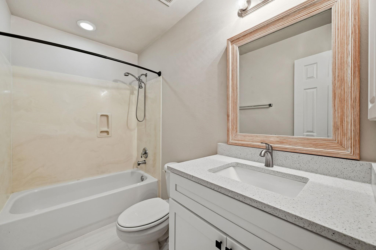
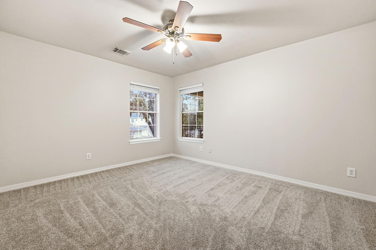
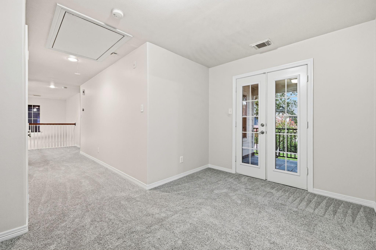
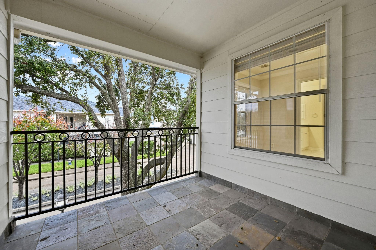
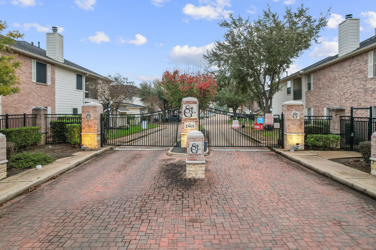
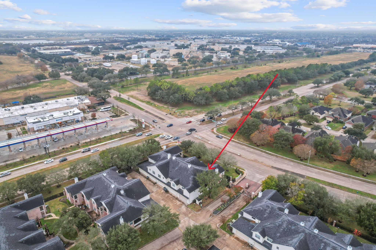
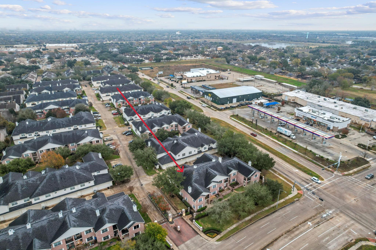
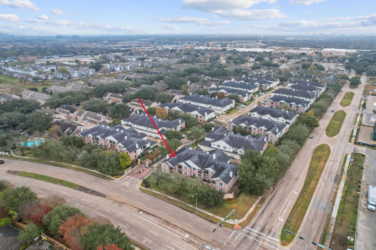
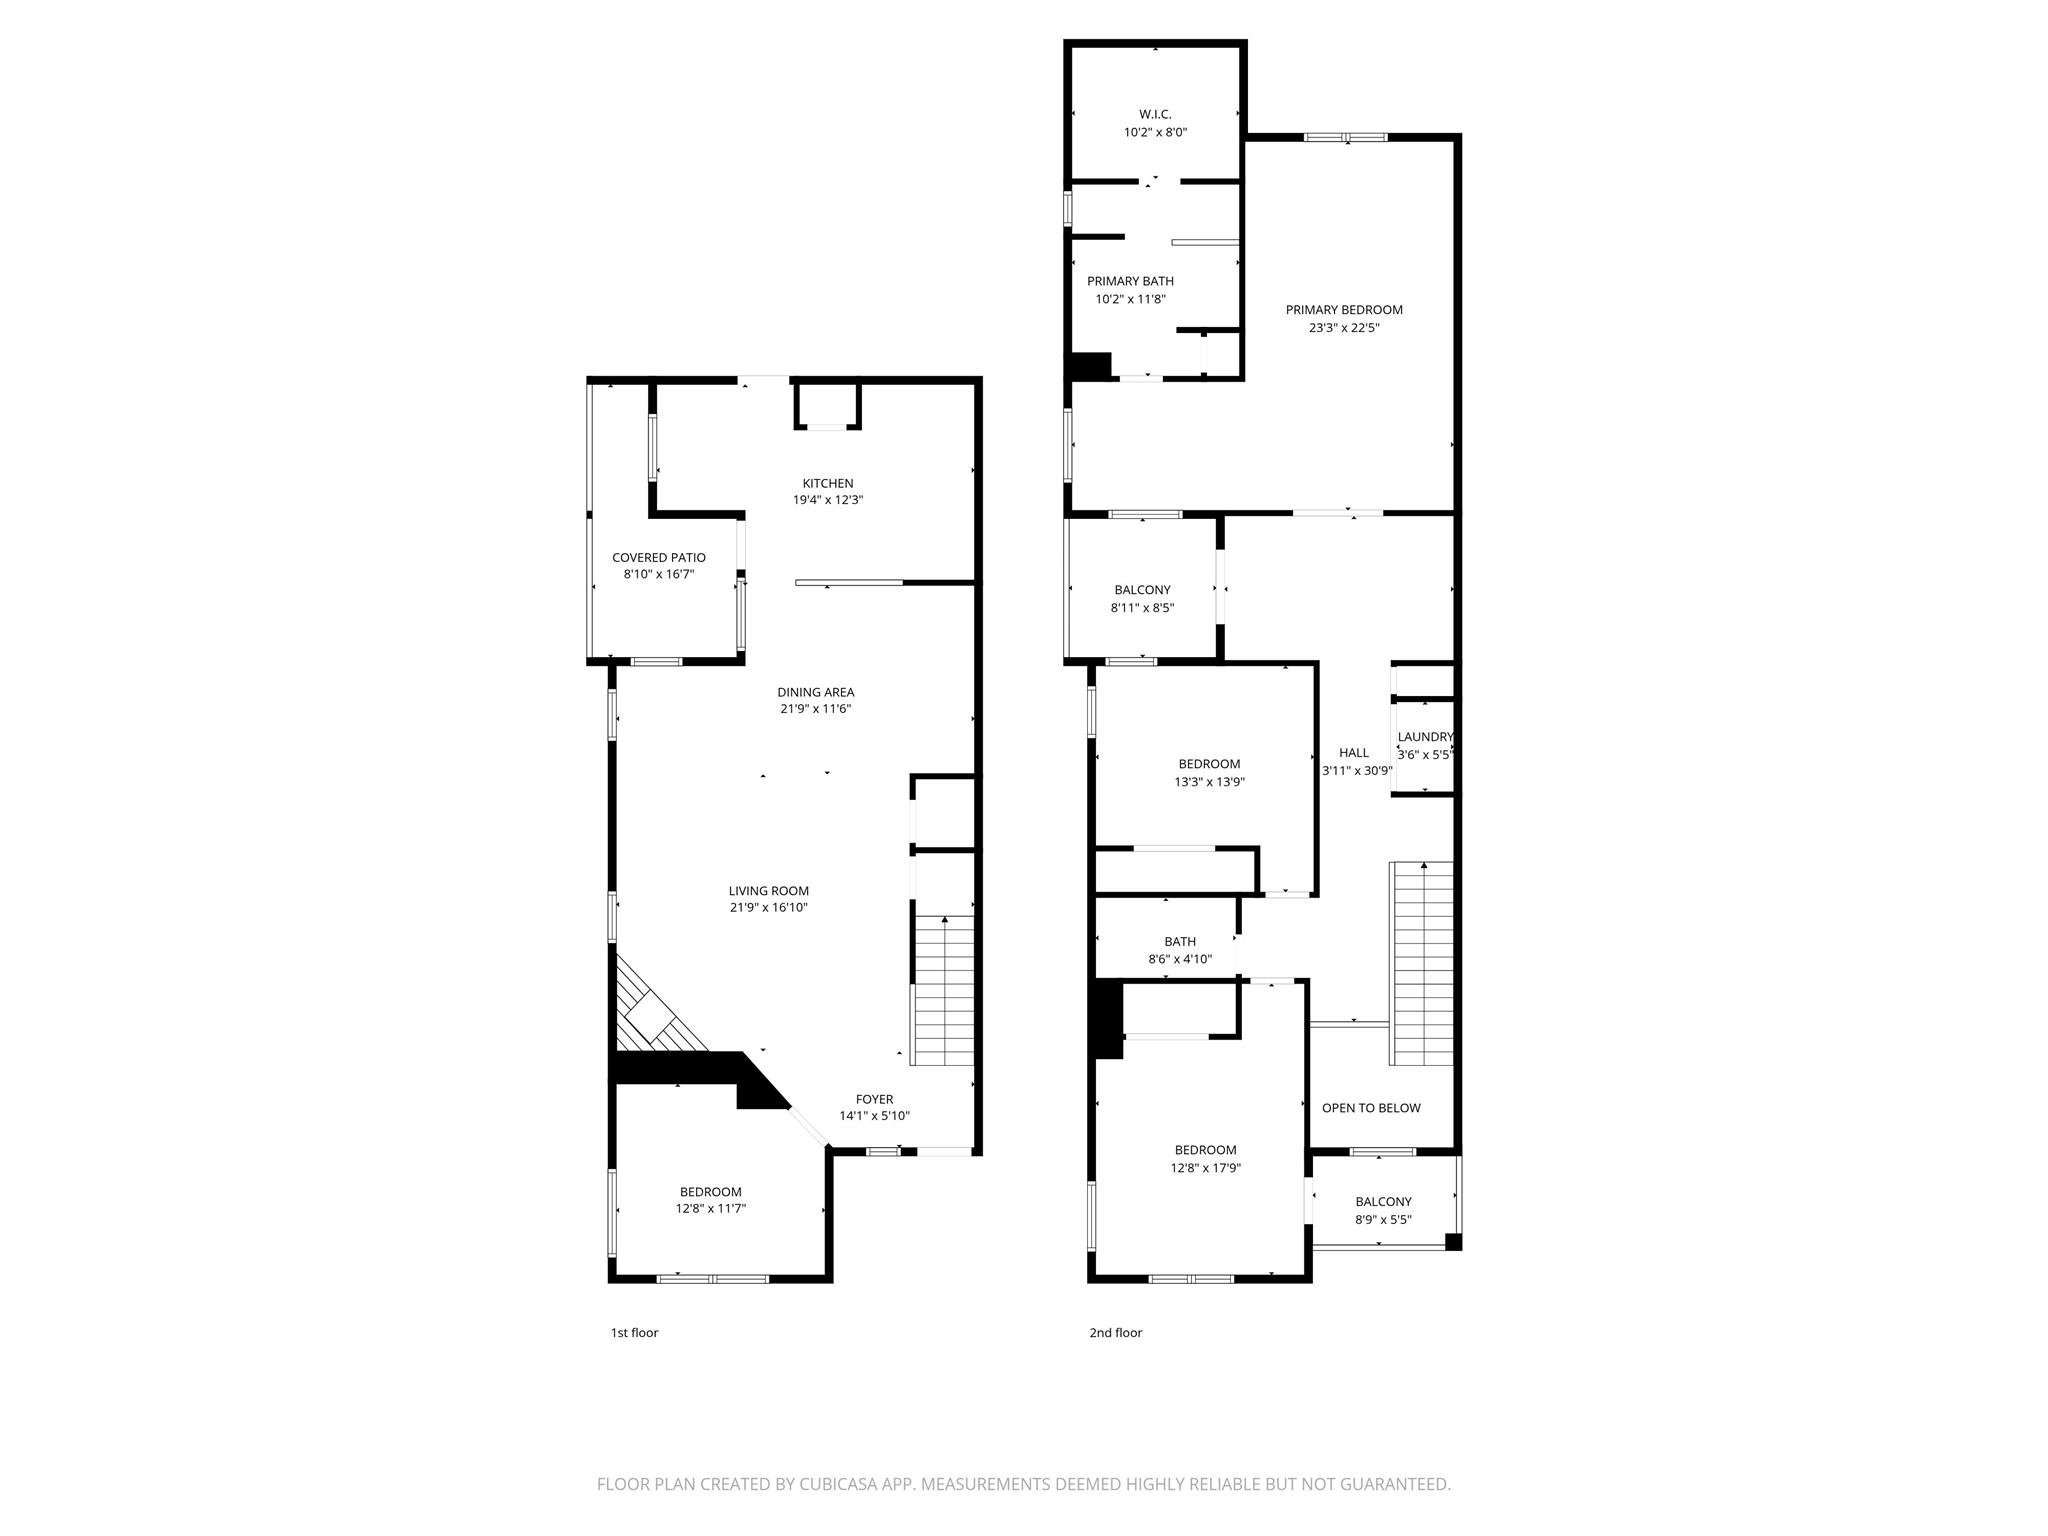
Welcome to 2865 Westhollow #2. You'll LOVE this spacious UPDATED Townhome with NEW Flooring, Paint, Counters, Front Door, and more! OPEN FLOOR PLAN downstairs makes this a generous space for entertaining family and friends. Kitchen is equipped with a GAS RANGE and PANTRY. The REFRIGERATOR will convey. Incredible Primary Suite upstairs has a LARGE BEDROOM, SITTING ROOM, Bathroom with JETTED TUB and Separate Shower, Plus HUGE WALK-IN CLOSET. THREE OUTDOOR SPACES - Watch SUNSETS from the Upstairs Guest BALCONY, or ENJOY YOUR FAVORITE BEVERAGE on either the 1st Floor PATIO off the BREAKFAST NOOK, or the Upstairs BALCONY off the Primary Suite. Close to all the Restaurants and Shopping along Highway 6 and on Westheimer. Minutes to several area PARKS. NOTE - THIS IS ONE OF THE LARGEST UNITS IN THE COMPLEX - by far. The larger units don't come up very often, so DON'T LET THIS ONE GET AWAY!
Overview
Financial
Price:
$299,000
Price/SqFT:
$112.24
HOA Fee:
$350 Monthly
Tax Rate:
2.25412 %
Est. Monthly:
$4,457 *
Tax Amount:
$6,740
Amenities and features
 Public Pool
 Sewer
Sewer Study Room
 Water Access
 Controlled Subdivision
 Corner Lot
 Energy Efficient
Property & Schools on Map
Floor plans / Dimensions / Descriptions
-
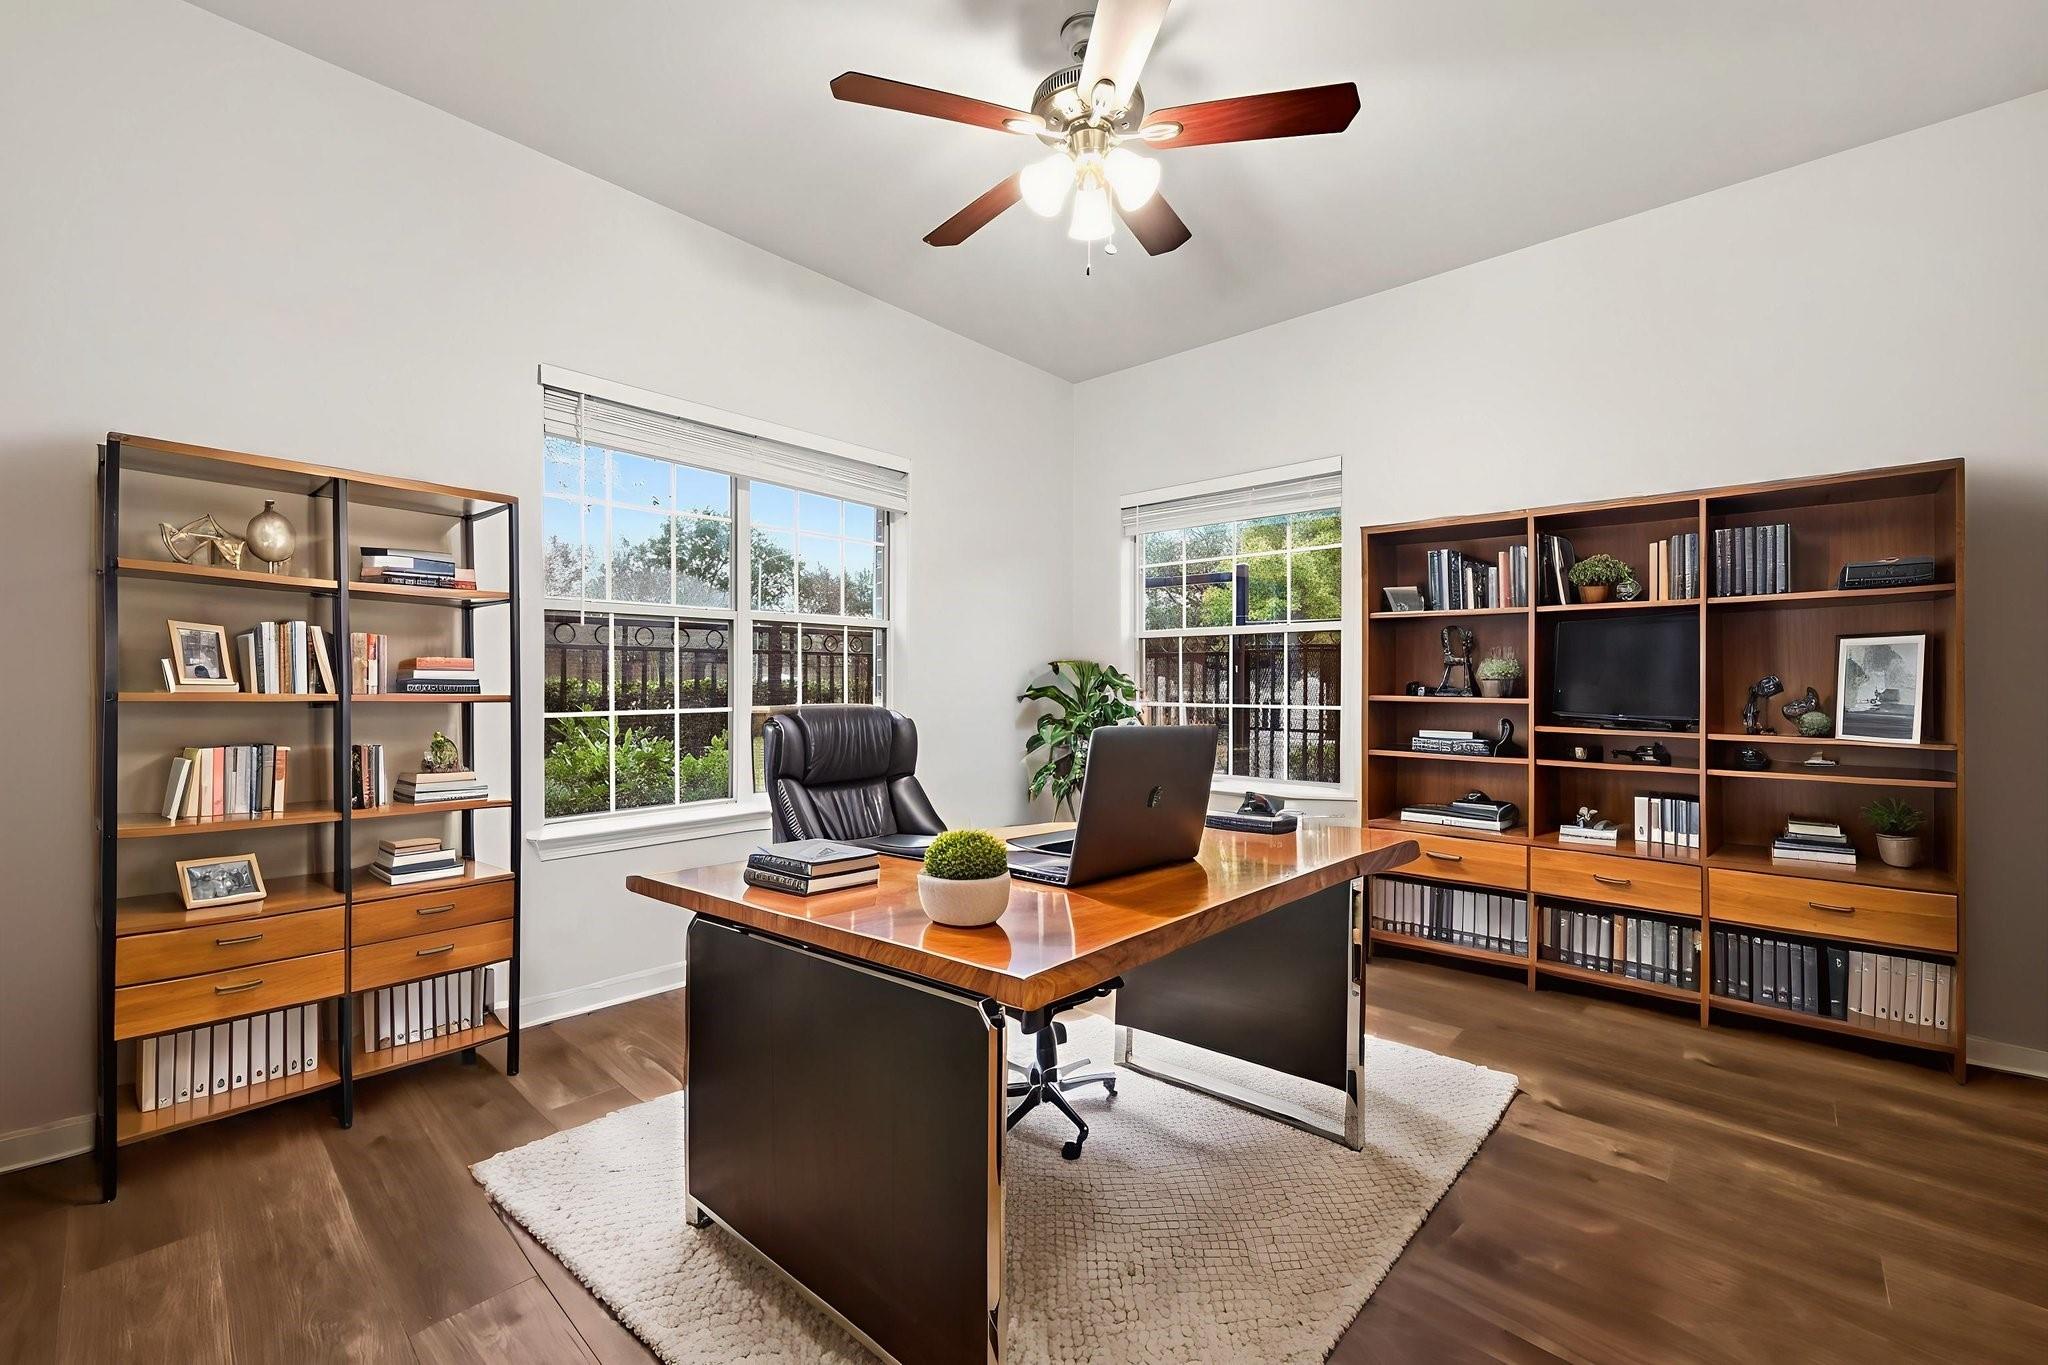
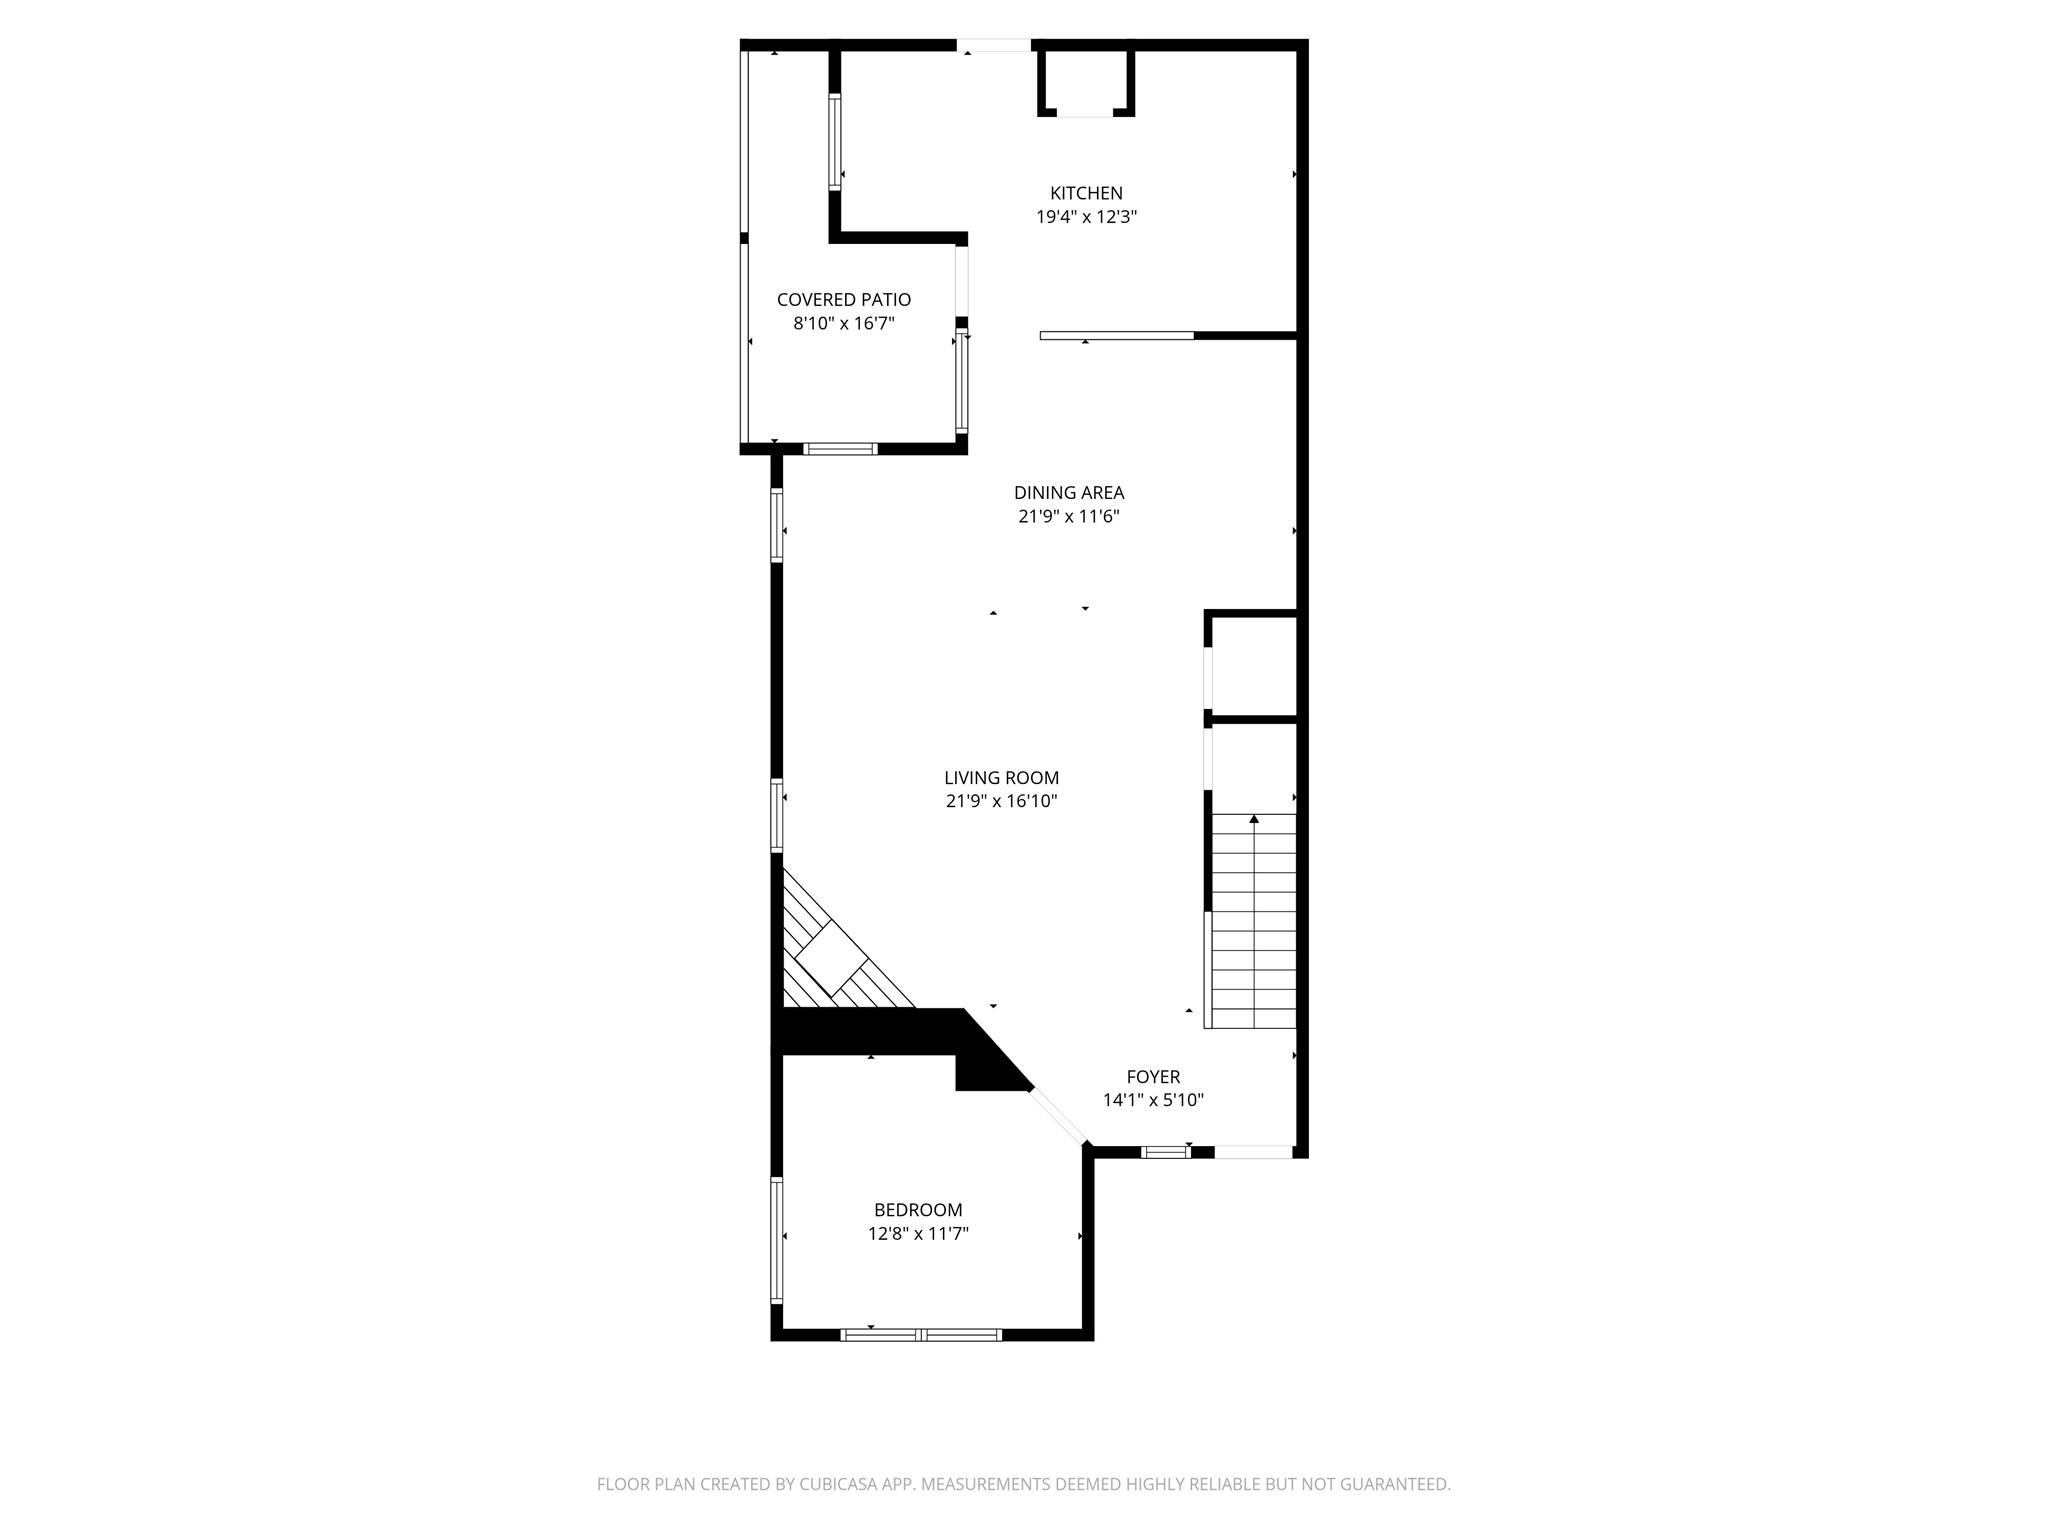
First FloorFamily Room:21x16Kitchen:19x12Home Office/Study:12x11
-
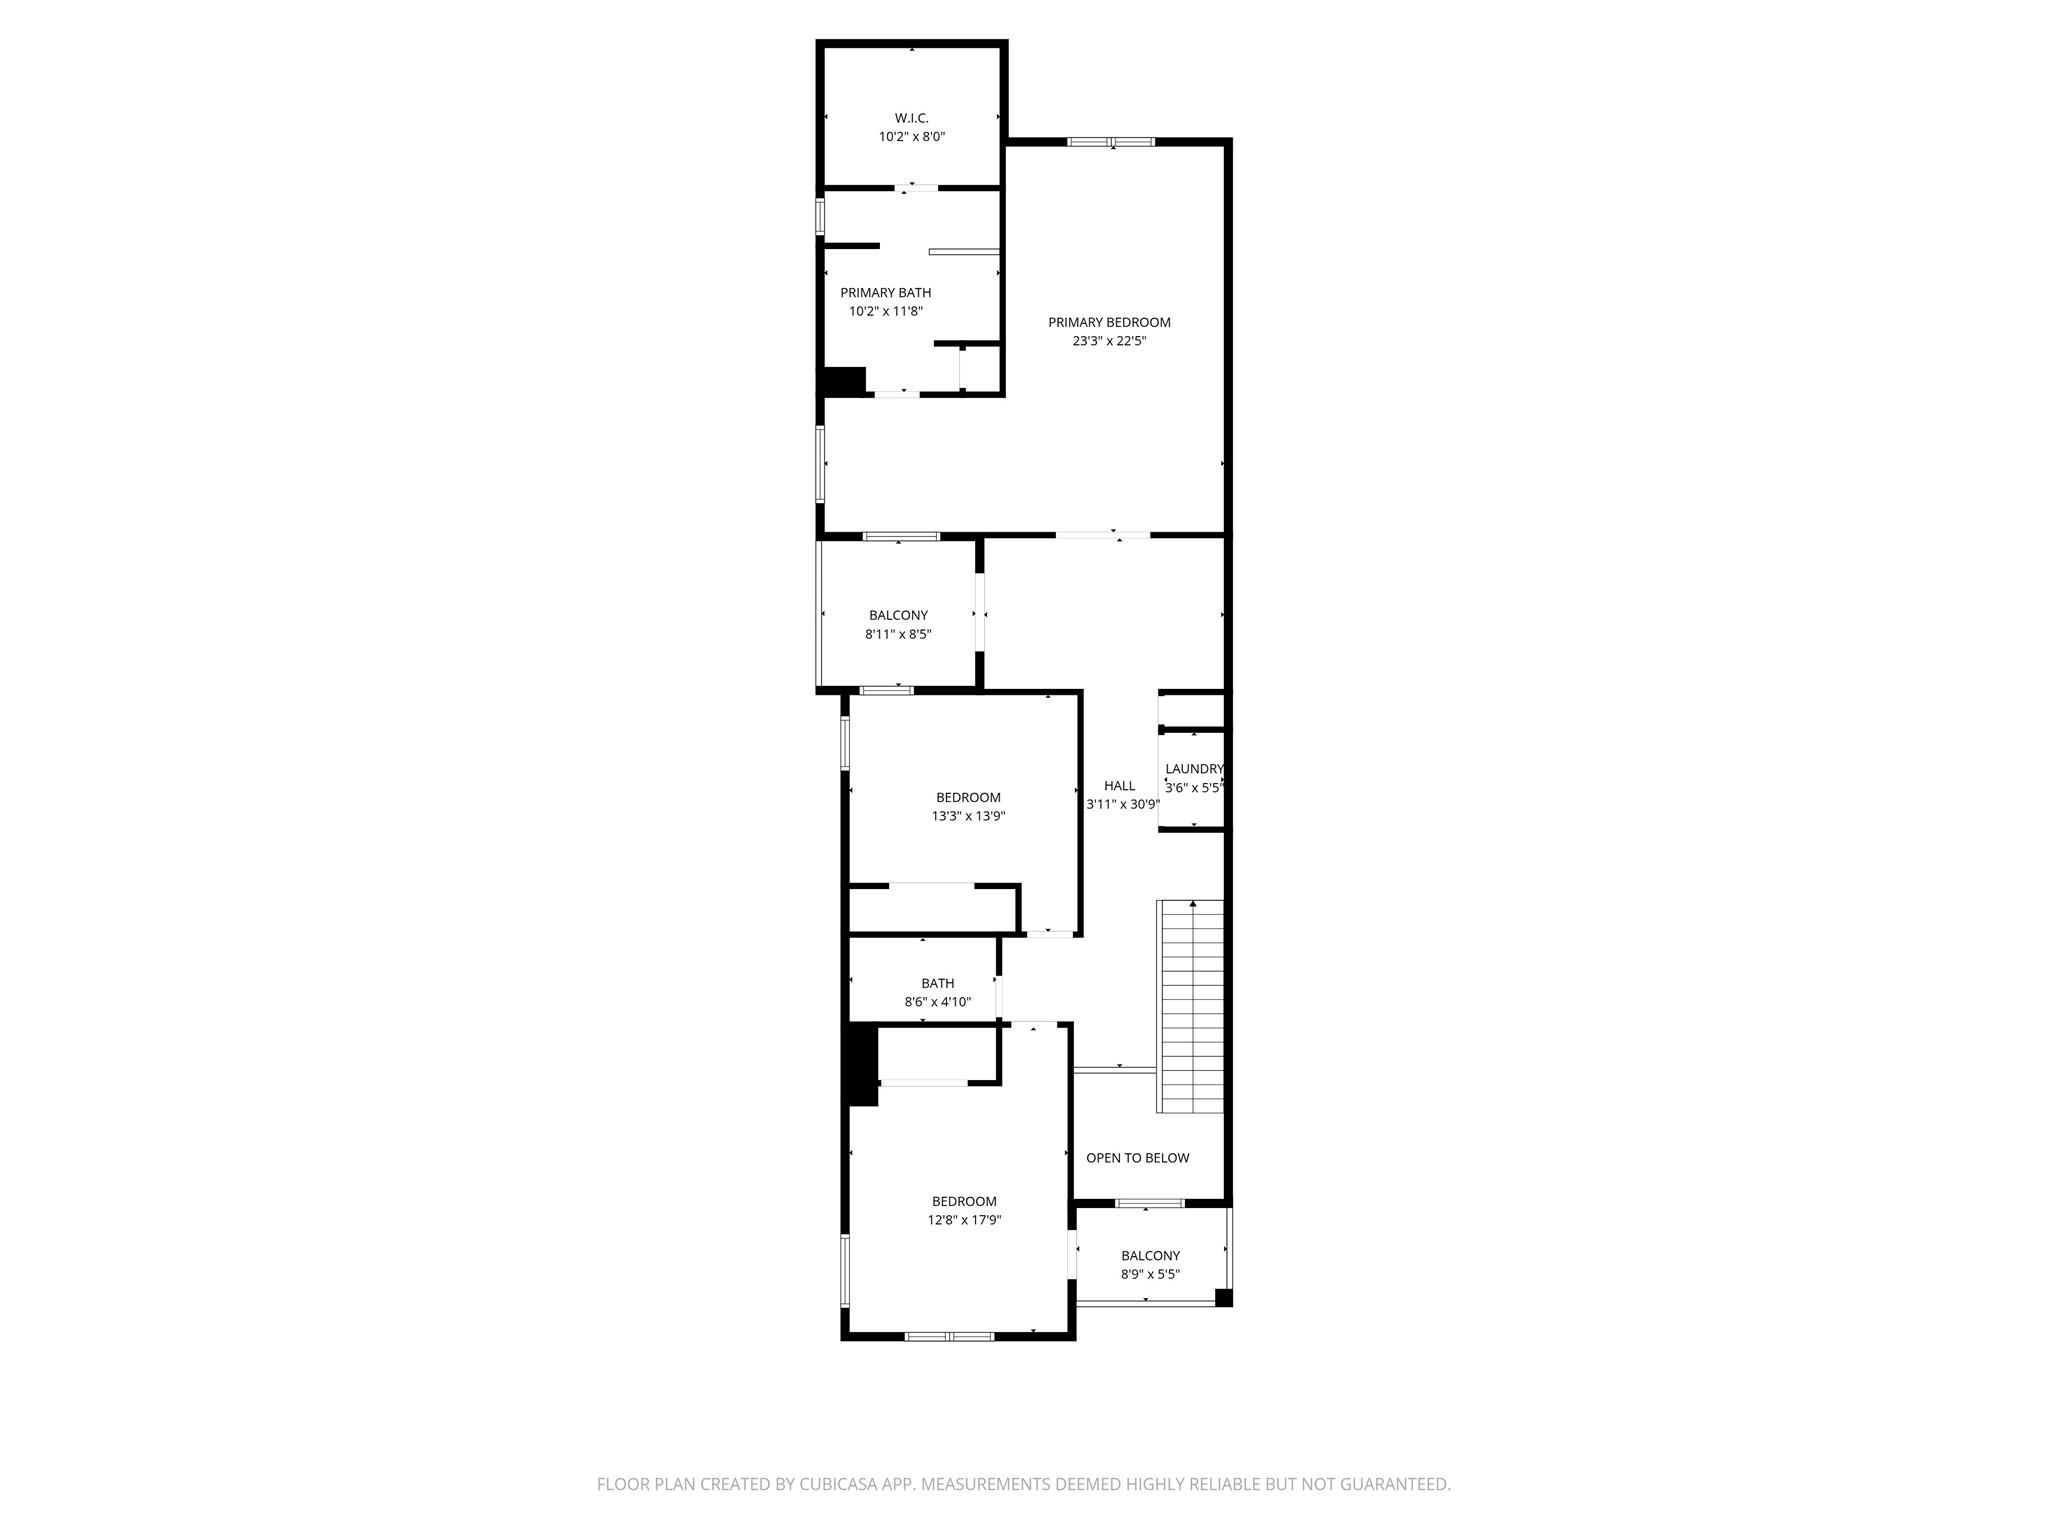
Second FloorPrimary Bedroom:23x22Bedroom:13x13Bedroom 2:17x19Primary Bath:11x10
-
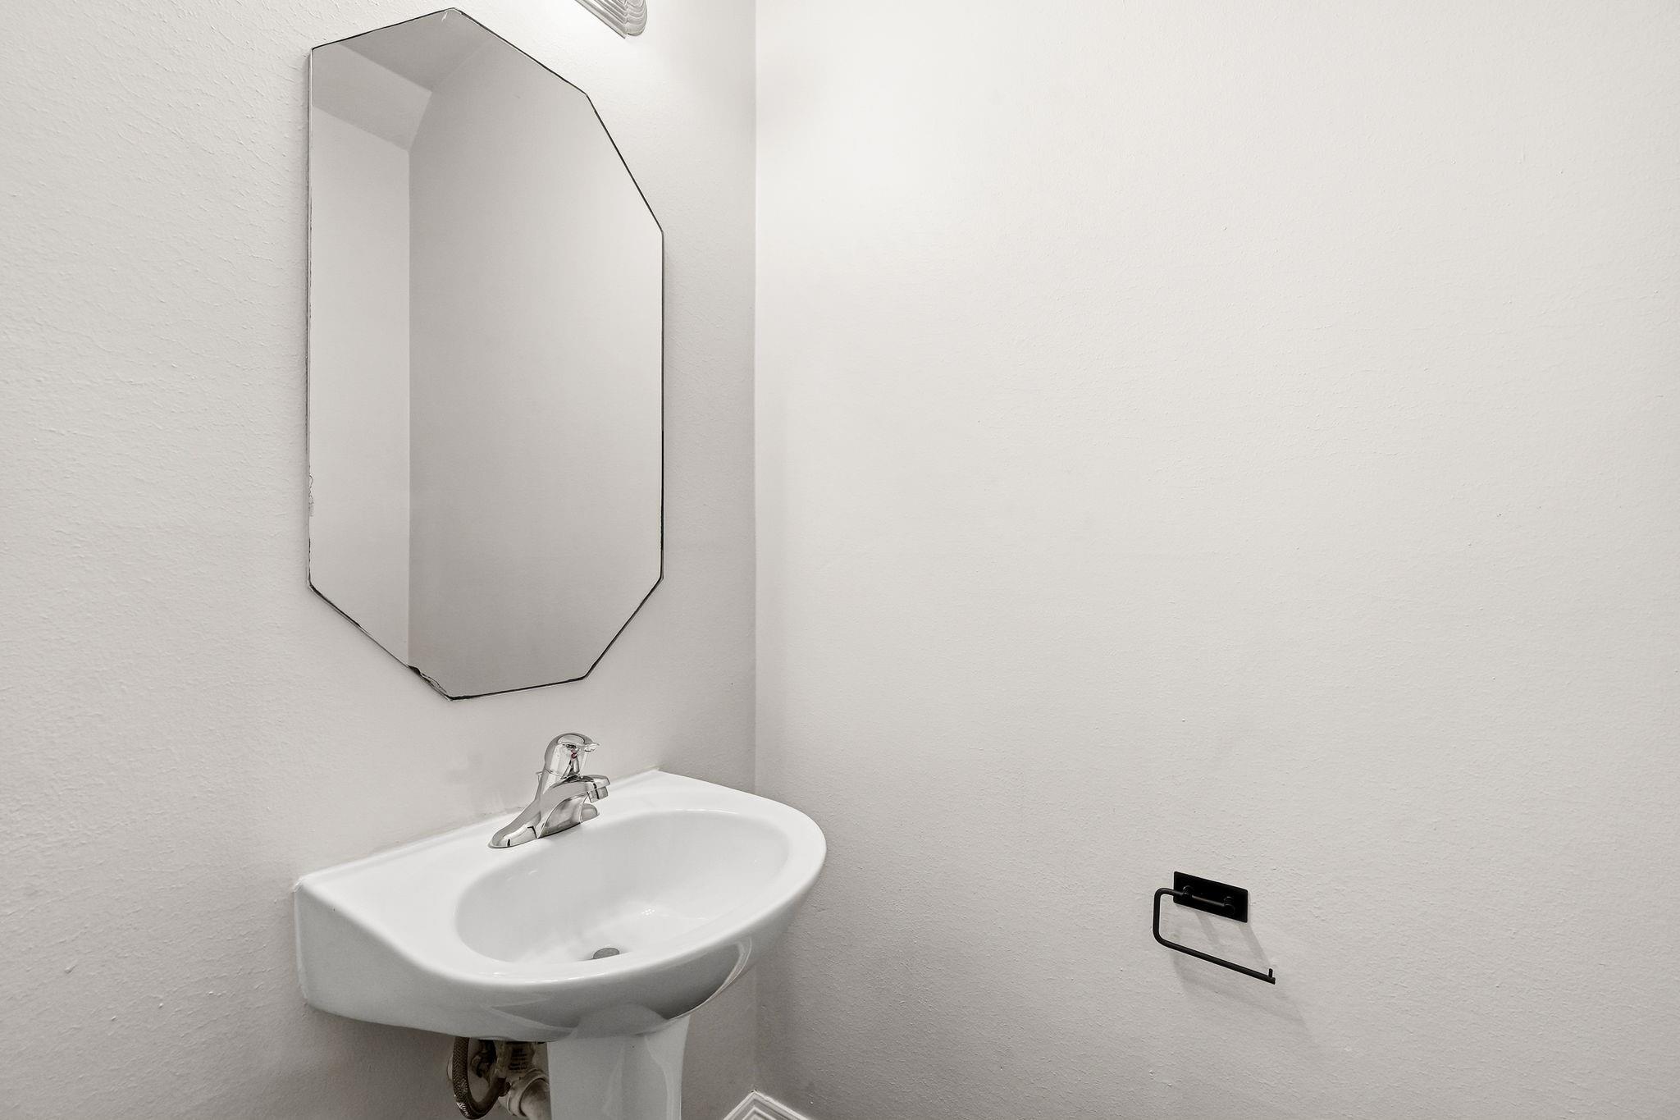
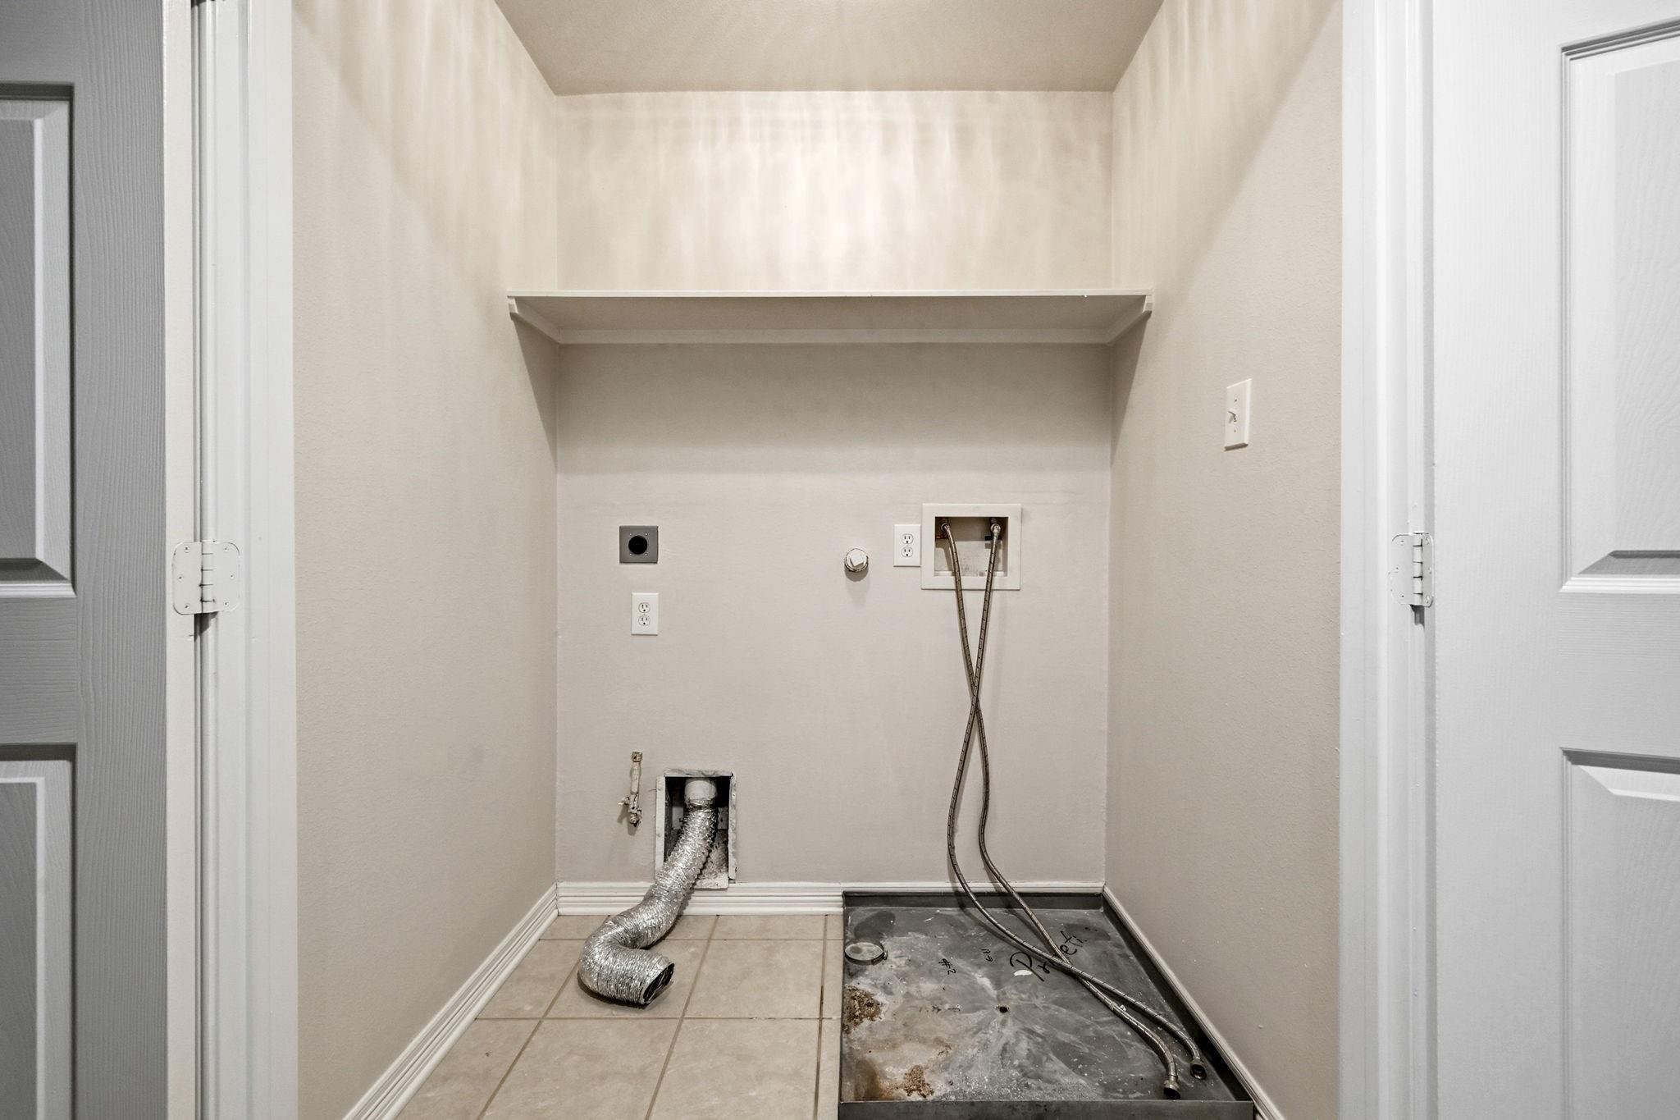
InteriorFireplace:1/Gaslog Fireplace,Wood Burning FireplaceFloors:Carpet,Engineered Wood,TileCountertop:QuartzBathroom Description:Half Bath,Primary Bath: Double Sinks,Primary Bath: Jetted Tub,Primary Bath: Separate Shower,Secondary Bath(s): Tub/Shower ComboBedroom Desc:All Bedrooms Up,En-Suite Bath,Primary Bed - 2nd Floor,Sitting Area,Walk-In ClosetKitchen Desc:Kitchen open to Family RoomRoom Description:1 Living Area,Breakfast Room,Family Room,Home Office/Study,Living Area - 1st Floor,Living/Dining Combo,Utility Room in HouseHeating:Central ElectricCooling:Central ElectricWasher/Dryer Conn:YesDishwasher:YesDisposal:YesMicrowave:YesRange:Gas RangeOven:Gas Oven,Single OvenAppliances:Electric Dryer Connection,Gas Dryer Connections,RefrigeratorEnergy Feature:Ceiling FansInterior:Alarm System - Owned,Balcony,Crown Molding,Fire/Smoke Alarm,Prewired for Alarm System,Refrigerator Included,Window Coverings
-
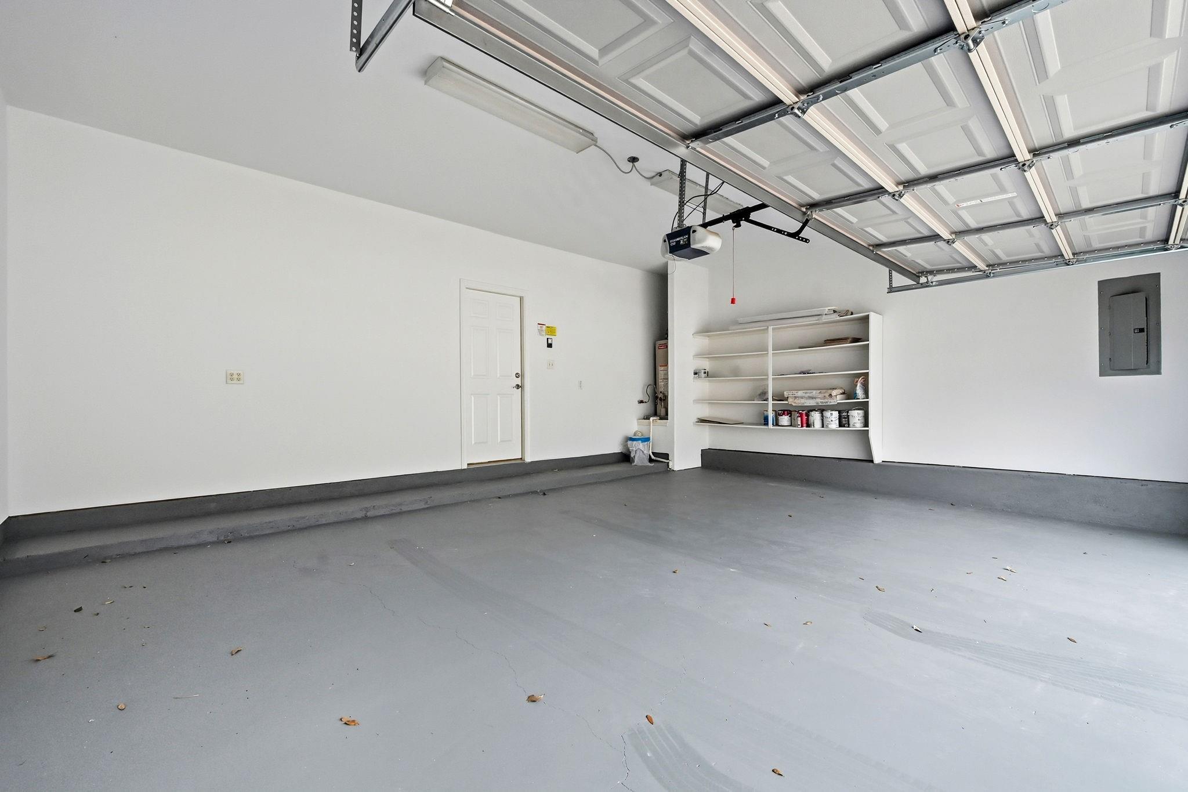
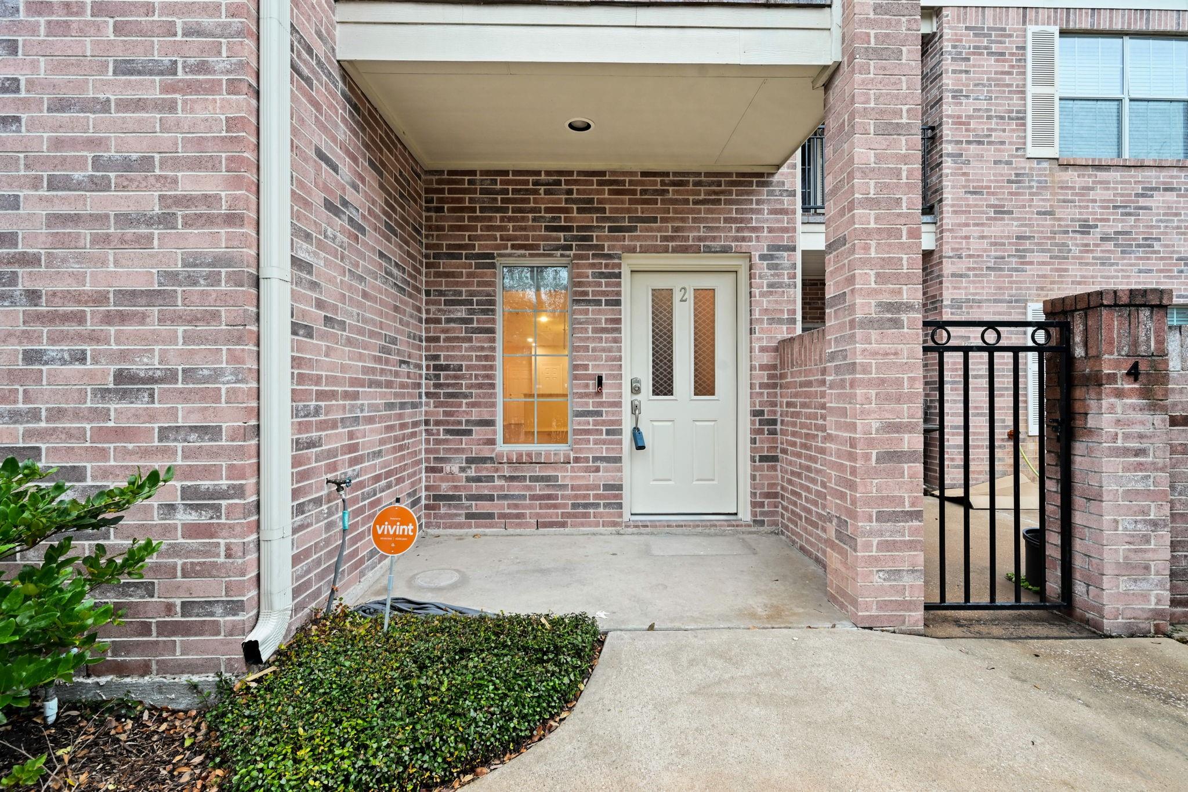
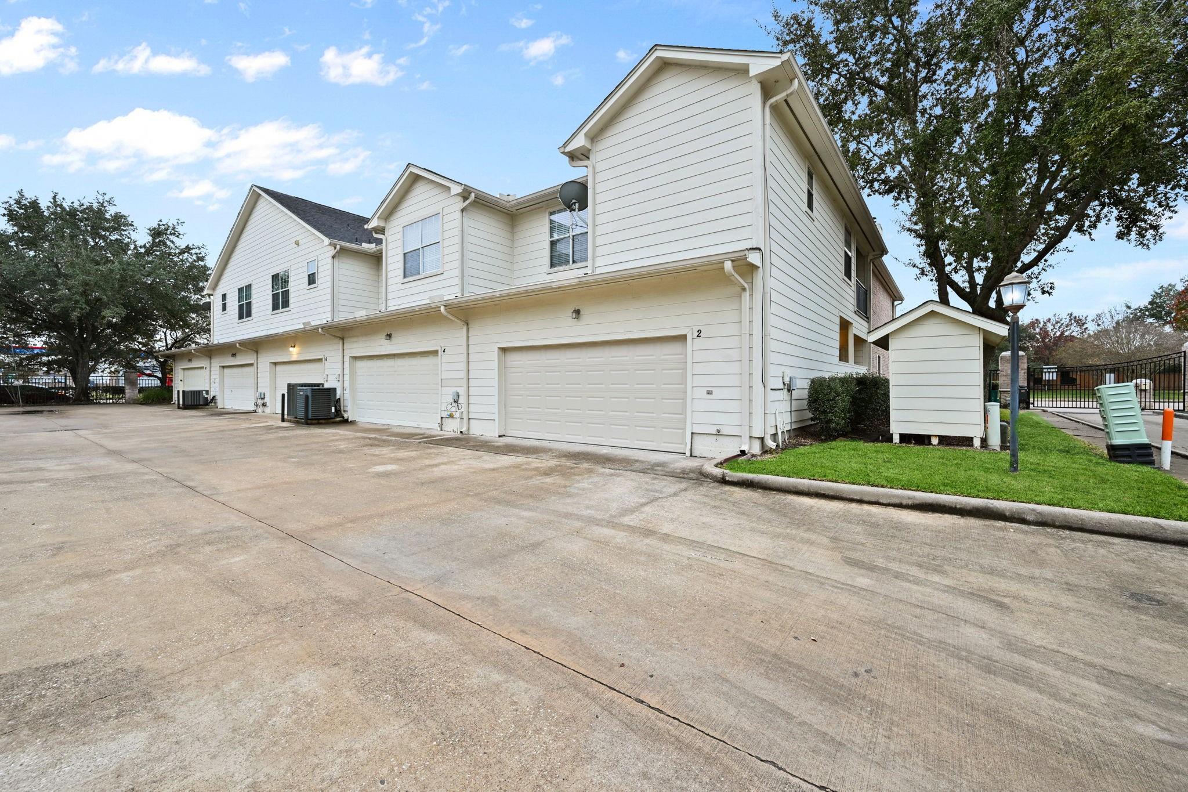
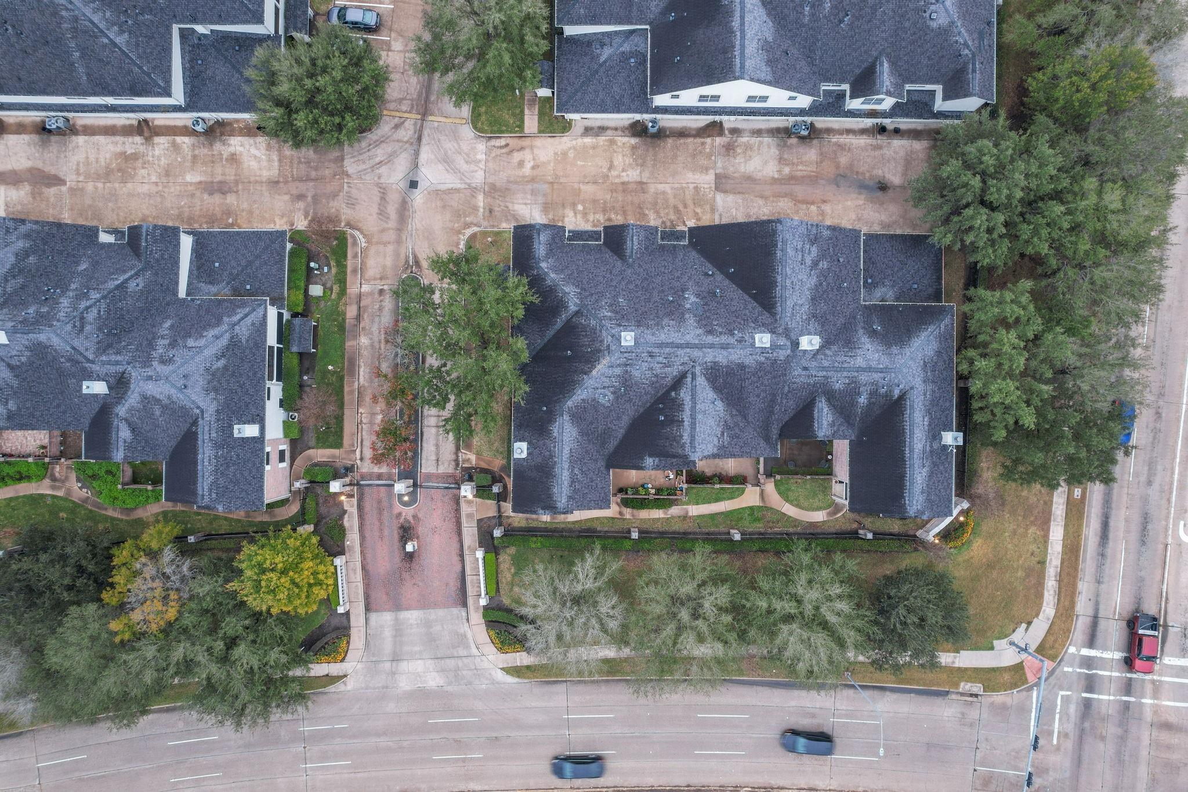
ExteriorRoof:CompositionFoundation:SlabPrivate Pool:NoExterior Type:Brick,WoodParking:Auto Garage Door Opener,Automatic Driveway Gate,Garage ParkingWater Sewer:Public Sewer,Public WaterViews:North,WestFront Door Face:WestUnit Location:On CornerArea Pool:YesExterior:Balcony,Controlled Access,Fenced
Listed By:
Diane Driscoll
Coldwell Banker Realty - Bellaire-Metropolitan
The data on this website relating to real estate for sale comes in part from the IDX Program of the Houston Association of REALTORS®. All information is believed accurate but not guaranteed. The properties displayed may not be all of the properties available through the IDX Program. Any use of this site other than by potential buyers or sellers is strictly prohibited.
© 2026 Houston Association of REALTORS®.
GET IN TOUCH
