
For Sale
28503 Mendecino Glen Ln Houston, TX 77336
$2,600,000
Description
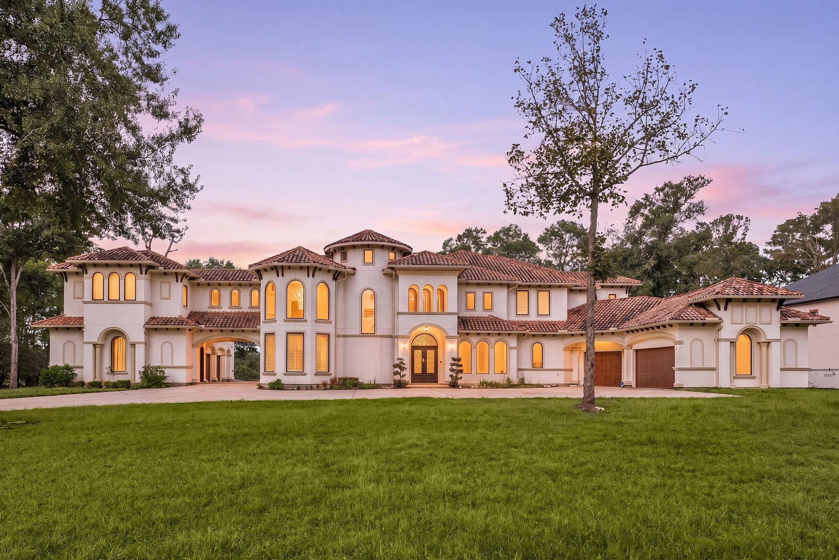
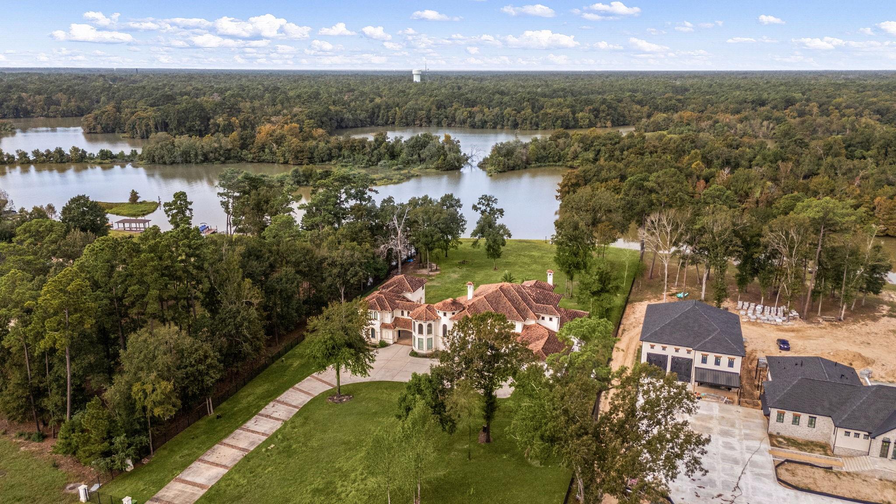
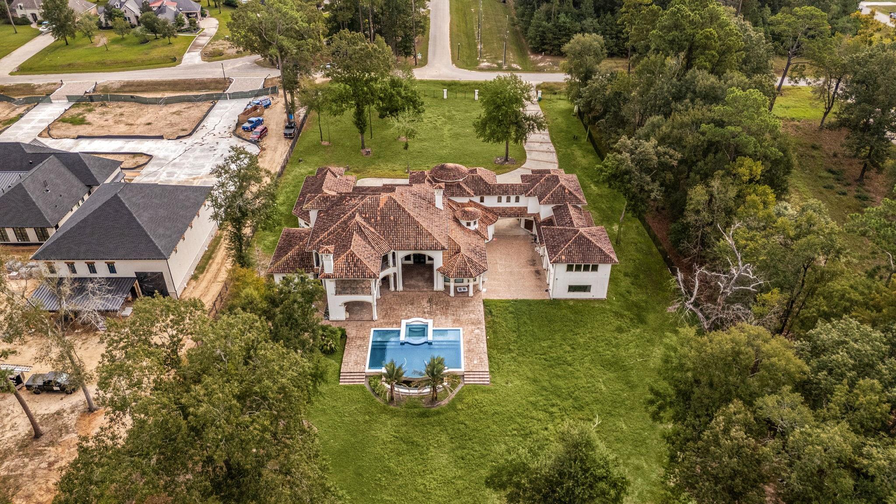
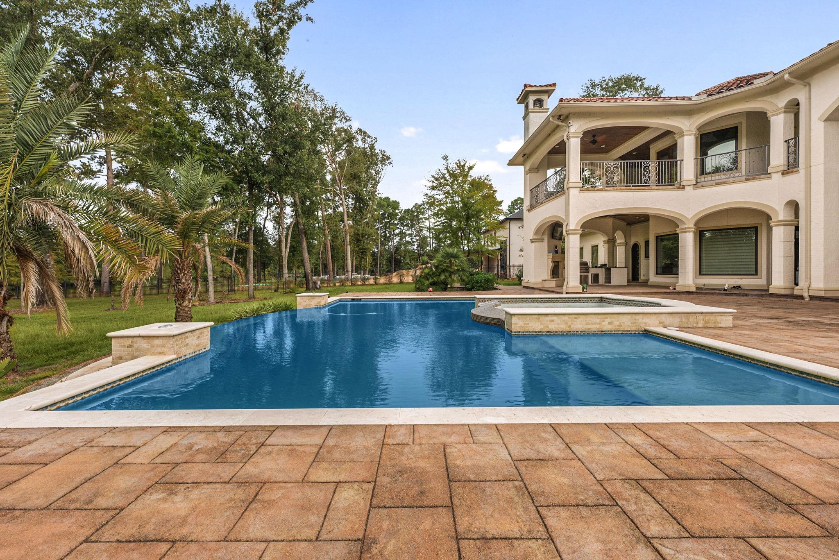
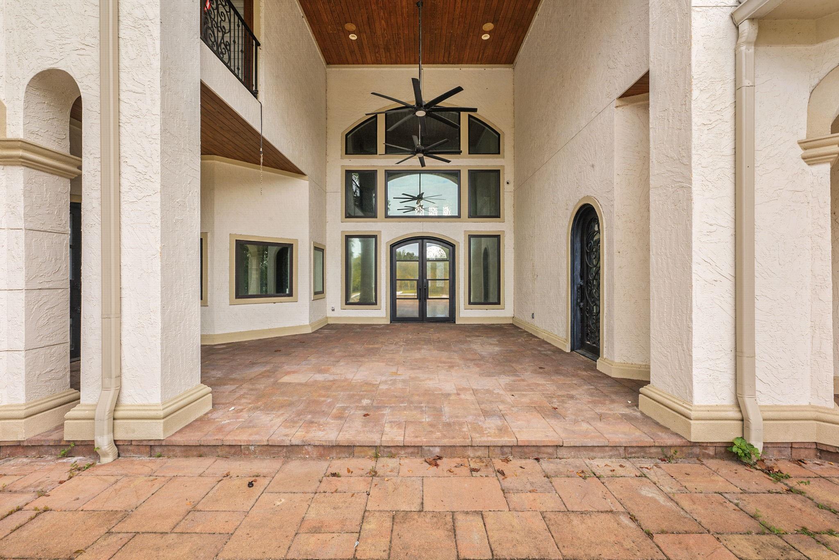
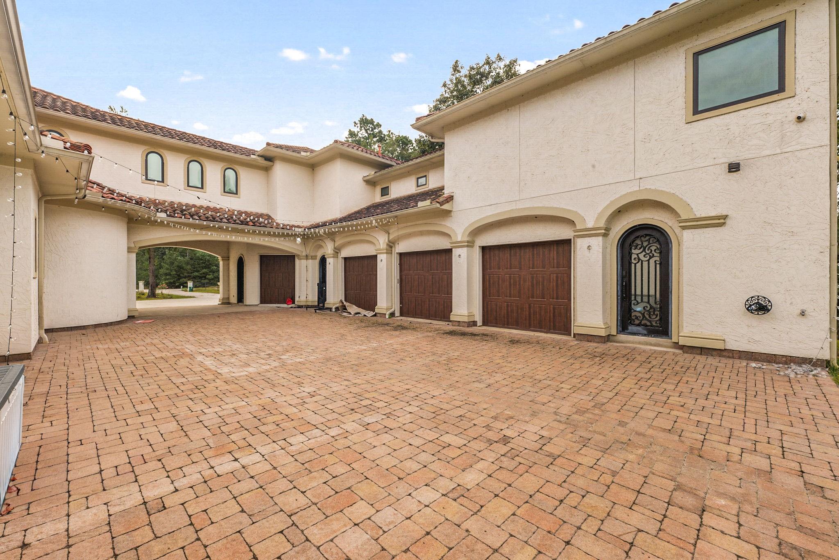
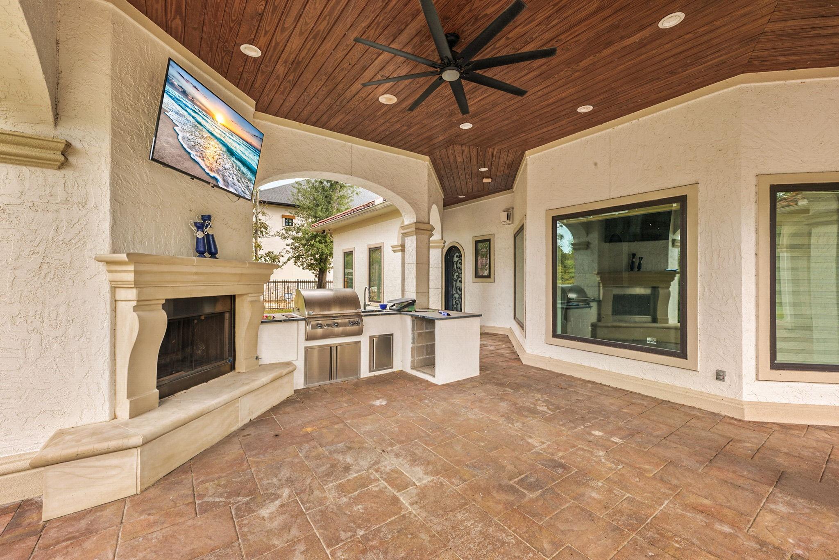
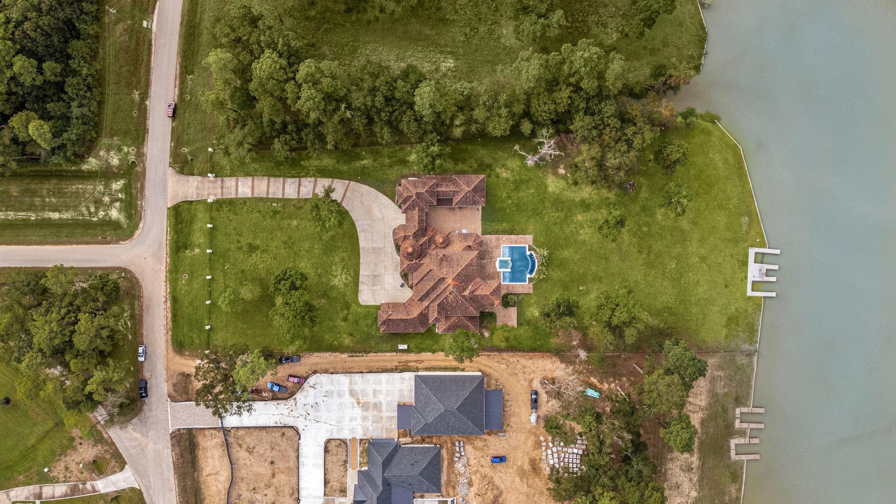
Experience refined waterfront living in The Commons of Lake Houston, where this extraordinary custom estate rests on 2.54 fenced and gated acres with breathtaking lake views. An elegant foyer opens to picturesque water views and a dedicated wine tasting room. The gourmet kitchen boasts dual islands, a Sub-Zero refrigerator, built-in coffee system, and Wolf 60-inch six-burner range with griddle. The first-floor primary suite offers a spa-inspired bath, soaking tub, dual shower, and expansive walk-in closets. Entertain in style with a theater room, expansive game room, second media room with balcony, and fully equipped gym overlooking the water. Outdoors, enjoy a resort-style pool, summer kitchen, fireplace, and private docks for embracing the lakefront lifestyle. A climate-controlled six-car garage and additional storage complete this exceptional retreat. Enjoy boating, recreation, and nearby shopping and dining.
Overview
Financial
Price:
$2,600,000
Price/SqFT:
$302.89
HOA Fee:
$1000 Annually
Tax Rate:
2.93182 %
Est. Monthly:
$41,528 *
Tax Amount:
$76,227
Amenities and features
 Media Room
 Patio/Deck
 Private Pool
 Public Pool
 Sewer
Sewer Spa/Hot Tub
 Sprinkler System
 Water Access
 Yard
Yard Controlled Subdivision
 Energy Efficient
 Lake/River Access
 Waterfront
 Water View
Property & Schools on Map
Floor plans / Dimensions / Descriptions
-
First FloorDining:1stKitchen:1stBreakfast:1stPrimary Bedroom:19x19Bedroom:10x15Media Room:1stWine Room:1st
-
Second FloorBedroom:10x10Bedroom 2:10x10Bedroom 3:10x10Game Room:2ndExtra Room:2nd
-
InteriorFireplace:3/Gaslog FireplaceFloors:Tile,WoodCountertop:Marble, GraniteBathroom Description:Full Secondary Bathroom Down,Primary Bath: Double Sinks,Primary Bath: Separate Shower,Primary Bath: Soaking TubBedroom Desc:2 Bedrooms Down,En-Suite Bath,Primary Bed - 1st Floor,Walk-In ClosetKitchen Desc:Breakfast Bar,Butler Pantry,Island w/o Cooktop,Kitchen open to Family Room,Pantry,Pot Filler,Second Sink,Under Cabinet Lighting,Walk-in PantryRoom Description:Breakfast Room,Family Room,Formal Dining,Formal Living,Home Office/Study,Living Area - 1st Floor,Media,Utility Room in House,Wine RoomHeating:Central GasCooling:Central ElectricConnections:Electric Dryer Connections,Washer ConnectionsDishwasher:YesDisposal:YesCompactor:NoMicrowave:YesRange:Gas Cooktop,Gas RangeOven:Double OvenIce Maker:YesEnergy Feature:Ceiling FansInterior:2 Staircases,Balcony,Fire/Smoke Alarm,Formal Entry/Foyer,High Ceiling,Refrigerator Included,Spa/Hot Tub
-
ExteriorRoof:TileFoundation:SlabPrivate Pool:YesPrivate Pool Desc:Gunite,In Ground,Pool With Hot Tub AttachedExterior Type:StuccoLot Description:Cleared,Subdivision Lot,Water View,WaterfrontWater Amenity:Boat Slip,Bulkhead,Lake View,LakefrontGarage Carport:Additional Parking,Auto Driveway Gate,Auto Garage Door Opener,Boat Parking,Driveway GateAccess:Driveway GateWater Sewer:Public Sewer,Water DistrictArea Pool:YesExterior:Back Green Space,Back Yard,Back Yard Fenced,Balcony,Covered Patio/Deck,Outdoor Fireplace,Outdoor Kitchen,Partially Fenced,Patio/Deck,Porch,Private Driveway,Spa/Hot Tub,Sprinkler System
Listed By:
Nicole Freer
Corcoran Genesis
The data on this website relating to real estate for sale comes in part from the IDX Program of the Houston Association of REALTORS®. All information is believed accurate but not guaranteed. The properties displayed may not be all of the properties available through the IDX Program. Any use of this site other than by potential buyers or sellers is strictly prohibited.
© 2026 Houston Association of REALTORS®.
GET IN TOUCH
