



For Sale
2838 Dark Lantern Dr Rosenberg, TX 77471
$449,724
Description
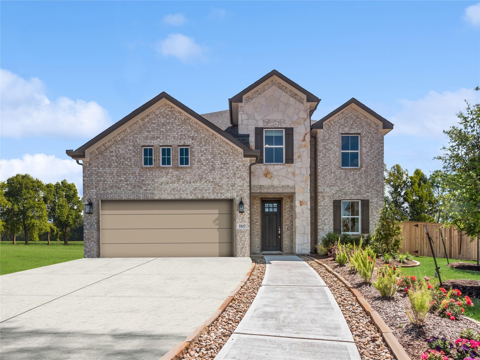
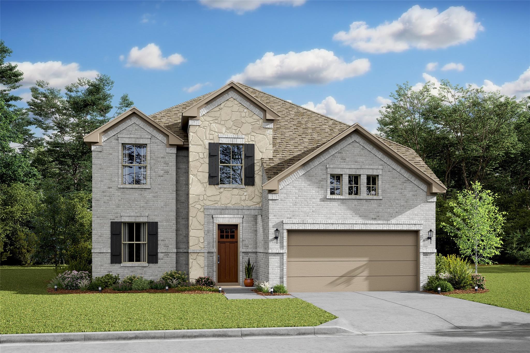
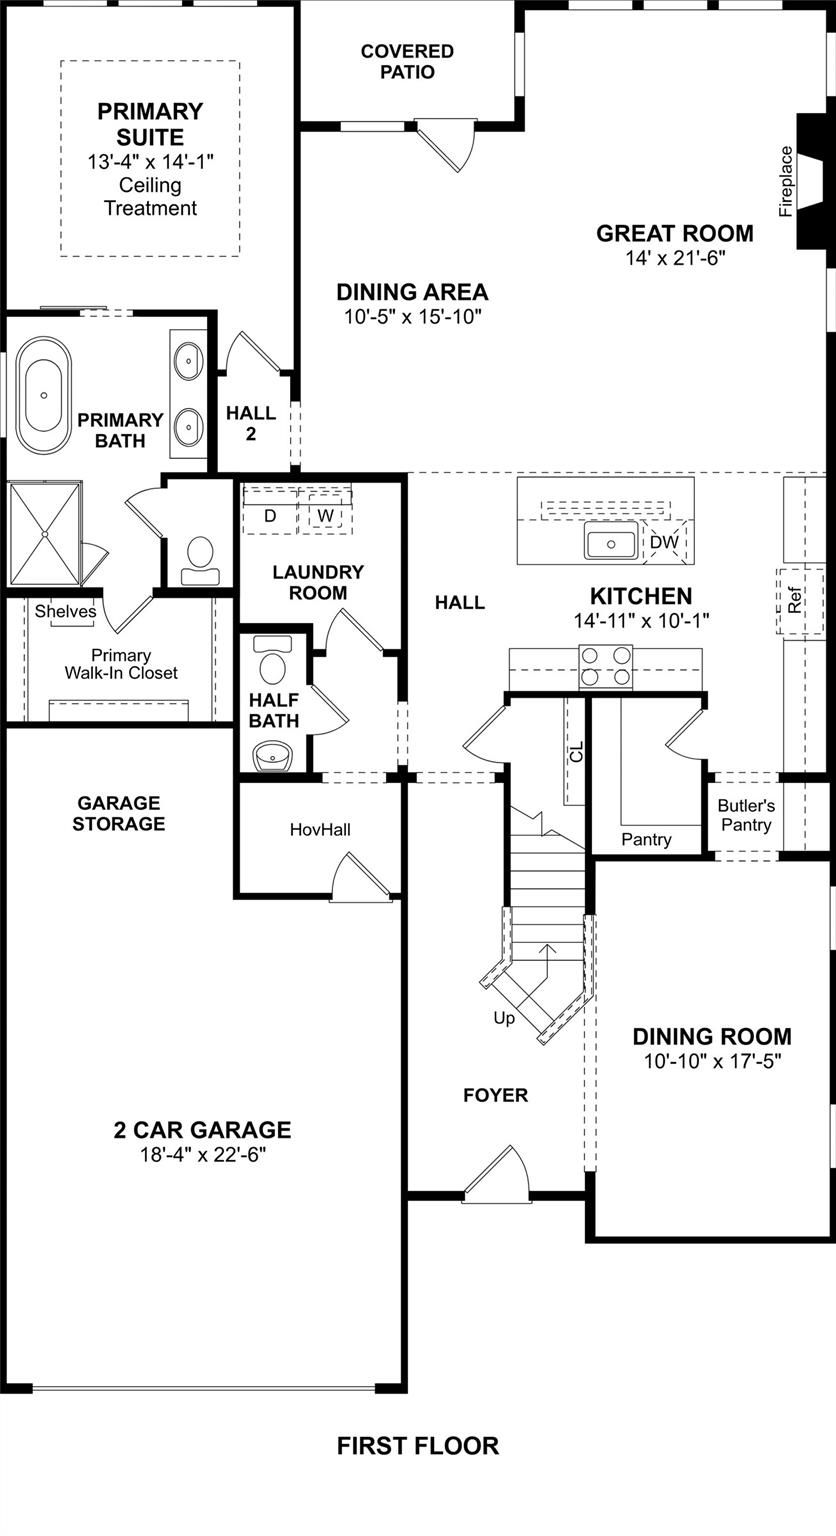
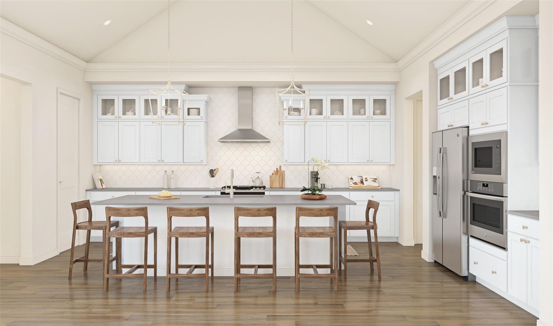
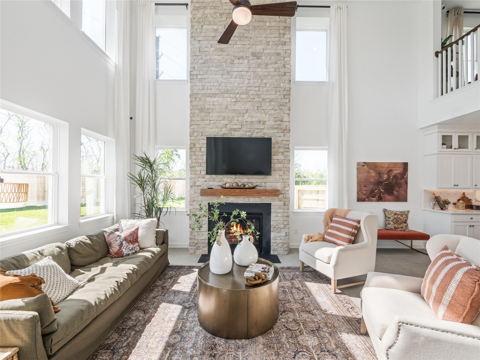
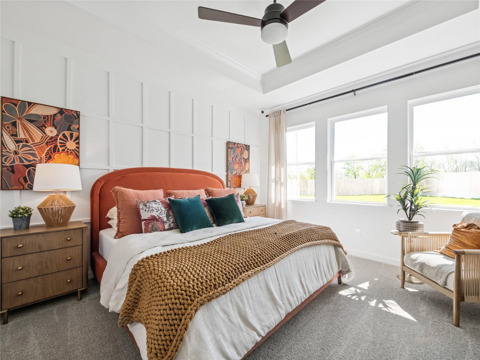
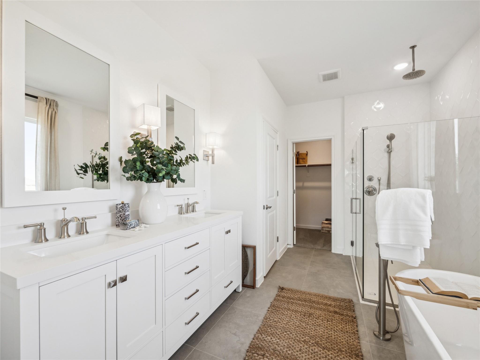
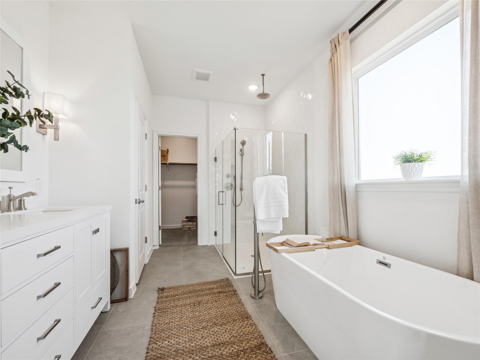
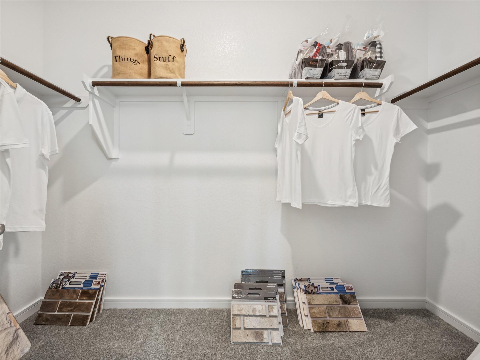
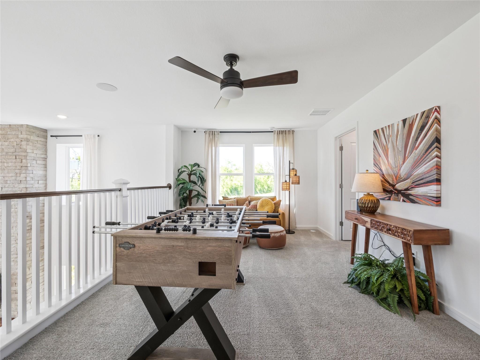
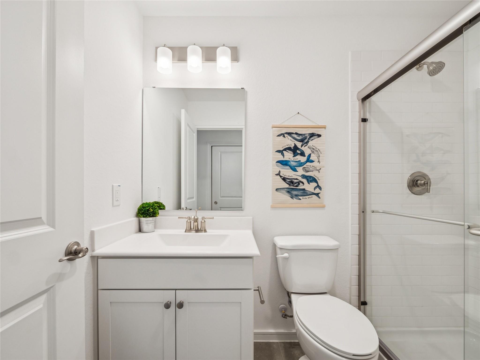
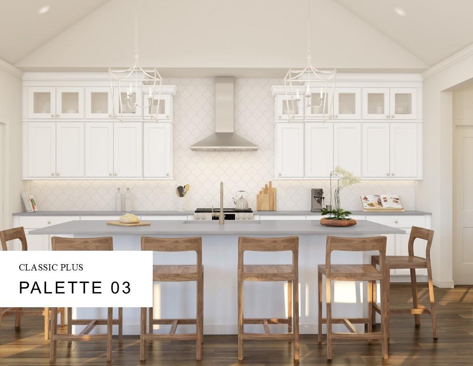
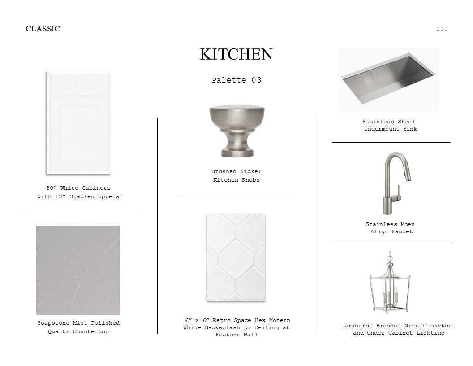
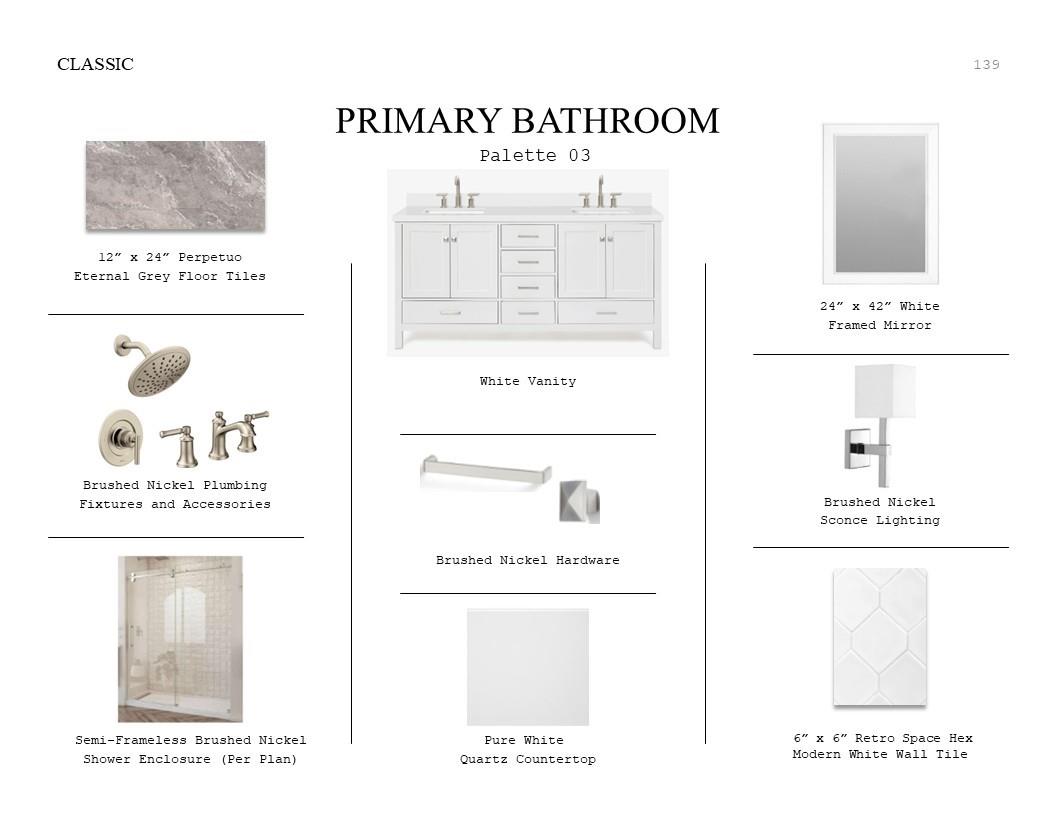
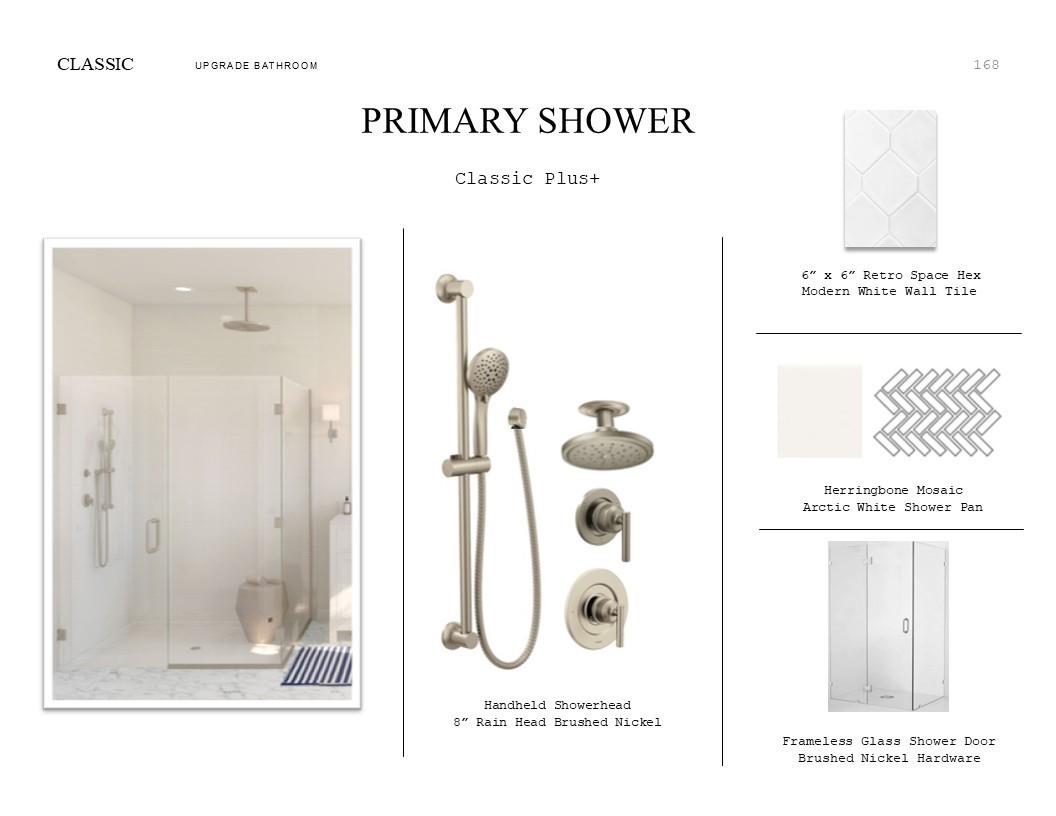
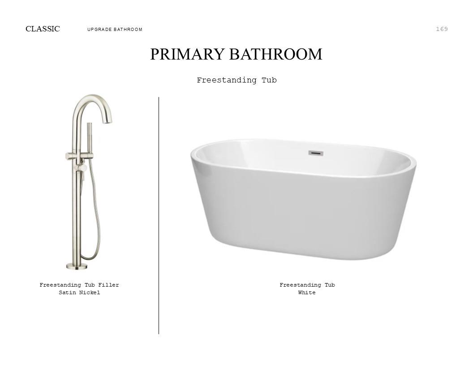
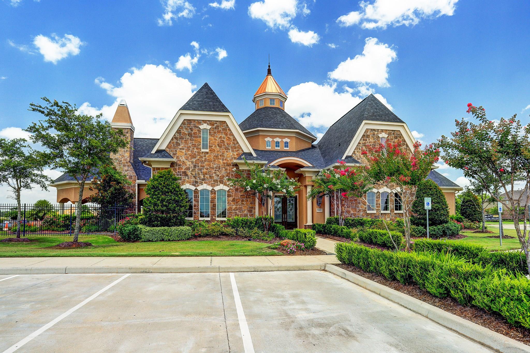
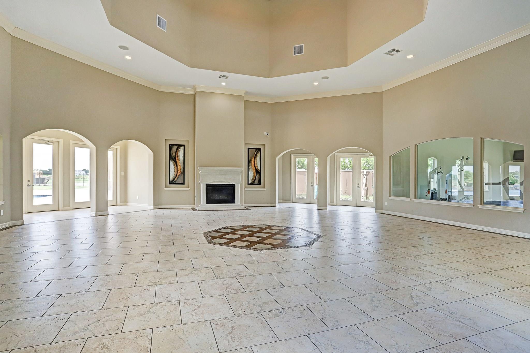
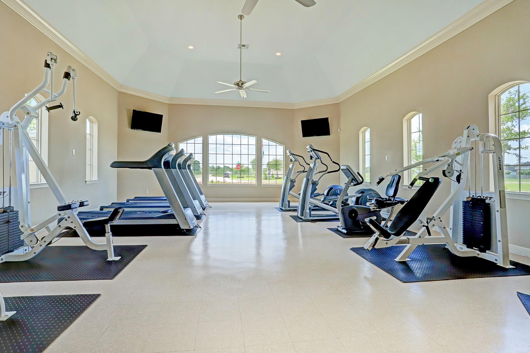
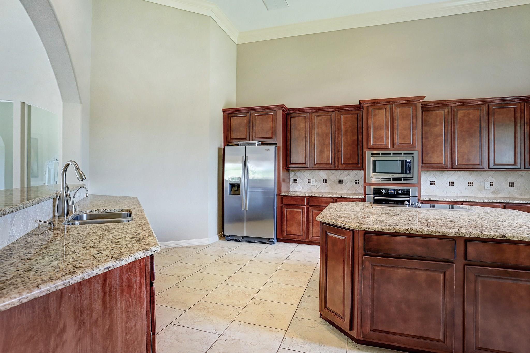
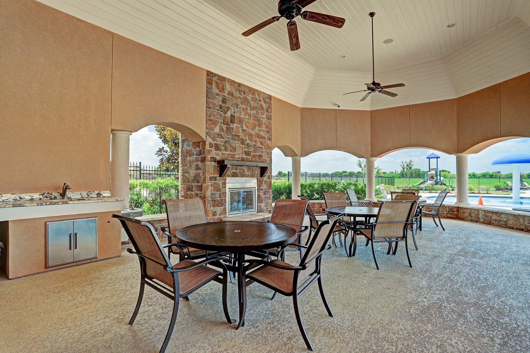
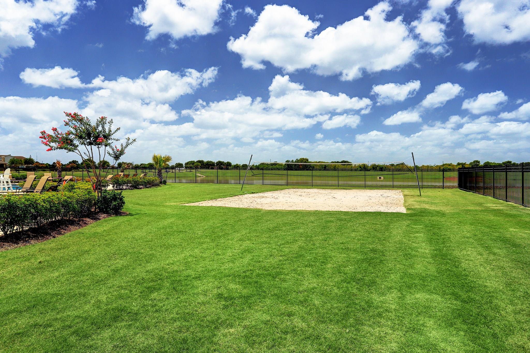
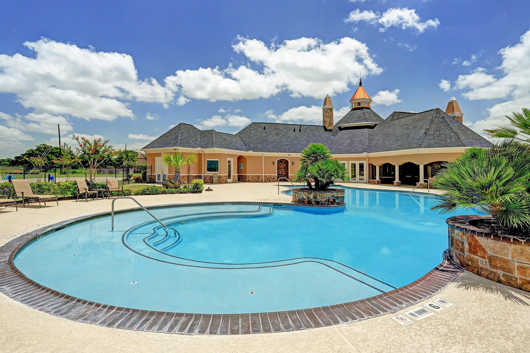
Discover Kingdom Heights, an amenity-rich community in Rosenberg, TX featuring K. Hovnanian's Looks. This two-story El Paso home in our Classic Look, features 4 beds, 3.5 baths, and a 2-car garage with extra storage. An elegant dining room leads to a gourmet island kitchen with white stacked cabinets and quartz counters via a convenient butler's pantry. The open great room features a cozy fireplace and flows into a dining area perfect for gathering. The tranquil primary suite offers a huge walk-in closet and a spa-like bath with dual sinks and a tub. Upstairs, find a versatile loft, while a cozy covered patio provides outdoor relaxation. Sprinkler system and lush landscaping included! Located just off US-59 South and HWY 6, residents of this community enjoy easy access to shopping and dining, as well as Lamar Consolidated ISD schools. Resort-style amenities include scenic lakes, a swimming pool, hiking and biking trails, and a playground. Offered by: K. Hovnanian of Houston II, L.L.C
Overview
Financial
Price:
$449,724
Price/SqFT:
$142.27
Original Price:
$471,724
Reduced $:
$22,000
Reduced On:
Jul 22nd, 2026
Reduced %:
4.66 %
HOA Fee:
$685 Annually
Tax Rate:
0 %
Est. Monthly:
$4,593 *
Tax Amount:
$0
Amenities and features
 Patio/Deck
 Public Pool
 Sprinkler System
 Water Access
 Yard
Yard Cul-de-sac
 Energy Efficient
 Green Certified
 New Construction
Property & Schools on Map
Floor plans / Dimensions / Descriptions
-
First FloorFamily Room:14x21Dining:10x17Kitchen:14x10Breakfast:10x15Primary Bedroom:13x14Primary Bath:1stUtility Room:1st
-
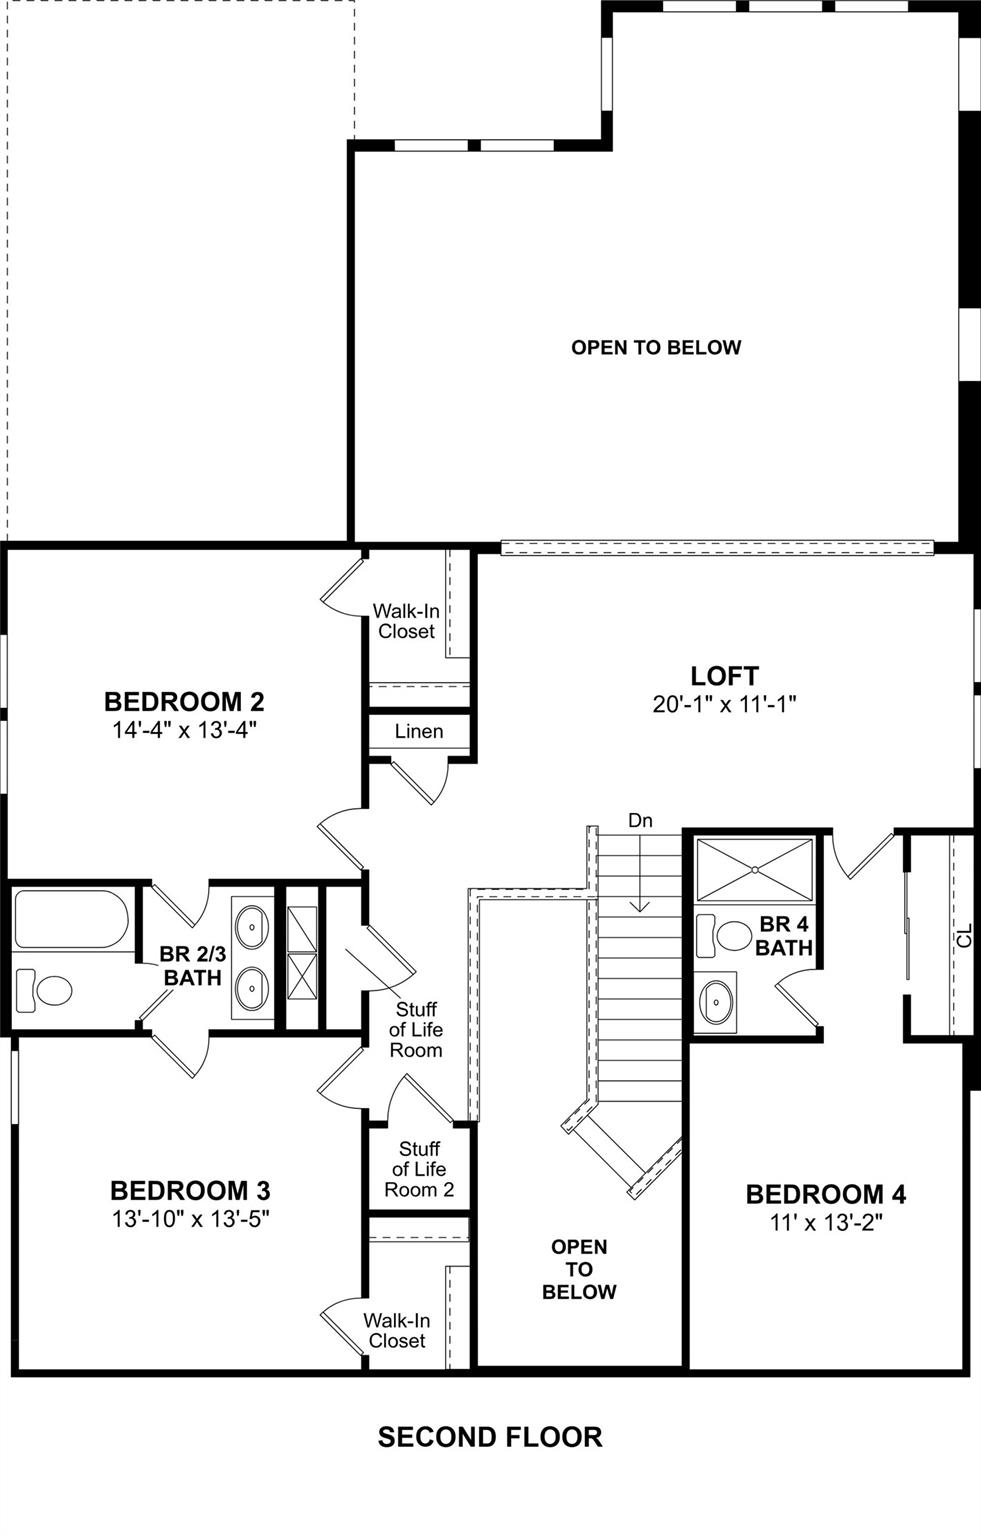
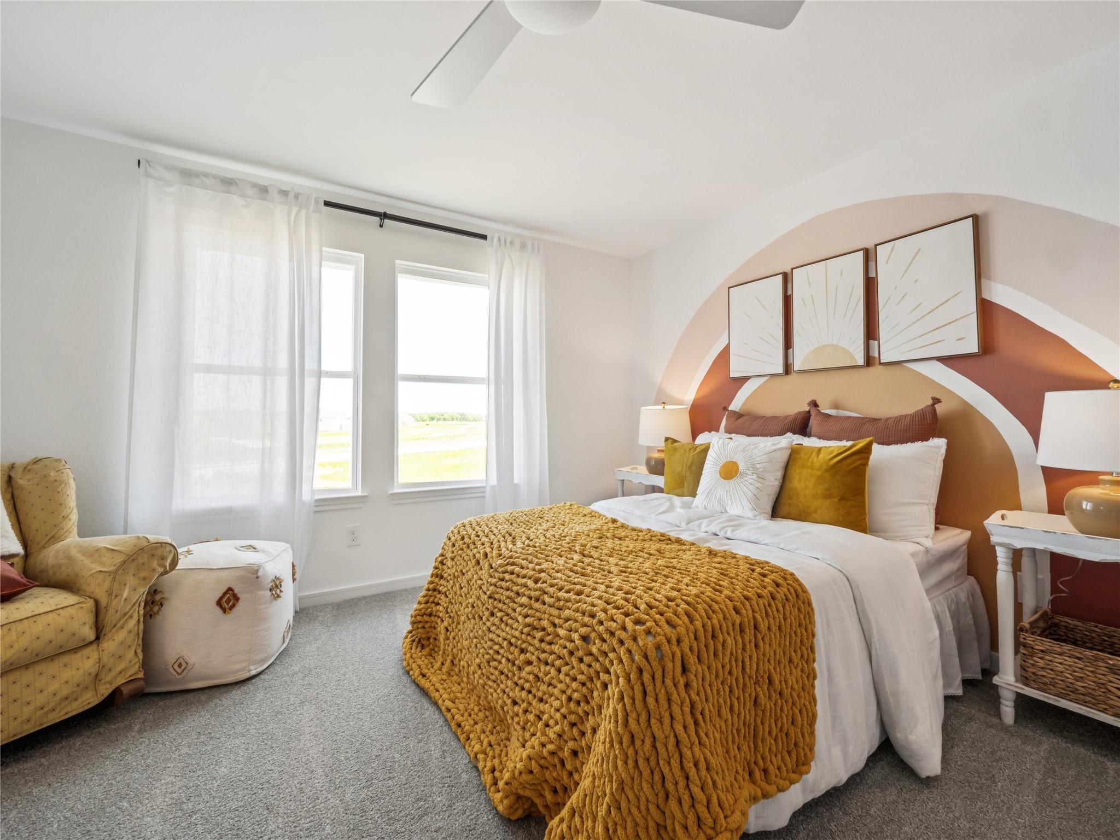
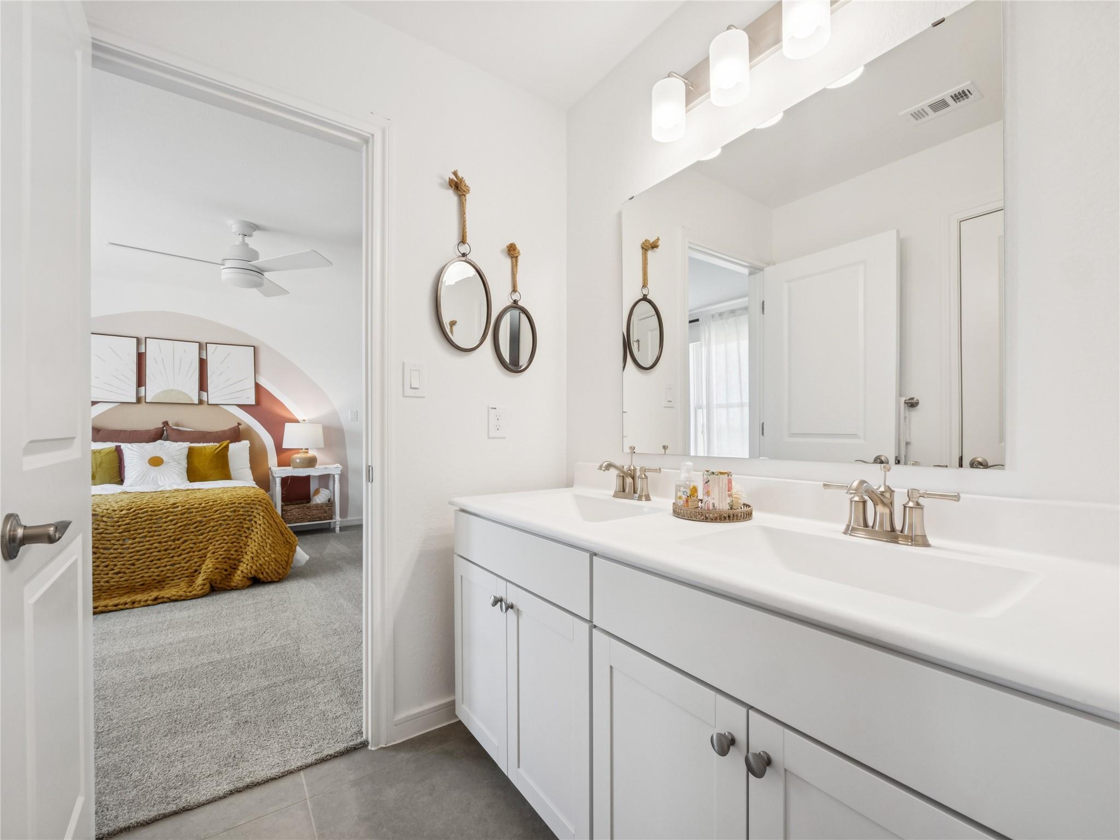
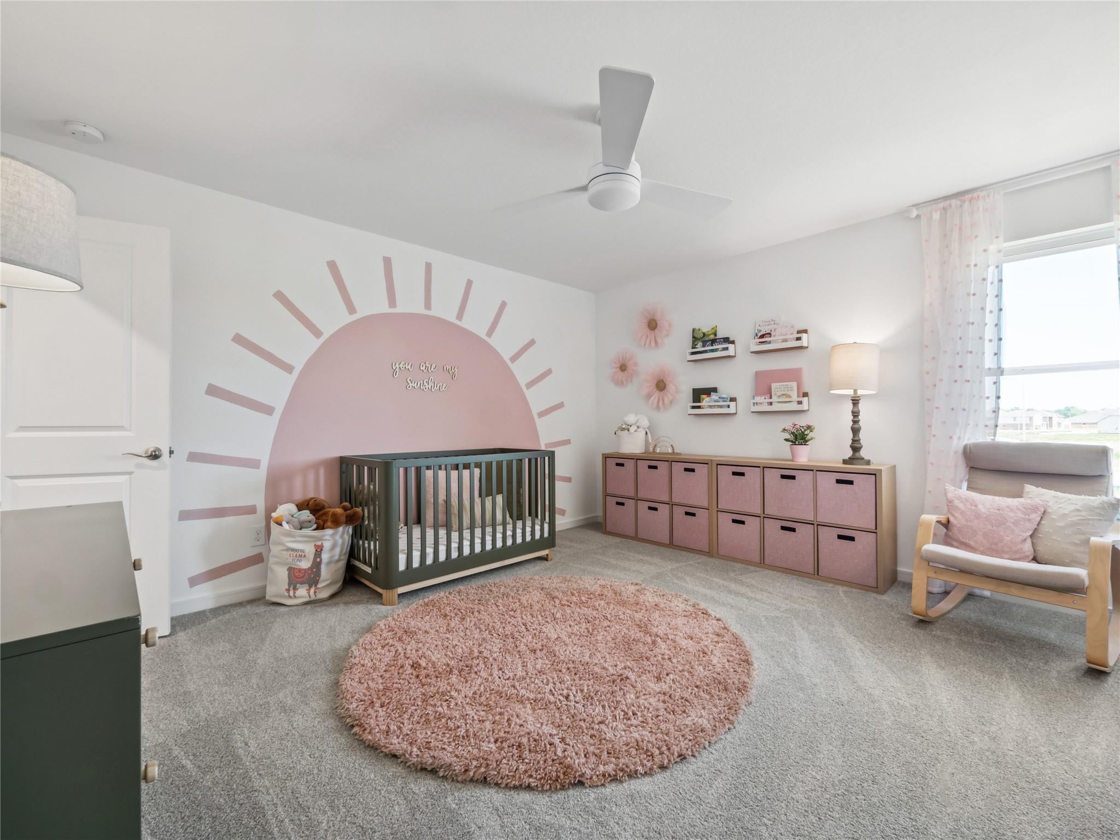
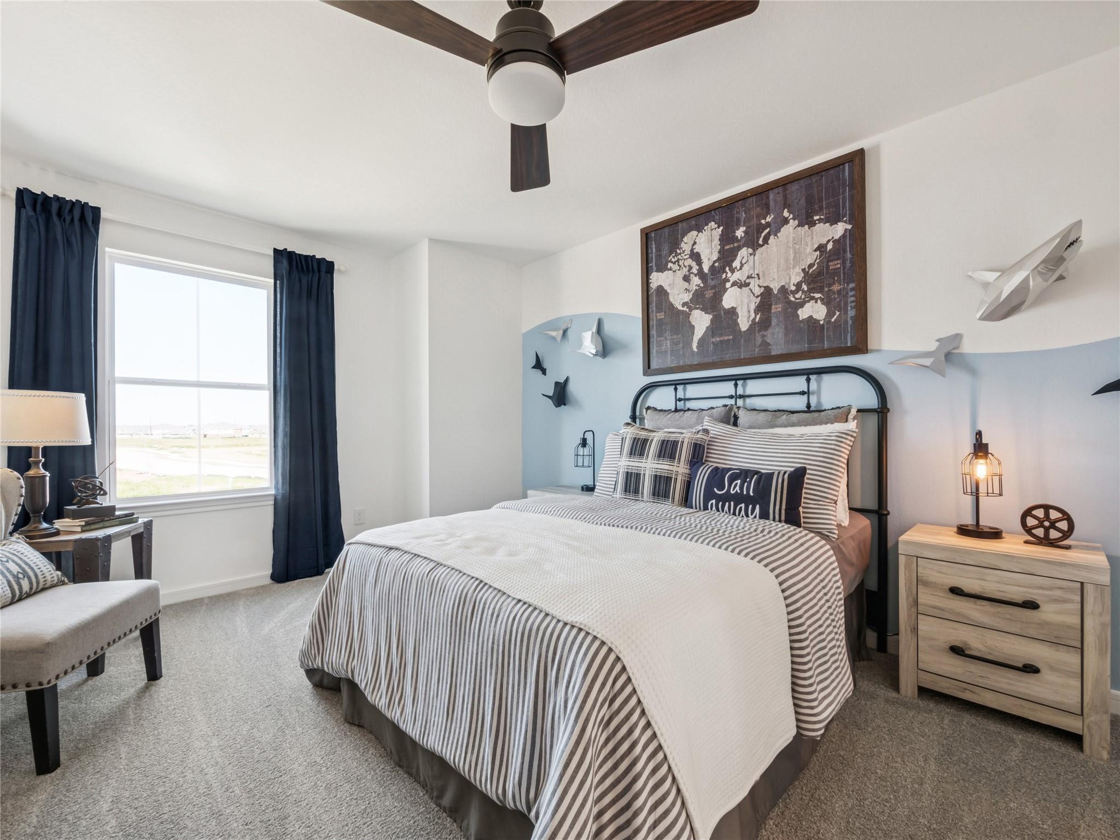
Second FloorBedroom:14x13Bedroom 2:13x13Bedroom 3:11x13Bath:2ndBath 2:2ndGame Room:20x11
-
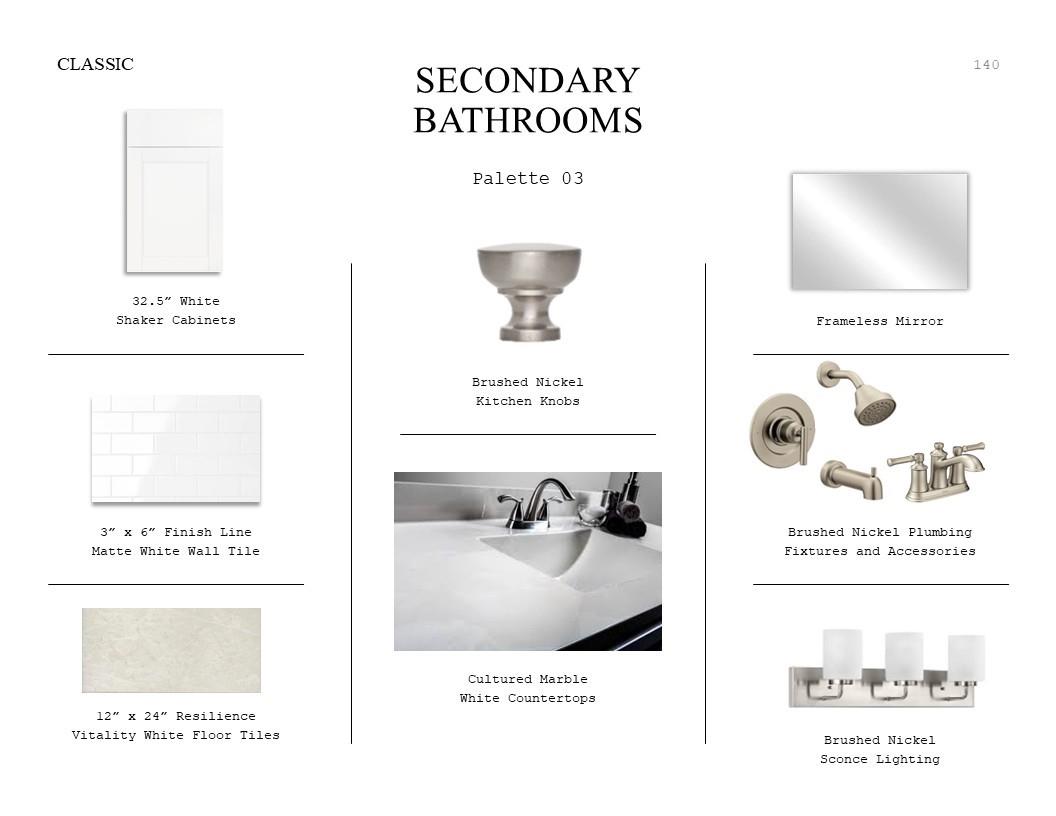
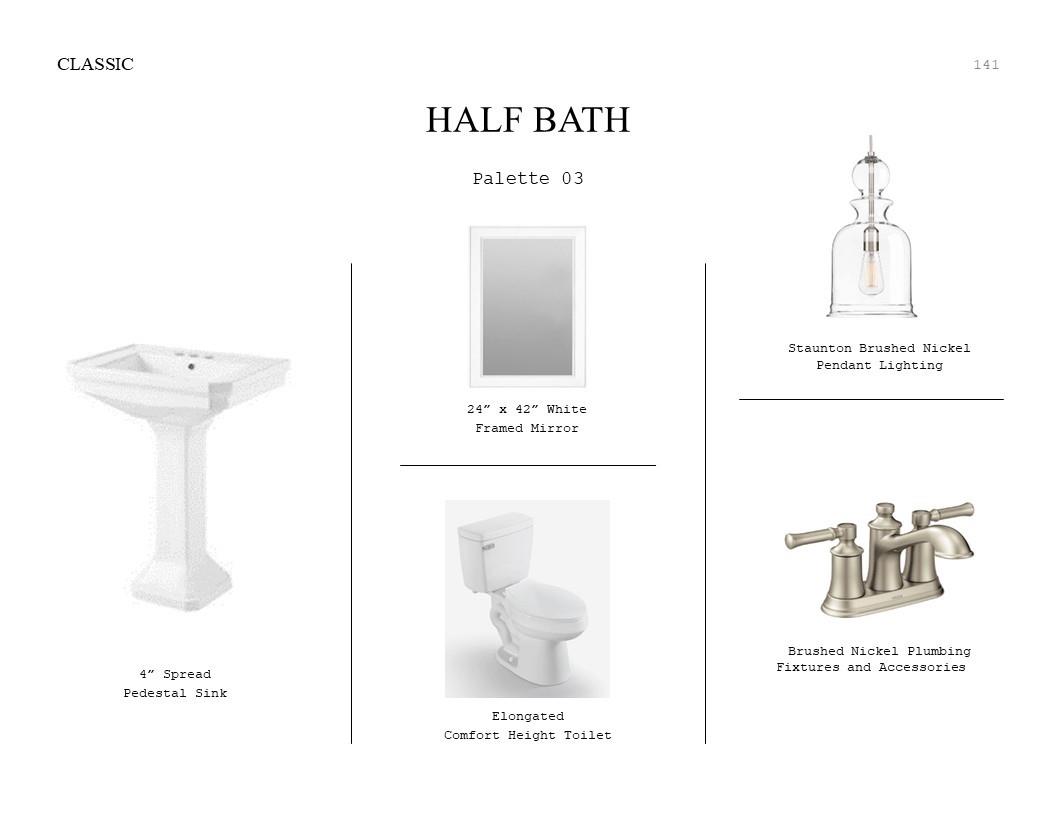
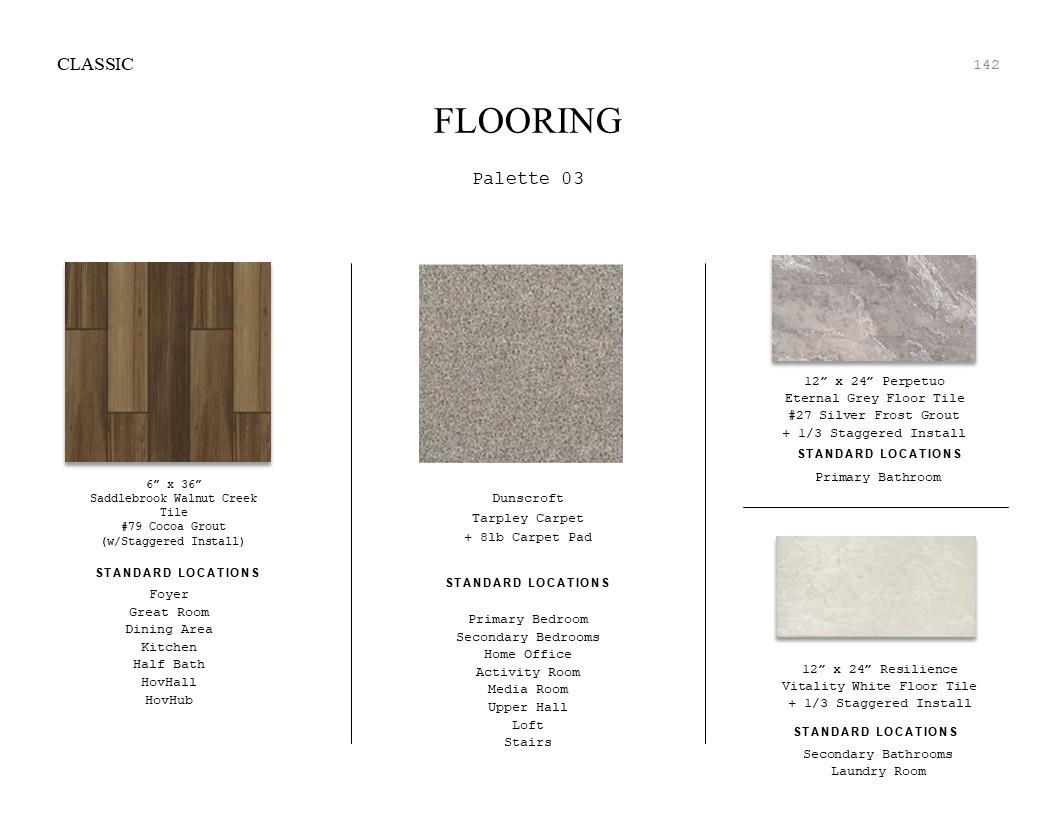
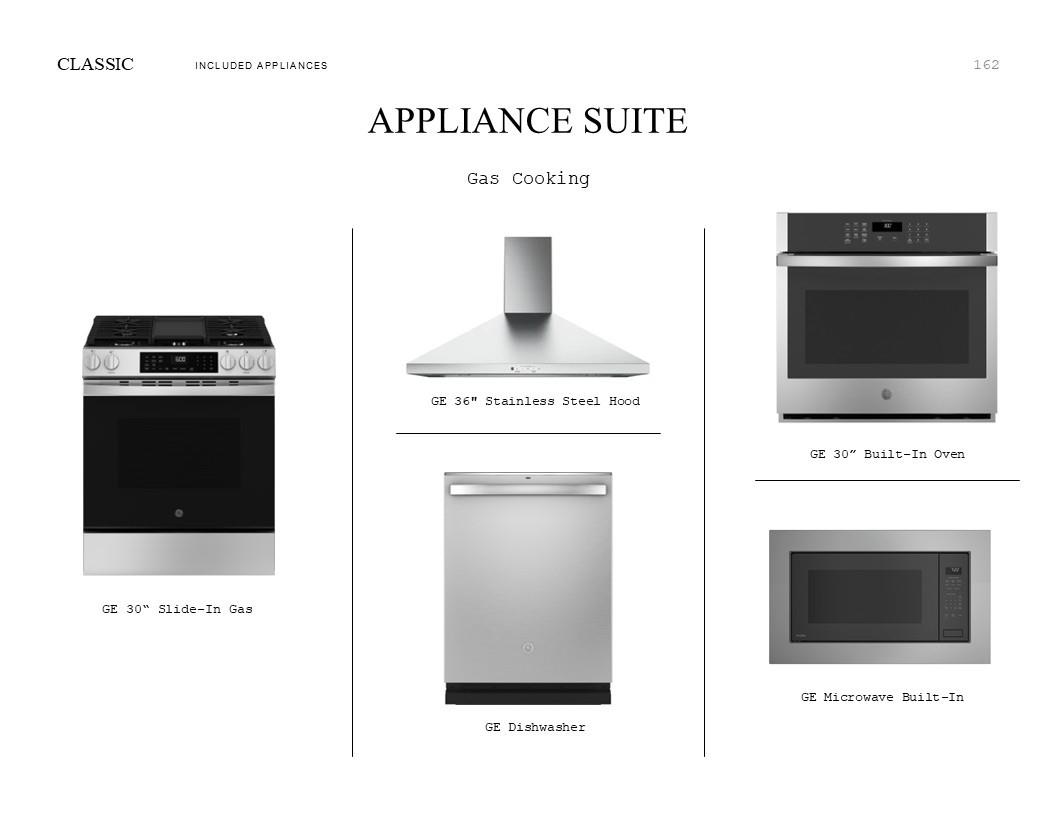
InteriorFireplace:1/Gaslog FireplaceFloors:Carpet,TileCountertop:QuartzBathroom Description:Half Bath,Primary Bath: Double Sinks,Primary Bath: Separate Shower,Primary Bath: Soaking Tub,Secondary Bath(s): Double Sinks,Secondary Bath(s): Separate Shower,Secondary Bath(s): Tub/Shower ComboBedroom Desc:Primary Bed - 1st Floor,Walk-In ClosetKitchen Desc:Butler Pantry,Island w/o Cooktop,Kitchen open to Family Room,Under Cabinet Lighting,Walk-in PantryRoom Description:Breakfast Room,Family Room,Formal Dining,Gameroom Up,Utility Room in HouseHeating:Central GasCooling:Central ElectricConnections:Electric Dryer Connections,Gas Dryer Connections,Washer ConnectionsDishwasher:YesDisposal:YesCompactor:NoMicrowave:YesRange:Gas RangeOven:Double Oven,Electric OvenIce Maker:NoEnergy Feature:Ceiling Fans,Digital Program Thermostat,High-Efficiency HVAC,HVAC>13 SEER,Insulated/Low-E windows,Insulation - Batt,Insulation - Blown Fiberglass,Radiant Attic BarrierInterior:Fire/Smoke Alarm,High Ceiling,Prewired for Alarm System
-
ExteriorRoof:CompositionFoundation:SlabPrivate Pool:NoExterior Type:Brick,Cement Board,StoneLot Description:Cul-De-Sac,Subdivision LotWater Sewer:Water DistrictFront Door Face:SouthArea Pool:YesExterior:Back Yard,Back Yard Fenced,Covered Patio/Deck,Sprinkler System
Explore Property
Listed By:
Teri Walter
K. Hovnanian Homes
The data on this website relating to real estate for sale comes in part from the IDX Program of the Houston Association of REALTORS®. All information is believed accurate but not guaranteed. The properties displayed may not be all of the properties available through the IDX Program. Any use of this site other than by potential buyers or sellers is strictly prohibited.
© 2026 Houston Association of REALTORS®.
GET IN TOUCH
