





For Sale
2834 Brandon Bluff Bend Fulshear, TX 77441
$335,990
Description
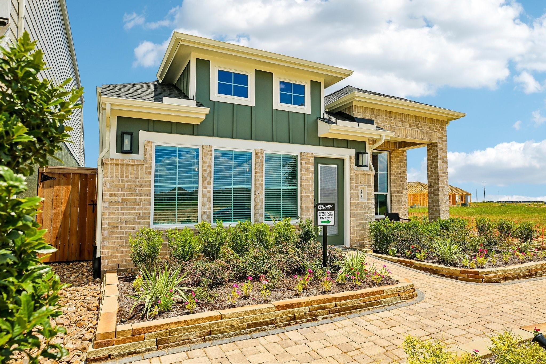
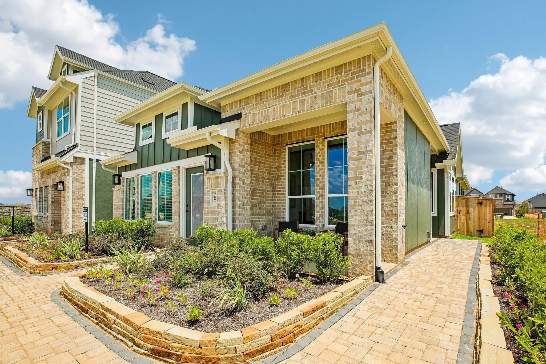
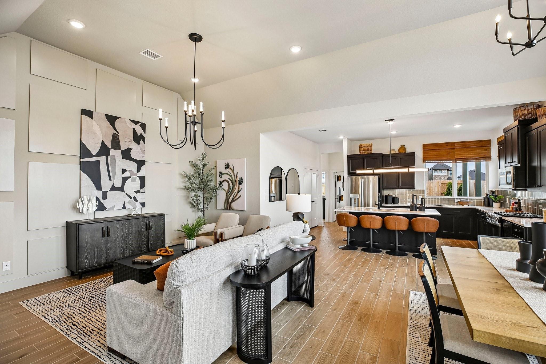
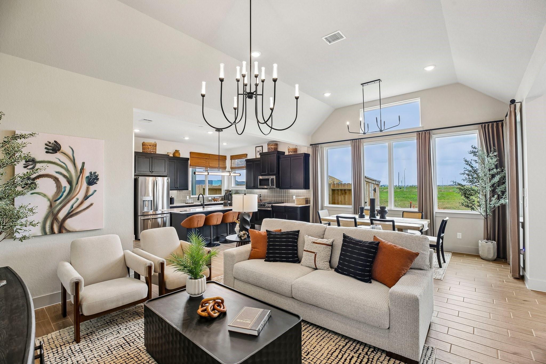
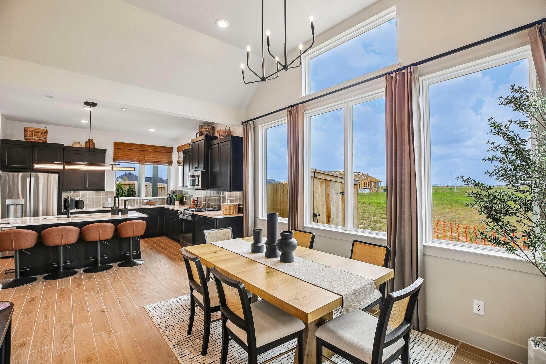
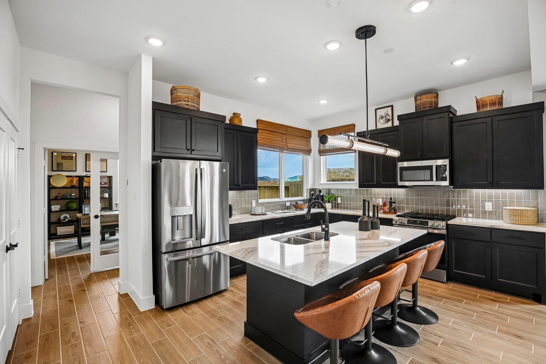
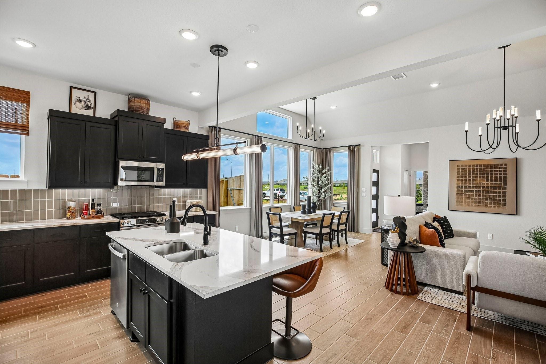
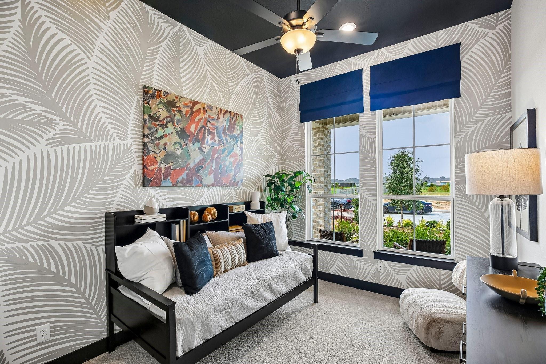
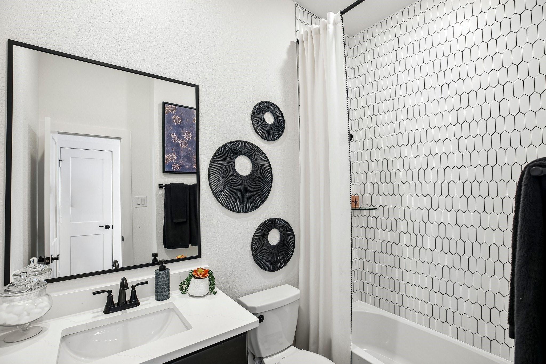
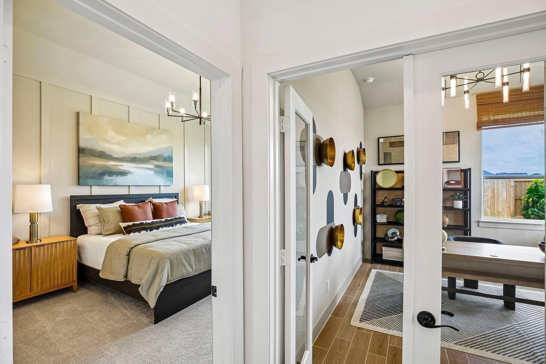
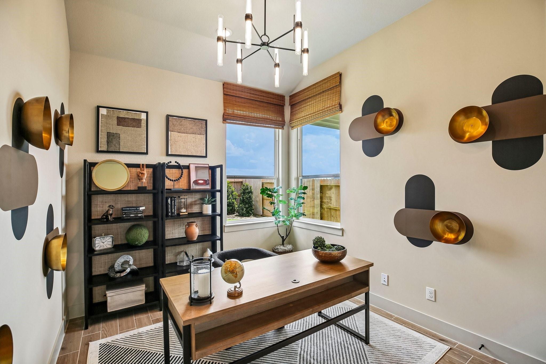
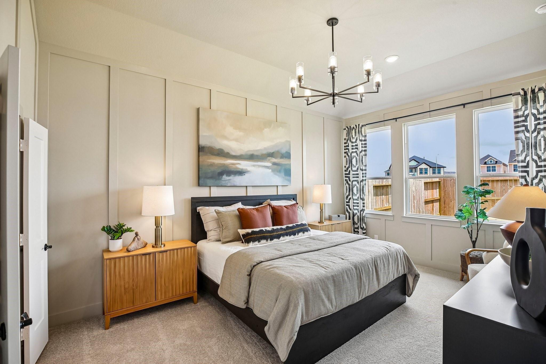
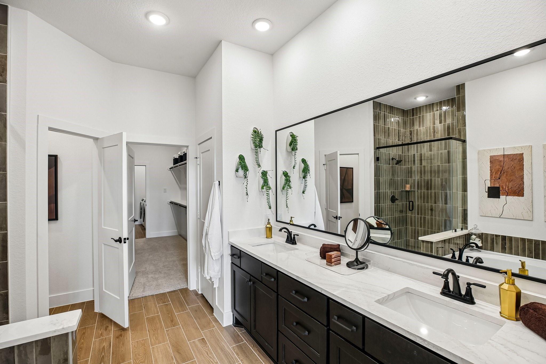
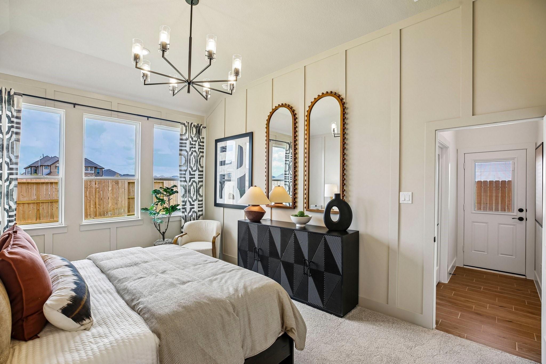
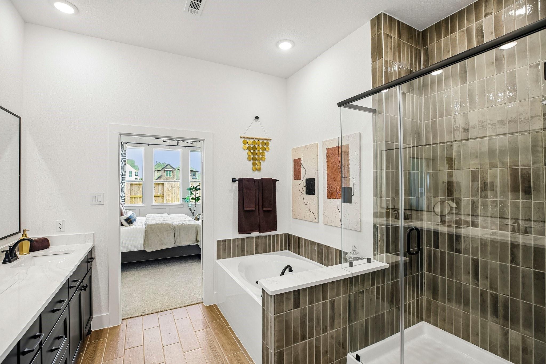
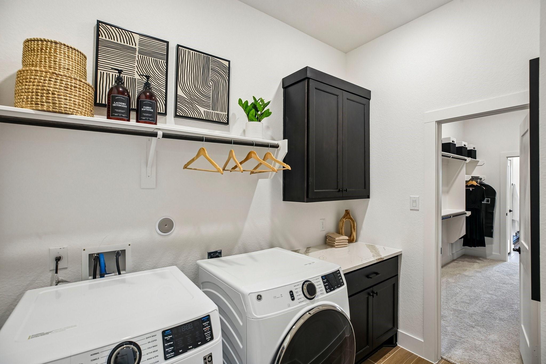
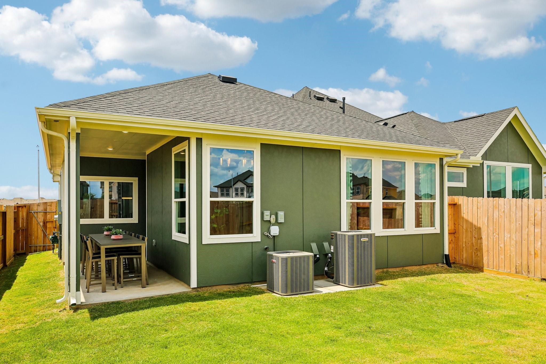
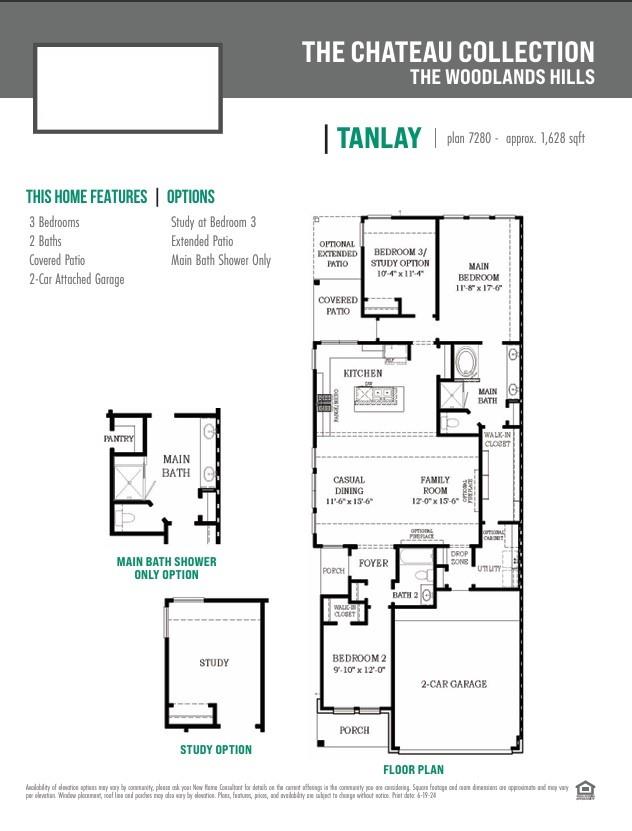
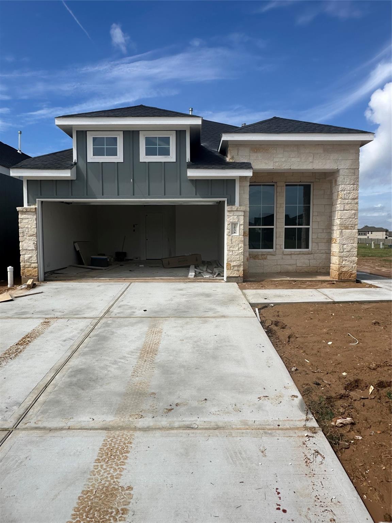
Discover this beautiful one-story Tanlay home featuring 3 bedrooms, 2 bathrooms, and a covered outdoor living space! The thoughtfully designed open-concept layout offers a spacious great room that flows seamlessly into the casual dining area and gourmet kitchen, complete with a quartz island perfect for entertaining. The private primary suite provides a relaxing retreat with a luxurious bath featuring dual vanities, a soaking tub, and a walk-in shower with convenient access to the utility room. Photos are representative of the home and floorplan and may not reflect the actual home, selections, or available options. Features, finishes, and room configurations may vary.
Overview
Financial
Price:
$335,990
Price/SqFT:
$206.38
Original Price:
$372,890
Reduced $:
$36,900
Reduced On:
Nov 6th, 2026
Reduced %:
9.90 %
HOA Fee:
$1235 Annually
Tax Rate:
0 %
Est. Monthly:
$3,663 *
Tax Amount:
$0
Amenities and features
 Patio/Deck
 Sewer
 Sprinkler System
 Water Access
 Yard
 Energy Efficient
 Green Certified
 New Construction
Property & Schools on Map
Floor plans / Dimensions / Descriptions
-
Second FloorFamily Room:12'x15'-6"Dining:11'-6x15'-6"Bedroom:10'-4"x11'-4"
-
First FloorPrimary Bedroom:11'-8"x17'-6"Bedroom:9'-10"x12'-0"
-
InteriorFloors:Carpet,TileCountertop:QuartzBathroom Description:Primary Bath: Double Sinks,Primary Bath: Shower Only,Secondary Bath(s): Tub/Shower ComboBedroom Desc:En-Suite Bath,Primary Bed - 1st Floor,Walk-In ClosetKitchen Desc:Island w/o Cooktop,Kitchen open to Family Room,Pantry,Under Cabinet Lighting,Walk-in PantryRoom Description:Family Room,Kitchen/Dining Combo,Living/Dining Combo,Utility Room in HouseHeating:Central Gas,ZonedCooling:Central Electric,ZonedConnections:Electric Dryer Connections,Washer ConnectionsDishwasher:YesMicrowave:YesRange:Gas RangeOven:Convection Oven,Electric OvenEnergy Feature:Ceiling Fans,Digital Program Thermostat,Energy Star AppliancesInterior:Alarm System - Owned,Dryer Included,Fire/Smoke Alarm,High Ceiling,Refrigerator Included,Washer Included
-
ExteriorRoof:CompositionFoundation:SlabPrivate Pool:NoExterior Type:Brick,Cement Board,StoneLot Description:Subdivision LotWater Sewer:Public Sewer,Public WaterFront Door Face:EastExterior:Back Yard,Back Yard Fenced,Covered Patio/Deck,Sprinkler System
Listed By:
Katie Craig
Chesmar Homes
The data on this website relating to real estate for sale comes in part from the IDX Program of the Houston Association of REALTORS®. All information is believed accurate but not guaranteed. The properties displayed may not be all of the properties available through the IDX Program. Any use of this site other than by potential buyers or sellers is strictly prohibited.
© 2026 Houston Association of REALTORS®.
GET IN TOUCH
