
For Sale
28322 Mellman Rd Hempstead, TX 77445
$1,025,000
Description
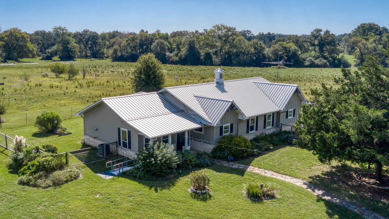
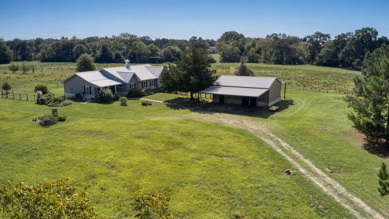
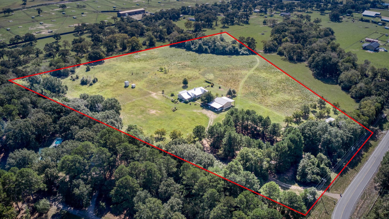
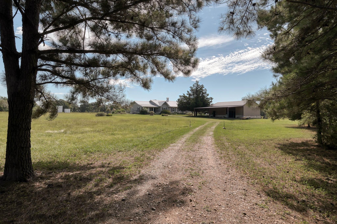
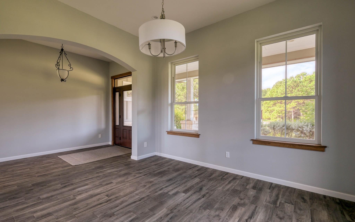
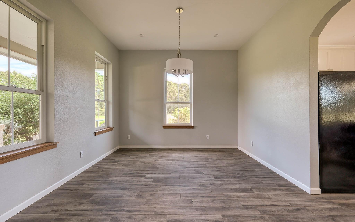
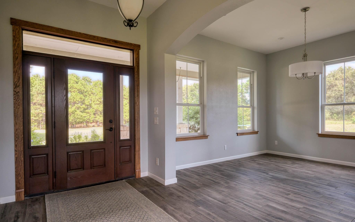
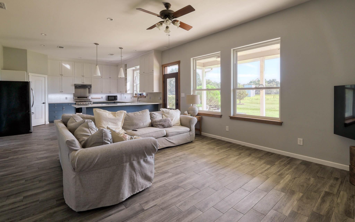
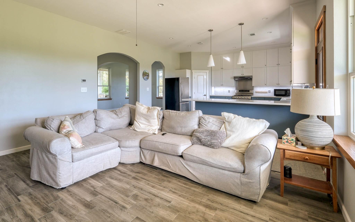
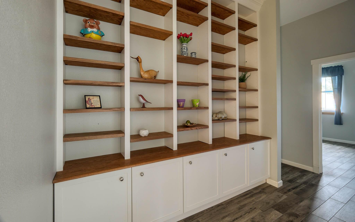
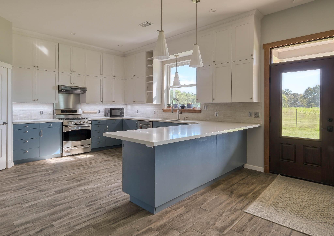
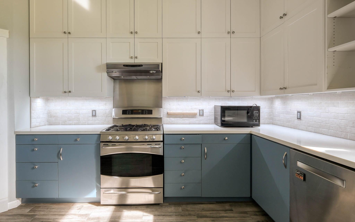
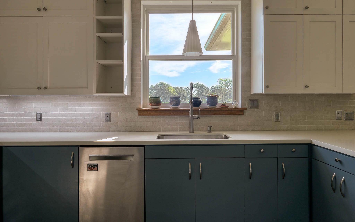
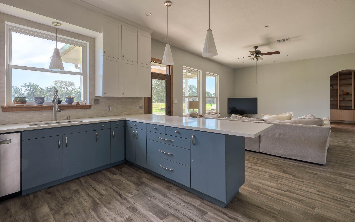
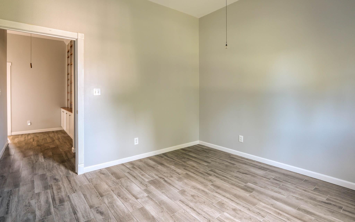
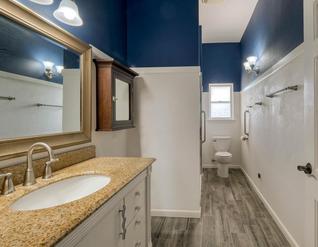
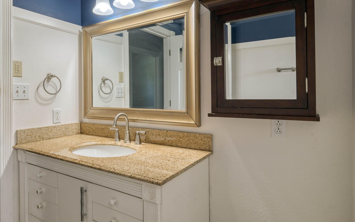
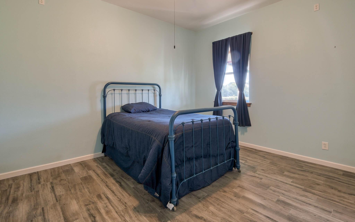
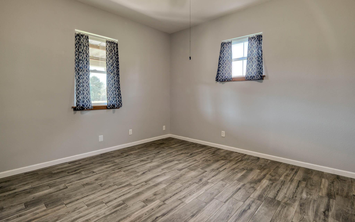
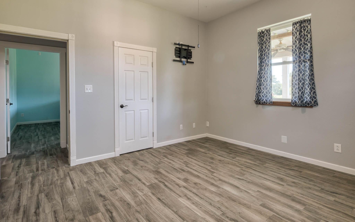
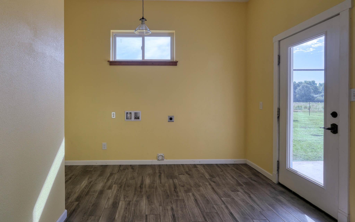
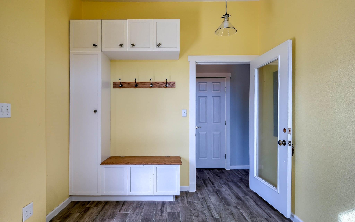
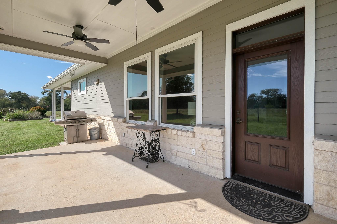
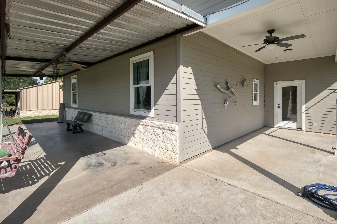
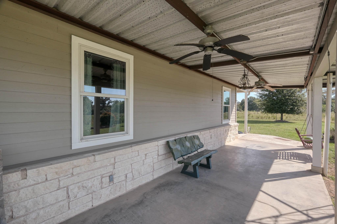
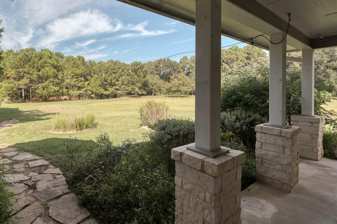
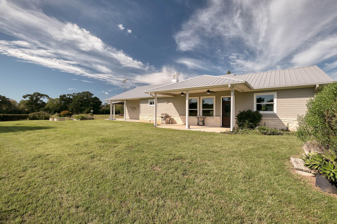
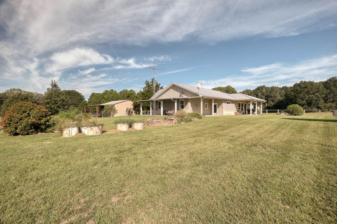
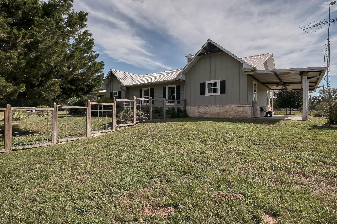
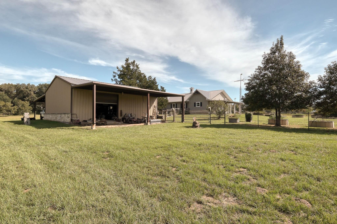
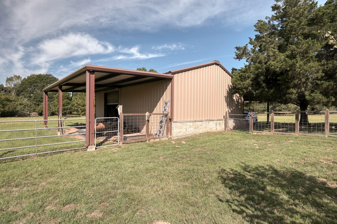
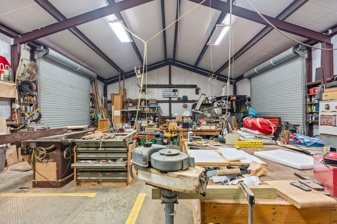
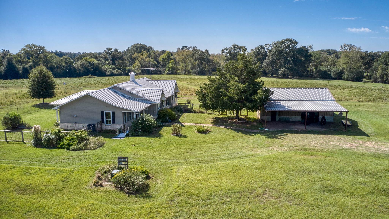
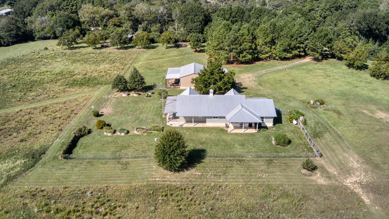
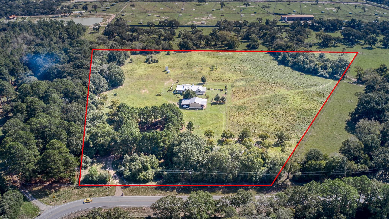
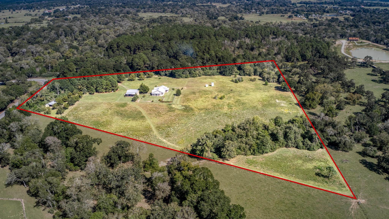
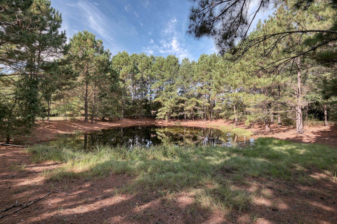
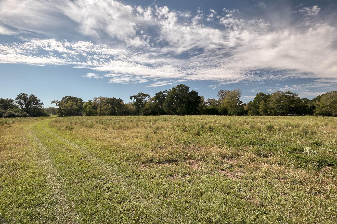
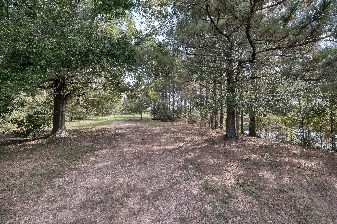
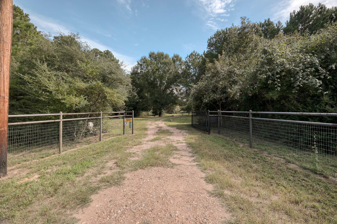
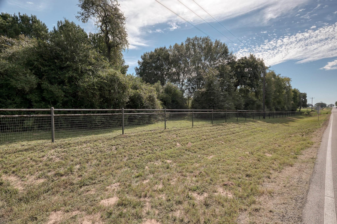
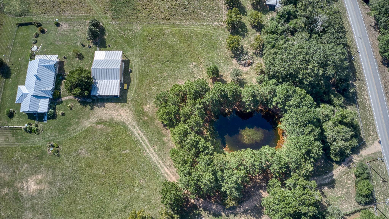
Tucked away in a beautiful setting surrounded by trees and just 10 minutes from Hwy 290, you will find peace and quiet at a recently built 3-2.5-4CP with a 30’x40’ insulated shop with two overhead doors, metal roof & siding with rock wainscot. This 15.77 acres is unrestricted, fully fenced, automatic gate opener, mostly open with areas of heavily wooded hardwoods & pines. 14.77 acres are receiving a wildlife tax exemption. Large irrigation system keeps yard healthy & green, including a small orchard of pecan & fruit trees. Well-designed home built in 2020 with porches on 3 sides, kitchen open to large living room with custom built-in bookcase. Tile floors throughout, instant hot water, ceiling fans, marble, granite & quartz countertops, 10’x14’ utility room/mud room with exterior door. The home is energy-efficient, being fully sealed with rigid foam insulation & an extra dehumidifier.
Overview
Financial
Price:
$1,025,000
Price/SqFT:
$64,062.5
HOA Fee:
Tax Rate:
1.71879 %
Est. Monthly:
$14,312 *
Tax Amount:
$17,618
Amenities and features
 Study Room
 Controlled Subdivision
 Energy Efficient
 Wooded Lot
Property & Schools on Map
Floor plans / Dimensions / Descriptions
-
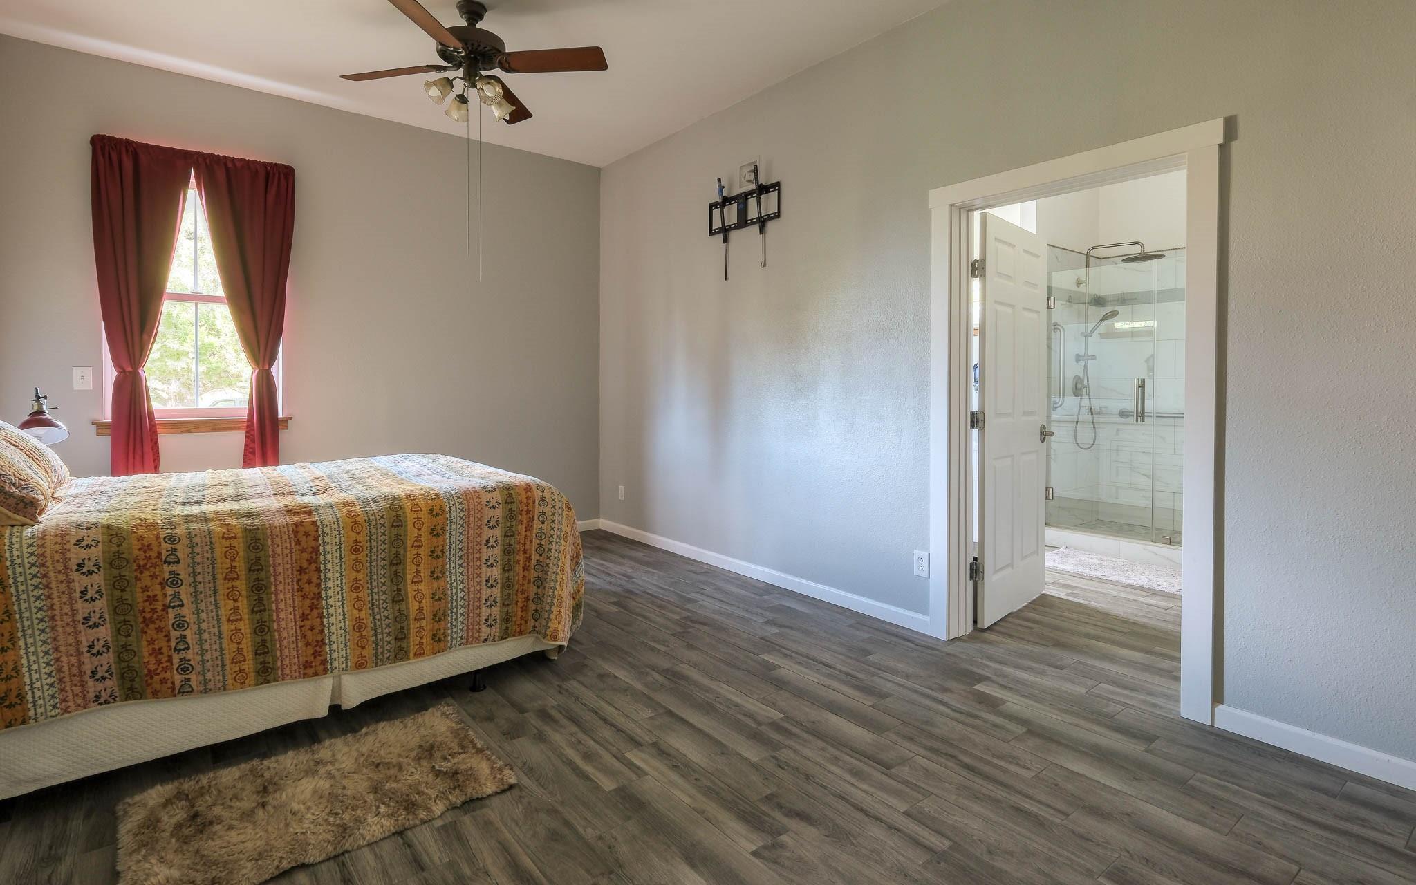
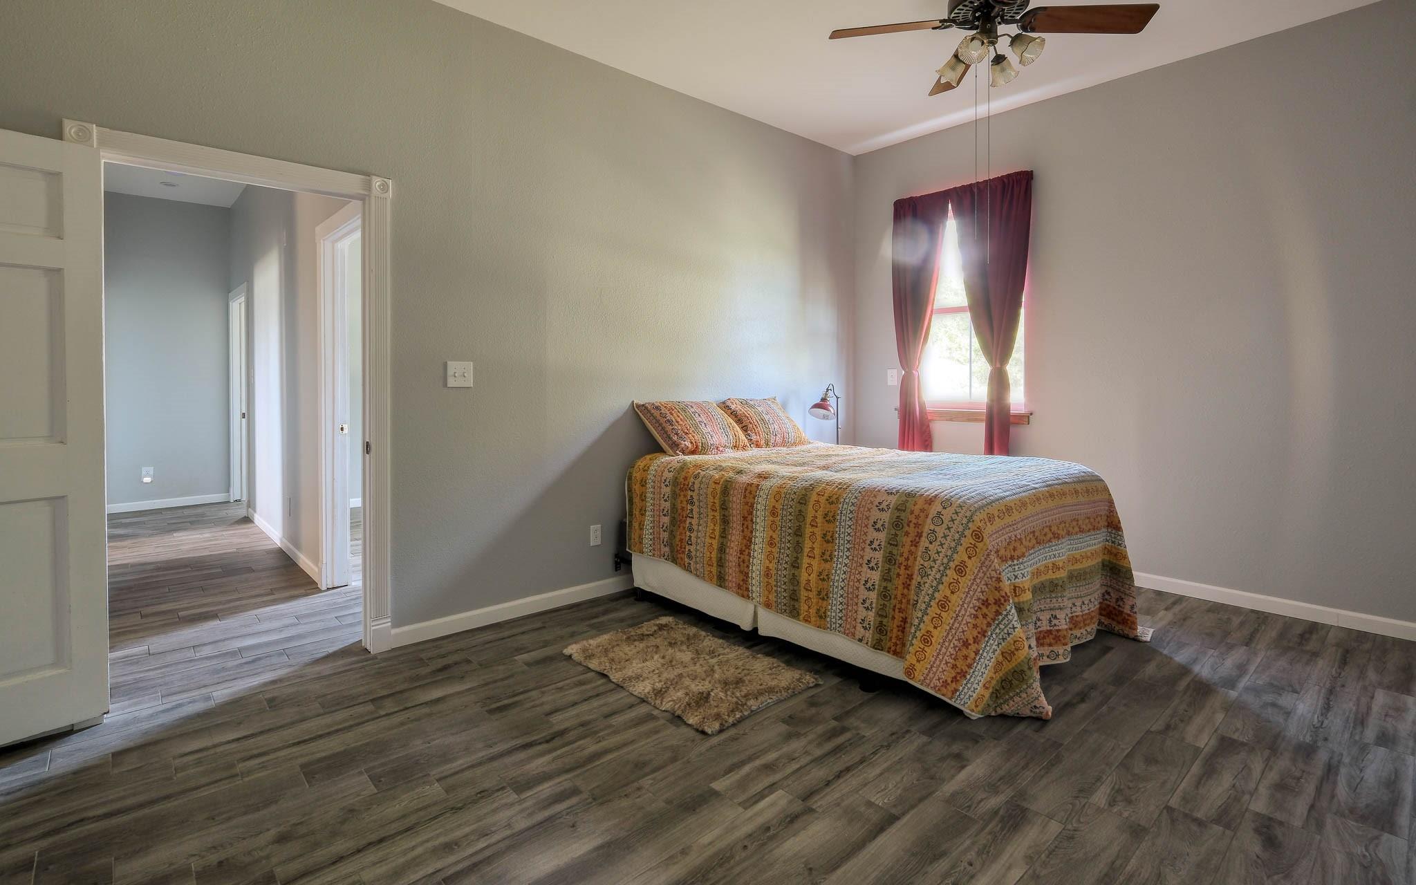
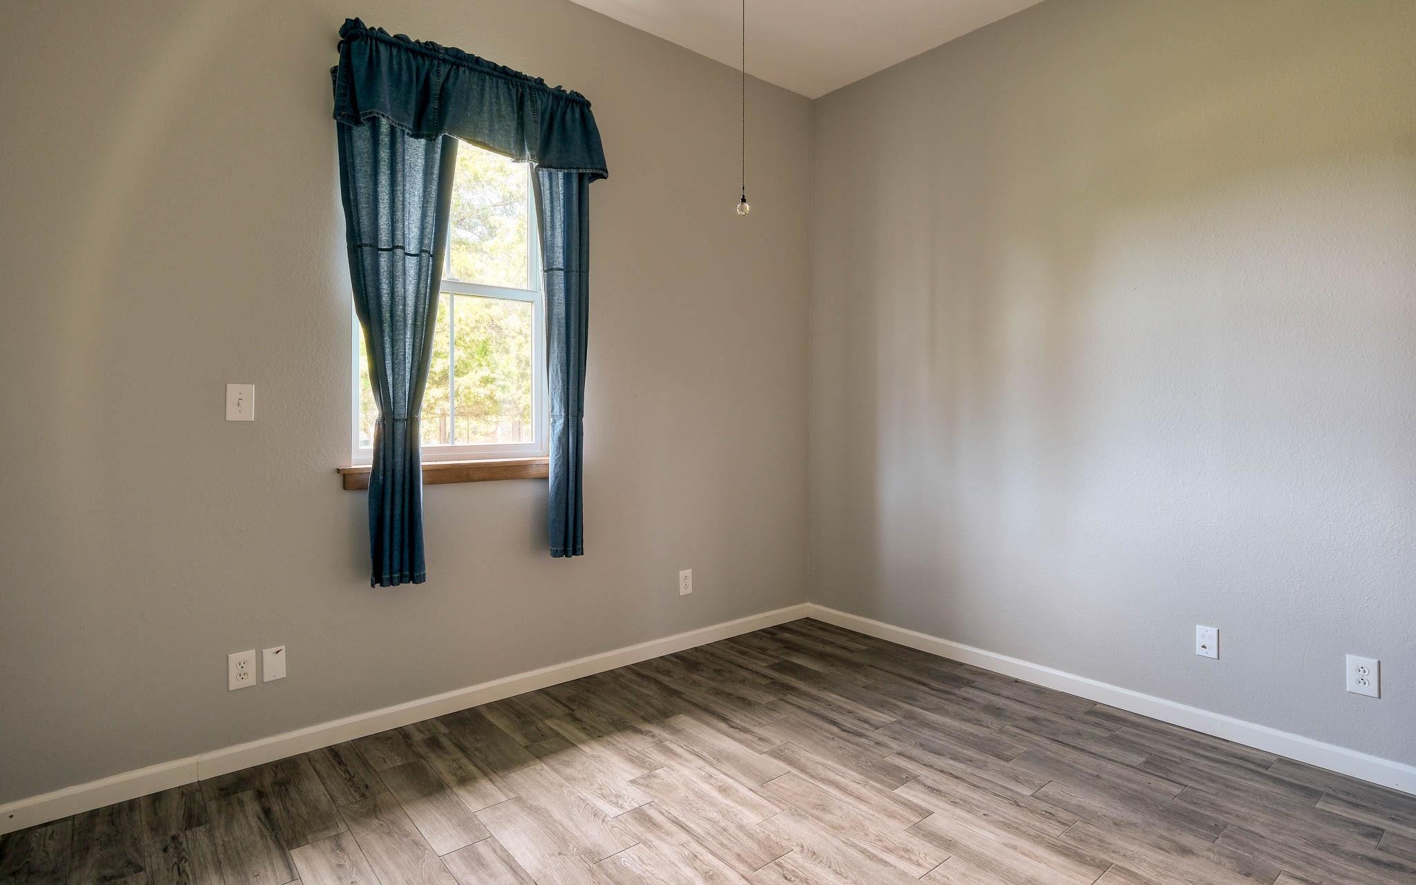
First FloorLiving:20'3" x 15'8"Dining:13'2" x 12'4"Kitchen:14'4" x 15'8"Bedroom:12'1" x 19'6"Bedroom 2:14'2" x 12'7"Bedroom 3:14'2" x 13'1"Home Office/Study:12'3" x 12'7"Utility Room:14'7" x 11'11"Entry:7'4" x 12'4"
-
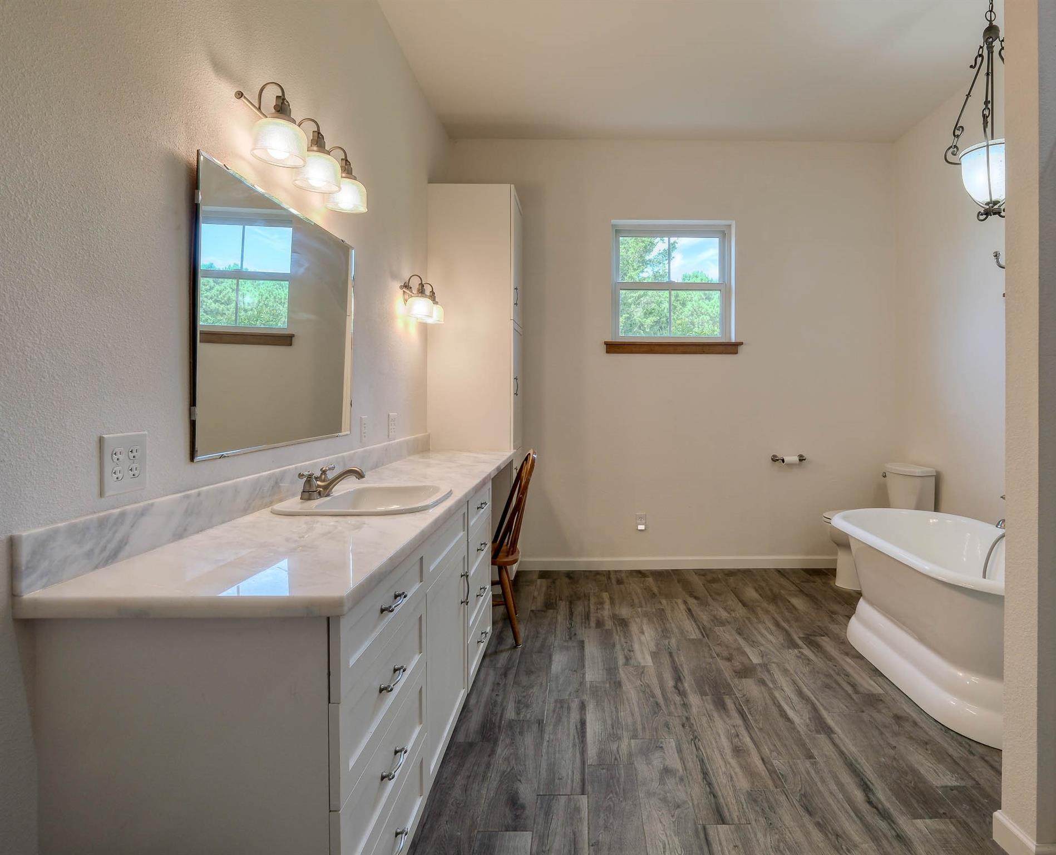
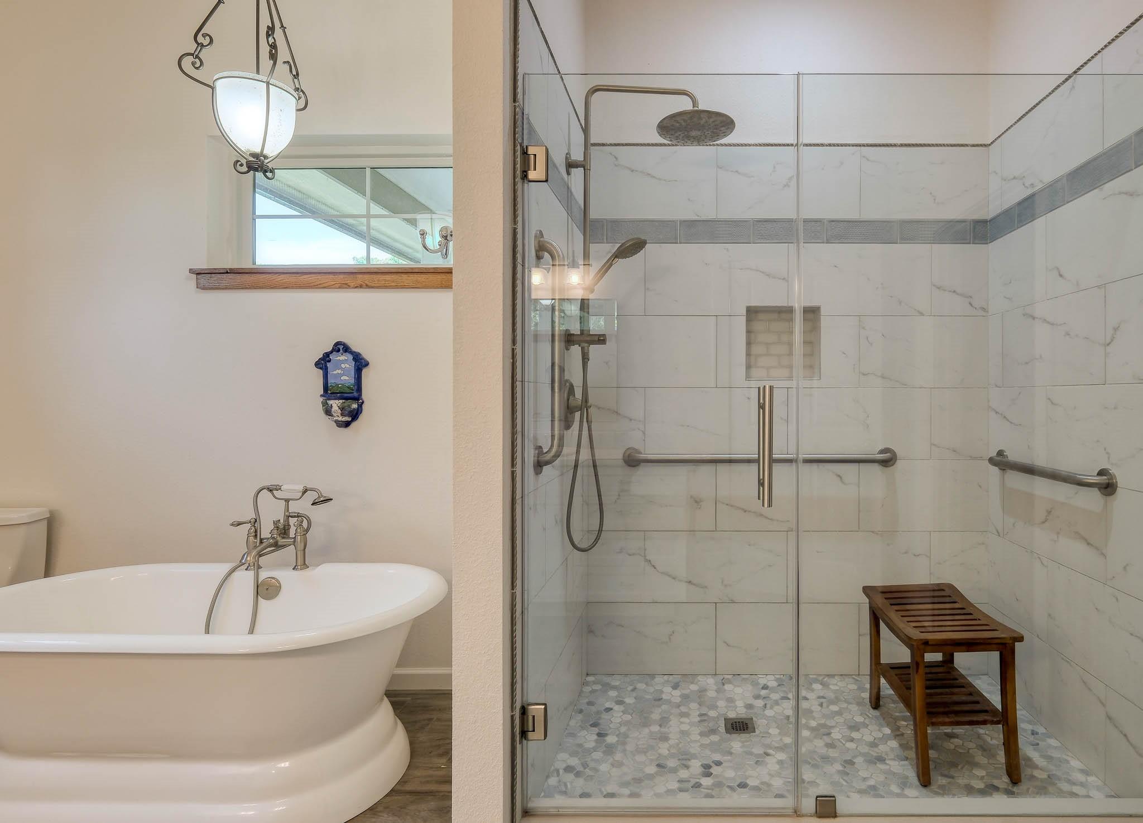
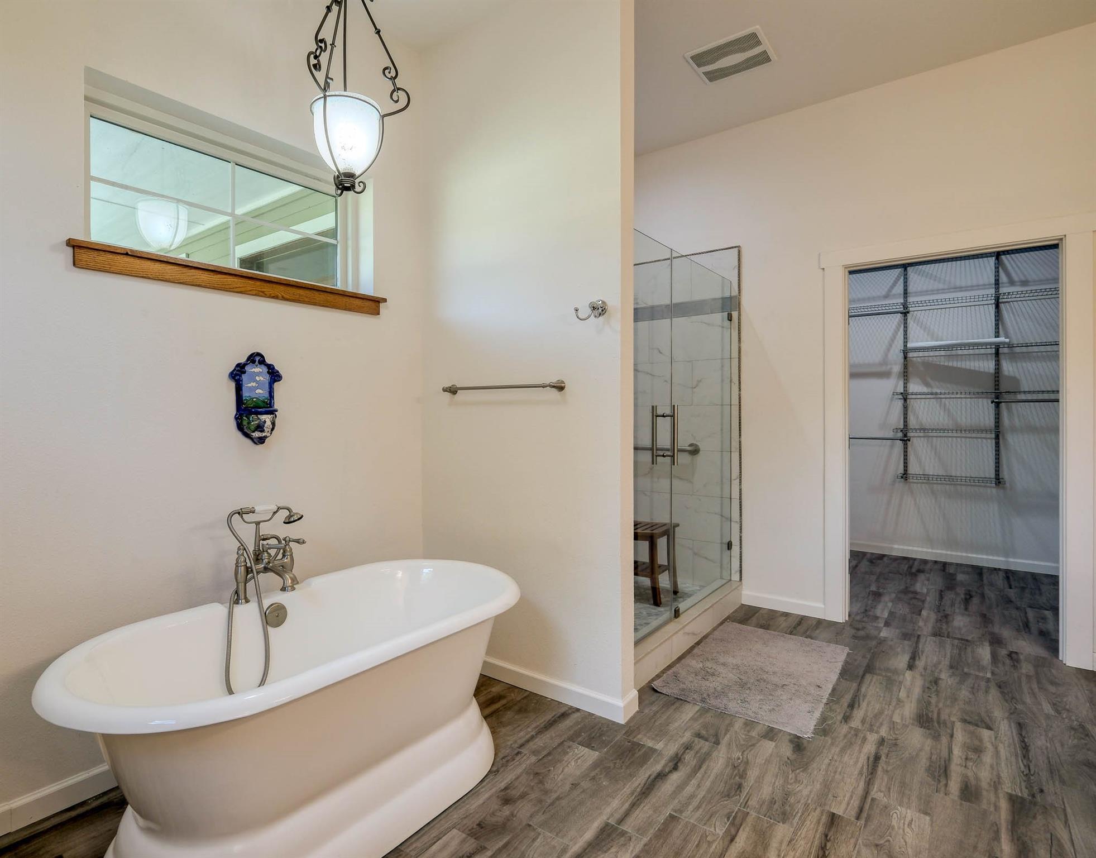
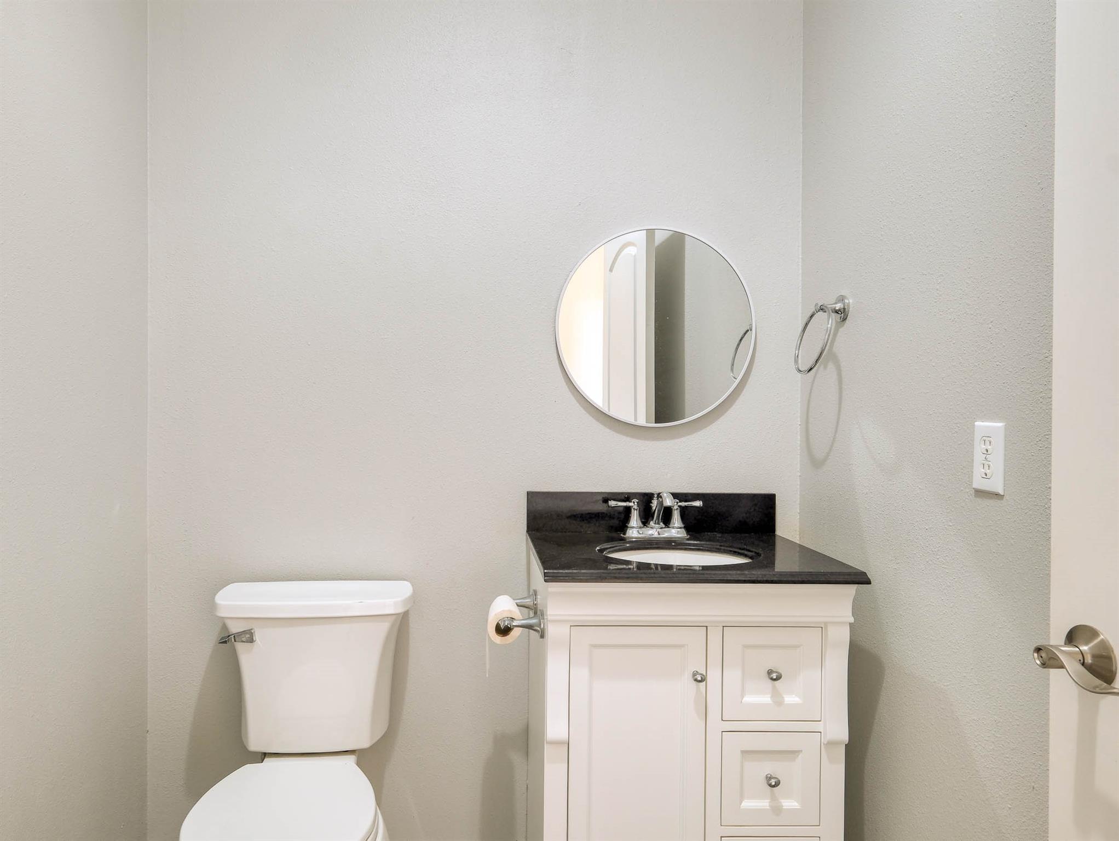
InteriorFloors:TileCountertop:QuartzBathroom Description:Half Bath,Primary Bath: Separate Shower,Primary Bath: Soaking Tub,Secondary Bath(s): Tub/Shower ComboBedroom Desc:All Bedrooms Down,En-Suite Bath,Walk-In ClosetKitchen Desc:Breakfast Bar,Instant Hot Water,Kitchen open to Family Room,Pantry,Pots/Pans Drawers,Soft Closing Cabinets,Soft Closing Drawers,Under Cabinet Lighting,Walk-in PantryRoom Description:1 Living Area,Entry,Home Office/Study,Living Area - 1st Floor,Utility Room in HouseHeating:Central Electric,Heat PumpCooling:Central Electric,Heat PumpConnections:Electric Dryer Connections,Washer ConnectionsDishwasher:YesDisposal:NoCompactor:NoMicrowave:NoRange:Gas RangeOven:Gas OvenIce Maker:NoEnergy Feature:Ceiling Fans,Insulated/Low-E windows,Insulation - Rigid Foam,Tankless/On-Demand H2O Heater
-
ExteriorFoundation:SlabPrivate Pool:NoLot Description:Cleared,WoodedCarport Description:Detached CarportGarage Carport:Auto Driveway Gate,WorkshopAccess:Automatic GateWater Sewer:Well,Septic TankRoad Surface:AsphaltFront Door Face:WestTree Description:Clusters,Hardwood,Partial Coverage,Soft Wood
Documents

Listed By:
Timothy Phelan
Waller County Land Co.
The data on this website relating to real estate for sale comes in part from the IDX Program of the Houston Association of REALTORS®. All information is believed accurate but not guaranteed. The properties displayed may not be all of the properties available through the IDX Program. Any use of this site other than by potential buyers or sellers is strictly prohibited.
© 2026 Houston Association of REALTORS®.
GET IN TOUCH
