
For Sale
28322 Madelin Manor Ln Spring, TX 77386
$400,000
Description
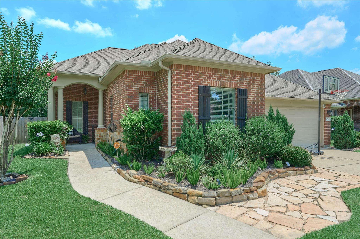
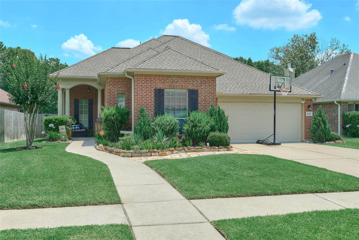
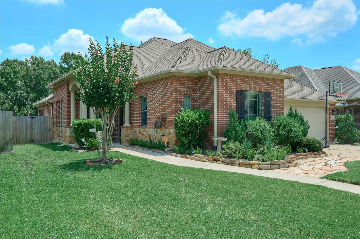
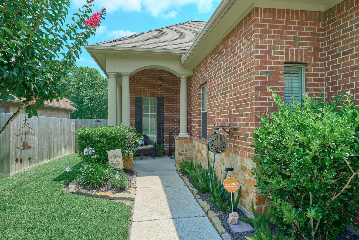
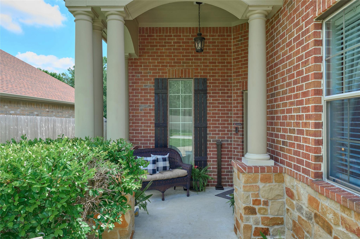
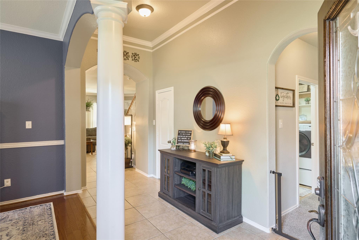
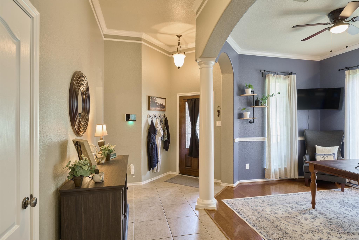
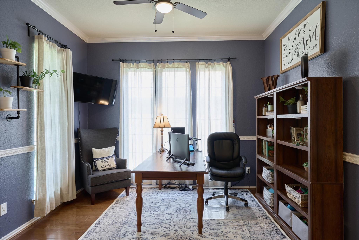
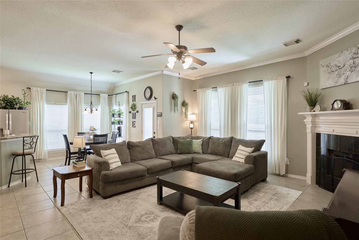
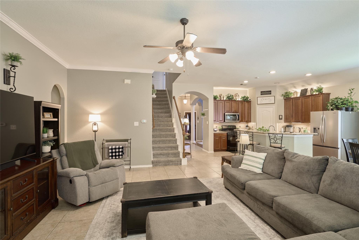
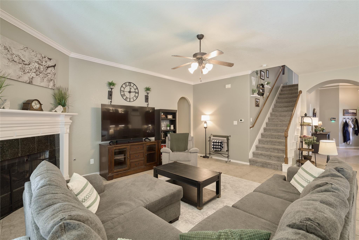
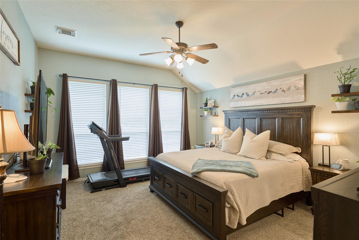
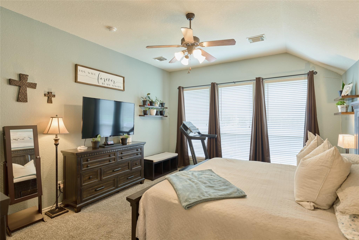
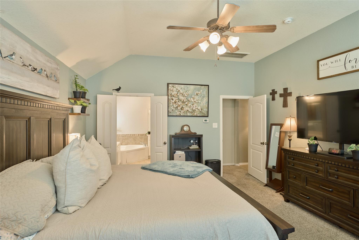
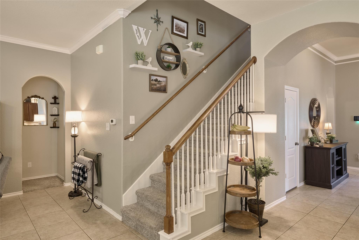
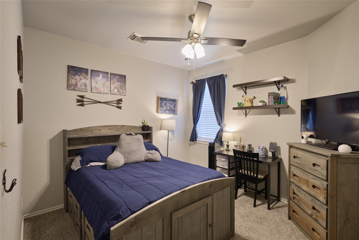
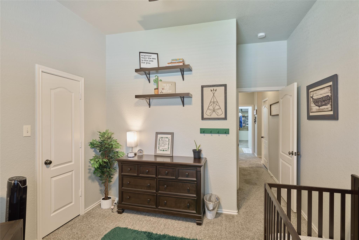
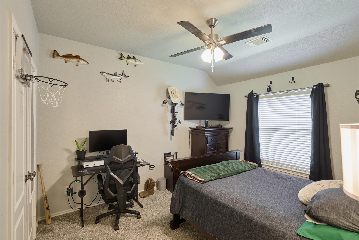
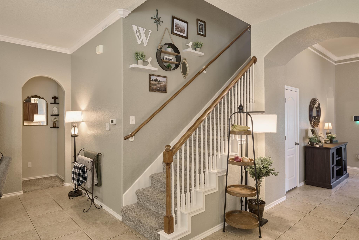
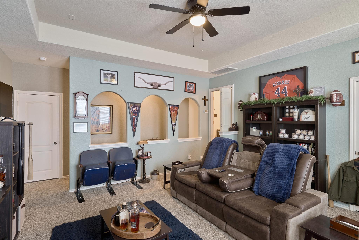
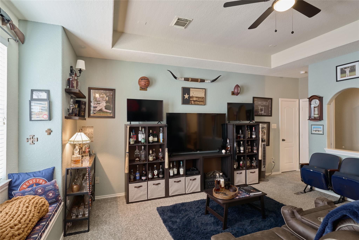
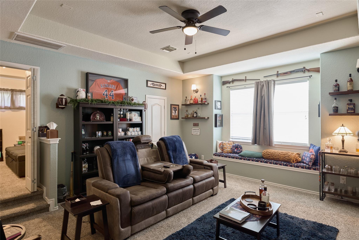
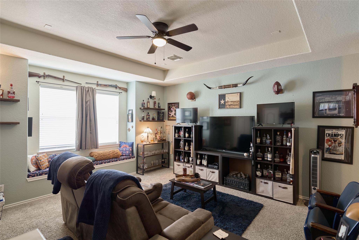
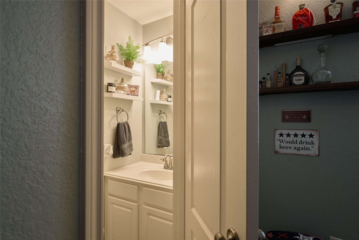
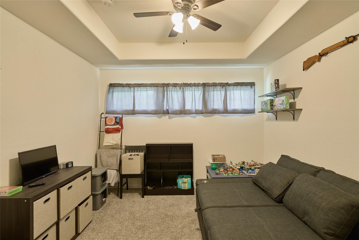
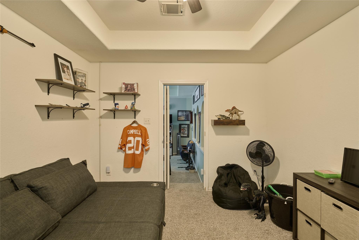
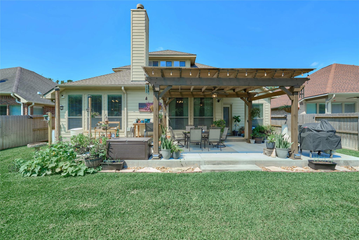
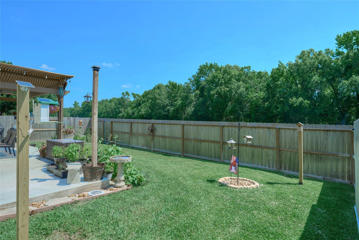
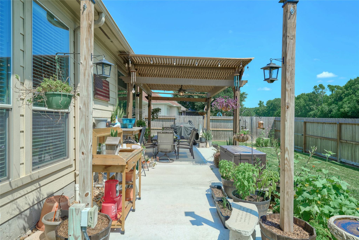
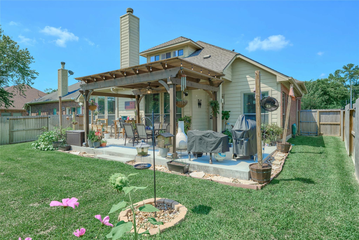
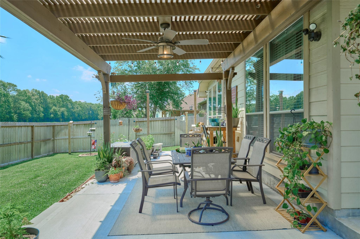
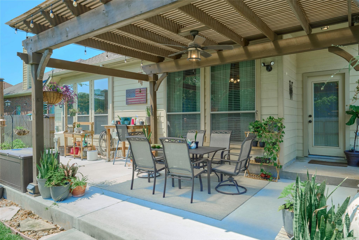
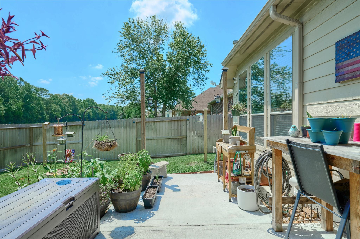
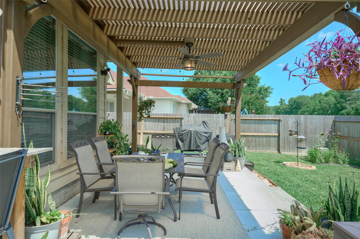
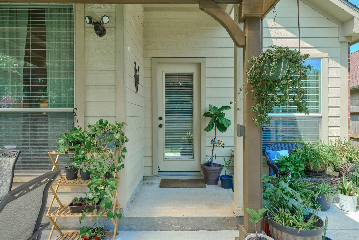
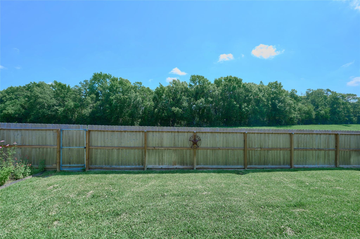
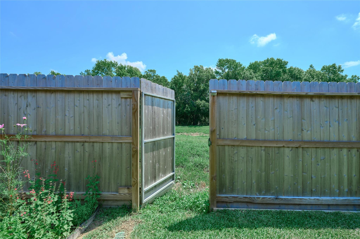
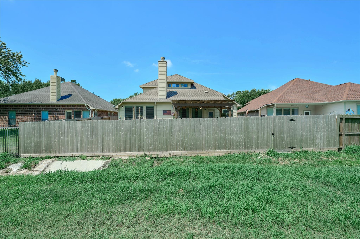
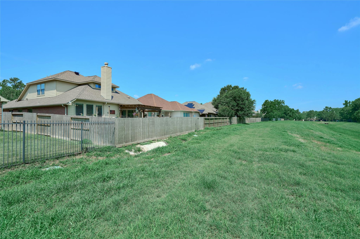
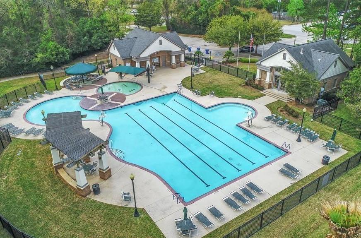
Welcome home, this exceptional 1.5-story property offering the space, flexibility, and comfort you've been looking for. All bedrooms are on main floor, a versatile flex room that can serve as a dining room, home office, playroom, or whatever best fits your lifestyle. Open-concept living, kitchen, and dining areas create the perfect gathering space and overlook the covered back patio and peaceful greenbelt beyond.Split-bedroom floor plan, offers privacy, spacious secondary bedrooms. Plenty of room for multigenerational living or growing households. Upstairs, large game room/second living area, media room or optional study/bedroom + half bath .Enjoy great curb appeal and the convenience of an extended double-wide driveway with ample parking space. Tucked away from busy streets, this home offers a quiet setting while remaining just minutes from Grand Parkway (99), shopping, dining, schools, entertainment, and community amenities.This is one you'll definitely want to see!
Overview
Financial
Price:
$400,000
Price/SqFT:
$140.85
HOA Fee:
$805 Annually
Tax Rate:
2.2336 %
Est. Monthly:
$5,556 *
Tax Amount:
$8,934
Amenities and features
 Media Room
 Patio/Deck
 Sewer
Sewer Sprinkler System
 Water Access
 Yard
Yard Energy Efficient
 Greenbelt
Property & Schools on Map
Floor plans / Dimensions / Descriptions
-
First FloorFamily Room:16x15Dining:12x12Kitchen:13x12Primary Bedroom:16x14Bedroom:12x11Bedroom 2:12x12Bedroom 3:12x11
-
Second FloorGame Room:16x16Media Room:13x13
-
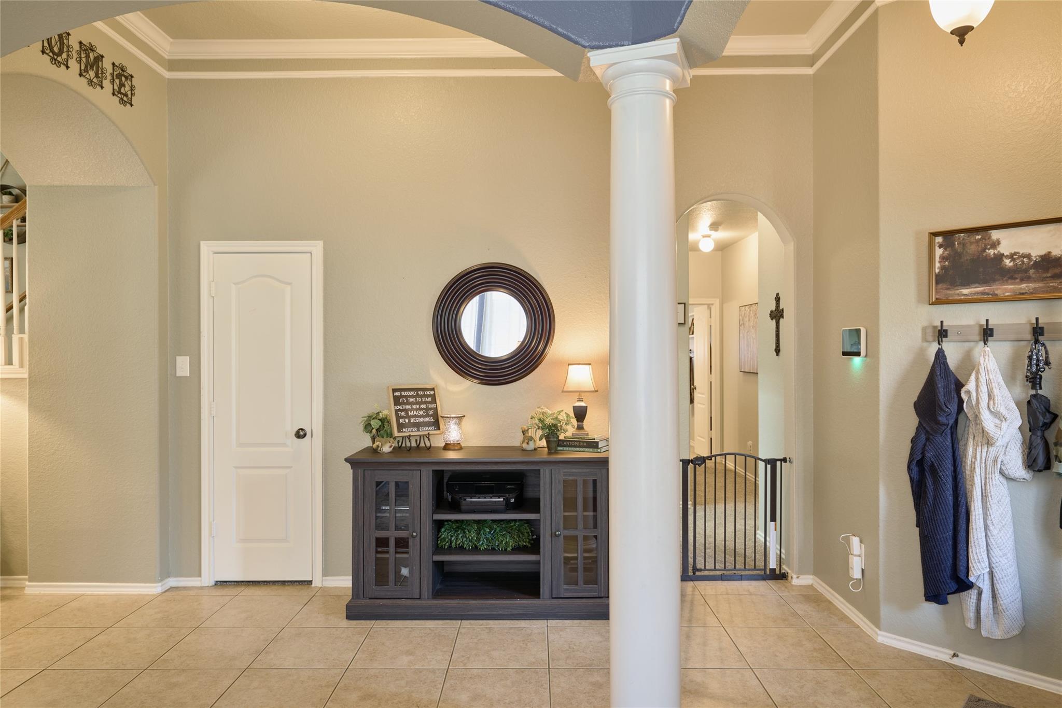
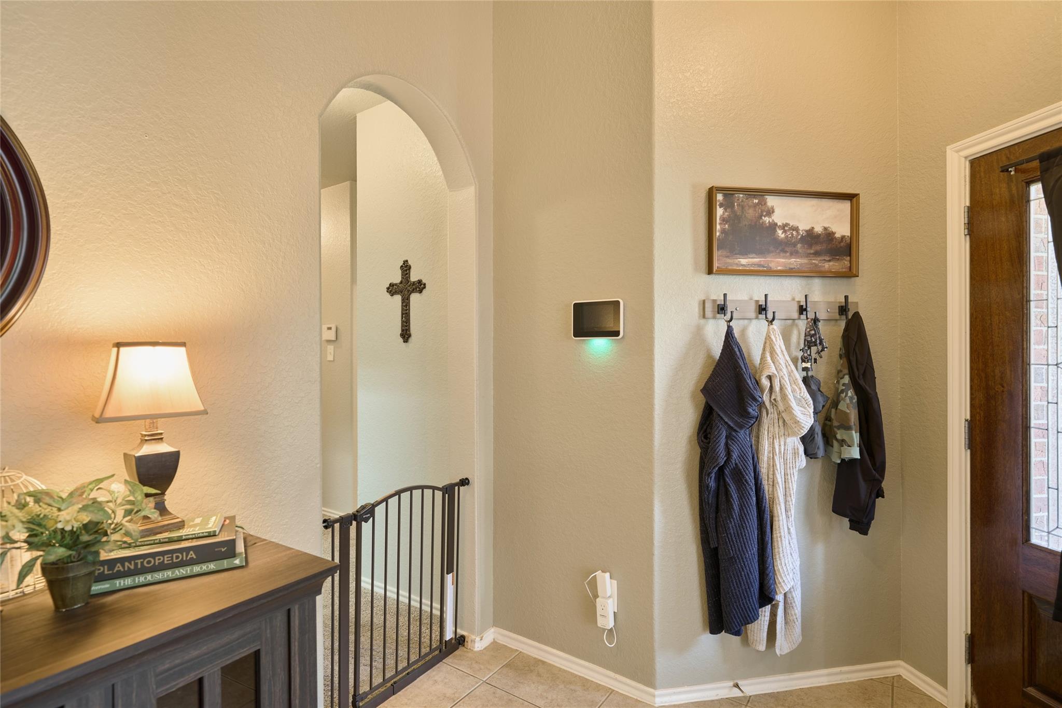
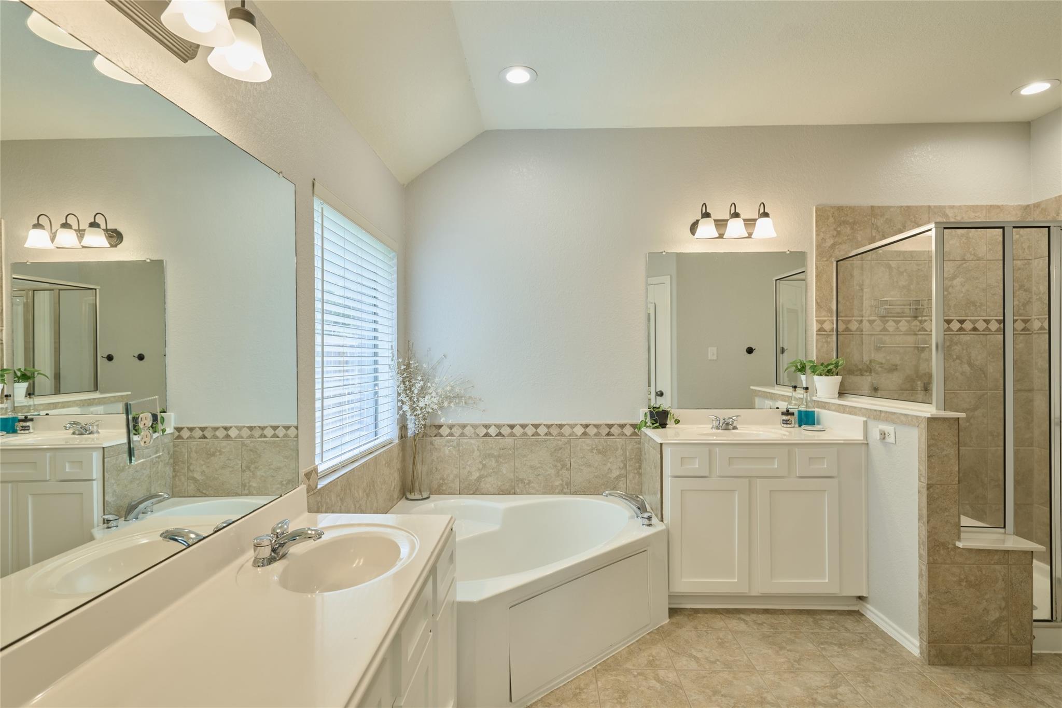
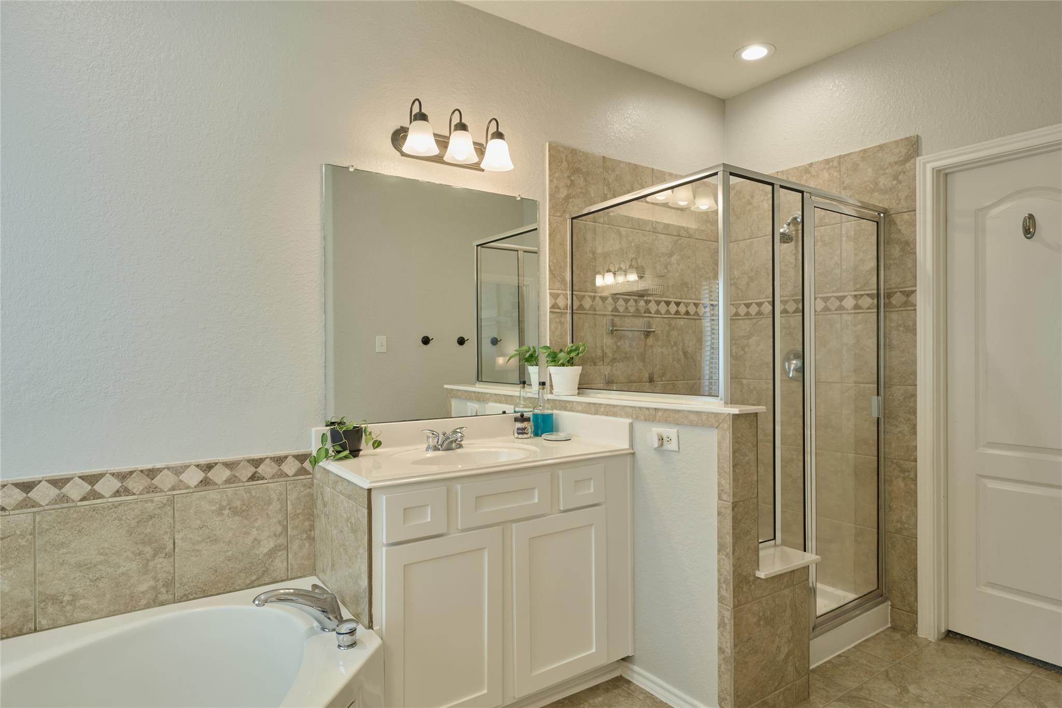
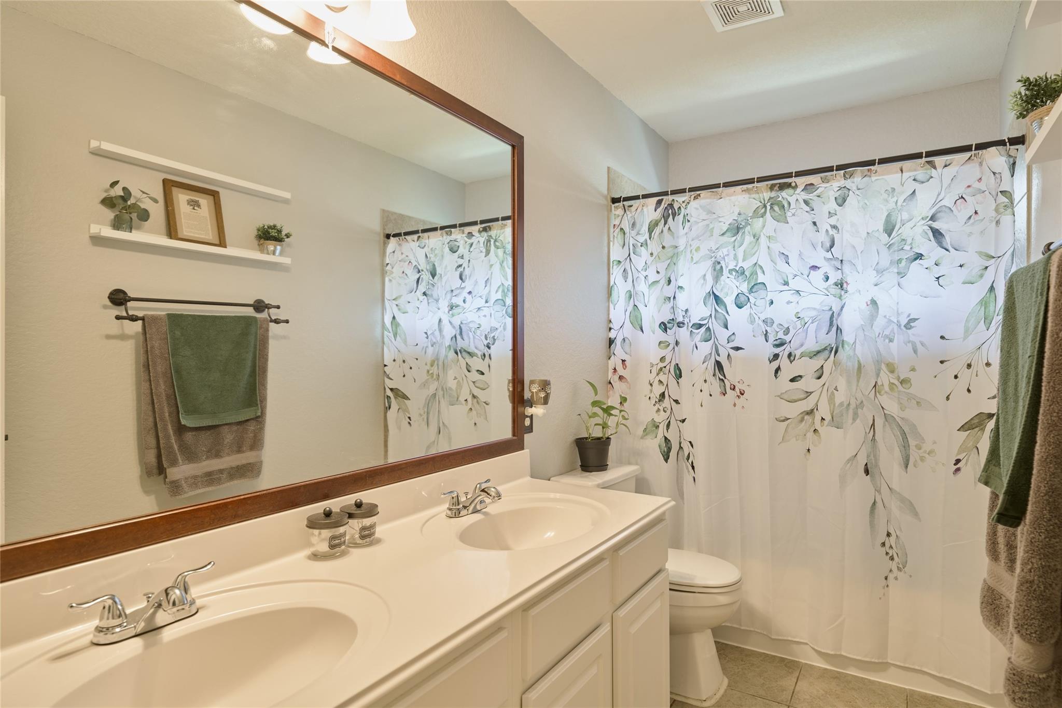
InteriorFireplace:1/Gas Connections,Gaslog FireplaceFloors:Carpet,Laminate,TileCountertop:granitBathroom Description:Full Secondary Bathroom Down,Primary Bath: Double Sinks,Primary Bath: Shower Only,Secondary Bath(s): Tub/Shower ComboBedroom Desc:All Bedrooms Down,Split Plan,Walk-In ClosetKitchen Desc:Breakfast Bar,Kitchen open to Family Room,Pantry,Walk-in PantryRoom Description:Breakfast Room,Family Room,Gameroom Up,Home Office/Study,Living Area - 2nd Floor,MediaHeating:Central GasCooling:Central ElectricConnections:Electric Dryer Connections,Washer ConnectionsDishwasher:YesDisposal:YesCompactor:NoMicrowave:YesRange:Gas RangeOven:Gas OvenIce Maker:NoEnergy Feature:Attic Fan,Attic Vents,Ceiling Fans,Insulated/Low-E windowsInterior:Crown Molding,Fire/Smoke Alarm,Formal Entry/Foyer,Prewired for Alarm System,Window Coverings
-
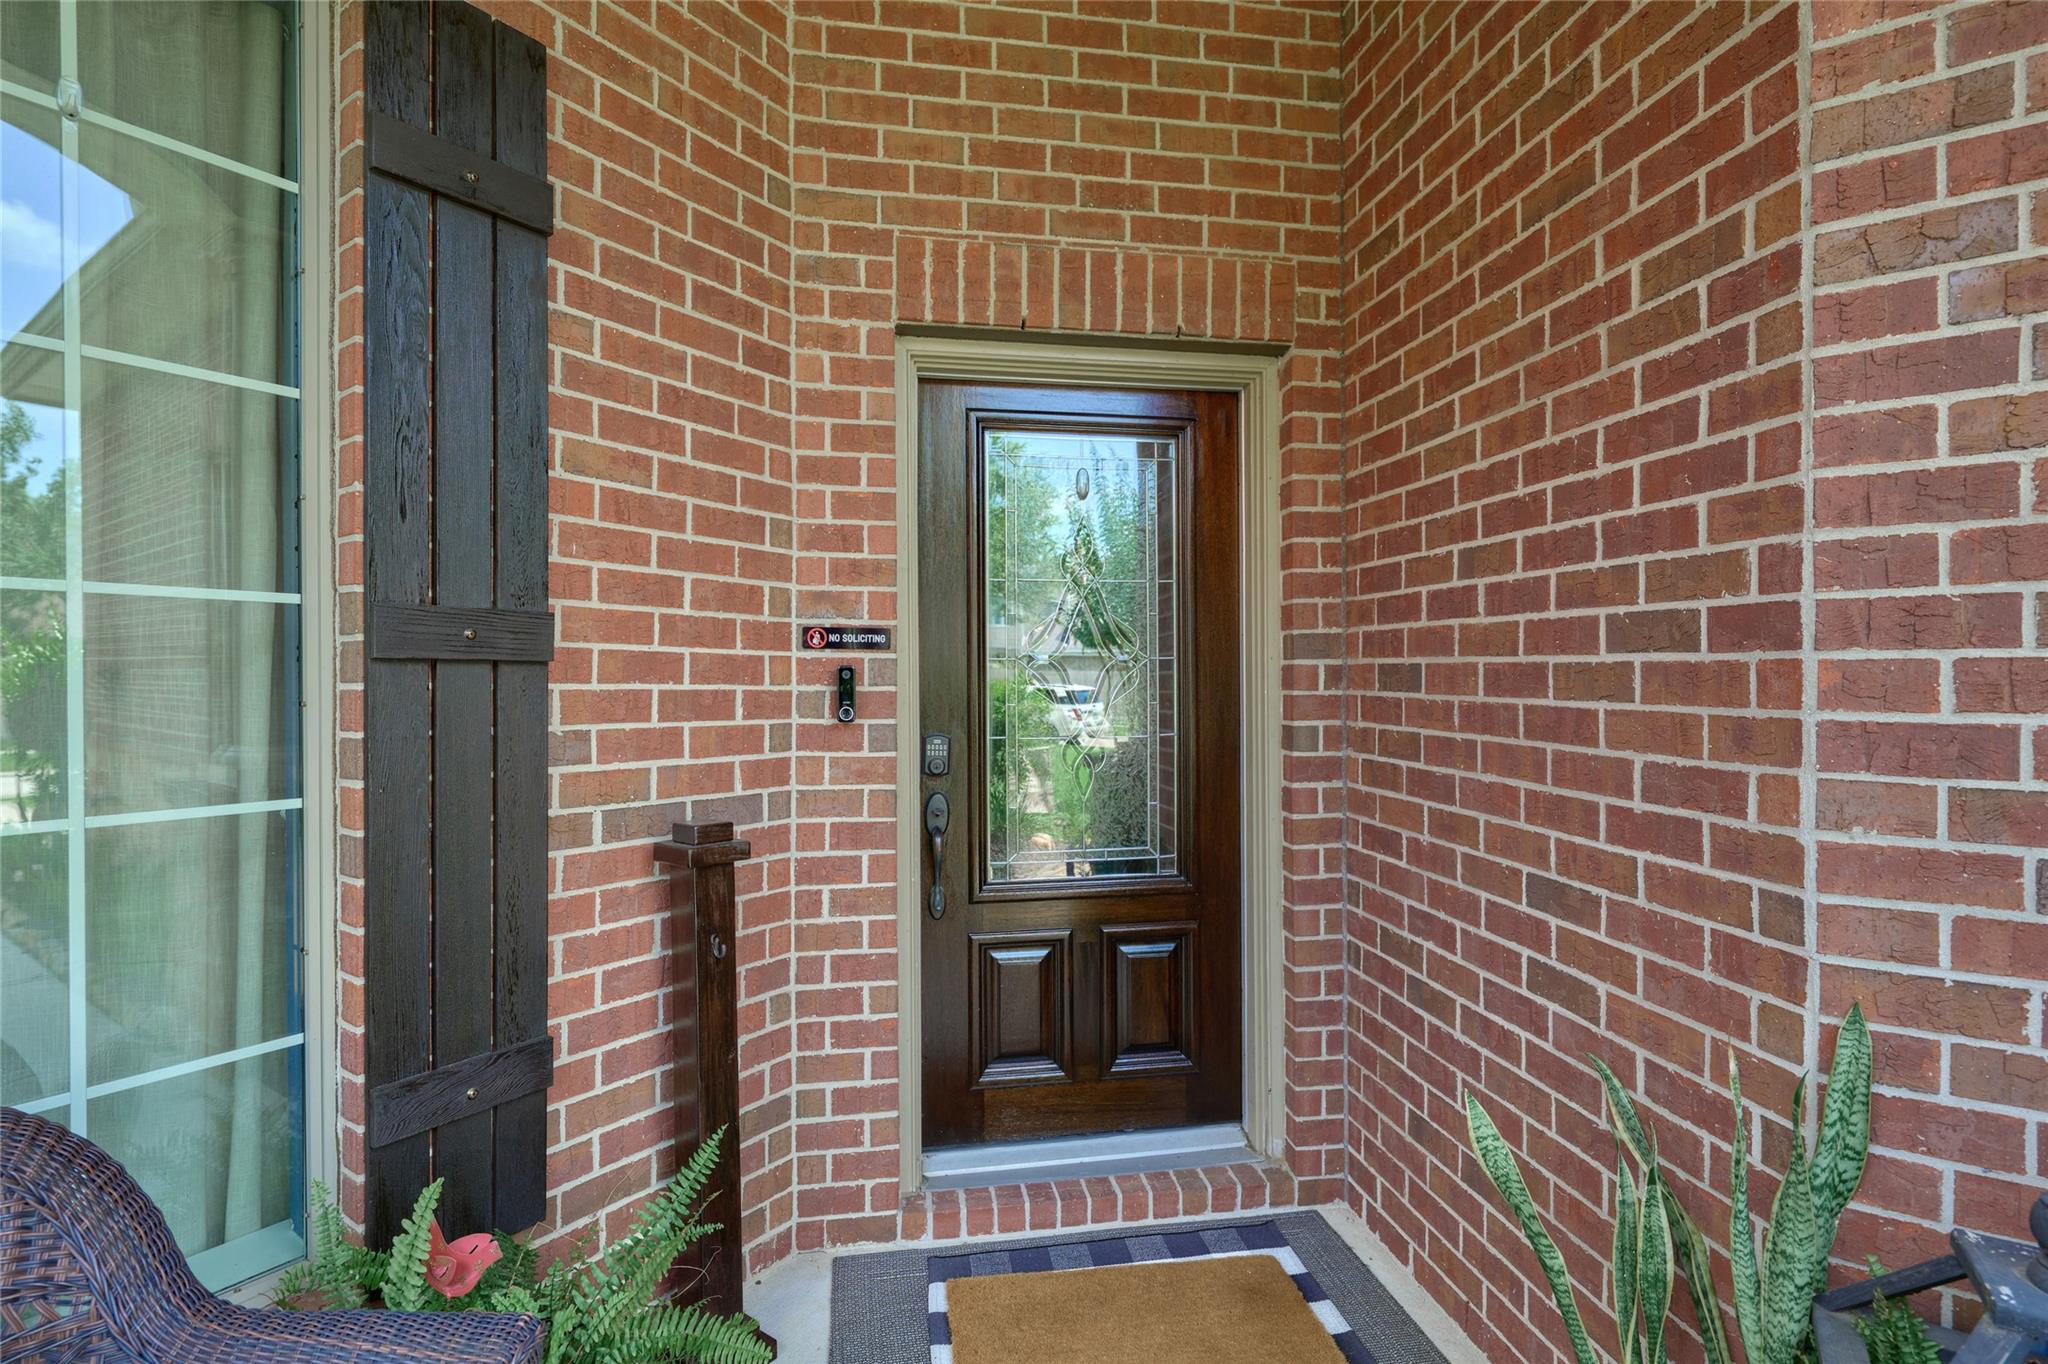
ExteriorRoof:CompositionFoundation:SlabPrivate Pool:NoExterior Type:Brick,Cement Board,WoodLot Description:Greenbelt,Subdivision LotGarage Carport:Auto Garage Door Opener,Double-Wide DrivewayWater Sewer:Public Sewer,Public Water,Water DistrictExterior:Back Green Space,Back Yard,Back Yard Fenced,Covered Patio/Deck,Patio/Deck,Porch,Sprinkler System,Subdivision Tennis Court
Listed By:
Paula Cleveland
Keystone Signature Properties
The data on this website relating to real estate for sale comes in part from the IDX Program of the Houston Association of REALTORS®. All information is believed accurate but not guaranteed. The properties displayed may not be all of the properties available through the IDX Program. Any use of this site other than by potential buyers or sellers is strictly prohibited.
© 2026 Houston Association of REALTORS®.
GET IN TOUCH
