

For Sale
2832 Bellefontaine St Houston, TX 77025
$429,000
Description
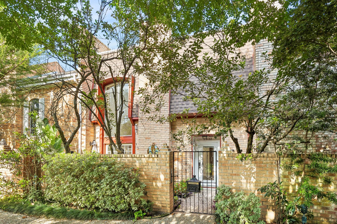
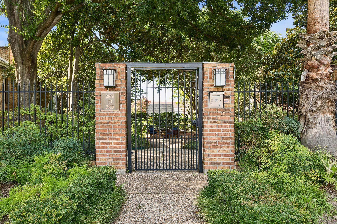
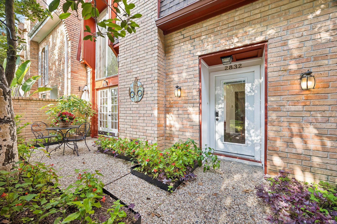
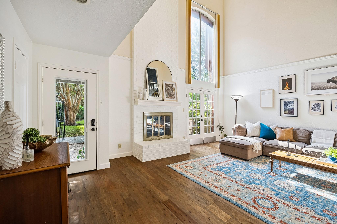
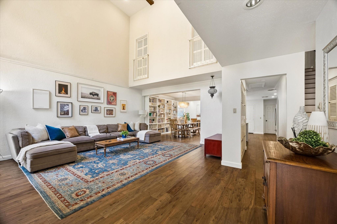
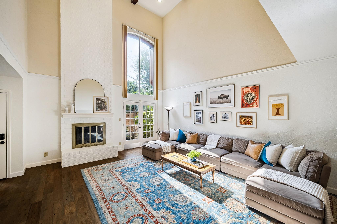
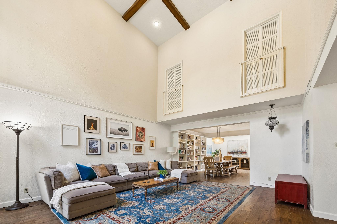
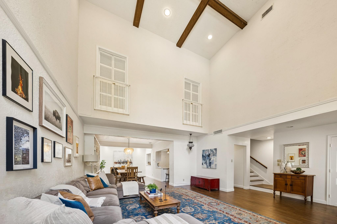
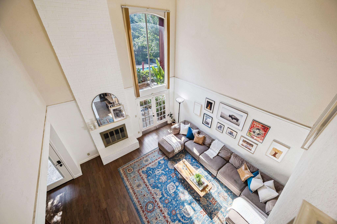
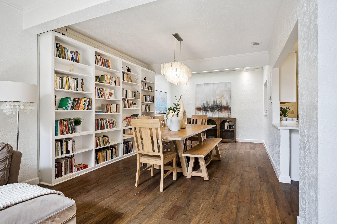
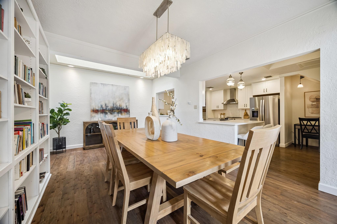
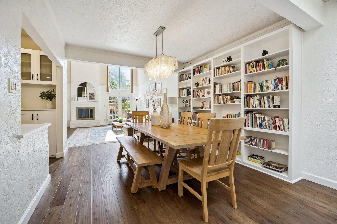
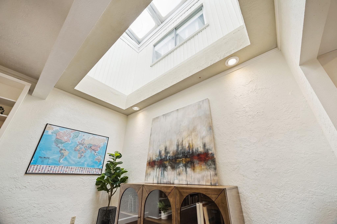
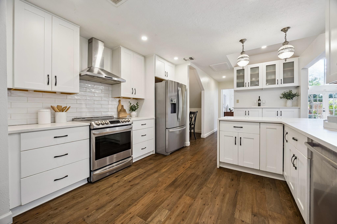
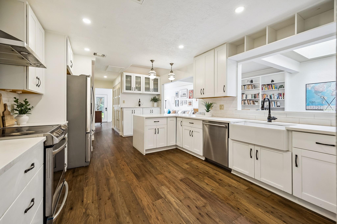
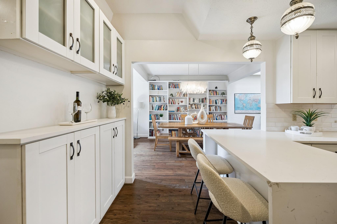
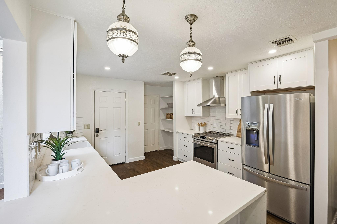
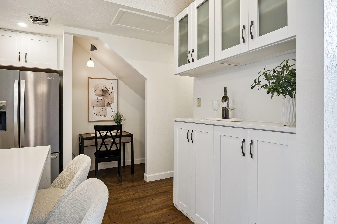
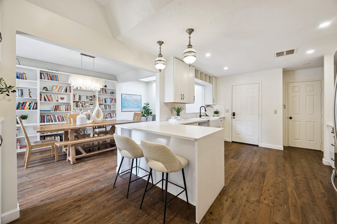
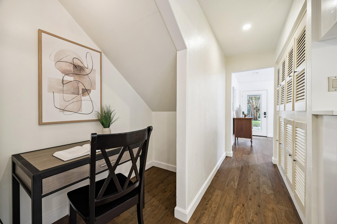
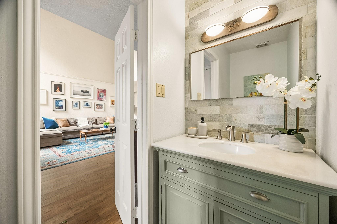
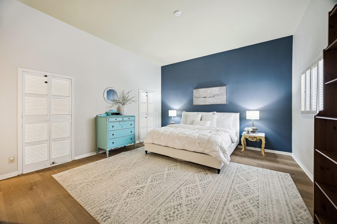
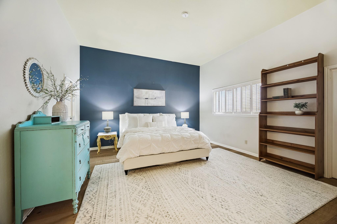
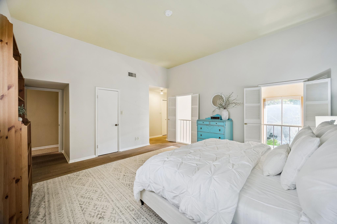
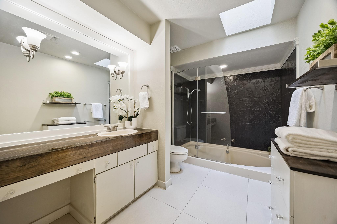
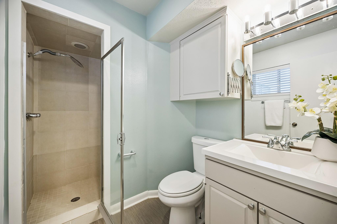
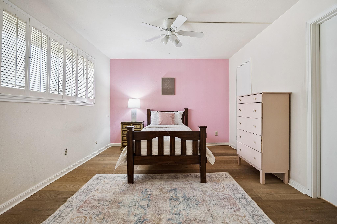
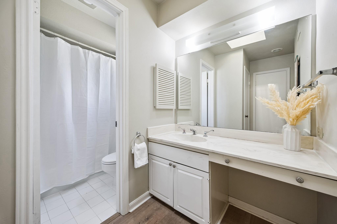
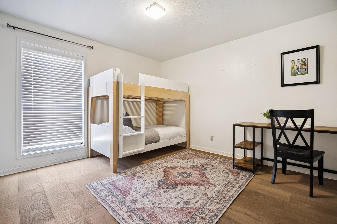
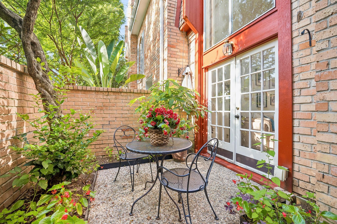
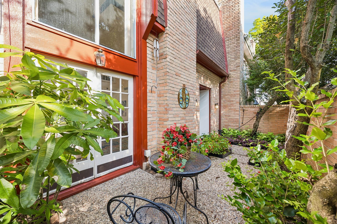
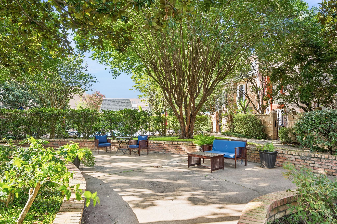
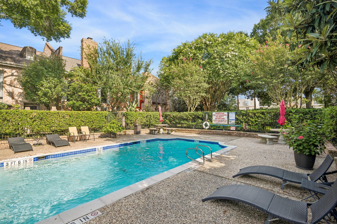
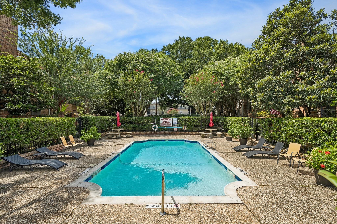
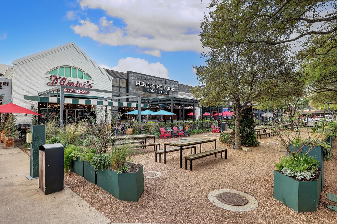
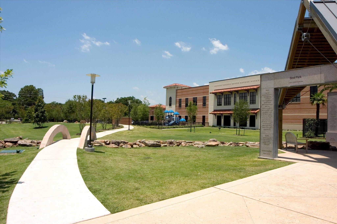
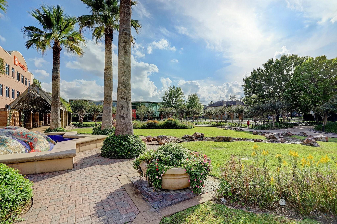
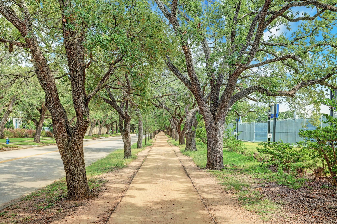
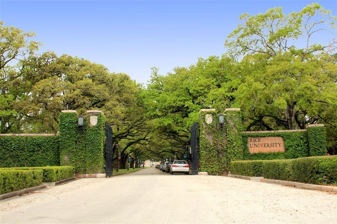
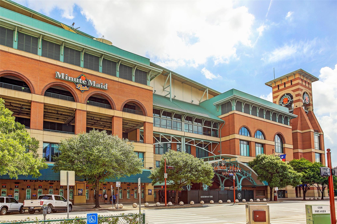
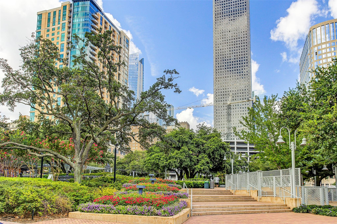
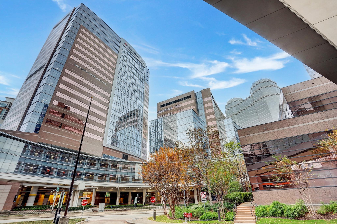
Beautifully updated 3-bedroom, 3.5-bath brick townhome in an intimate, gated community of only 12 homes on a quiet, tree-lined street in the heart of Braeswood Place. The dramatic two-story living room features soaring ceilings, exposed beams, oversized windows, fireplace, and unique interior shutters. A fully remodelled kitchen offers quartz countertops, stainless appliances, breakfast bar, abundant cabinetry, and opens to the formal dining room. Spacious primary retreat includes two full baths and generous closet space. Two additional bedrooms and baths provide flexibility for guests or home office. Private courtyard, attached two-car garage, lush, private, gated community, sparkling pool, and unbeatable location within walking distance (5 mins by car) to Rice Village, Braes Bayou trails, and minutes from the Texas Medical Center, Museum District, and Downtown. Zoned to Mark Twain Elementary and Bellaire High! Per seller
Overview
Financial
Price:
$429,000
Price/SqFT:
$196.43
HOA Fee:
$1350 Semi-Annually
Tax Rate:
2.12522 %
Est. Monthly:
$5,902 *
Tax Amount:
$9,117
Amenities and features
 Elevator
 Patio/Deck
 Public Pool
 Sewer
Sewer Water Access
 Controlled Subdivision
 Energy Efficient
Property & Schools on Map
Floor plans / Dimensions / Descriptions
-
First FloorLiving:20'7 X 19'11Dining:11'9 X 18'3Kitchen:11'8 X 20'2
-
Second FloorPrimary Bedroom:20'7 X 15'2Bedroom:15'7 X 10'10Bedroom 2:10'6 X 12'11
-
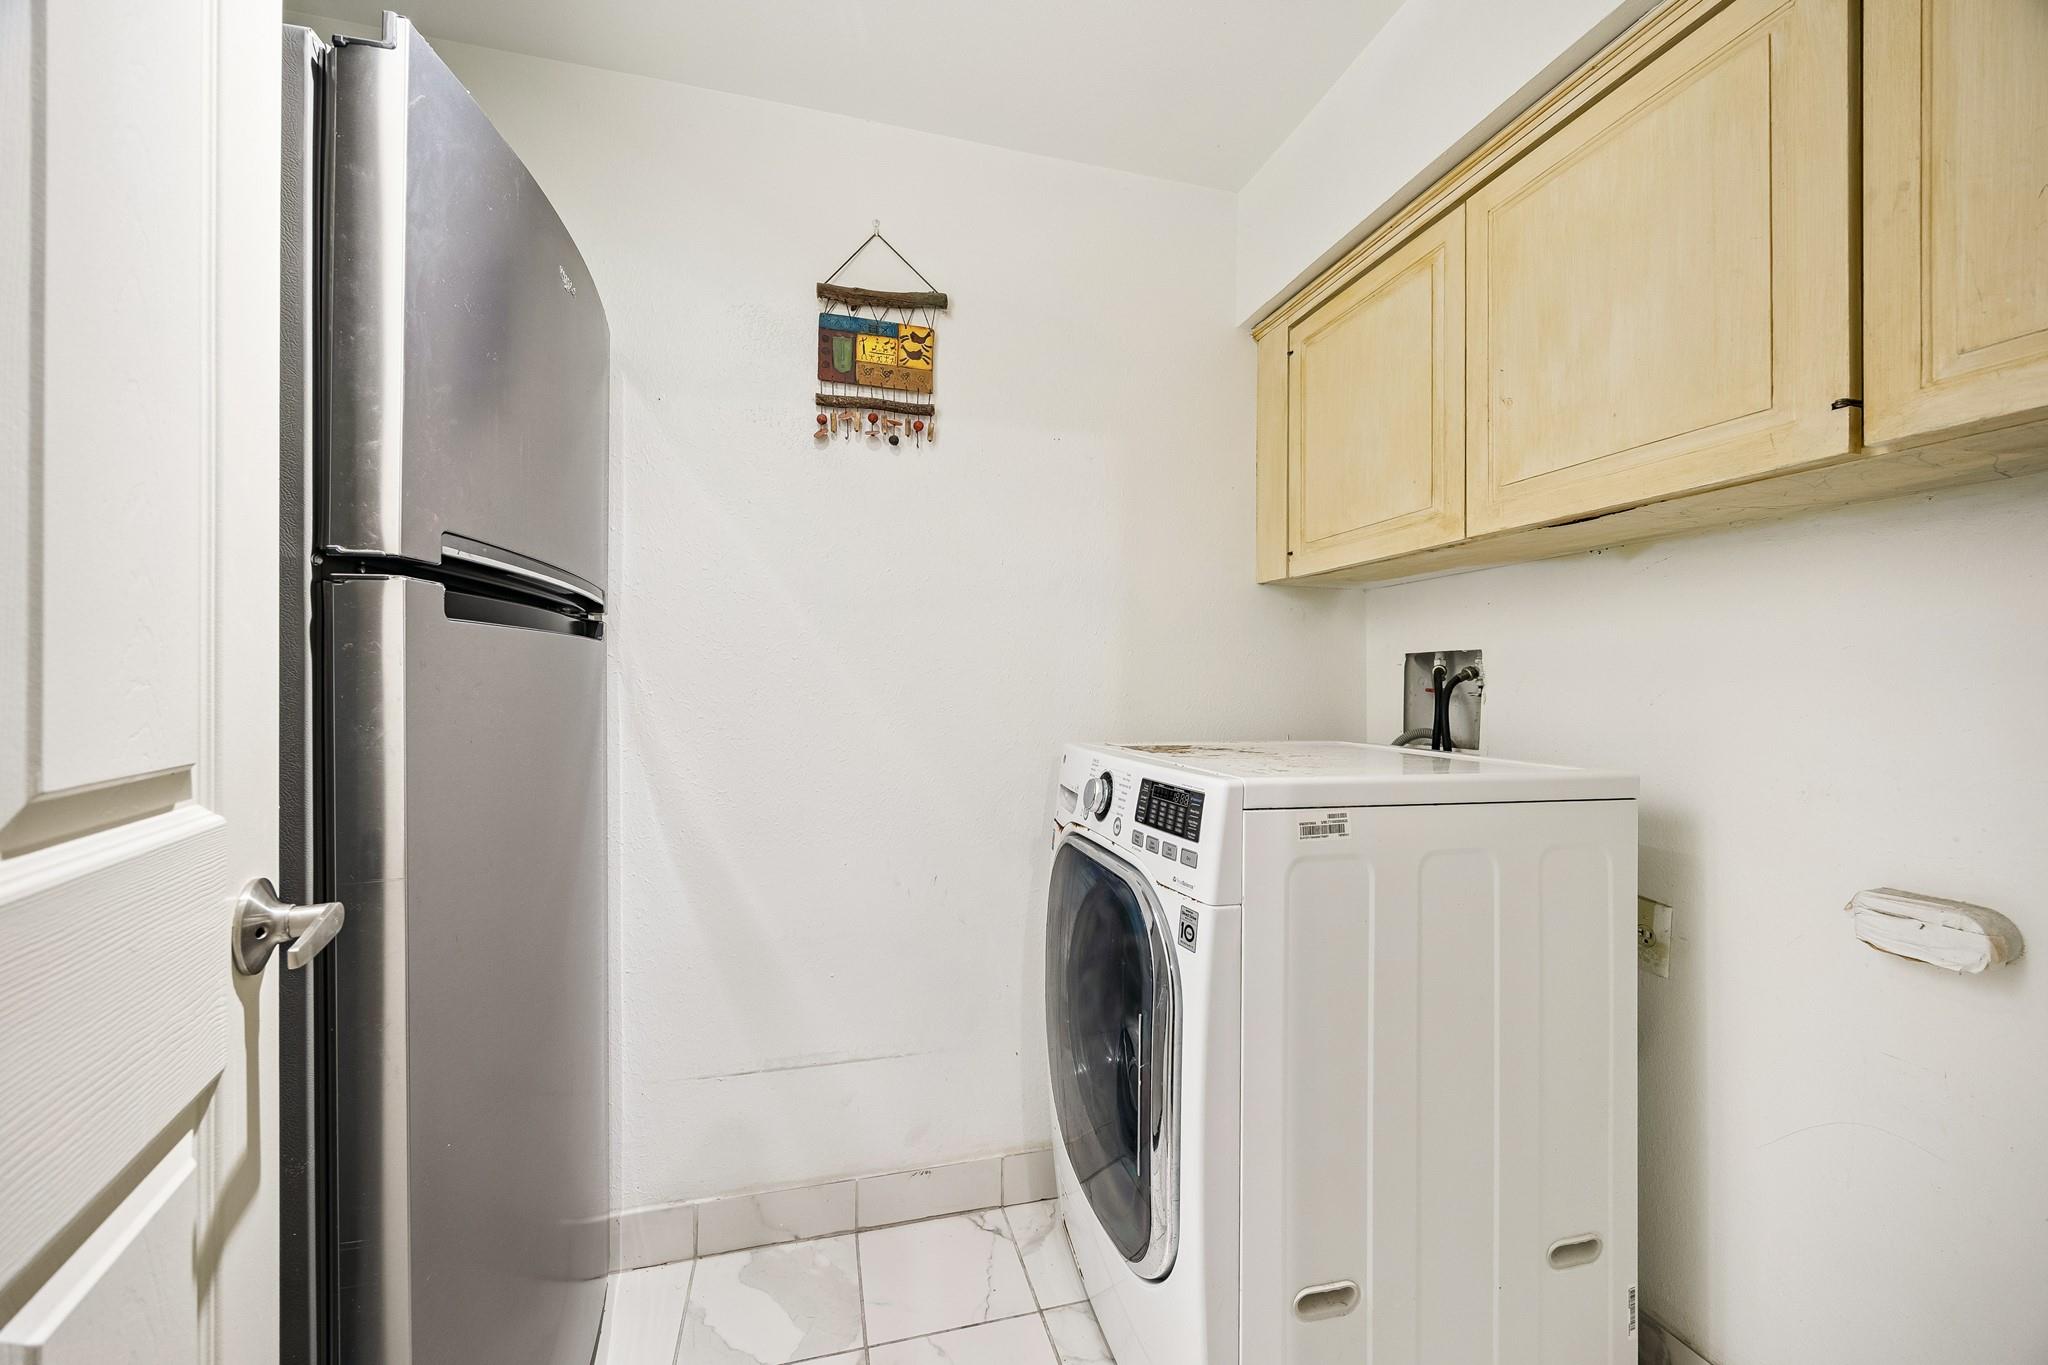
InteriorFireplace:1/Gas ConnectionsFloors:Engineered Wood,Tile,WoodCountertop:Quartz/otherBathroom Description:Half Bath,Primary Bath: Separate Shower,Primary Bath: Tub/Shower Combo,Secondary Bath(s): Tub/Shower Combo,Two Primary BathsBedroom Desc:All Bedrooms Up,En-Suite Bath,Primary Bed - 2nd Floor,Walk-In ClosetKitchen Desc:Breakfast Bar,Kitchen open to Family RoomRoom Description:1 Living Area,Formal Dining,Kitchen/Dining Combo,Living Area - 1st Floor,Living/Dining Combo,Utility Room in GarageHeating:Central Gas,ZonedCooling:Central Electric,ZonedDishwasher:YesDisposal:YesCompactor:NoMicrowave:YesRange:Electric RangeOven:Electric Oven,Single OvenIce Maker:NoAppliances:RefrigeratorEnergy Feature:Ceiling Fans,Digital Program Thermostat,HVAC>15 SEERInterior:Elevator,Fire/Smoke Alarm,High Ceiling
-
ExteriorRoof:Built UpFoundation:SlabPrivate Pool:NoExterior Type:Brick,WoodParking:Auto Garage Door OpenerWater Sewer:Public Sewer,Public WaterFront Door Face:WestUnit Location:CourtyardArea Pool:YesExterior:Controlled Access,Fenced,Front Green Space,Patio/Deck
Documents

Listed By:
Fiona Gilmour
Keller Williams Realty Metropolitan
The data on this website relating to real estate for sale comes in part from the IDX Program of the Houston Association of REALTORS®. All information is believed accurate but not guaranteed. The properties displayed may not be all of the properties available through the IDX Program. Any use of this site other than by potential buyers or sellers is strictly prohibited.
© 2026 Houston Association of REALTORS®.
GET IN TOUCH
