
For Sale
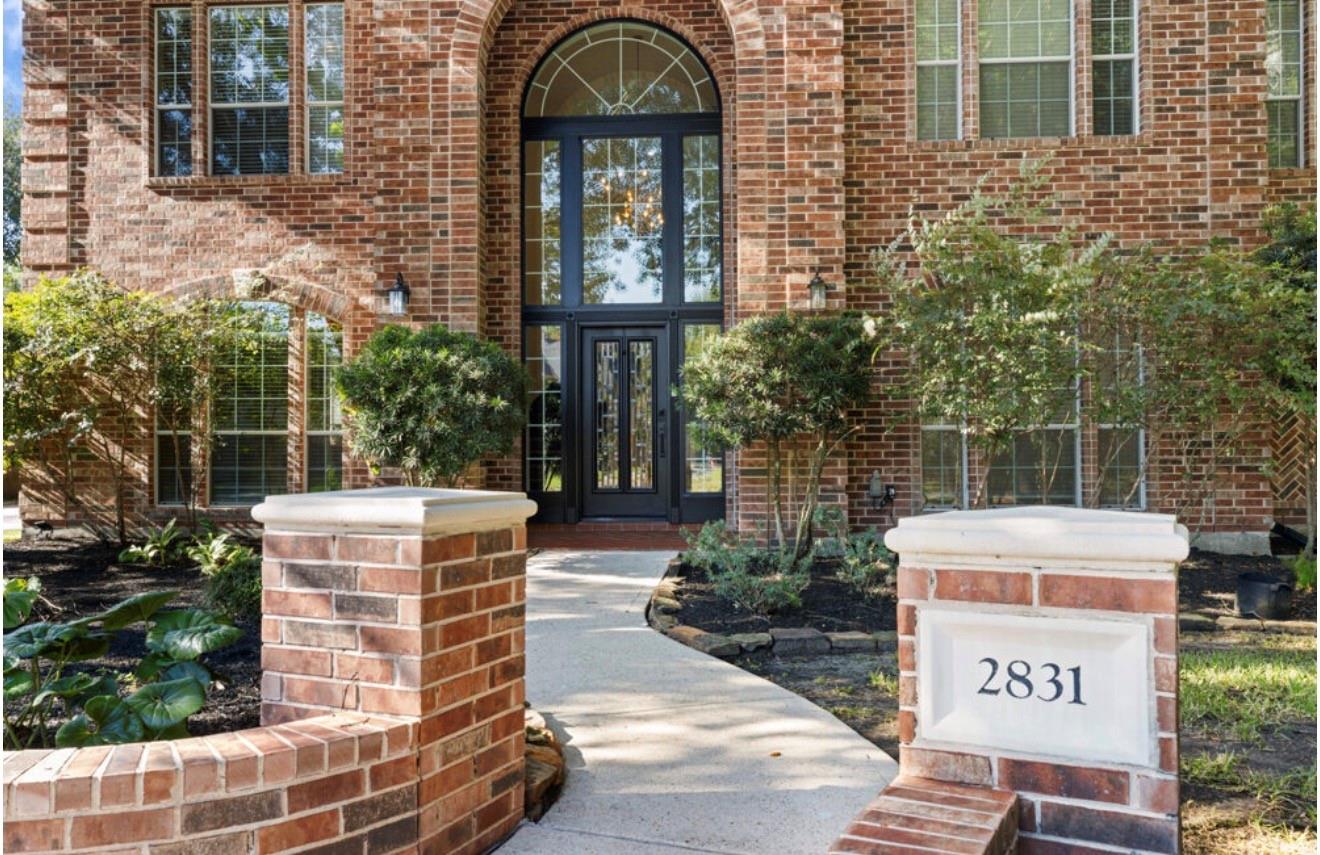
2831 Hazy Hillside Ct Houston, TX 77345
$750,000
Description
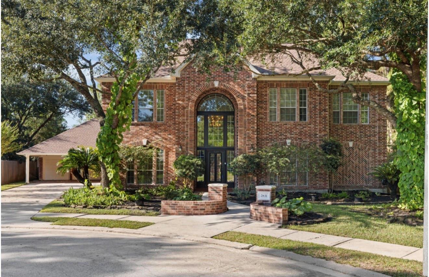
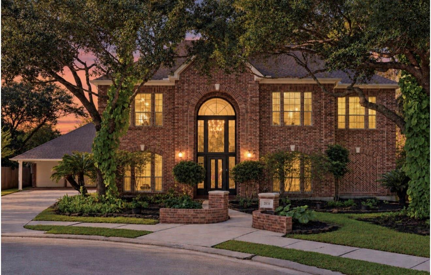
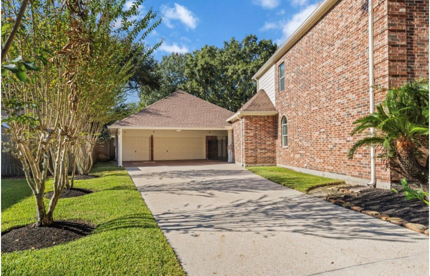
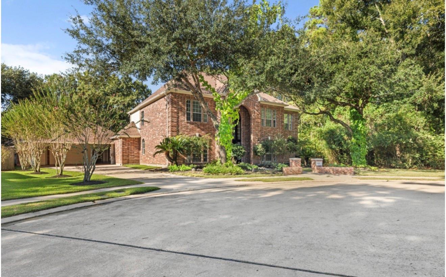
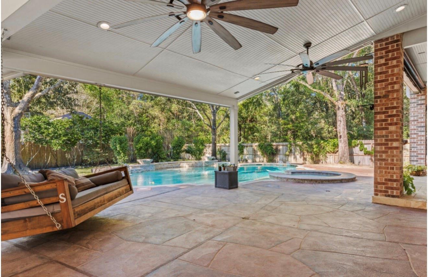
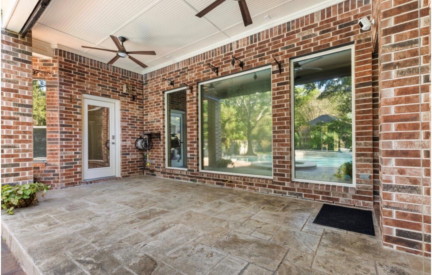
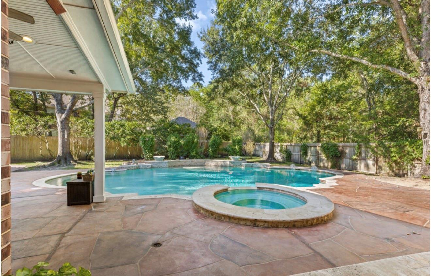
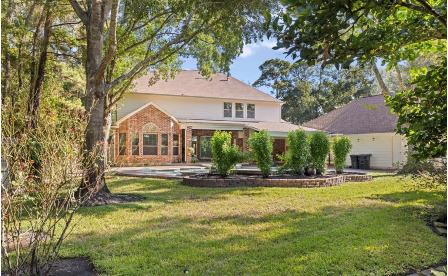
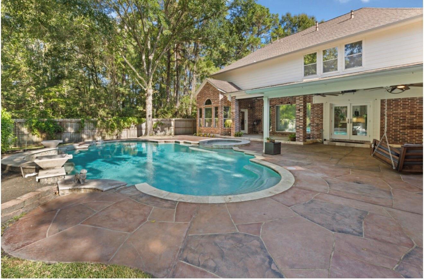
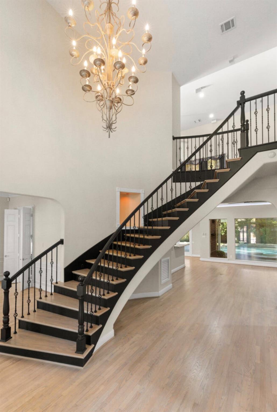
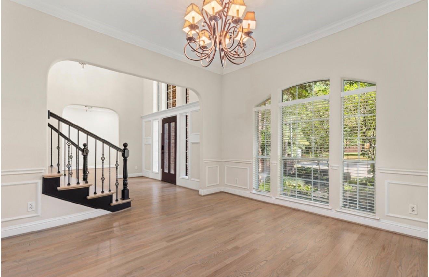
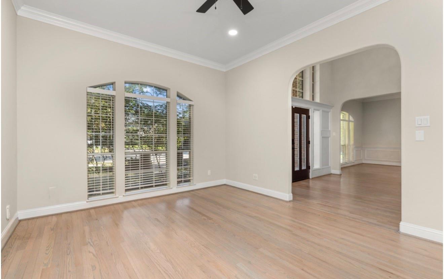
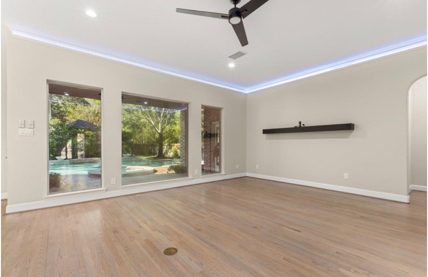
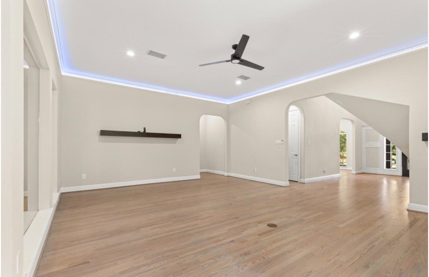
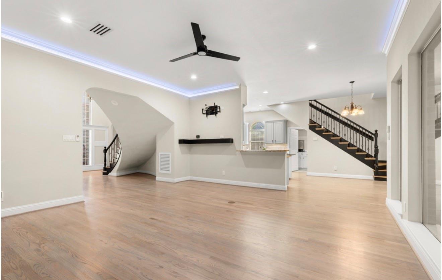
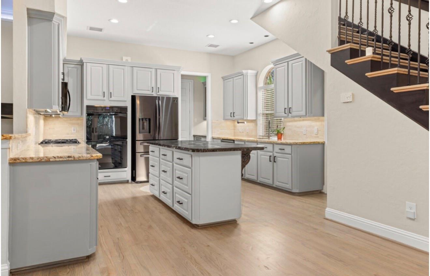
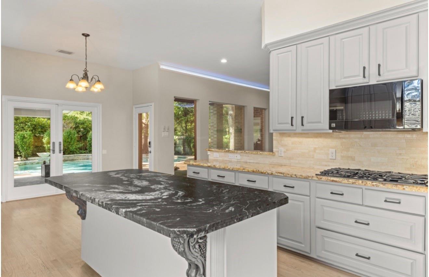
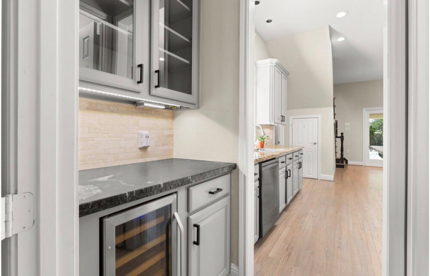
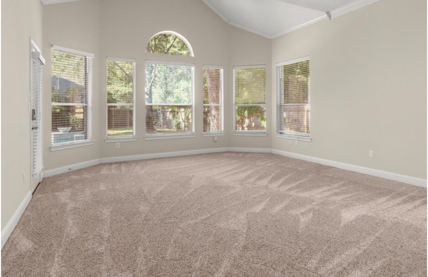
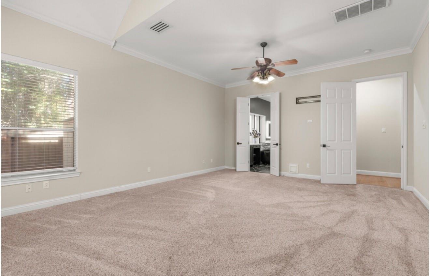
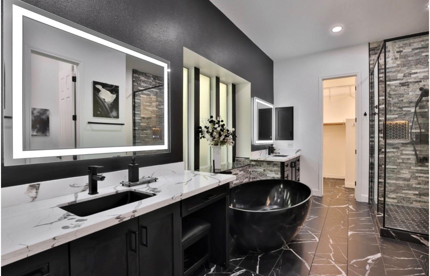
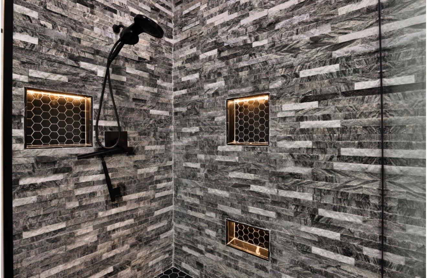
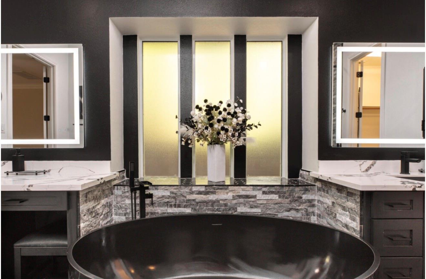
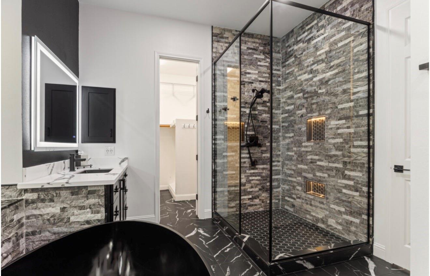
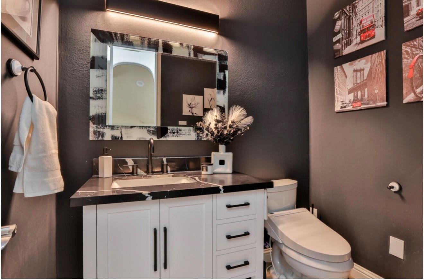
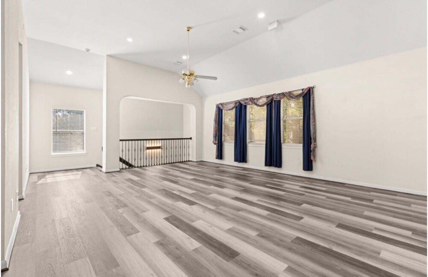
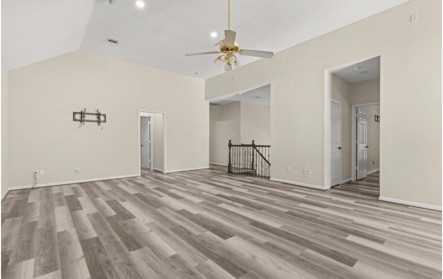
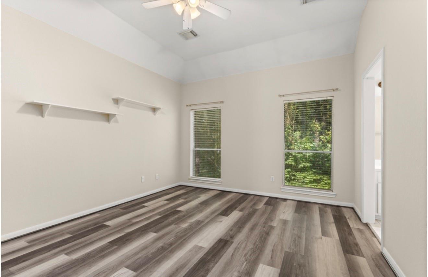
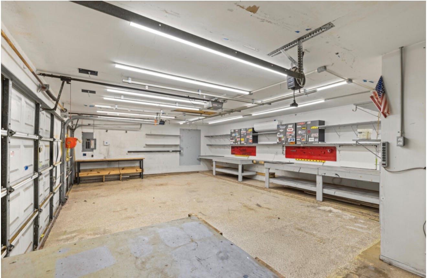
Tucked into a quiet cul-de-sac in coveted Kings Point Village, this one was made for slow mornings, summer afternoons by the pool and evenings under the covered patios before slipping into the hot tub. Inside, soaring ceilings create an impressive sense of space, while an updated kitchen and beautifully refreshed primary bath add a polished touch. With a private office, formal dining, upstairs game room, air-conditioned 3-car garage, whole-home generator and mosquito spray system, the thoughtful extras are already here. It’s comfortable, elevated and just a little hard to leave once you arrive.
Overview
Financial
Price:
$750,000
Price/SqFT:
$176.26
Original Price:
$780,000
Reduced $:
$30,000
Reduced On:
Oct 13th, 2026
Reduced %:
3.85 %
HOA Fee:
$858 Annually
Tax Rate:
2.35932 %
Est. Monthly:
$11,279 *
Tax Amount:
$17,695
Amenities and features
 Patio/Deck
 Private Pool
 Public Pool
 Sewer
Sewer Spa/Hot Tub
 Sprinkler System
 Study Room
 Water Access
 Yard
Yard Cul-de-sac
 Energy Efficient
 Greenbelt
Property & Schools on Map
Floor plans / Dimensions / Descriptions
-
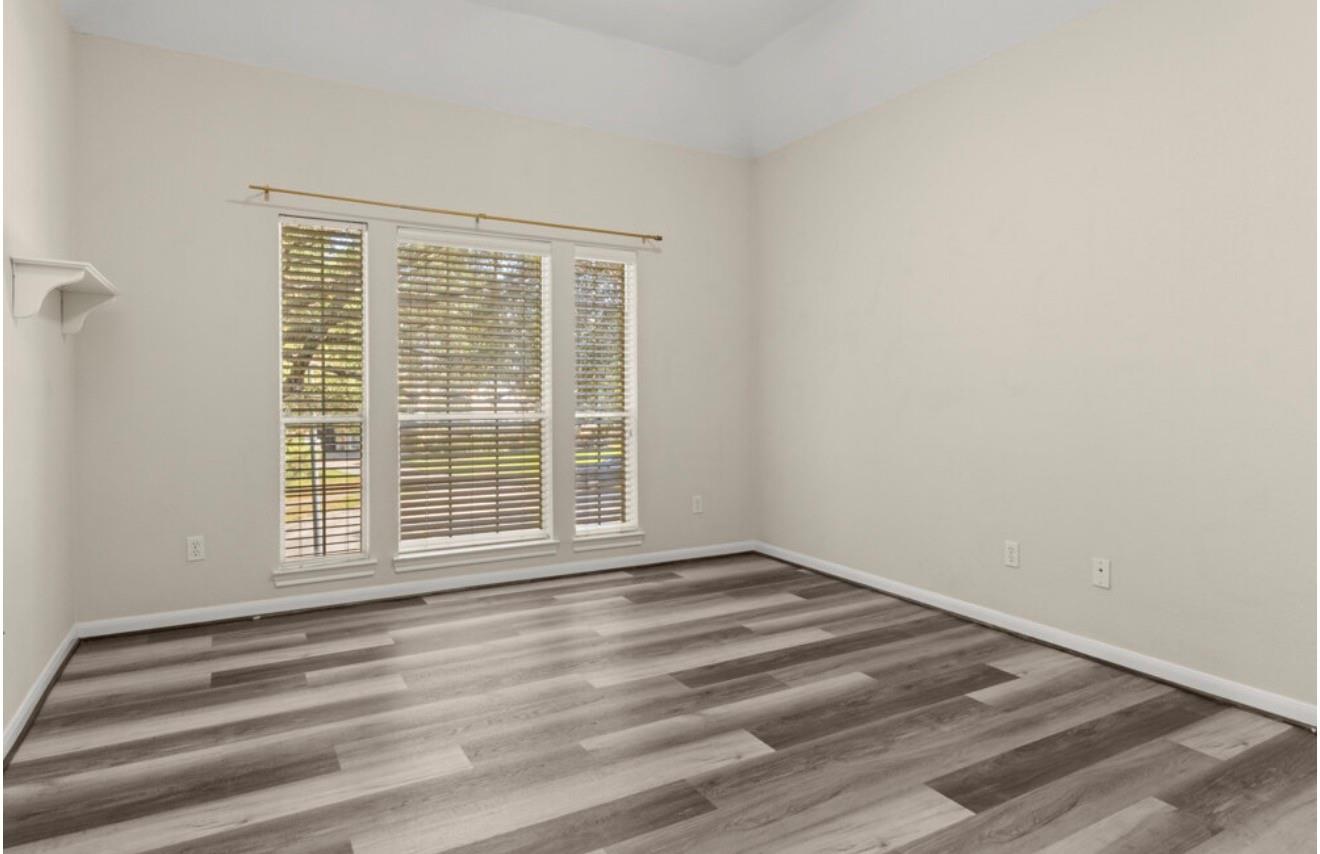
First FloorDining:13.5x13.5Primary Bedroom:22x16Home Office/Study:15x12
-
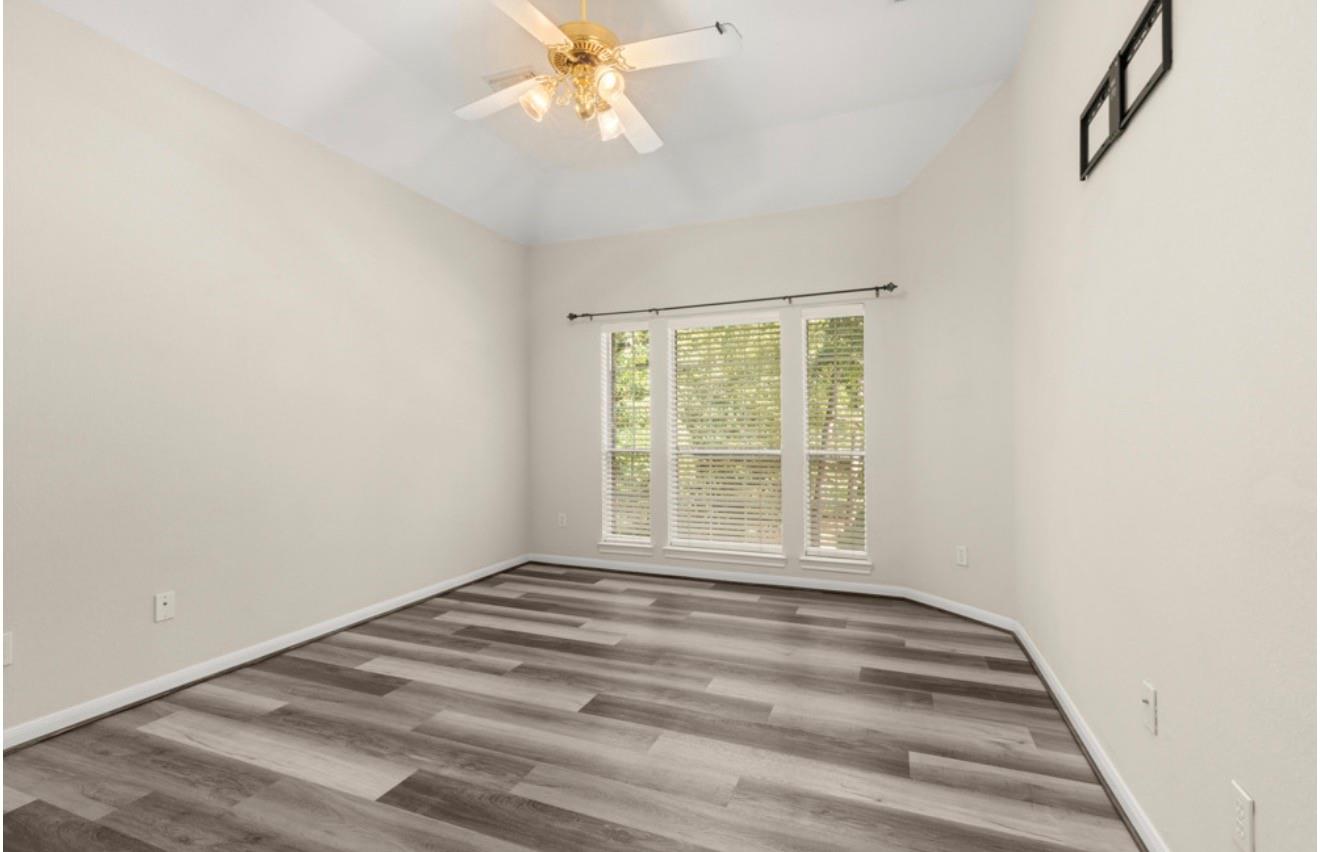
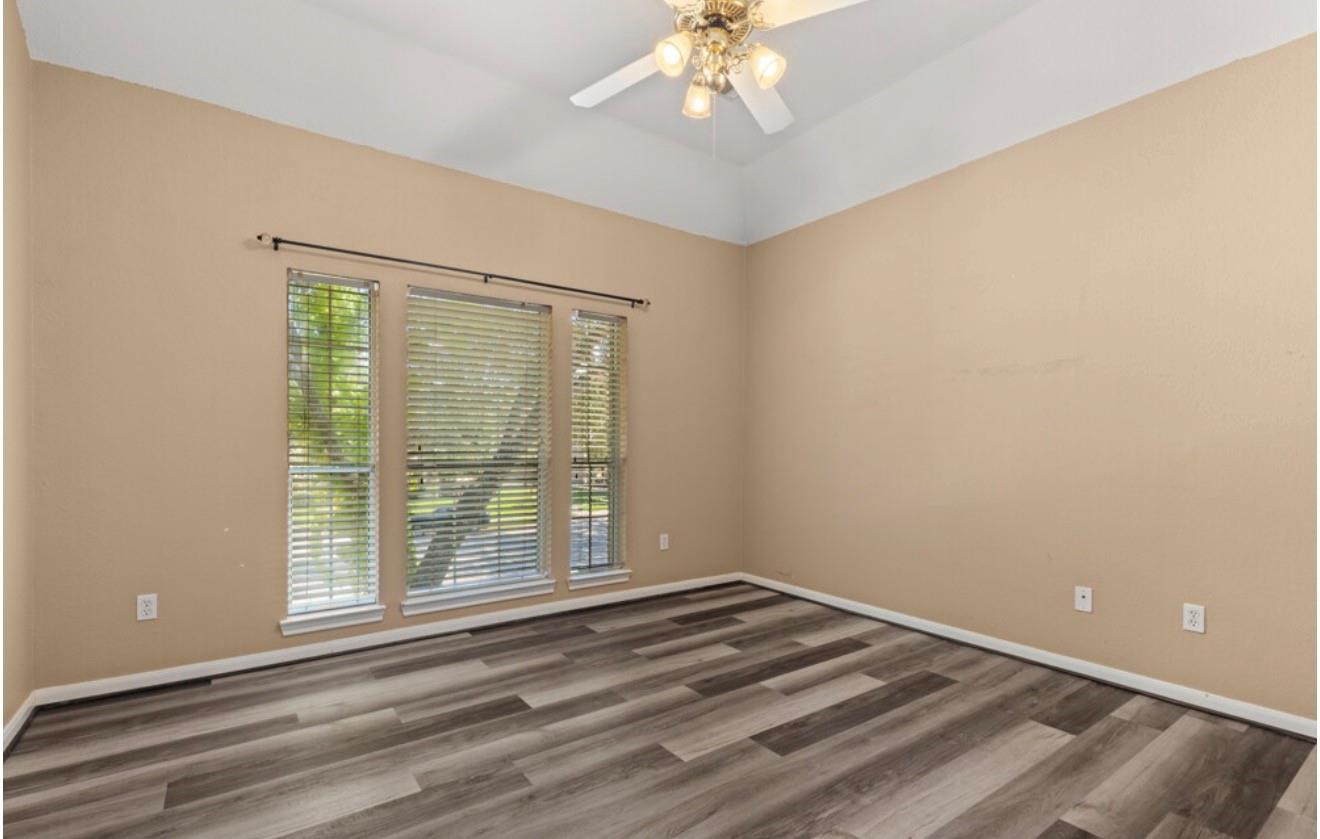
Second FloorBedroom:13x12.5Bedroom 2:15.75x12.5Bedroom 3:14x12Bedroom 4:14.5x11.75
-
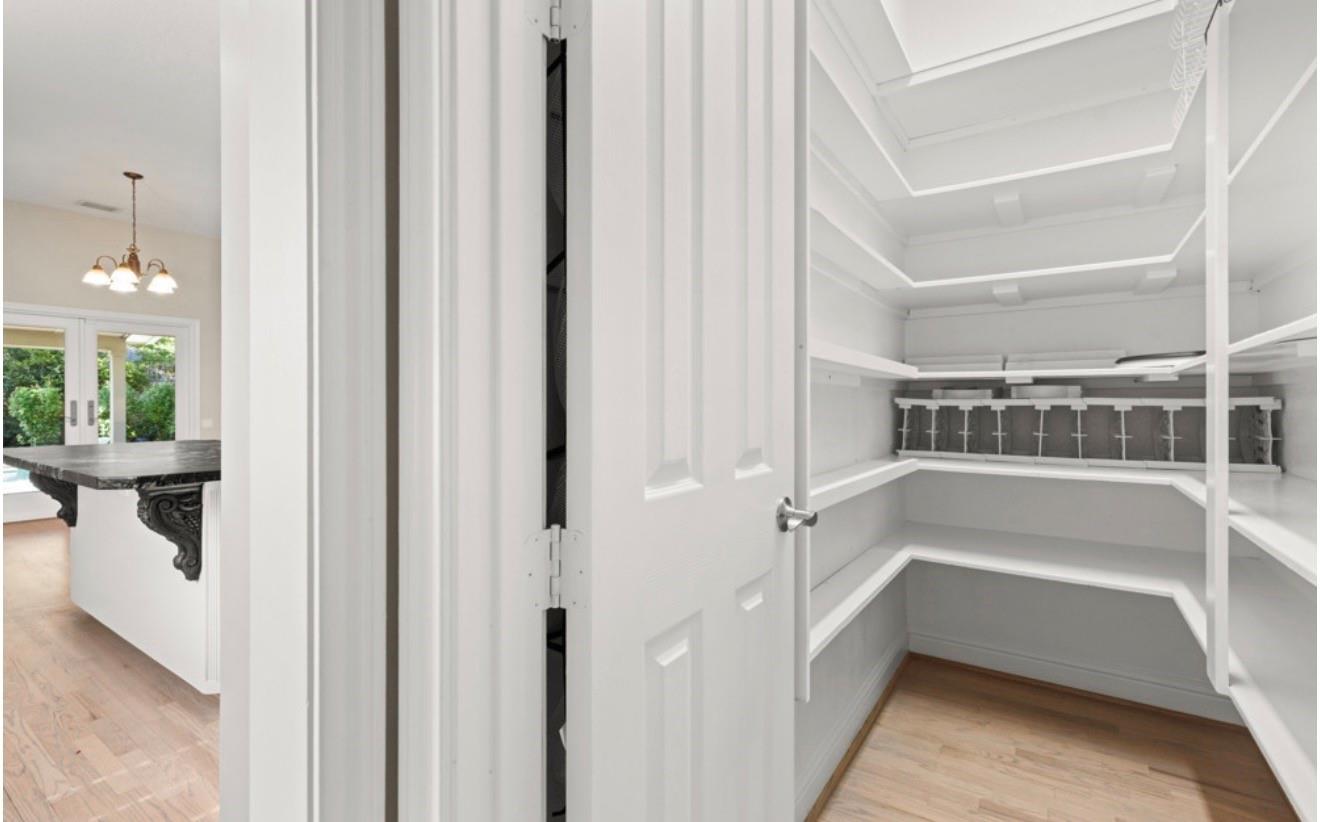
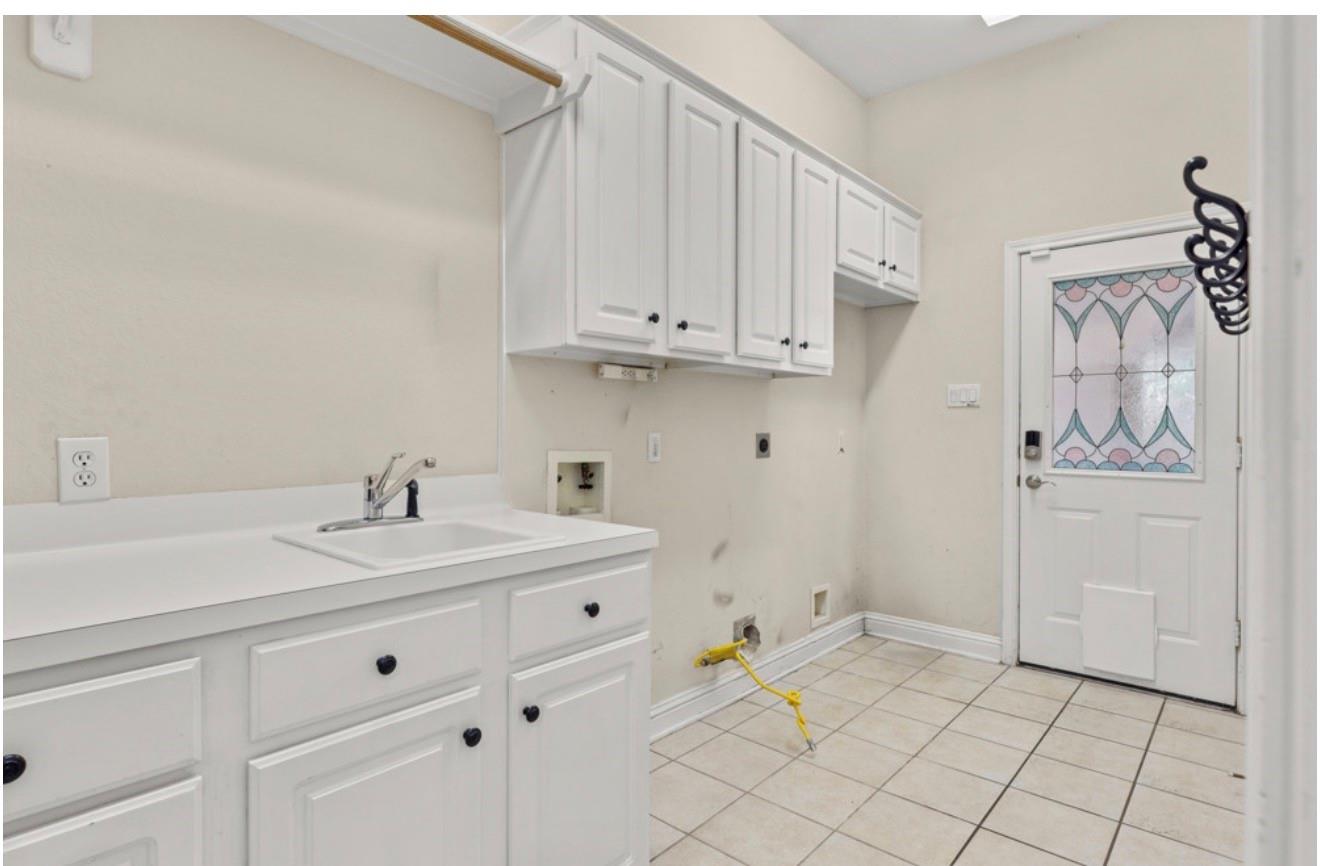
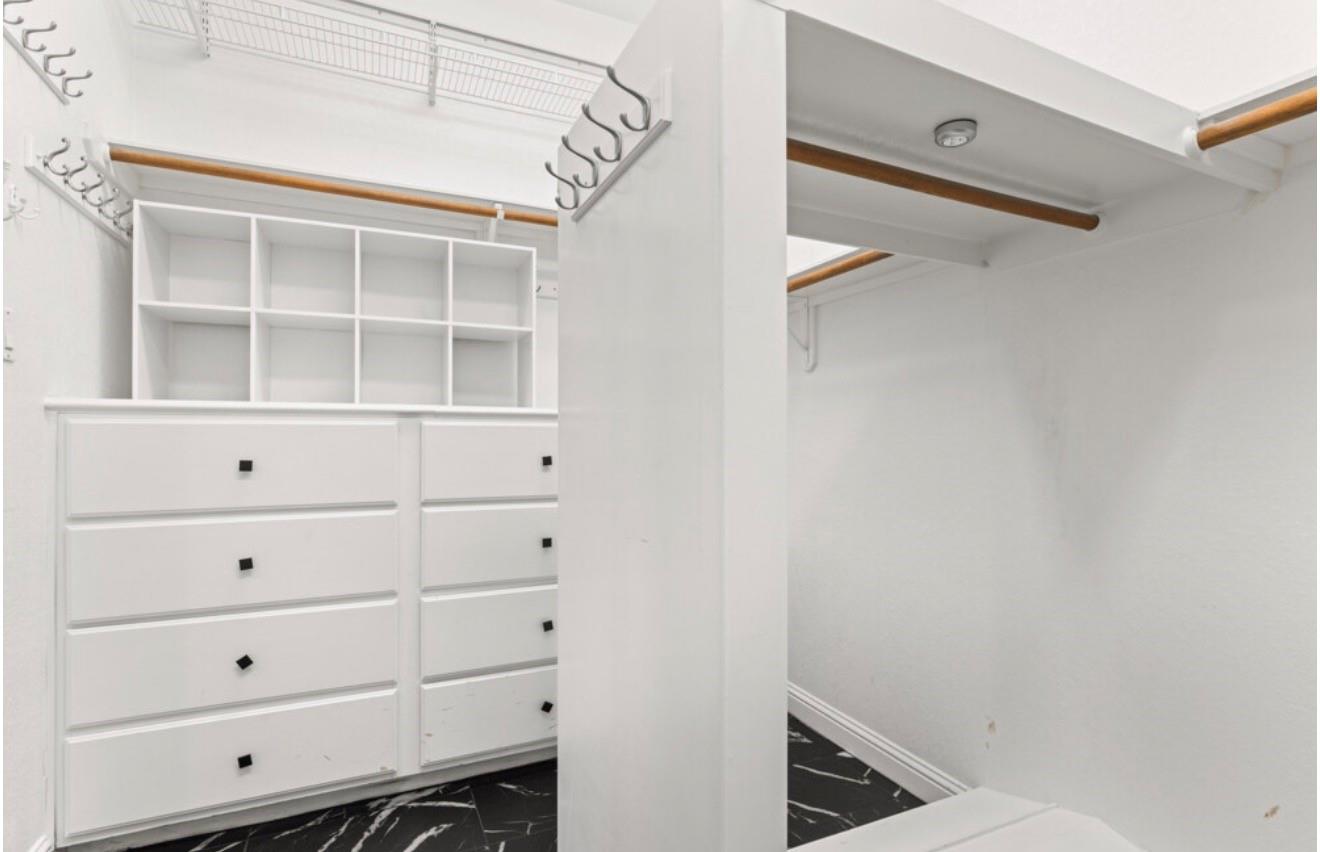
InteriorFloors:Vinyl Plank,WoodBathroom Description:Primary Bath: Separate Shower,Primary Bath: Soaking TubBedroom Desc:Primary Bed - 1st Floor,Walk-In ClosetKitchen Desc:Island w/o Cooktop,Pantry,Walk-in PantryRoom Description:Formal Dining,Gameroom Up,Home Office/Study,Living Area - 1st Floor,Utility Room in HouseHeating:Central ElectricCooling:Central ElectricConnections:Electric Dryer Connections,Gas Dryer ConnectionsDishwasher:YesDisposal:YesCompactor:NoMicrowave:YesRange:Gas CooktopOven:Double OvenIce Maker:YesEnergy Feature:Ceiling Fans,Digital Program Thermostat,Generator
-
ExteriorRoof:CompositionFoundation:SlabPrivate Pool:YesPrivate Pool Desc:Heated,In Ground,Pool With Hot Tub AttachedExterior Type:Brick,WoodLot Description:Cul-De-Sac,GreenbeltWater Sewer:Public Sewer,Public WaterArea Pool:YesExterior:Back Yard Fenced,Covered Patio/Deck,Mosquito Control System,Spa/Hot Tub,Sprinkler System,Storage Shed
Listed By:
Nicole King
JLA Realty
The data on this website relating to real estate for sale comes in part from the IDX Program of the Houston Association of REALTORS®. All information is believed accurate but not guaranteed. The properties displayed may not be all of the properties available through the IDX Program. Any use of this site other than by potential buyers or sellers is strictly prohibited.
© 2026 Houston Association of REALTORS®.
GET IN TOUCH
