
For Sale
28303 Island Manor Ln Fulshear, TX 77441
$925,000
Description
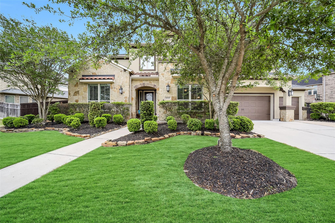
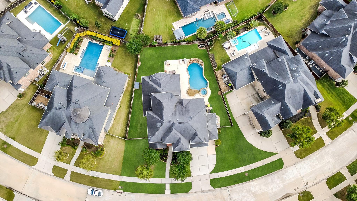
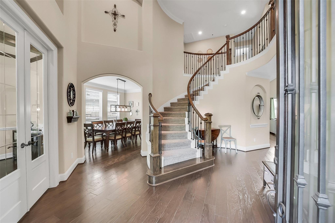
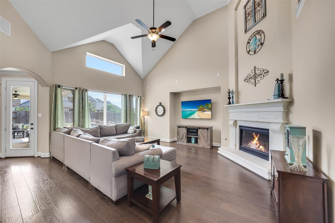
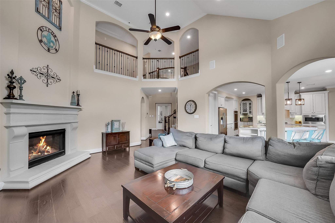
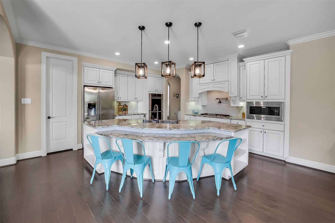
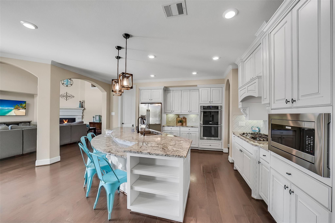
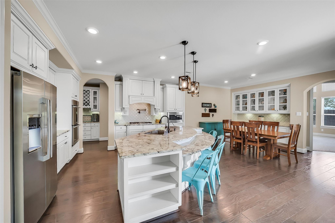
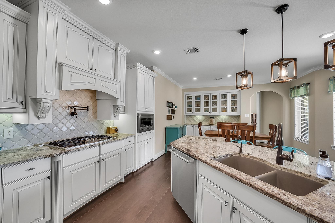
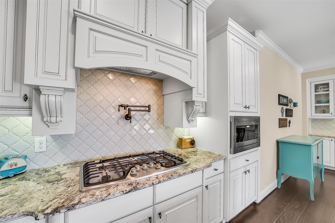
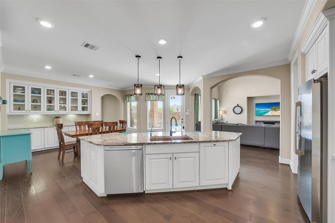
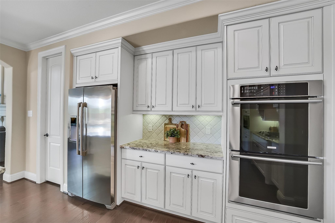
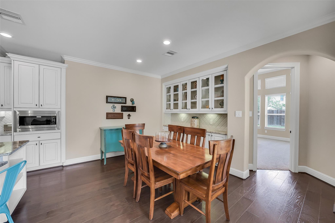
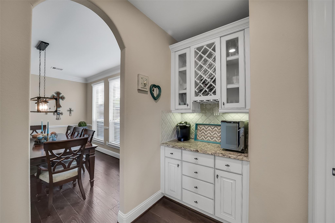
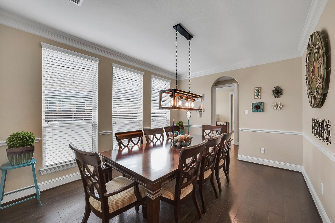
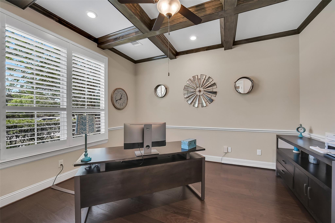
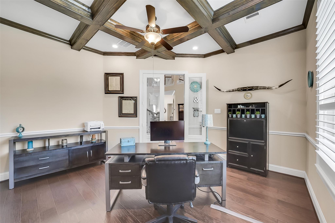
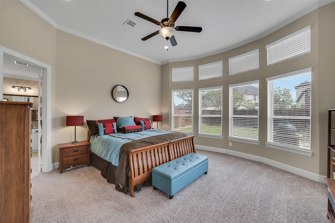
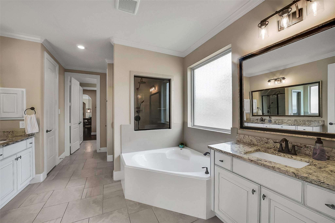
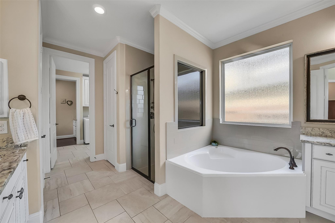
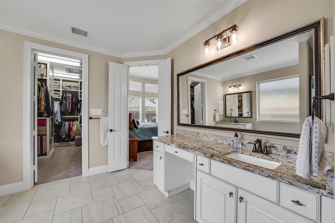
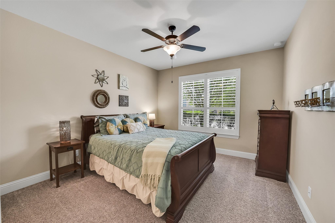
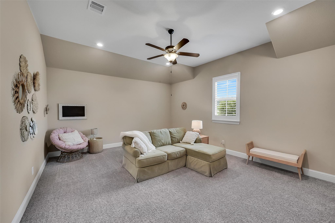
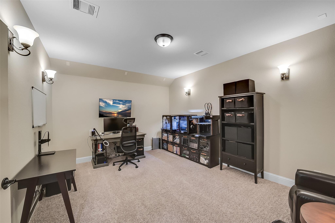
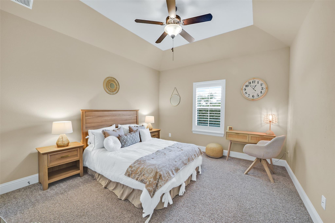
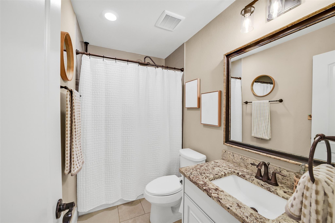
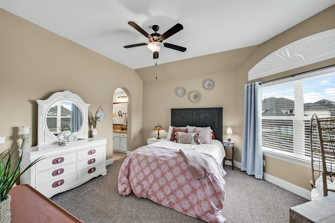
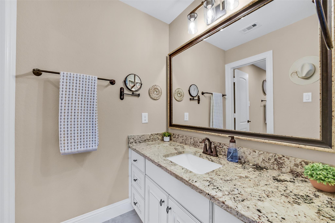
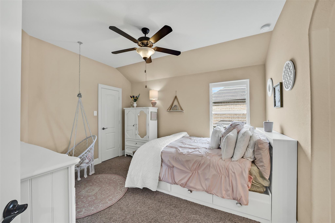
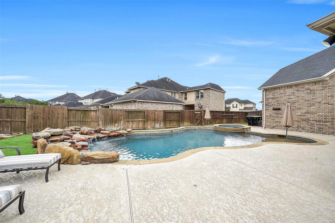
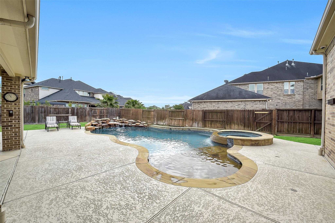
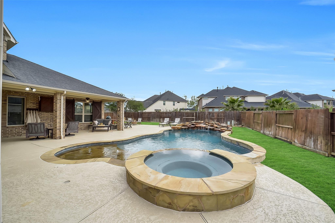
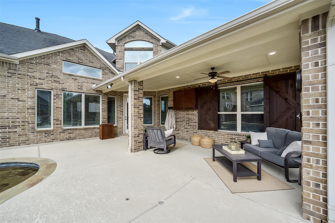
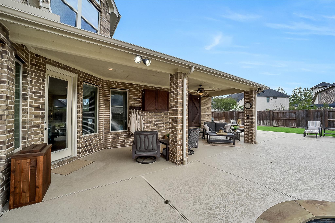
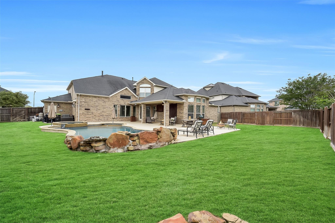
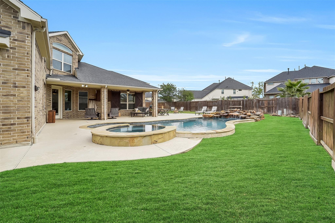
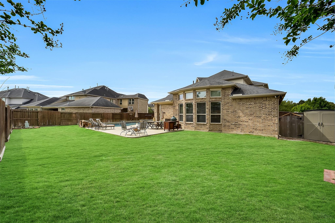
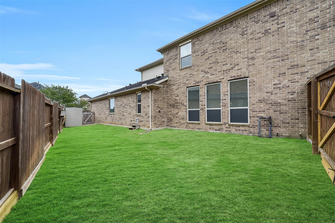
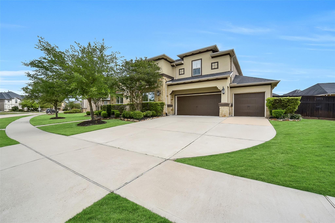
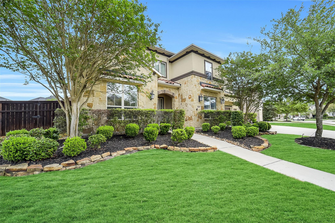
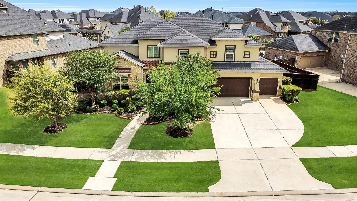
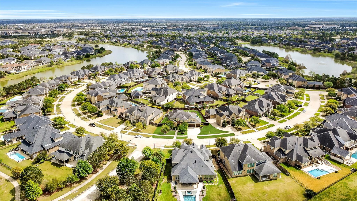
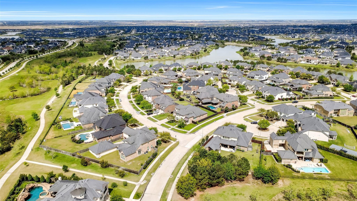
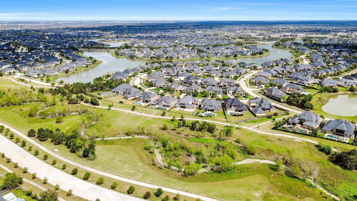
Gorgeous home located in the sought-after Ibis Lake section of Cross Creek Ranch. This two story offers an expansive open-concept design w/4,186 sq ft of living space, a 4 car garage & a large backyard oasis. Impressive entry w/a sweeping staircase opens to the elegant formal dining room w/adjoining butler's pantry & the private home office w/wood-beamed ceilings. The gourmet kitchen boasts a large island, abundant cabinetry, double ovens, 5 burner gas cooktop, pot filler & a walk-in pantry, & it connects seamlessly to the two-story family room. The primary suite has a wall of windows overlooking the backyard & a luxurious bath. One guest bedroom is conveniently located on the 1st floor, while upstairs you will find 3 additional bedrooms, a gameroom & media room. Enjoy outdoor living & entertaining in the backyard oasis complete w/a sparkling pool & spa, covered patio & ample green space. Walking/biking distance to top-rated Katy ISD schools, scenic trails & community amenities.
Overview
Financial
Price:
$925,000
Price/SqFT:
$220.97
Original Price:
$949,900
Reduced $:
$24,900
Reduced On:
Jul 15th, 2026
Reduced %:
2.62 %
HOA Fee:
$1500 Annually
Tax Rate:
2.60363 %
Est. Monthly:
$13,379 *
Tax Amount:
$24,084
Amenities and features
 Media Room
 Patio/Deck
 Private Pool
 Public Pool
 Spa/Hot Tub
 Sprinkler System
 Study Room
 Water Access
 Yard
Yard
Property & Schools on Map
Floor plans / Dimensions / Descriptions
-
First FloorFamily Room:20x17Dining:14x11Kitchen:15x14Breakfast:16x9Primary Bedroom:17x17Bedroom:12x12Home Office/Study:14x14
-
Second FloorBedroom:13x11Bedroom 2:17x13Bedroom 3:12x12Game Room:19x14Media Room:16x12
-
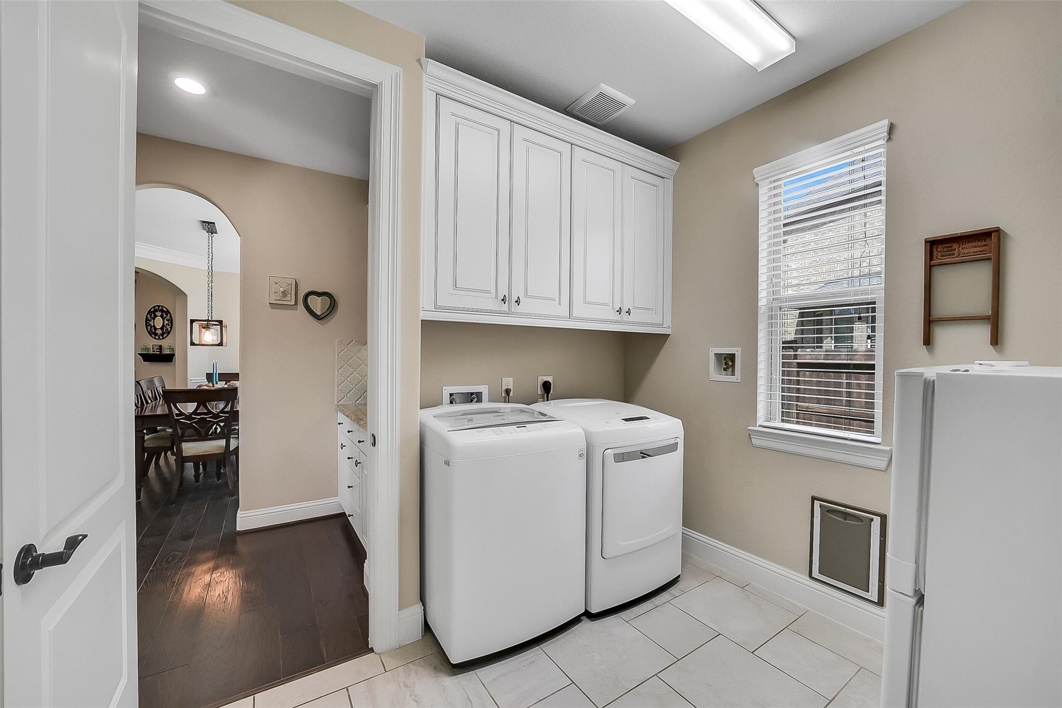
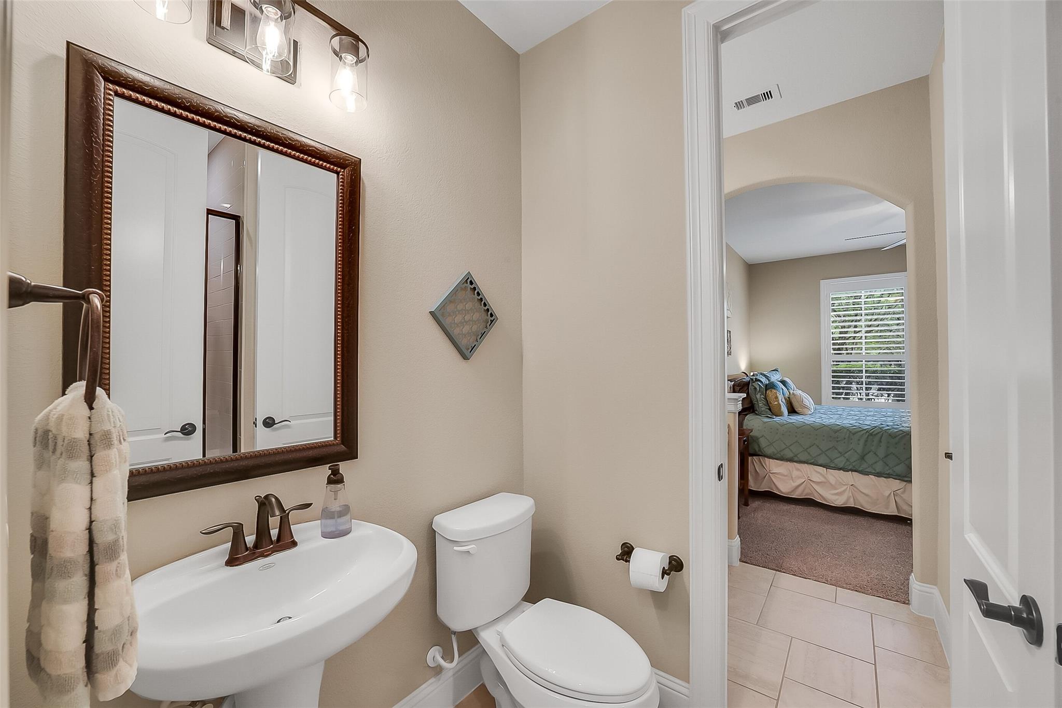
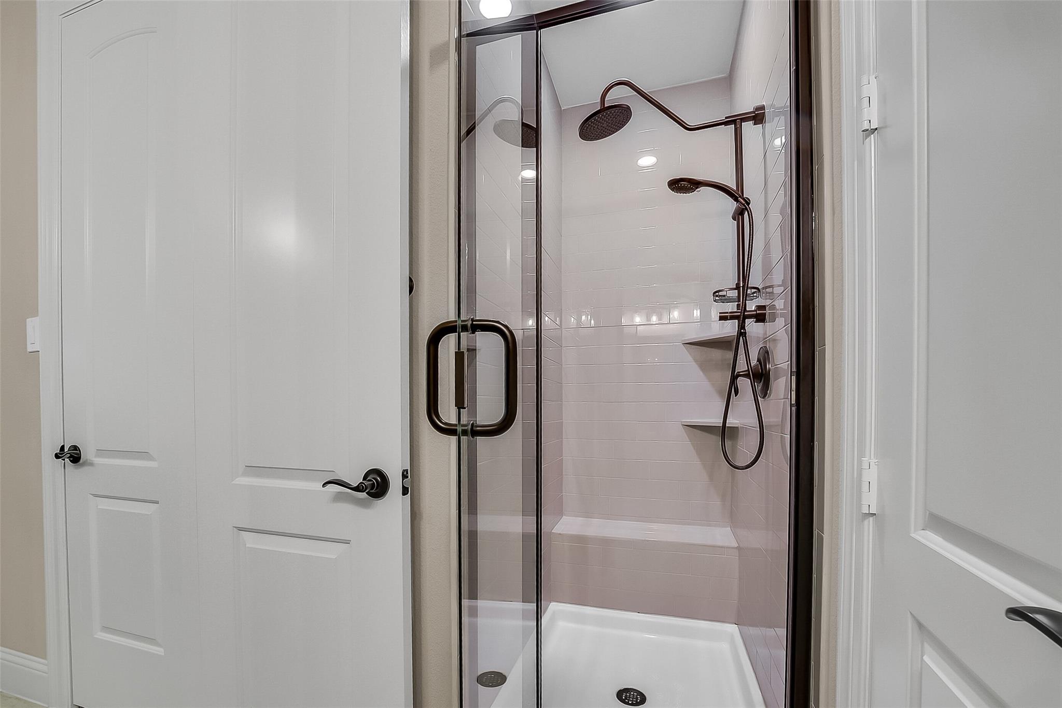
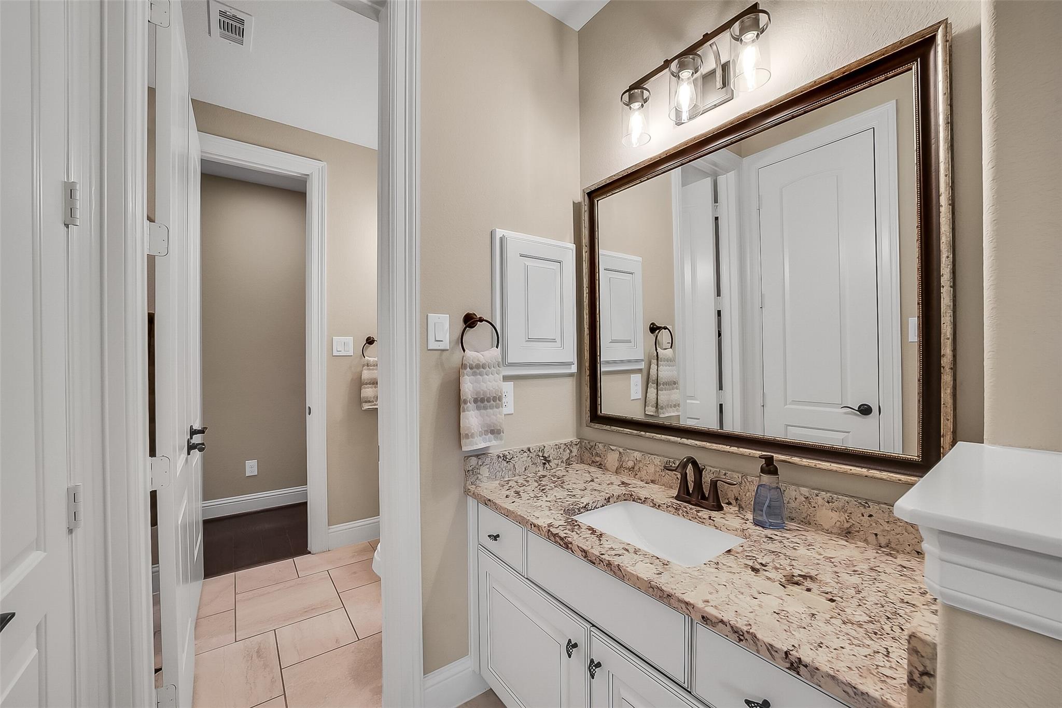
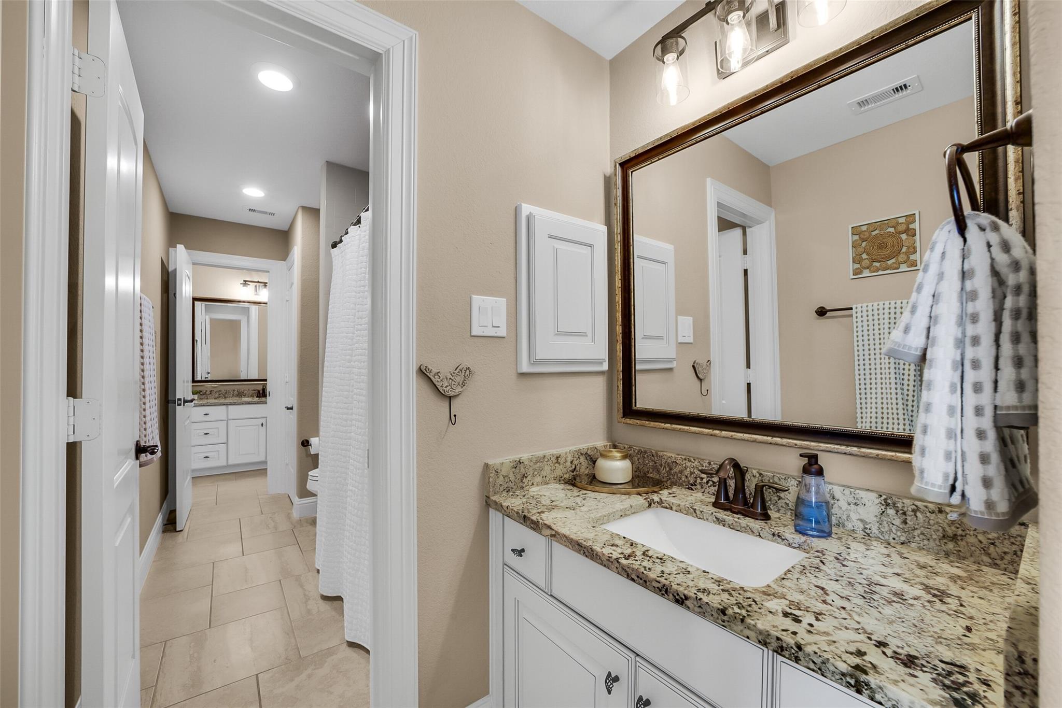
InteriorFireplace:1/Gaslog FireplaceFloors:Carpet,Tile,WoodCountertop:GraniteBathroom Description:Full Secondary Bathroom Down,Primary Bath: Double Sinks,Primary Bath: Separate Shower,Primary Bath: Soaking Tub,Secondary Bath(s): Double SinksBedroom Desc:2 Bedrooms Down,En-Suite Bath,Primary Bed - 1st Floor,Walk-In ClosetKitchen Desc:Breakfast Bar,Butler Pantry,Island w/o Cooktop,Kitchen open to Family Room,Pantry,Pot Filler,Under Cabinet Lighting,Walk-in PantryRoom Description:Breakfast Room,Family Room,Formal Dining,Gameroom Up,Home Office/Study,MediaHeating:Central GasCooling:Central ElectricDishwasher:YesDisposal:YesMicrowave:YesRange:Gas CooktopOven:Double Oven,Electric OvenInterior:Alarm System - Owned,Dry Bar,Fire/Smoke Alarm,Formal Entry/Foyer,High Ceiling,Wired for Sound
-
ExteriorRoof:CompositionFoundation:SlabPrivate Pool:YesPrivate Pool Desc:Heated,In Ground,Pool With Hot Tub AttachedExterior Type:Brick,Stone,StuccoLot Description:Subdivision LotGarage Carport:Auto Garage Door OpenerWater Sewer:Water DistrictArea Pool:YesExterior:Back Yard,Back Yard Fenced,Covered Patio/Deck,Patio/Deck,Side Yard,Spa/Hot Tub,Sprinkler System
Explore Property
Listed By:
Jimmy Franklin
eXp Realty LLC
The data on this website relating to real estate for sale comes in part from the IDX Program of the Houston Association of REALTORS®. All information is believed accurate but not guaranteed. The properties displayed may not be all of the properties available through the IDX Program. Any use of this site other than by potential buyers or sellers is strictly prohibited.
© 2026 Houston Association of REALTORS®.
GET IN TOUCH
