
For Lease
2830 Berry Basket Trl Richmond, TX 77406
$3,300
/monthDescription
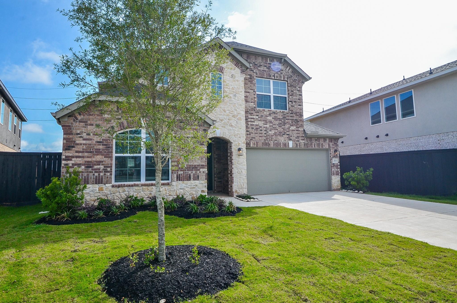
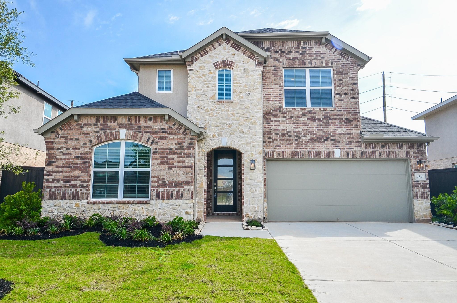
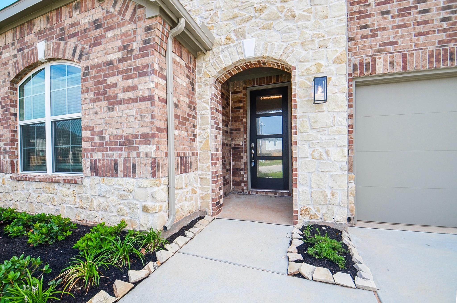
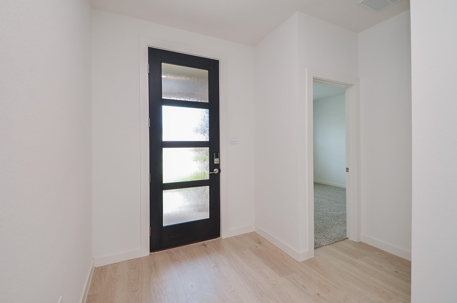
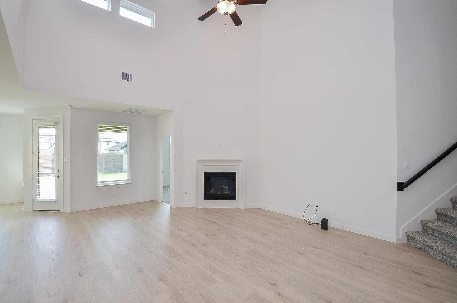
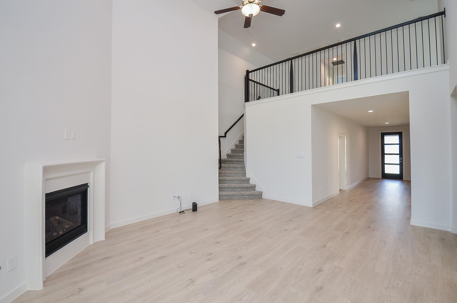
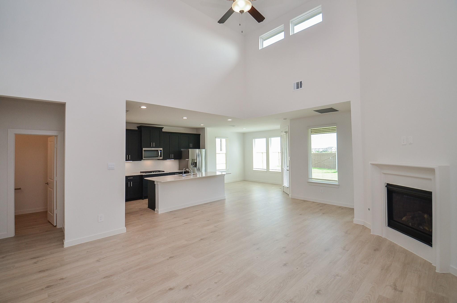
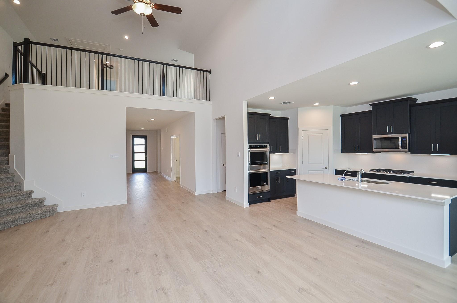
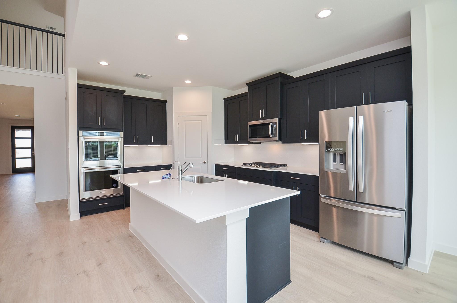
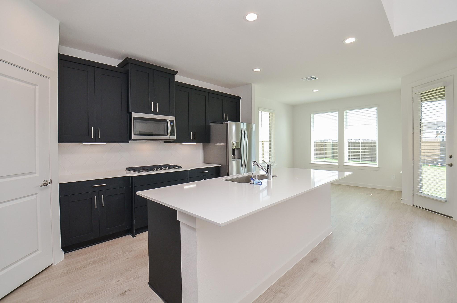
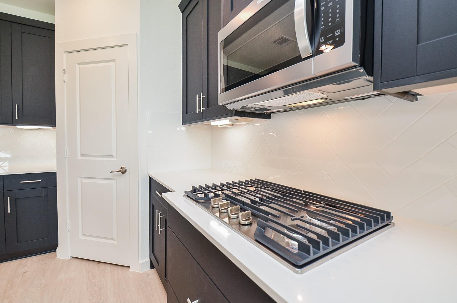
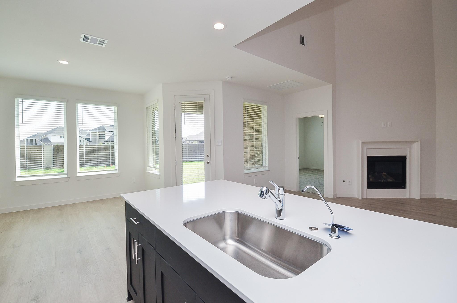
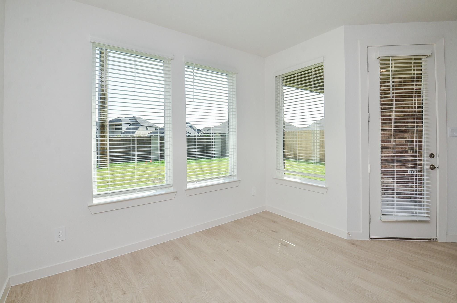
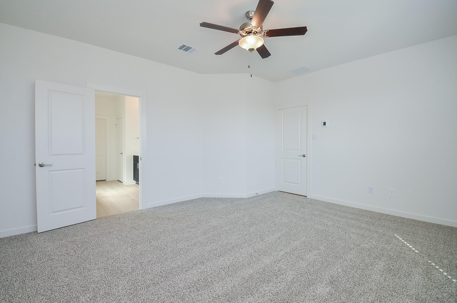
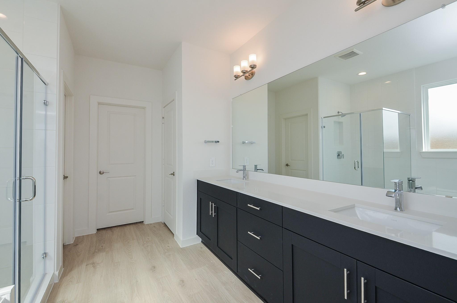
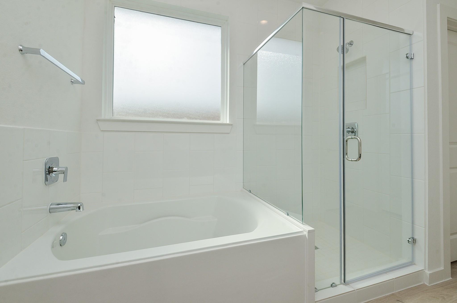
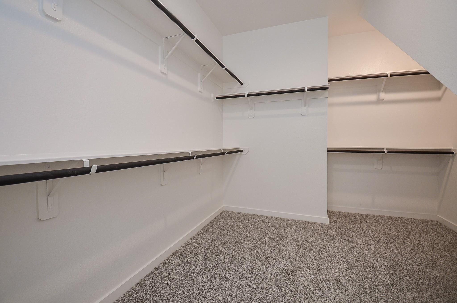
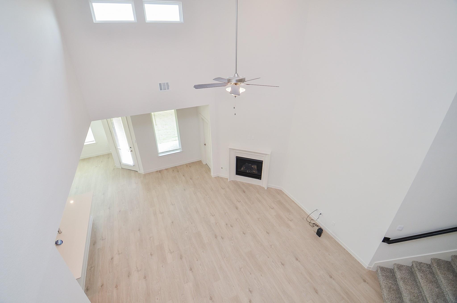
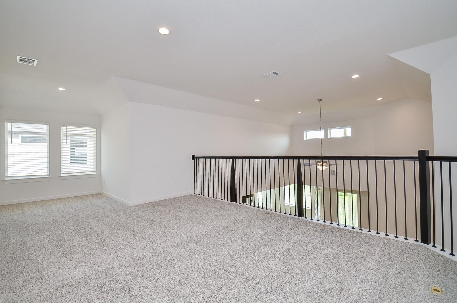
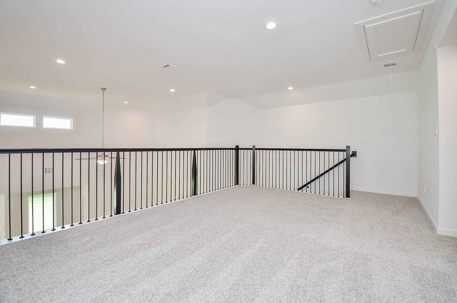
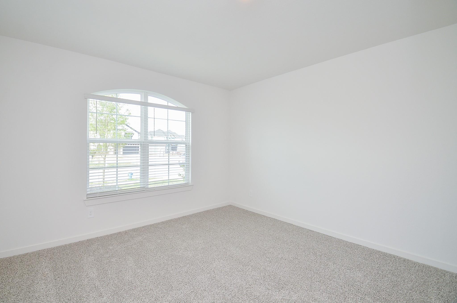
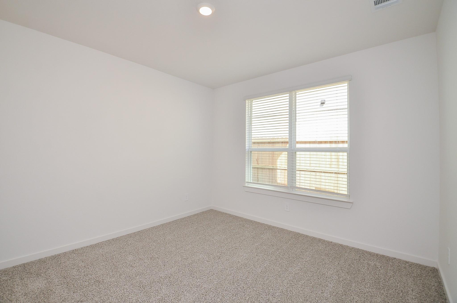
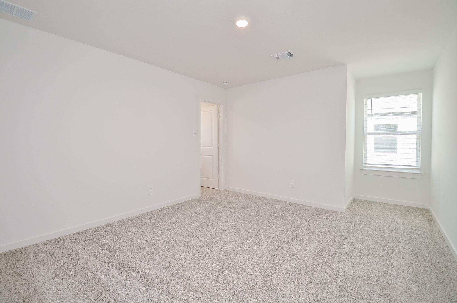
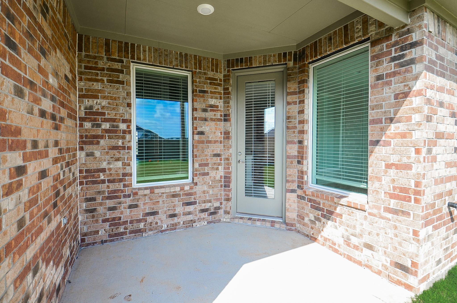
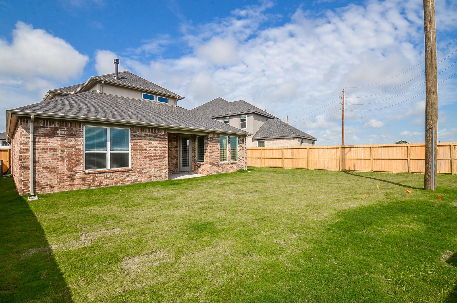
Discover a thoughtfully designed two-story home by D.R. Horton located in the vibrant, master-planned community of Harvest Green. This spacious layout offers 4 bedrooms, 3.5 bathrooms, and a 2-car garage. Step inside to find a welcoming entryway that opens to a private study and a guest bedroom with an attached full bath—perfect for visitors or multigenerational living. The gourmet kitchen is equipped with solid-surface countertops, stainless steel appliances, and a breakfast bar, all seamlessly flowing into the bright and open family room.The primary suite is tucked away for privacy. It features a luxurious bath with a separate tub and shower, dual vanities, private water closet, and a generously sized walk-in closet. Upstairs, a versatile game room connects two additional bedrooms and a shared full bath, providing flexible space for entertainment or relaxation.Enjoy outdoor living year-round with a standard rear covered patio located just off the breakfast area.
Overview
Financial
Price:
$3,300
Price/SqFT:
$1.11
HOA Fee:
Tax Rate:
2.9289 %
Est. Monthly:
$21 *
Tax Amount:
$97
Amenities and features
 Patio/Deck
 Public Pool
 Sewer
Sewer Sprinkler System
 Study Room
 Water Access
 Yard
Yard Cul-de-sac
 Energy Efficient
Property & Schools on Map
Floor plans / Dimensions / Descriptions
-
First FloorFamily Room:16X18Breakfast:10X10Primary Bedroom:14X20Bedroom:12X11Home Office/Study:10X12
-
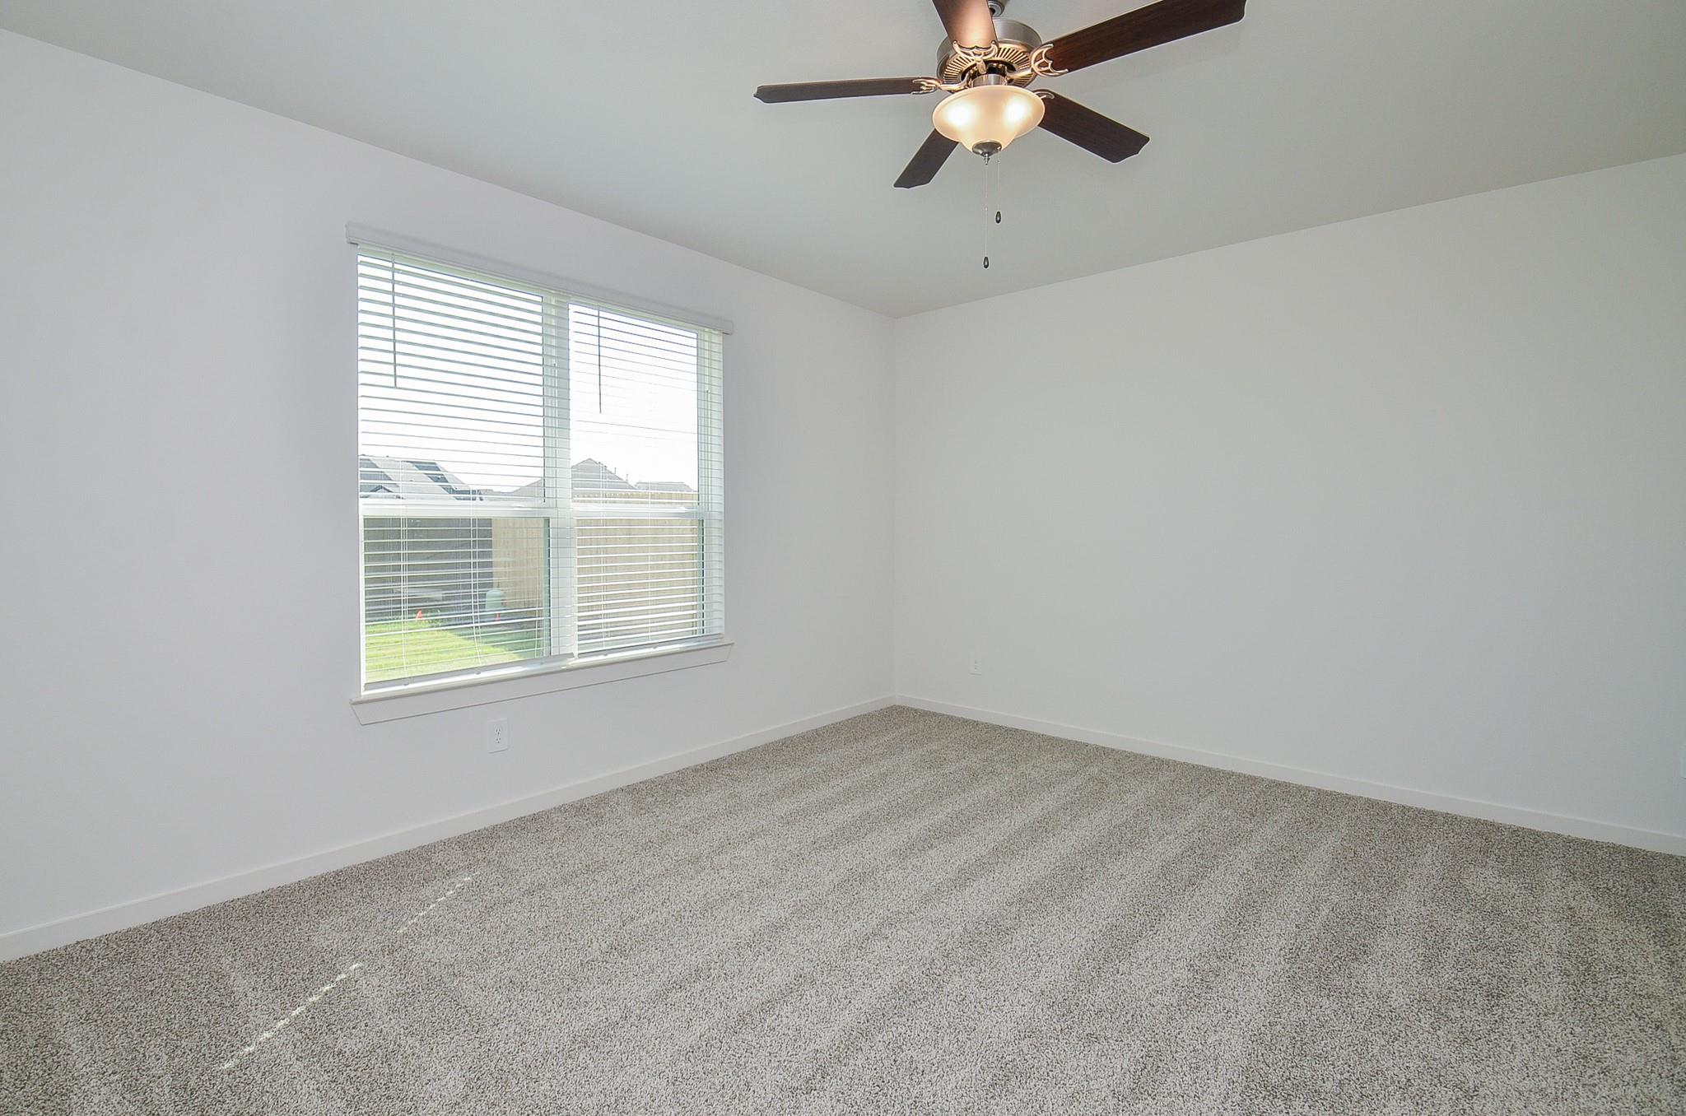
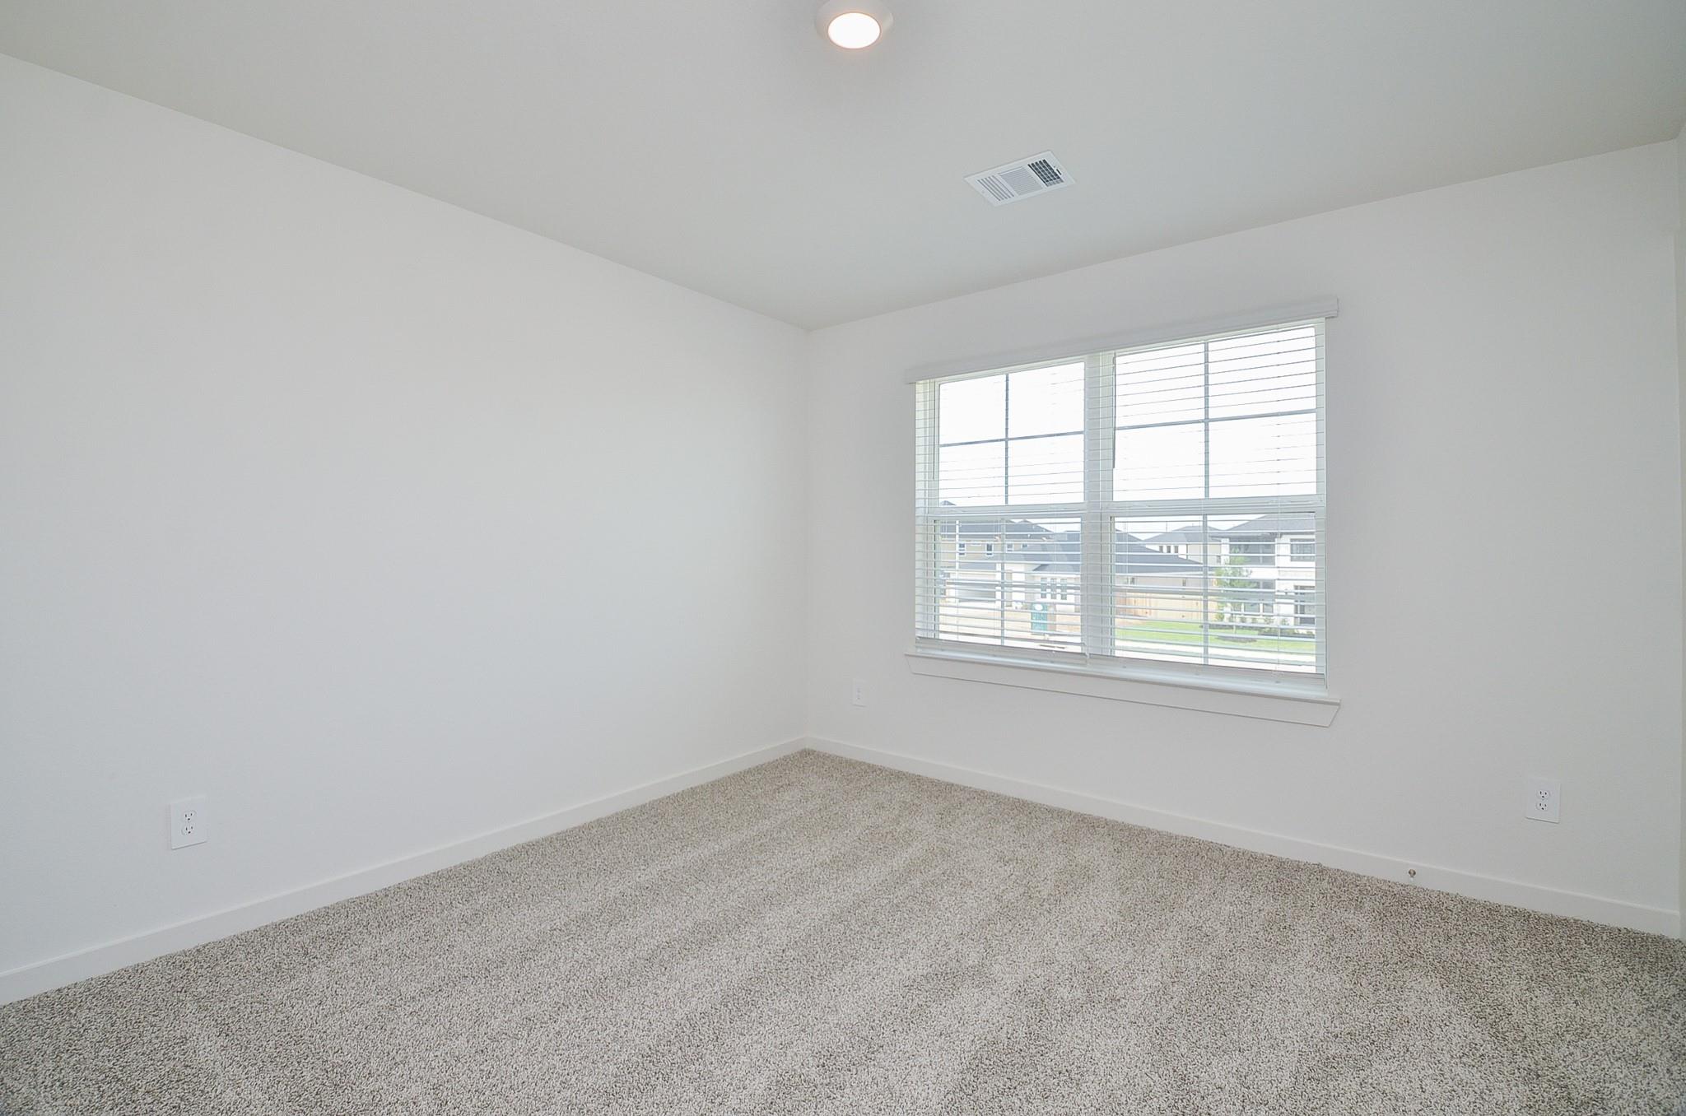
Second FloorBedroom:14X11Bedroom 2:10X11Game Room:16X20
-
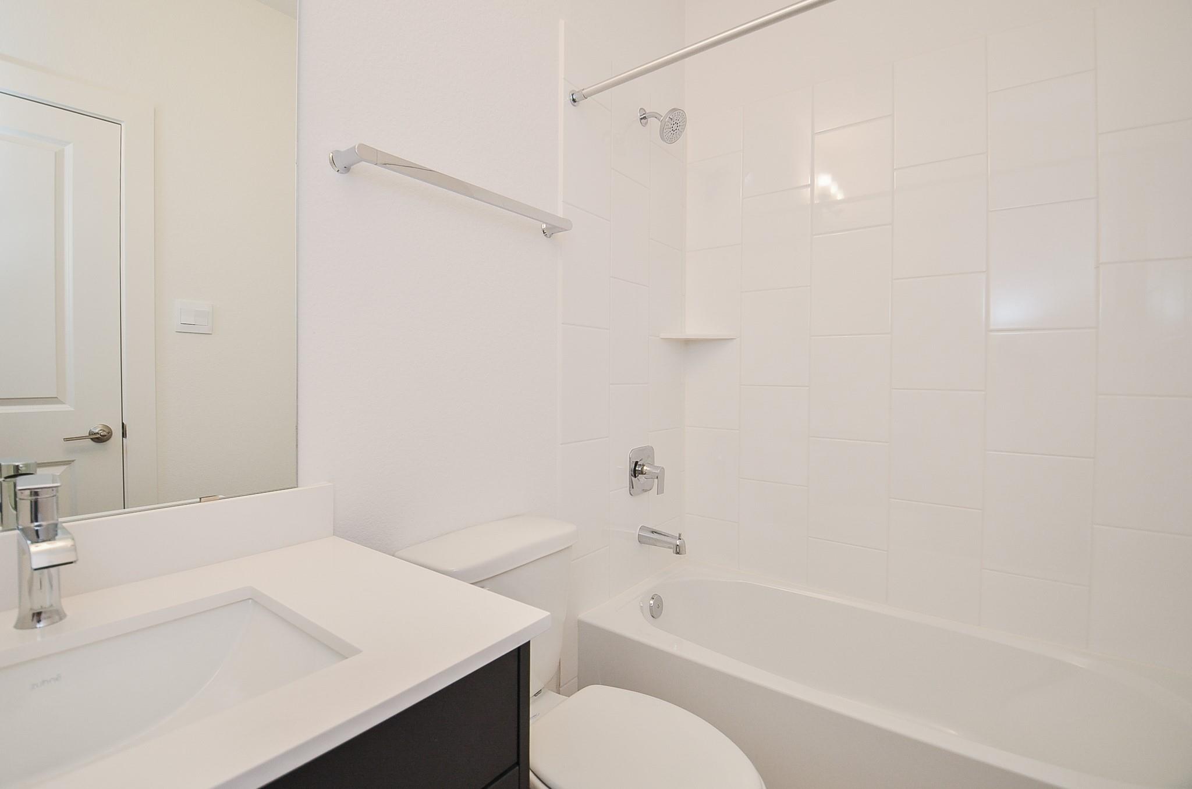
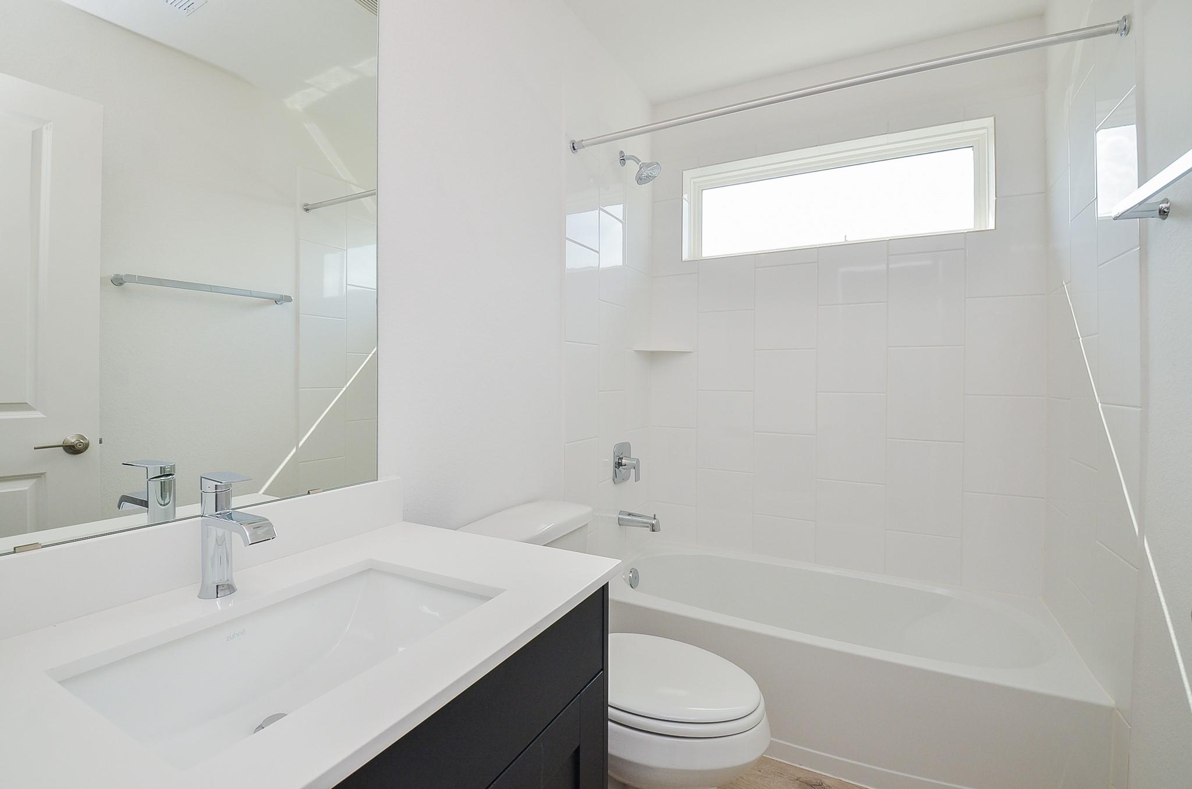
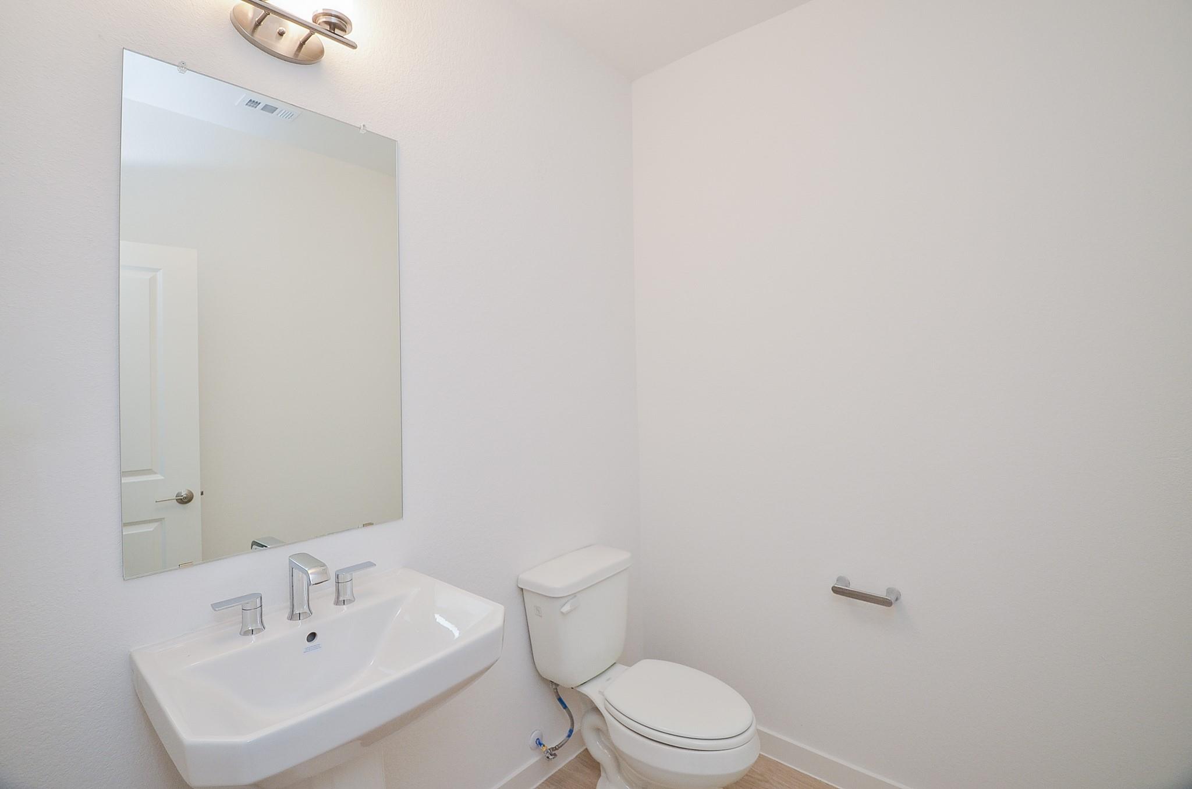
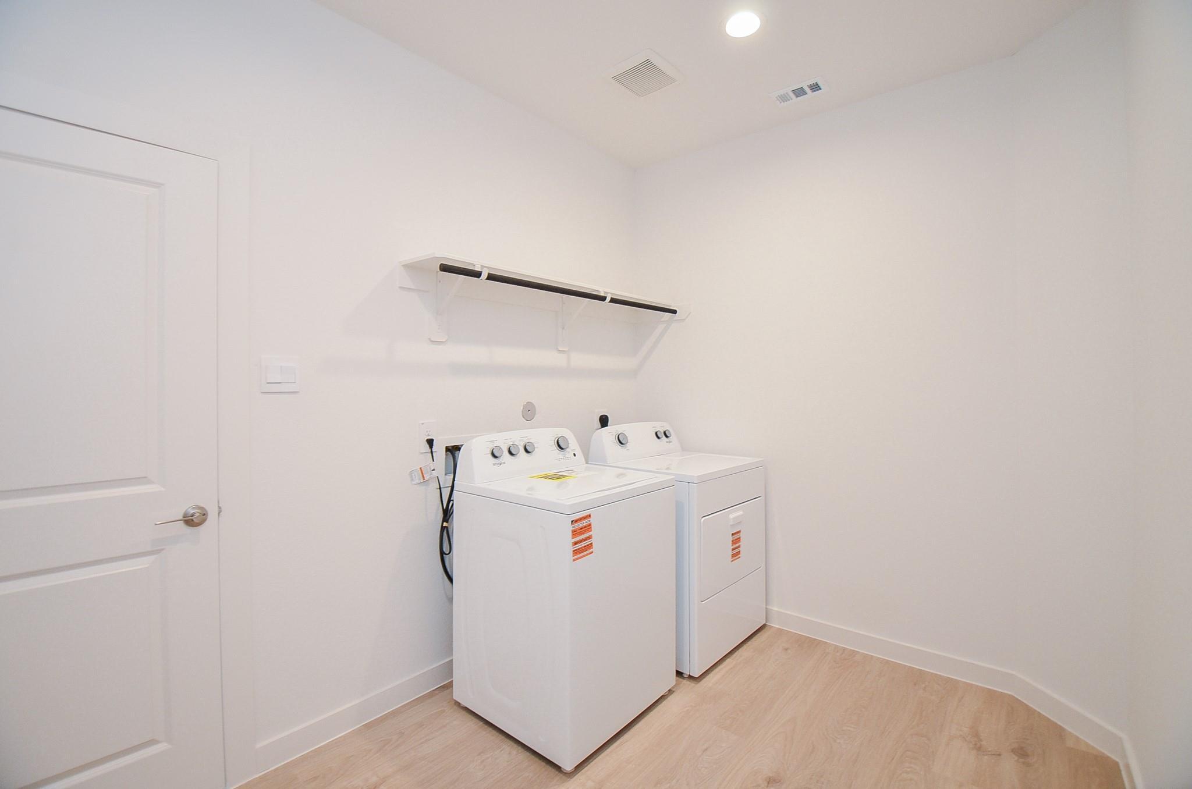
InteriorFireplace:1/Gas ConnectionsPets:NoSmoking Allowed:NoFloors:Carpet,Engineered Wood,TileBathroom Description:Half Bath,Hollywood Bath,Primary Bath: Double Sinks,Primary Bath: Separate Shower,Primary Bath: Soaking Tub,Secondary Bath(s): Double Sinks,Secondary Bath(s): Tub/Shower ComboBedroom Desc:2 Bedrooms Down,Primary Bed - 1st Floor,Walk-In ClosetKitchen Desc:Breakfast Bar,Island w/o Cooktop,Kitchen open to Family Room,PantryRoom Description:Breakfast Room,Family Room,Gameroom Up,Living Area - 1st Floor,Living Area - 2nd Floor,Utility Room in HouseHeating:Central GasCooling:Central ElectricConnections:Electric Dryer Connections,Gas Dryer Connections,Washer ConnectionsDishwasher:YesDisposal:YesMicrowave:YesRange:Freestanding RangeOven:Freestanding OvenAppliances:Dryer Included,Refrigerator,Washer IncludedEnergy Feature:Ceiling Fans,Digital Program ThermostatInterior:Alarm System - Leased,Dryer Included,Fire/Smoke Alarm,Fully Sprinklered,High Ceiling,Partially Sprinklered,Refrigerator Included,Washer Included,Window Coverings
-
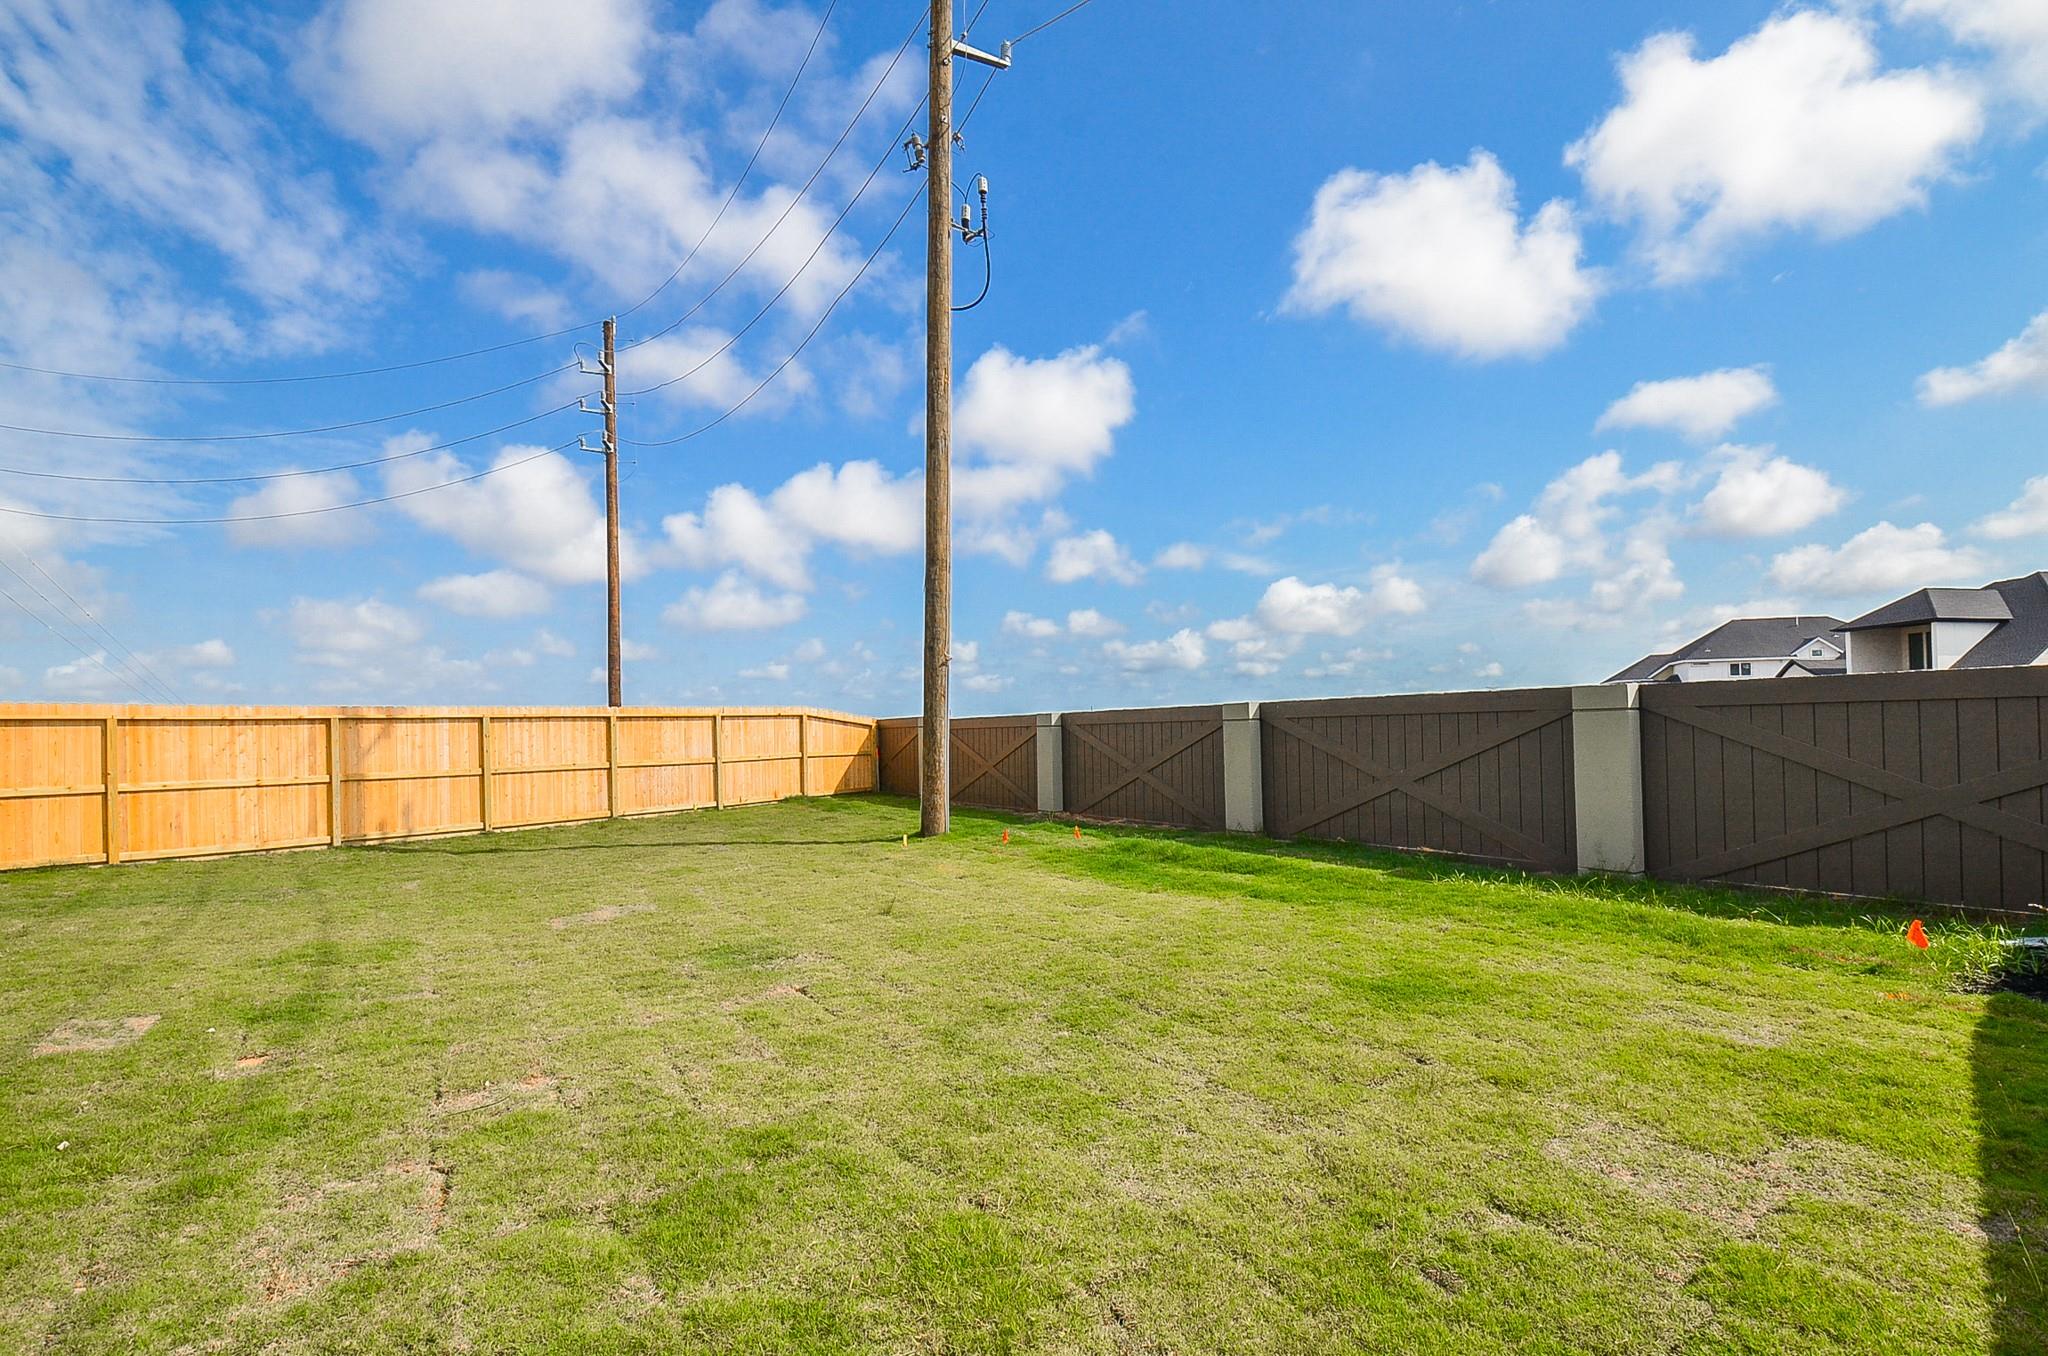
ExteriorPrivate Pool:NoLot Description:Cul-De-Sac,Subdivision LotParking:Auto Garage Door OpenerGarage Carport:Auto Garage Door Opener,Single-Wide DrivewayWater Sewer:Public Sewer,Public WaterArea Pool:YesExterior:Back Yard,Back Yard Fenced,Exterior Gas Connection,Fully Fenced,Patio/Deck,Sprinkler System,Trash Pick Up
Listed By:
Nazneen Dhanani
Keller Williams Realty Southwest
The data on this website relating to real estate for sale comes in part from the IDX Program of the Houston Association of REALTORS®. All information is believed accurate but not guaranteed. The properties displayed may not be all of the properties available through the IDX Program. Any use of this site other than by potential buyers or sellers is strictly prohibited.
© 2026 Houston Association of REALTORS®.
GET IN TOUCH
