
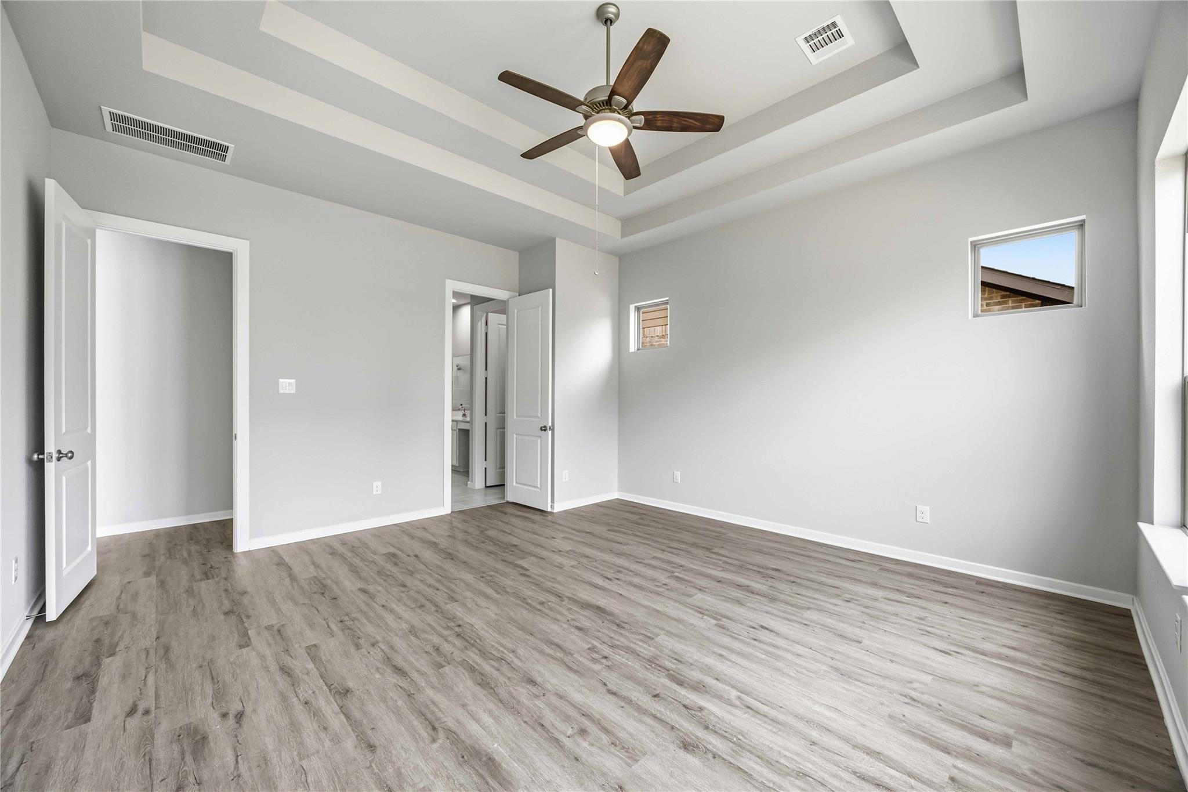
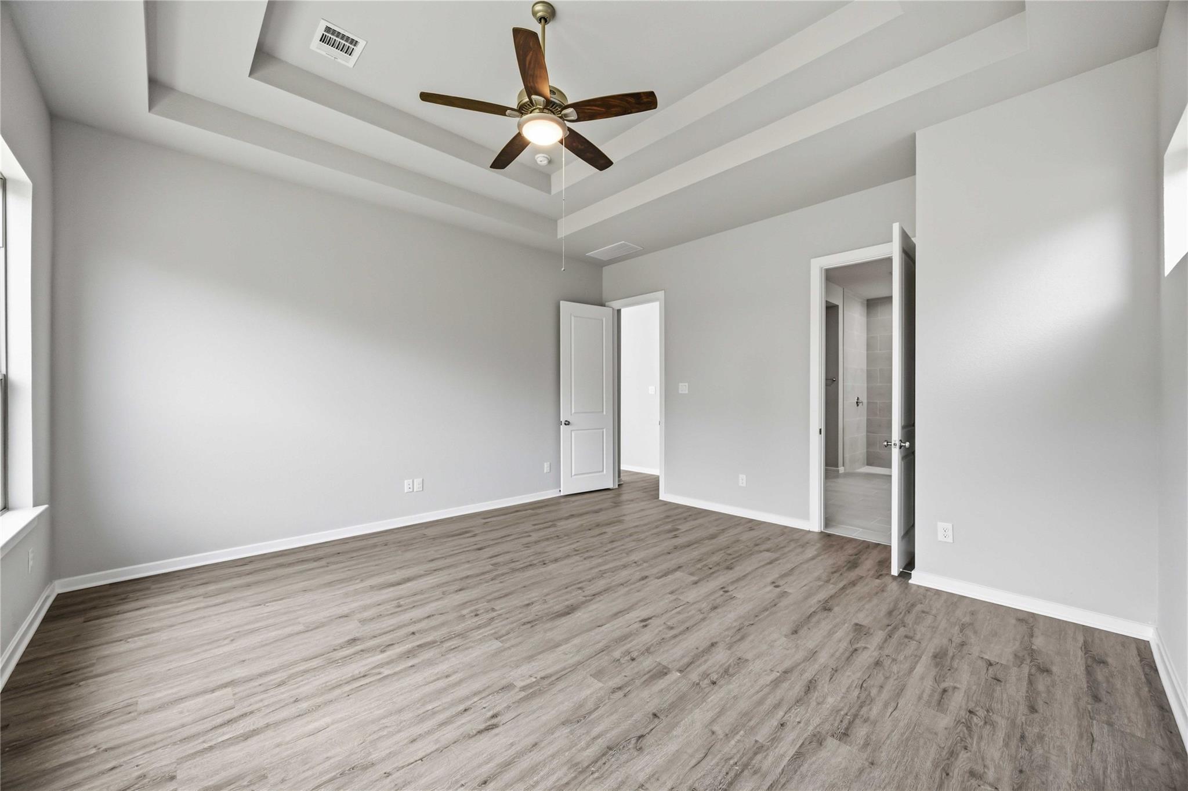
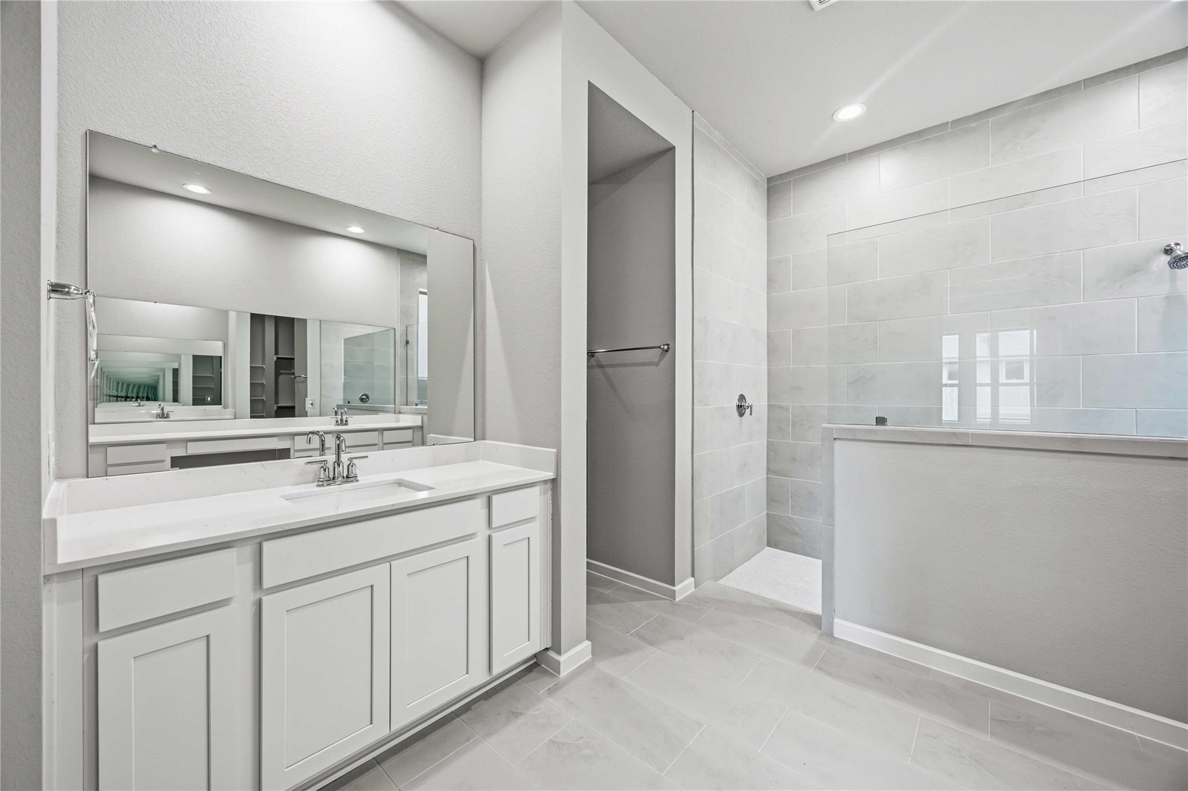
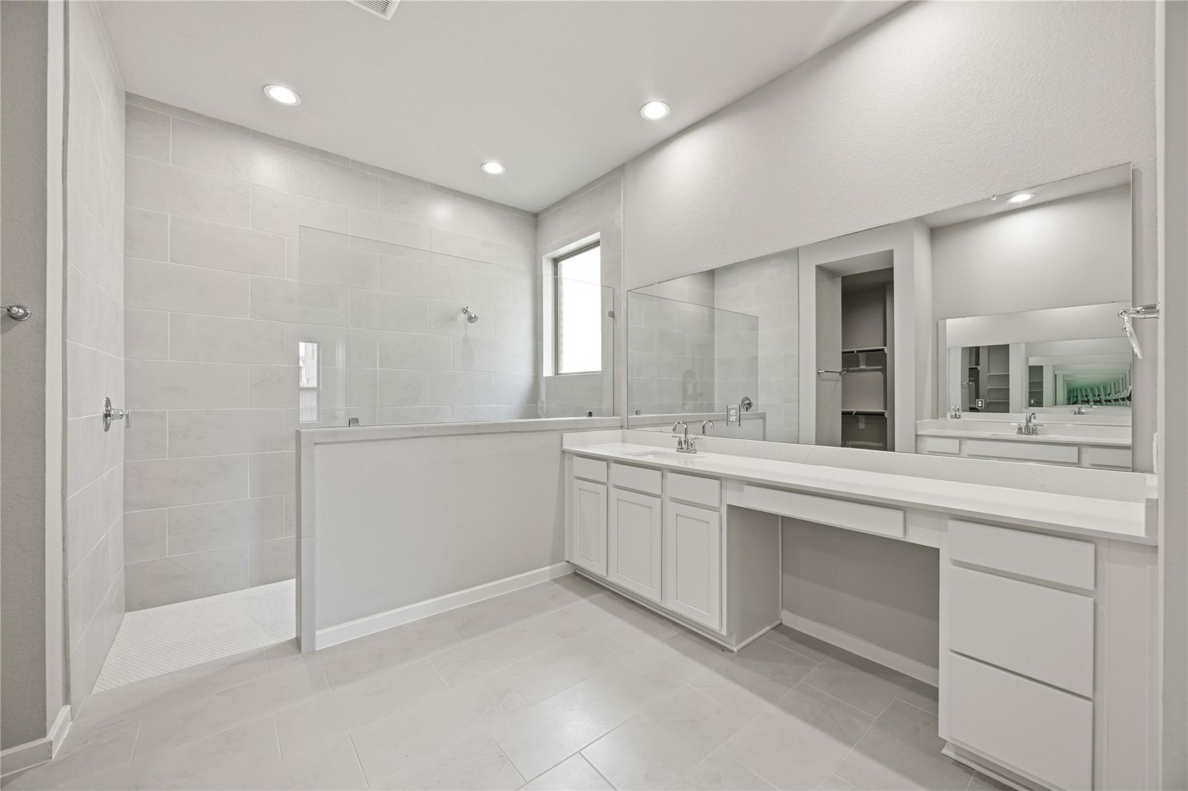
For Sale
2827 Obsidian Dr Iowa Colony, TX 77583
$496,998
Description
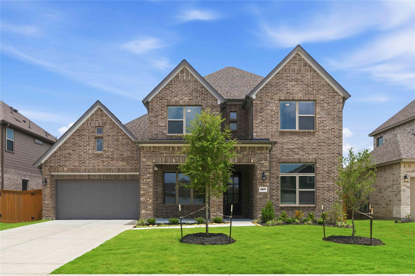
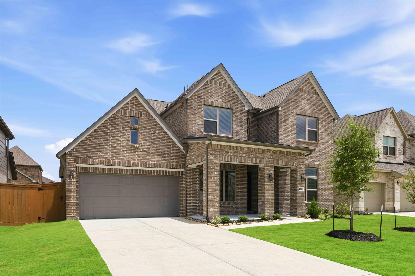
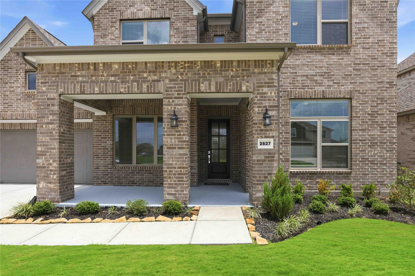
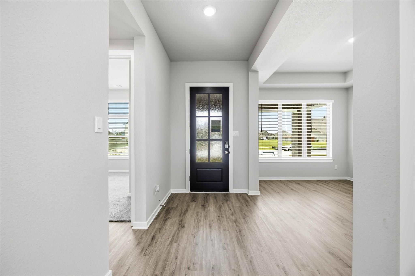
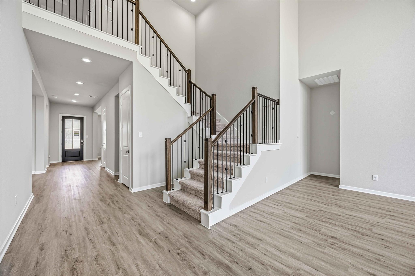
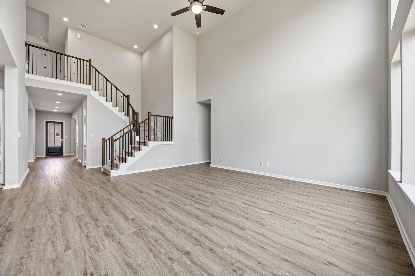
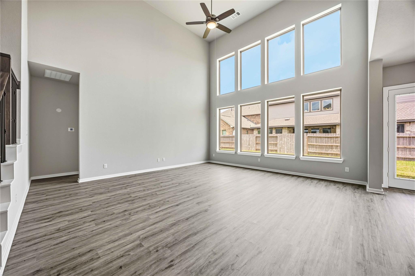
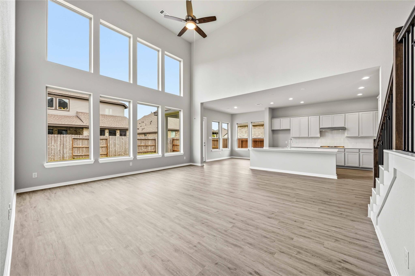
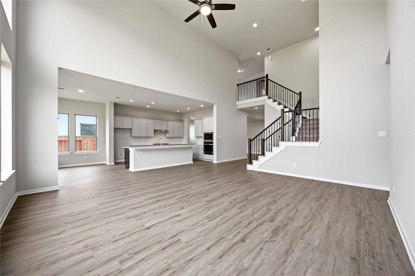
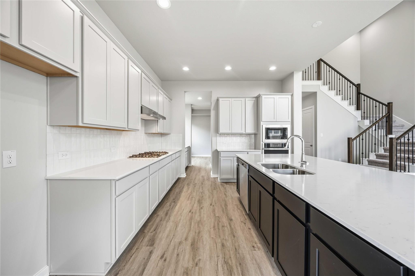
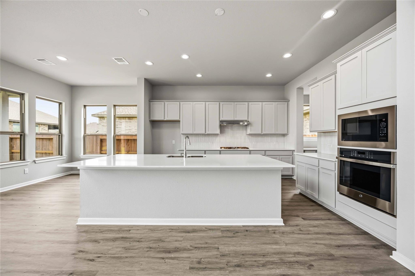
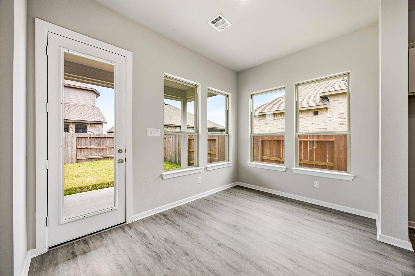
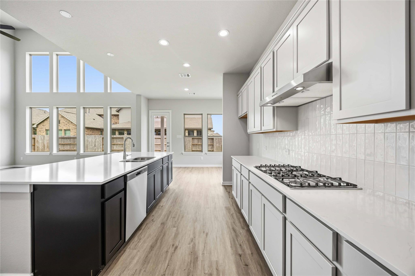
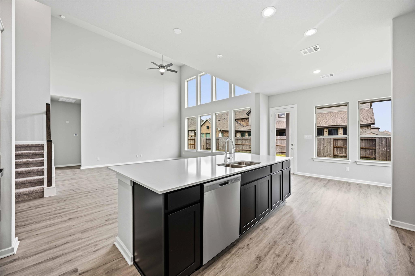
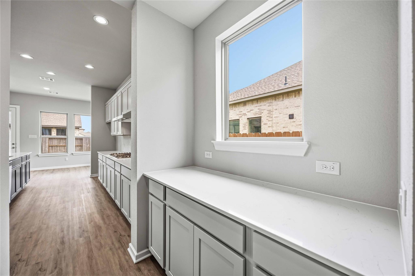
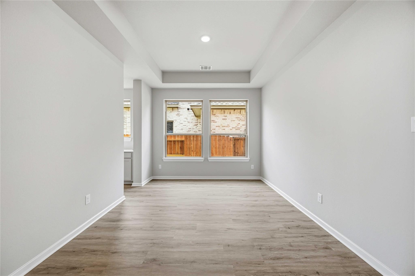
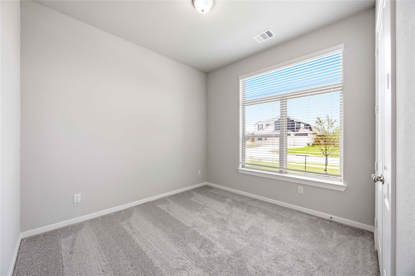
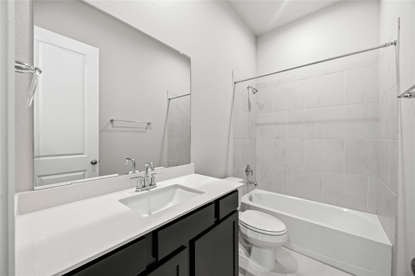
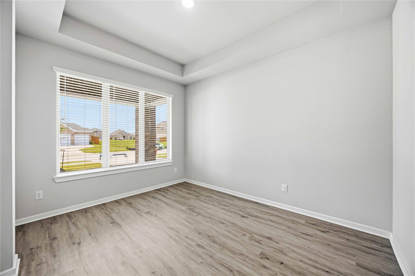
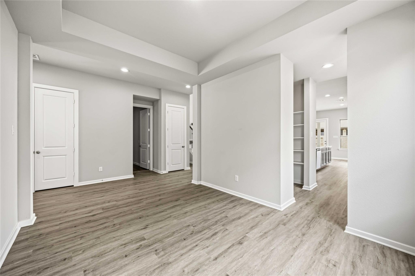
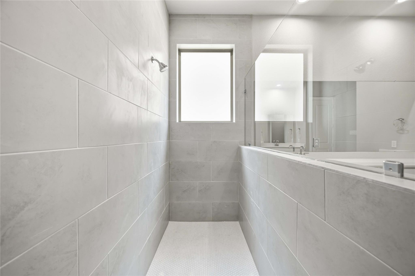
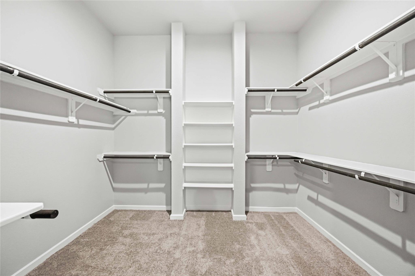
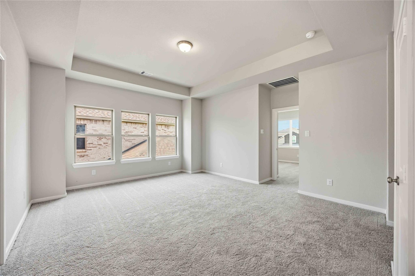
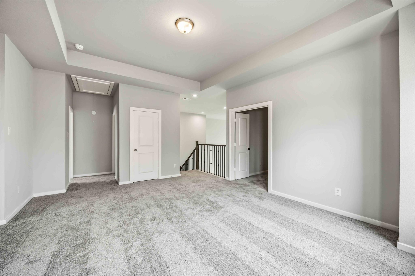
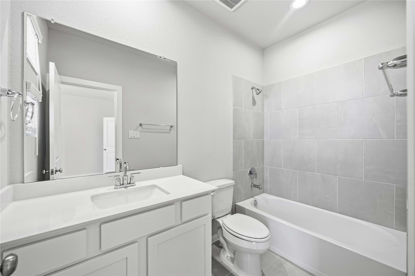
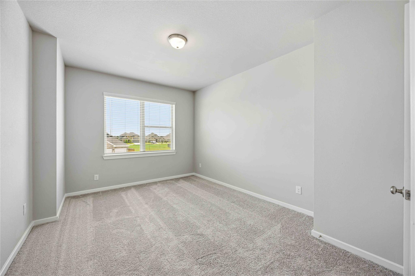
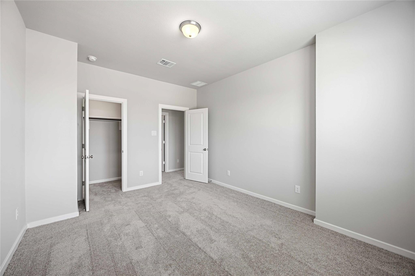
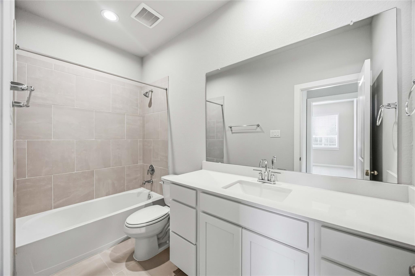
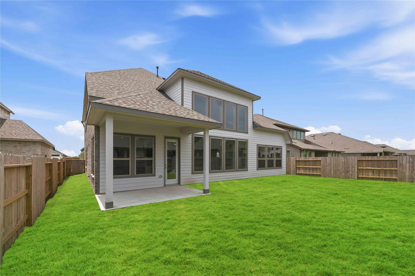
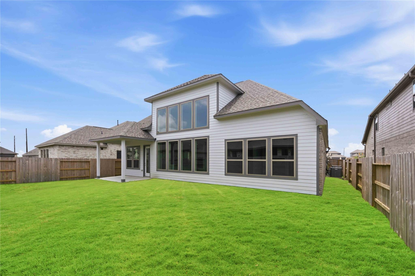
The Pinehurst is a stunning 3,488 sq. ft. home designed for spacious, modern living. This two-story plan features 4 bedrooms, 4 full bathrooms, and a 2-car garage, offering plenty of room for families of all sizes. Step inside to an open-concept layout that seamlessly connects the kitchen, dining, and family room—perfect for entertaining or everyday comfort. Large windows and thoughtful design elements fill the home with natural light, creating a warm and inviting atmosphere. With generously sized bedrooms, a private primary suite, and flexible living spaces, the Pinehurst provides both luxury and functionality. Whether you’re hosting gatherings or enjoying quiet evenings at home, this plan delivers effortless style and comfort.
Overview
Financial
Price:
$496,998
Price/SqFT:
$142.49
Original Price:
$509,900
Reduced $:
$12,902
Reduced On:
Sep 25th, 2026
Reduced %:
2.53 %
HOA Fee:
$980 Annually
Tax Rate:
3.09819 %
Est. Monthly:
$7,893 *
Tax Amount:
$15,398
Amenities and features
 Media Room
 Patio/Deck
 Public Pool
 Study Room
 Water Access
 New Construction
Property & Schools on Map
Floor plans / Dimensions / Descriptions
-
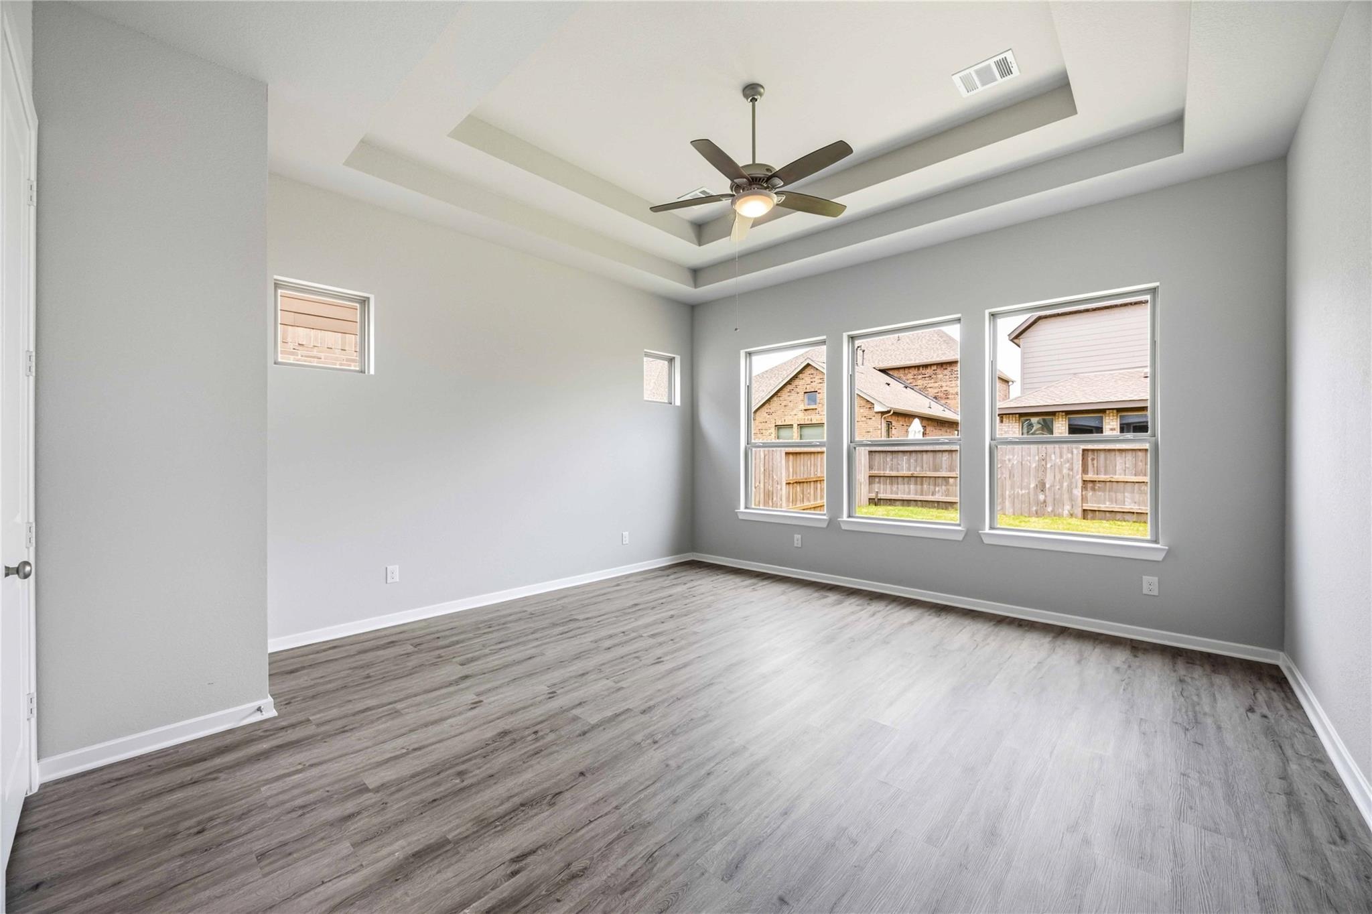
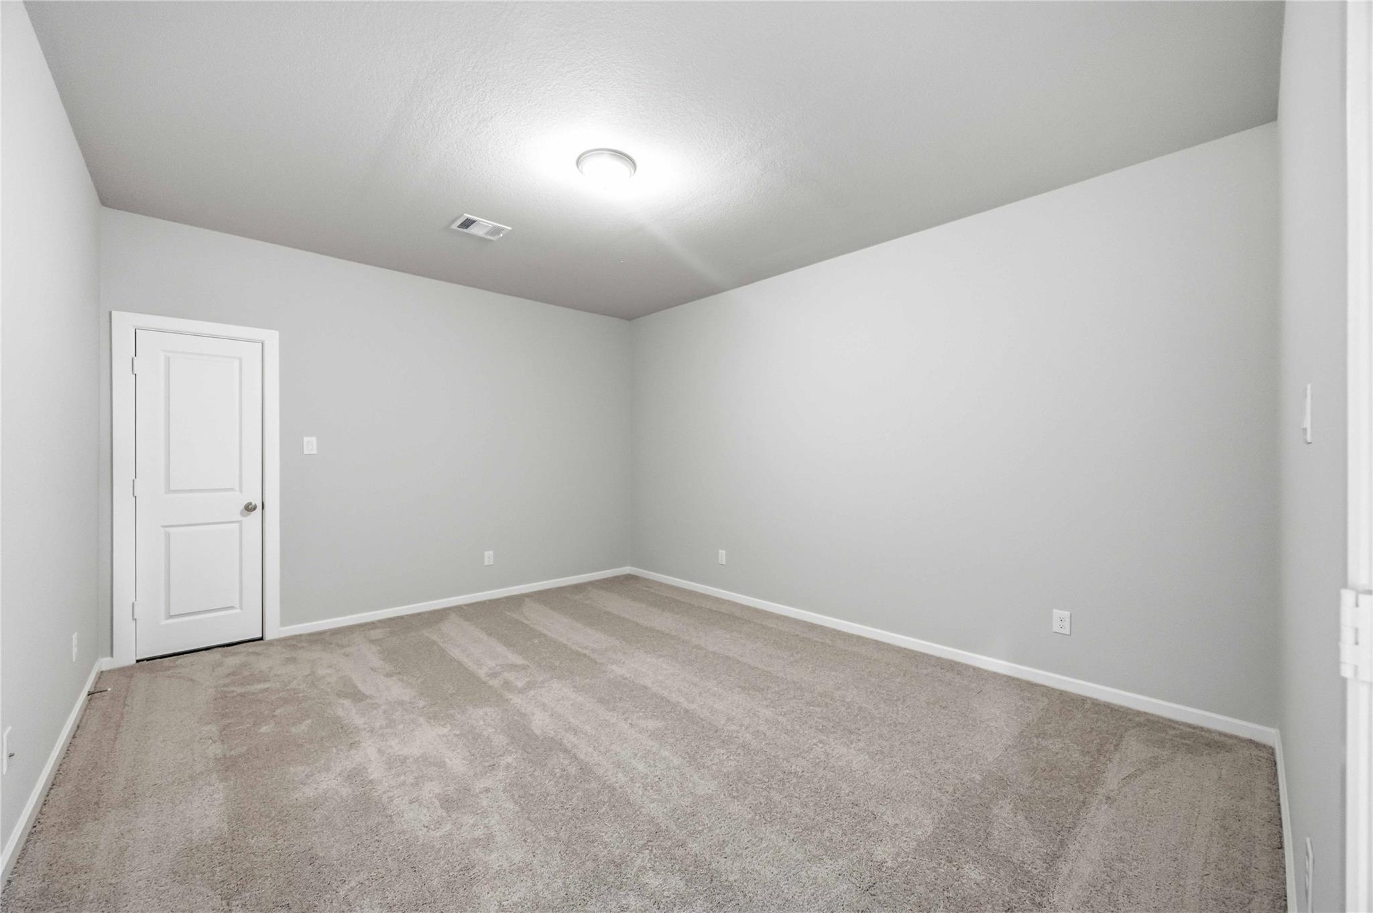
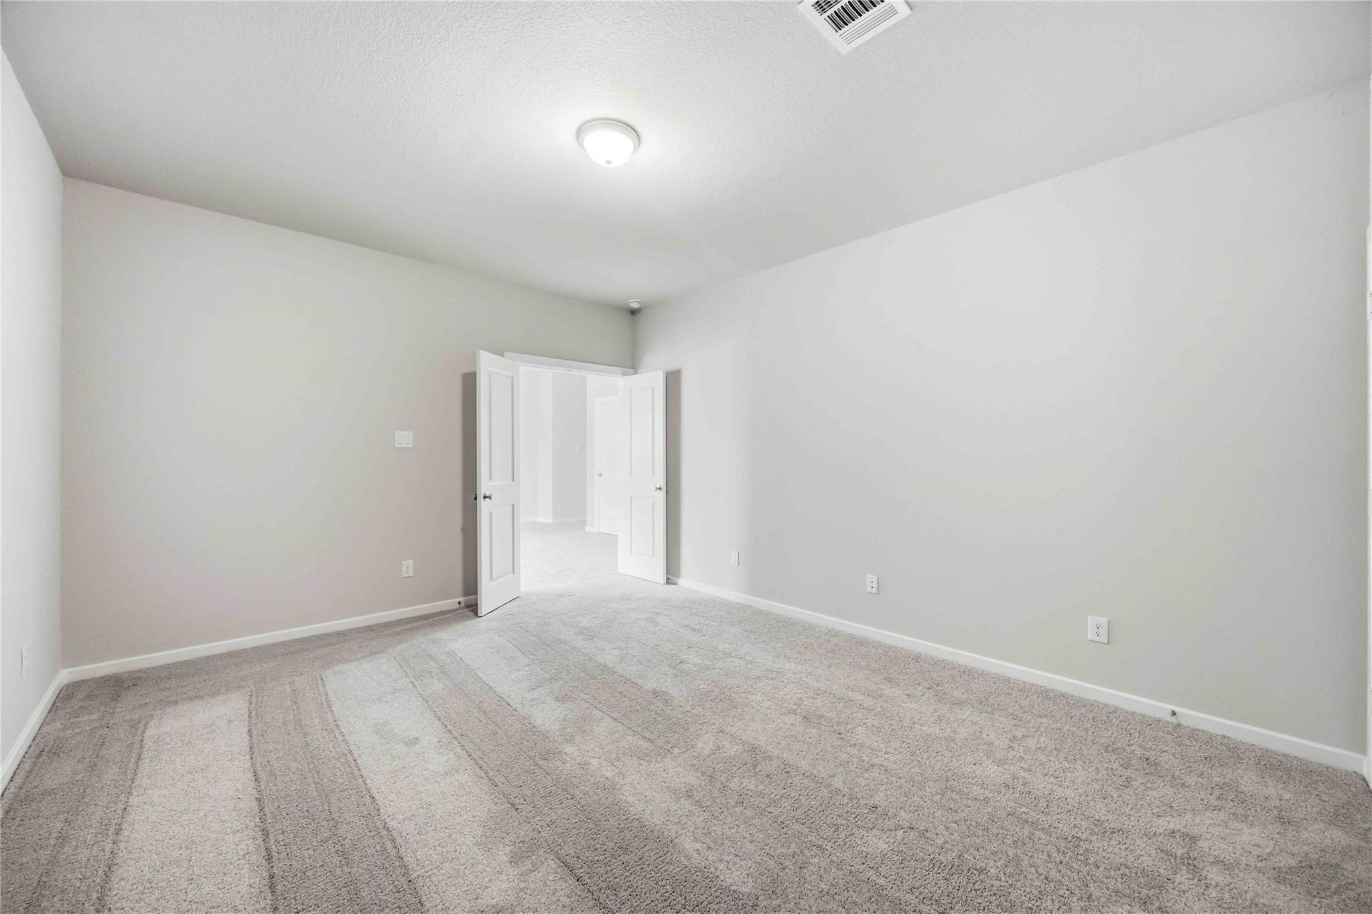
First FloorLiving:19x17Dining:11x13Kitchen:15x13Primary Bedroom:14x16Bedroom:11x10Home Office/Study:9x12
-
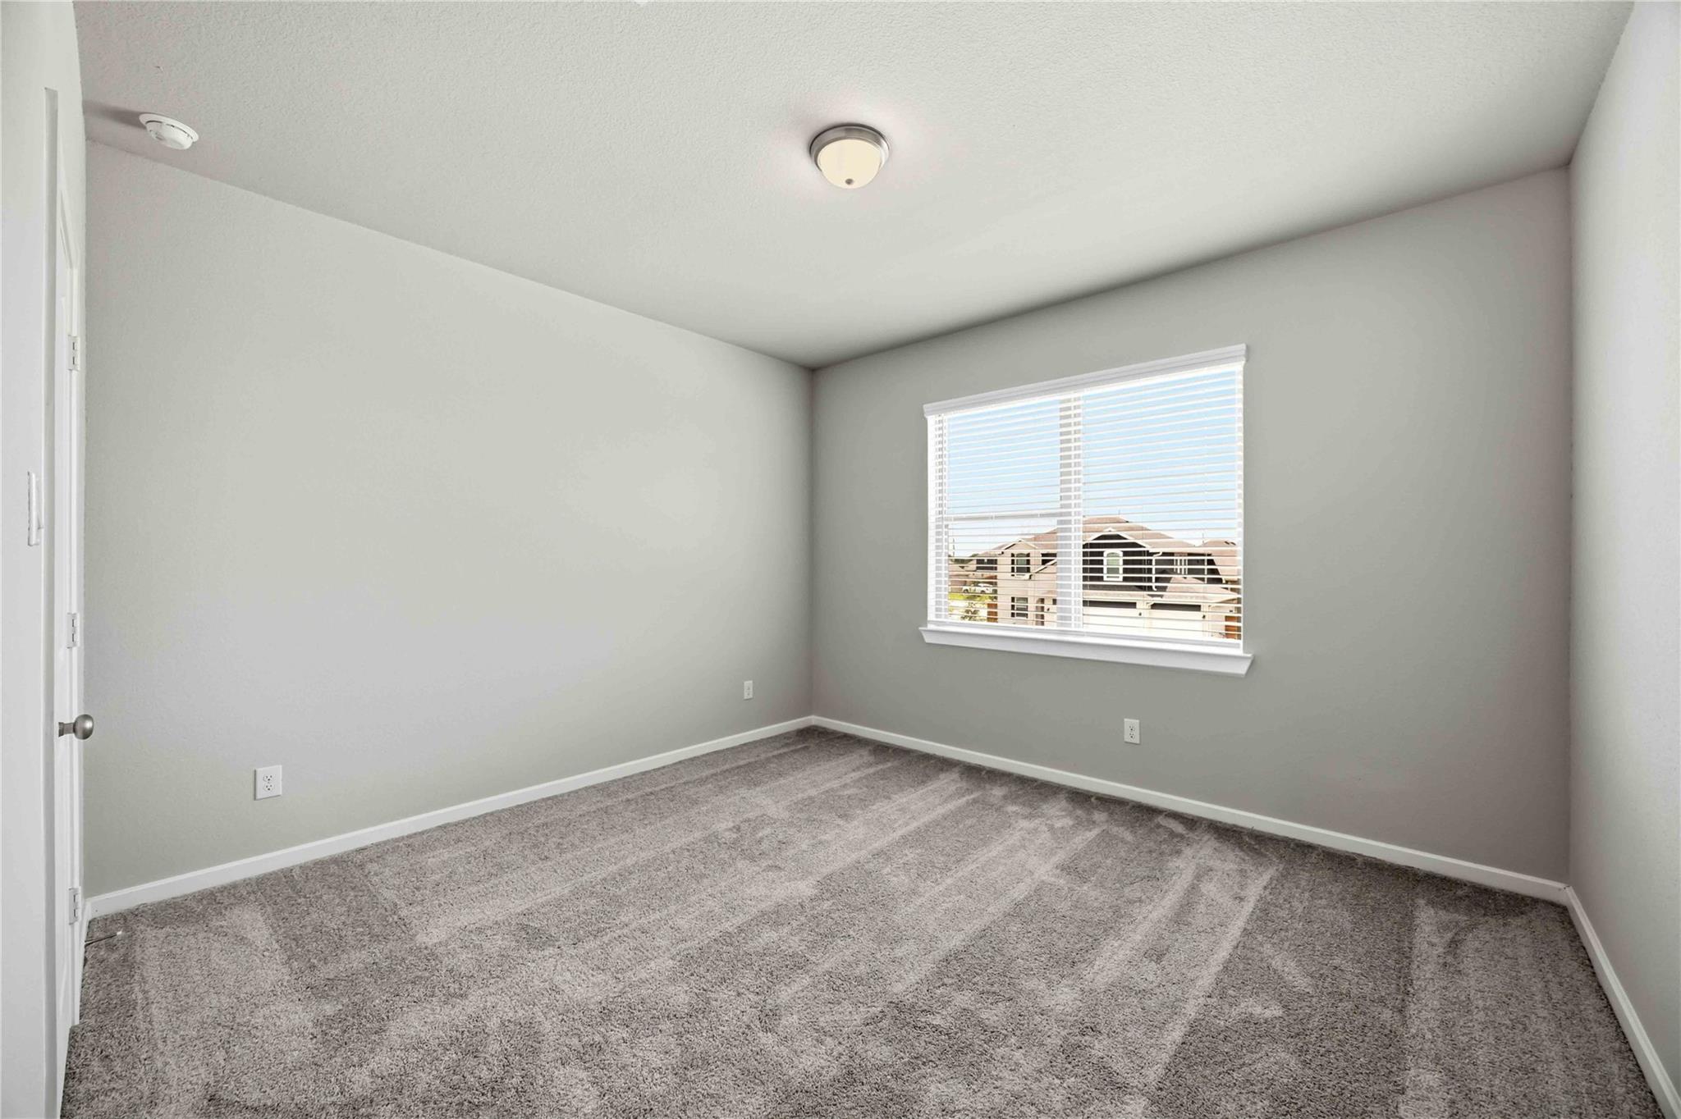
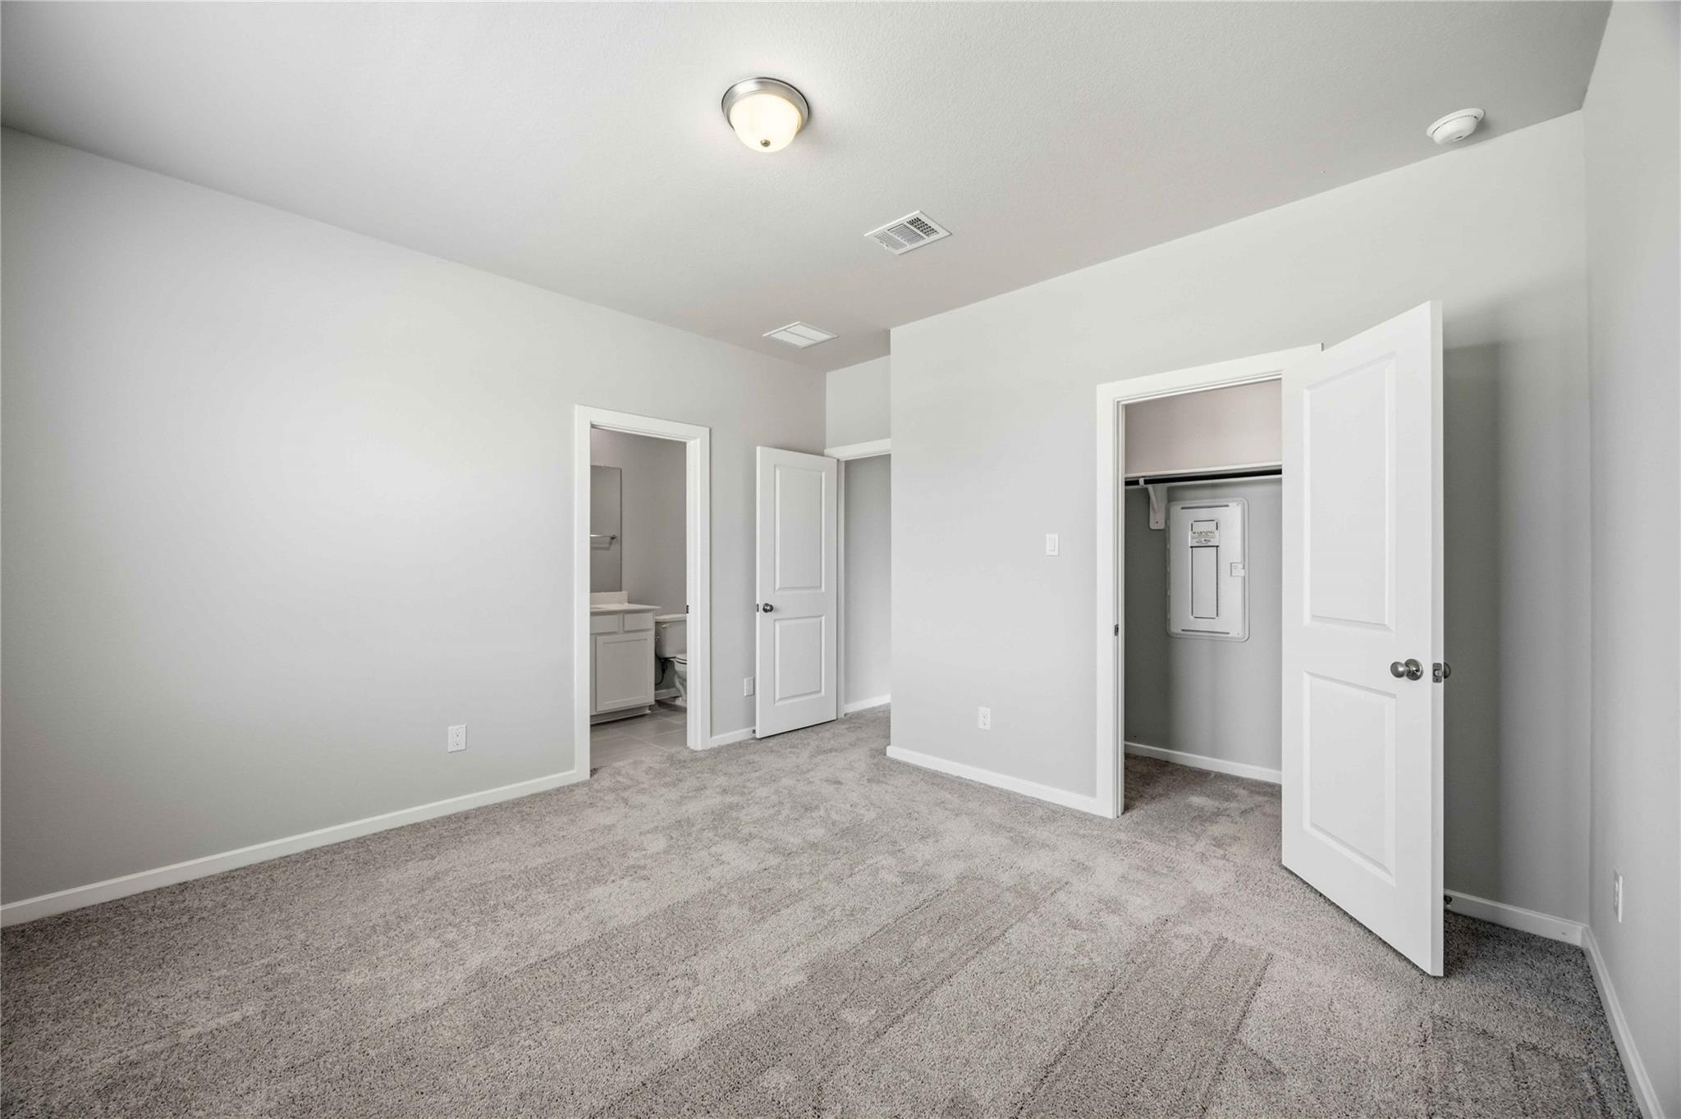
Second FloorBedroom:14x11Bedroom 2:12x13Game Room:15x14Media Room:15x13
-
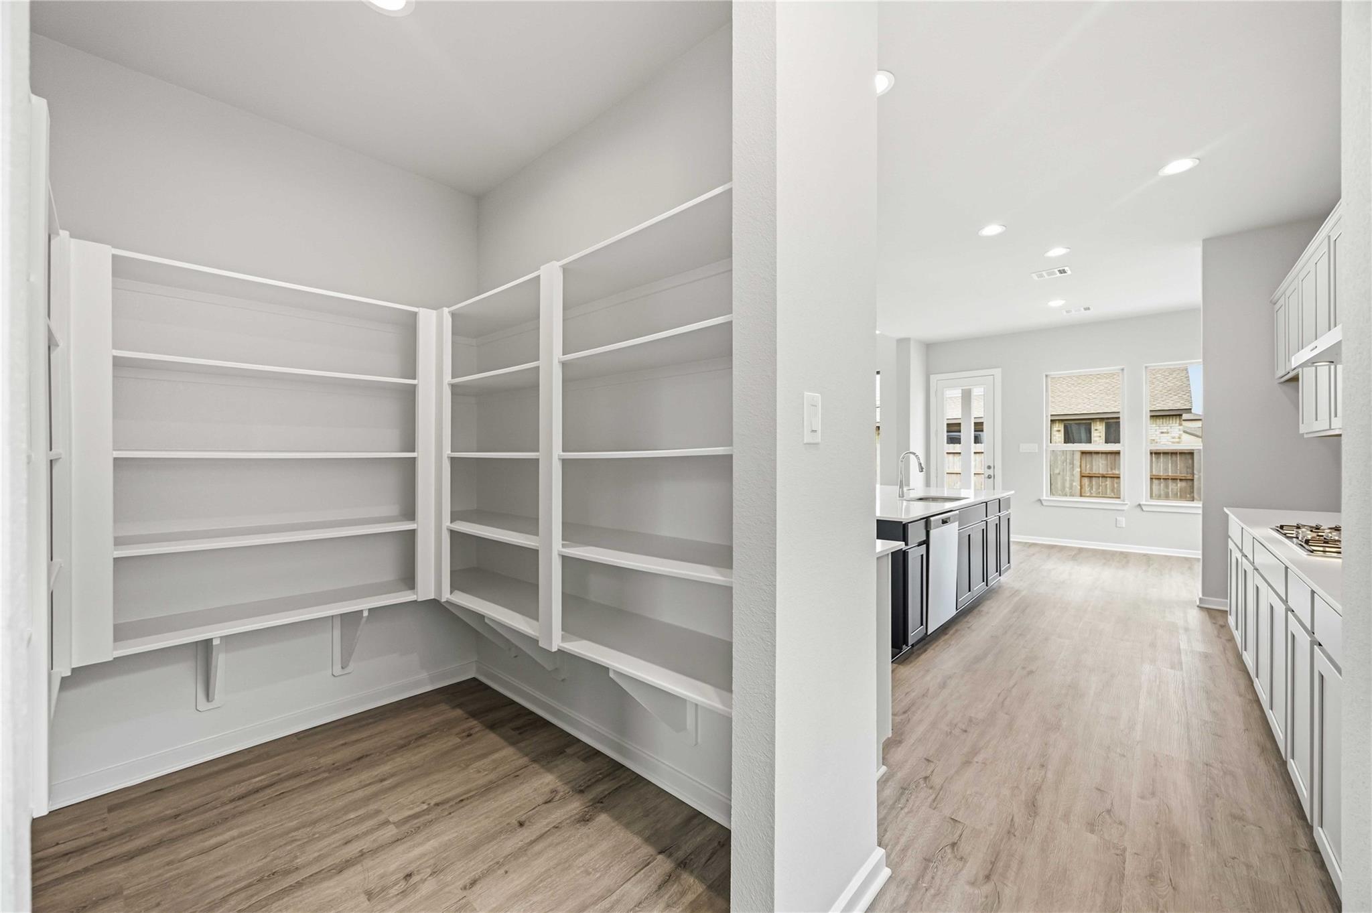
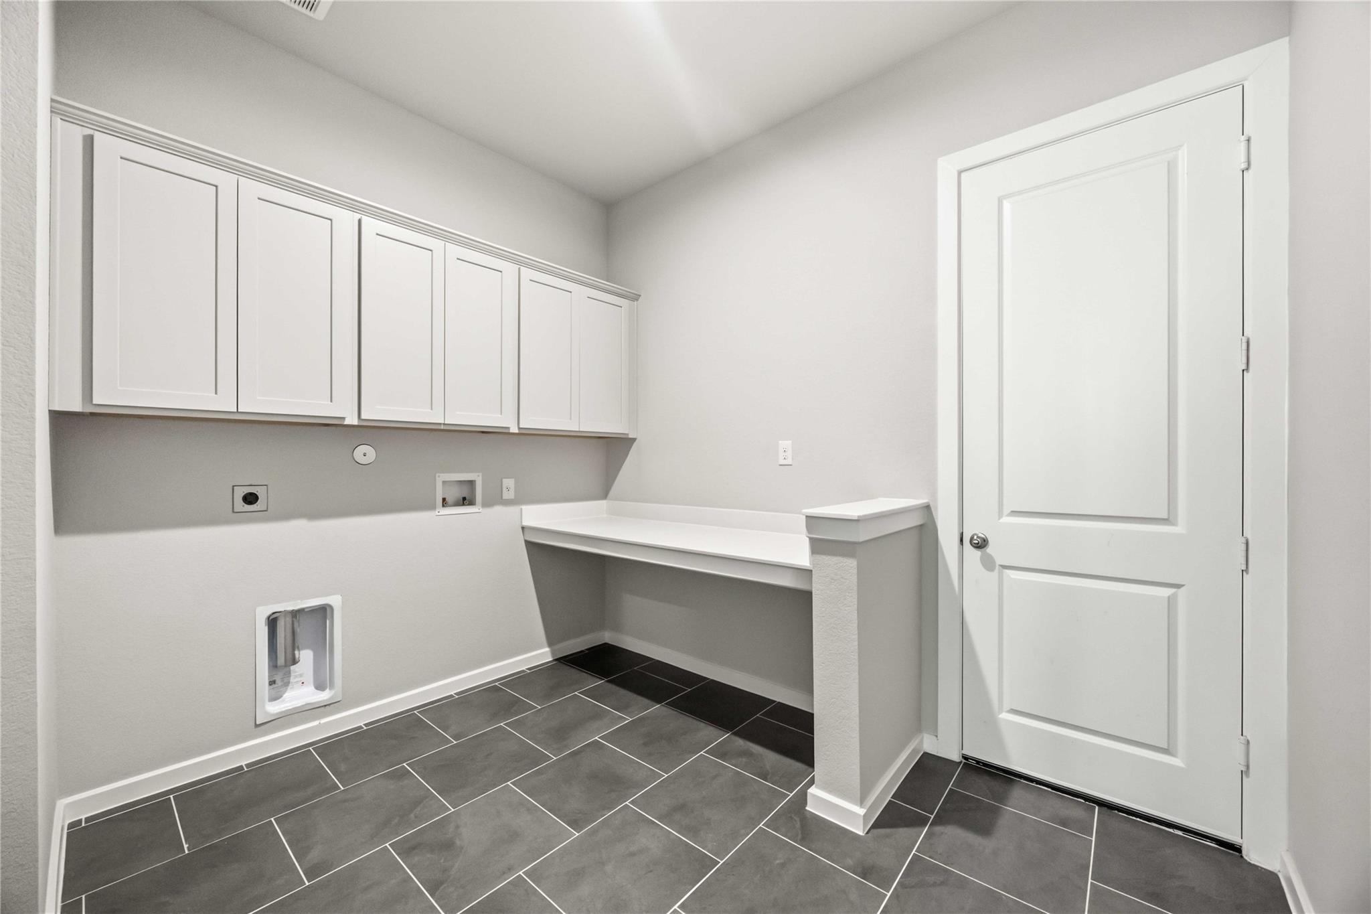
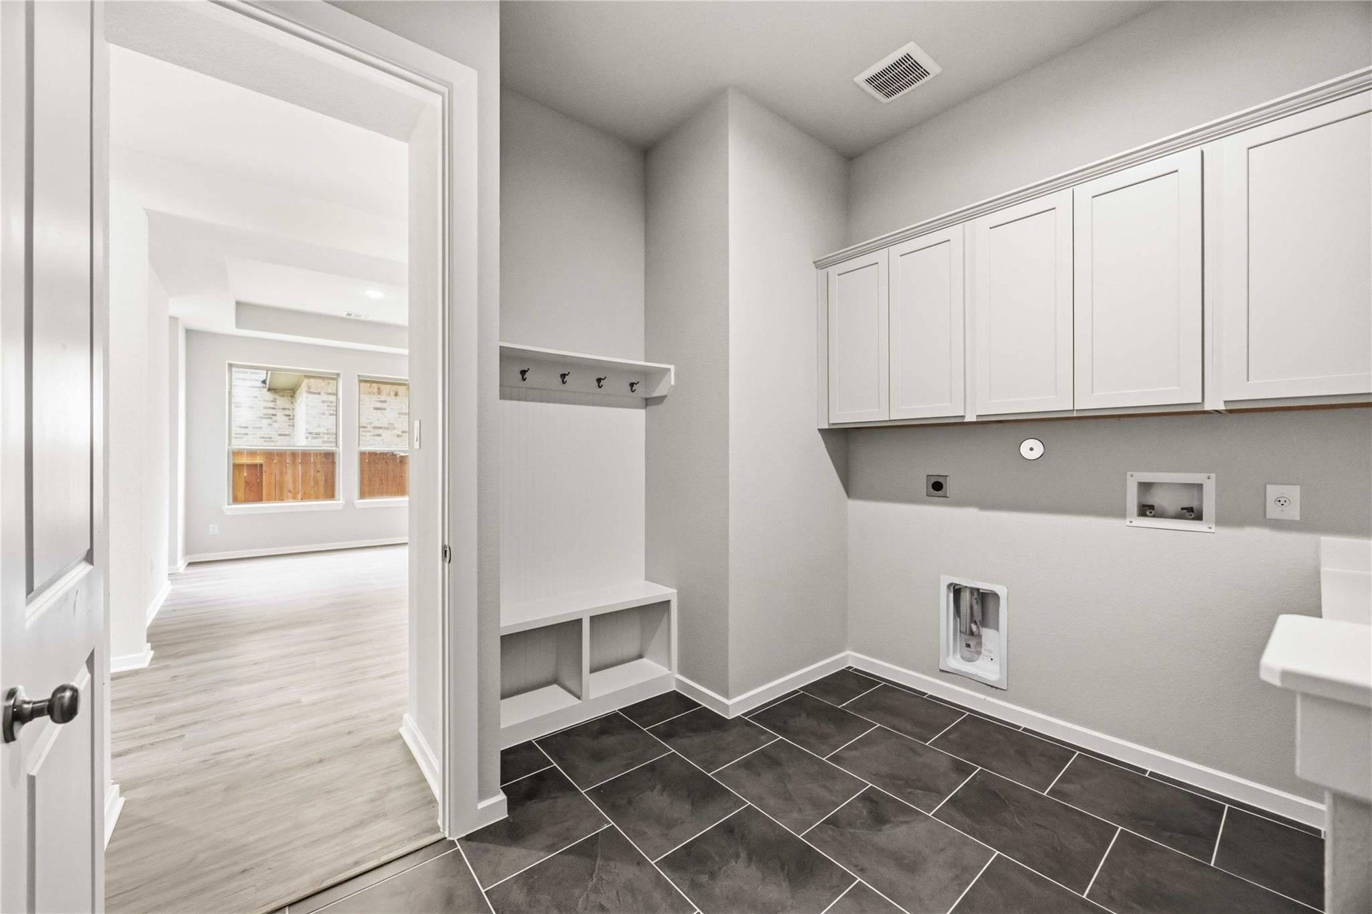
InteriorBedroom Desc:2 Bedrooms DownKitchen Desc:Walk-in PantryHeating:Central GasCooling:Central ElectricConnections:Electric Dryer Connections,Washer ConnectionsDishwasher:YesDisposal:YesCompactor:NoMicrowave:YesRange:Gas CooktopOven:Electric OvenIce Maker:No
-
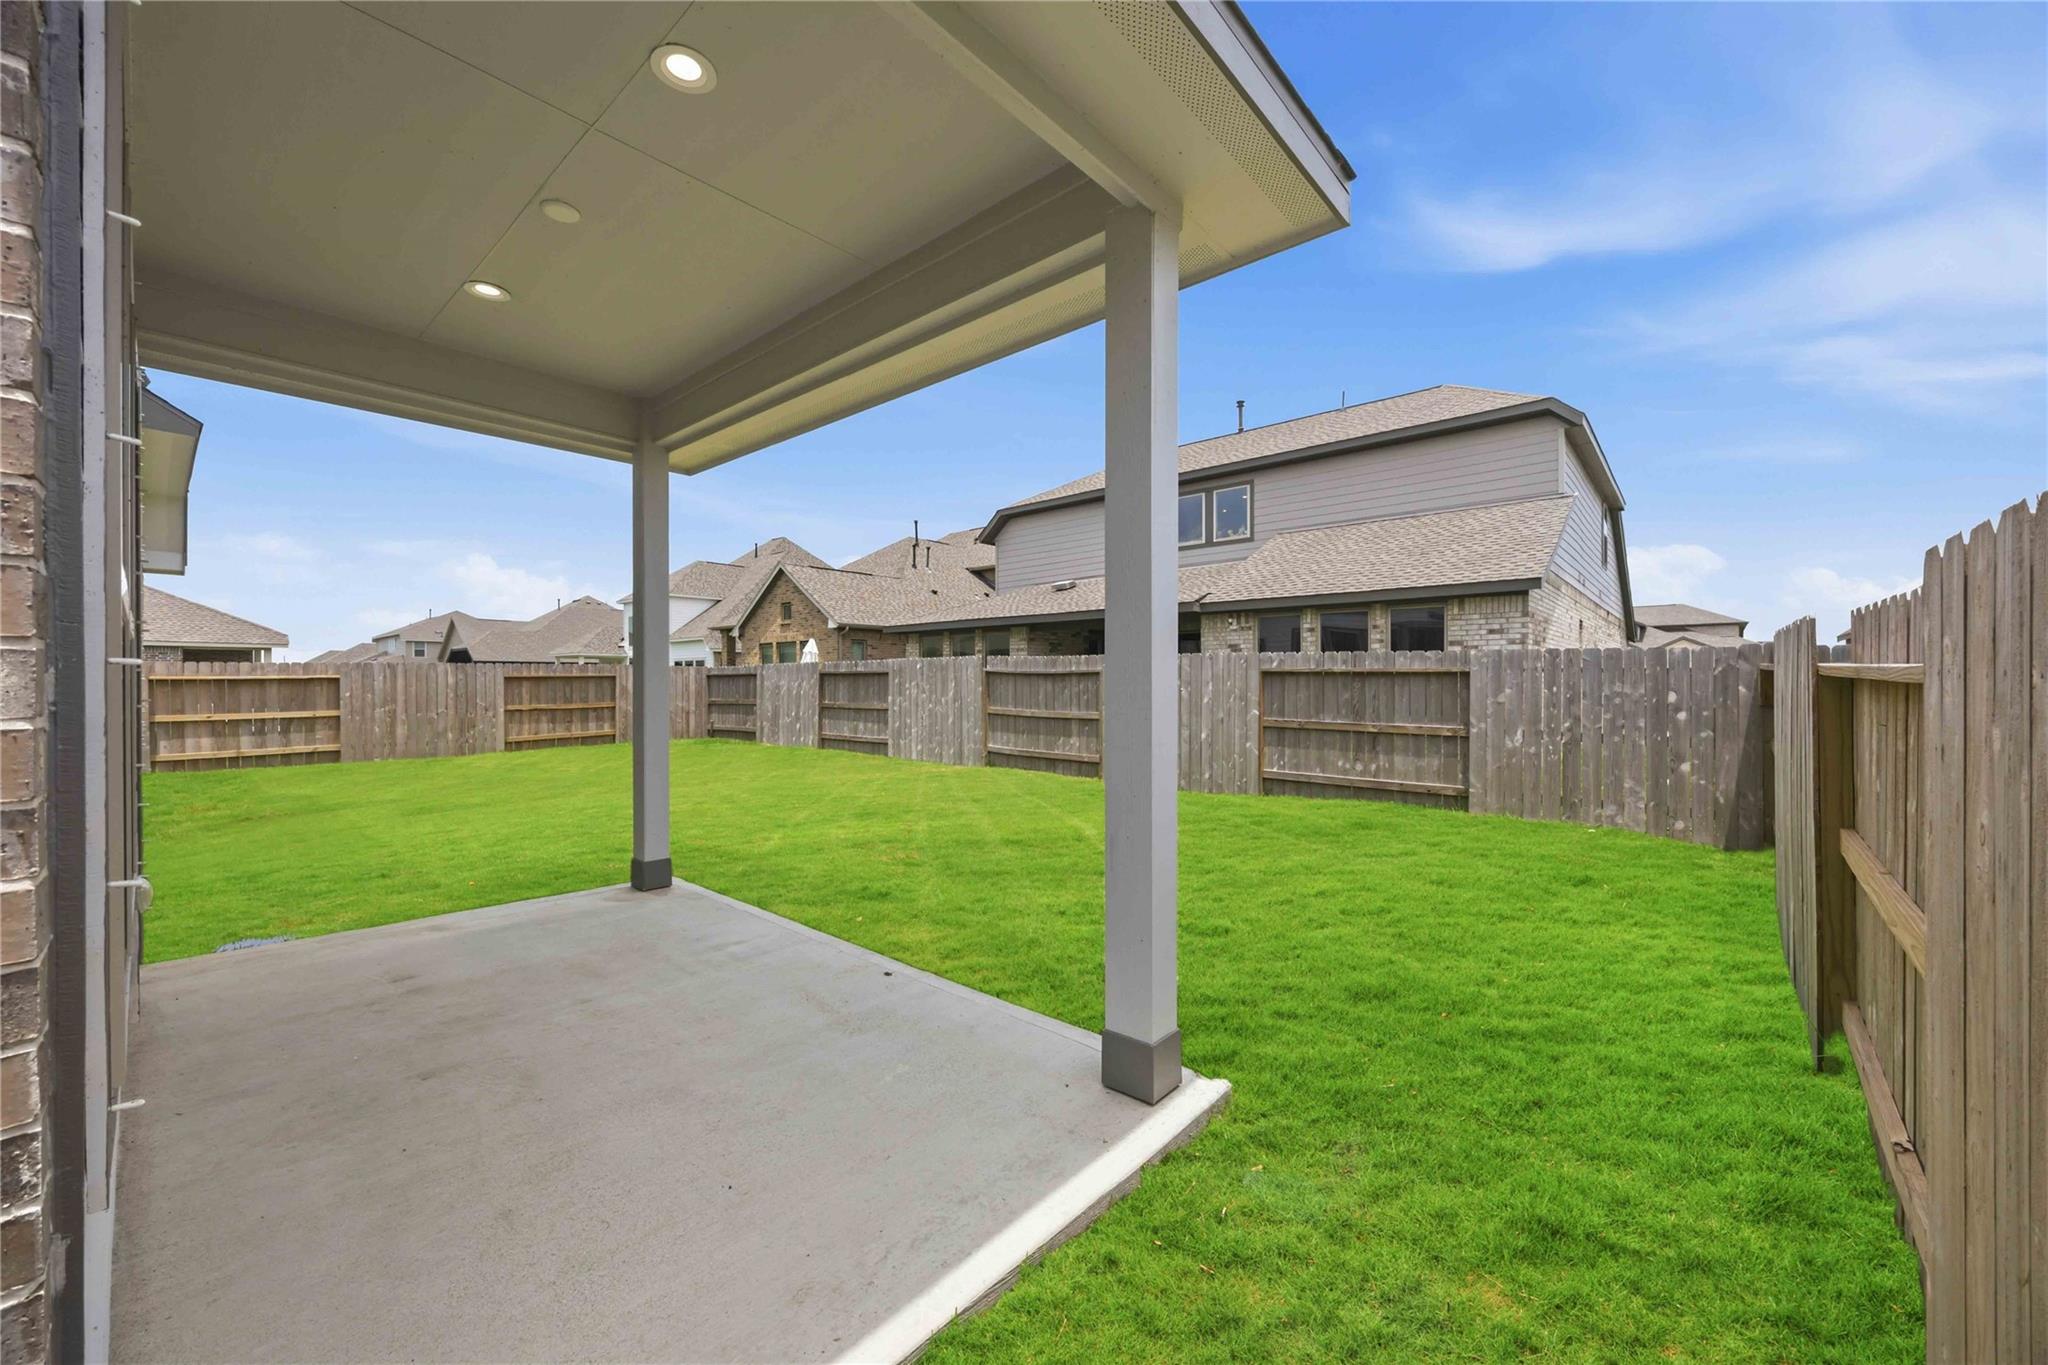
ExteriorRoof:CompositionFoundation:SlabPrivate Pool:NoExterior Type:BrickLot Description:Subdivision LotWater Sewer:Water DistrictArea Pool:YesExterior:Covered Patio/Deck
Listed By:
Jimmy Franklin
eXp Realty LLC
The data on this website relating to real estate for sale comes in part from the IDX Program of the Houston Association of REALTORS®. All information is believed accurate but not guaranteed. The properties displayed may not be all of the properties available through the IDX Program. Any use of this site other than by potential buyers or sellers is strictly prohibited.
© 2026 Houston Association of REALTORS®.
GET IN TOUCH
