
For Sale
28237 Woodland Bend Way Spring, TX 77386
$650,000
Description
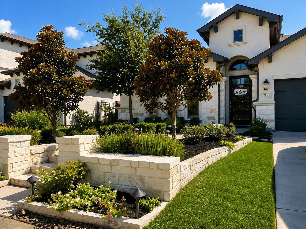
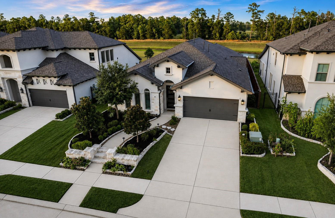
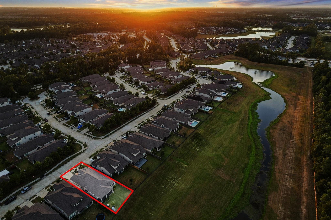
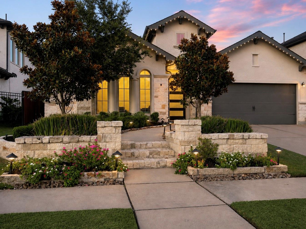
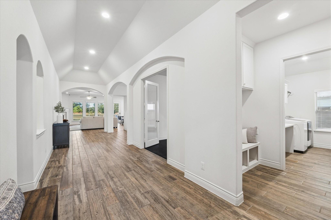
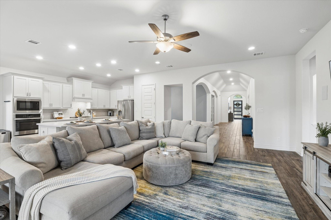
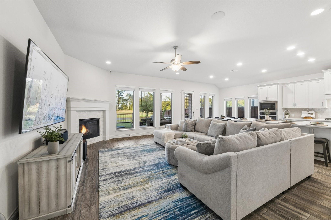
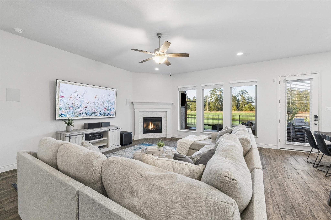
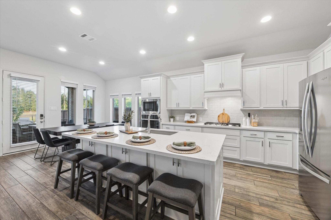
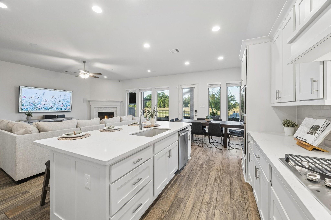
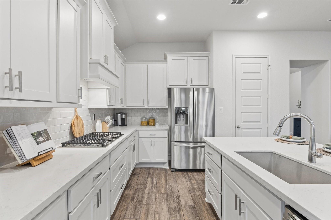
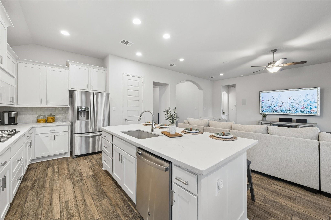
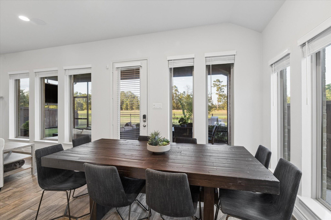
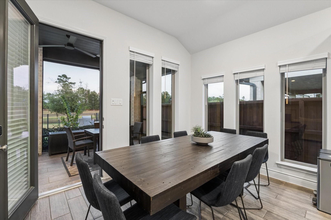
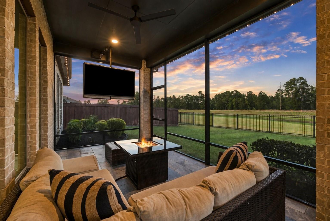
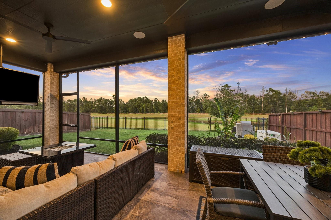
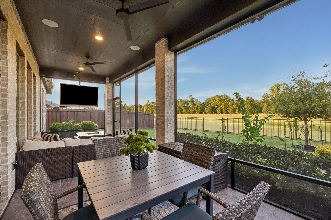
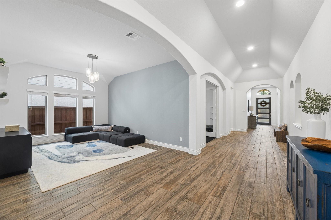
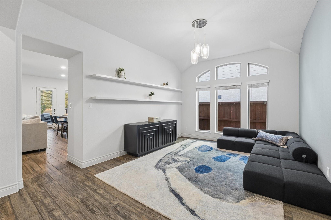
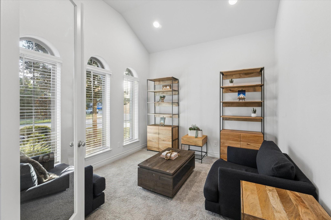
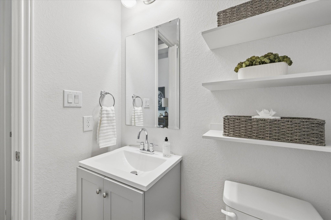
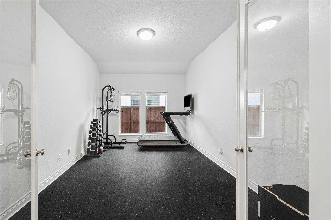
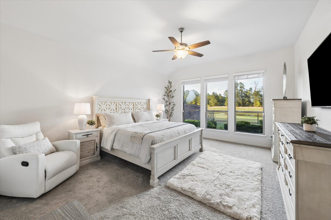
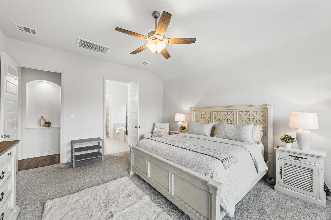
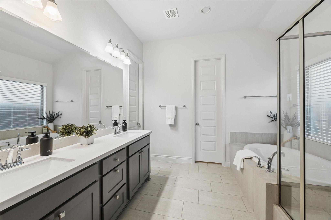
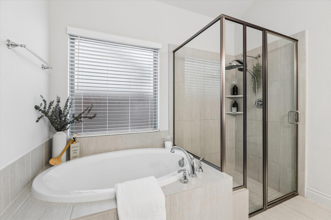
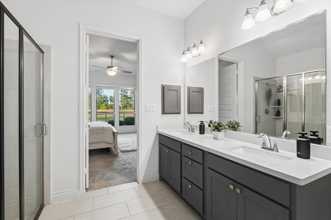
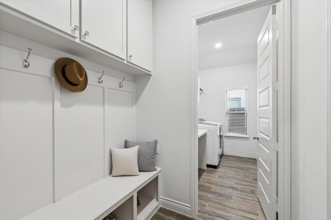
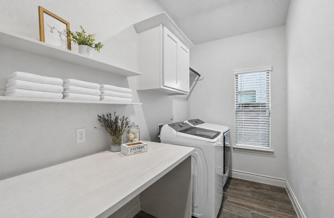
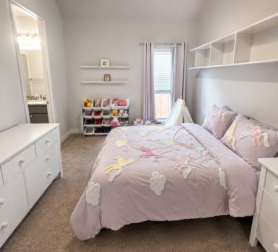
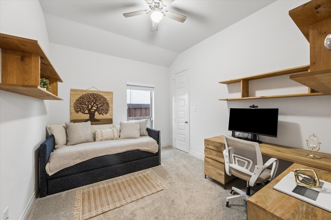
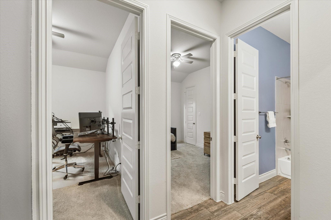
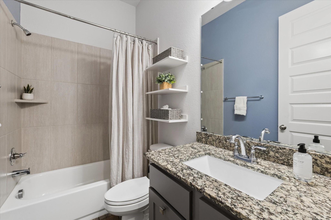
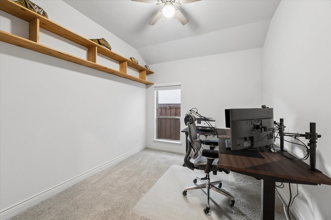
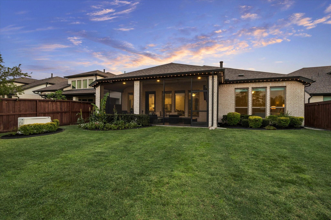
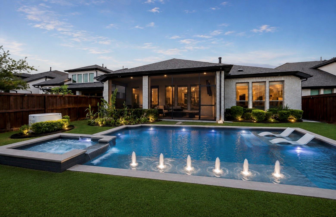
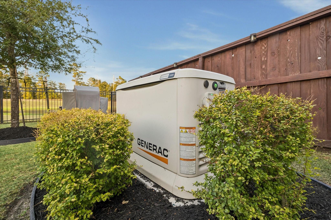
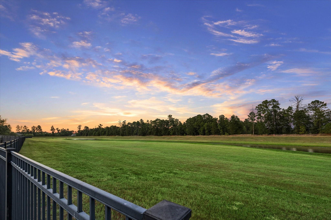
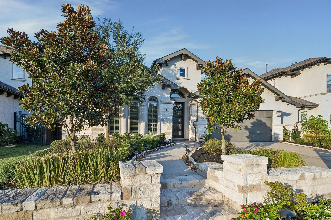
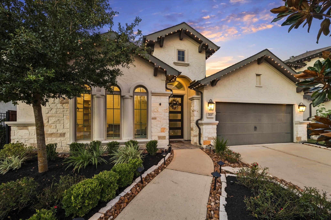
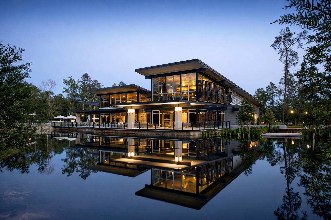
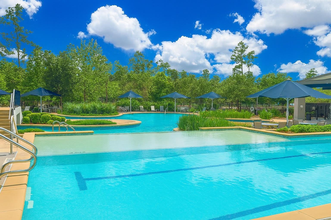
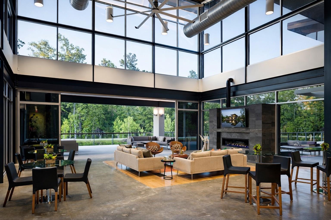
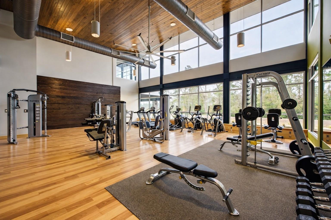
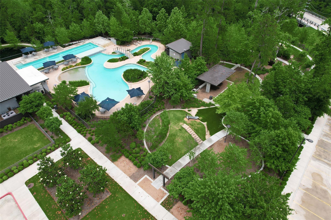
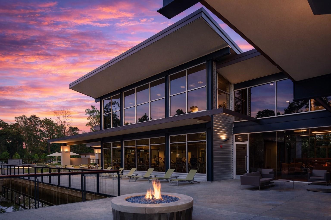
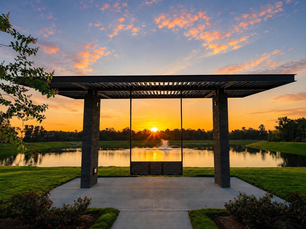
RARE WATERFRONT PREMIUM LOT & NO BACK NEIGHBORS - This highly sought after ONE STORY Perry Home is located in the upscale community of Woodson's Reserve. Four Bedrooms + Office and Gameroom. Stunning wooded views in your backyard that can also be enjoyed from your Living Room, Kitchen & Primary Suite. Gorgeous Modern SCREENED IN PATIO/OUTDOOR LIVING ROOM with Surround Sound & Gas connections. WHOLE HOUSE Generac Generator. Large Utility Room off the Mud Room & Oversized Garage. Tons of custom built-ins throughout, including Primary Closet, Mud Room, Laundry Room, Dining Room & more. Room to build your dream pool w/ no issue of Utility Easement in the back. ALL APPLIANCES included with sale. Exclusive Resident access to Modern Fitness Center, Community Pools, Catch & Release Fishing, Tennis, Pickleball courts & more. EXCELLENT LOCATION - not far from IAH Airport, ExxonMobil Campus, HP Enterprises & The Woodlands. Easy access to Downtown Houston. LOWER TAXES than New Construction!
Overview
Financial
Price:
$650,000
Price/SqFT:
$209.00
HOA Fee:
$1510 Annually
Tax Rate:
2.4636 %
Est. Monthly:
$9,365 *
Tax Amount:
$16,013
Amenities and features
 Patio/Deck
 Public Pool
 Sprinkler System
 Water Access
 Yard
Yard Energy Efficient
 Lake/River Access
 Waterfront
 Water View
Property & Schools on Map
Floor plans / Dimensions / Descriptions
-
First FloorFamily Room:19x23Primary Bedroom:15x19Bedroom:13x11Bedroom 2:14x11Bedroom 3:14x11
-
InteriorFireplace:1/Gas Connections,Gaslog FireplaceFloors:Carpet,TileCountertop:QuartzBedroom Desc:All Bedrooms Down,En-Suite Bath,Primary Bed - 1st Floor,Sitting Area,Walk-In ClosetKitchen Desc:Kitchen open to Family Room,PantryRoom Description:Breakfast Room,Entry,Family Room,Formal Dining,Formal Living,Gameroom Down,Home Office/Study,Kitchen/Dining Combo,Sun Room,Utility Room in HouseHeating:Central Gas,ZonedCooling:Central Electric,ZonedConnections:Washer ConnectionsDishwasher:YesDisposal:YesMicrowave:YesRange:Gas RangeEnergy Feature:Ceiling Fans,Digital Program Thermostat,Generator,High-Efficiency HVAC,Insulated/Low-E windows,Solar ScreensInterior:Alarm System - Owned,Dryer Included,Fire/Smoke Alarm,Formal Entry/Foyer,High Ceiling,Prewired for Alarm System,Refrigerator Included,Washer Included,Water Softener - Owned,Window Coverings,Wired for Sound
-
ExteriorRoof:CompositionFoundation:SlabPrivate Pool:NoExterior Type:Brick,StuccoLot Description:Subdivision Lot,Water View,WaterfrontWater Amenity:Lake View,LakefrontGarage Carport:Auto Garage Door Opener,Double-Wide DrivewayWater Sewer:Water DistrictFront Door Face:SouthwestArea Pool:YesExterior:Back Yard,Back Yard Fenced,Covered Patio/Deck,Fully Fenced,Patio/Deck,Screened Porch,Sprinkler System,Subdivision Tennis Court
Listed By:
MJ Nemer
JLA Realty
The data on this website relating to real estate for sale comes in part from the IDX Program of the Houston Association of REALTORS®. All information is believed accurate but not guaranteed. The properties displayed may not be all of the properties available through the IDX Program. Any use of this site other than by potential buyers or sellers is strictly prohibited.
© 2026 Houston Association of REALTORS®.
GET IN TOUCH
