
For Sale
28220 Cedar Peak Dr Spring, TX 77386
$724,900
Description
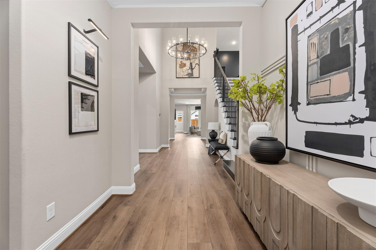
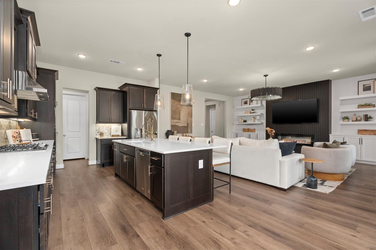
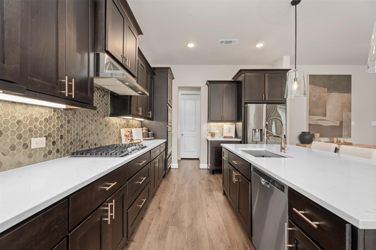
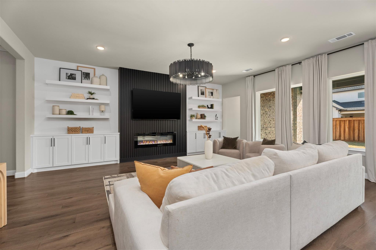
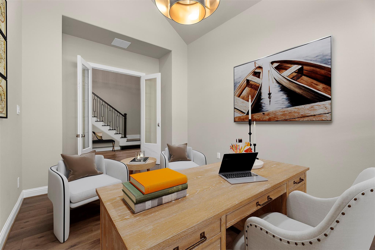
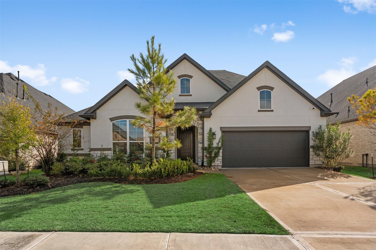
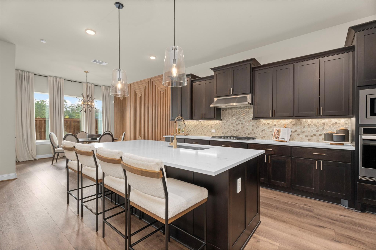
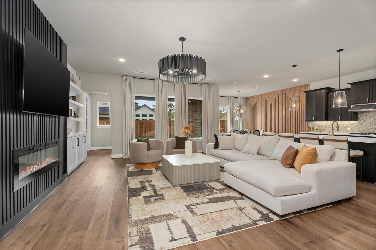
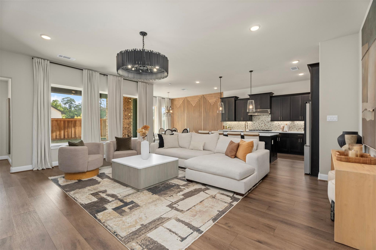
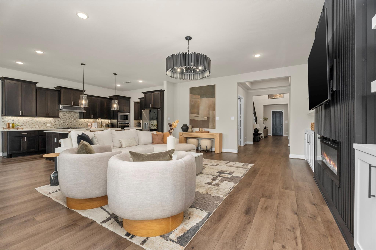
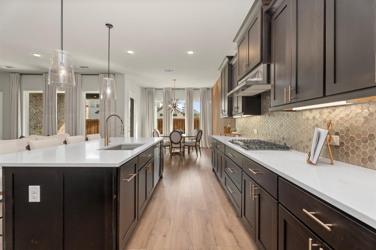
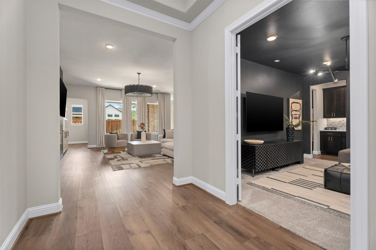
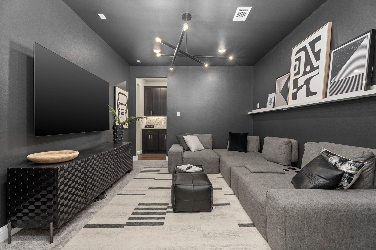
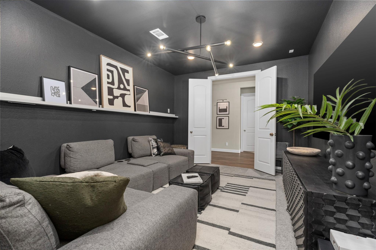
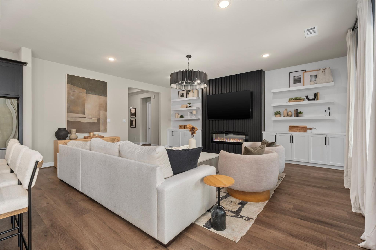
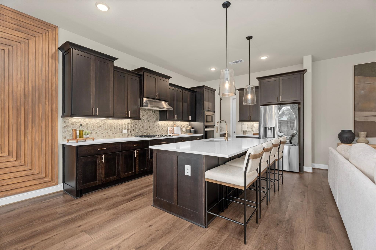
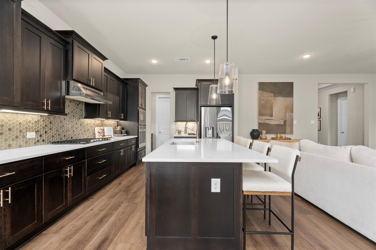
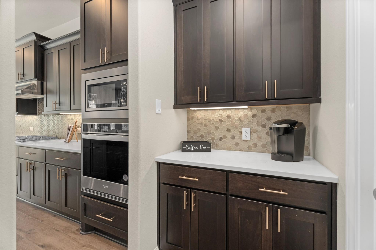
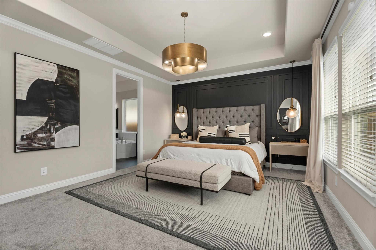
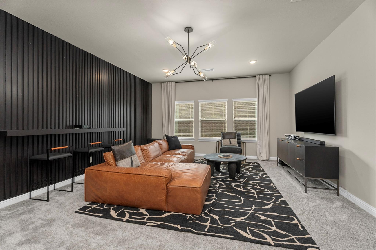
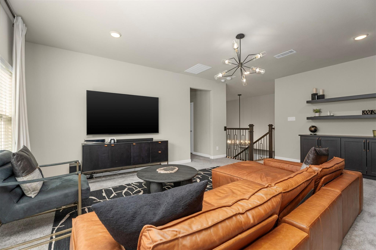
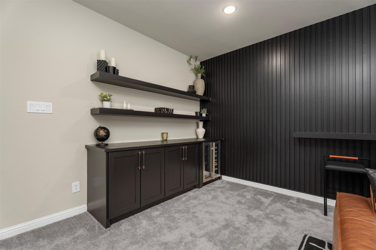
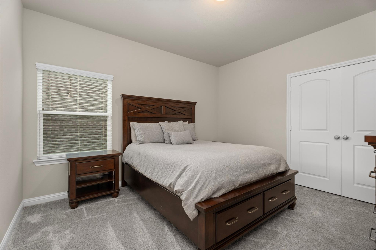
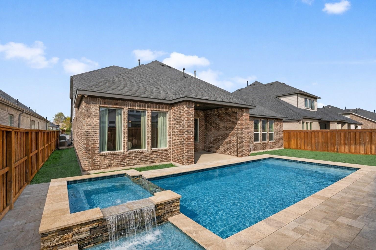
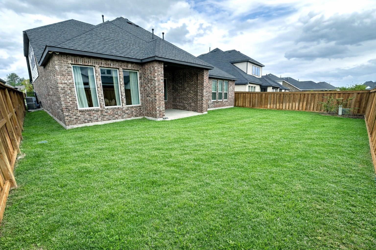
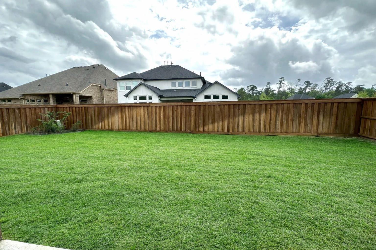
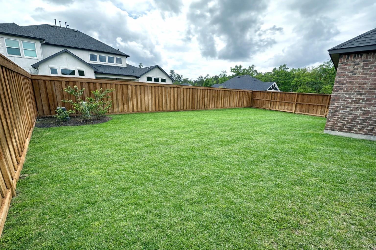
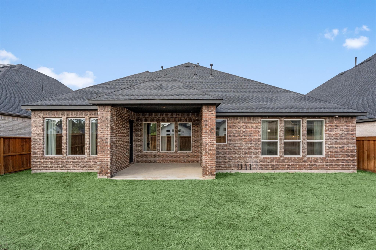
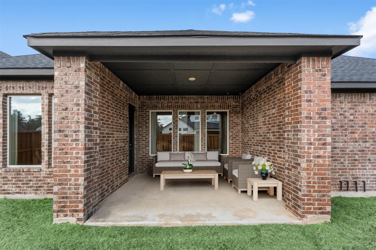
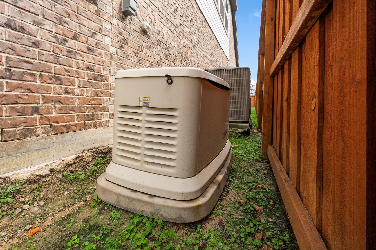
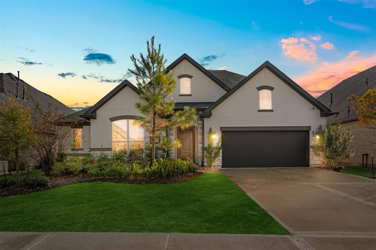
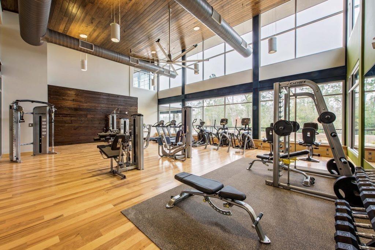
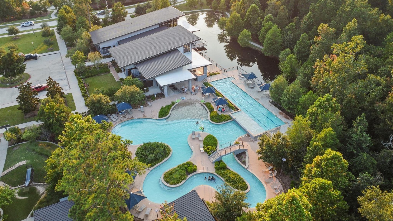
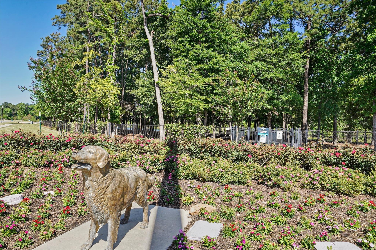
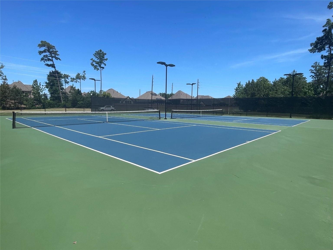
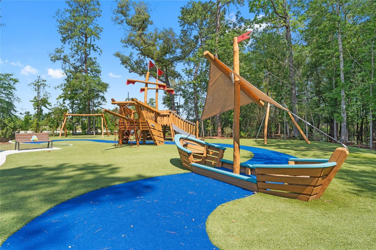
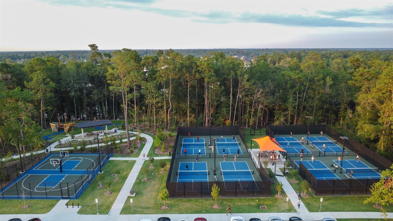
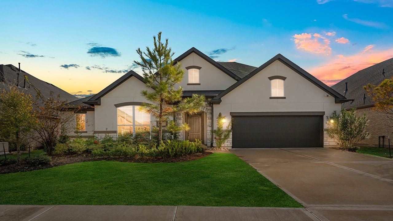
Would you like the peace of mind that you'll never be without power? Then this is the home for you. It comes with a whole home generator. Is your preference a newer home that is move in ready instead of waiting 8 months to build? Then this home is for you. Shows like a model with luxury upgrades at every turn. Want to save $1000's in annual taxes? Then this home is for you. The newer sections have much higher taxes than this home. Want a yard with room for a pool? Then this home is for you. This is WITHOUT A DOUBT THE BEST BUY IN WOODSON'S RESERVE! Rare 1.5 story Toll Brothers beauty with DESIGNER CHOSEN upgrades that you won't have to pay extra for at the design center. All the rooms you'll ever need: 5 bedrooms, 4 baths, 3 car garage, study, game & media rooms. Drenched in sunlight, tons of storage & the most amazing kitchen. 24-hour fitness center, resort-style pool w/lazy river, miles of trails, parks, tennis, pickleball, lakes, playgrounds, dog park. Floor plan attached.
Overview
Financial
Price:
$724,900
Price/SqFT:
$179.52
HOA Fee:
$1510 Annually
Tax Rate:
2.4636 %
Est. Monthly:
$10,321 *
Tax Amount:
$17,859
Amenities and features
 Garage Apartment
 Media Room
 Patio/Deck
 Public Pool
 Sprinkler System
 Study Room
 Water Access
 Yard
Yard Energy Efficient
Property & Schools on Map
Floor plans / Dimensions / Descriptions
-
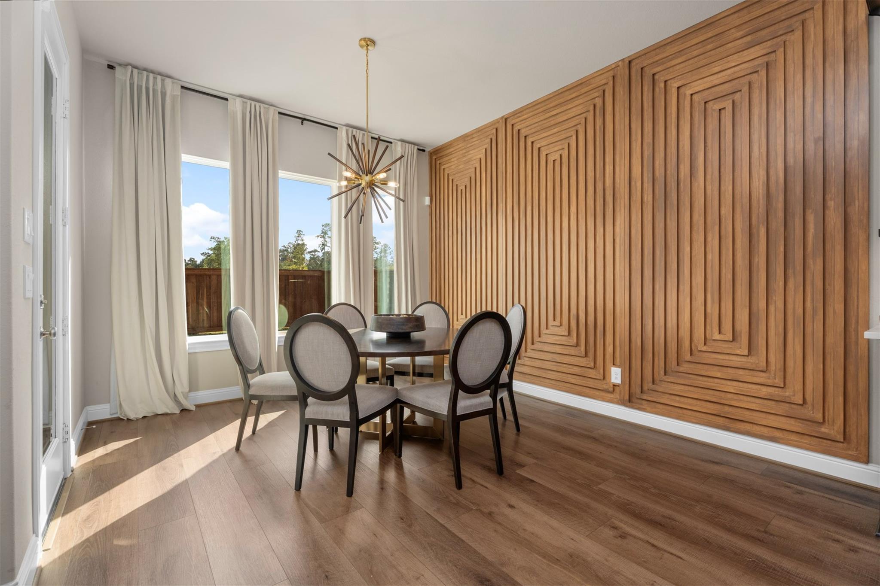
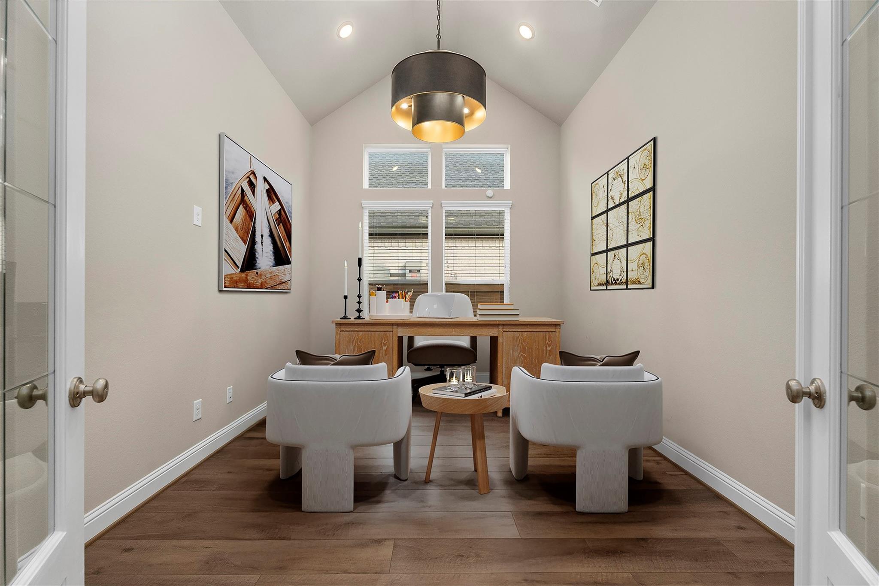
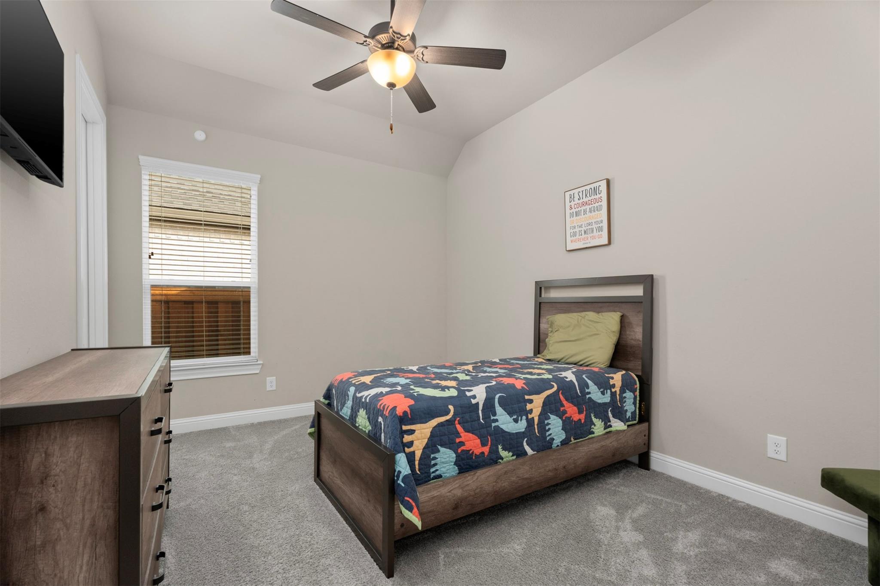
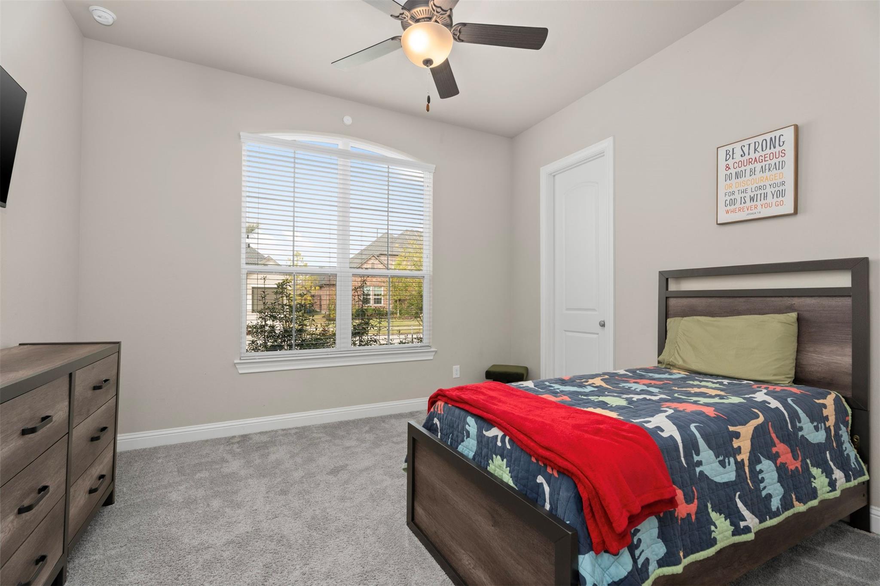
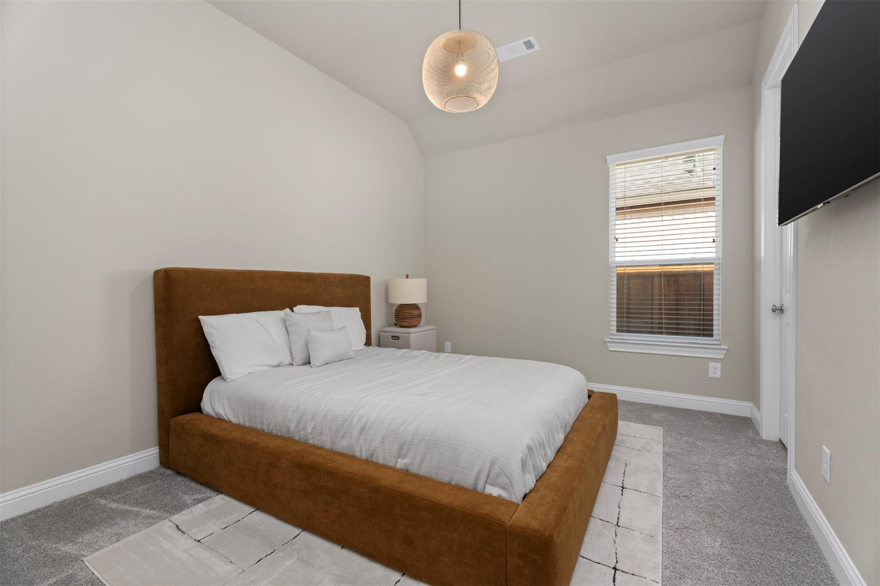
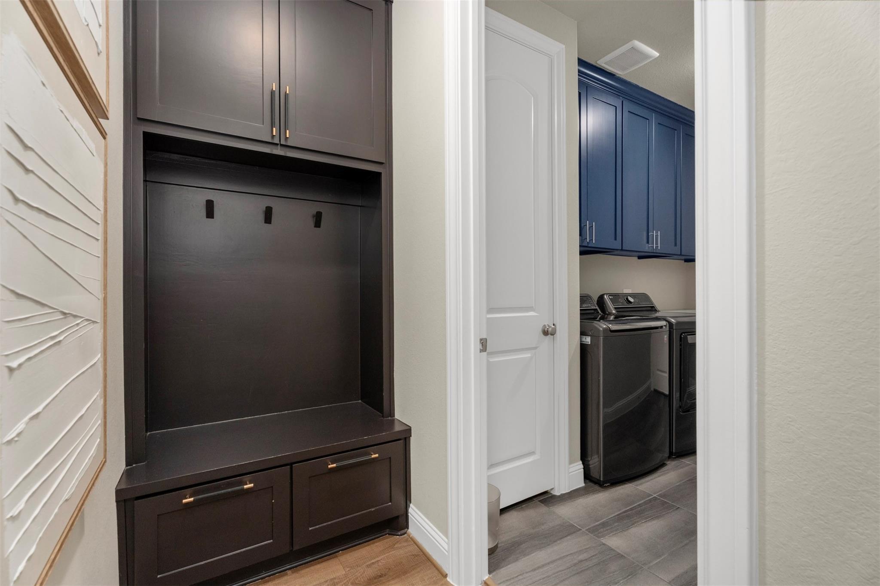
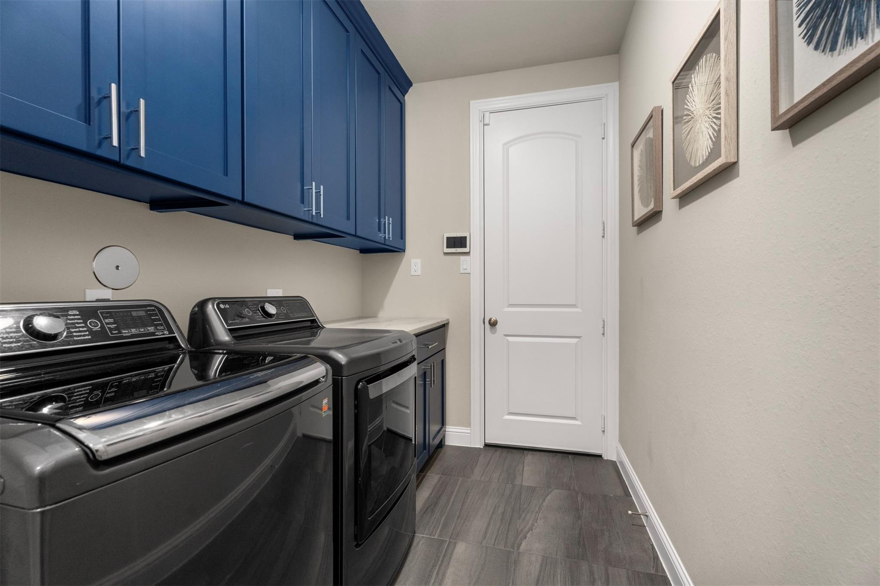
First FloorFamily Room:21x20Dining:14x12Kitchen:15x12Primary Bedroom:17x13Bedroom:16x11Bedroom 2:14x11Bedroom 3:13x12Home Office/Study:16x11Media Room:15x12Utility Room:1stEntry:1stButlers Pantry:1stExterior Porch/Balcony:1st
-
Second FloorBedroom:13x12Game Room:21x15
-
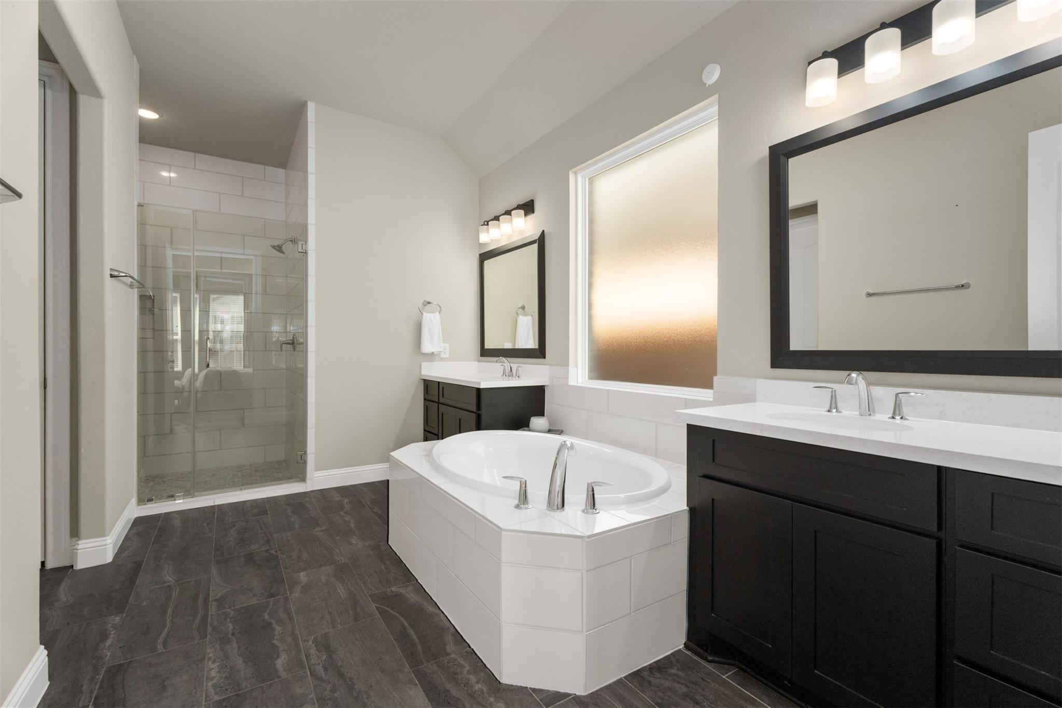
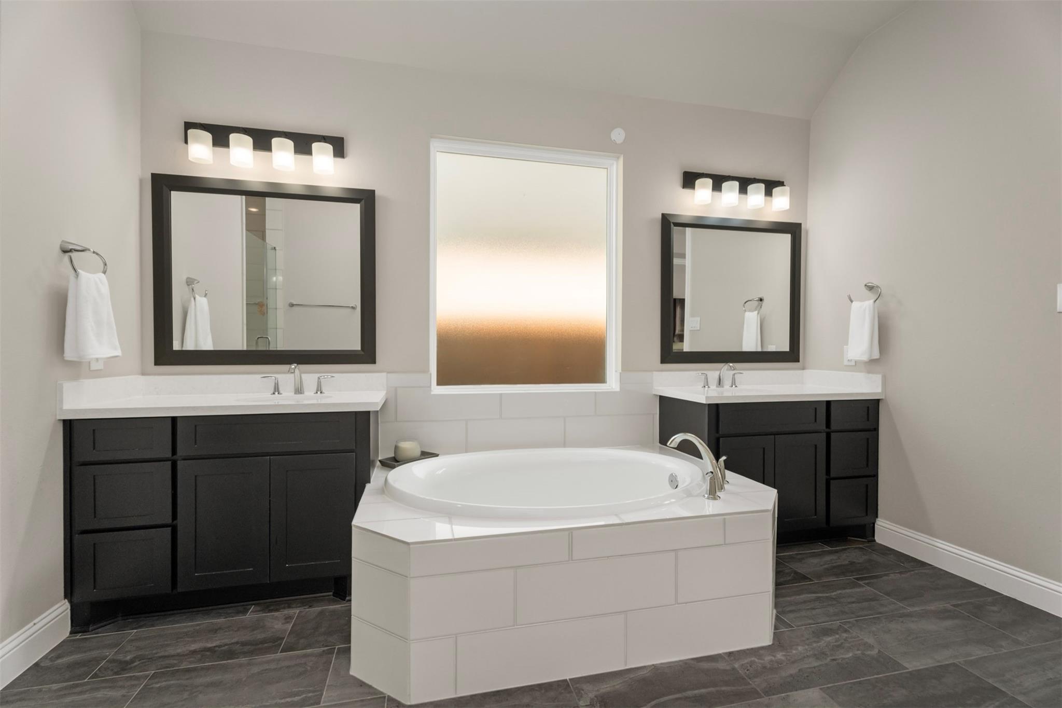
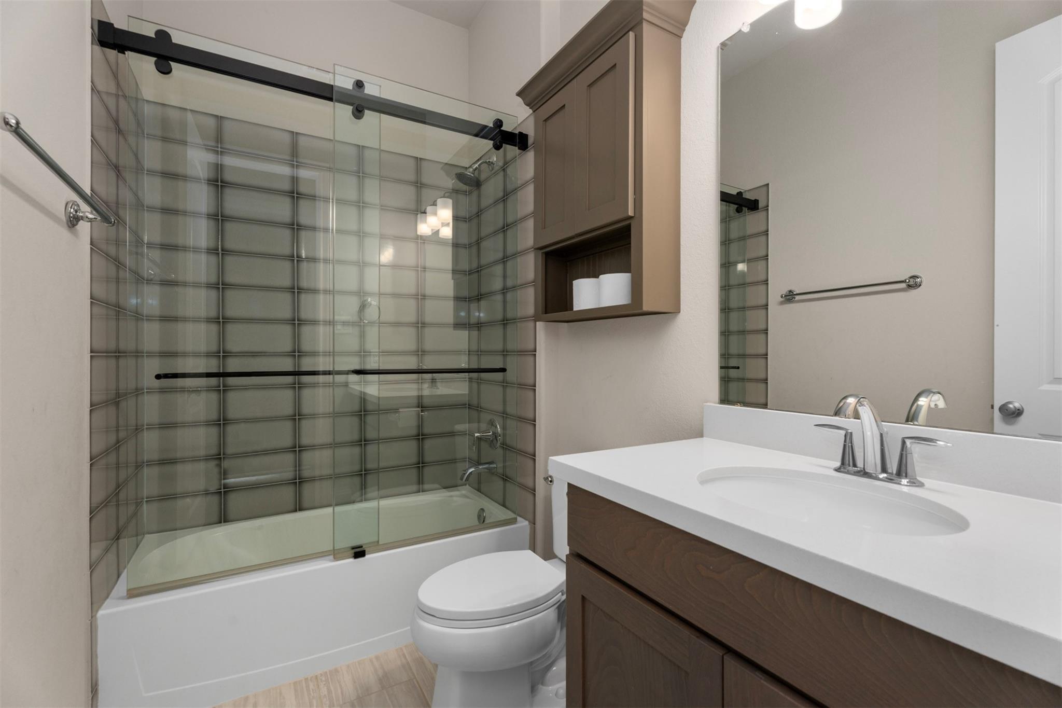
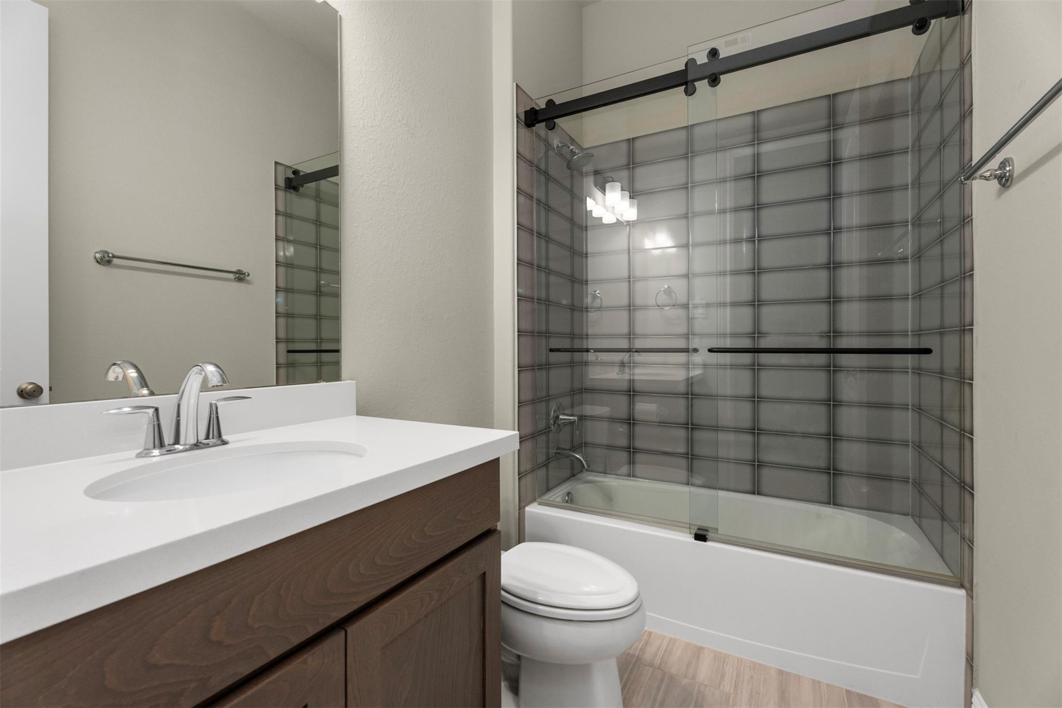
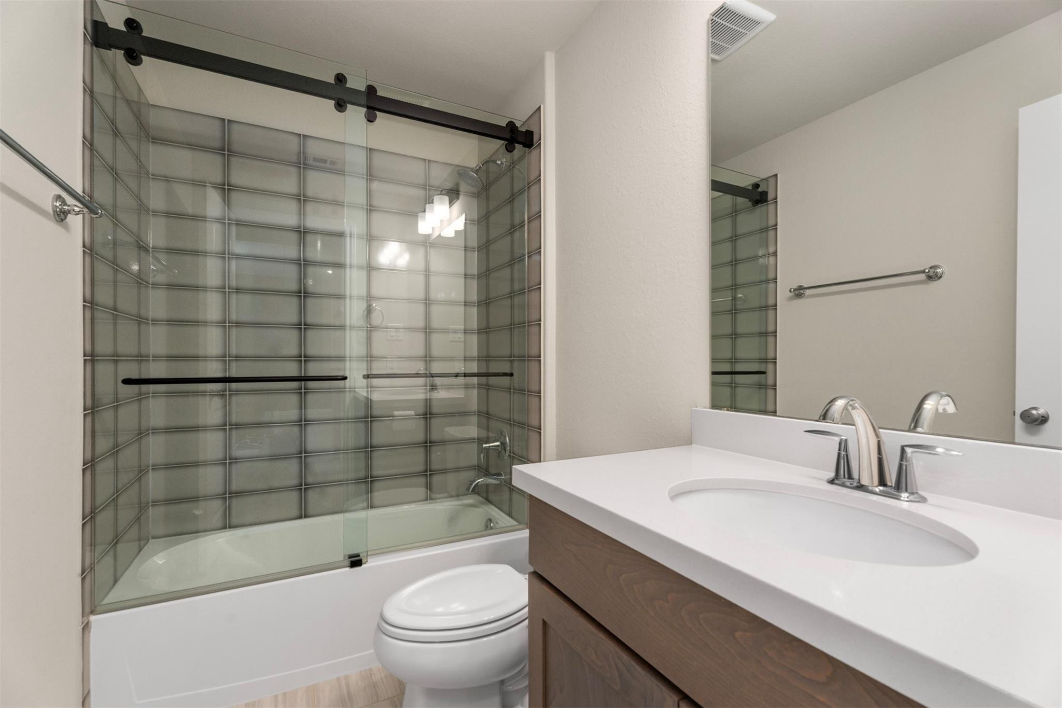
InteriorFireplace:1/Electric FireplaceFloors:Carpet,Engineered Wood,TileCountertop:QuartzBathroom Description:Full Secondary Bathroom Down,Primary Bath: Double Sinks,Primary Bath: Separate Shower,Primary Bath: Soaking Tub,Secondary Bath(s): Tub/Shower ComboBedroom Desc:2 Bedrooms Down,1 Bedroom Up,En-Suite Bath,Primary Bed - 1st Floor,Split Plan,Walk-In ClosetKitchen Desc:Breakfast Bar,Butler Pantry,Island w/o Cooktop,Kitchen open to Family Room,Pantry,Under Cabinet Lighting,Walk-in PantryRoom Description:Butlers Pantry,Entry,Family Room,Formal Dining,Gameroom Up,Guest Suite,Home Office/Study,Living Area - 1st Floor,Living Area - 2nd Floor,Media,Utility Room in HouseHeating:Central GasCooling:Central ElectricConnections:Gas Dryer Connections,Washer ConnectionsDishwasher:YesDisposal:YesCompactor:NoMicrowave:YesRange:Gas CooktopOven:Gas Oven,Single OvenIce Maker:NoEnergy Feature:Attic Vents,Ceiling Fans,Digital Program Thermostat,Energy Star Appliances,Energy Star/CFL/LED Lights,Generator,High-Efficiency HVAC,Insulated Doors,Insulated/Low-E windowsInterior:Alarm System - Leased,Crown Molding,Dry Bar,Fire/Smoke Alarm,Formal Entry/Foyer,High Ceiling,Prewired for Alarm System,Water Softener - Owned,Window Coverings,Wine/Beverage Fridge,Wired for Sound
-
ExteriorRoof:CompositionFoundation:SlabPrivate Pool:NoExterior Type:Brick,Stone,StuccoLot Description:Subdivision LotGarage Carport:Auto Garage Door Opener,Double-Wide DrivewayWater Sewer:Water DistrictFront Door Face:NorthwestArea Pool:YesExterior:Back Yard,Back Yard Fenced,Covered Patio/Deck,Patio/Deck,Porch,Side Yard,Sprinkler System,Subdivision Tennis Court
Listed By:
Melissa Franklin
RE/MAX Integrity
The data on this website relating to real estate for sale comes in part from the IDX Program of the Houston Association of REALTORS®. All information is believed accurate but not guaranteed. The properties displayed may not be all of the properties available through the IDX Program. Any use of this site other than by potential buyers or sellers is strictly prohibited.
© 2026 Houston Association of REALTORS®.
GET IN TOUCH
