
For Lease
2822 Junction Dr Houston, TX 77045
$2,115
/monthDescription
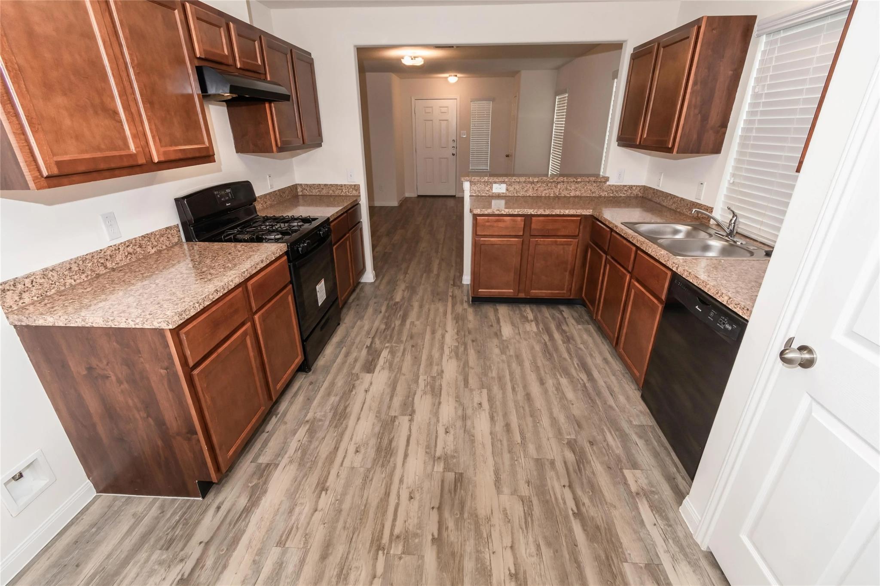
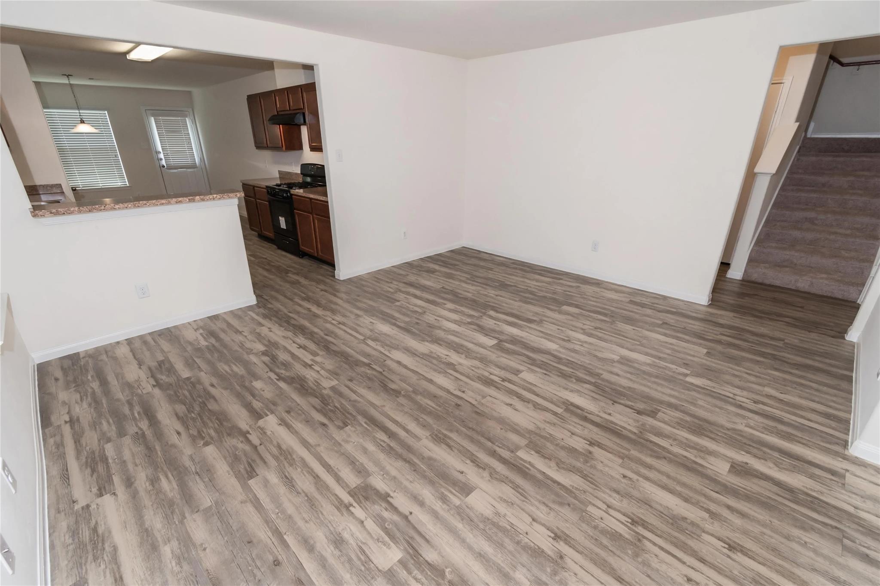
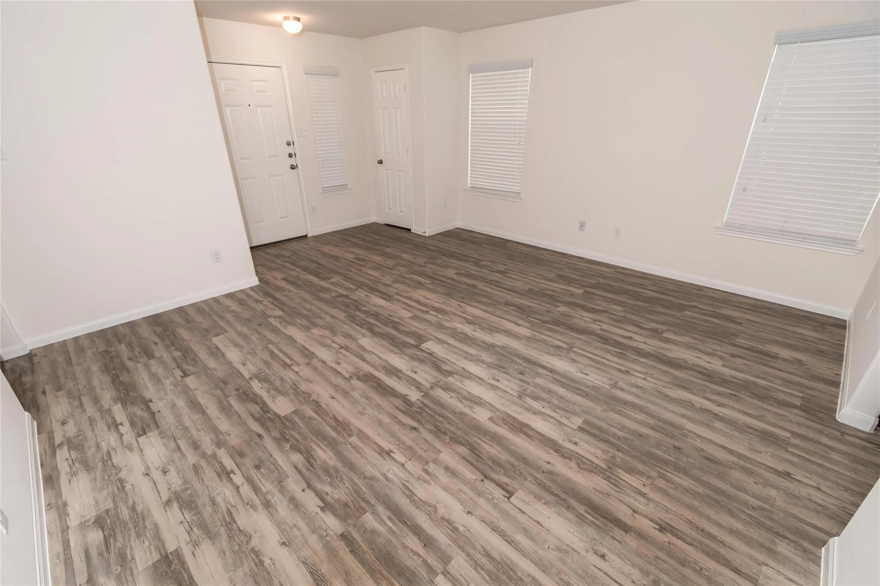
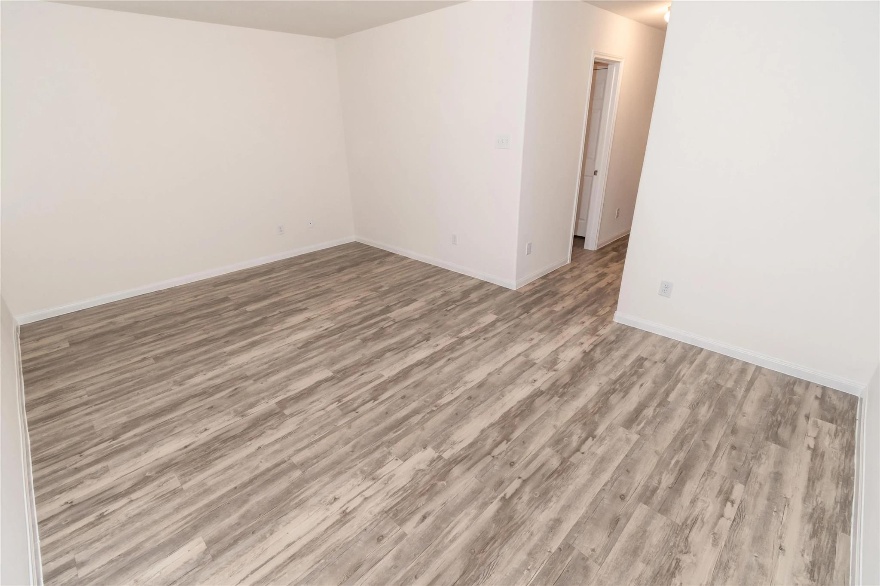
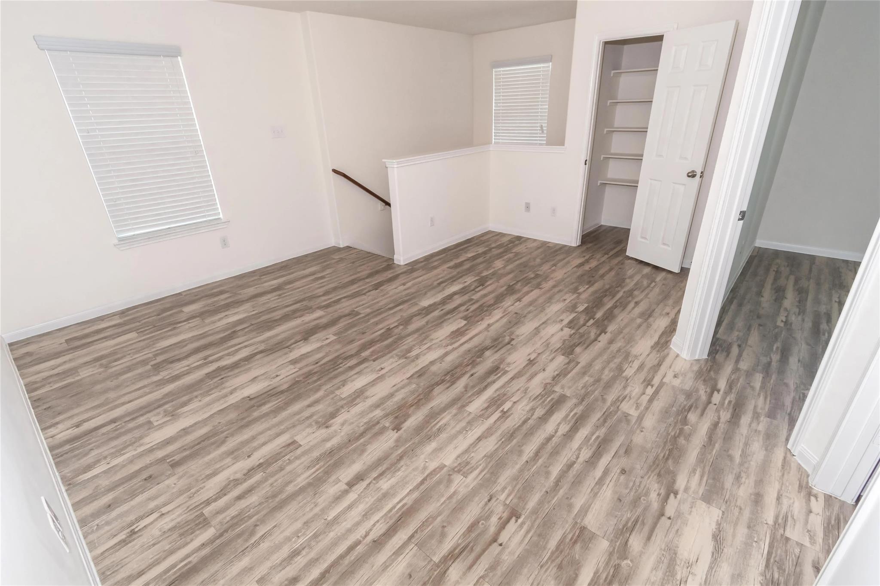
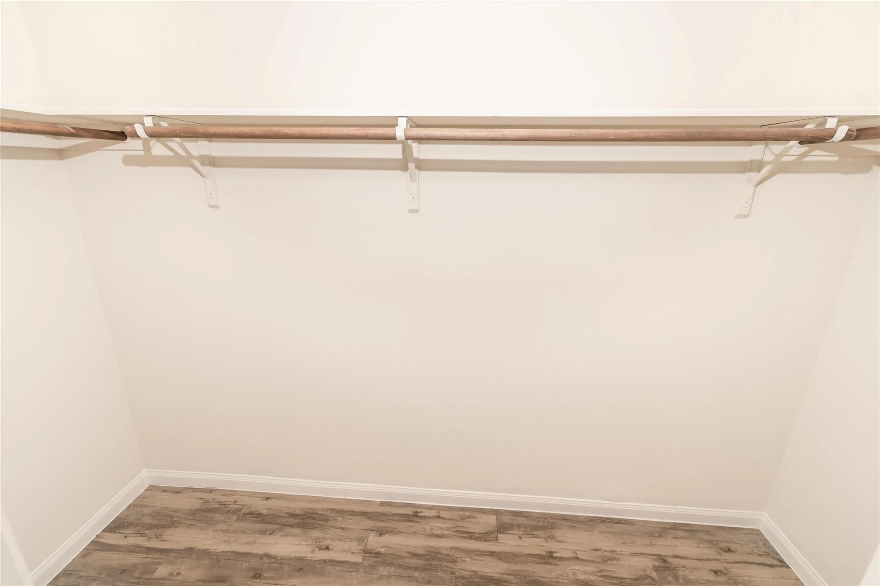
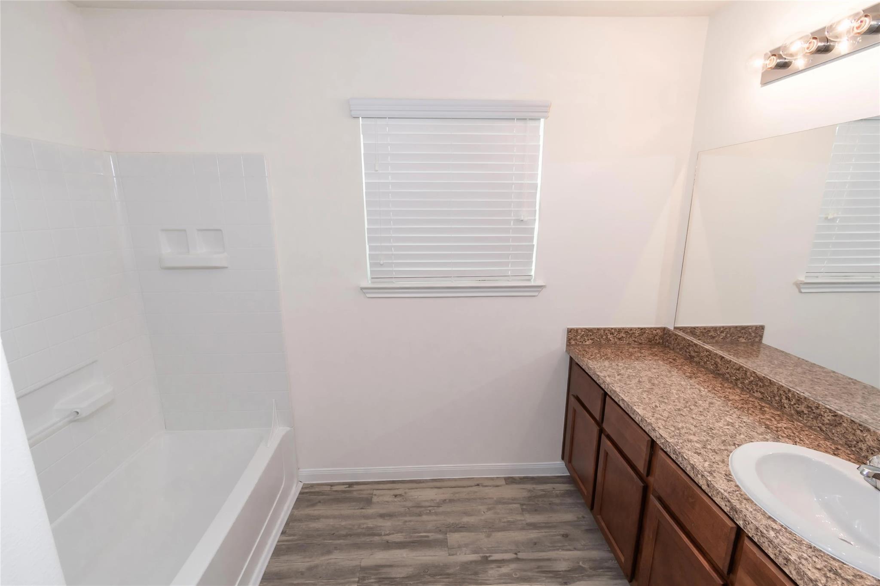

The Drake II Plan offers over 2,000 square feet of thoughtfully designed space, perfect for flexible and comfortable living. The main floor features an open layout connecting the living room, kitchen, and dining area—ideal for everyday life and entertaining. The downstairs primary suite includes a spacious bath and a walk-in closet for added privacy and storage. Upstairs, a central flex space anchors three additional bedrooms, each with a walk-in closet for maximum organization. A fenced backyard, two-car garage, and sprinkler system round out this popular two-story plan. All homes are SimplyMaintained for a $100 monthly fee covering front and back yard lawn care and exterior pest control. Pierce Junction Village is a charming neighborhood in Houston, TX, with easy access to Highway 288 and Beltway 8 for convenient commuting. The community is close to several parks, shopping, and dining options. Additionally, NRG Stadium is nearby, which offers concerts and events.
Overview
Financial
Price:
$2,115
Price/SqFT:
$1.04
Original Price:
$2,116
Reduced $:
$1
Reduced On:
Aug 19th, 2026
Reduced %:
0.05 %
HOA Fee:
Tax Rate:
2.22522 %
Est. Monthly:
$21 *
Tax Amount:
$47
Amenities and features
 Water Access
 Yard
Yard
Property & Schools on Map
Floor plans / Dimensions / Descriptions
-
First FloorLiving:16x14Dining:11x10Kitchen:11x12
-
Second FloorPrimary Bedroom:17x12Bedroom:12x12Bedroom 2:12x12Bedroom 3:10x11
-
InteriorPets:Case By CaseSmoking Allowed:NoFloors:Vinyl PlankBathroom Description:Half Bath,Primary Bath: Tub/Shower Combo,Secondary Bath(s): Tub/Shower ComboBedroom Desc:3 Bedrooms Up,En-Suite Bath,Primary Bed - 1st Floor,Walk-In ClosetKitchen Desc:Breakfast Bar,PantryRoom Description:1 Living Area,Kitchen/Dining Combo,Living Area - 1st Floor,Utility Room in HouseHeating:Central GasCooling:Central GasConnections:Electric Dryer Connections,Washer ConnectionsDishwasher:NoDisposal:NoRange:Gas RangeOven:Gas OvenInterior:Fire/Smoke Alarm,Window Coverings
-
ExteriorPrivate Pool:NoLot Description:Subdivision LotWater Sewer:Water DistrictArea Pool:NoExterior:Back Yard
Listed By:
Karen Chappell
SimplyHome
The data on this website relating to real estate for sale comes in part from the IDX Program of the Houston Association of REALTORS®. All information is believed accurate but not guaranteed. The properties displayed may not be all of the properties available through the IDX Program. Any use of this site other than by potential buyers or sellers is strictly prohibited.
© 2026 Houston Association of REALTORS®.
GET IN TOUCH
