
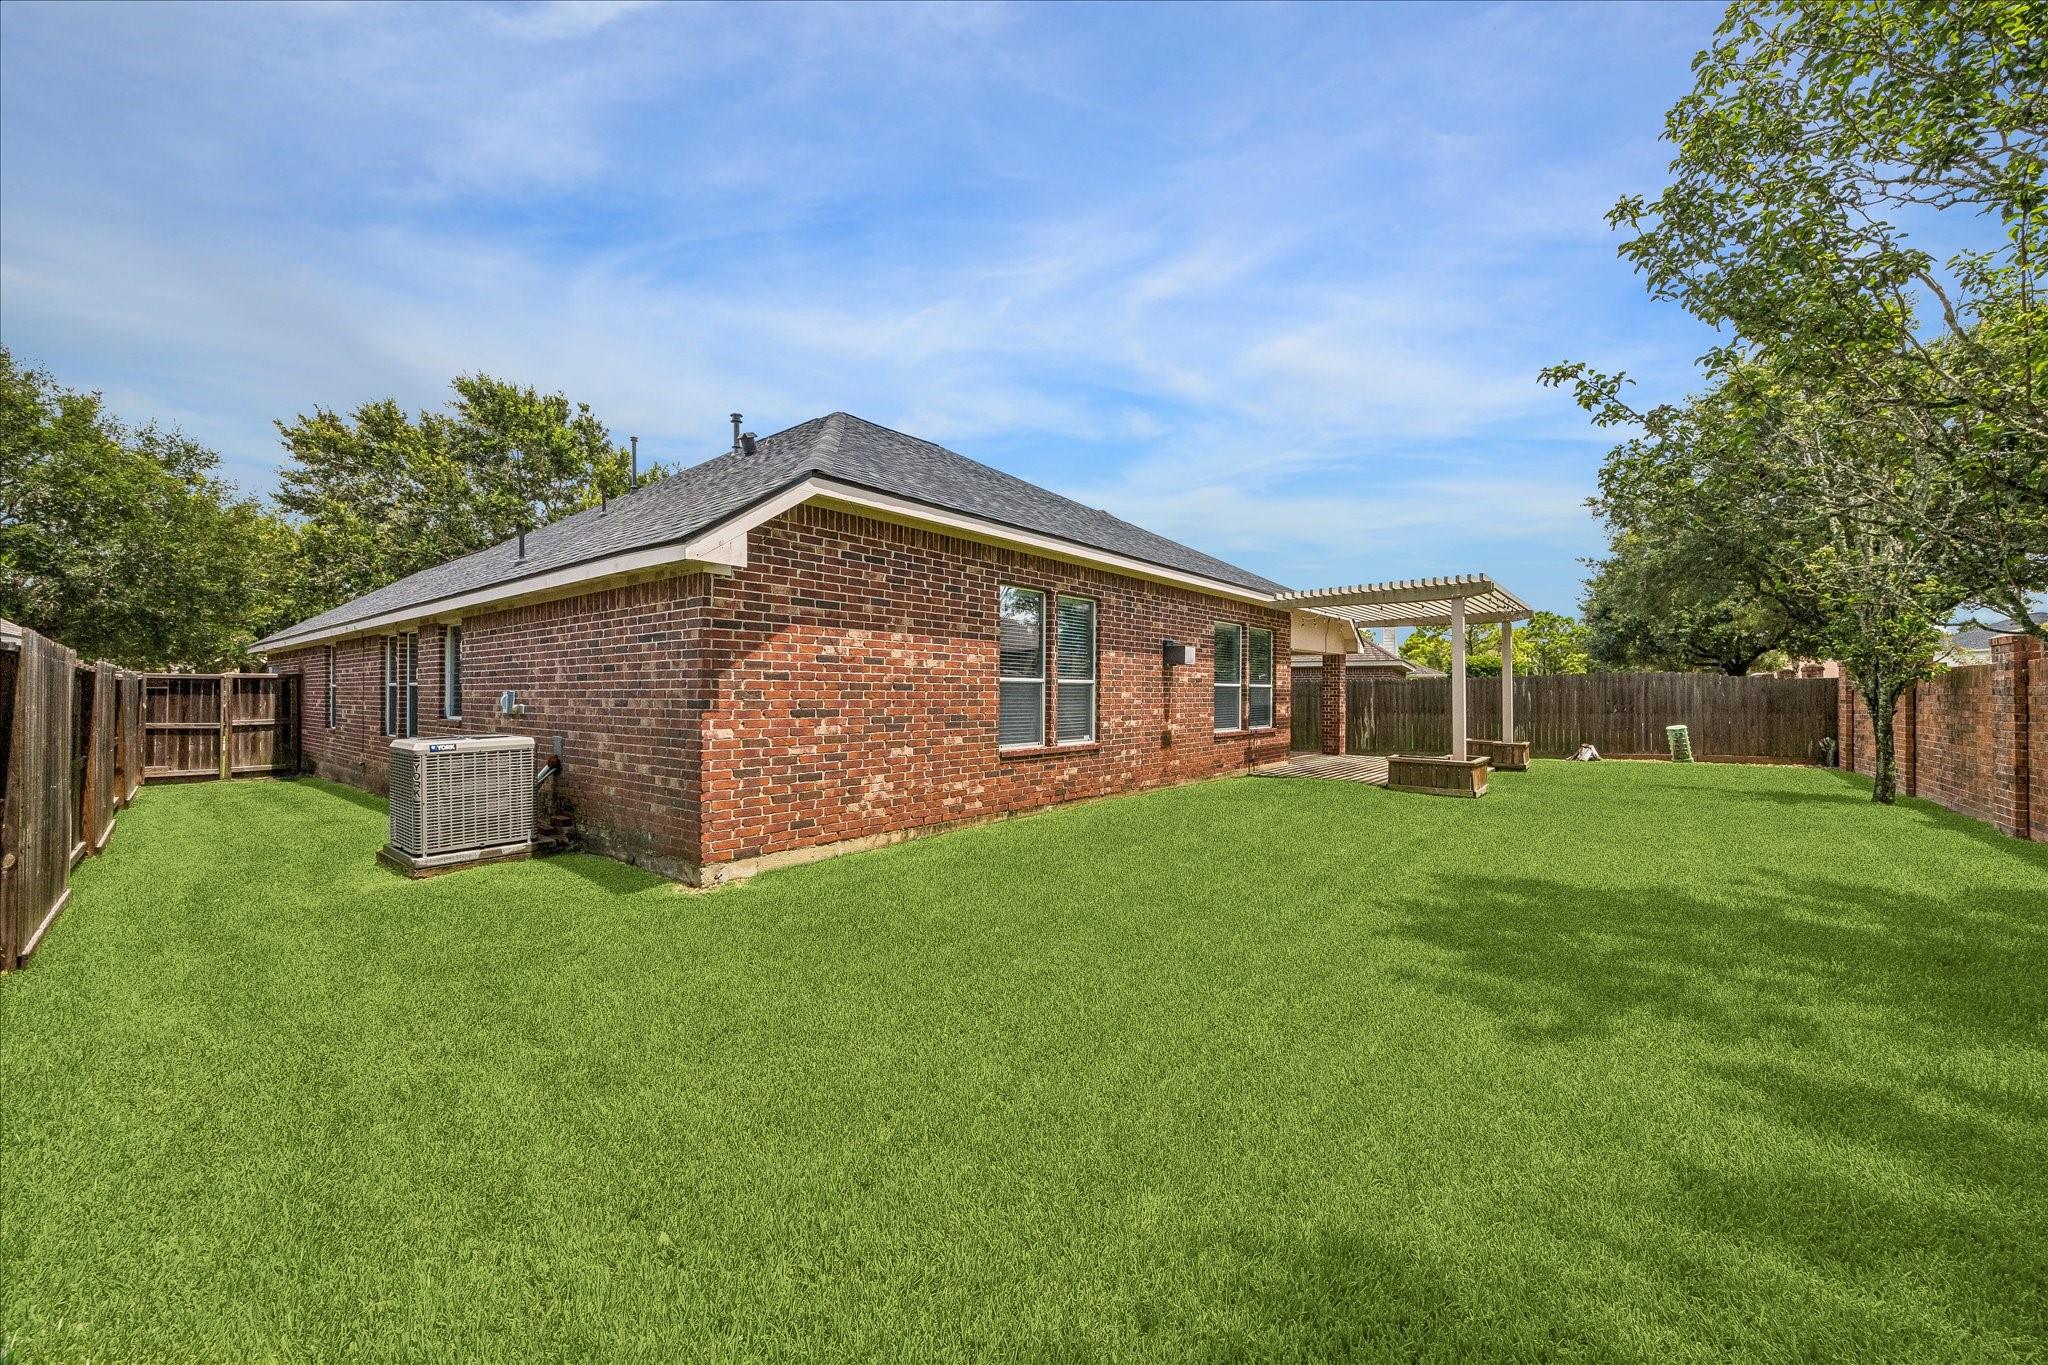
For Lease
2821 Chinaberry Park Ln League City, TX 77573
$2,700
/monthDescription
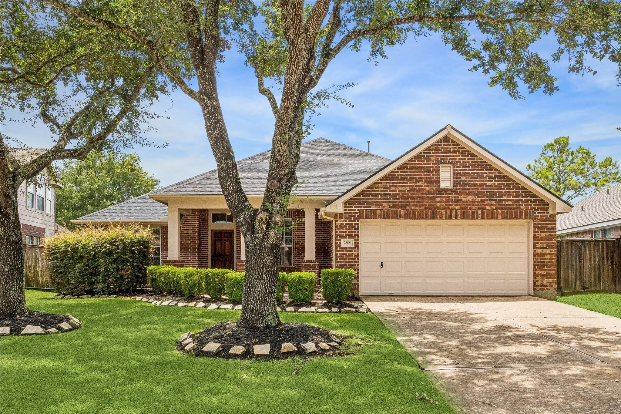
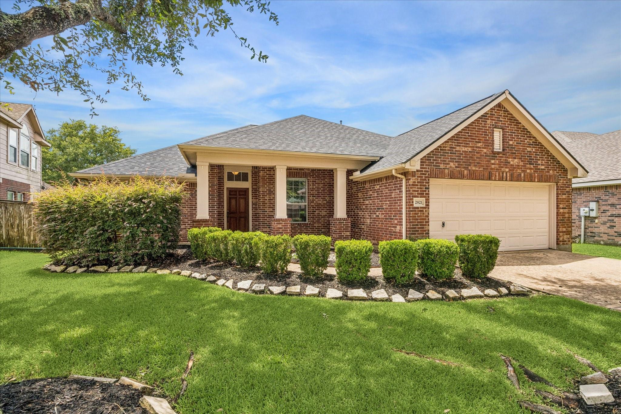
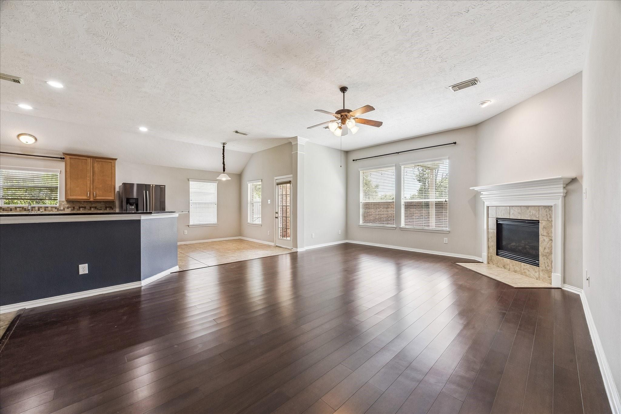
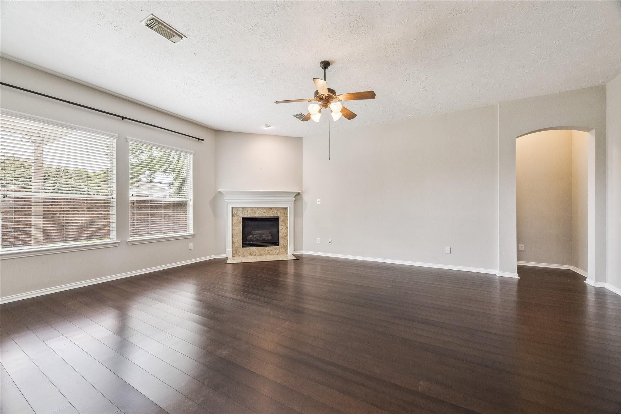
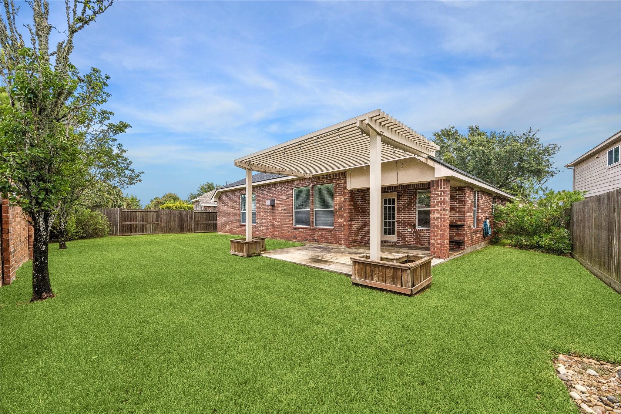
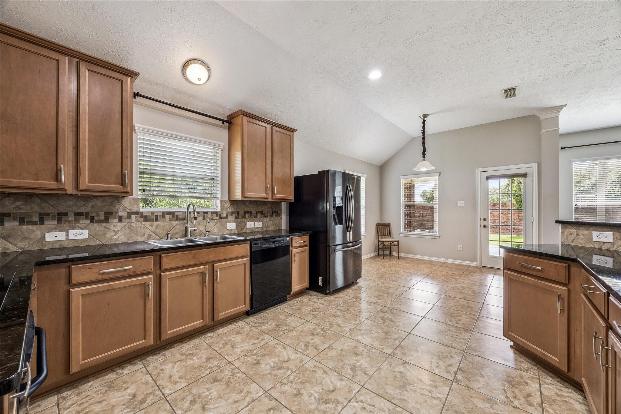
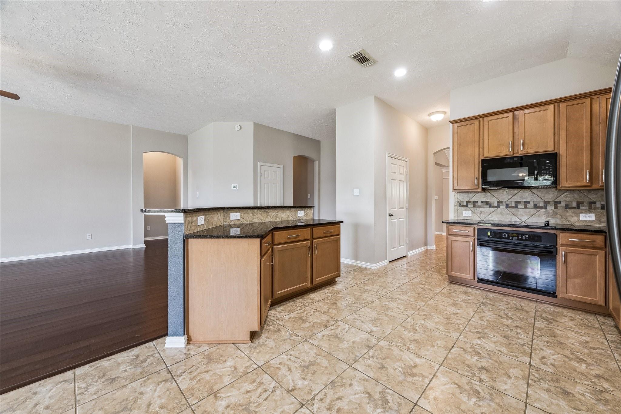
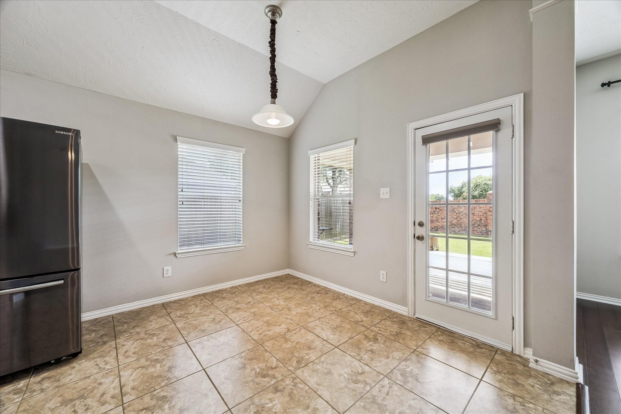
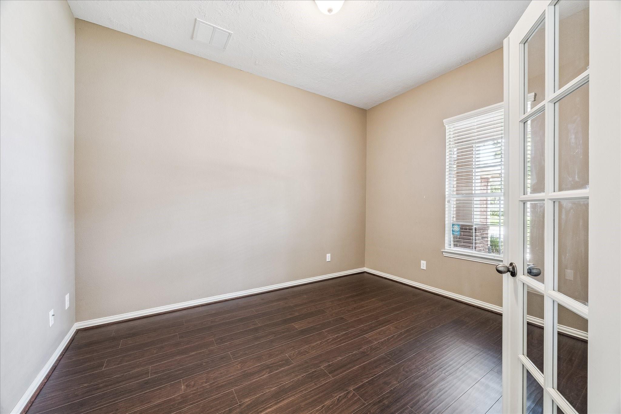
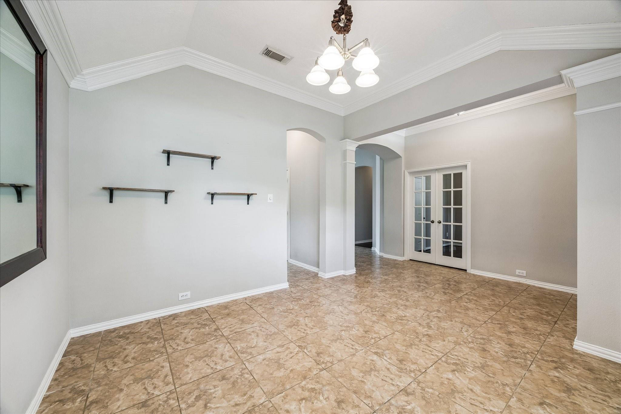
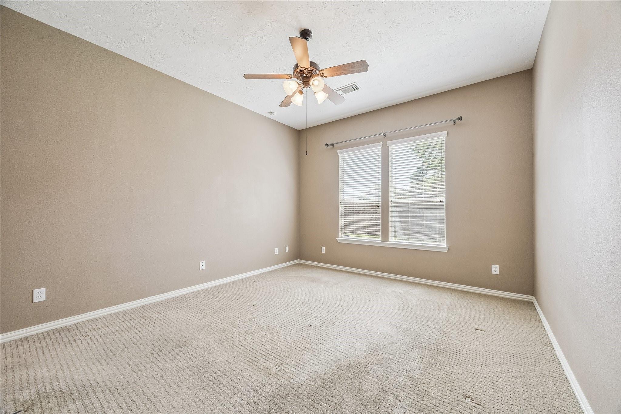
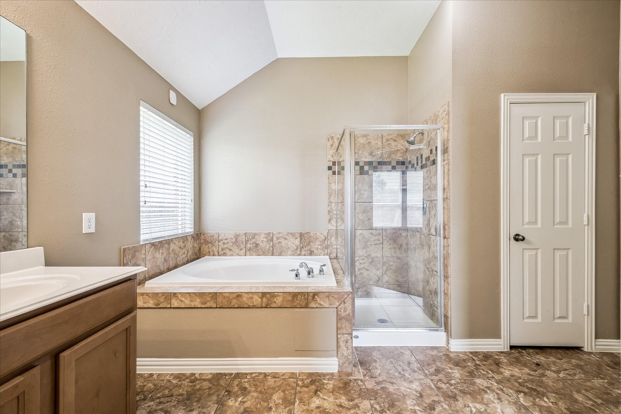
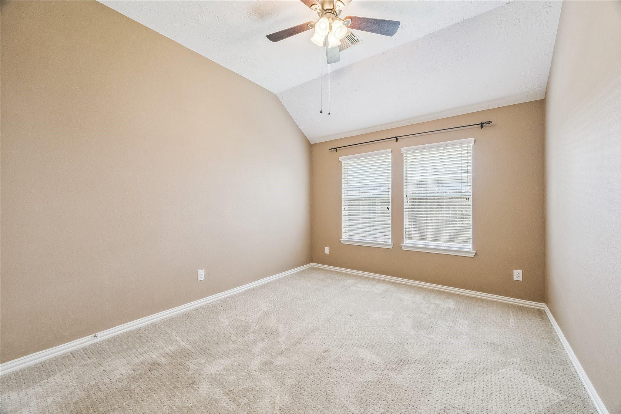
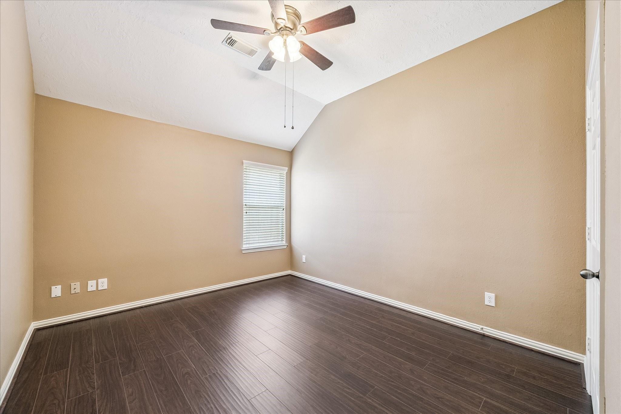
Welcome home! Situated in the GOLF COURSE community of Magnolia Creek, this charming property offers 3 bedrooms, a study, AND a formal dining room - providing the perfect bend of comfort, functionality, and style. The open-concept layout features generous living spaces, abundant natural lighting, & a well-appointed kitchen that flows seamlessly into the living room. The private office offers a quiet space for working remotely or studying, while the formal dining room is perfect for hosting gatherings or intimate dinners. The spacious primary suite provides a relaxing retreat, while two additional bedrooms offer flexibility for guests or hobbies. As a resident of Magnolia Creek, you'll enjoy access to exceptional amenities, including a fitness center, resort-style pool, walking trails, & beautifully maintained surroundings. Located near shopping, dining, & zoned to top-rated schools, this home offers an outstanding lifestyle in one of the area's most desirable communities.
Overview
Financial
Price:
$2,700
Price/SqFT:
$1.16
HOA Fee:
Tax Rate:
1.65821 %
Est. Monthly:
$21 *
Tax Amount:
$45
Amenities and features
 Patio/Deck
 Public Pool
 Sewer
Sewer Study Room
 Water Access
 Yard
Yard Energy Efficient
 Golf Community
Property & Schools on Map
Floor plans / Dimensions / Descriptions
-
First FloorPrimary Bedroom:15x13Bedroom:15x11Bedroom 2:13x11Home Office/Study:14x11
-
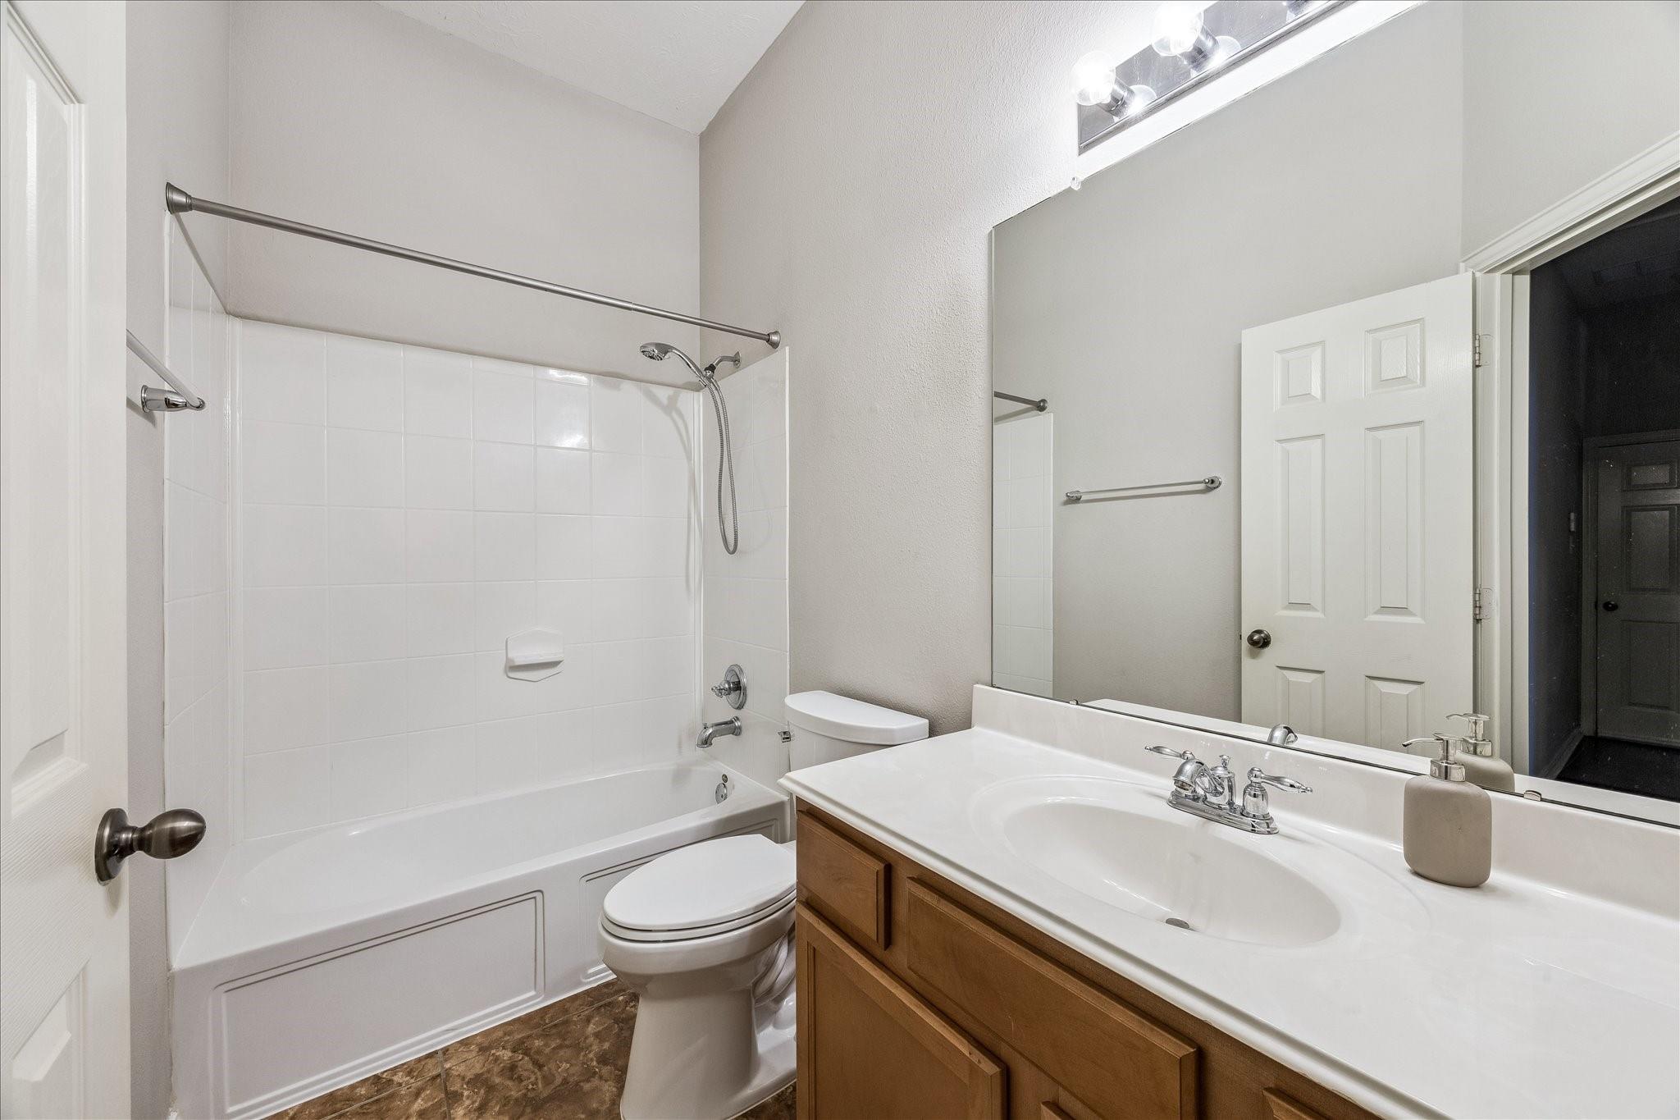
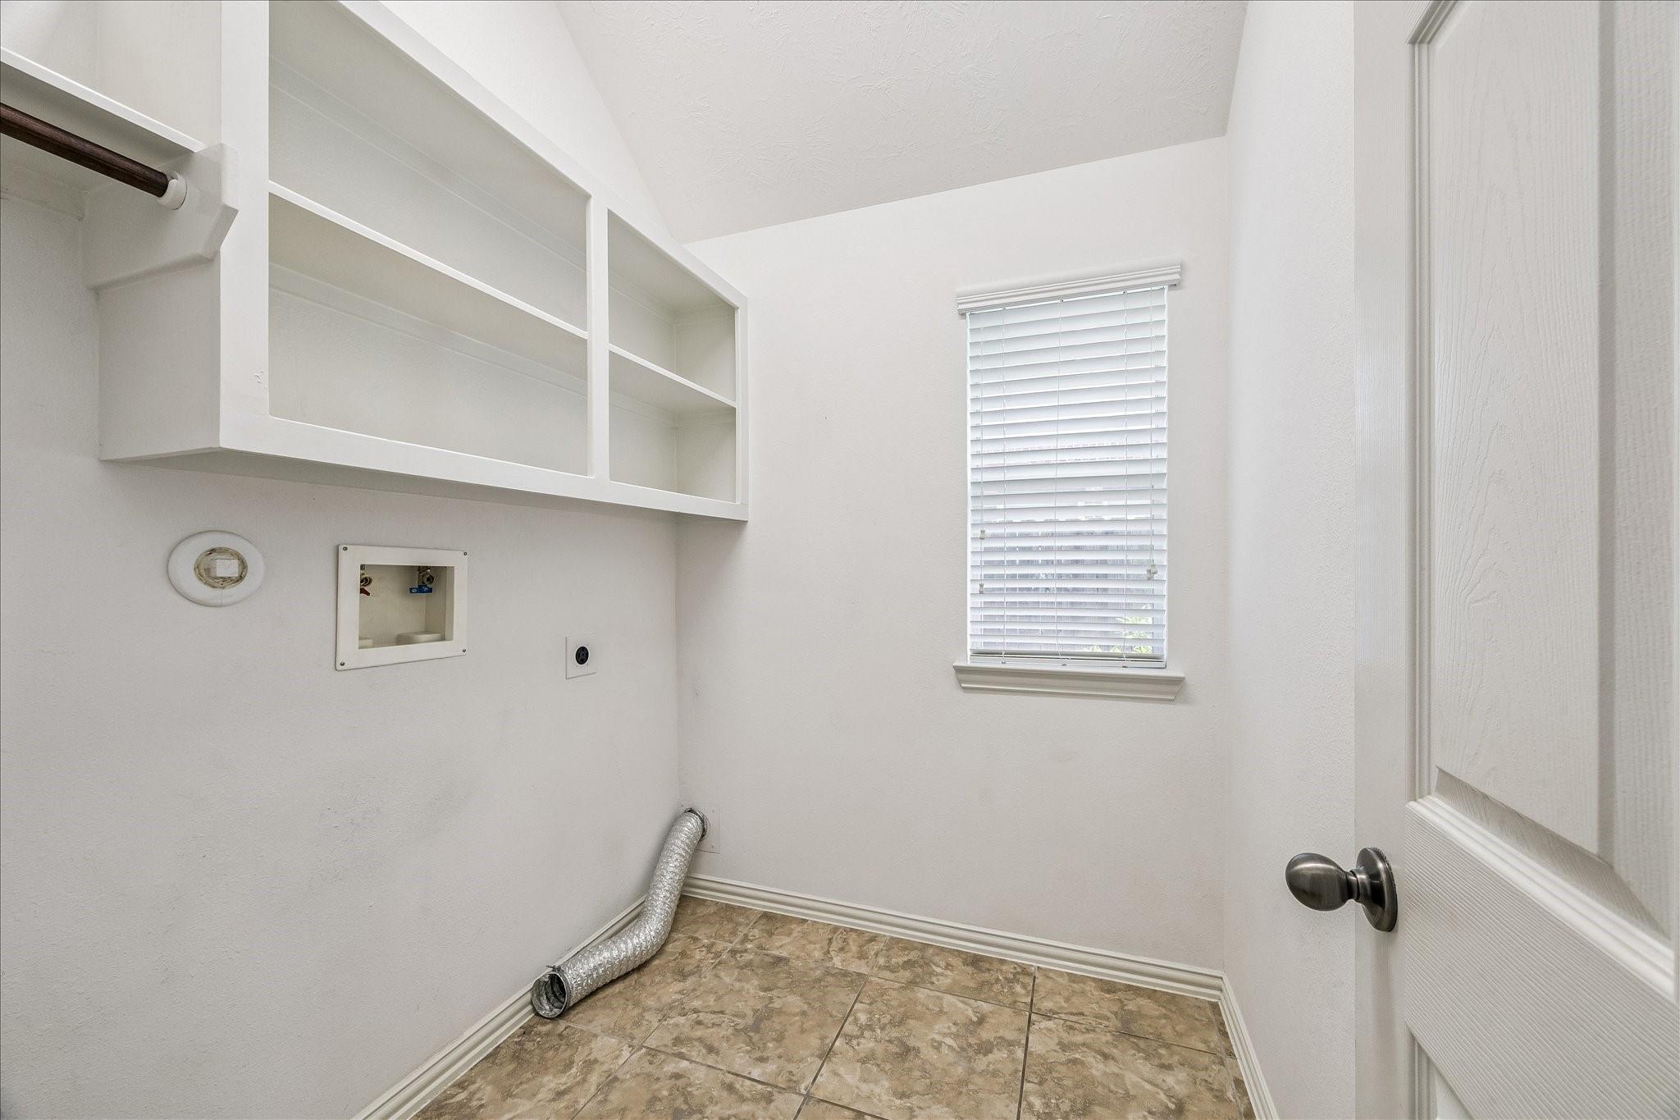
InteriorFireplace:1/Gas ConnectionsPets:Case By CaseSmoking Allowed:NoFloors:Carpet,Laminate,TileCountertop:graniteBathroom Description:Full Secondary Bathroom Down,Primary Bath: Double Sinks,Primary Bath: Jetted Tub,Primary Bath: Separate Shower,Secondary Bath(s): Tub/Shower ComboBedroom Desc:All Bedrooms Down,En-Suite Bath,Primary Bed - 1st Floor,Walk-In ClosetKitchen Desc:Breakfast Bar,Island w/o Cooktop,Kitchen open to Family Room,PantryRoom Description:Den,Entry,Formal Dining,Home Office/Study,Living Area - 1st Floor,Utility Room in HouseHeating:Central GasCooling:Central ElectricConnections:Electric Dryer Connections,Gas Dryer Connections,Washer ConnectionsDishwasher:YesDisposal:YesMicrowave:YesRange:Electric CooktopOven:Electric Oven,Single OvenAppliances:Electric Dryer Connection,Gas Dryer Connections,RefrigeratorEnergy Feature:Attic Vents,Ceiling Fans,Digital Program Thermostat,High-Efficiency HVAC,Insulated/Low-E windows,Insulation - BattInterior:Alarm System - Owned,Crown Molding,Fire/Smoke Alarm,Refrigerator Included,Window Coverings
-
ExteriorPrivate Pool:NoLot Description:In Golf Course Community,Subdivision LotParking:Additional Parking,Auto Garage Door OpenerGarage Carport:Auto Garage Door Opener,Double-Wide DrivewayWater Sewer:Public Sewer,Public WaterArea Pool:YesExterior:Back Yard,Back Yard Fenced,Patio/Deck,Private Driveway
Listed By:
Marisa Seloff
THX Realty ,LLC
The data on this website relating to real estate for sale comes in part from the IDX Program of the Houston Association of REALTORS®. All information is believed accurate but not guaranteed. The properties displayed may not be all of the properties available through the IDX Program. Any use of this site other than by potential buyers or sellers is strictly prohibited.
© 2026 Houston Association of REALTORS®.
GET IN TOUCH
