

For Sale
28198 White Meadow Lane Spring, TX 77386
$759,900
Description

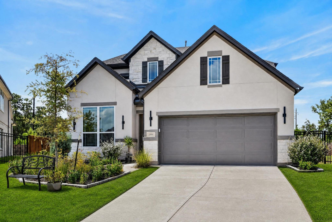
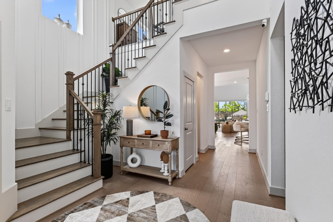
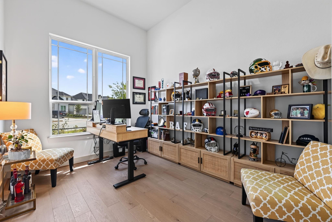
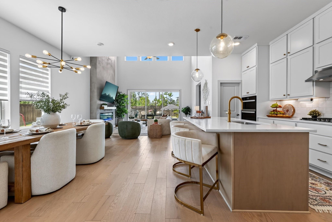
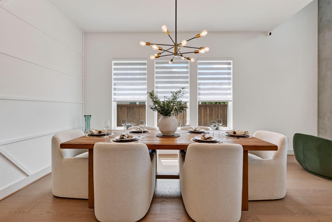
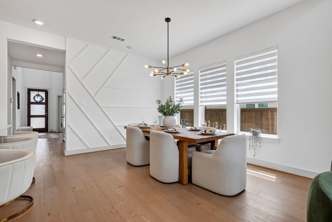
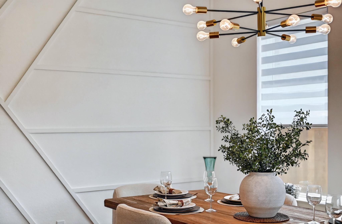
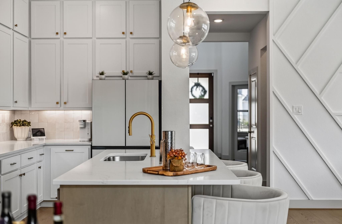
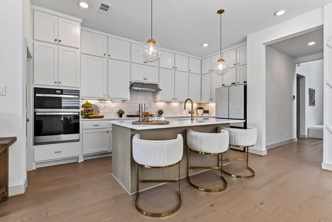
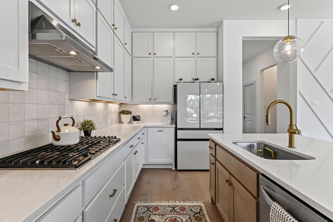
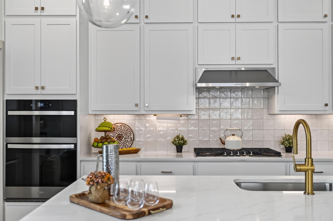
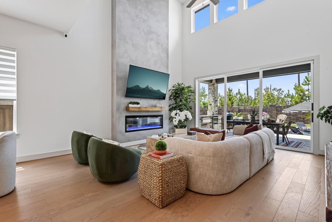
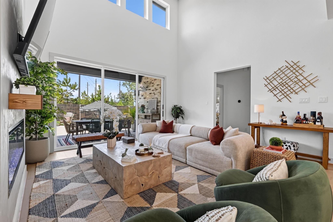
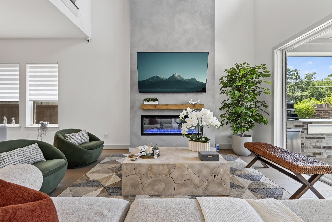
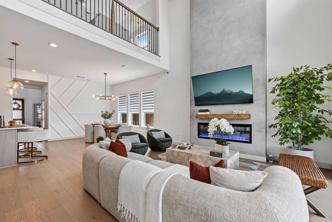
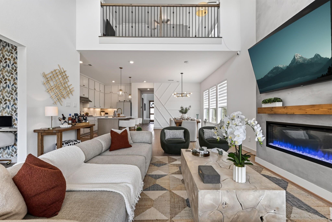
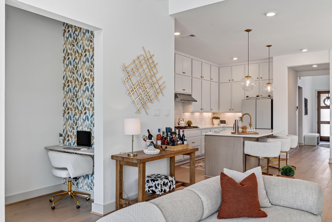
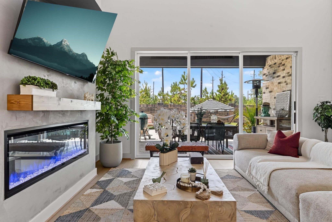
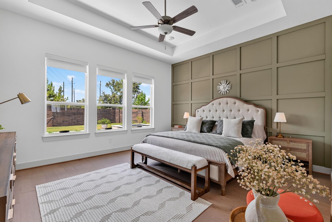
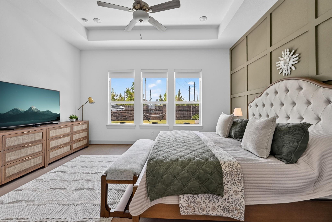
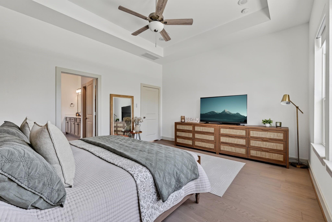
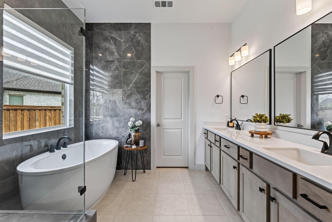
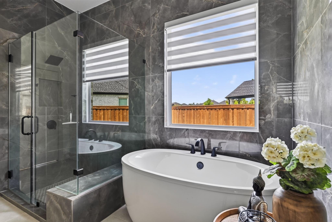
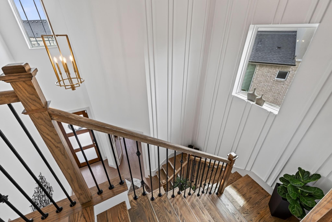
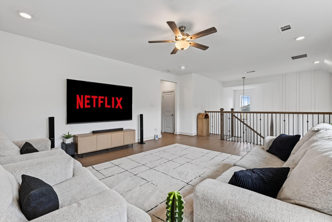
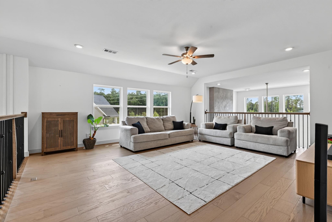
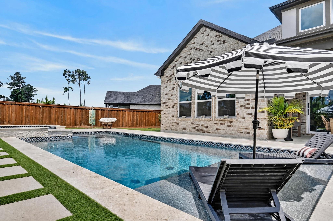
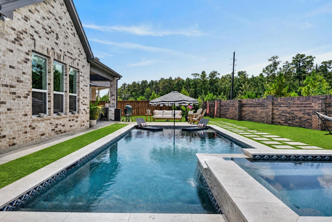
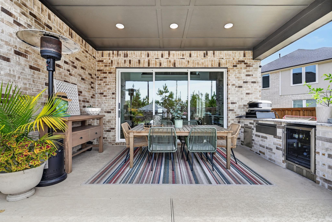
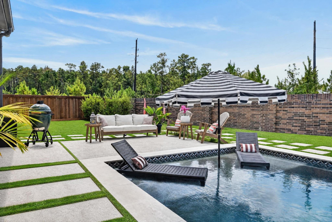
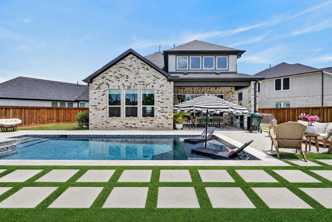
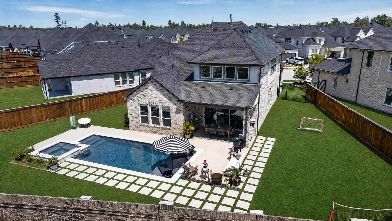
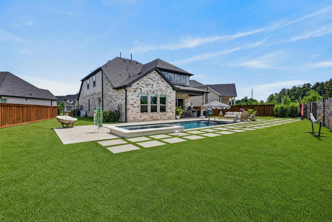
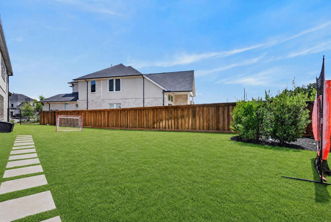
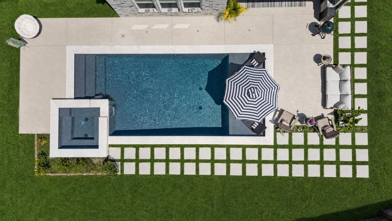
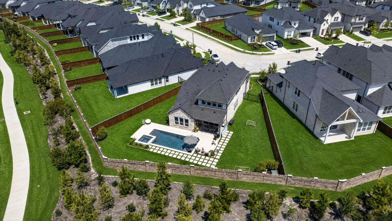
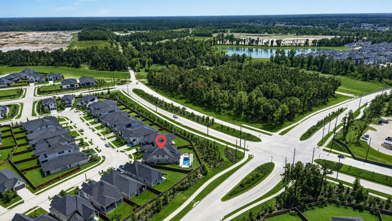
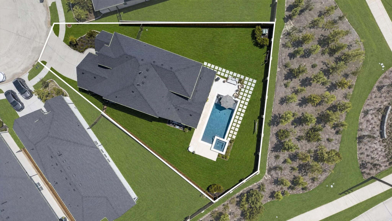
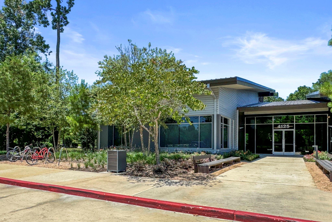
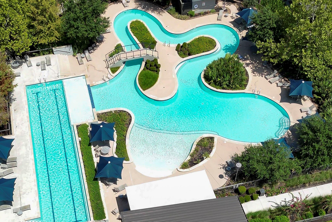
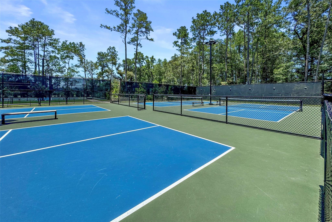
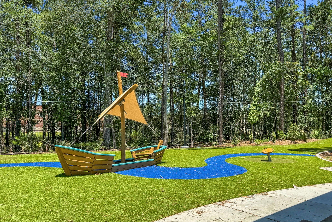
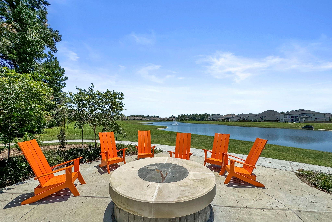
BETTER THAN NEW! This stunning home offers 3,111 sq ft, 4 bedrooms, 3.5 baths, private office and OVER $200K IN UPGRADES. Designed to feel like a model home with engineered wood flooring throughout, NO CARPET, soaring ceilings, abundant natural light, designer finishes, custom built-ins and beautiful accent walls. The open concept living space showcases a striking custom fireplace wall and flows seamlessly into the dining area and upgraded kitchen with stacked cabinetry, premium countertops and upgraded appliances. Sliding glass doors open to a true backyard retreat with a modern POOL & SPA, outdoor kitchen and plenty of yard space on a PREMIUM LOT with NO REAR NEIGHBORS. Spa-inspired primary suite with frameless glass shower and designer finishes. Move-in ready in Woodson’s Reserve with resort-style amenities, trails & lakes, acclaimed Conroe ISD schools within walking distance, and easy access to 99 & I-45, The Woodlands, ExxonMobil and IAH. Why build when everything is already done?
Overview
Financial
Price:
$759,900
Price/SqFT:
$244.26
HOA Fee:
$1510 Annually
Tax Rate:
0 %
Est. Monthly:
$7,834 *
Tax Amount:
$0
Amenities and features
 Garage Apartment
 Patio/Deck
 Private Pool
 Public Pool
 Sewer
Sewer Spa/Hot Tub
 Sprinkler System
 Study Room
 Water Access
 Yard
Yard Energy Efficient
Property & Schools on Map
Floor plans / Dimensions / Descriptions
-
First FloorLiving:16 x 17Dining:10 x 14Kitchen:12 x 17Primary Bedroom:14 x 16Home Office/Study:10 x 13Guest Suite:10.5 x 10
-
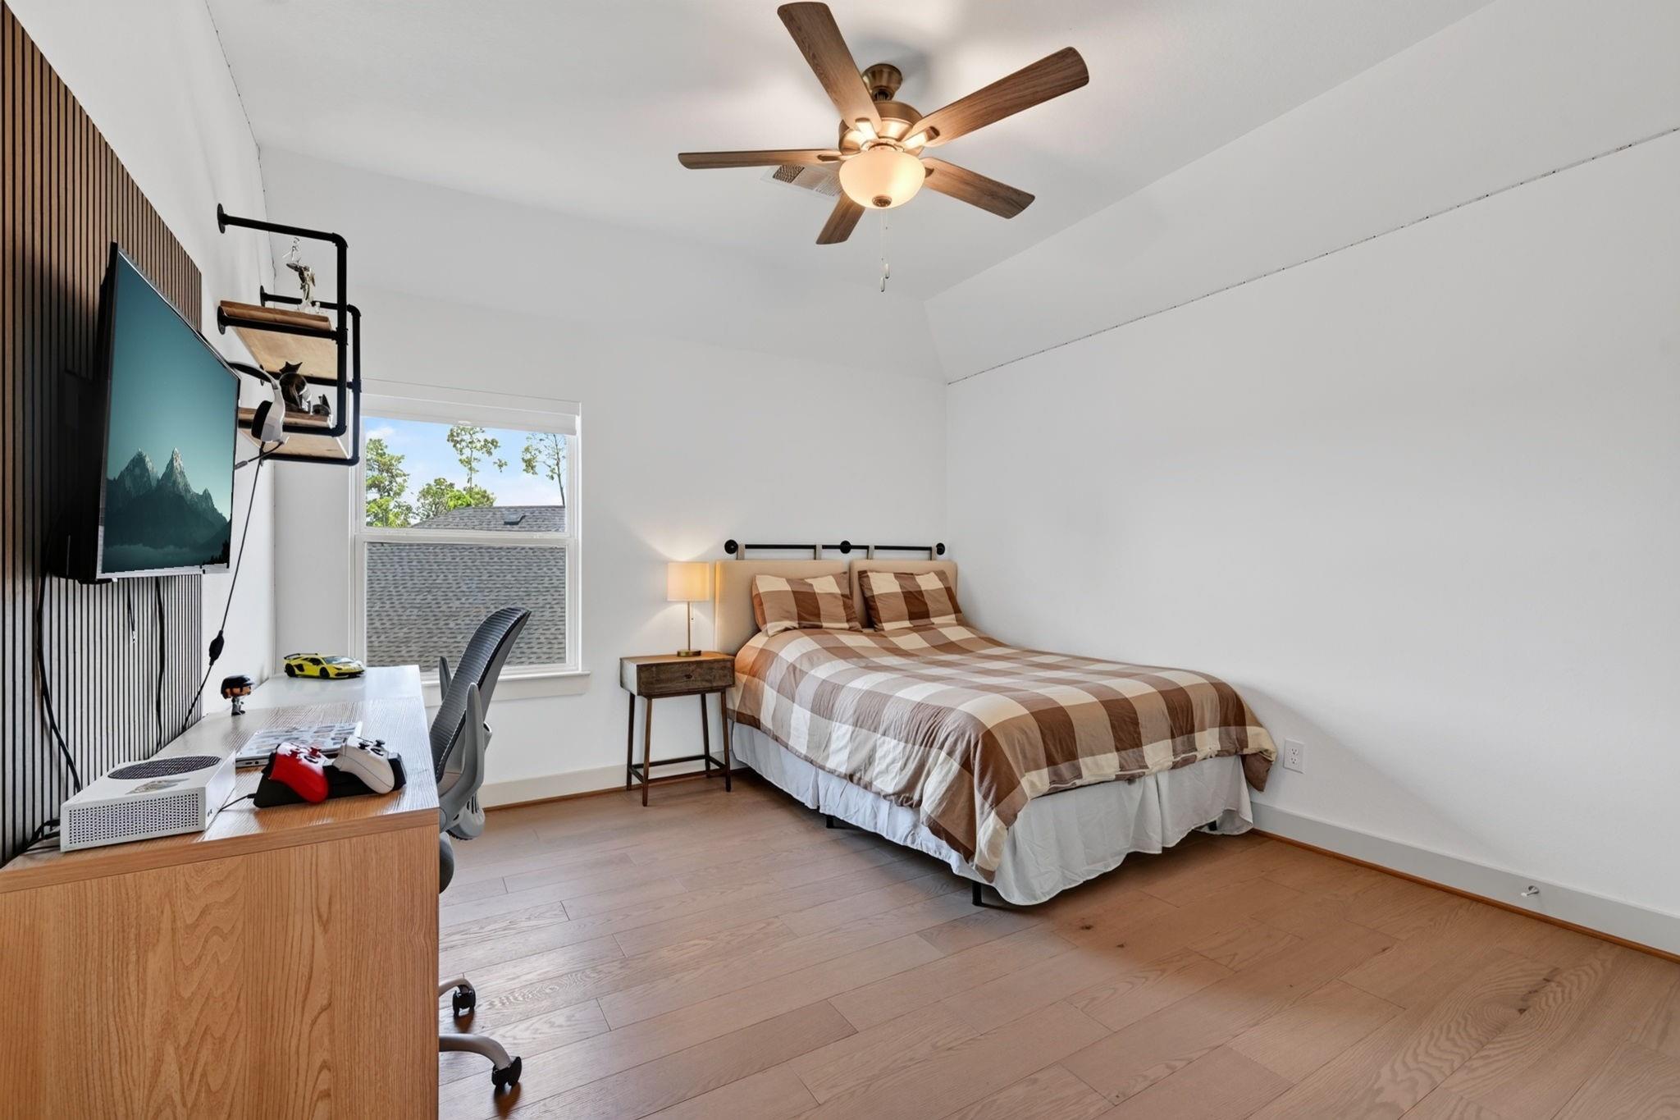
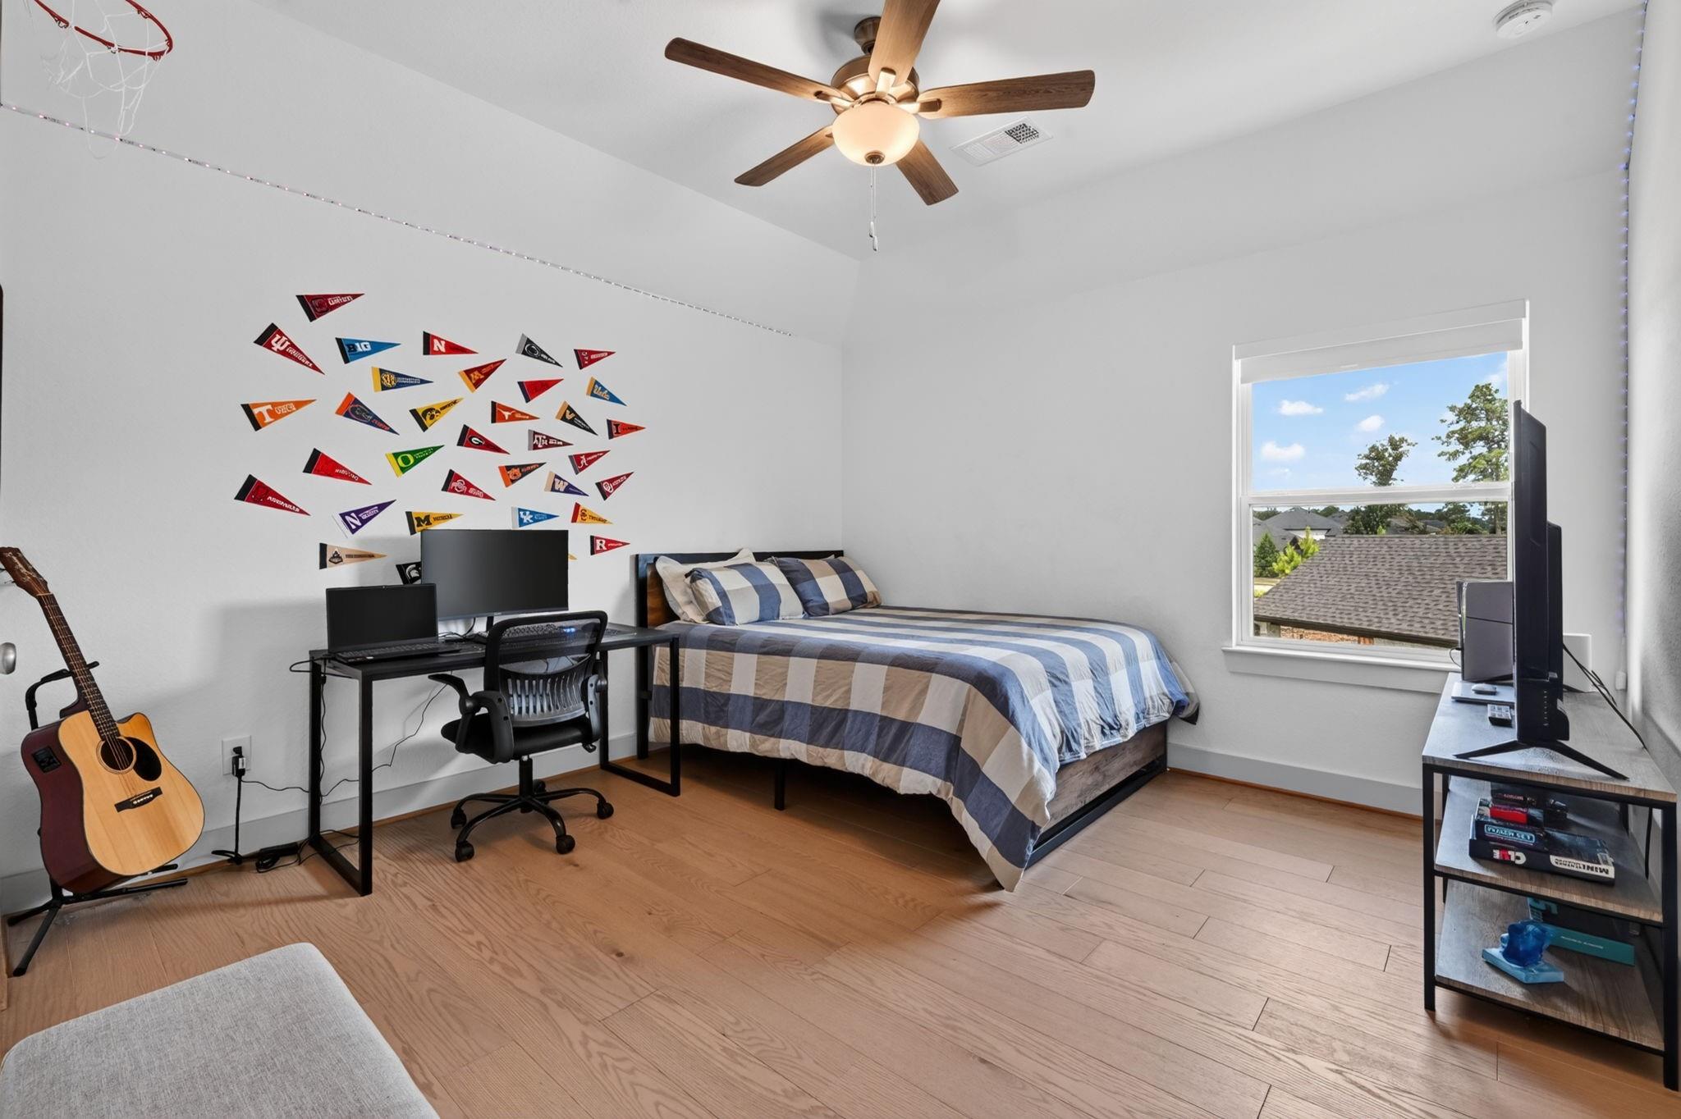
Second FloorBedroom:12 x 12.5Bedroom 2:12 x 12.5Game Room:20.5 x 17.5
-
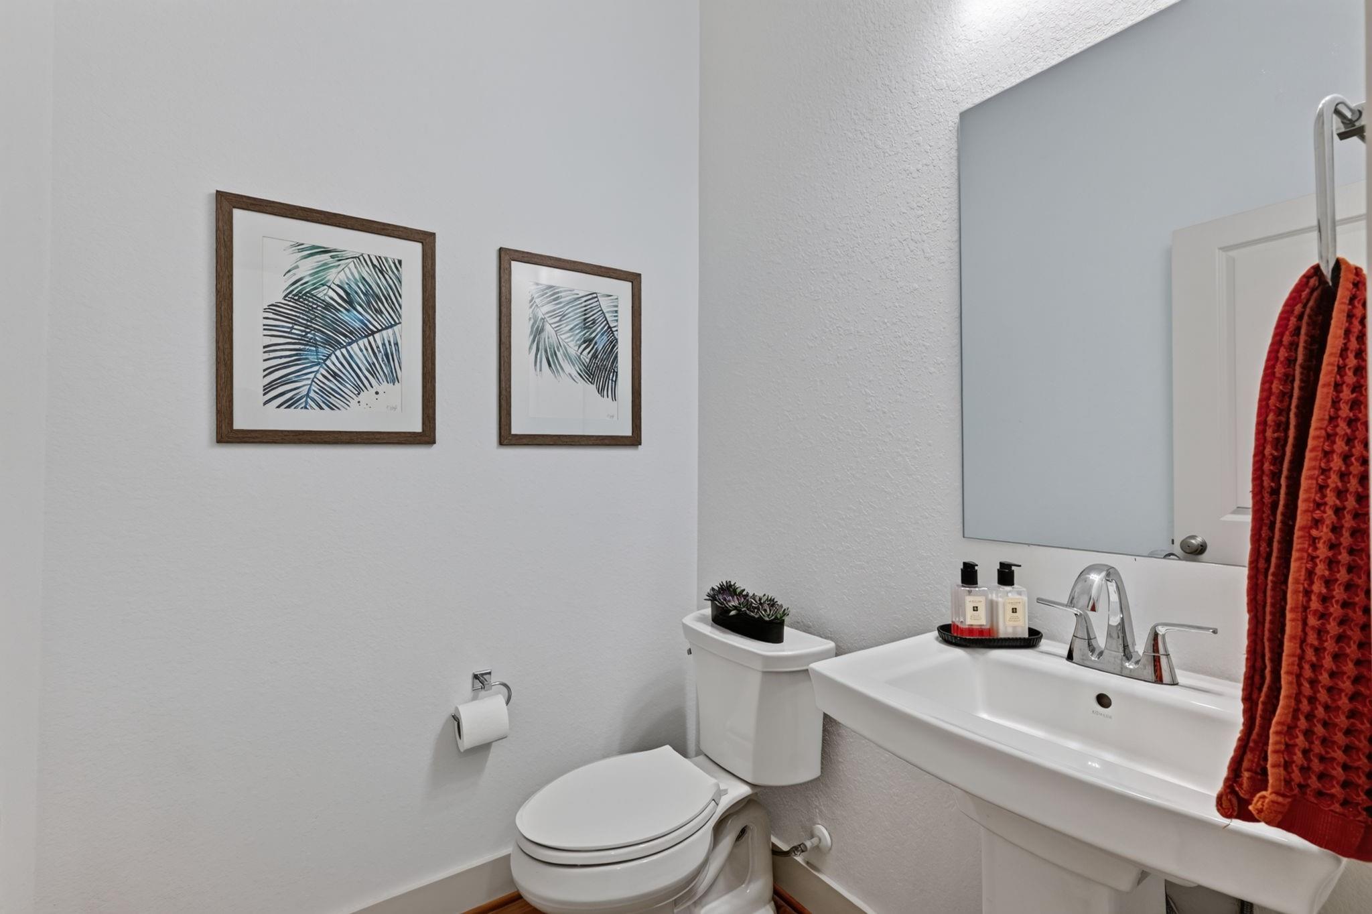
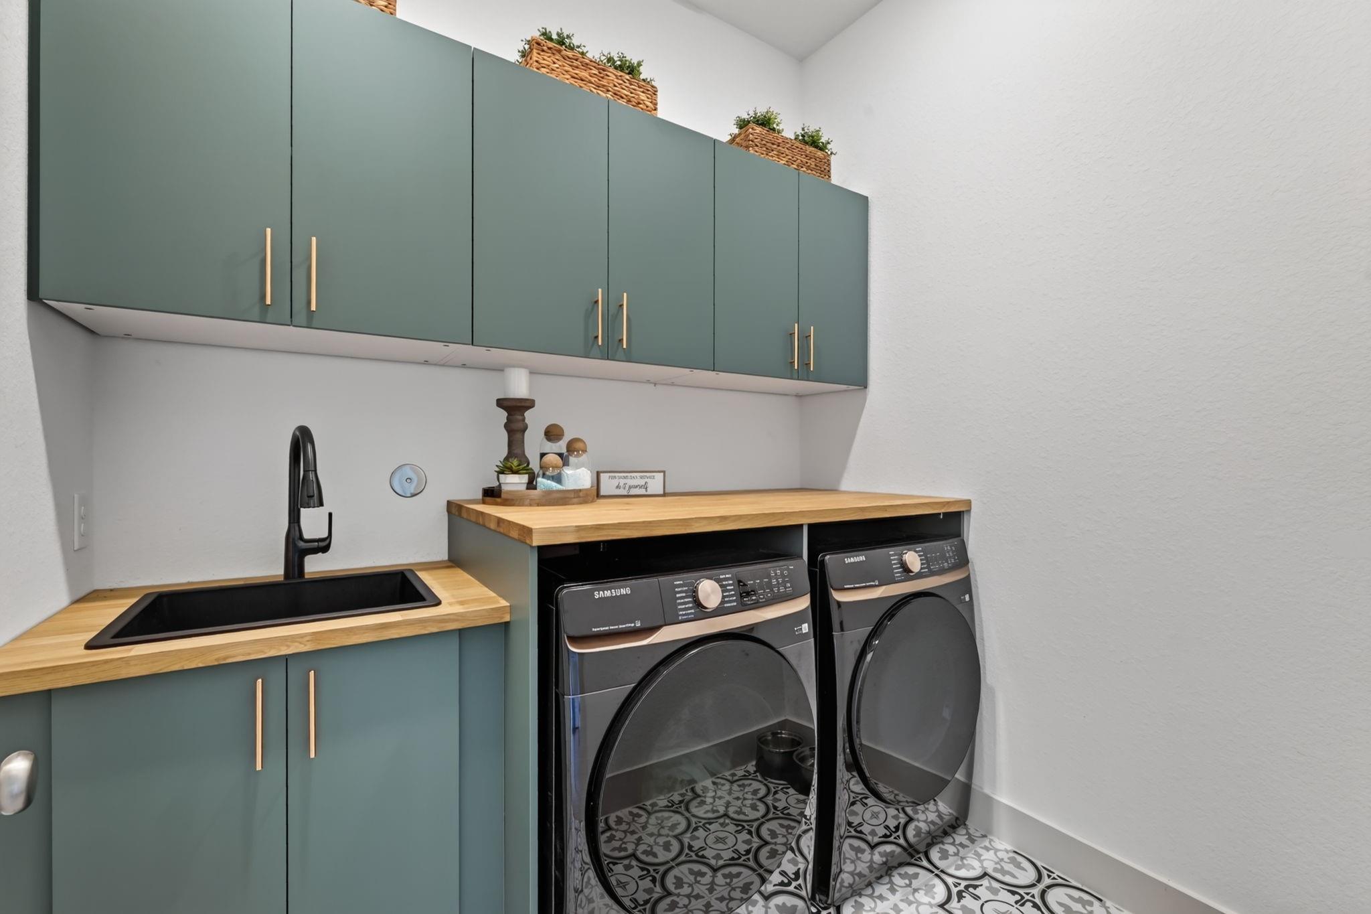
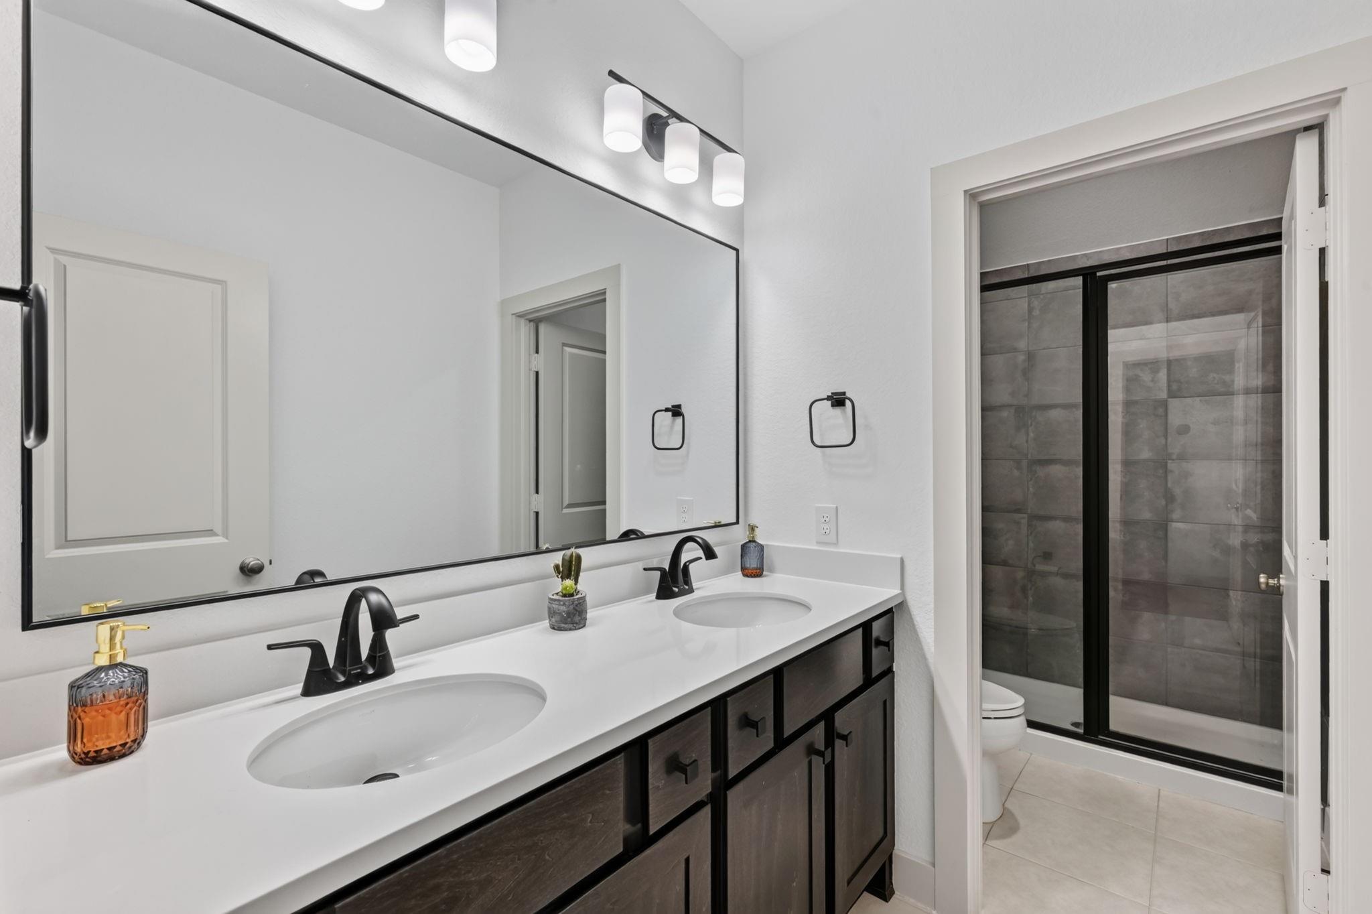
InteriorFireplace:1/Electric FireplaceFloors:Engineered Wood,TileCountertop:QuartzBathroom Description:Full Secondary Bathroom Down,Half Bath,Primary Bath: Double Sinks,Primary Bath: Soaking Tub,Secondary Bath(s): Double Sinks,Secondary Bath(s): Shower OnlyBedroom Desc:2 Bedrooms Up,En-Suite Bath,Primary Bed - 1st Floor,Walk-In ClosetKitchen Desc:Breakfast Bar,Kitchen open to Family Room,Under Cabinet Lighting,Walk-in PantryRoom Description:Family Room,Gameroom Up,Guest Suite,Home Office/Study,Living Area - 1st Floor,Living/Dining Combo,Utility Room in HouseHeating:Central GasCooling:Central ElectricConnections:Electric Dryer Connections,Gas Dryer Connections,Washer ConnectionsDishwasher:YesDisposal:YesMicrowave:YesRange:Gas CooktopOven:Electric OvenEnergy Feature:Ceiling Fans,Digital Program ThermostatInterior:Alarm System - Owned,Fire/Smoke Alarm,Formal Entry/Foyer,High Ceiling,Prewired for Alarm System,Water Softener - Owned,Window Coverings
-
ExteriorRoof:CompositionFoundation:SlabPrivate Pool:YesPrivate Pool Desc:In GroundExterior Type:Brick,Stone,StuccoLot Description:Subdivision LotWater Sewer:Public Sewer,Public WaterArea Pool:YesExterior:Back Yard Fenced,Covered Patio/Deck,Outdoor Kitchen,Patio/Deck,Spa/Hot Tub,Sprinkler System
Listed By:
Katja Guimaraes
Keller Williams Realty The Woodlands
The data on this website relating to real estate for sale comes in part from the IDX Program of the Houston Association of REALTORS®. All information is believed accurate but not guaranteed. The properties displayed may not be all of the properties available through the IDX Program. Any use of this site other than by potential buyers or sellers is strictly prohibited.
© 2026 Houston Association of REALTORS®.
GET IN TOUCH
