
For Sale
2817 Newman St Houston, TX 77098
$1,049,000
Description
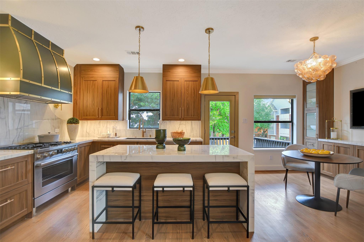
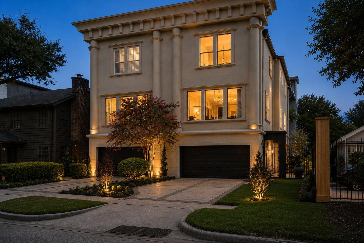
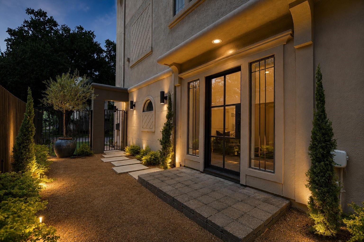
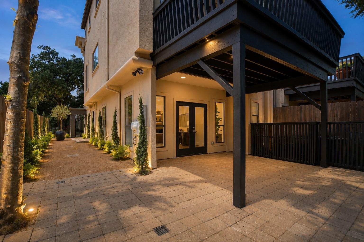
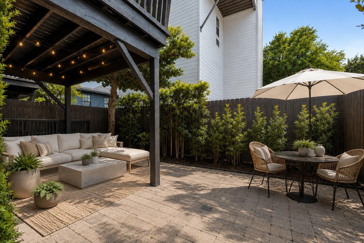
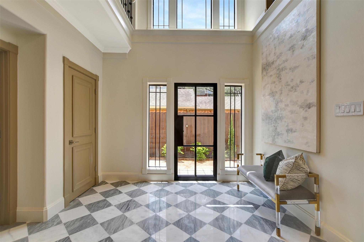
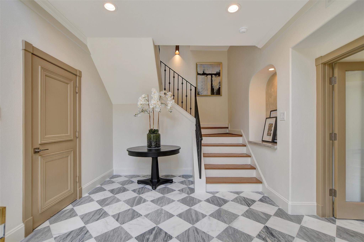
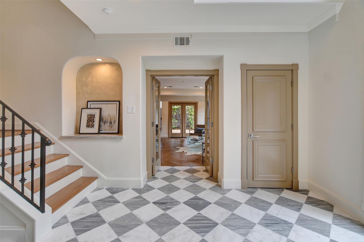
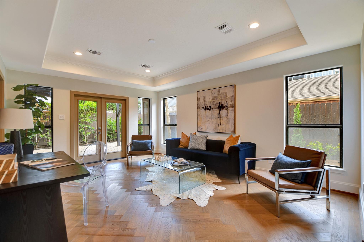
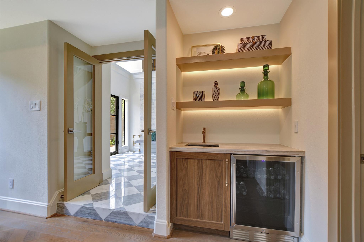
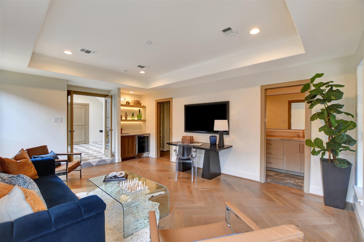
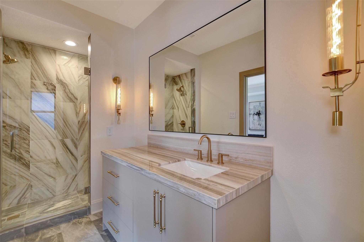
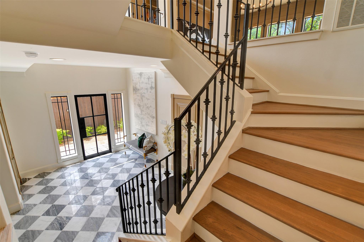
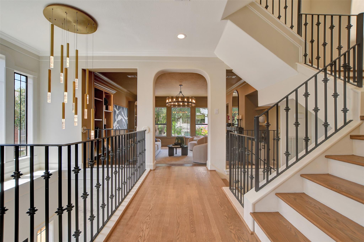
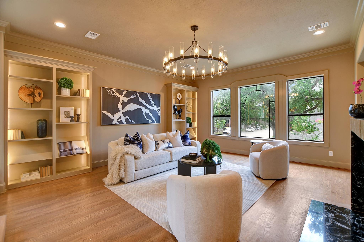
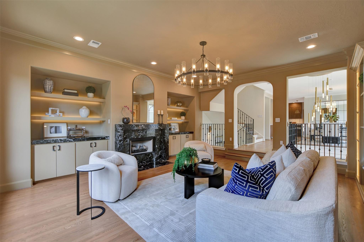
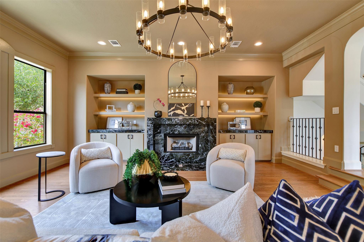
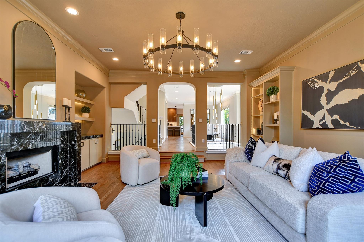
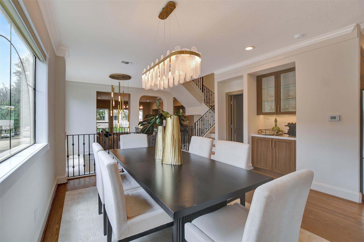
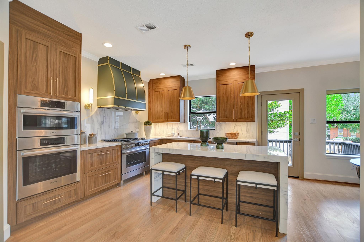
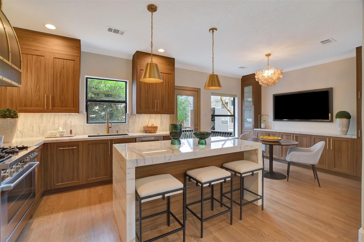
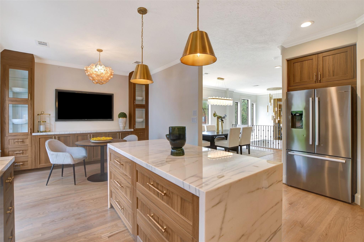
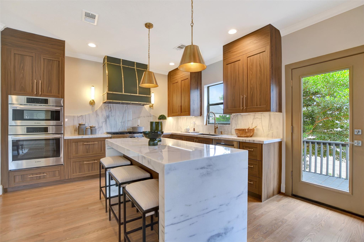
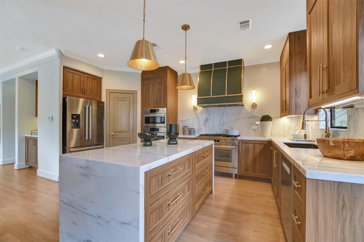
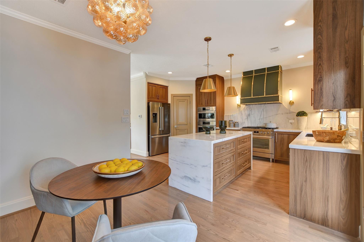
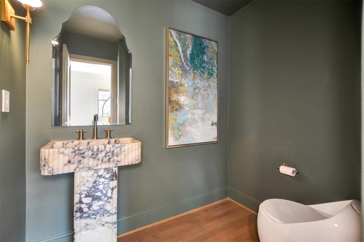
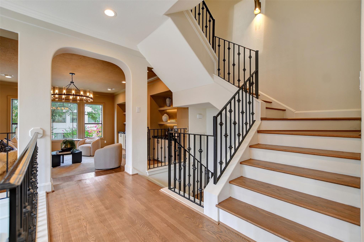
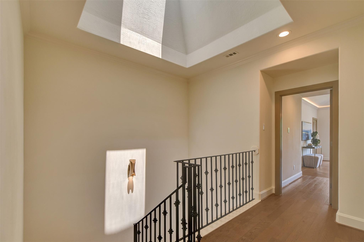
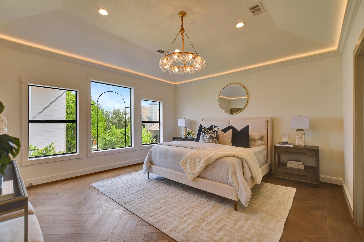
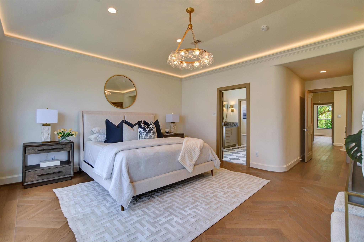
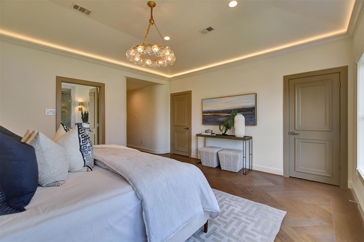
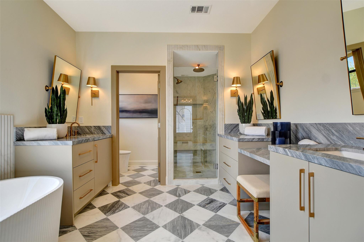
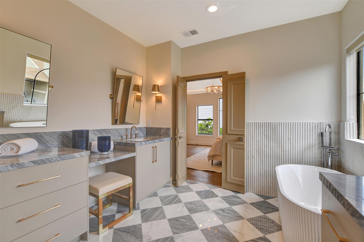
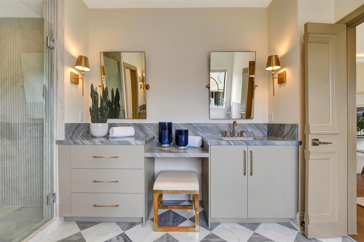
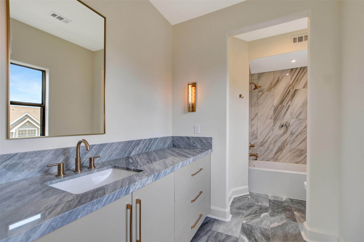
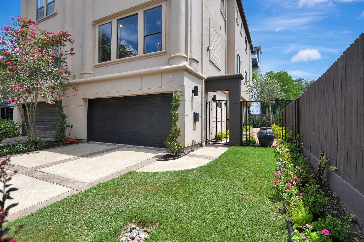
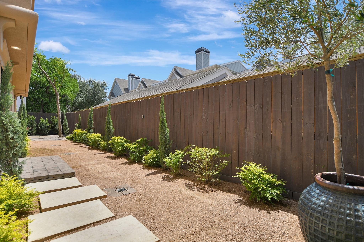
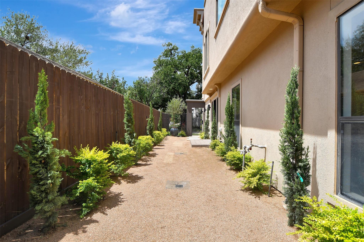
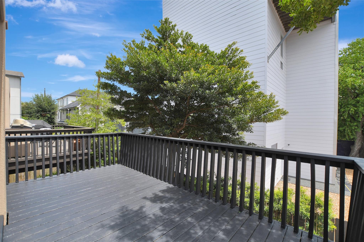
Set at the end of a quiet cul-de-sac in the heart of Upper Kirby, this newly remodeled corner residence by Fratelli Designs offers sophisticated interiors, multiple landscaped outdoor spaces, abundant natural light, & a private driveway. The grand foyer with checkered marble floors introduces thoughtfully defined layout with elegant herringbone wood floors throughout. Timeless walnut cabinetry, Bosch appliances, custom millwork, & curated selection of Italian marbles including Carrara, Viola, Bardiglio, create a rich, cohesive material palette. A dramatic Verde Alpi marble fireplace anchors the living room, complemented by custom backlit shelving that adds warmth & architectural character. The primary suite features a beautifully appointed, magazine-worthy bath. All bathrooms feature marble floors and showers. Every space was carefully considered to balance everyday comfort with elevated entertaining, resulting in a home that feels distinctive, refined, & truly one of a kind. Must see!
Overview
Financial
Price:
$1,049,000
Price/SqFT:
$338.06
HOA Fee:
Tax Rate:
2.12522 %
Est. Monthly:
$14,523 *
Tax Amount:
$22,294
Amenities and features
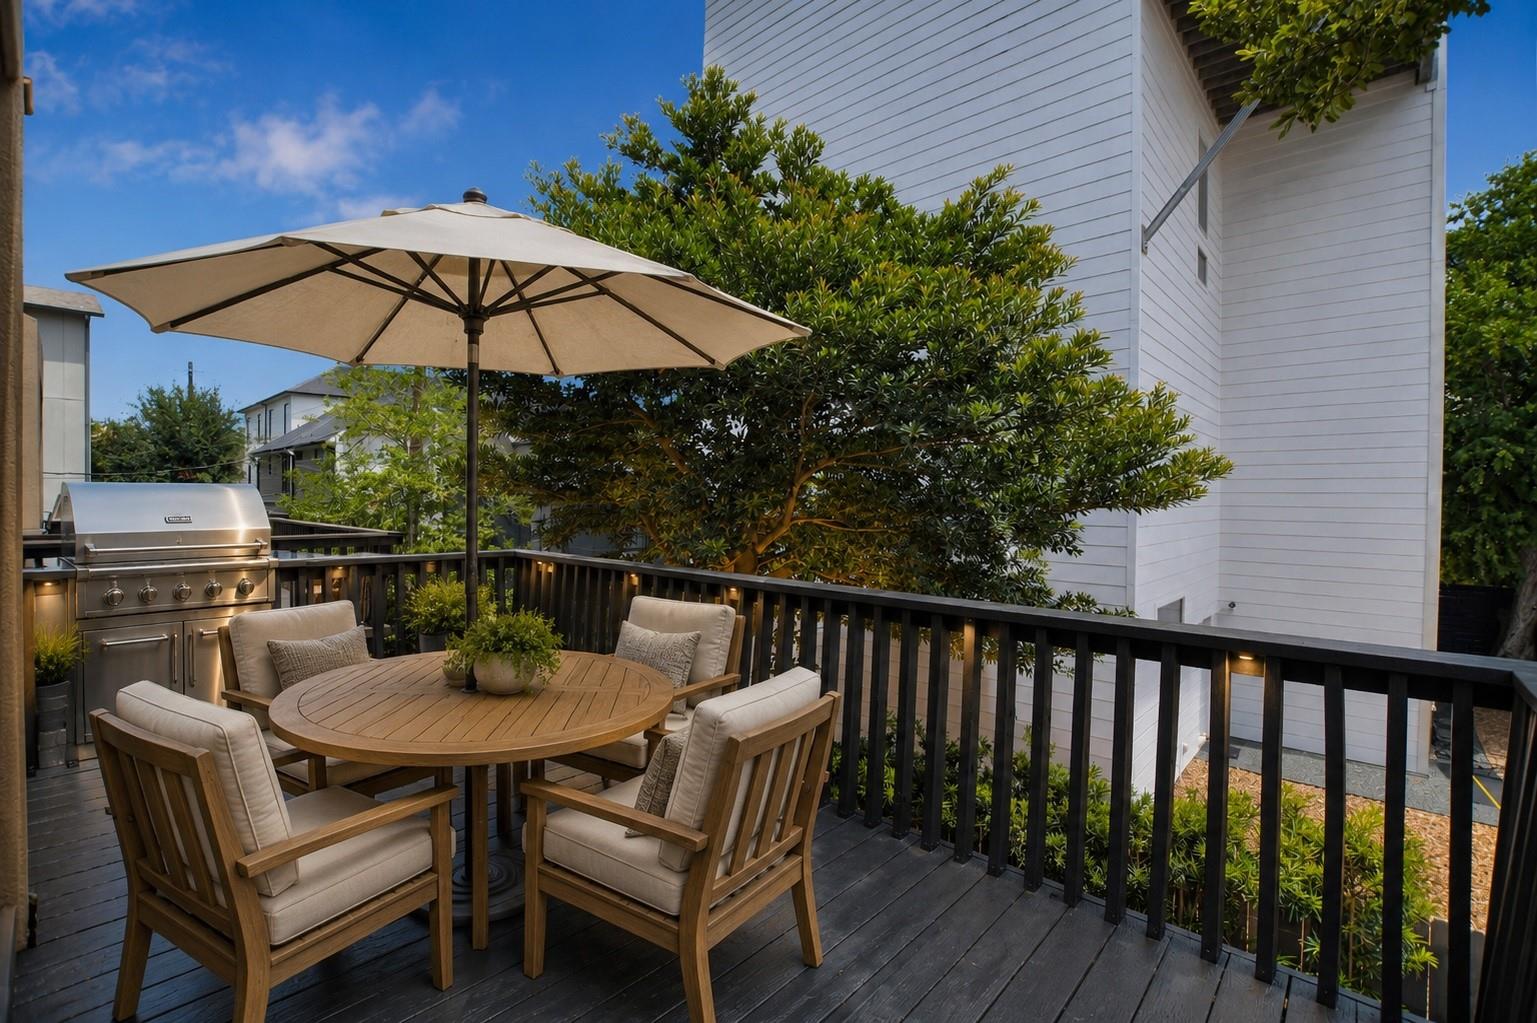
 Patio/Deck
 Sewer
Sewer Sprinkler System
 Water Access
 Yard
Yard Energy Efficient
Property & Schools on Map
Floor plans / Dimensions / Descriptions
-
Second FloorFamily Room:19x16Dining:15x15Kitchen:17x21Breakfast:2nd
-
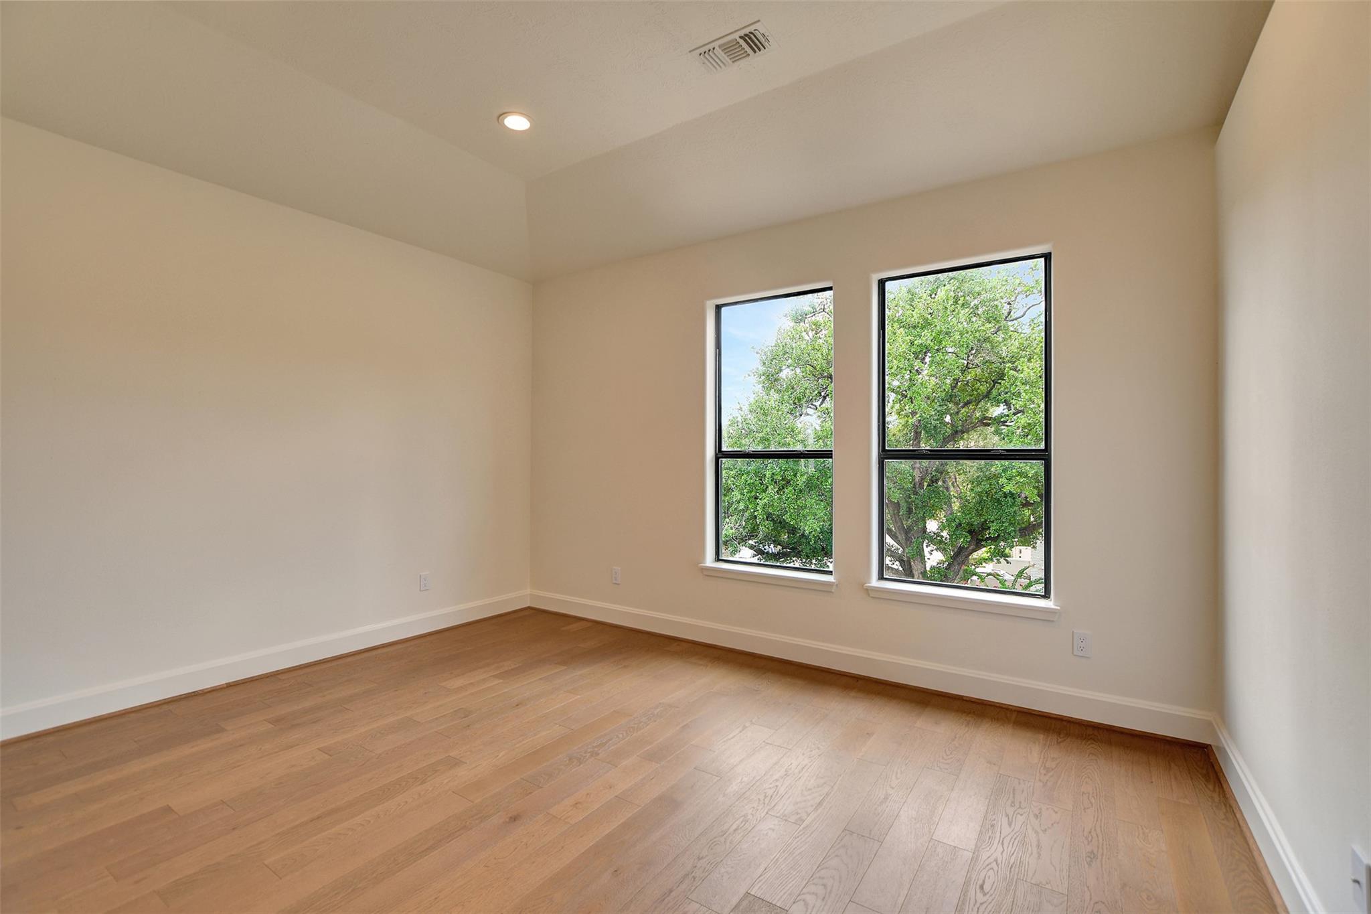
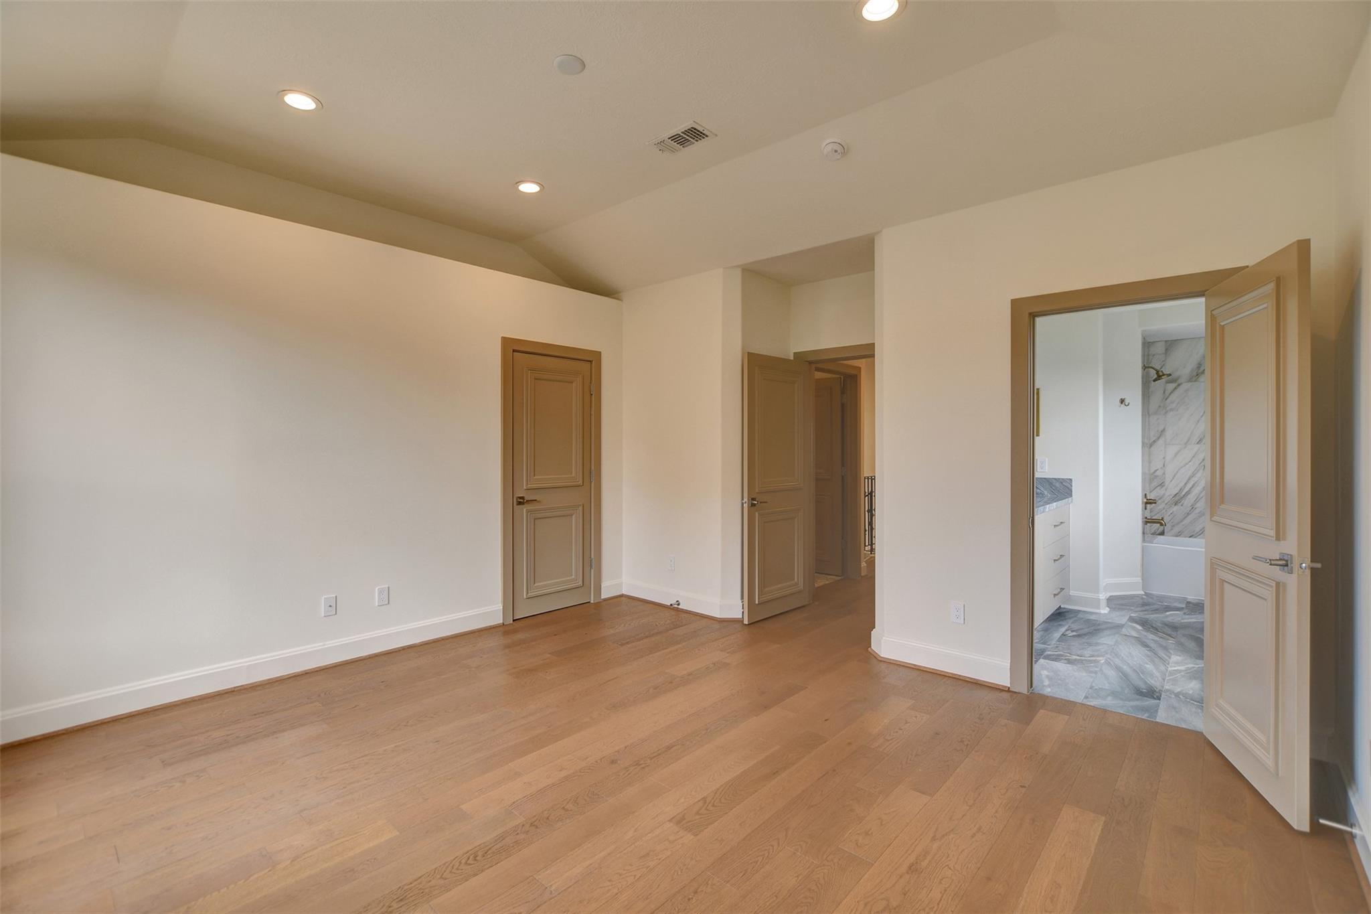
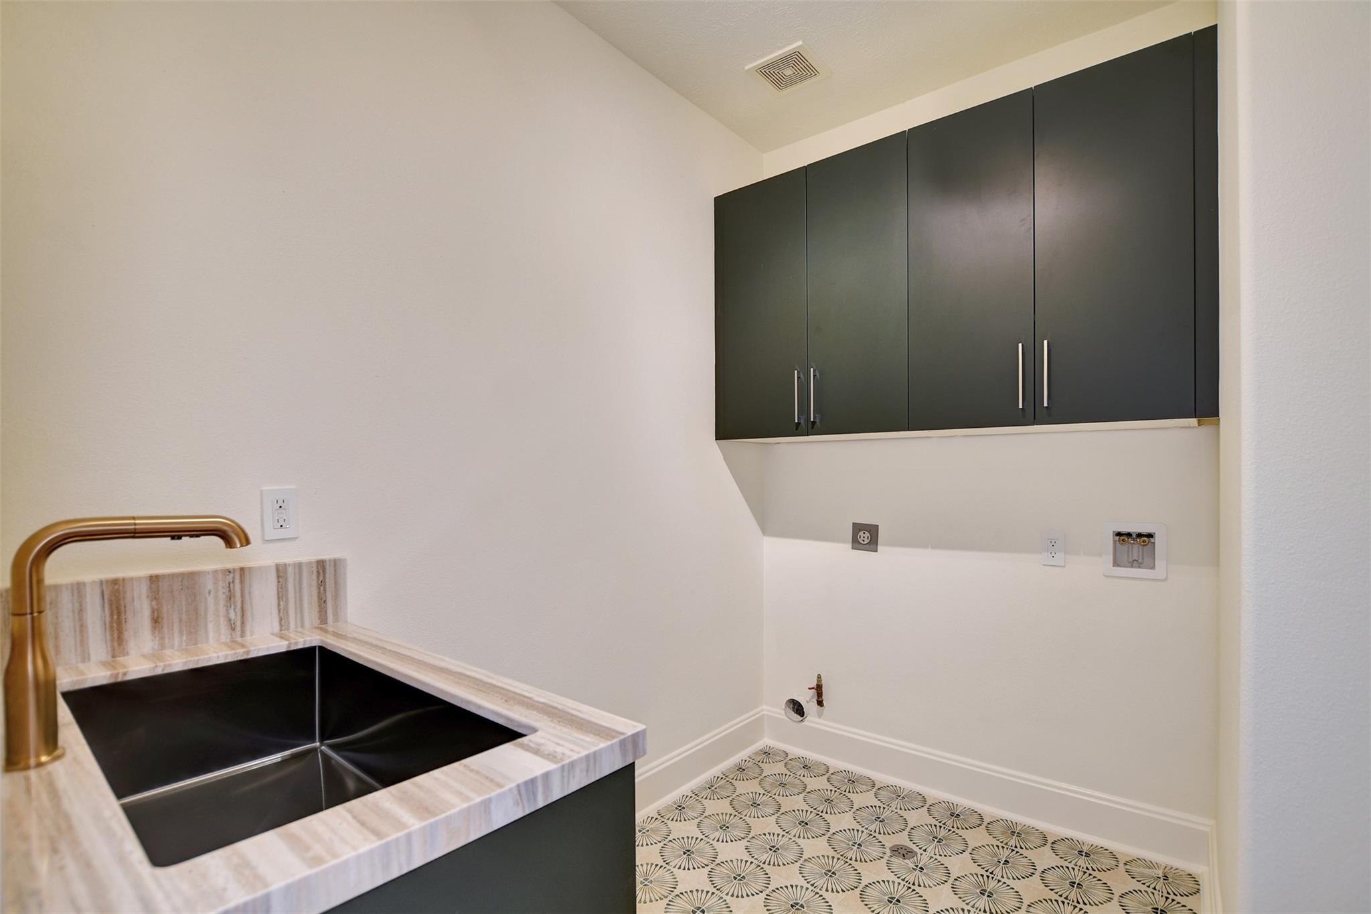
Third FloorPrimary Bedroom:23x16Bedroom:16x14Utility Room:8x6
-
First FloorBedroom:20x14Entry:15x13
-
InteriorFireplace:1/Gaslog FireplaceFloors:Engineered Wood,Marble Floors,WoodBathroom Description:Full Secondary Bathroom Down,Half Bath,Primary Bath: Double Sinks,Primary Bath: Separate Shower,Primary Bath: Soaking Tub,Secondary Bath(s): Separate Shower,Secondary Bath(s): Soaking Tub,Vanity AreaBedroom Desc:1 Bedroom Down - Not Primary BR,En-Suite Bath,Primary Bed - 3rd Floor,Split Plan,Walk-In ClosetKitchen Desc:Breakfast Bar,Island w/o Cooktop,Pantry,Pots/Pans Drawers,Soft Closing Cabinets,Soft Closing Drawers,Under Cabinet Lighting,Walk-in PantryRoom Description:1 Living Area,Breakfast Room,Den,Entry,Family Room,Formal Dining,Formal Living,Home Office/Study,Living Area - 2nd Floor,Utility Room in HouseHeating:Central Gas,ZonedCooling:Central Electric,ZonedWasher/Dryer Conn:YesDishwasher:YesDisposal:YesCompactor:NoMicrowave:YesRange:Freestanding Range,Gas RangeOven:Convection Oven,Double Oven,Electric Oven,Freestanding Oven,Gas OvenIce Maker:NoAppliances:Electric Dryer Connection,Full Size,Gas Dryer Connections,RefrigeratorEnergy Feature:Attic Fan,Attic Vents,Digital Program Thermostat,Energy Star Appliances,Energy Star/CFL/LED Lights,High-Efficiency HVAC,Insulated/Low-E windows,Tankless/On-Demand H2O HeaterInterior:Balcony,Crown Molding,Dry Bar,Fire/Smoke Alarm,Formal Entry/Foyer,High Ceiling,Refrigerator Included,Vaulted Ceiling,Water Softener - Owned,Wet Bar,Window Coverings,Wine/Beverage Fridge
-
ExteriorRoof:CompositionFoundation:Slab on Builders PierPrivate Pool:NoExterior Type:Cement Board,StuccoWater Sewer:Public Sewer,Public WaterArea Pool:NoExterior:Back Yard,Balcony,Fenced,Patio/Deck,Private Driveway,Side Yard,Sprinkler System
Listed By:
Jeffrey Fawaz
Fratelli Properties International
The data on this website relating to real estate for sale comes in part from the IDX Program of the Houston Association of REALTORS®. All information is believed accurate but not guaranteed. The properties displayed may not be all of the properties available through the IDX Program. Any use of this site other than by potential buyers or sellers is strictly prohibited.
© 2026 Houston Association of REALTORS®.
GET IN TOUCH
