

For Sale
2816 Mcculloch Cir Houston, TX 77056
$695,000
Description
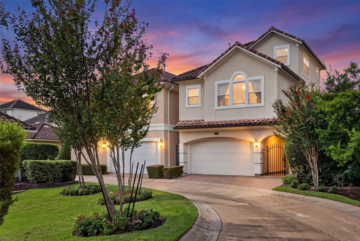
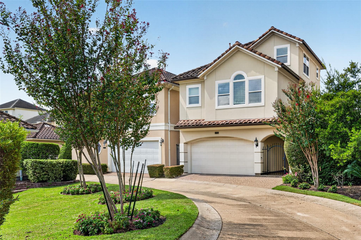
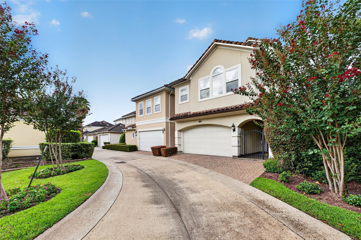
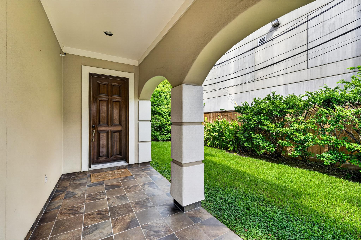
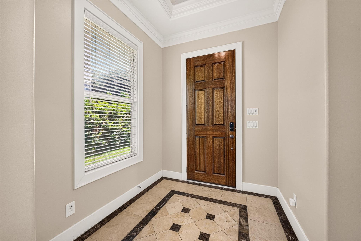
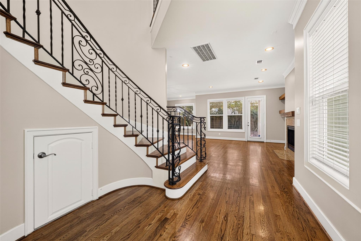
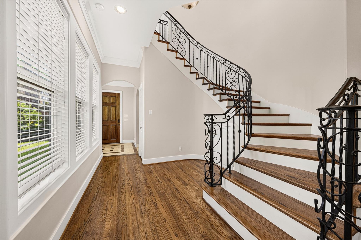
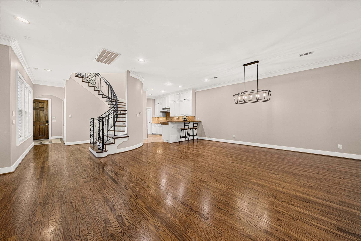
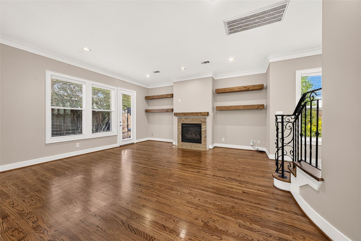
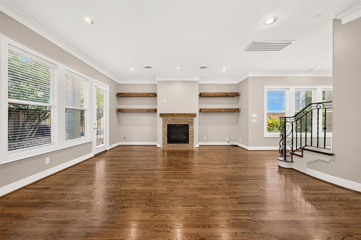
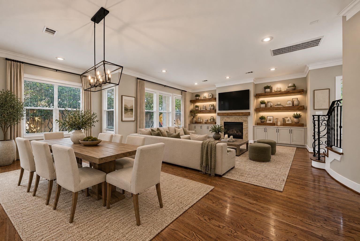
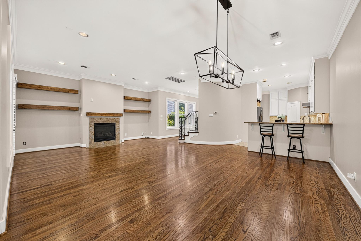
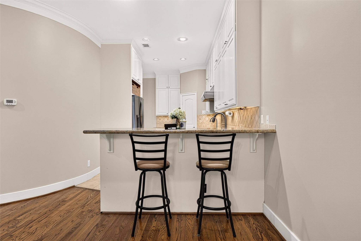
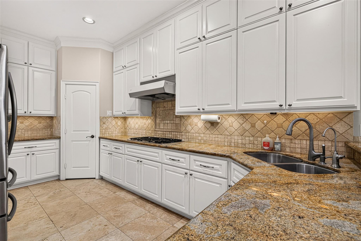
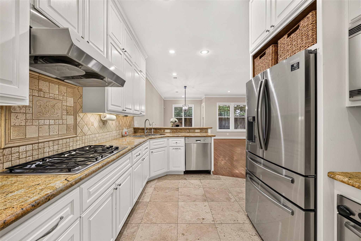
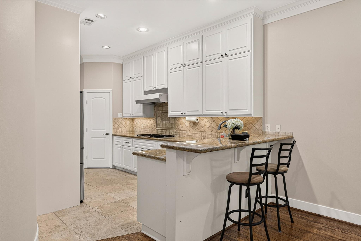
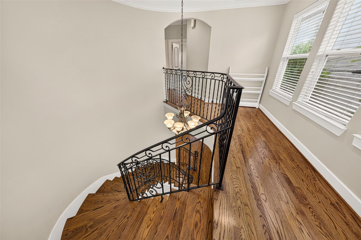
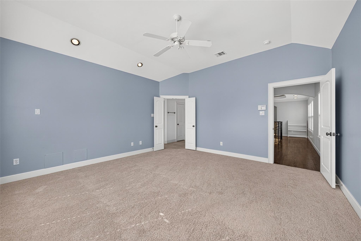
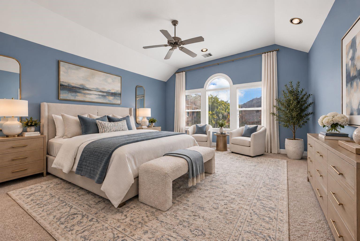
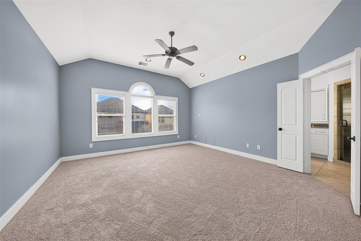
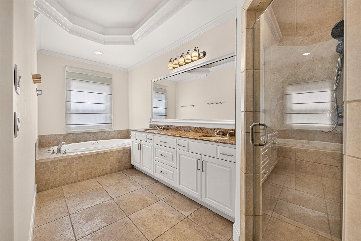
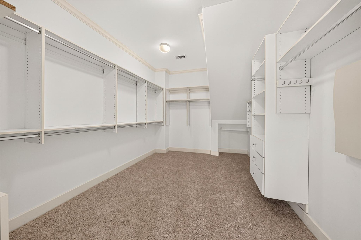
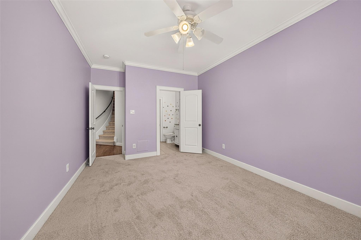
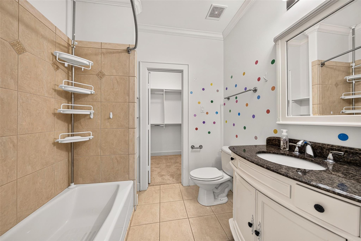
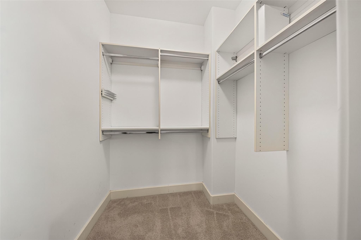
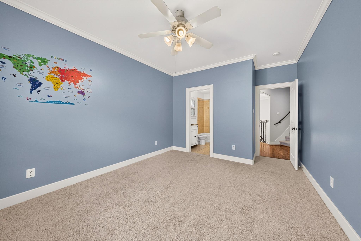
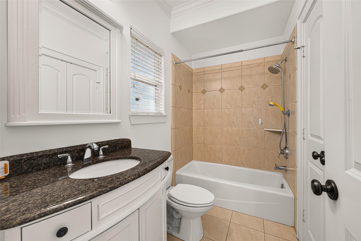
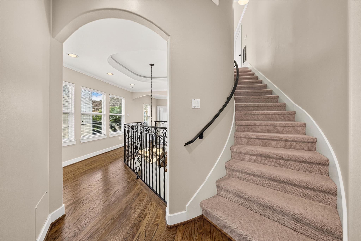
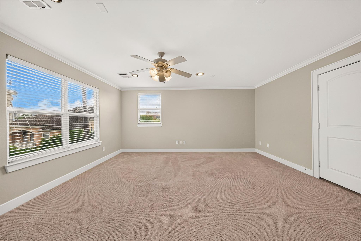
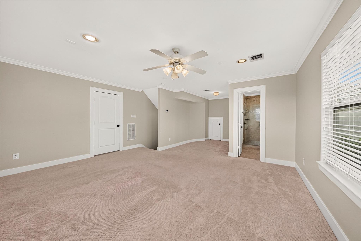
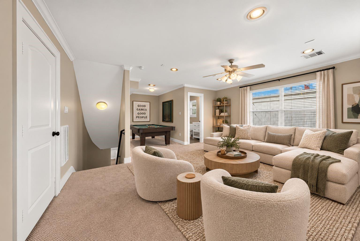
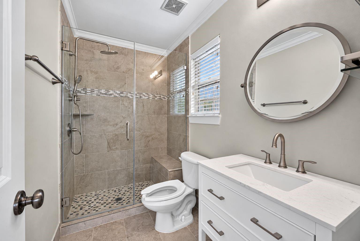
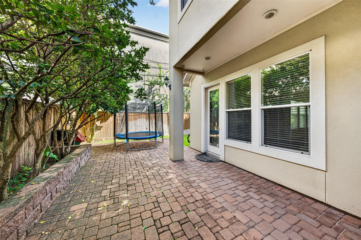
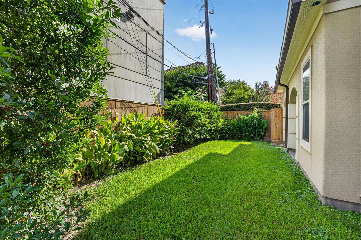
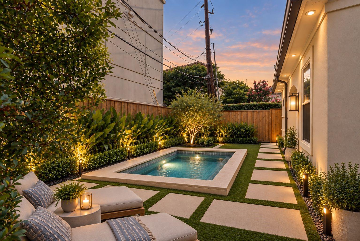
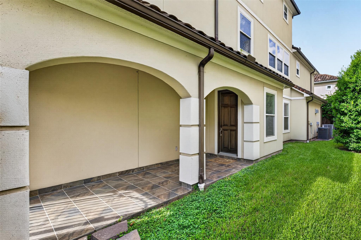
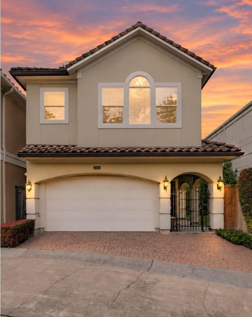
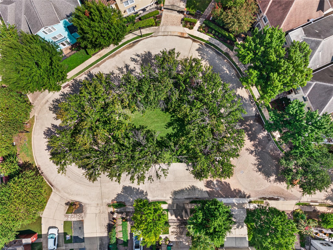
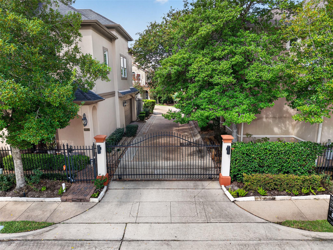
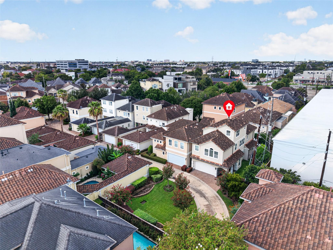
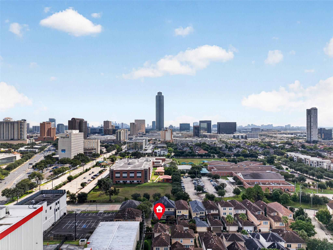
Tucked away on a quiet corner homesite across from a charming pocket park, this beautiful home offers a private retreat within a gated community with 24/7 security in the heart of the Galleria area. The main level features oak hardwood flooring and an inviting open concept in the kitchen, living, and dining area perfect for family gatherings. The kitchen showcases granite countertops and Bosch appliances. Upstairs, brand new carpeting complements the spacious primary suite, featuring a luxurious bath and oversized walk in closet. Each secondary bedroom offers its own ensuite bath. The expansive third floor flex space, complete with a full bathroom, is ideal for a media room, game room, or in law suite. Enjoy outdoor living on the inviting backyard patio, perfect for gatherings, with a generous side yard offering potential for a future pool. Ideally located within walking distance of Mandarin Immersion Magnet School and St. George Place Elementary. Schedule your private showing today!
Overview
Financial
Price:
$695,000
Price/SqFT:
$245.15
HOA Fee:
$300 Monthly
Tax Rate:
2.24022 %
Est. Monthly:
$10,314 *
Tax Amount:
$15,570
Amenities and features
 Sewer
Sewer Sprinkler System
 Water Access
 Yard
Yard Corner Lot
 Cul-de-sac
 Energy Efficient
Property & Schools on Map
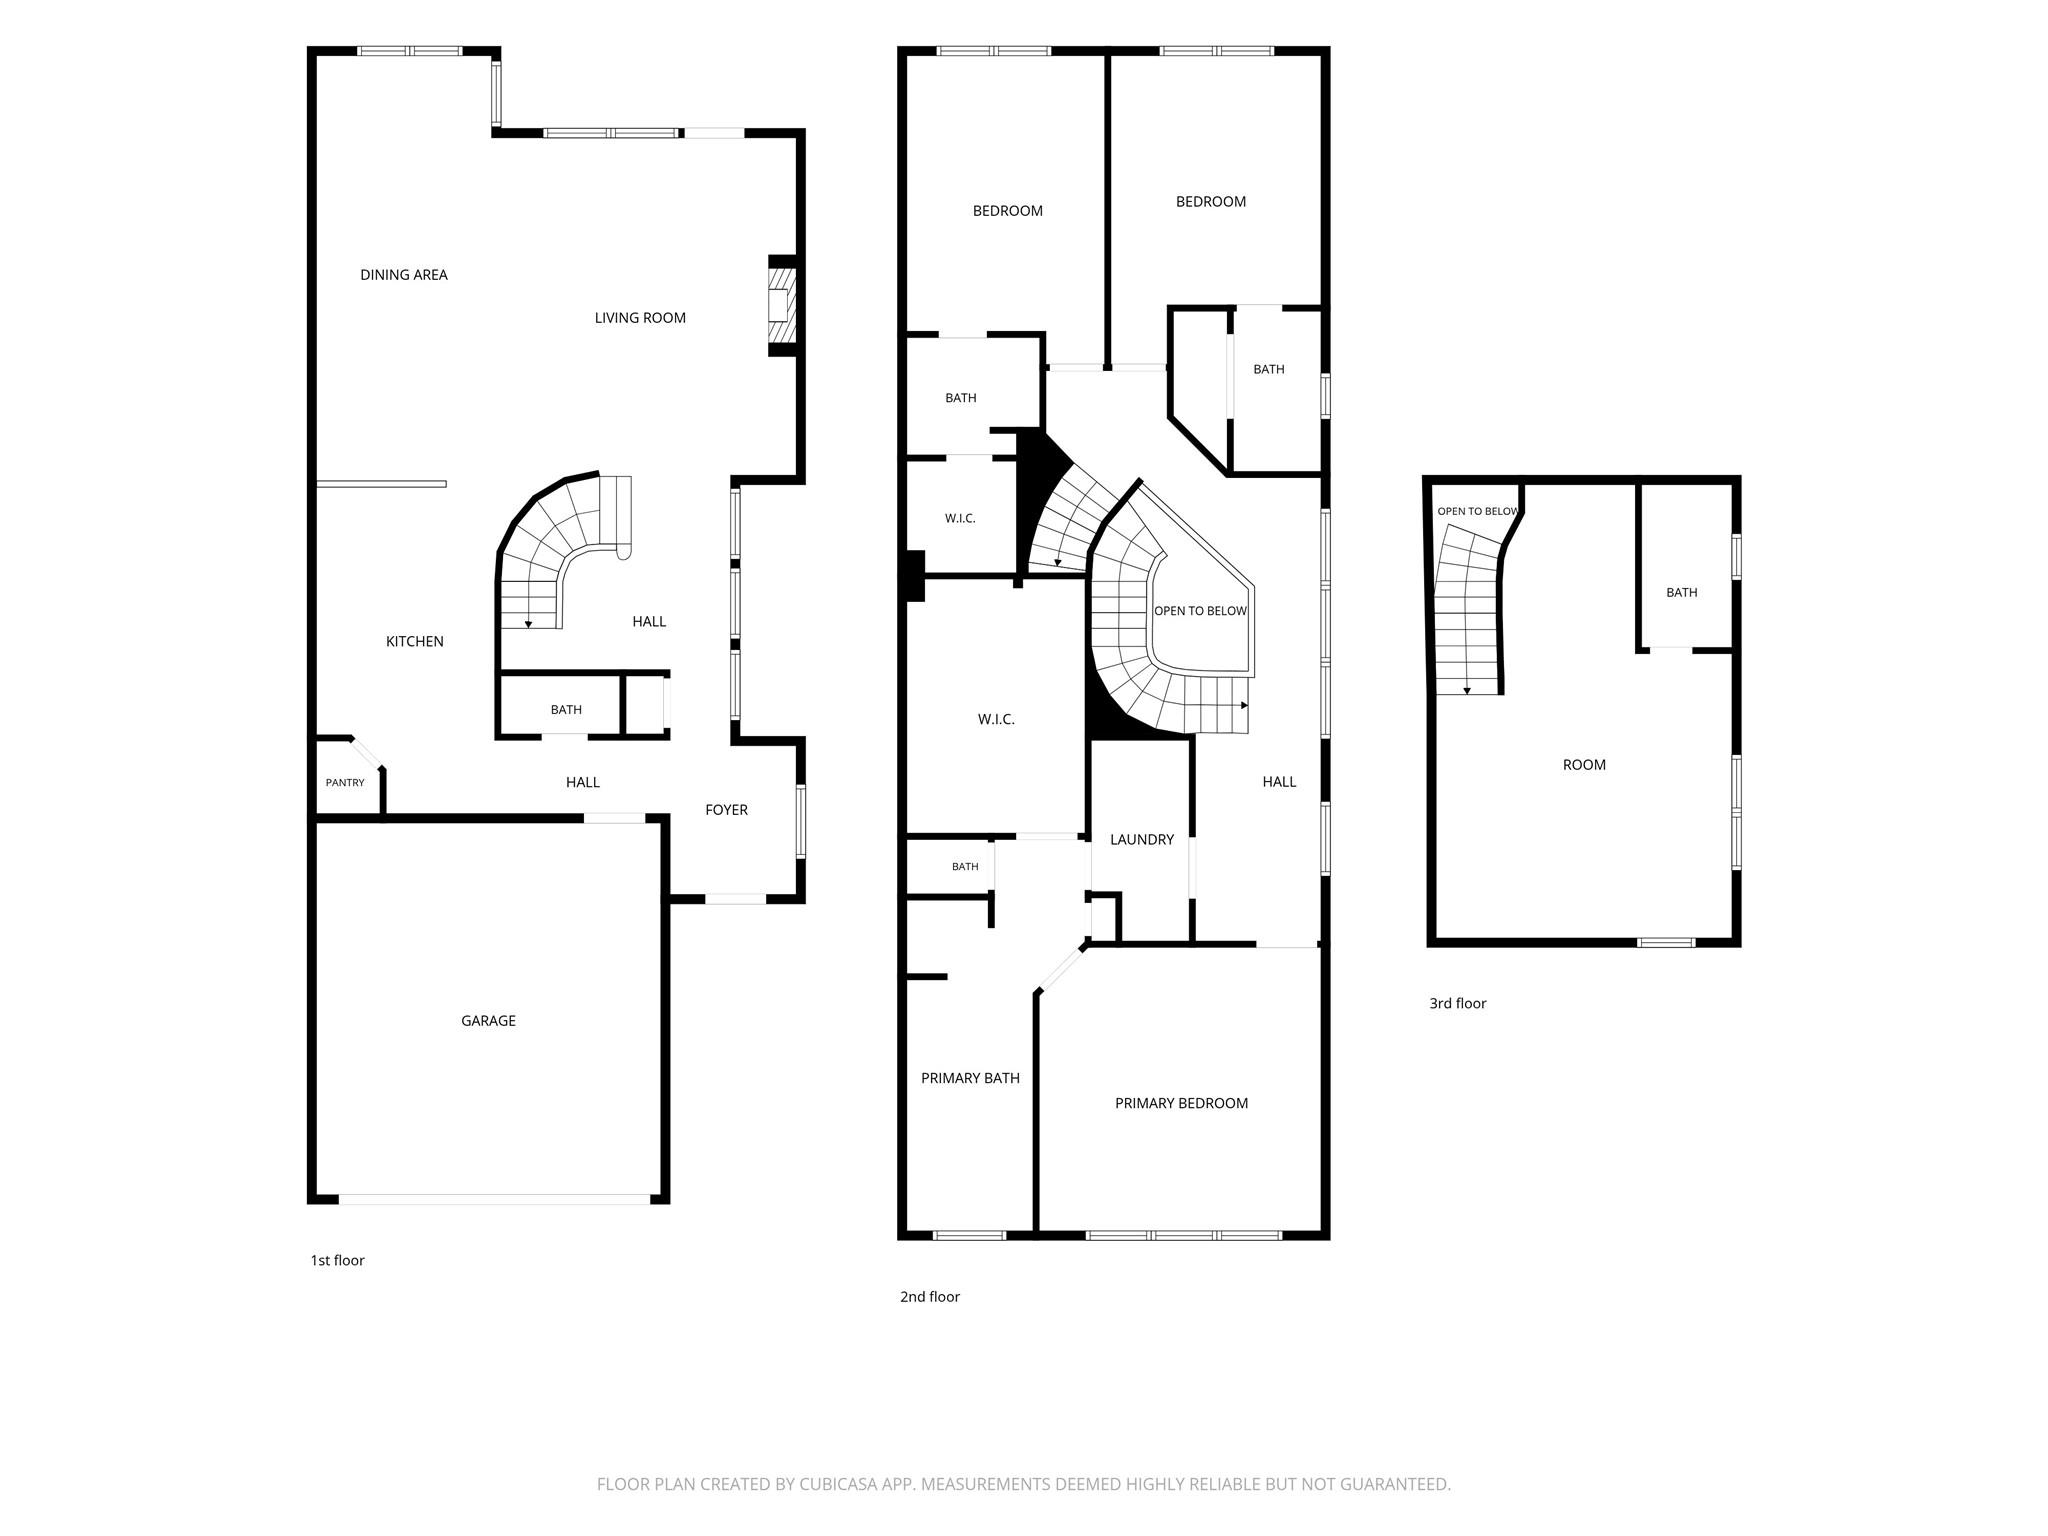
Floor plans / Dimensions / Descriptions
-
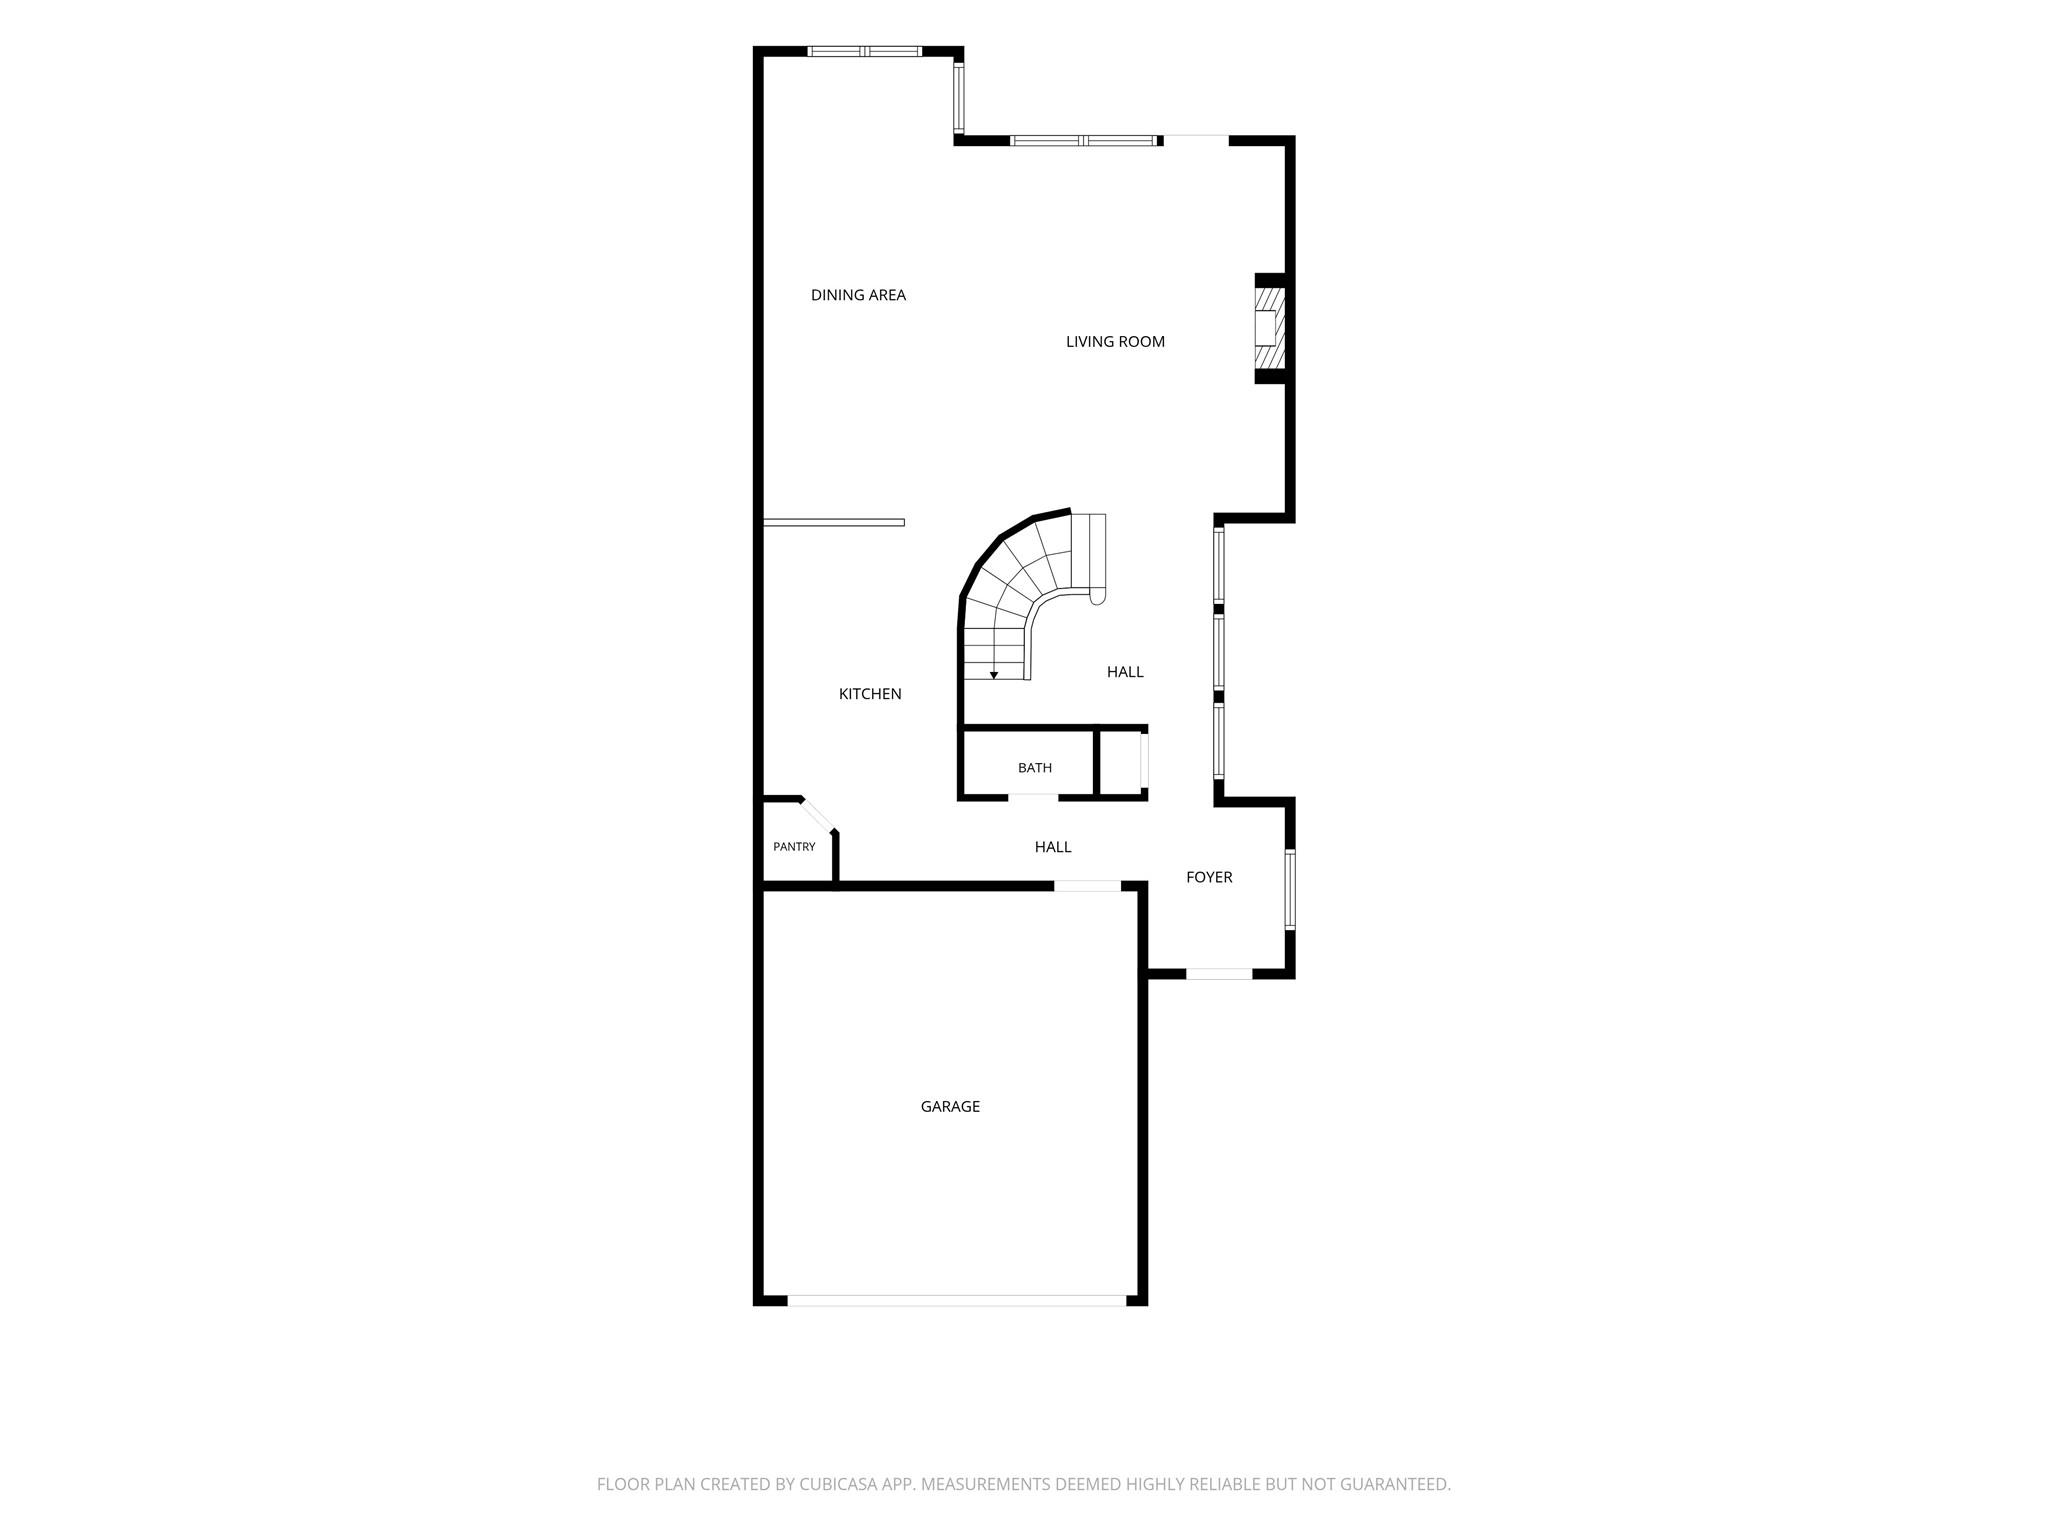
First FloorLiving:18 x 16Dining:23 x 10Kitchen:17 x 10
-
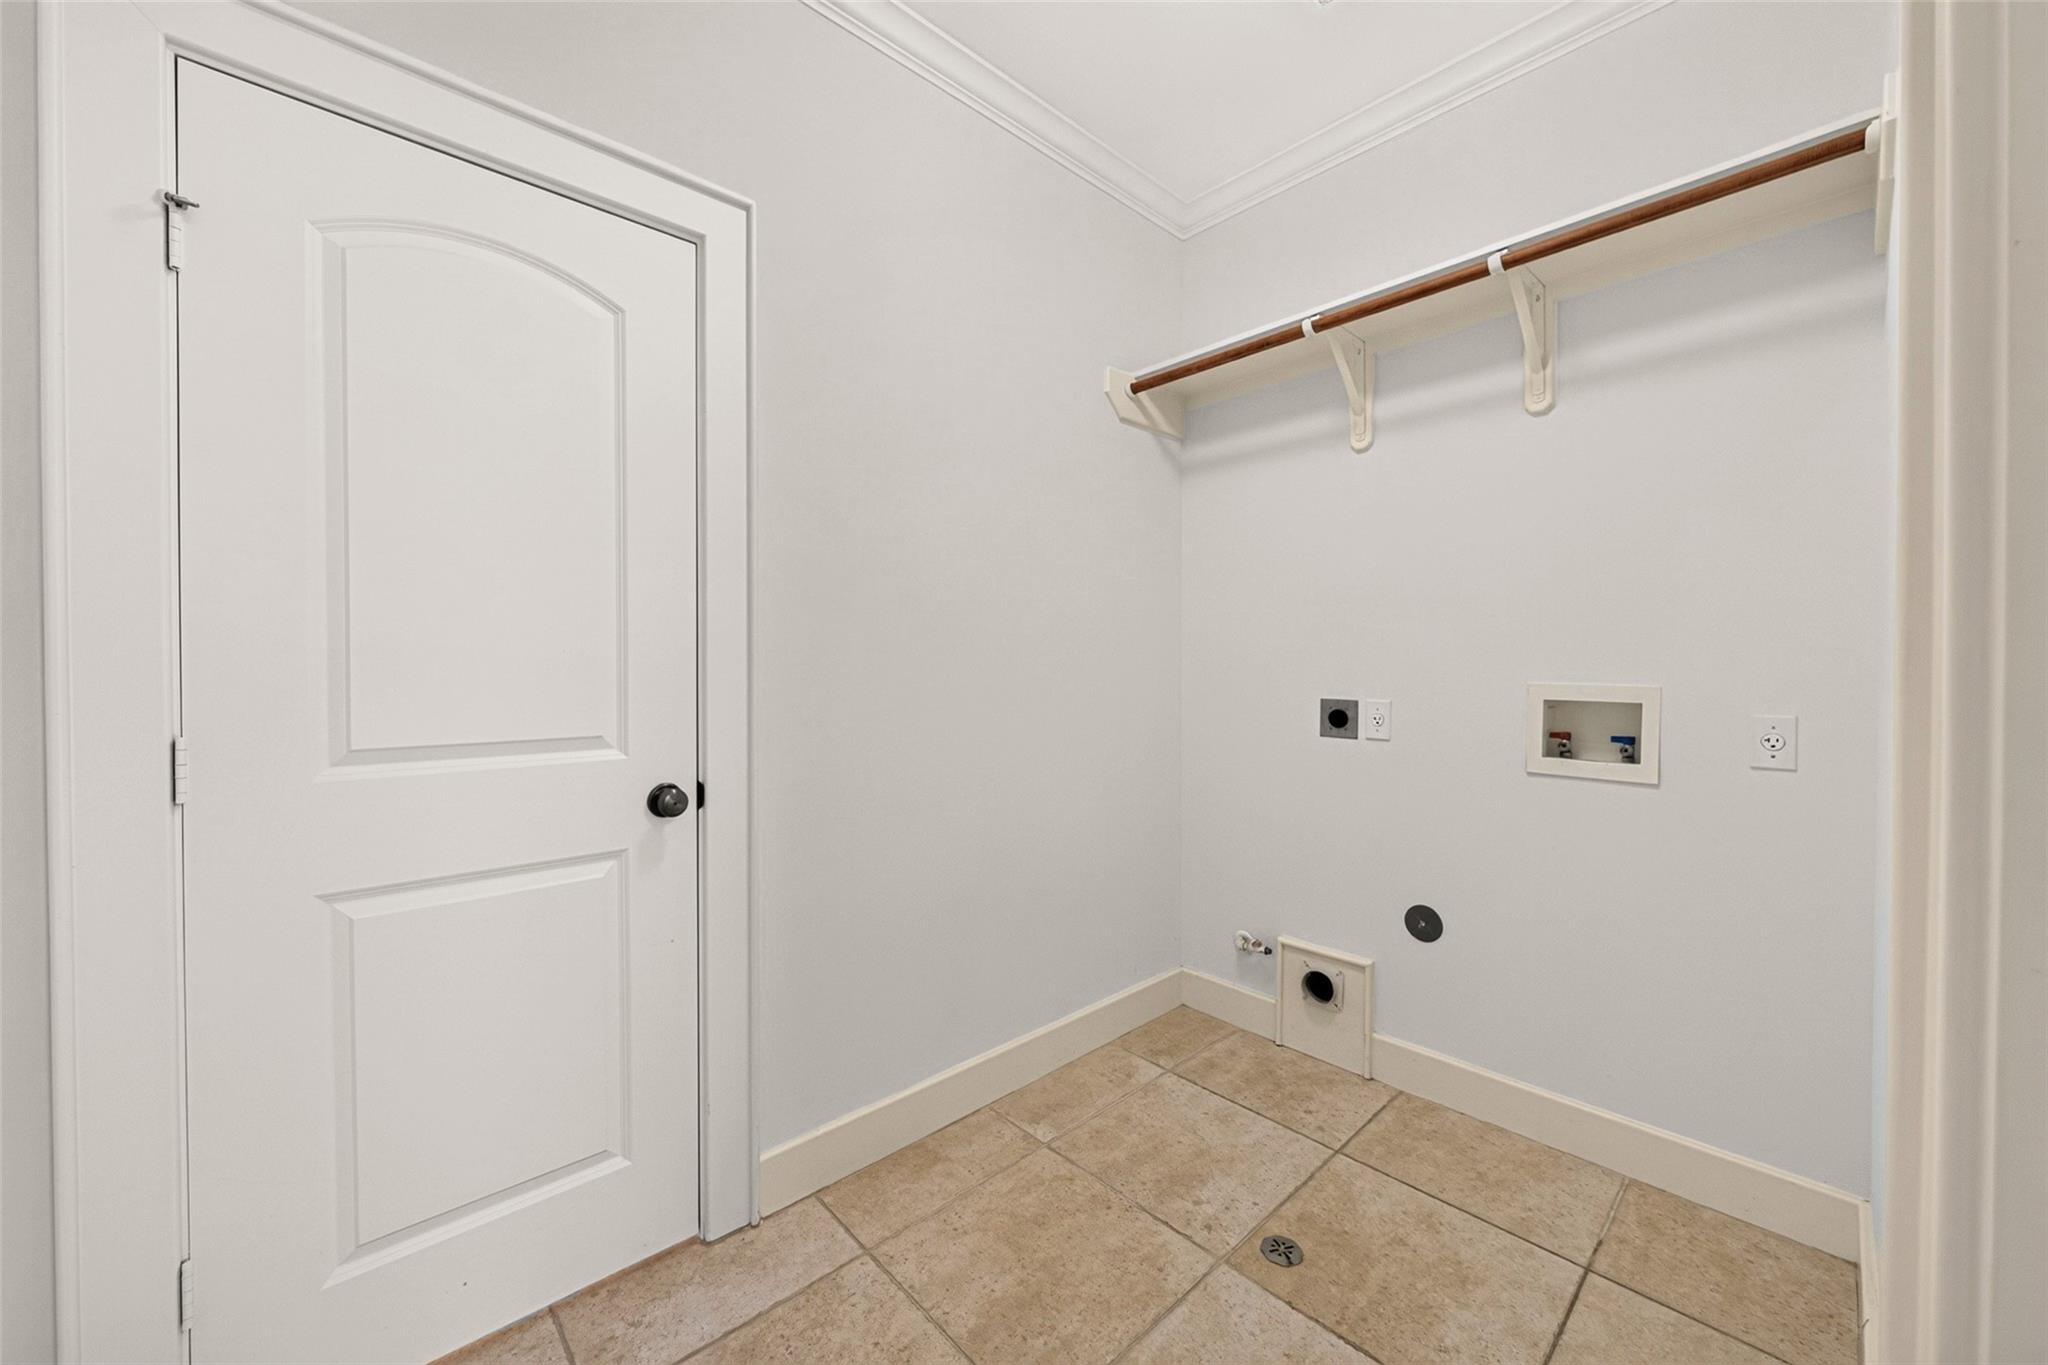
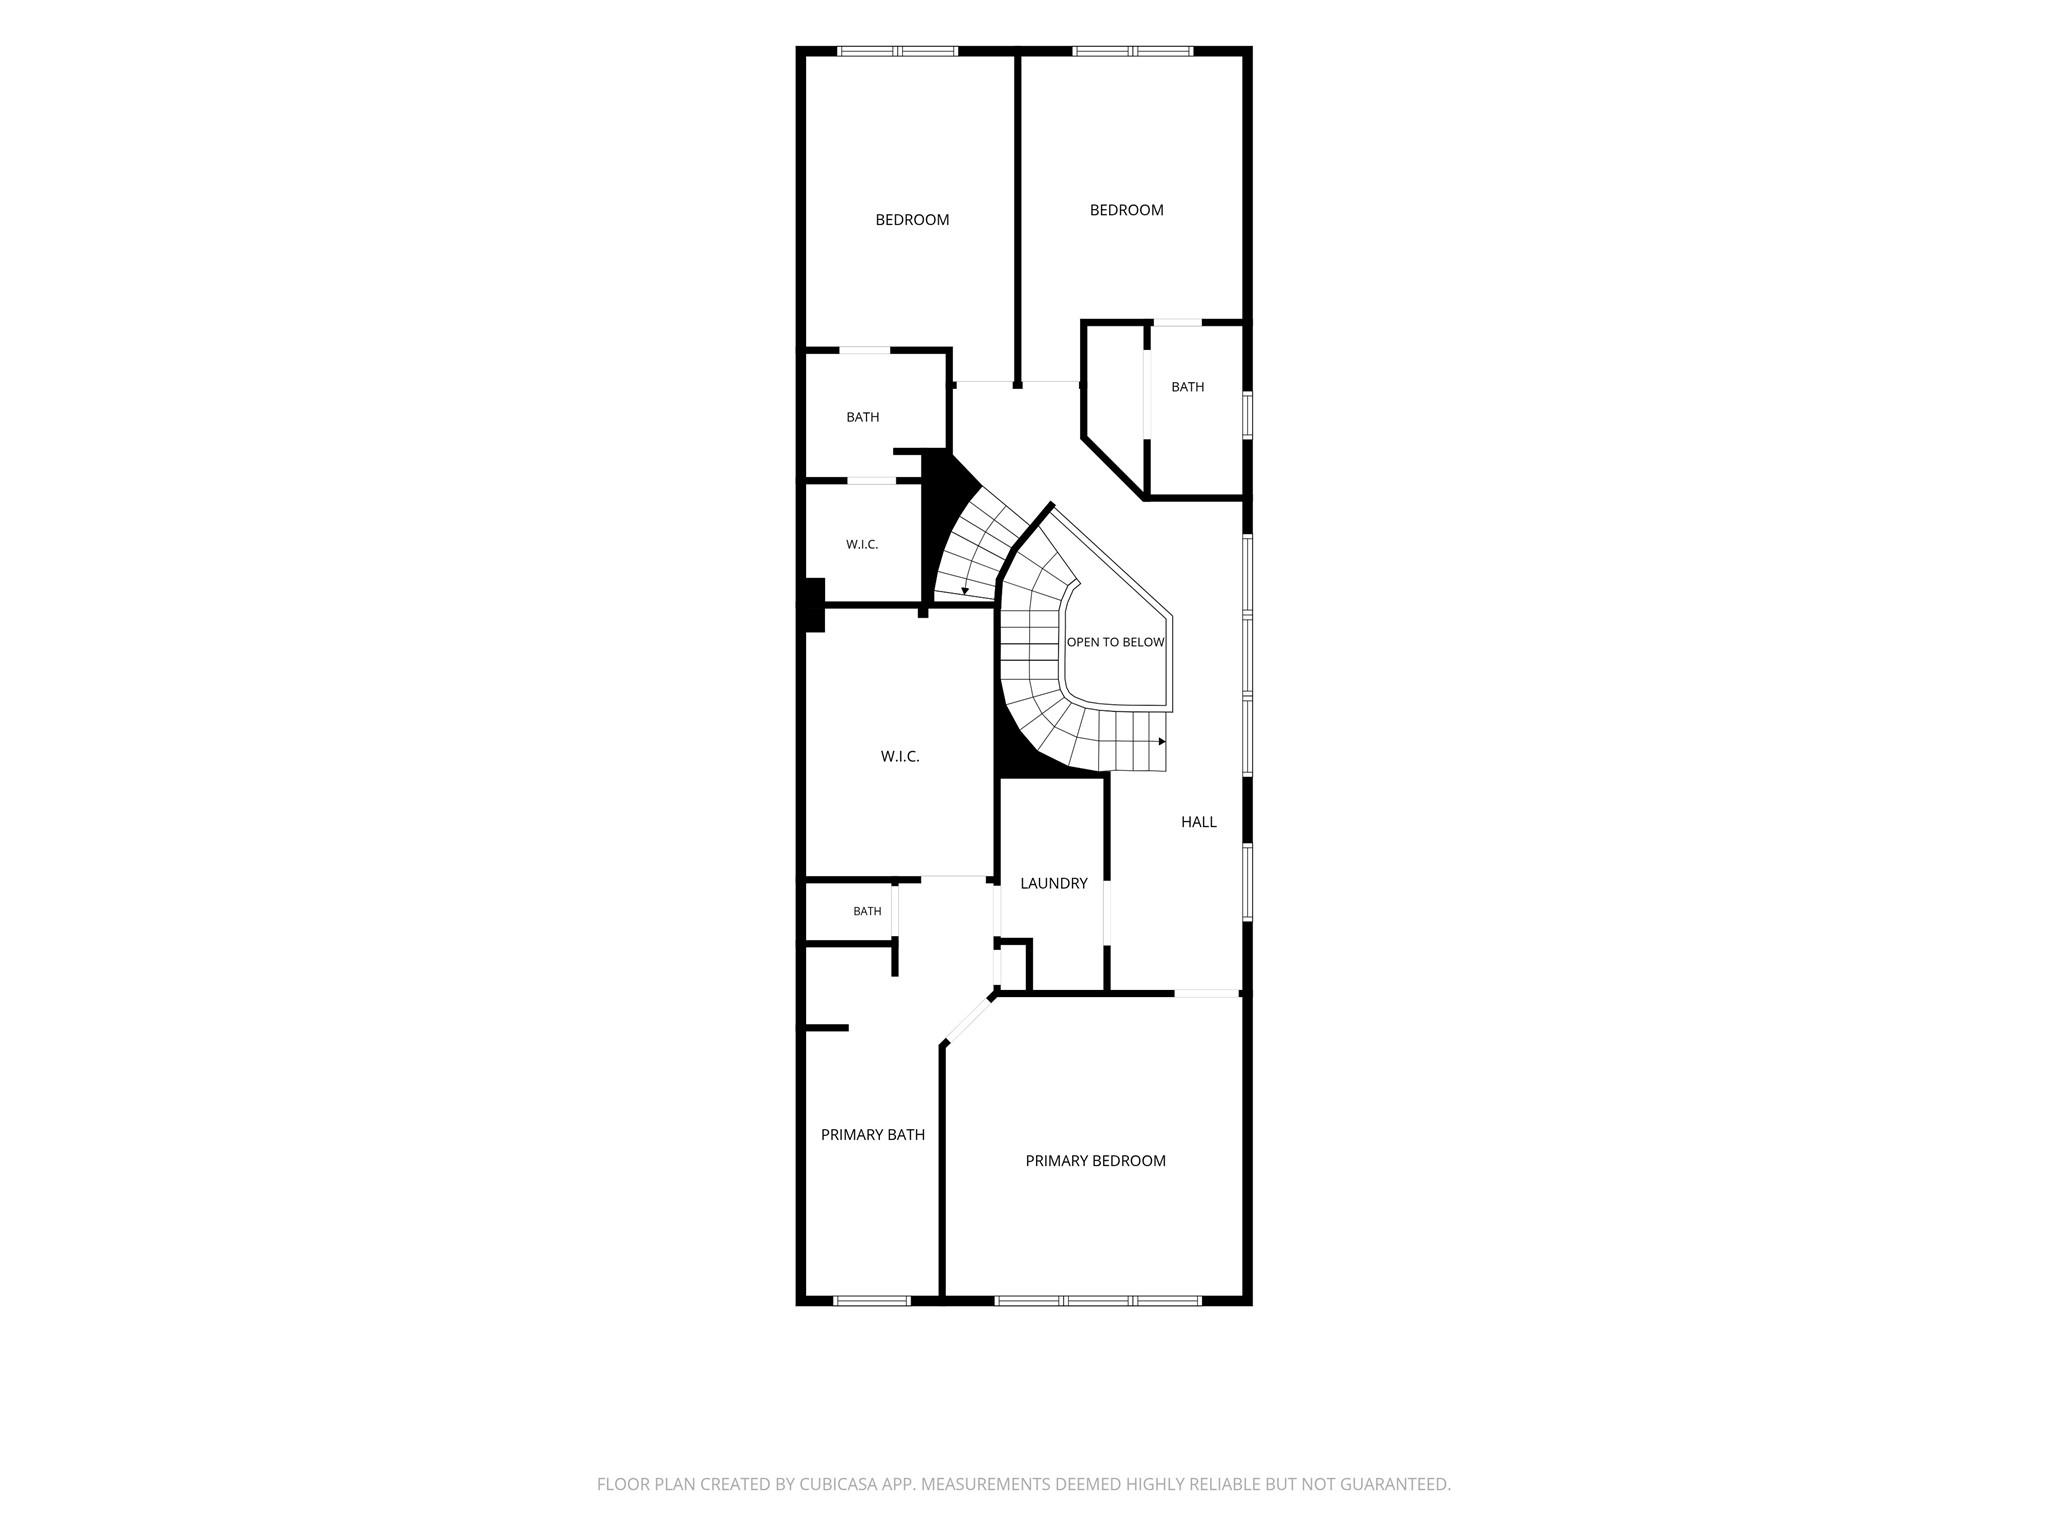
Second FloorPrimary Bedroom:16 x 15Bedroom:14 x 11Bedroom 2:13 x 11Primary Bath:15 x 10Utility Room:8 x 5
-
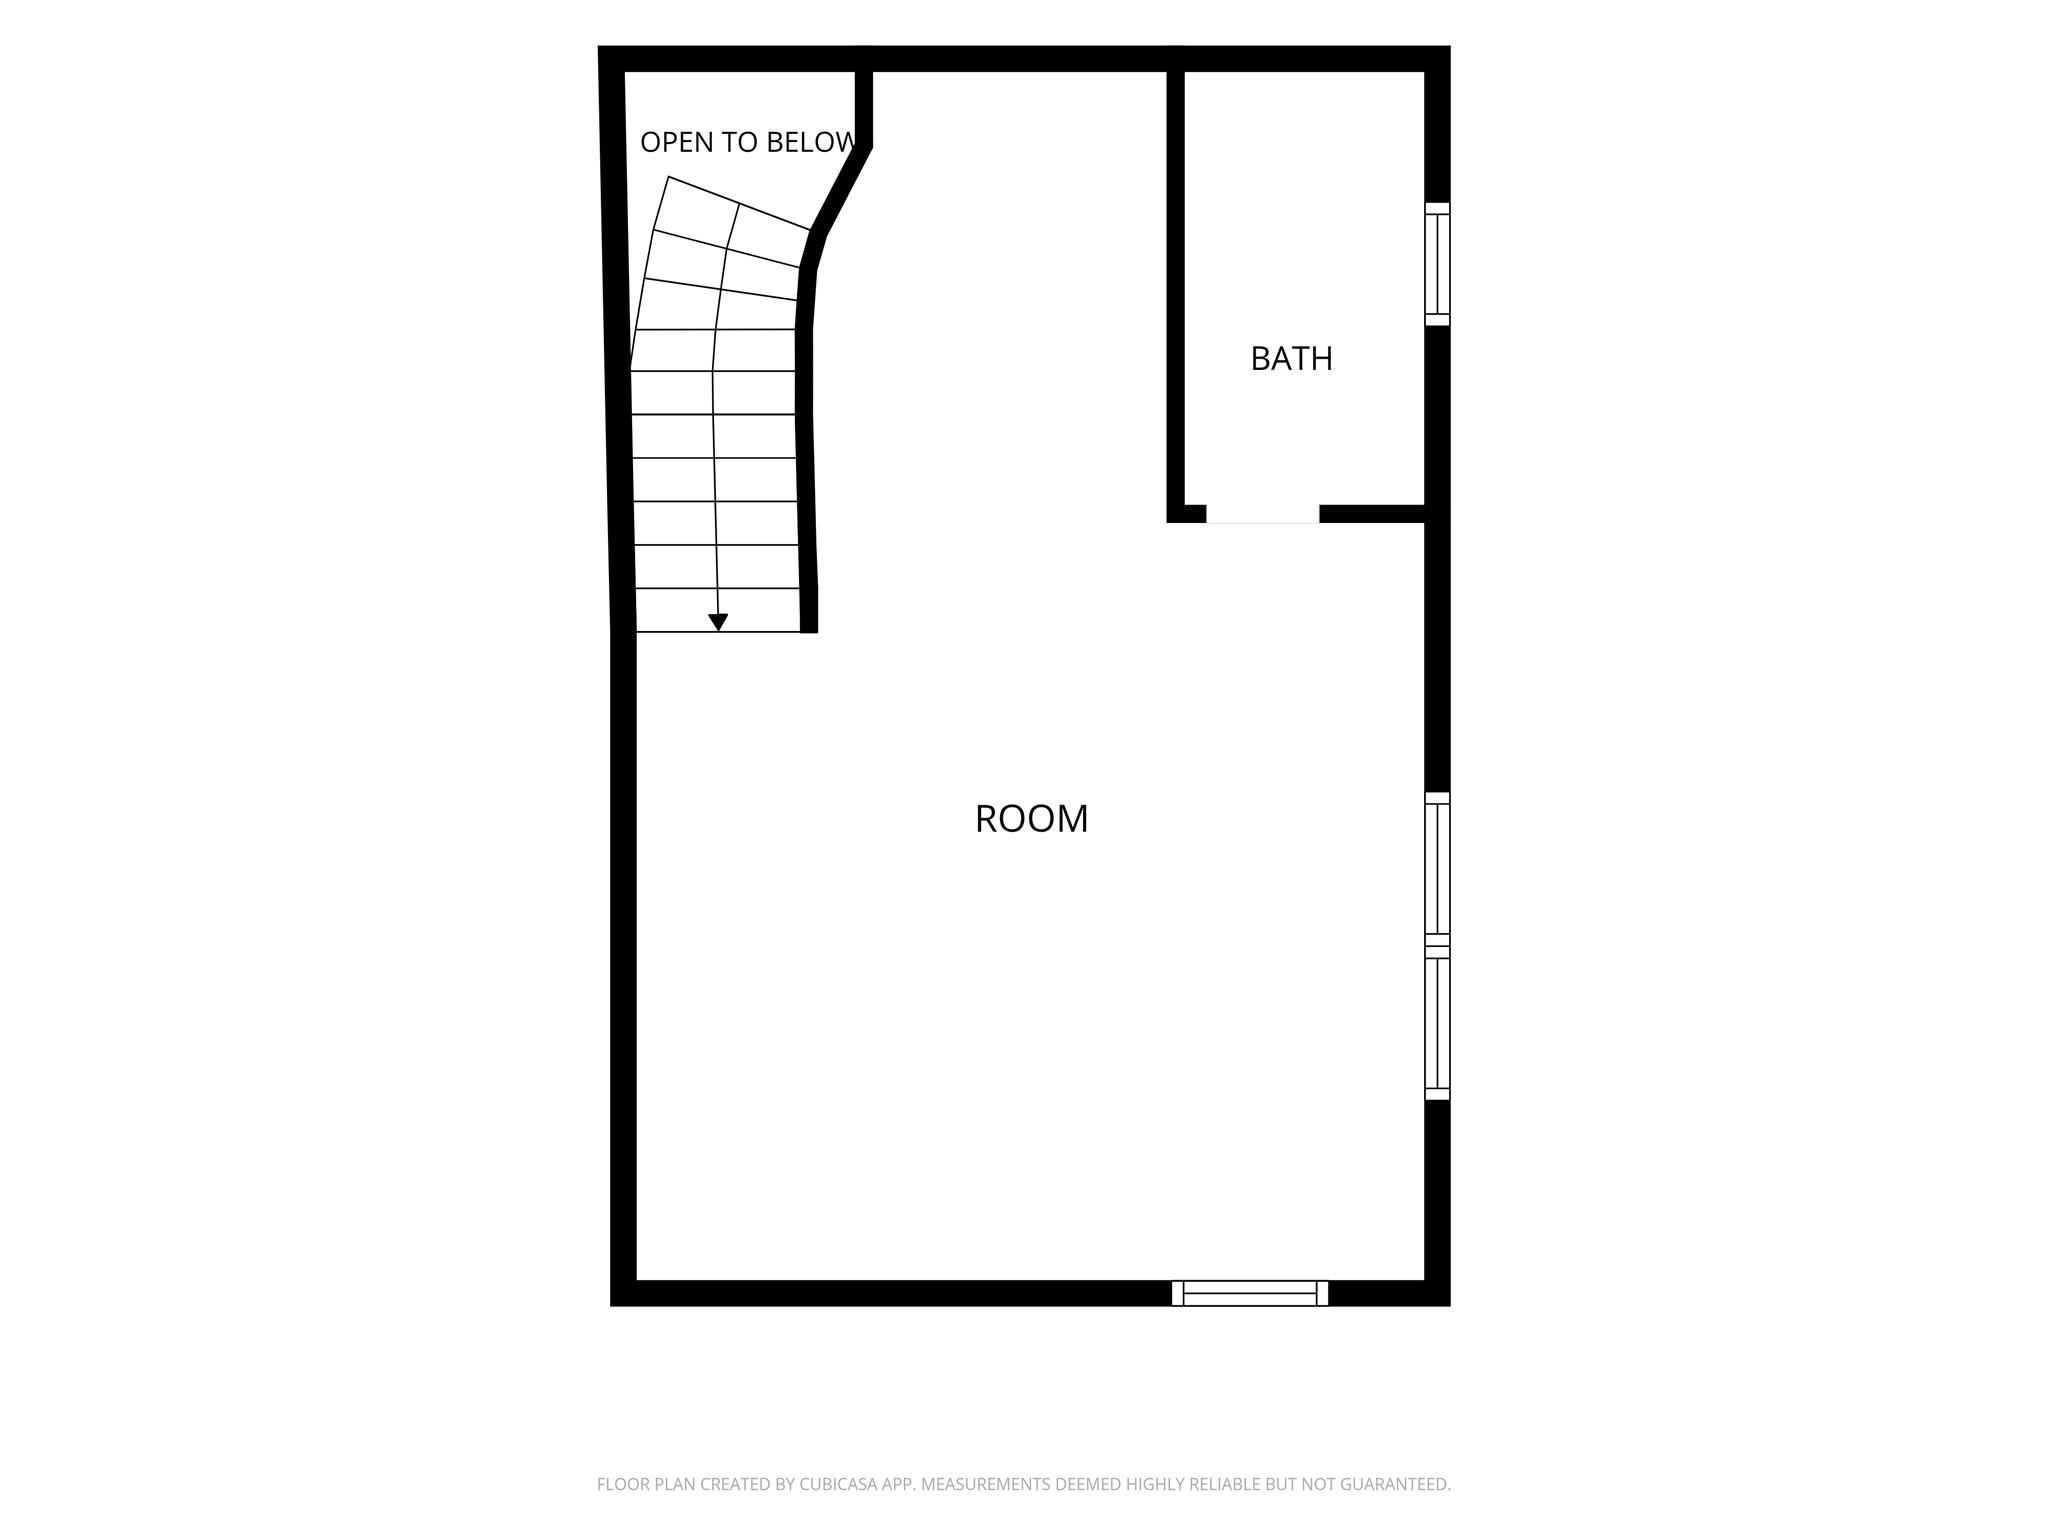
Third FloorGame Room:16 x 15
-
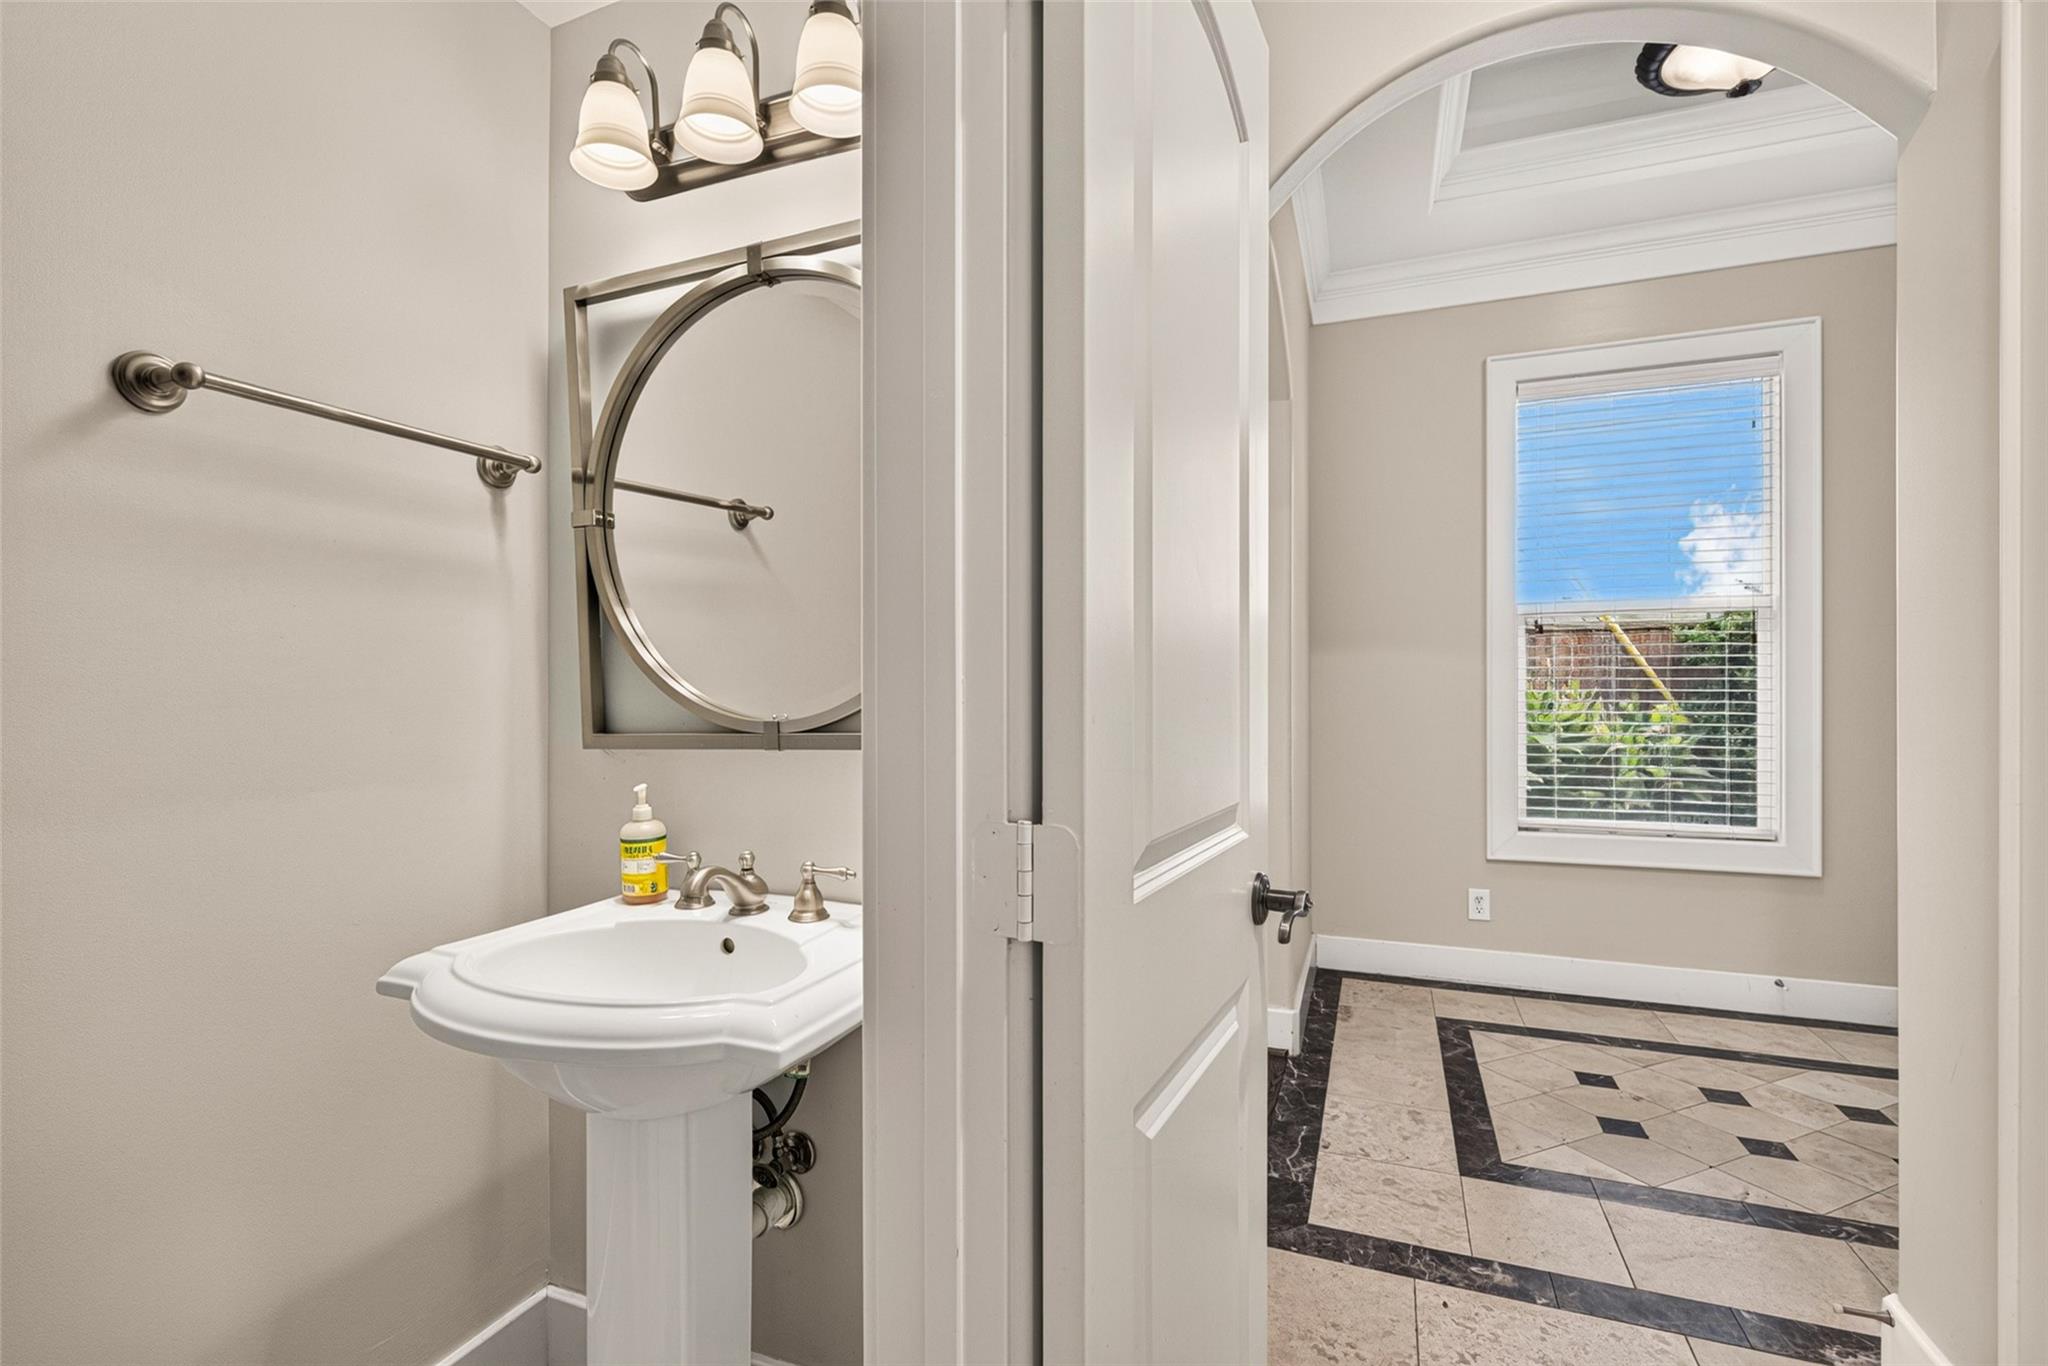
InteriorFireplace:1/Gaslog FireplaceFloors:Carpet,Marble Floors,TileCountertop:GraniteBathroom Description:Primary Bath: Double Sinks,Primary Bath: Jetted Tub,Primary Bath: Separate Shower,Primary Bath: Soaking Tub,Vanity AreaBedroom Desc:All Bedrooms Up,Walk-In ClosetKitchen Desc:Breakfast Bar,Kitchen open to Family Room,Pantry,Pots/Pans Drawers,Reverse Osmosis,Walk-in PantryRoom Description:Family Room,Formal Living,Gameroom Up,Living Area - 1st Floor,Utility Room in HouseHeating:Central GasCooling:Central ElectricConnections:Electric Dryer Connections,Gas Dryer Connections,Washer ConnectionsDishwasher:YesDisposal:NoCompactor:NoMicrowave:YesRange:Gas CooktopOven:Convection OvenIce Maker:NoEnergy Feature:Ceiling Fans,Insulated/Low-E windowsInterior:Fire/Smoke Alarm,Formal Entry/Foyer,High Ceiling
-
ExteriorRoof:TileFoundation:SlabPrivate Pool:NoExterior Type:StuccoLot Description:Corner,Cul-De-Sac,Patio Lot,Subdivision LotWater Sewer:Public Sewer,Public WaterFront Door Face:EastExterior:Back Green Space,Back Yard,Back Yard Fenced,Controlled Subdivision Access,Side Yard,Sprinkler System
Listed By:
Vickie Kuo
eXp Realty LLC
The data on this website relating to real estate for sale comes in part from the IDX Program of the Houston Association of REALTORS®. All information is believed accurate but not guaranteed. The properties displayed may not be all of the properties available through the IDX Program. Any use of this site other than by potential buyers or sellers is strictly prohibited.
© 2026 Houston Association of REALTORS®.
GET IN TOUCH
