

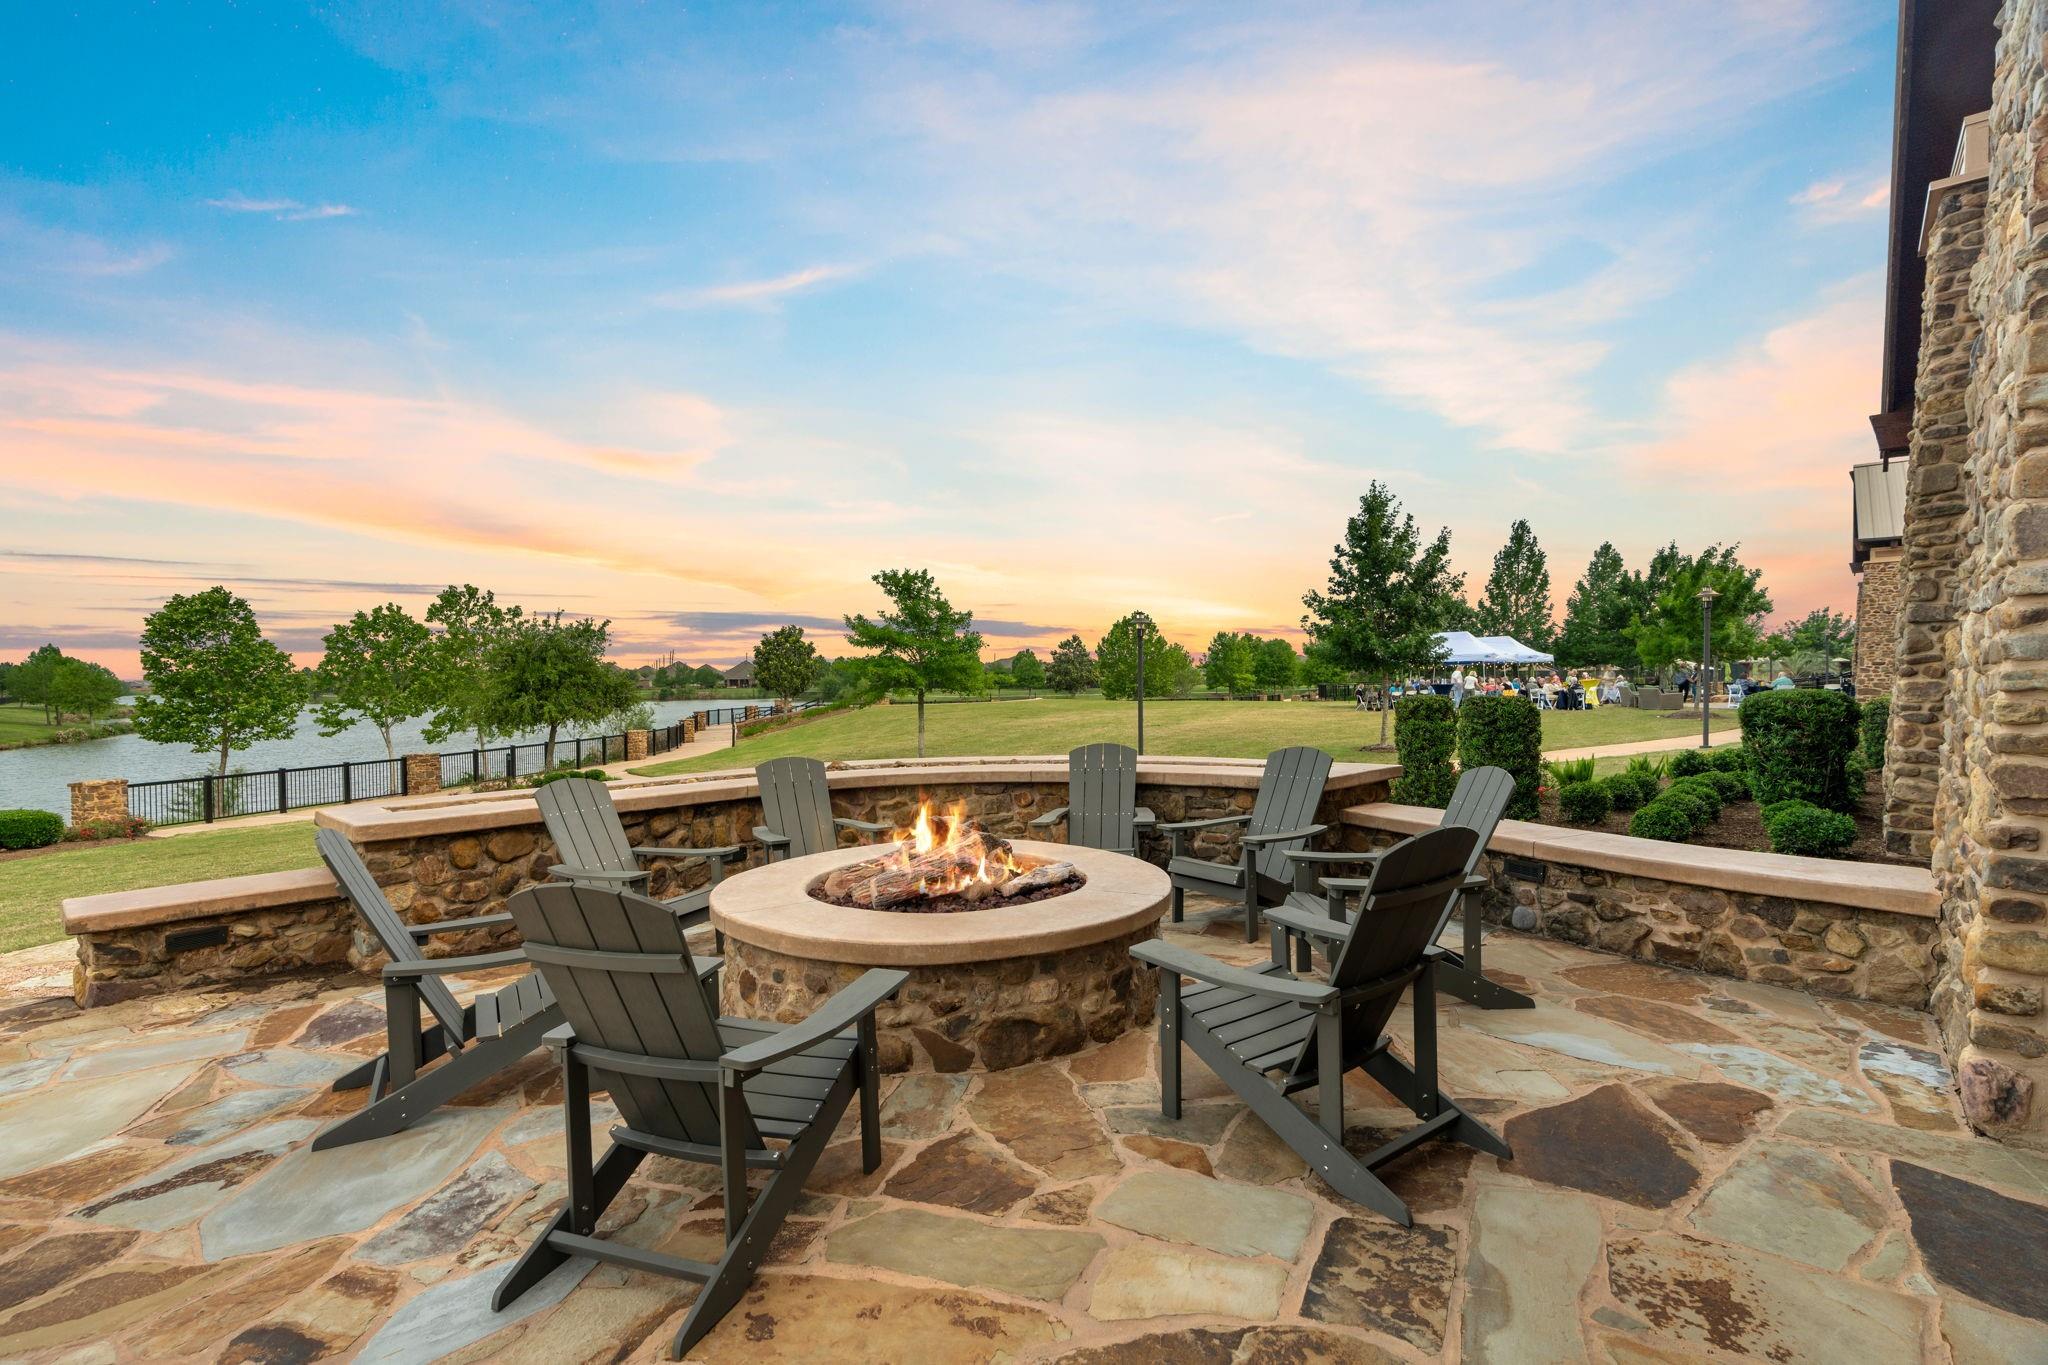
For Lease
2811 Cone Flower Dr Richmond, TX 77469
$2,100
/monthDescription
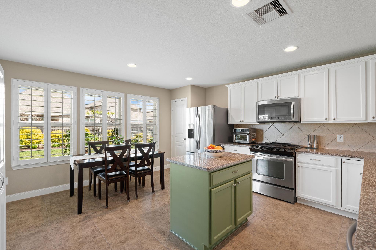
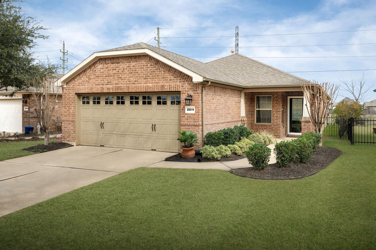
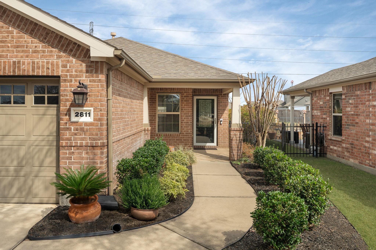
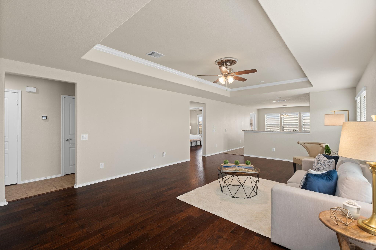
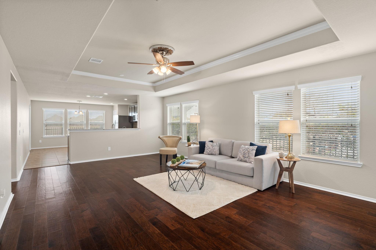
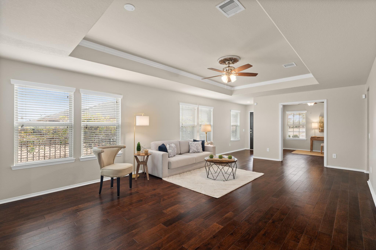
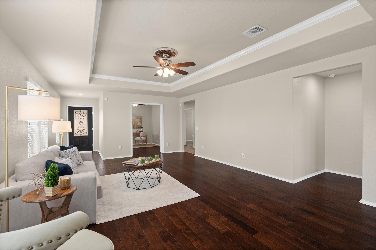
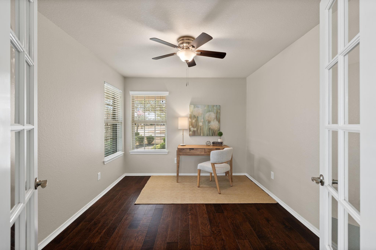
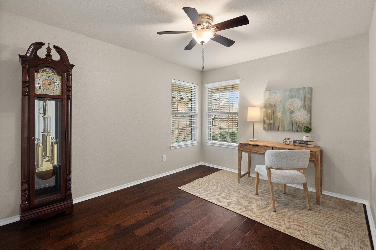
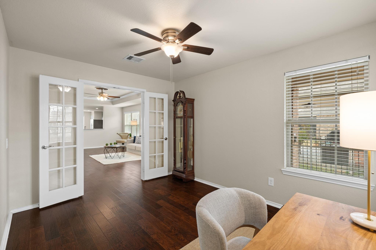
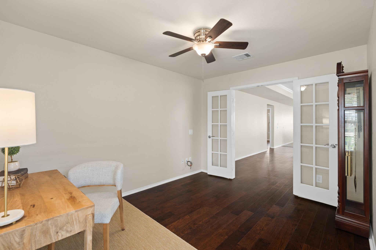
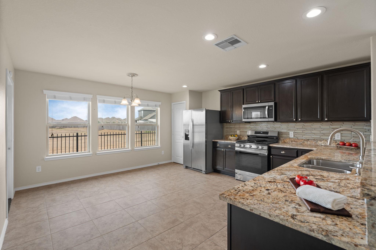
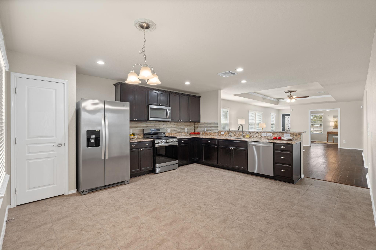
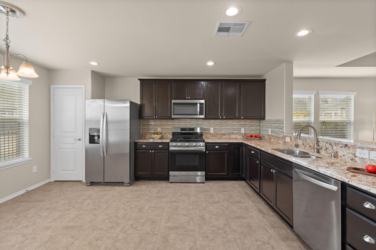
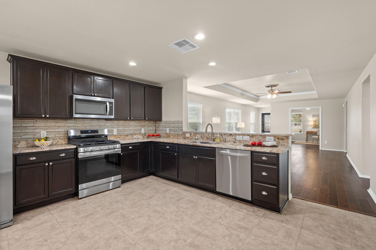
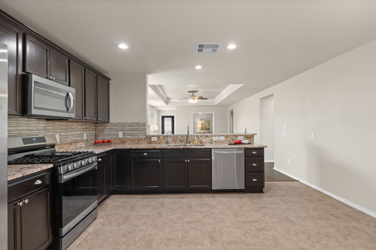
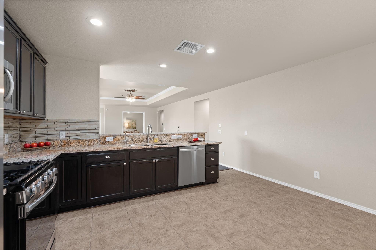
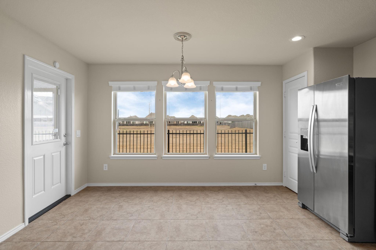
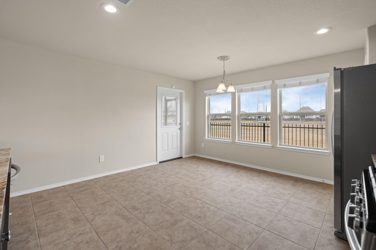
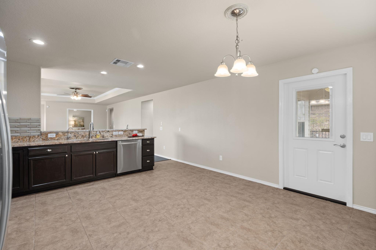
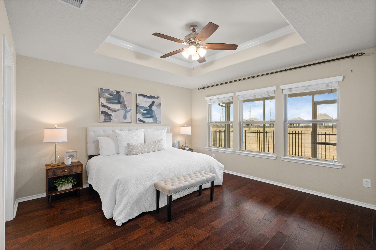
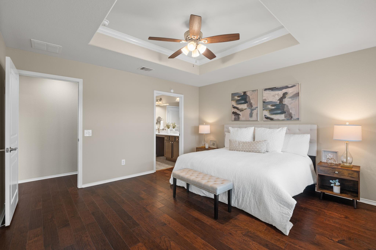
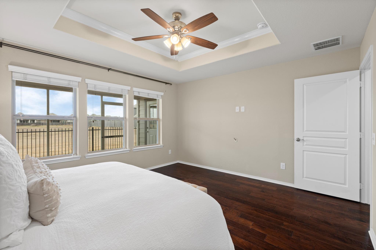
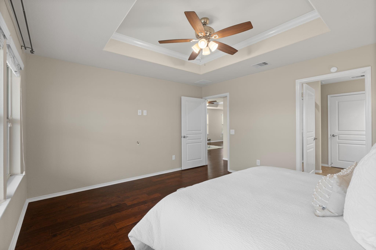
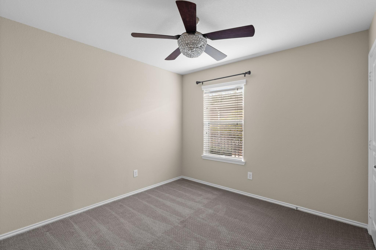
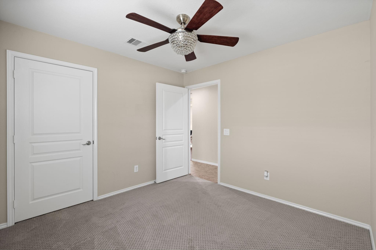
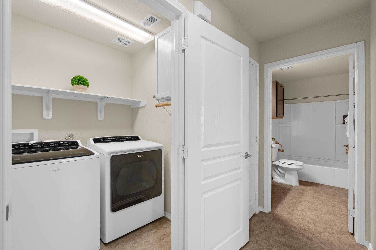
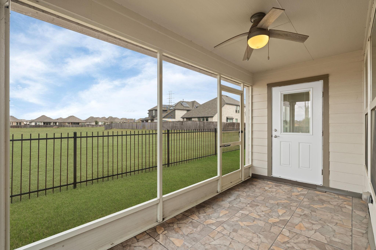
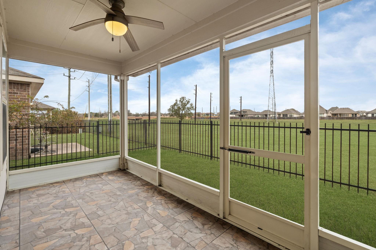
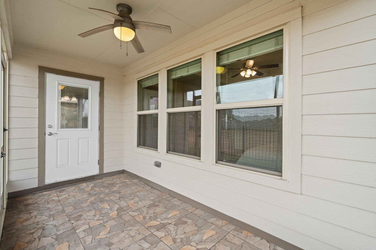
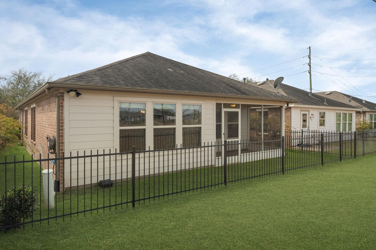
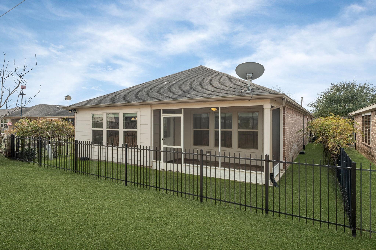
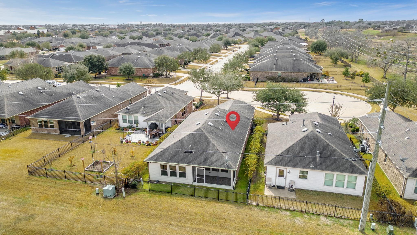
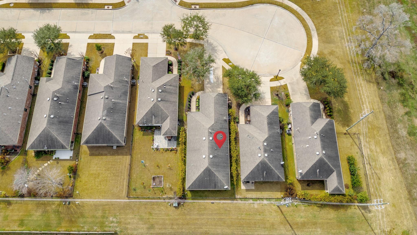
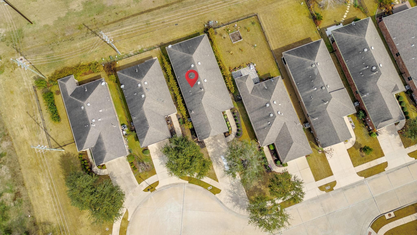
Nestled inside Del Webb Sweetgrass 55+, delightful home sits quietly inside Cul-de-sac only 8-min stroll to Lakehouse, upgraded exterior showcases distinctive Dutch hip roof elevation, storm door, garage window adding curb appeal plus natural light, step inside to warm inviting great room highlighted by rich wood floors, tray ceiling w/crown molding creating elegant welcoming vibe, dedicated study w/French doors offers ideal space for home office overlooking front porch, eat-in kitchen finished w/level 4 granite countertops flows seamlessly toward 14’-4” x 8’ screened-in porch, perfect spot to sip cool glass of lemonade while enjoying evening shade at day’s end, tile flooring anchors kitchen for easy maintenance, split-BR layout provides privacy for guests, no rear neighbors deliver peaceful backdrop backing to green space, fenced yard plus sprinkler system keep outdoor living effortless, washer and dryer included for added convenience, lifestyle here blends comfort & convenience.
Overview
Financial
Price:
$2,100
Price/SqFT:
$1.31
HOA Fee:
Tax Rate:
2.4789 %
Est. Monthly:
$21 *
Tax Amount:
$52
Amenities and features
 Garage Apartment
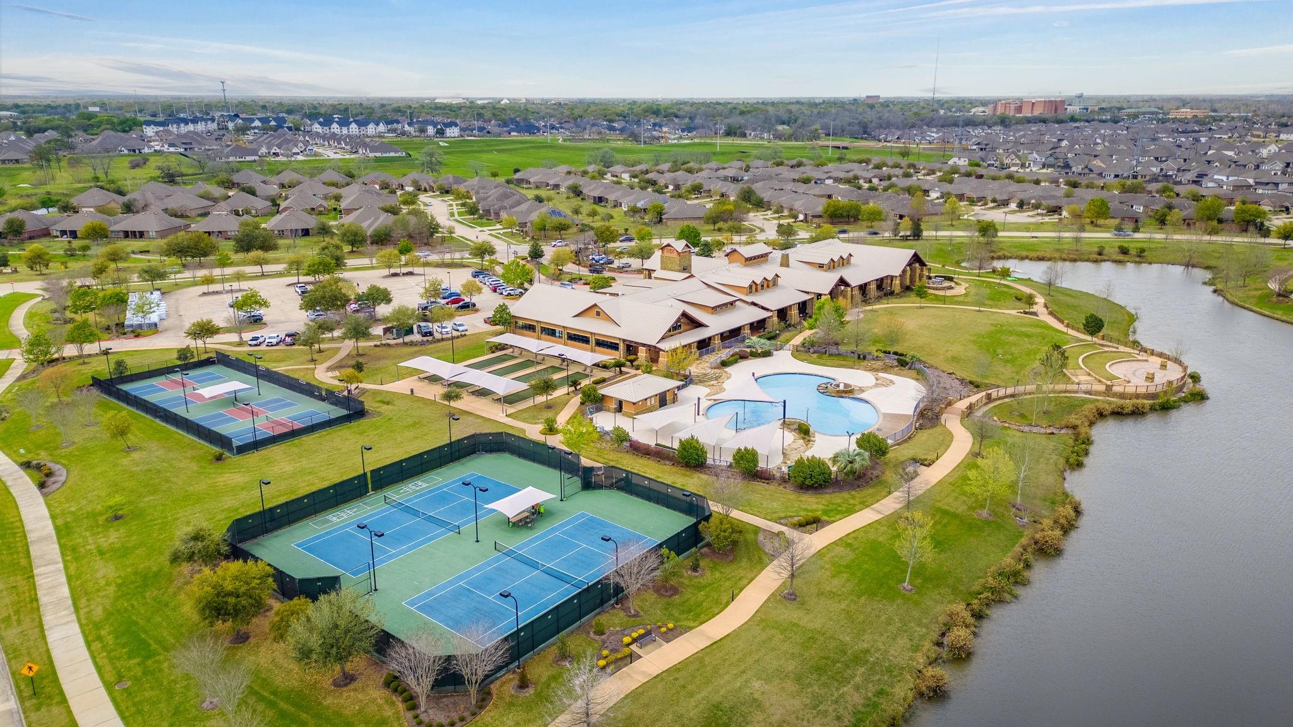
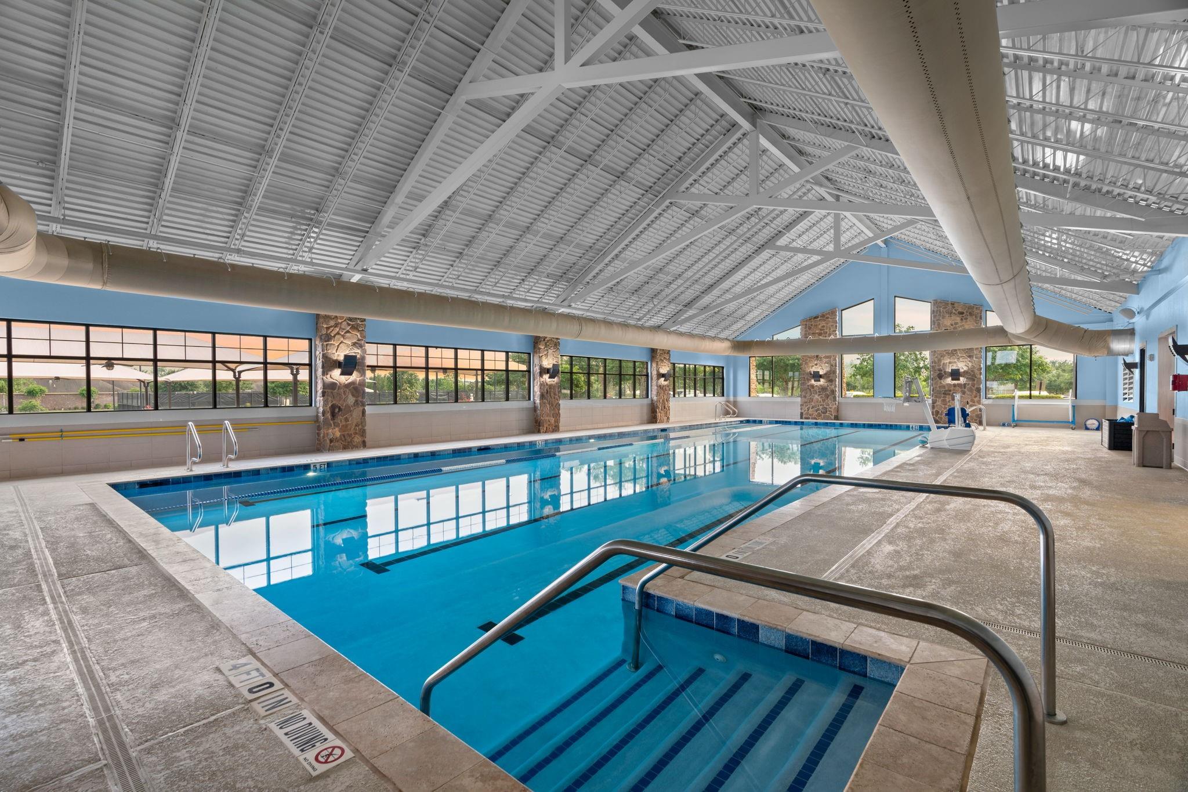
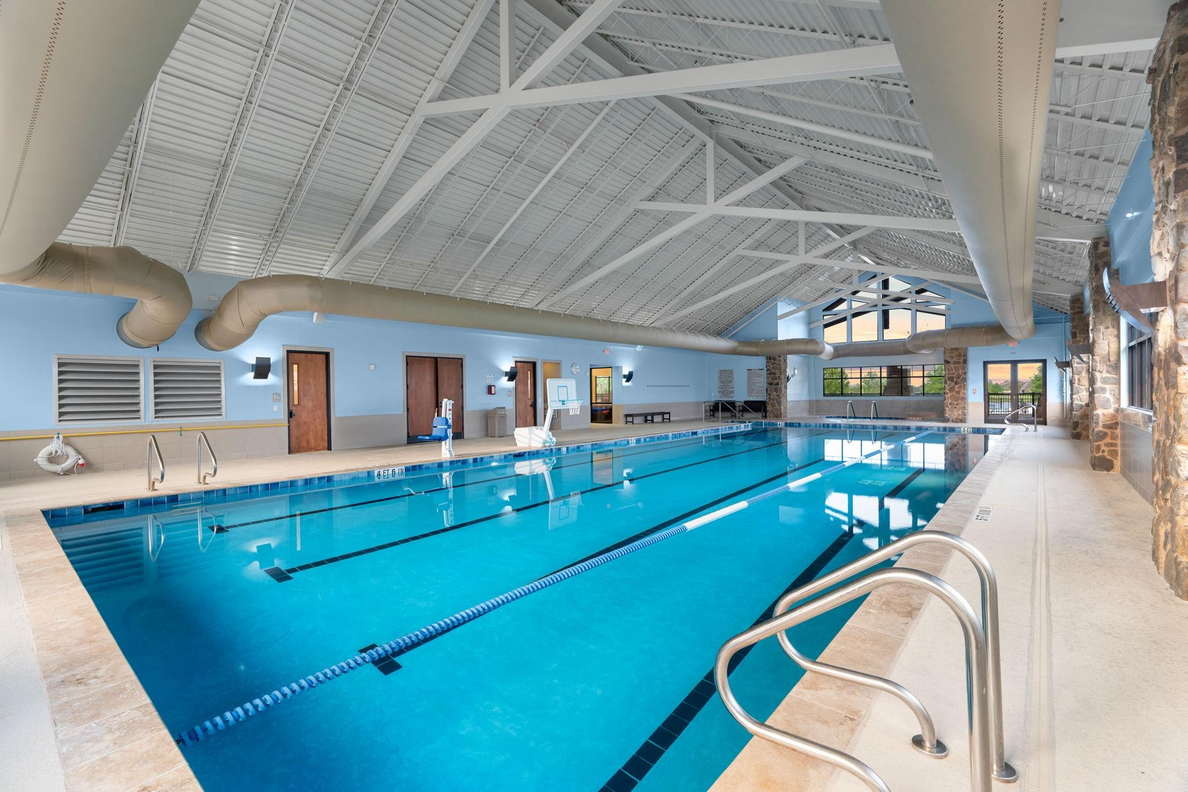
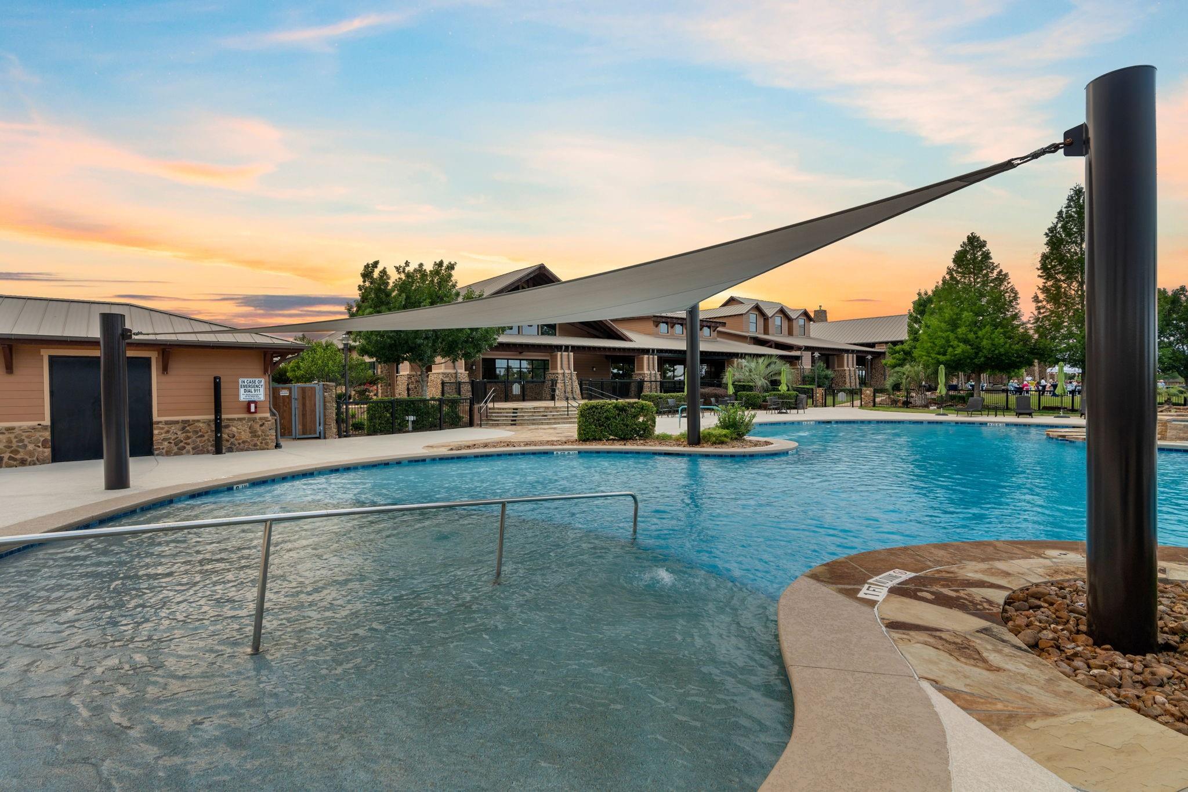
 Public Pool
 Sewer
Sewer Sprinkler System
 Study Room
 Water Access
 Yard
Yard Energy Efficient
 Greenbelt
 Senior Community
Property & Schools on Map
Floor plans / Dimensions / Descriptions
-
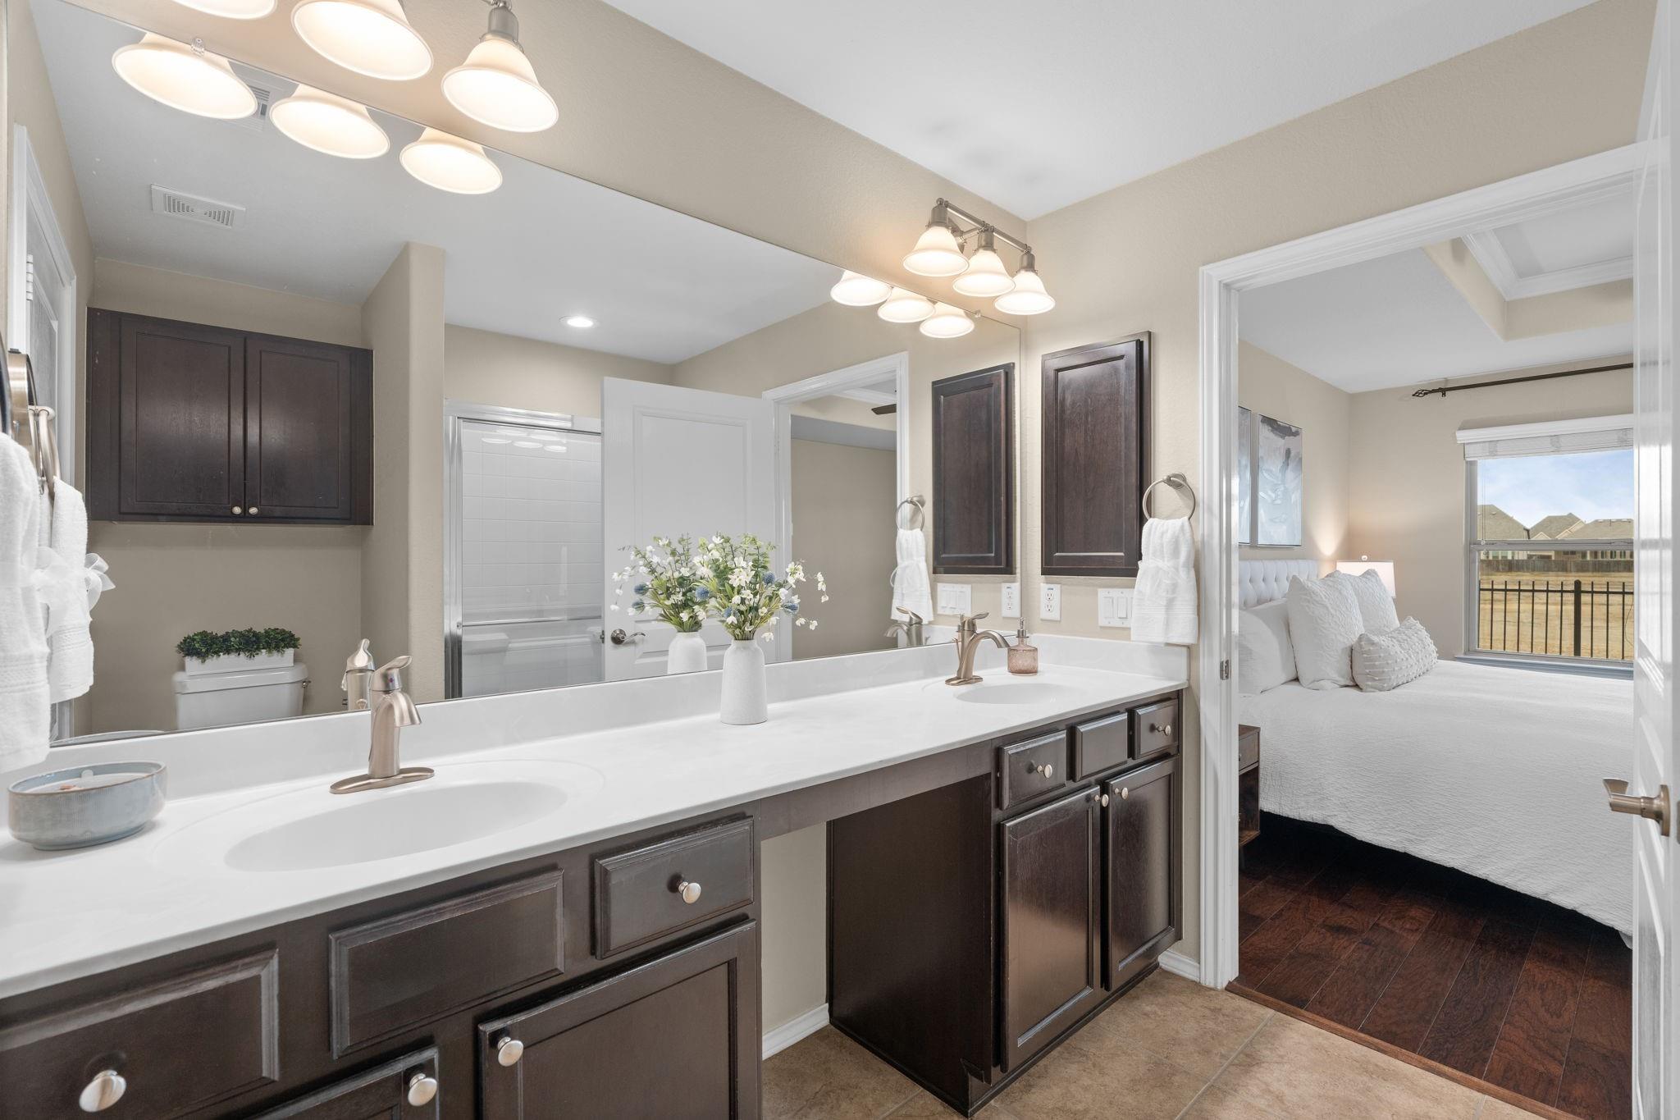
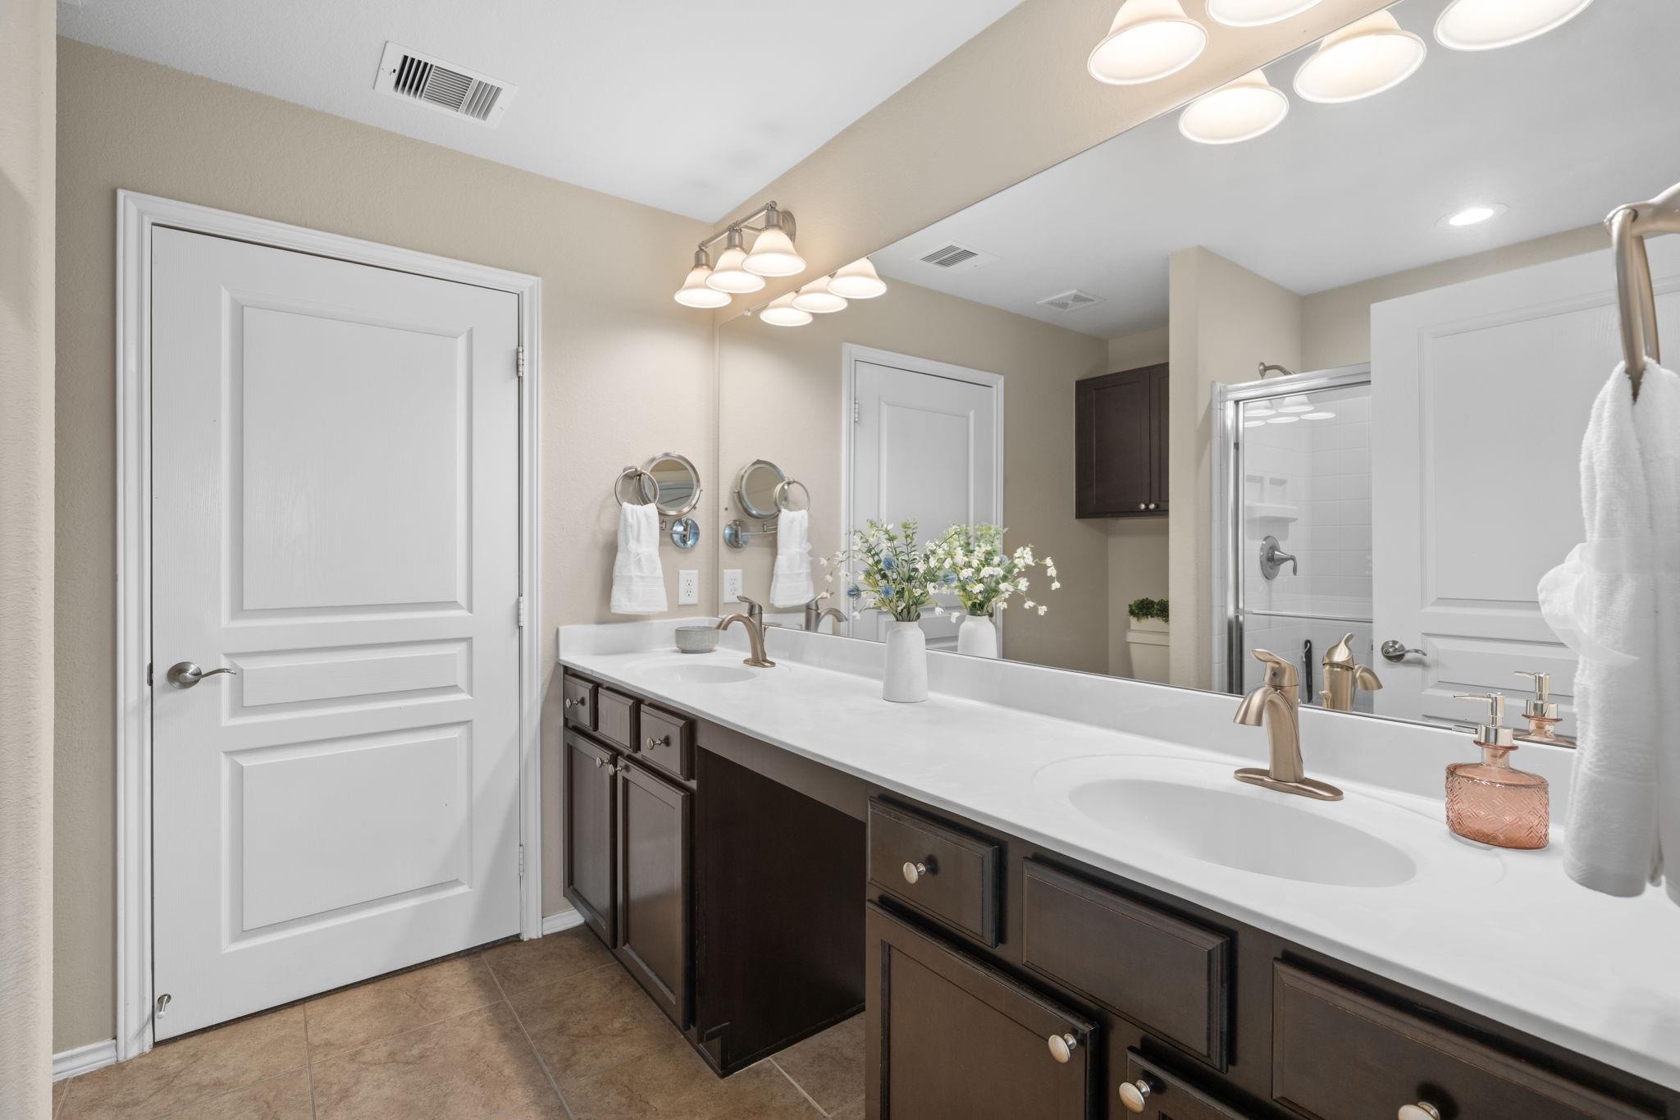
First FloorLiving:15 x 14Dining:15 x 9Kitchen:14 x 10Primary Bedroom:14 x 13Bedroom:13 x 7Home Office/Study:12 x 10Utility Room:5 x 5
-
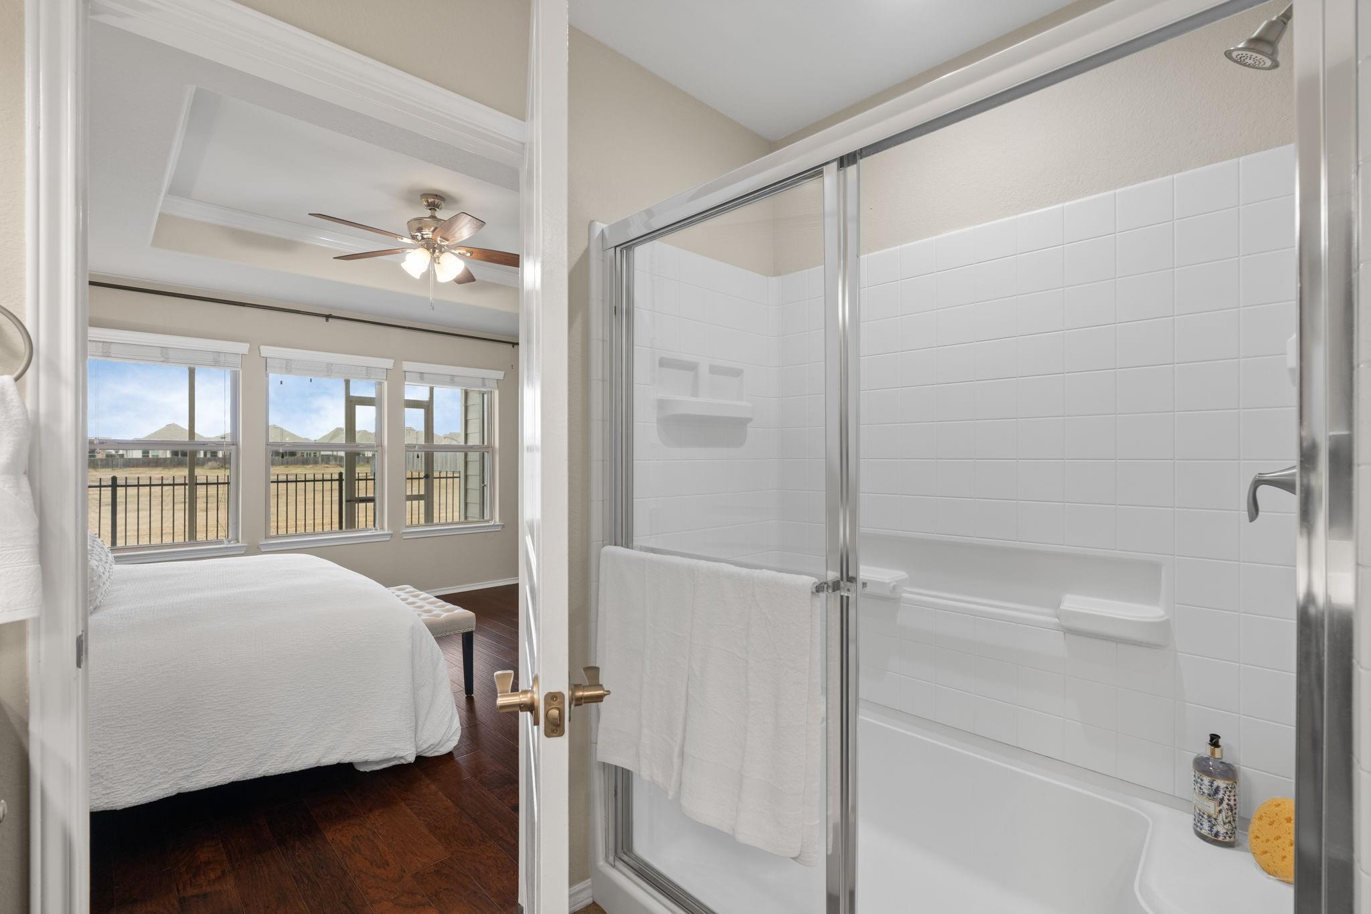
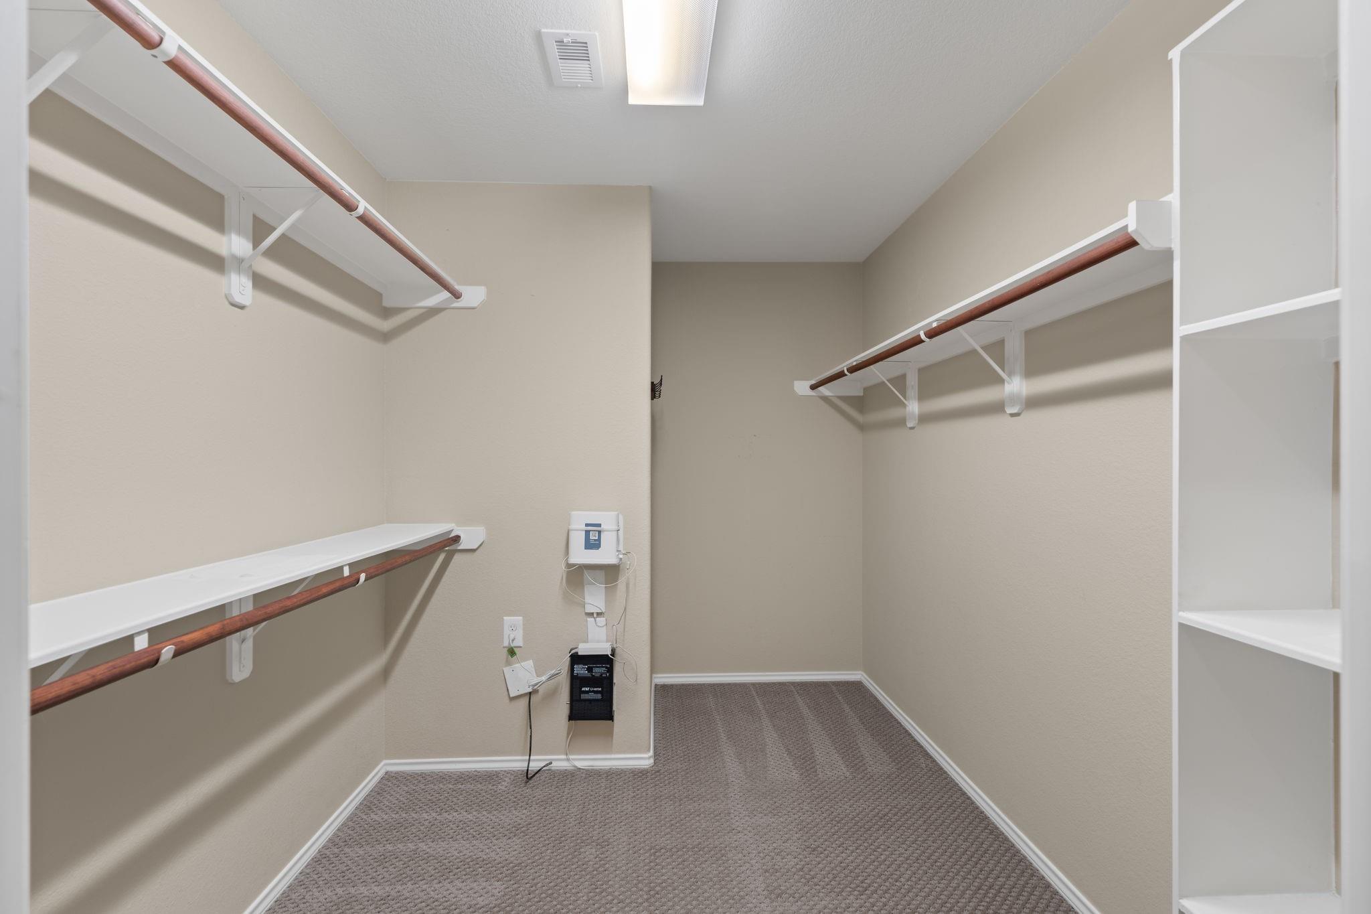
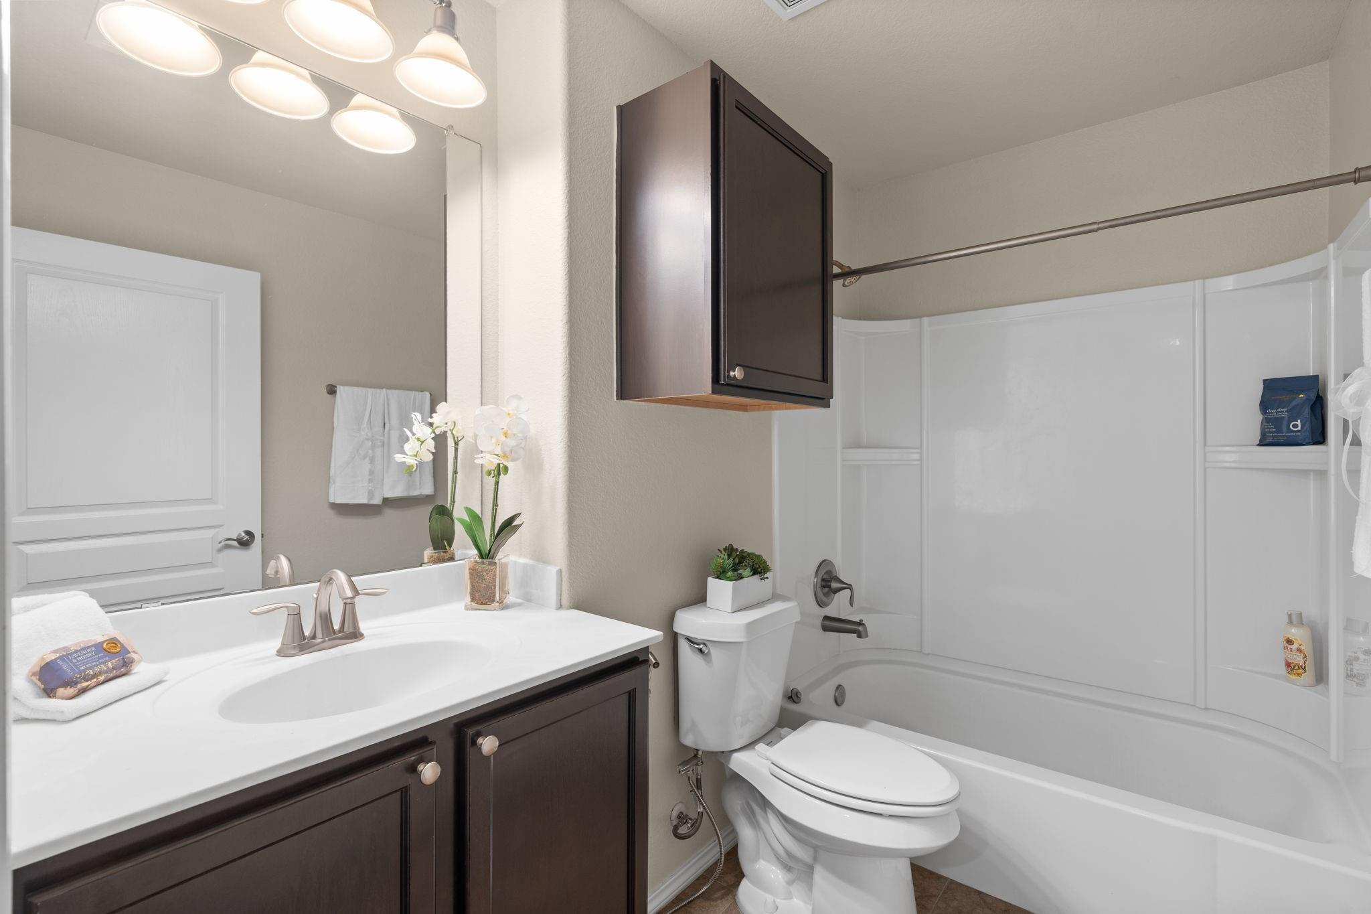
InteriorPets:Case By CaseSmoking Allowed:NoFloors:Carpet,Engineered Wood,TileCountertop:GraniteBathroom Description:Primary Bath: Double Sinks,Primary Bath: Shower Only,Secondary Bath(s): Tub/Shower ComboBedroom Desc:En-Suite Bath,Walk-In ClosetRoom Description:Breakfast Room,Family Room,Guest Suite,Home Office/Study,Living/Dining Combo,Utility Room in HouseHeating:Central GasCooling:Central ElectricConnections:Electric Dryer Connections,Gas Dryer Connections,Washer ConnectionsDishwasher:YesMicrowave:YesRange:Freestanding RangeOven:Freestanding OvenEnergy Feature:Ceiling Fans,Energy Star Appliances,Energy Star/CFL/LED Lights,Energy Star/Reflective Roof,High-Efficiency HVAC,HVAC>13 SEER,Insulated/Low-E windows,Insulation - Blown Cellulose,Radiant Attic BarrierInterior:Crown Molding,Dryer Included,Fire/Smoke Alarm,High Ceiling,Washer Included,Window Coverings
-
ExteriorPrivate Pool:NoLot Description:GreenbeltGarage Carport:Double-Wide DrivewayWater Sewer:Public Sewer,Public WaterArea Pool:YesExterior:Back Yard Fenced,Sprinkler System
Listed By:
Gregory Cordova
NB Elite Realty
The data on this website relating to real estate for sale comes in part from the IDX Program of the Houston Association of REALTORS®. All information is believed accurate but not guaranteed. The properties displayed may not be all of the properties available through the IDX Program. Any use of this site other than by potential buyers or sellers is strictly prohibited.
© 2026 Houston Association of REALTORS®.
GET IN TOUCH
