



For Sale
2810 Precinct Line Rd Rd Richmond, TX 77406
$2,350,000
Description
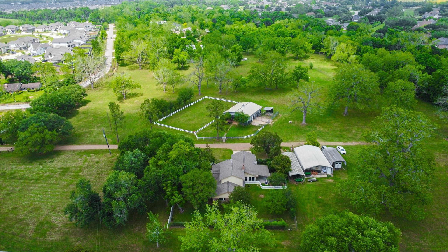
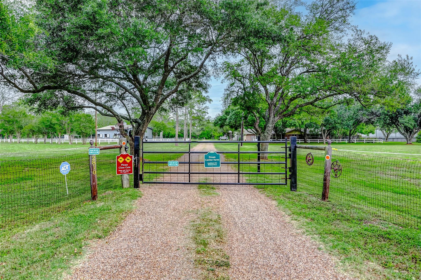
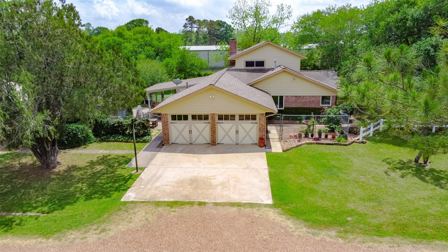
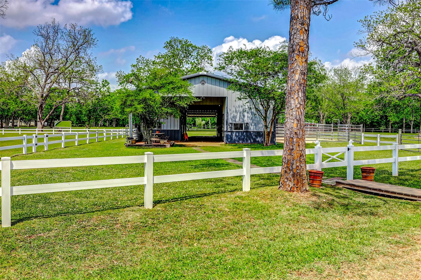
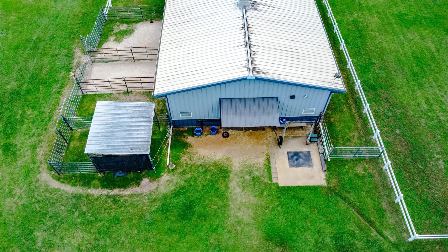
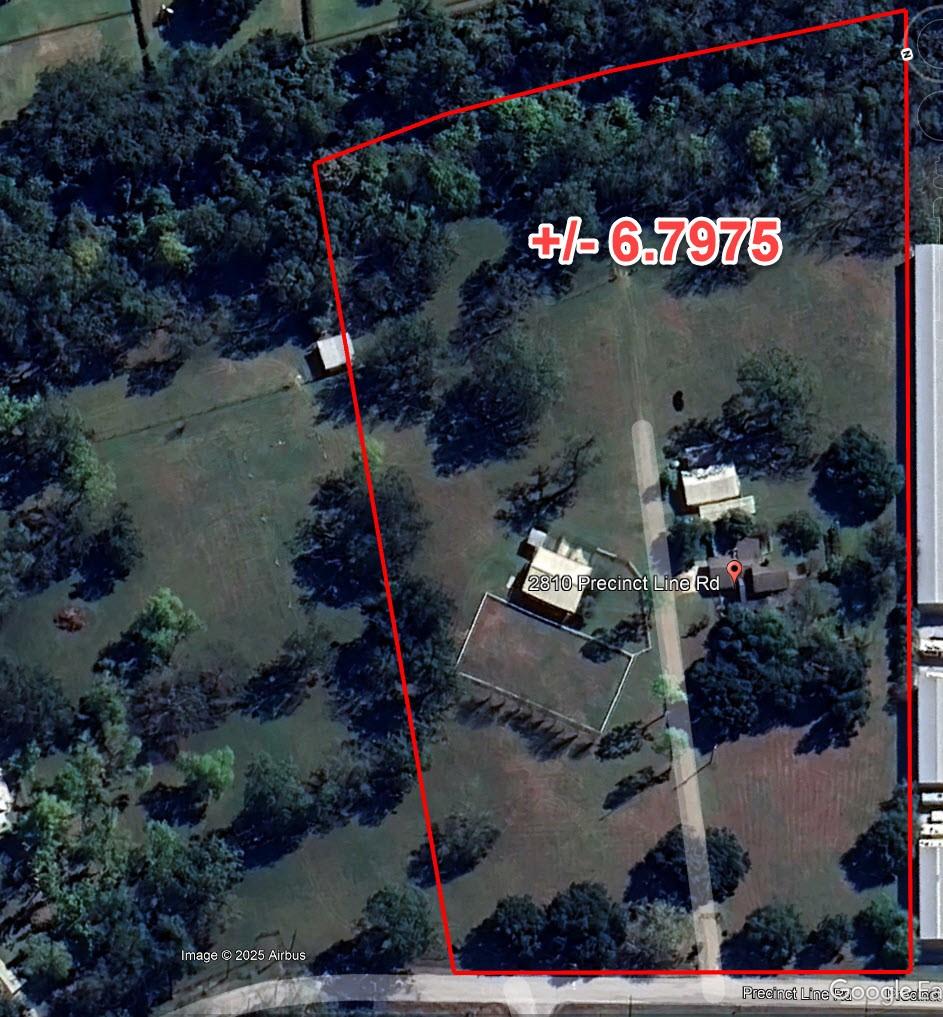
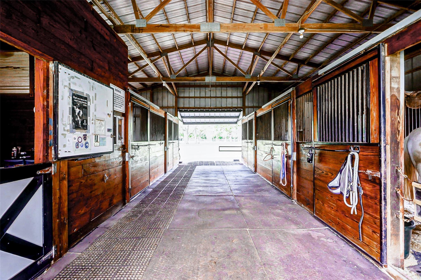
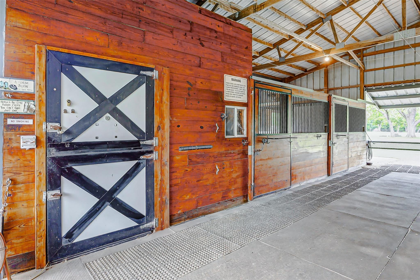
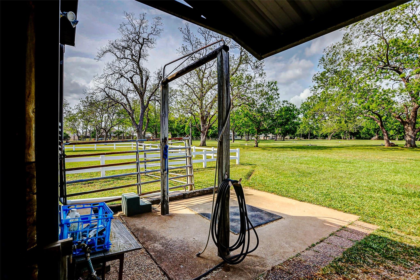
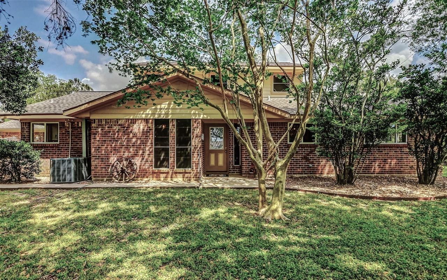
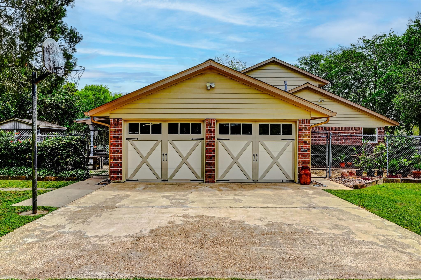
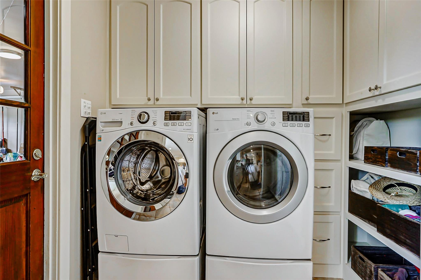
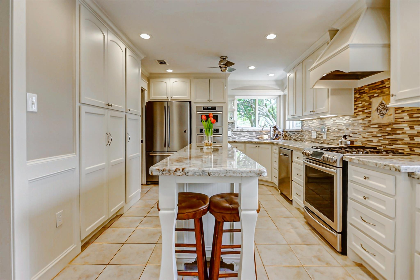
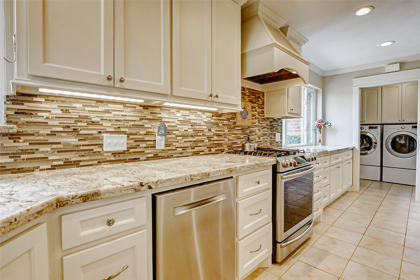
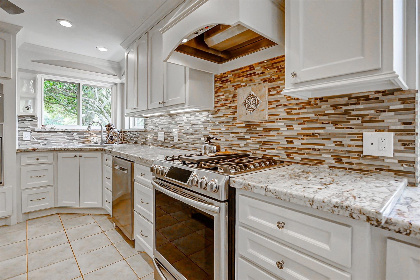
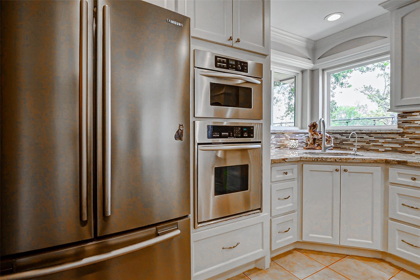
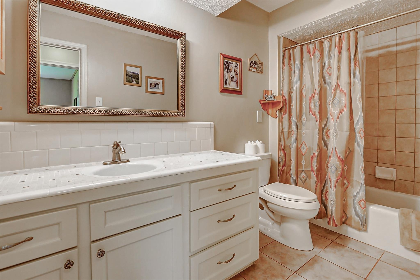
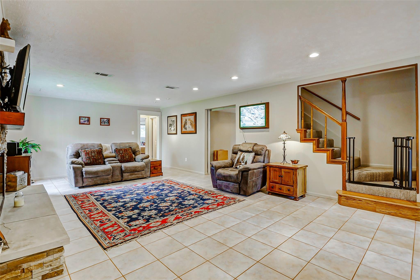
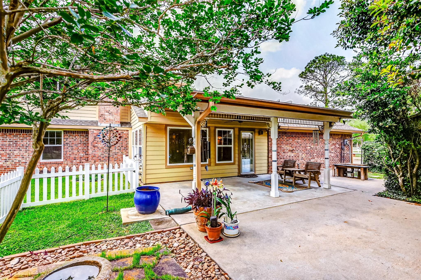
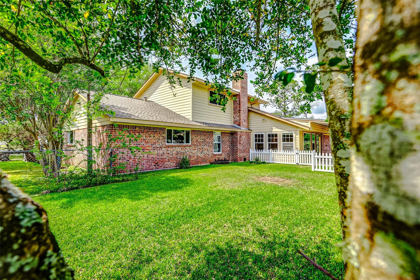
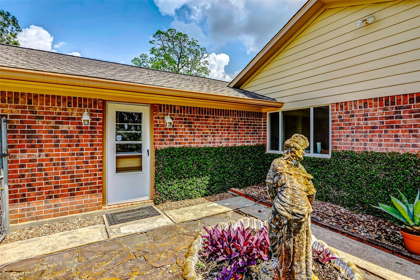
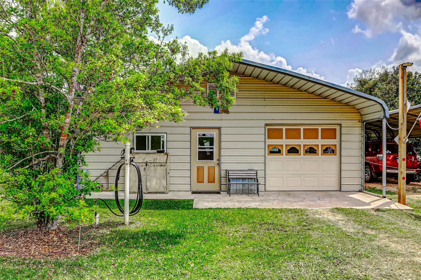
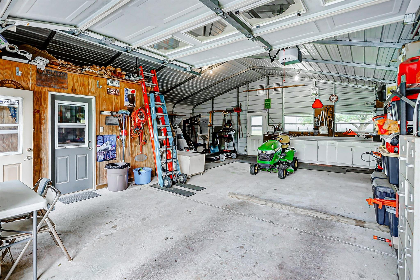
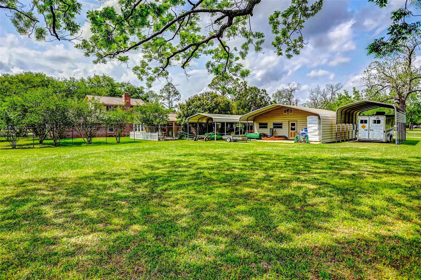
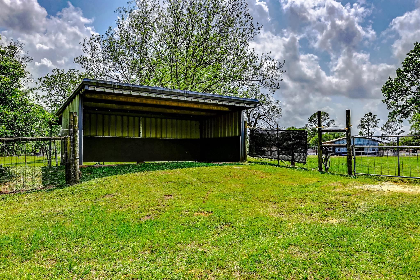
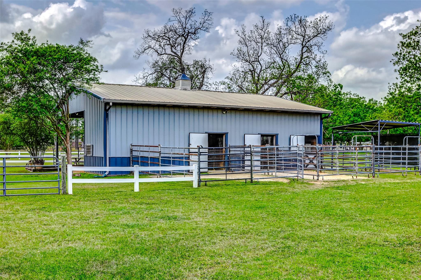
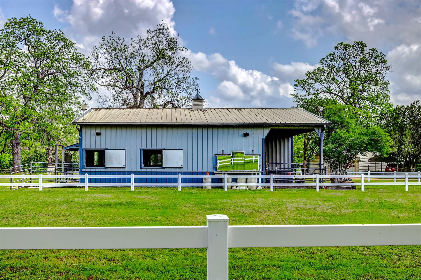
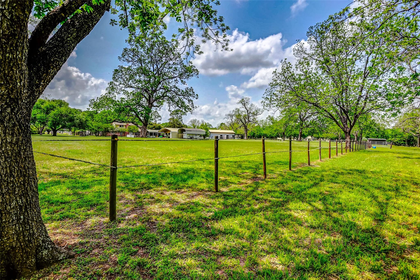
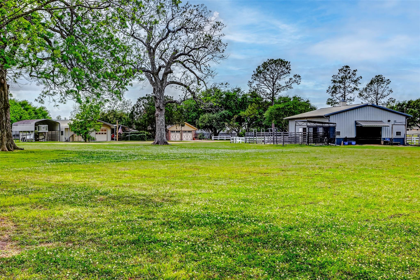
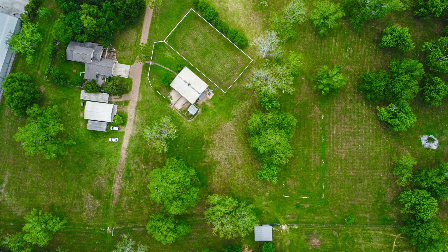
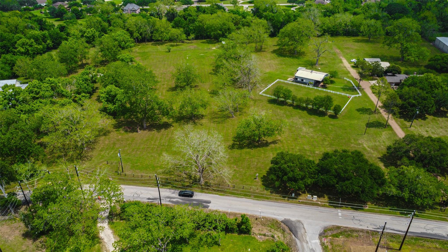
Unrestricted 12.33 Acres! This Pecan Tree Horse Farm boasts improved pastures and mature trees that provide a haven close to it all! This is a great place to call home and bring your horses and animals. Commercial opportunities are endless. Bordered by Jones Creek and 700+ ft of frontage on Precinct Line Rd. Home has been updated throughout including a new roof in 2020 and completely remodeled kitchen. High speed fiber optic internet. A 48'X36' Morton Horse Barn features 5 stalls, a tack room, feed and hay room, paddock turnouts, outside wash rack, and a lit arena. Another 45'X30' building offers additional work space. Covered structures for RV and tractor storage and a pasture horse shed complete this picturesque property. The property is not part of an HOA or MUD and is unrestricted. There has never been water in any of the structures on the property. A recent survey is attached including elevations and topography. Zoned to Class A Lamar ISD!
Overview
Financial
Price:
$2,350,000
Price/SqFT:
$195,833.3
HOA Fee:
Tax Rate:
1.5689 %
Est. Monthly:
$31,637 *
Tax Amount:
$36,869
Amenities and features
 Energy Efficient
 Lake/River Access
 Waterfront
 Wooded Lot
Property & Schools on Map
Floor plans / Dimensions / Descriptions
-
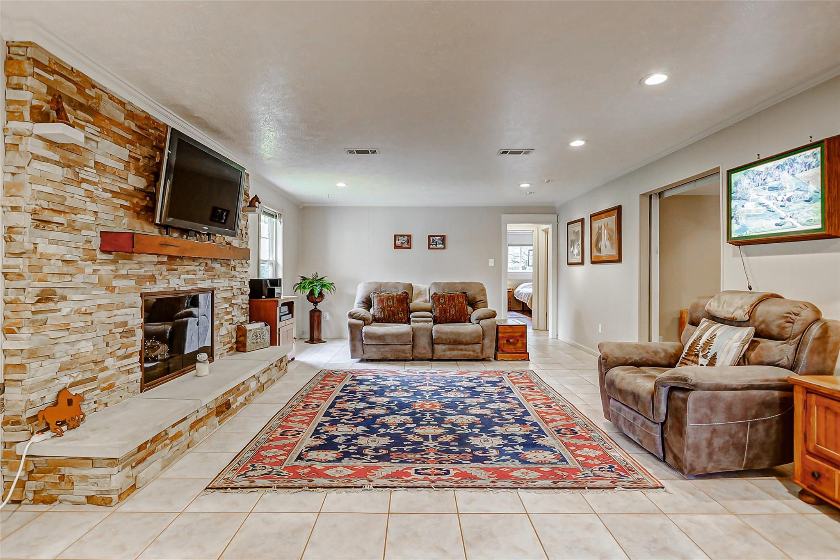
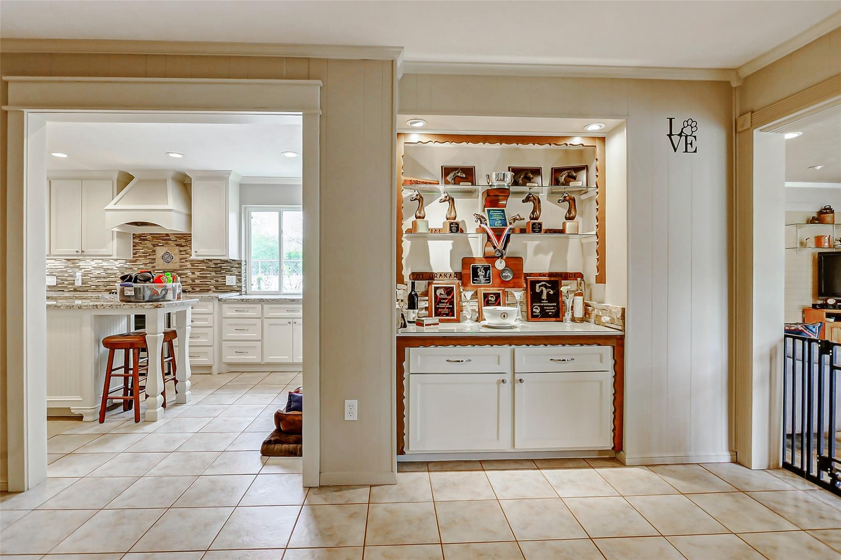
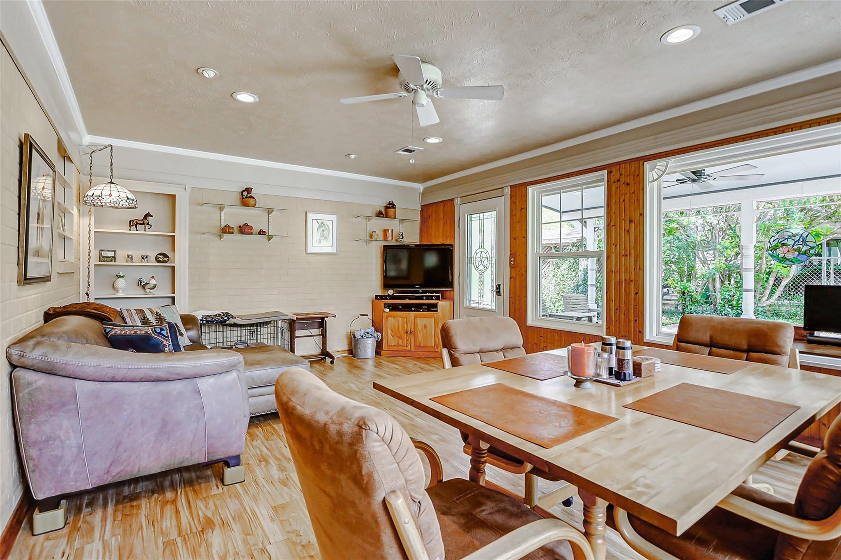
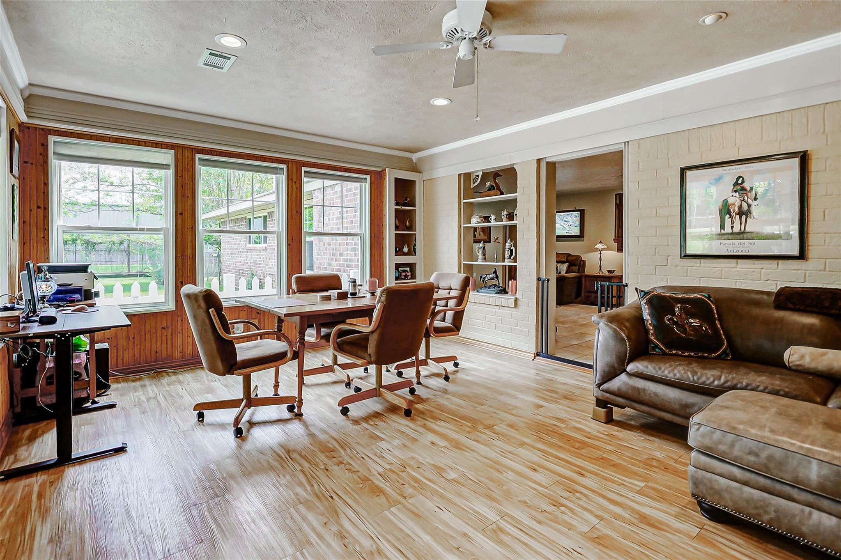
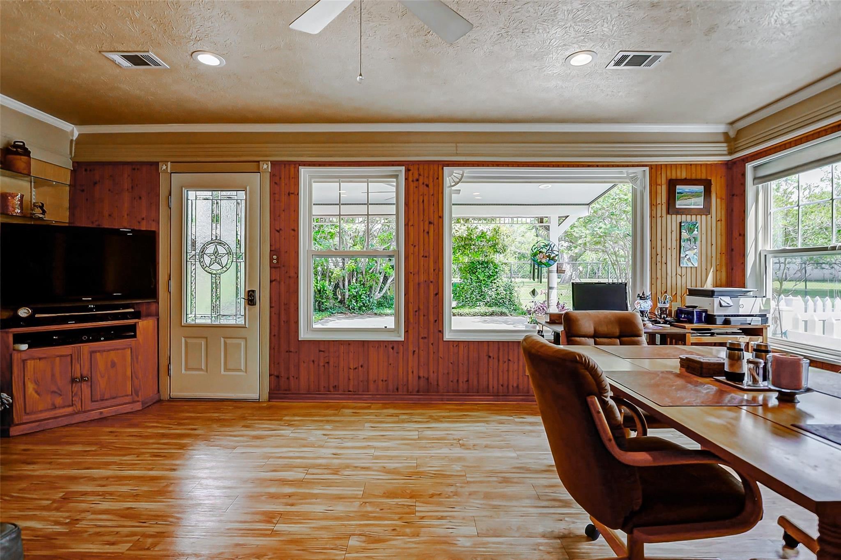
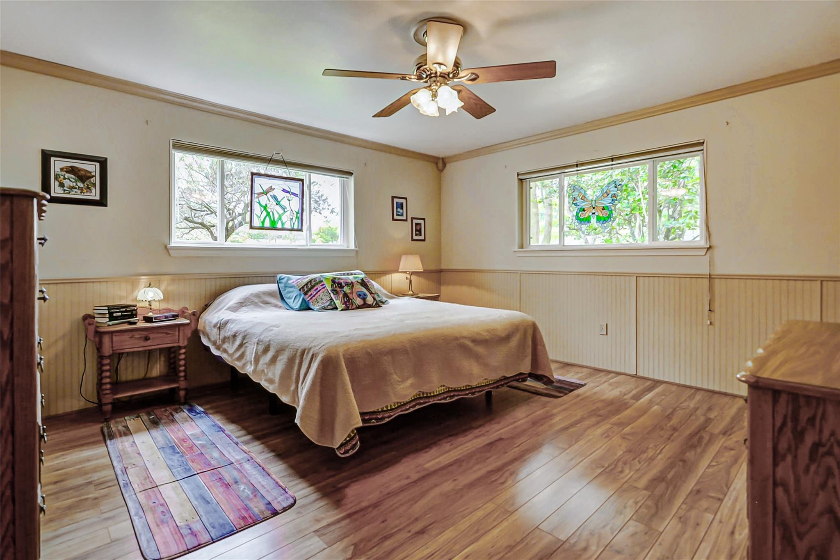
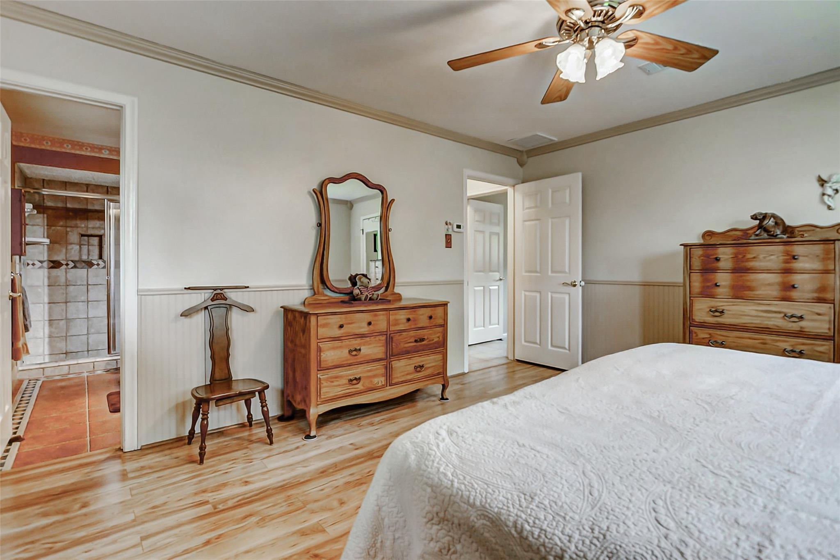
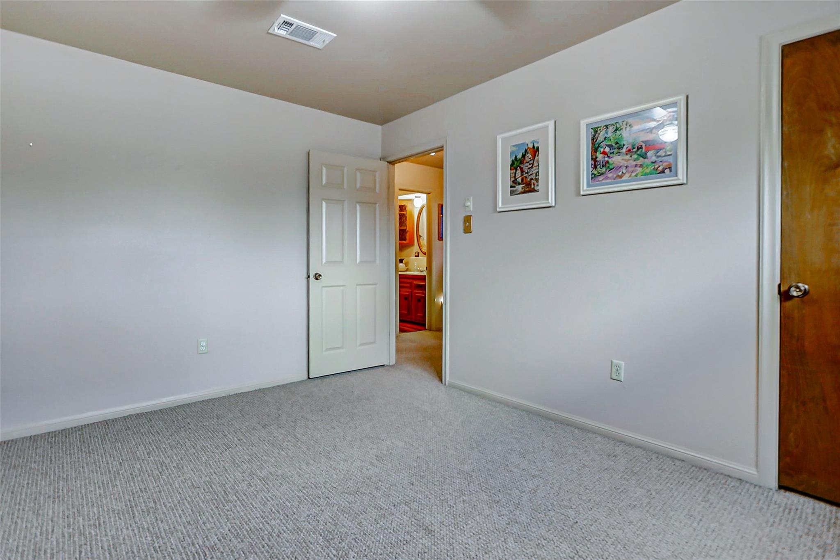
First FloorLiving:26x15Dining:12x11Kitchen:19x10Primary Bedroom:15x14Bedroom:12x12Sunroom:19x13
-
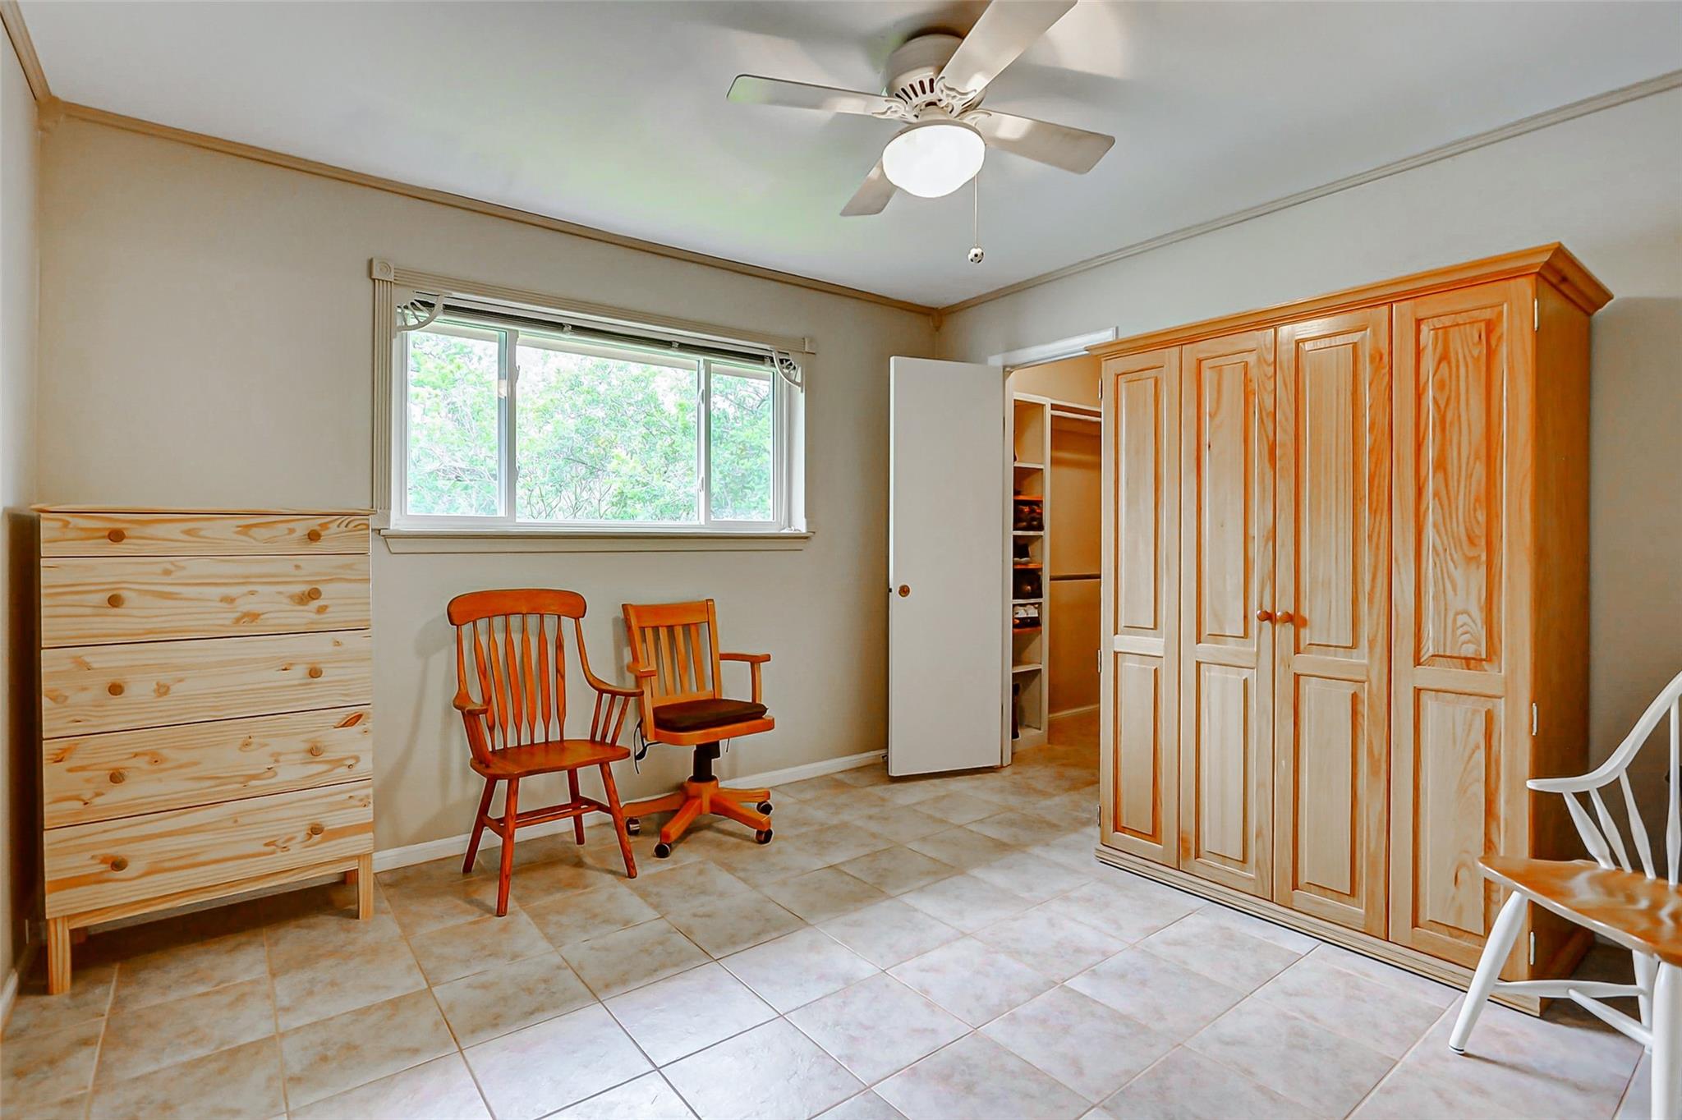
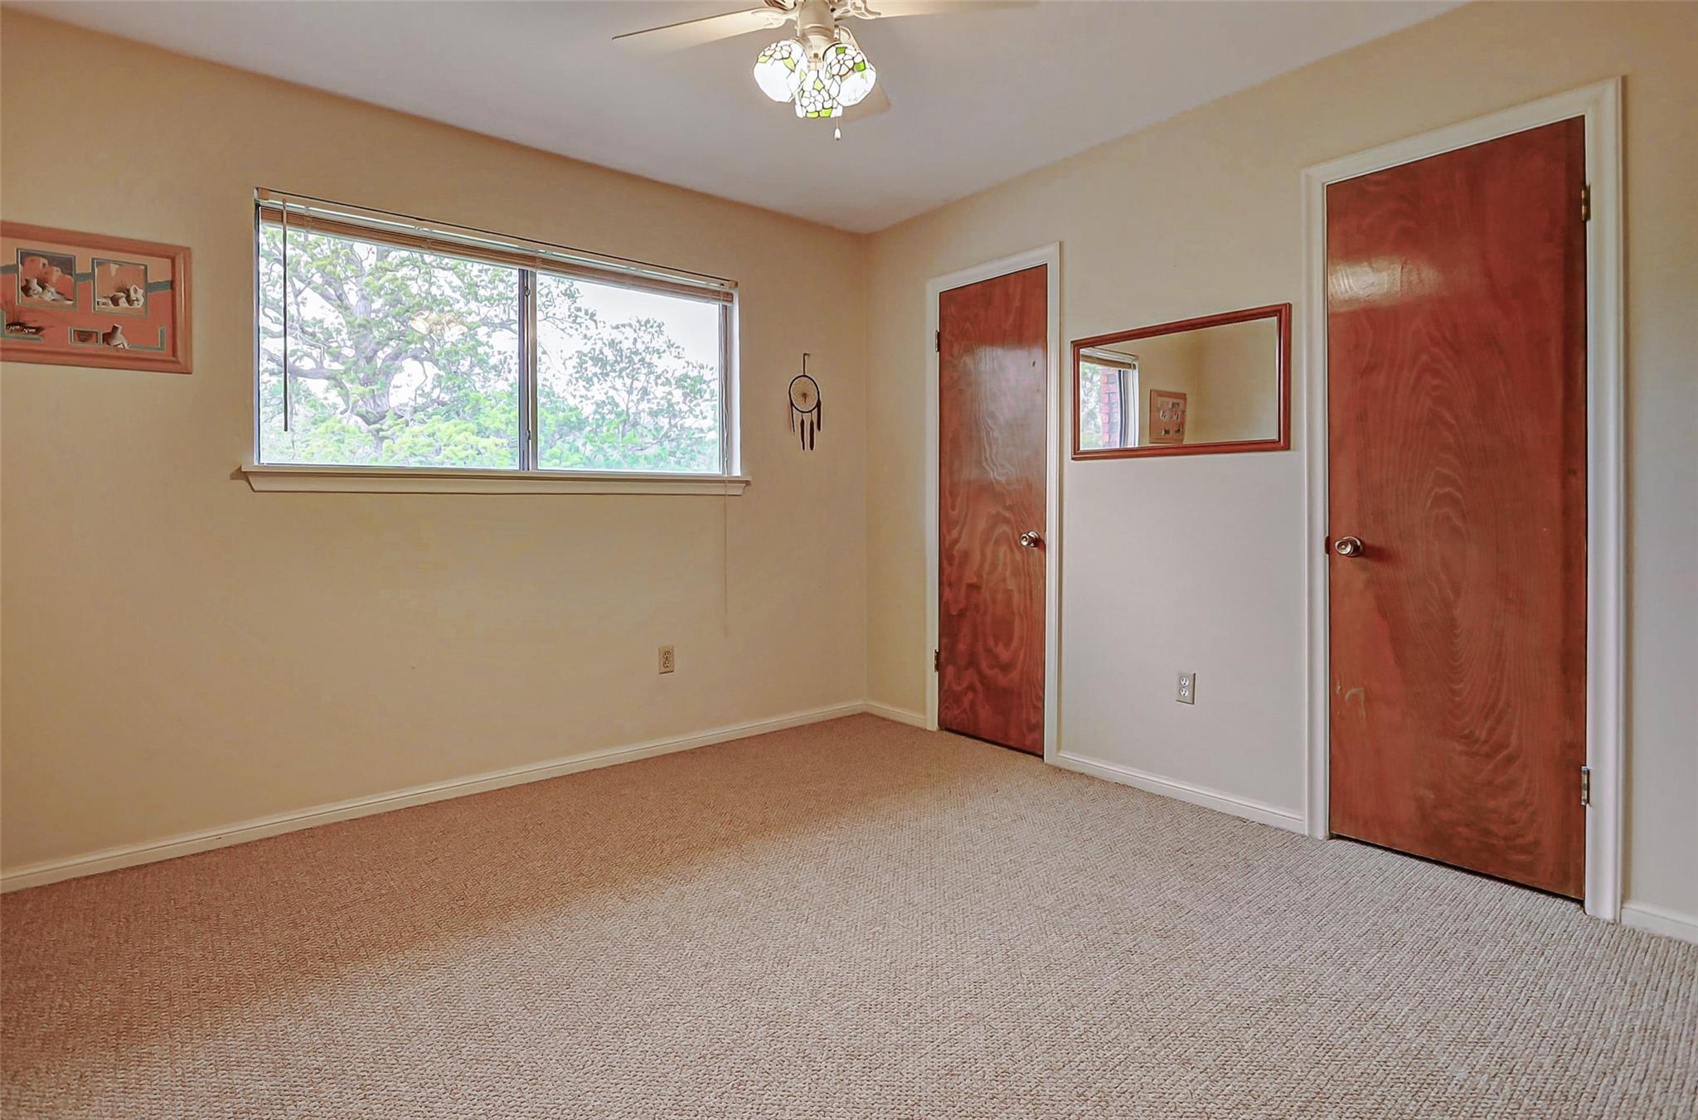
Second FloorBedroom:12x12Bedroom 2:12x12
-
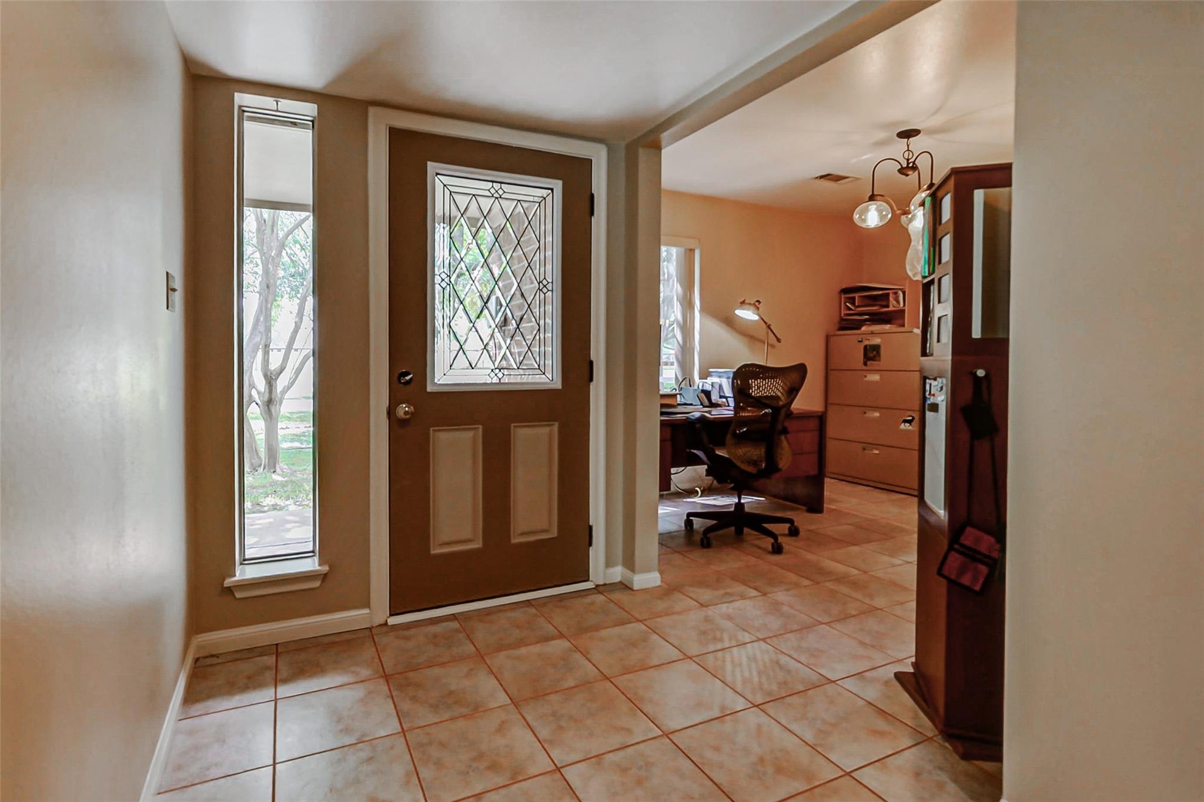
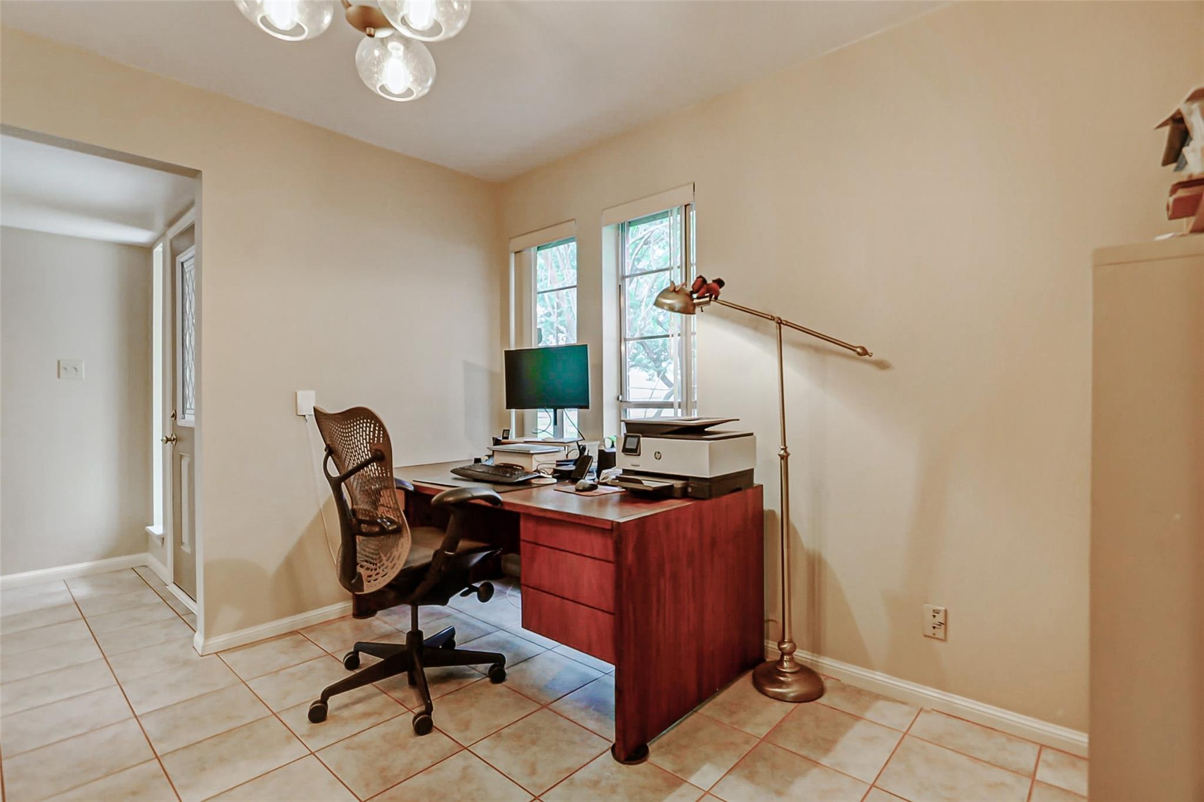
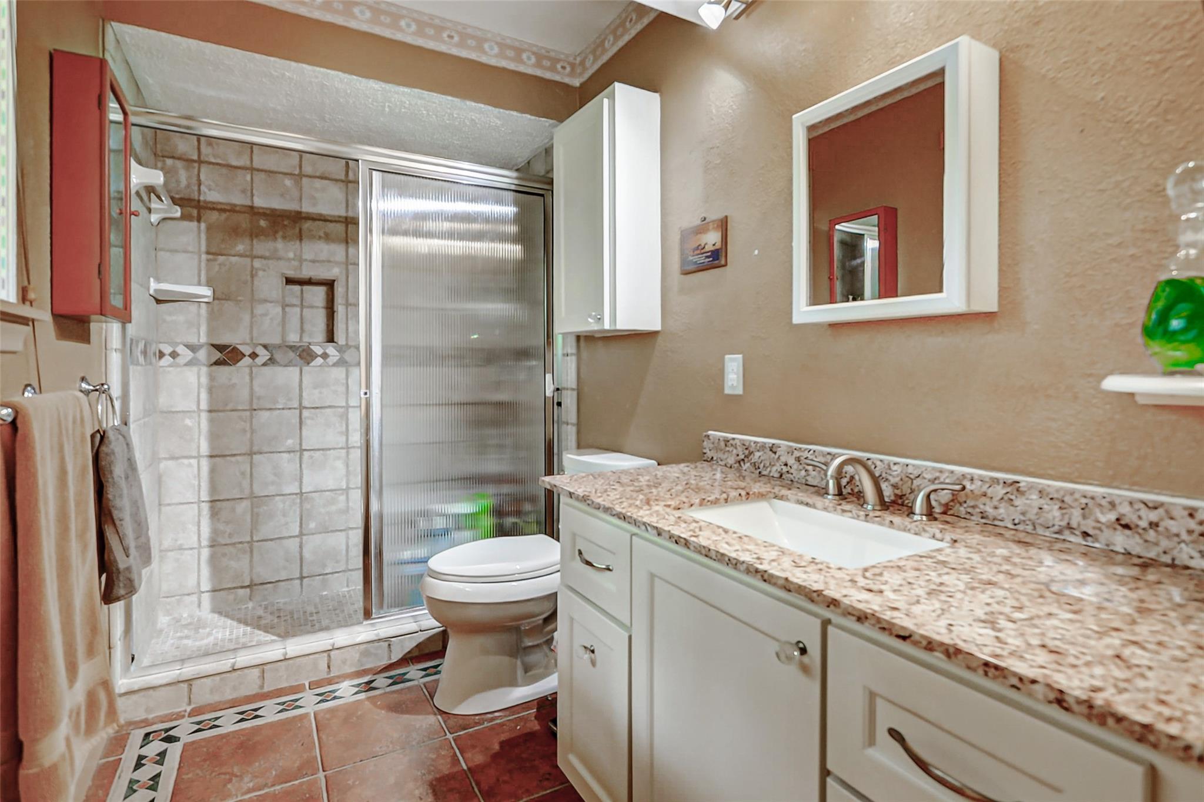
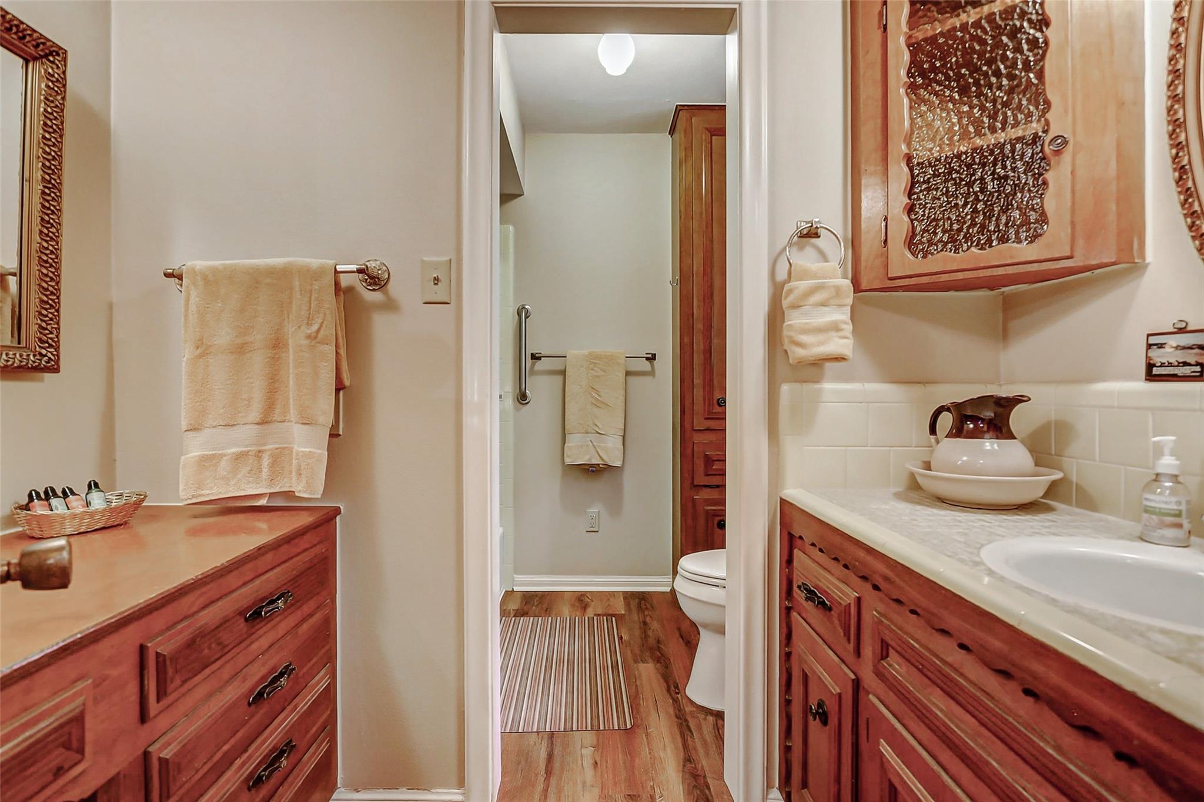
InteriorFireplace:1/Gas Connections,Gaslog Fireplace,Wood Burning FireplaceFloors:Carpet,Laminate,Tile,Vinyl PlankCountertop:graniteBathroom Description:Full Secondary Bathroom Down,Primary Bath: Shower Only,Secondary Bath(s): Tub/Shower Combo,Vanity AreaBedroom Desc:2 Bedrooms Down,En-Suite Bath,Primary Bed - 1st Floor,Walk-In ClosetKitchen Desc:Island w/o Cooktop,Soft Closing DrawersRoom Description:Family Room,Formal Dining,Living Area - 1st Floor,Sun Room,Utility Room in HouseHeating:Central GasCooling:Central ElectricConnections:Gas Dryer Connections,Washer ConnectionsDishwasher:YesMicrowave:YesRange:Gas RangeOven:Double Oven,Electric Oven,Gas OvenEnergy Feature:Ceiling FansInterior:Dryer Included,Fire/Smoke Alarm,Formal Entry/Foyer,Prewired for Alarm System,Washer Included
-
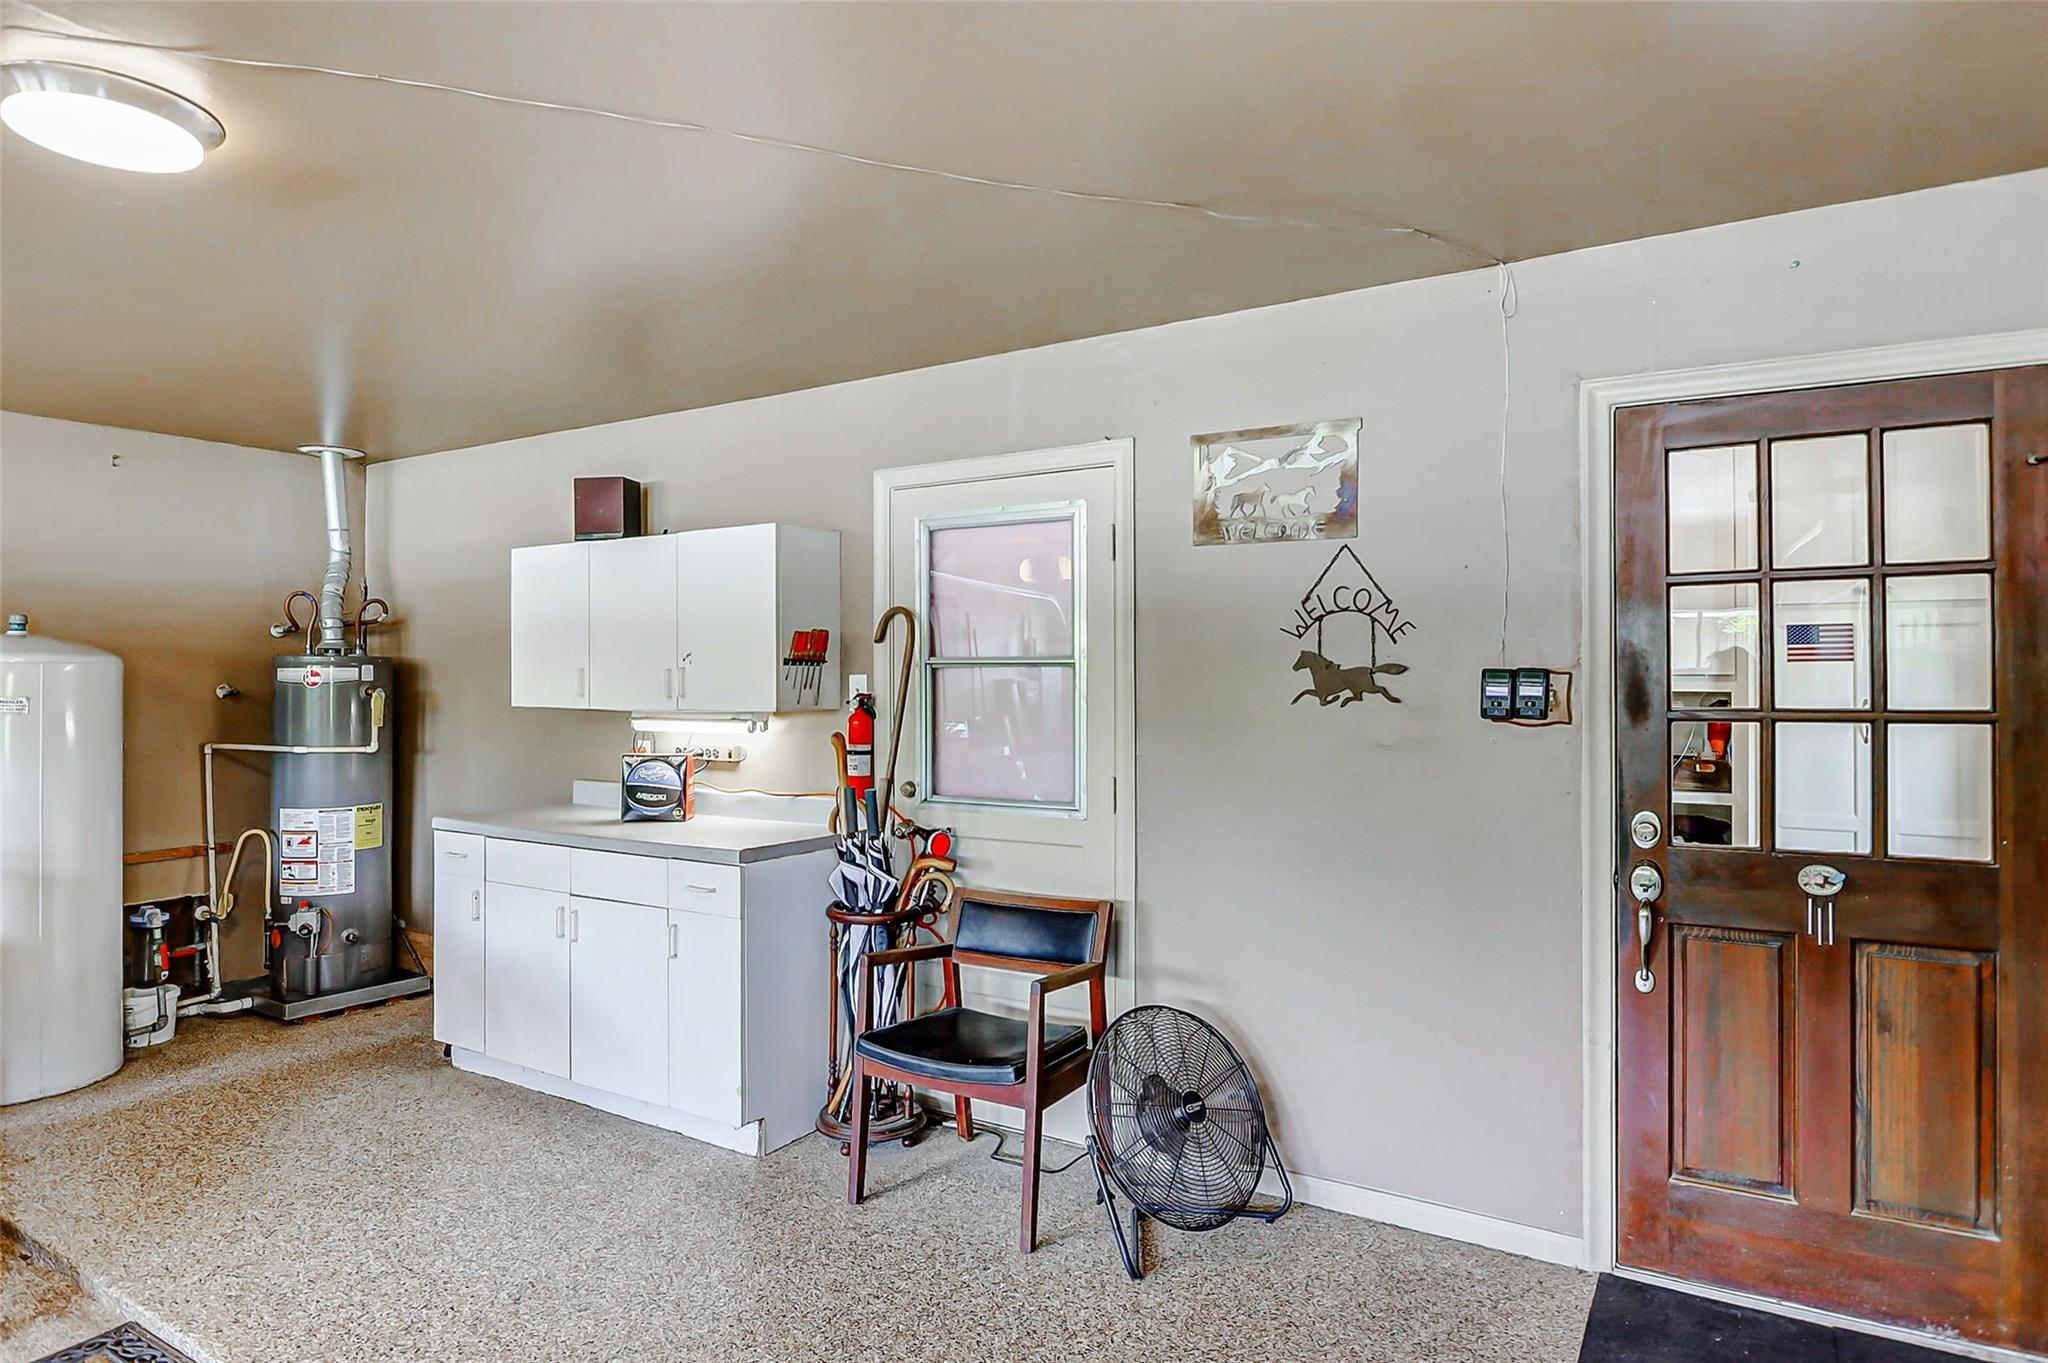
ExteriorFoundation:SlabPrivate Pool:NoLot Description:Other,Waterfront,WoodedWater Amenity:RiverfrontCarport Description:Detached CarportGarage Carport:Additional Parking,Auto Garage Door Opener,Boat Parking,Driveway Gate,RV Parking,WorkshopWater Sewer:Well,Septic TankRoad Surface:AsphaltFront Door Face:West
Listed By:
Angela Maxwell Montier
Keller Williams Premier Realty
The data on this website relating to real estate for sale comes in part from the IDX Program of the Houston Association of REALTORS®. All information is believed accurate but not guaranteed. The properties displayed may not be all of the properties available through the IDX Program. Any use of this site other than by potential buyers or sellers is strictly prohibited.
© 2026 Houston Association of REALTORS®.
GET IN TOUCH
