
For Sale
28080 Bridle Ave Waller, TX 77484
$650,000
Description
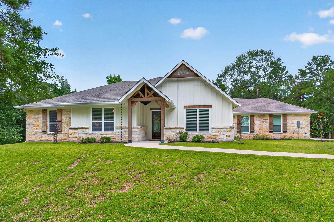
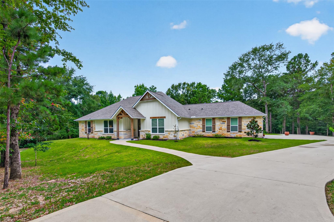
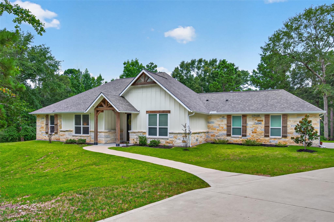
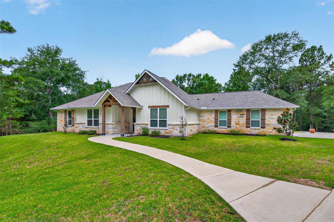
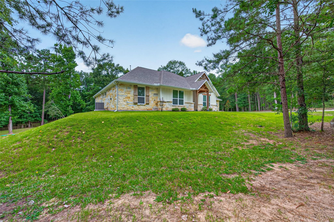
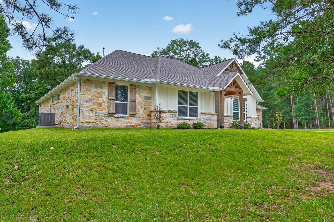
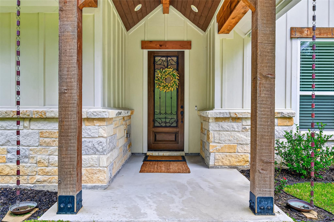
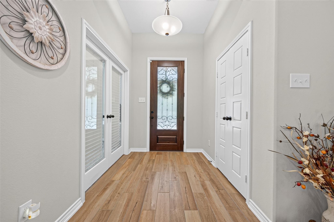
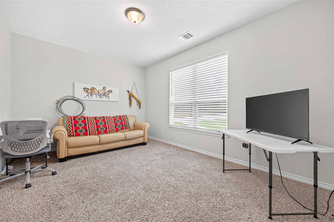
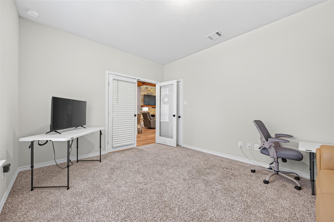
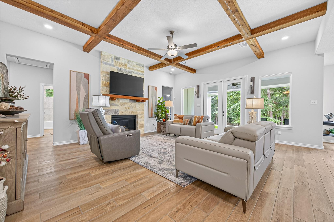
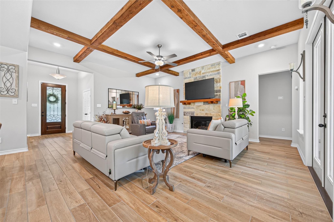
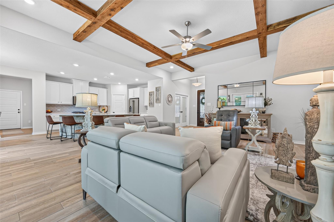
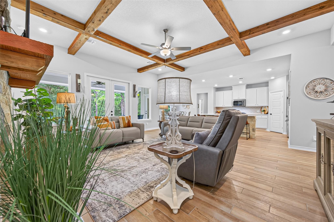
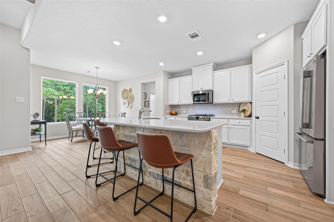
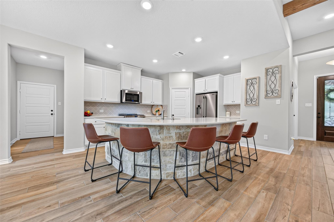
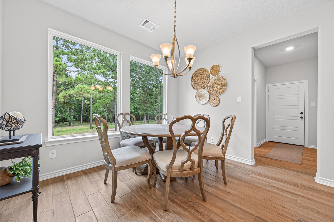
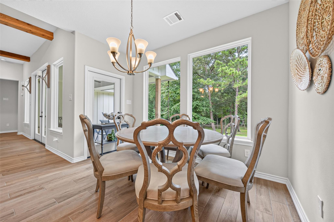
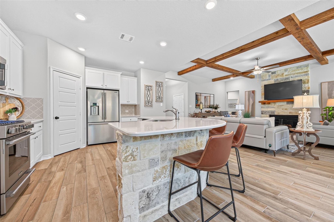
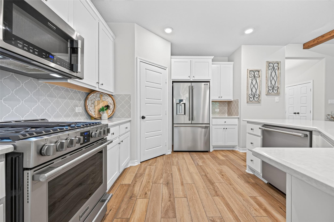
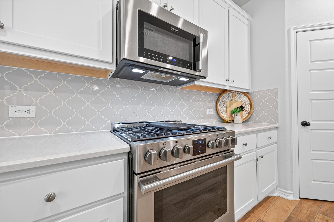
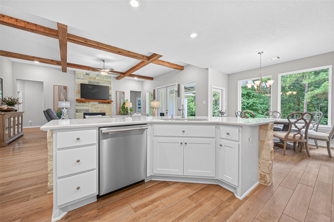
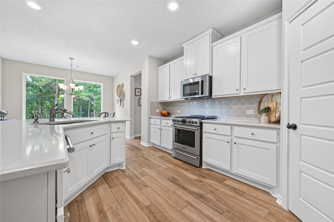
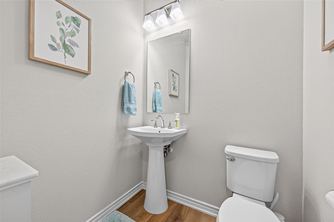
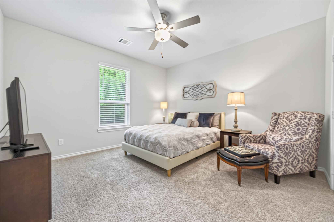
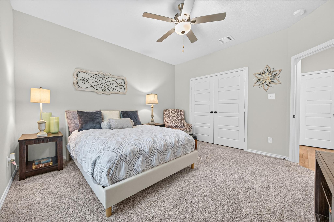
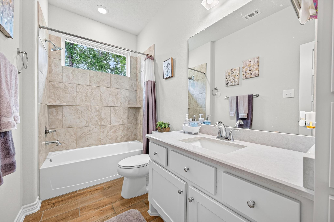
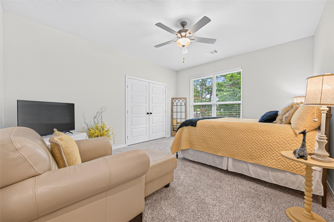
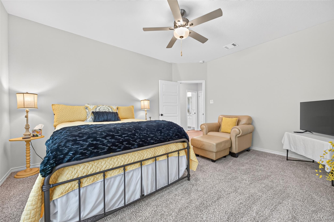
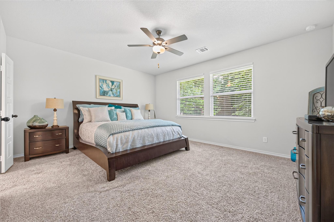
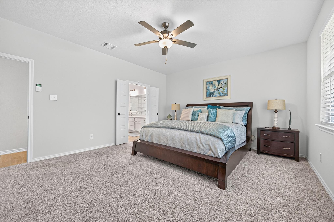
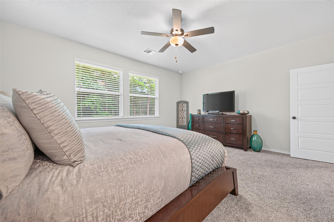
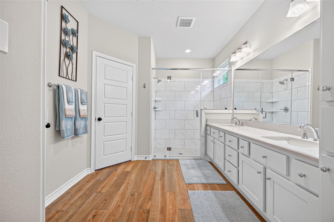
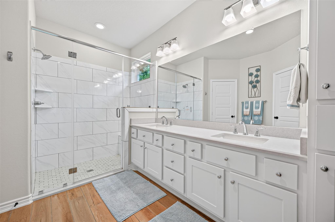
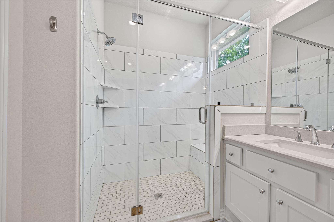
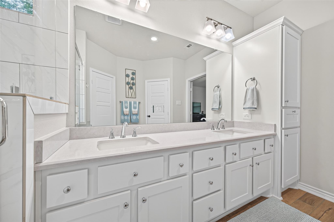
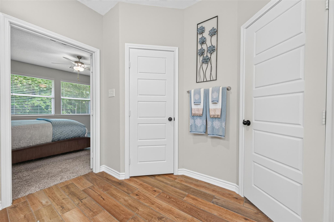
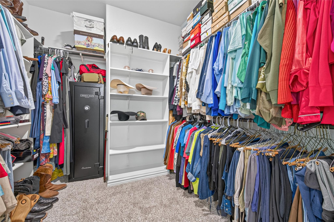
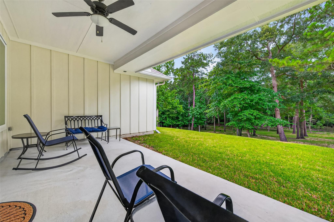
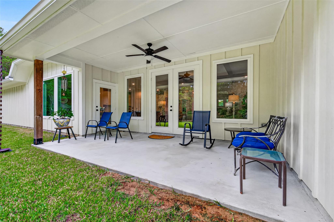
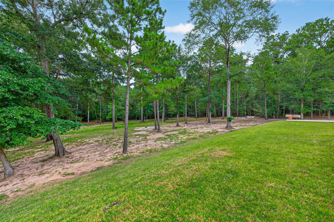
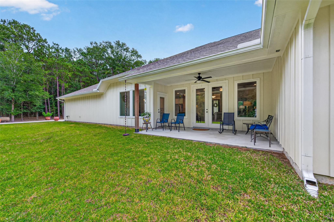
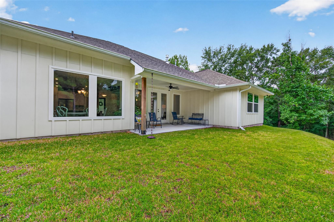
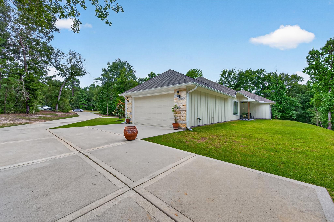
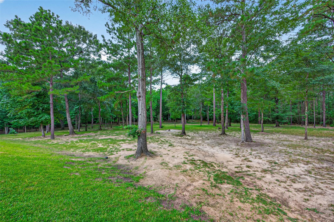
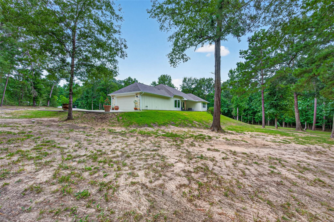
3-Year Young Custom Home on 2.83 Private Acres in Gated Saddle Creek Forest! This stunning 3/4 bedroom, plus office or 4th bedroom optional, 2-bath custom one-story home offers approximately 2,200+ sq ft on a breathtaking 2.83-acre cul-de-sac lot — with no neighbors! Inside, enjoy a beautiful kitchen island with wraparound stone, a cozy gas fireplace, and quality finishes throughout. The covered patio features ceiling fans and outdoor electrical outlets, plus home wired with fiber optic internet, perfect for entertaining year-round. Outdoor flood lights and gutters with charming rain chains complete the exterior. Saddle Creek Forest amenities include stocked fishing lakes, nature trails, equestrian riding trails, arena, community pool, tennis and volleyball courts, and a pavilion — a true horse lover's paradise surrounded by wildlife and peaceful natural beauty. Low tax rate, Waller ISD. Near Magnolia shopping with easy access to Conroe, The Woodlands, and College Station.
Overview
Financial
Price:
$650,000
Price/SqFT:
$286.60
HOA Fee:
$900 Annually
Tax Rate:
1.71879 %
Est. Monthly:
$8,449 *
Tax Amount:
$11,172
Amenities and features
 Patio/Deck
 Public Pool
 Sewer
Sewer Water Access
 Yard
Yard Cul-de-sac
 Energy Efficient
Property & Schools on Map
Floor plans / Dimensions / Descriptions
-
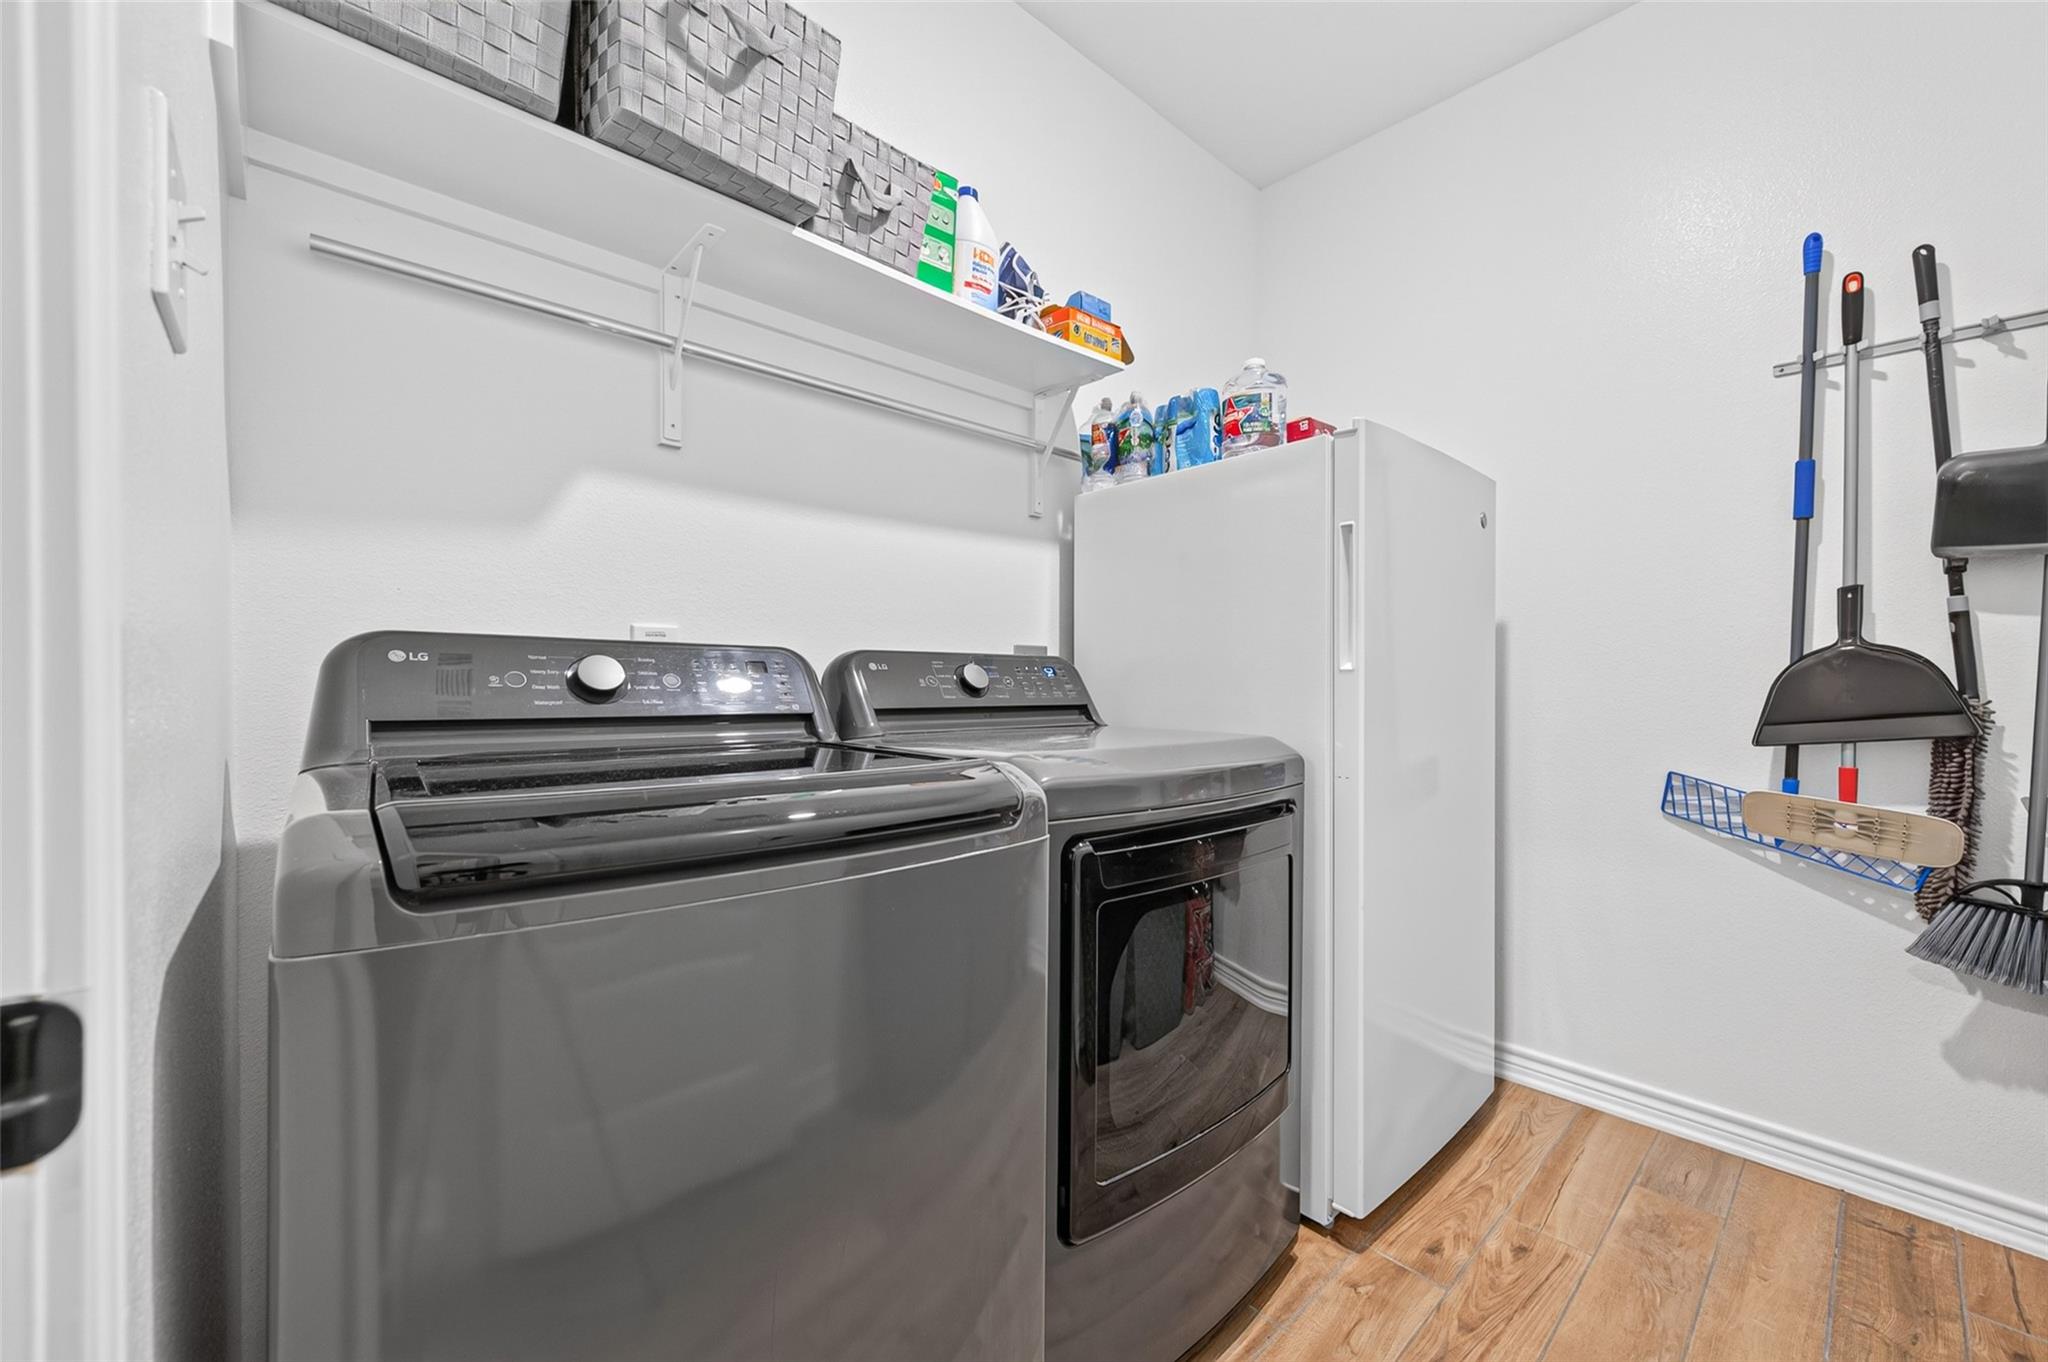
First FloorLiving:1stKitchen:1stBreakfast:1stPrimary Bedroom:n/aBedroom:n/aBedroom 2:n/aUtility Room:1st
-
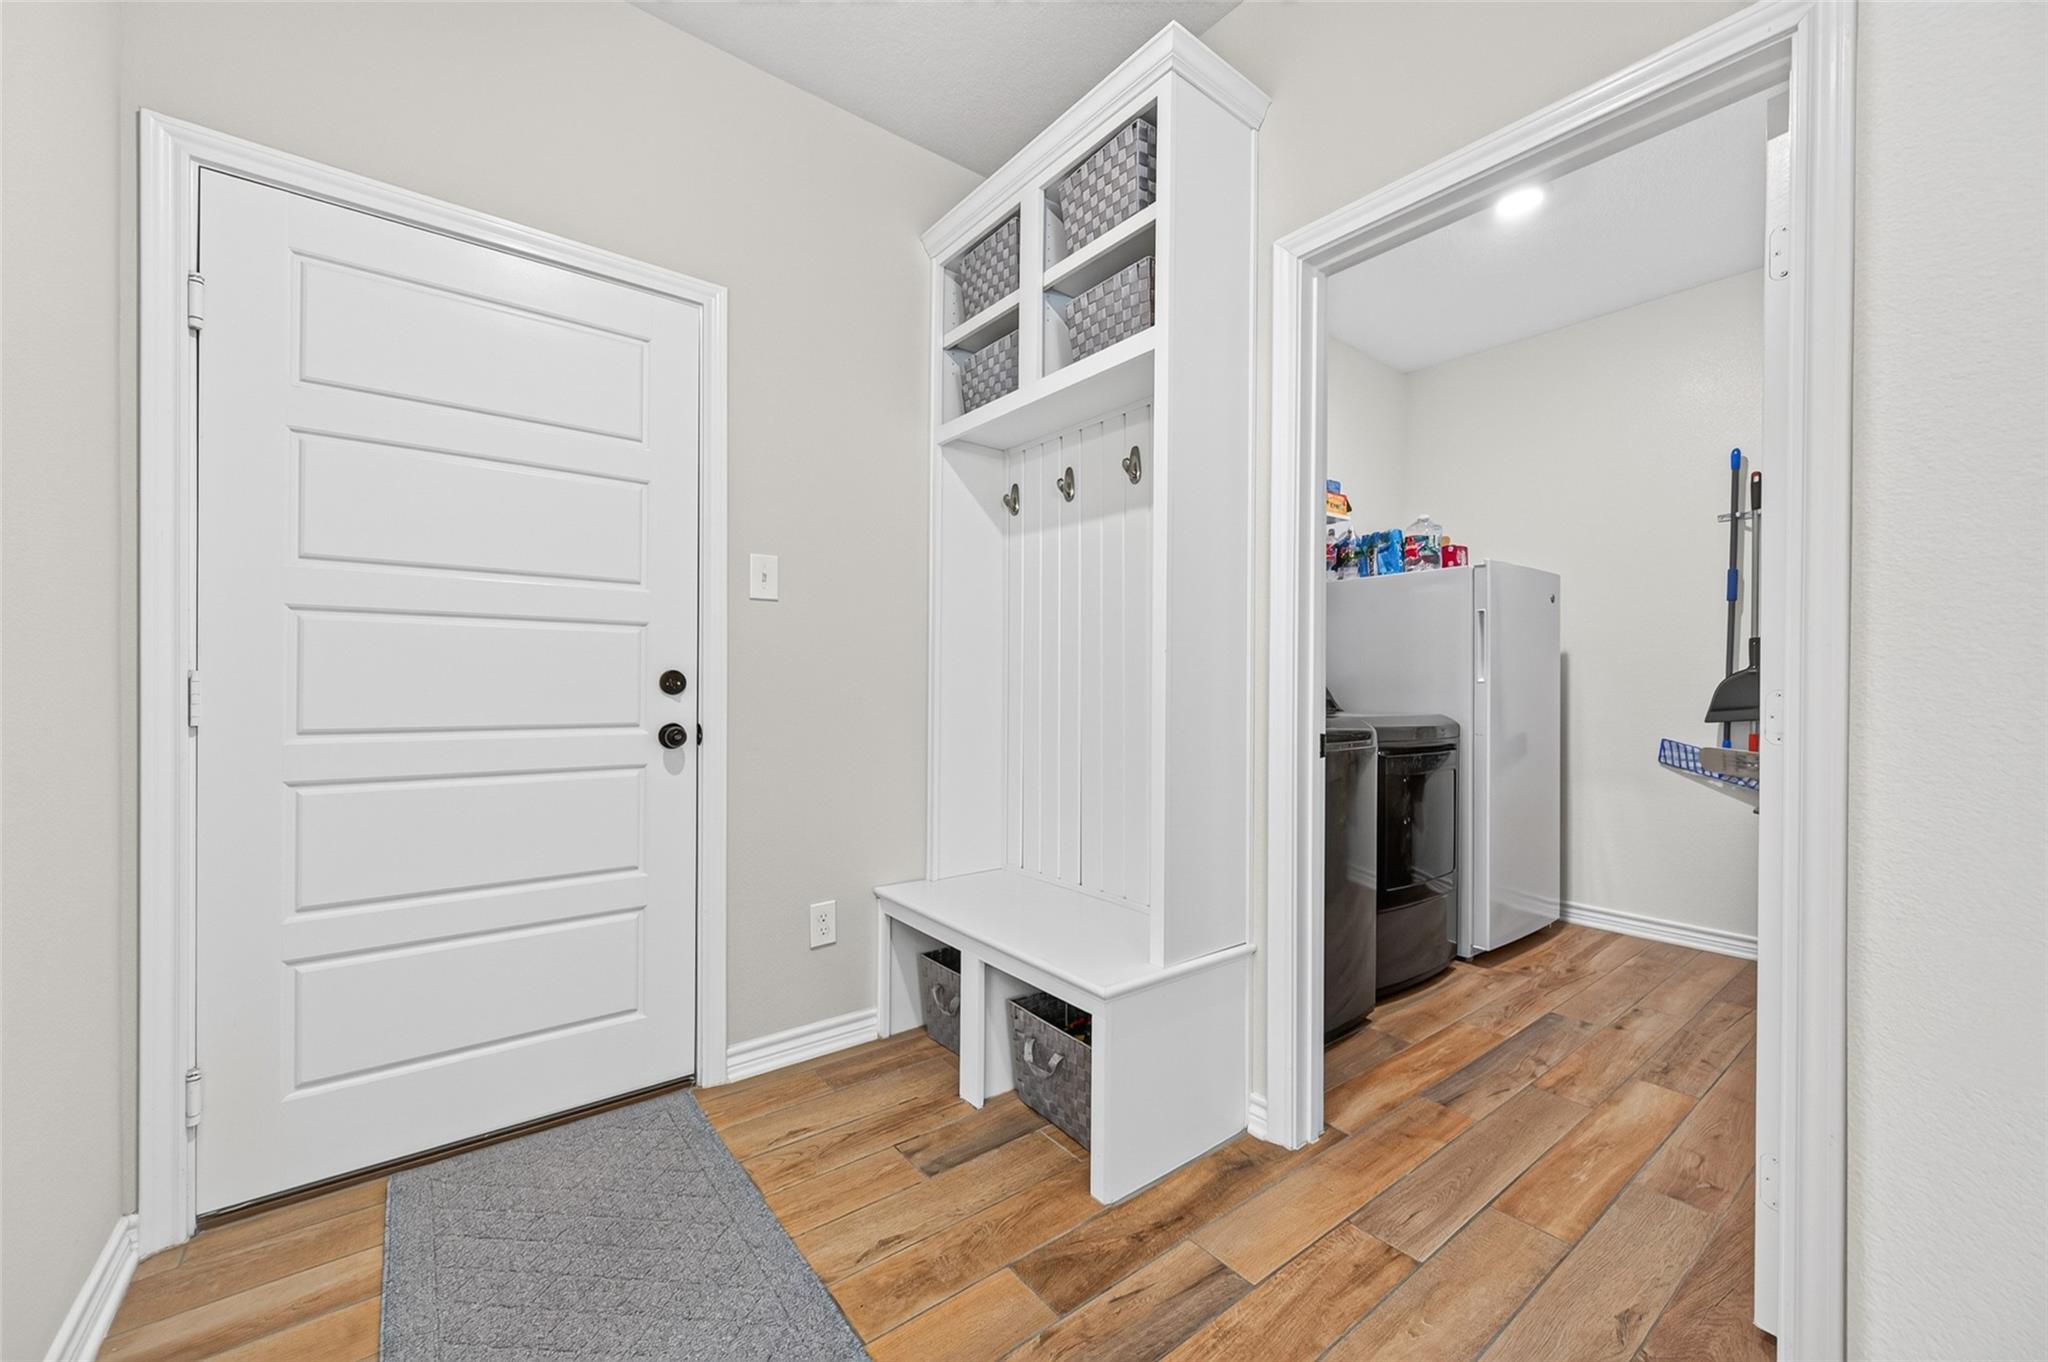
InteriorFireplace:1/Gas ConnectionsFloors:Carpet,TileCountertop:White QuartzBathroom Description:Primary Bath: Double Sinks,Secondary Bath(s): Tub/Shower ComboBedroom Desc:All Bedrooms DownKitchen Desc:Breakfast Bar,Island w/o Cooktop,Kitchen open to Family Room,PantryRoom Description:1 Living Area,Formal Living,Kitchen/Dining Combo,Living Area - 1st Floor,Utility Room in HouseHeating:Central Gas,PropaneCooling:Central ElectricConnections:Electric Dryer Connections,Gas Dryer Connections,Washer ConnectionsDishwasher:YesDisposal:YesMicrowave:YesRange:Gas RangeOven:Gas OvenEnergy Feature:Ceiling FansInterior:Fire/Smoke Alarm,High Ceiling,Vaulted Ceiling,Window Coverings
-
ExteriorRoof:CompositionFoundation:SlabPrivate Pool:NoExterior Type:Cement Board,StoneLot Description:Cul-De-SacWater Sewer:Public Sewer,Public WaterArea Pool:YesExterior:Back Yard,Controlled Subdivision Access,Covered Patio/Deck,Patio/Deck

Listed By:
Alejandro Sneider
Orchard Brokerage
The data on this website relating to real estate for sale comes in part from the IDX Program of the Houston Association of REALTORS®. All information is believed accurate but not guaranteed. The properties displayed may not be all of the properties available through the IDX Program. Any use of this site other than by potential buyers or sellers is strictly prohibited.
© 2026 Houston Association of REALTORS®.
GET IN TOUCH
