





For Lease
2807 Brailsfort St Houston, TX 77004
$1,025
/monthDescription
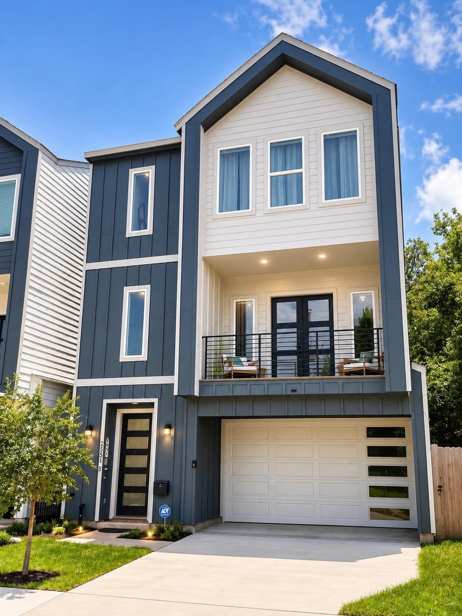
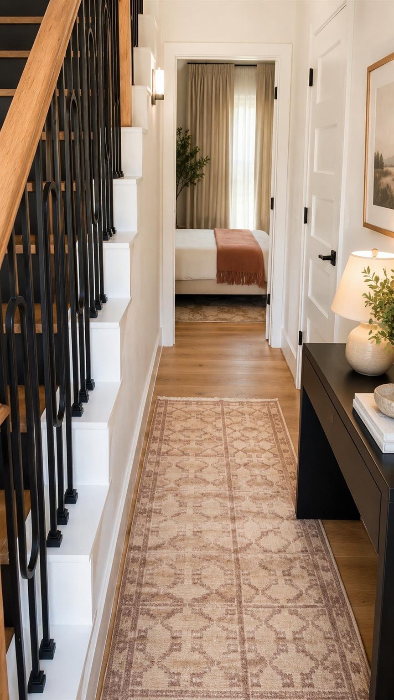
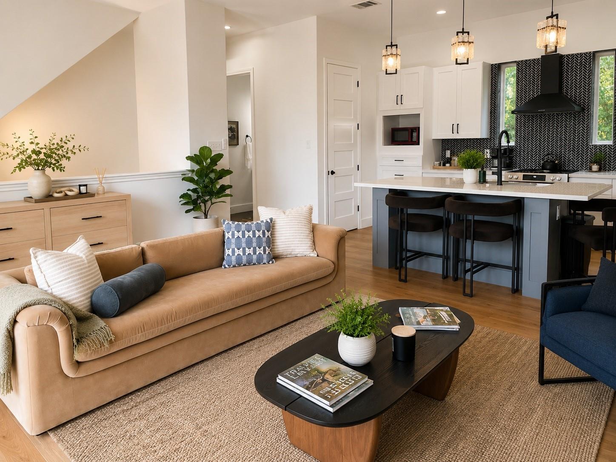
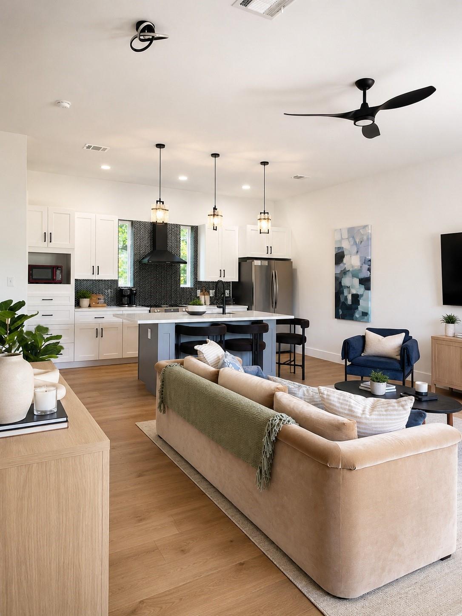
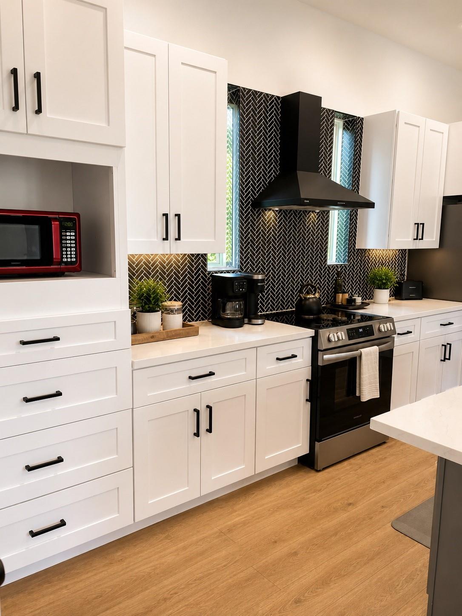
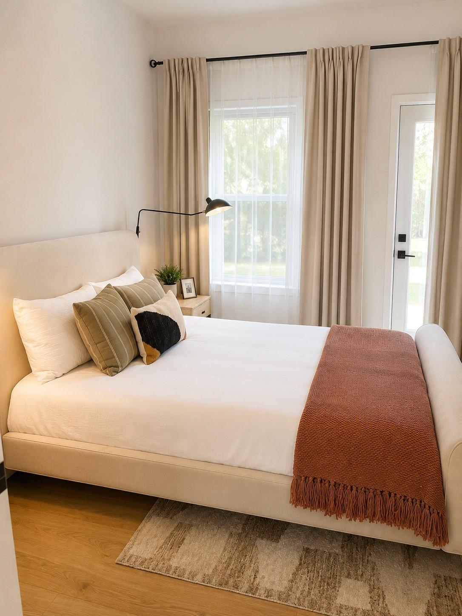
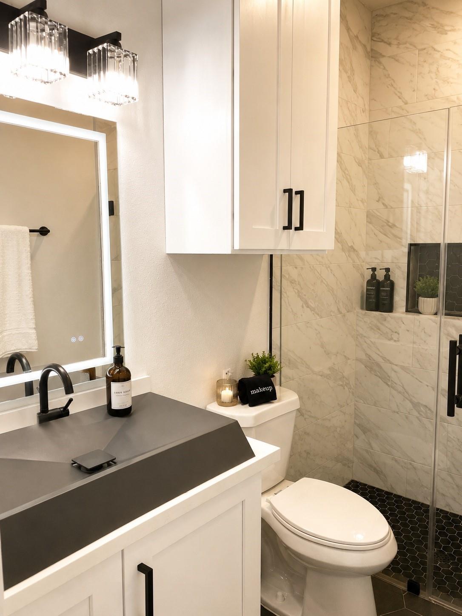
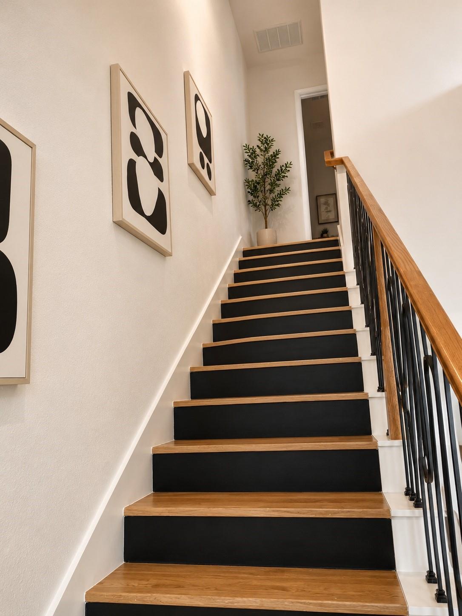
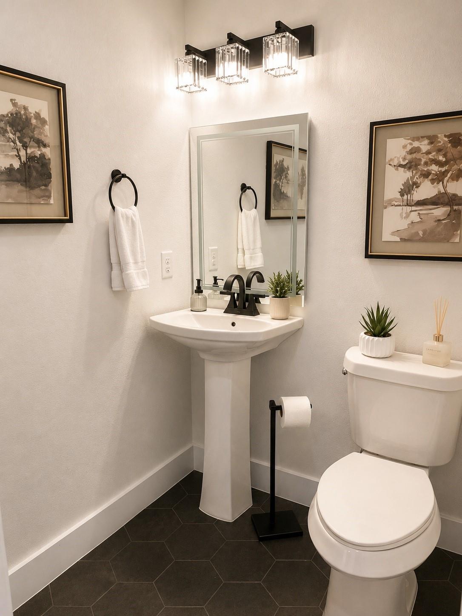
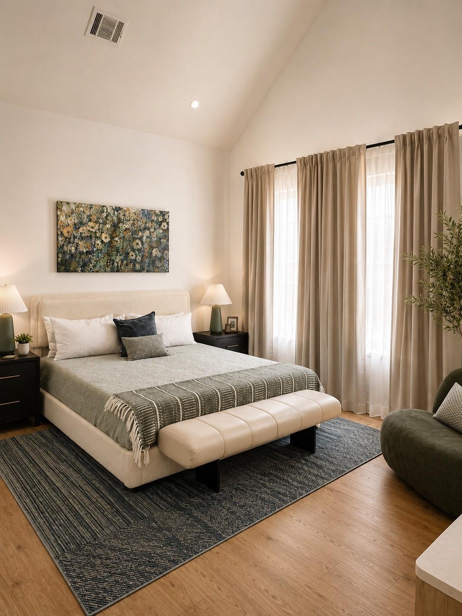
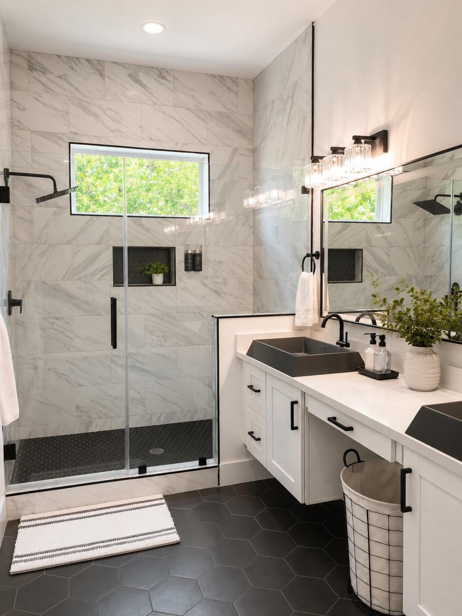
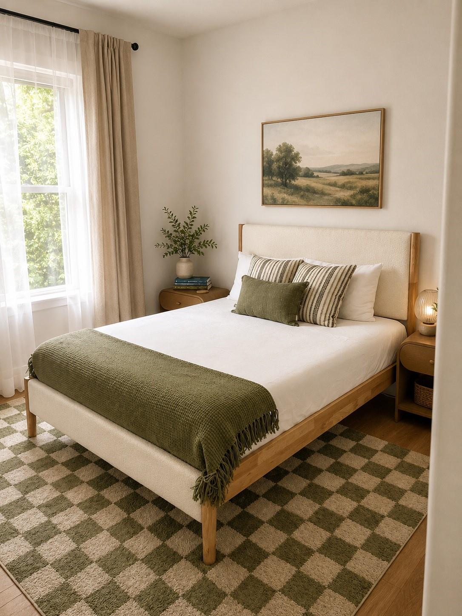
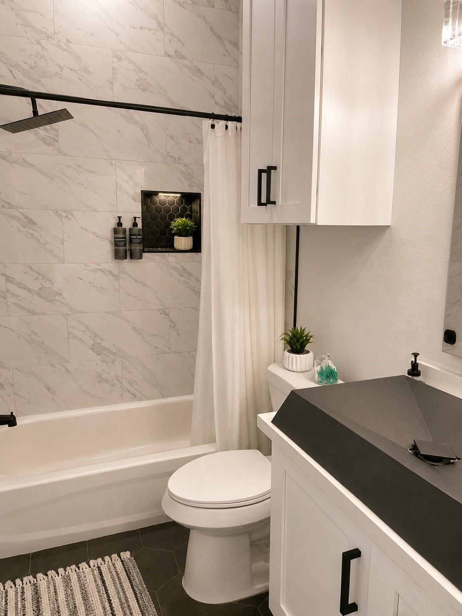
Live in style in this stunning 3-bedroom, 3-bathroom home with a 2-car garage, located just minutes from Texas Southern University, UH, Downtown Houston, the Texas Medical Center, Midtown, and major freeways. This contemporary home features an open-concept floor plan with soaring ceilings, abundant natural light, and designer finishes throughout. The chef-inspired kitchen boasts quartz countertops, a large island with seating, custom cabinetry, stainless steel appliances, and a striking tile backsplash, making it perfect for entertaining or everyday living. Each spacious bedroom has access to its own full bathroom, making it ideal for roommates or anyone wanting extra privacy. Enjoy upscale finishes, energy-efficient construction, and a convenient location near restaurants, shopping, parks, and major freeways. Rent 1 room or the entire home. Move-in ready! Call for details.
Overview
Financial
Price:
$1,025
Price/SqFT:
$0.54
Original Price:
$2,650
Reduced $:
$1,625
Reduced On:
Oct 24th, 2026
Reduced %:
61.32 %
HOA Fee:
Tax Rate:
2.24022 %
Est. Monthly:
$21 *
Tax Amount:
$23
Amenities and features
 Media Room
 Patio/Deck
 Sewer
 Water Access
 Yard
 Energy Efficient
Property & Schools on Map
Floor plans / Dimensions / Descriptions
-
Third FloorPrimary Bedroom:13x16Bedroom:11x13Media Room:15x19
-
First FloorBedroom:11x13
-
InteriorPets:Case By CaseSmoking Allowed:NoBathroom Description:Full Secondary Bathroom Down,Half Bath,Primary Bath: Double Sinks,Primary Bath: Shower Only,Secondary Bath(s): Shower Only,Vanity AreaBedroom Desc:1 Bedroom Down - Not Primary BR,2 Bedrooms Up,En-Suite Bath,Primary Bed - 3rd Floor,Split PlanKitchen Desc:Kitchen open to Family Room,PantryRoom Description:Family Room,Kitchen/Dining Combo,Living Area - 2nd Floor,Living/Dining Combo,Utility Room in HouseHeating:Central GasCooling:Central ElectricConnections:Electric Dryer ConnectionsDishwasher:YesMicrowave:YesAppliances:Dryer Included,Refrigerator,Washer IncludedEnergy Feature:Energy Star Appliances,Energy Star/CFL/LED Lights,High-Efficiency HVAC,Insulated/Low-E windowsInterior:Alarm System - Owned,Balcony,Central Laundry,Dryer Included,Fire/Smoke Alarm,Interior Storage Closet,Prewired for Alarm System,Refrigerator Included,Split Level,Washer Included,Window Coverings
-
ExteriorPrivate Pool:NoLot Description:Patio LotWater Sewer:Public Sewer,Public WaterArea Pool:NoExterior:Back Yard Fenced,Patio/Deck,Private Driveway,Trash Pick Up
Listed By:
Mindy Flint
Evan Lloyd Properties, Inc.
The data on this website relating to real estate for sale comes in part from the IDX Program of the Houston Association of REALTORS®. All information is believed accurate but not guaranteed. The properties displayed may not be all of the properties available through the IDX Program. Any use of this site other than by potential buyers or sellers is strictly prohibited.
© 2026 Houston Association of REALTORS®.
GET IN TOUCH
