
For Sale
2803 Falcon Knoll Ln Katy, TX 77494
$469,500
Description
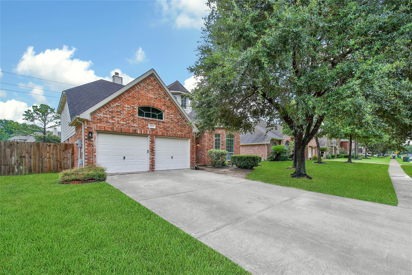
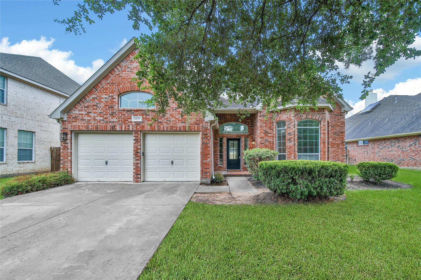
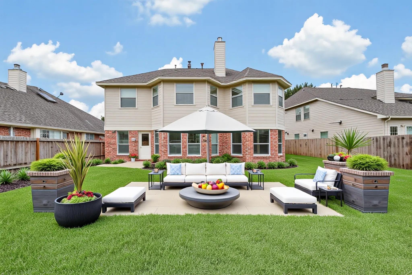
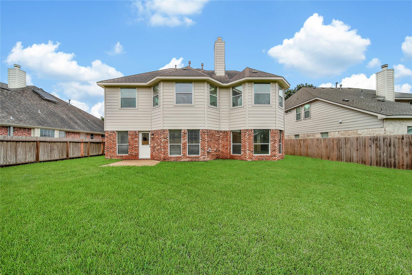
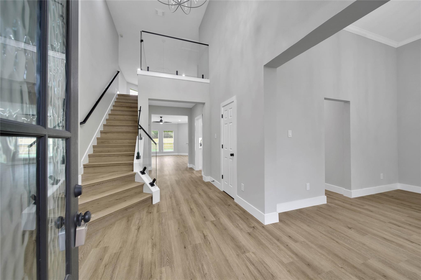
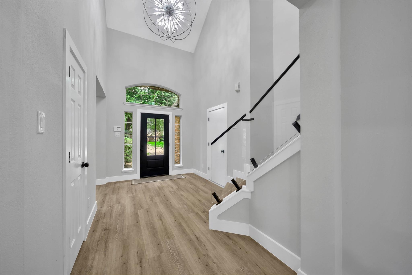
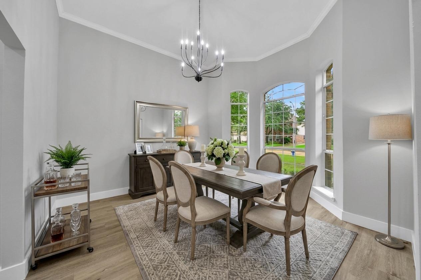
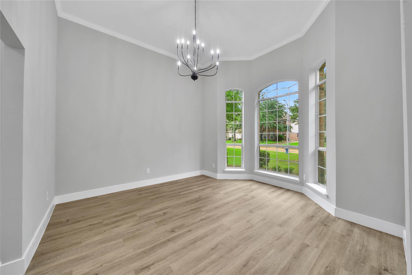
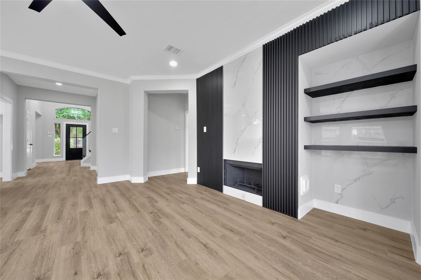
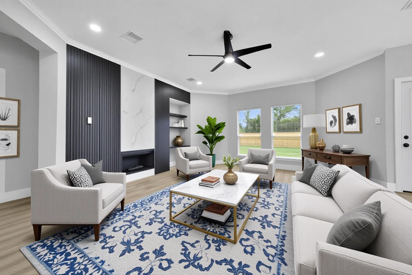
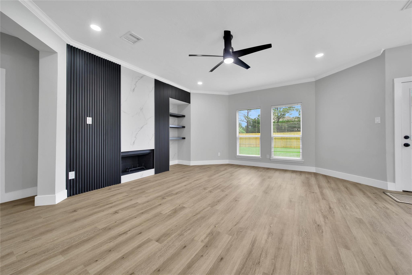
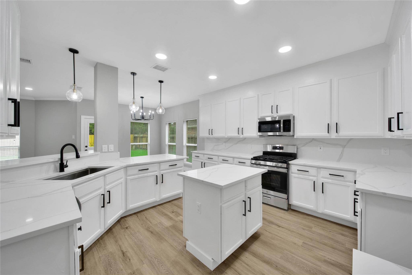
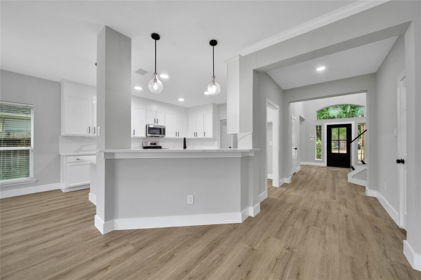
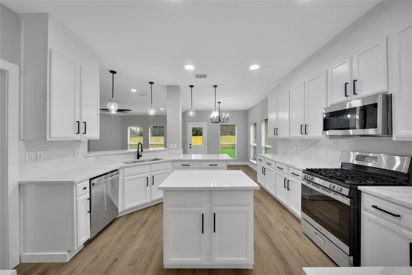
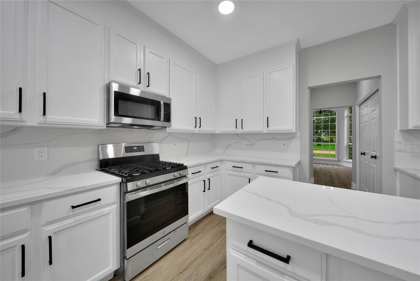
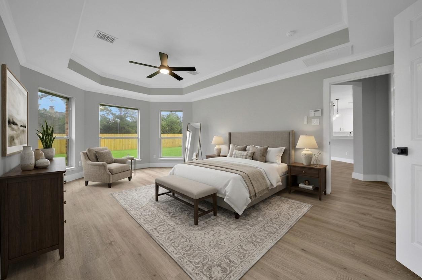
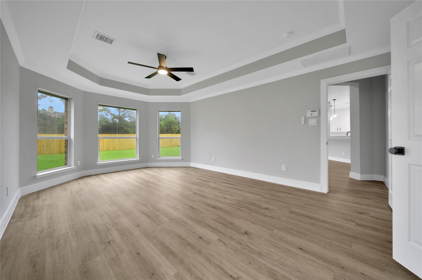
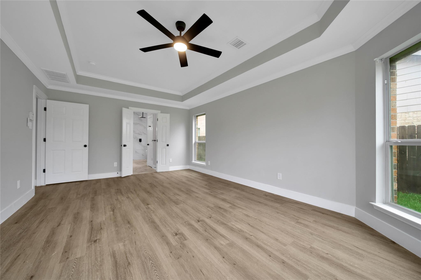
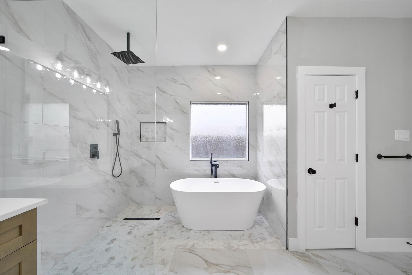
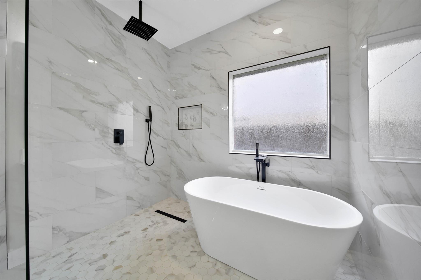
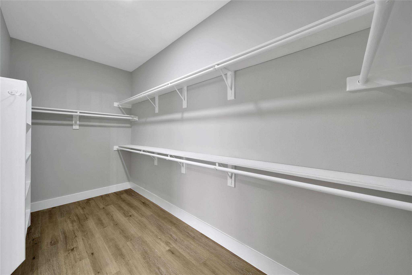
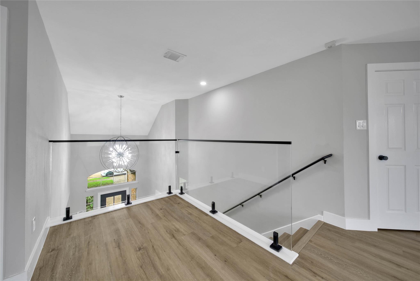
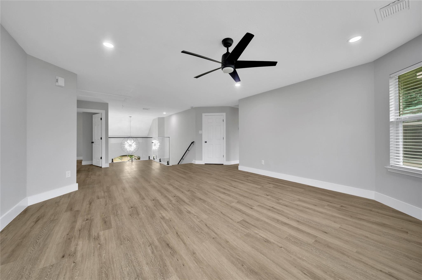
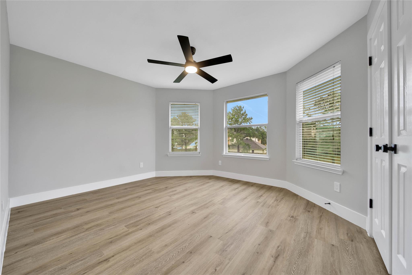
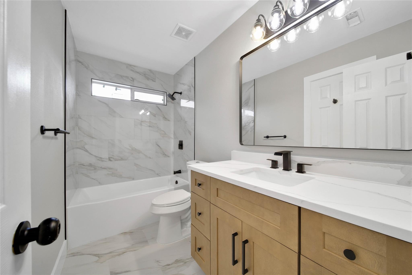
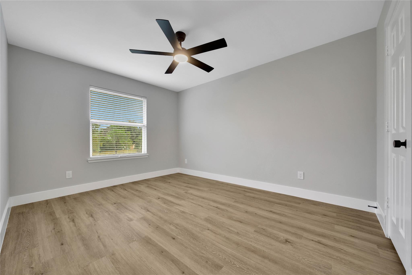
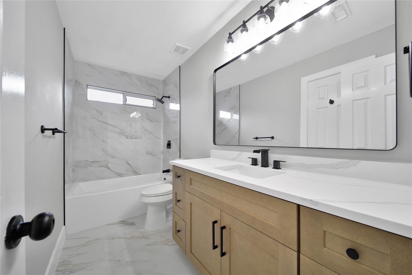
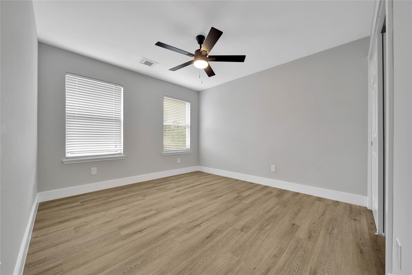
Recently remodeled home in Falcon Ranch. Extensively updated 4-bedroom 3.5 bath home with large lot and no back neighbors. Home features large downstairs primary bedroom with spa like bathroom with walk in closet, formal dining, and huge game room. Some of the major remodel items include: custom 1/4 " tempered glass stair railing panels, luxury vinyl flooring in all areas except full bathrooms, 3cm quartz countertops, lighting, fixtures, stainless steel appliances, toilets, faucets, sinks, mirrors, tubs with tile to the ceiling, fresh paint on inside and outside, fencing, cabinets in bathrooms, and fireplace. Please ask your agent for complete upgrade list. Close to shopping, restaurants , and easy freeway access
Overview
Financial
Price:
$469,500
Price/SqFT:
$162.63
HOA Fee:
$767 Annually
Tax Rate:
2.53185 %
Est. Monthly:
$6,825 *
Tax Amount:
$11,887
Amenities and features
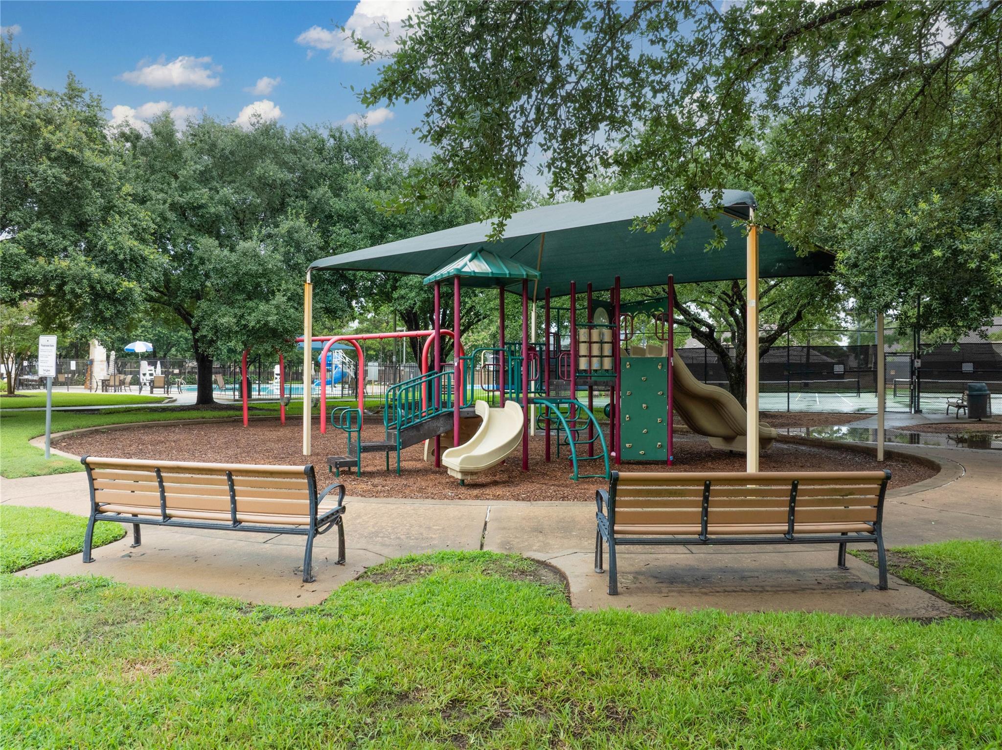
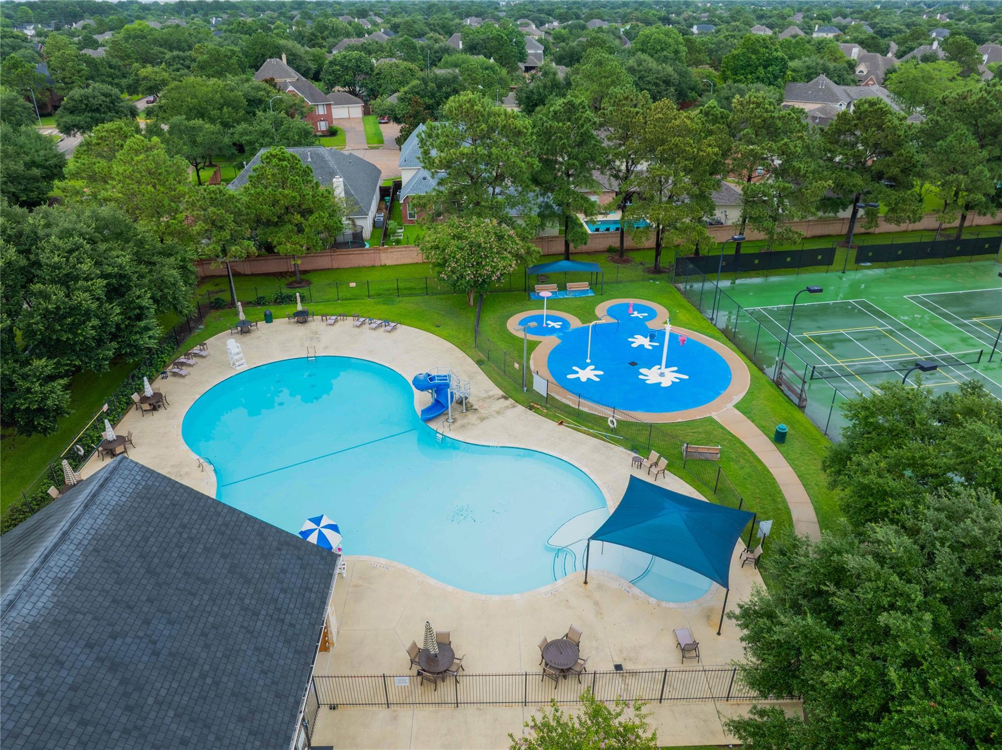
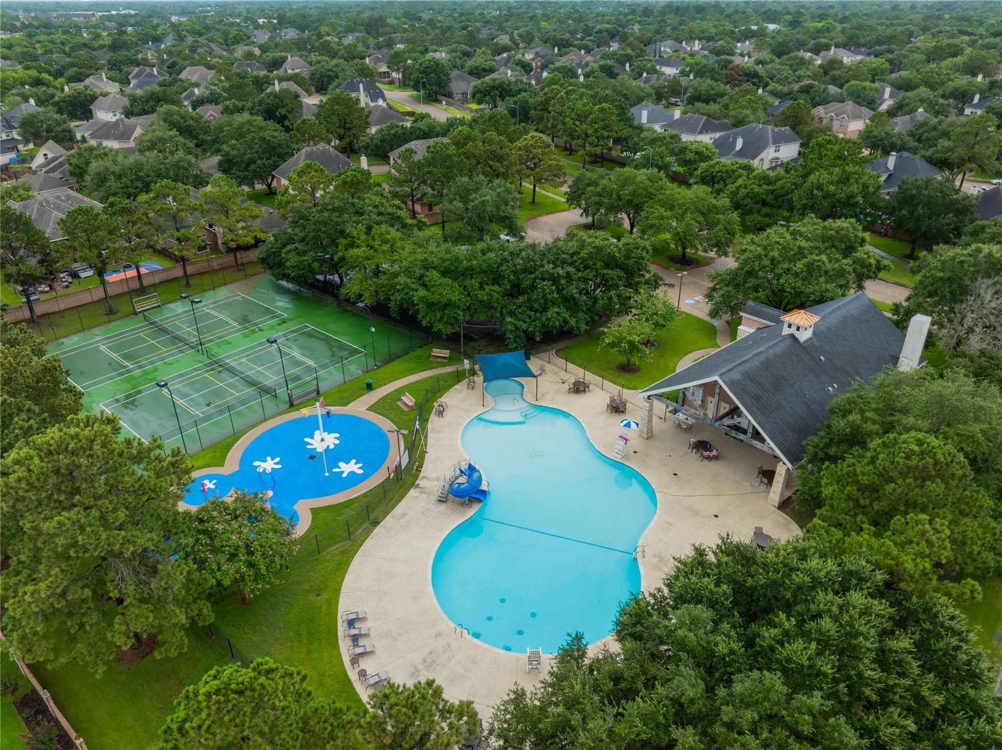
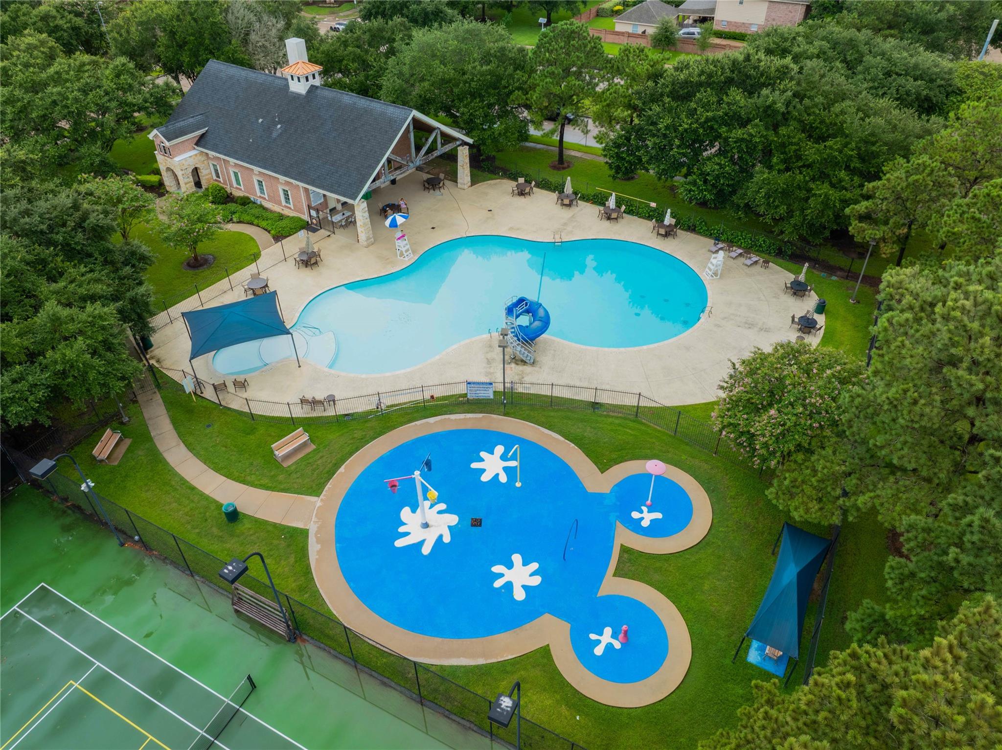
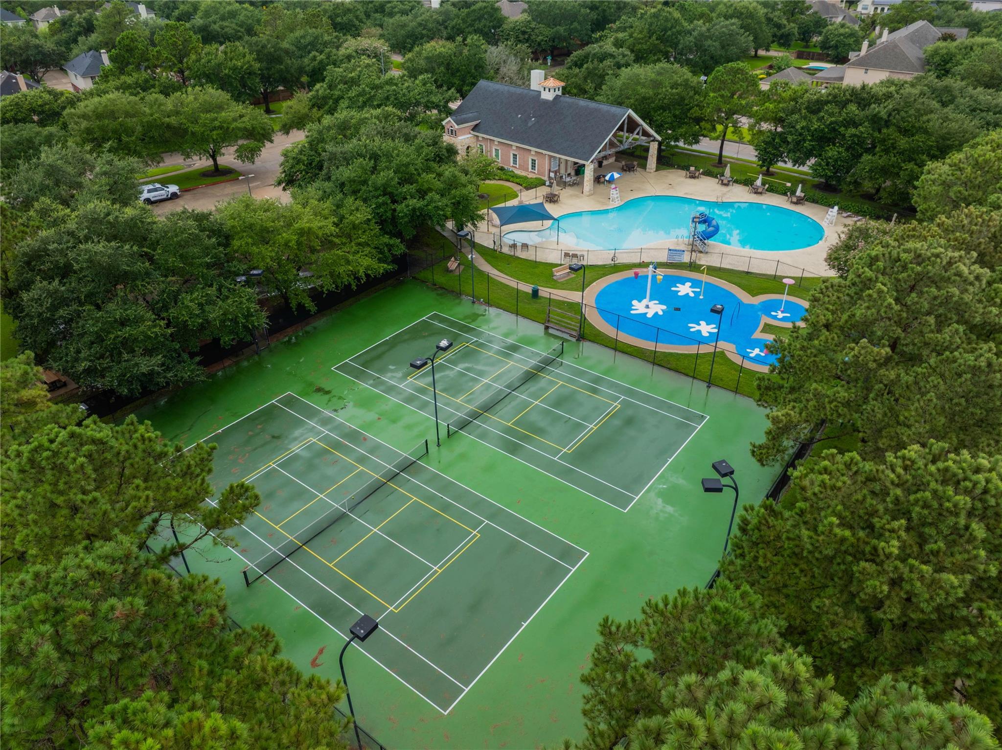
 Public Pool
 Water Access
 Energy Efficient
Property & Schools on Map
Floor plans / Dimensions / Descriptions
-
First FloorLiving:20 X 16Dining:15x13Kitchen:14 X 14Breakfast:12 X 11Primary Bedroom:20 x 13
-
Second FloorBedroom:14 x 12Bedroom 2:14 X 11Bedroom 3:12 X 11Game Room:27 X 20
-
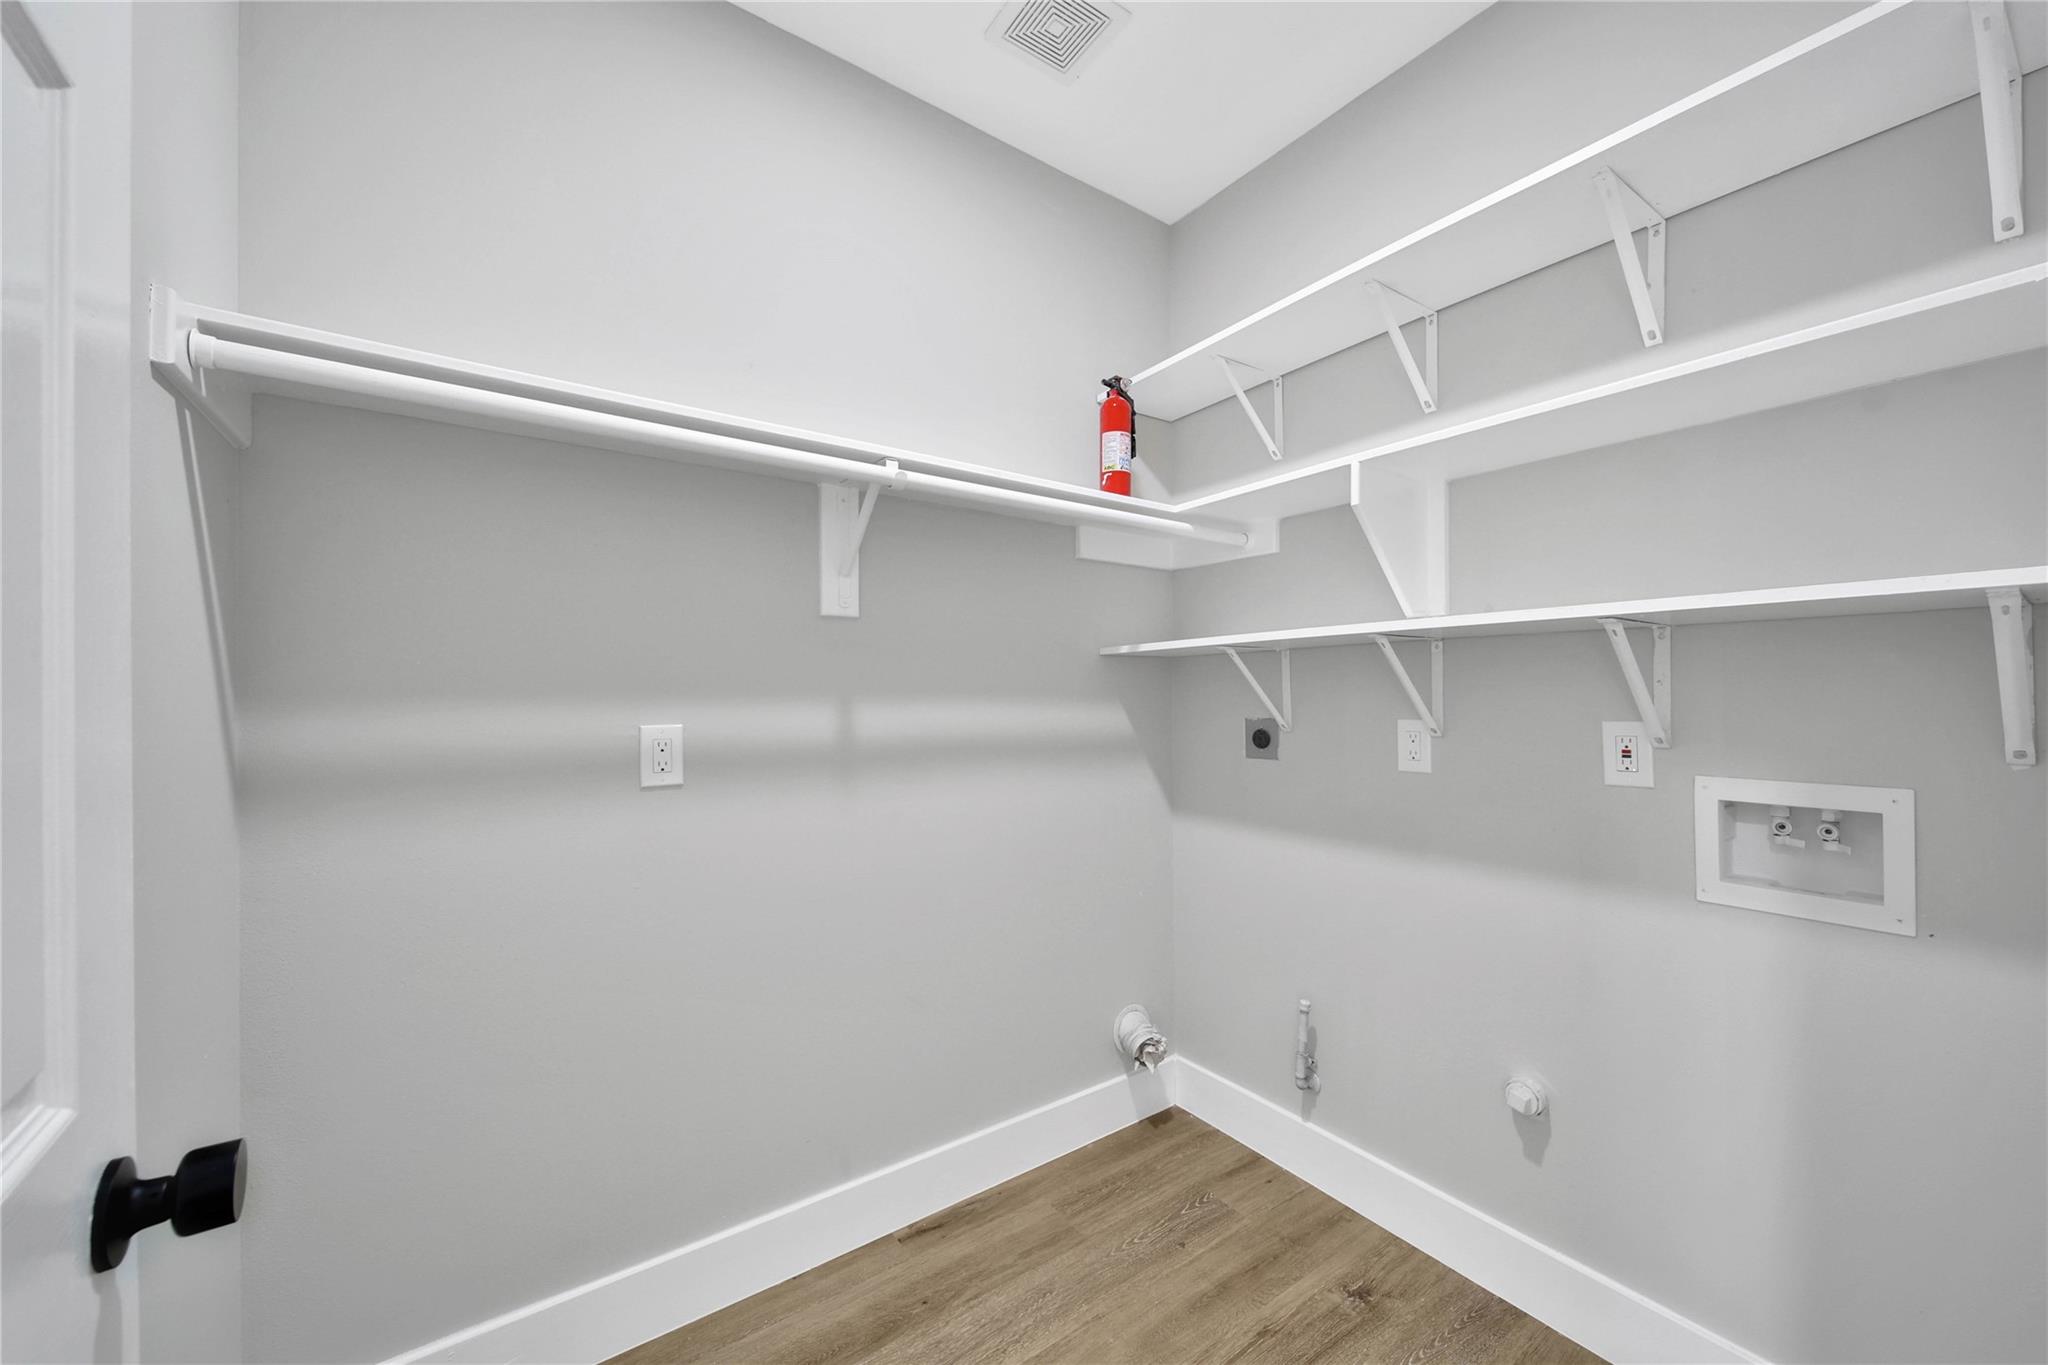
InteriorFireplace:1Floors:Tile,VinylCountertop:QuartzBathroom Description:Half Bath,Primary Bath: Separate Shower,Primary Bath: Soaking Tub,Secondary Bath(s): Tub/Shower ComboBedroom Desc:En-Suite Bath,Primary Bed - 1st Floor,Walk-In ClosetKitchen Desc:Kitchen open to Family RoomRoom Description:1 Living Area,Breakfast Room,Formal Dining,Gameroom Up,Living Area - 1st Floor,Utility Room in HouseHeating:Central GasCooling:Central ElectricConnections:Electric Dryer Connections,Gas Dryer Connections,Washer ConnectionsDishwasher:YesDisposal:YesMicrowave:YesRange:Freestanding RangeOven:Freestanding OvenEnergy Feature:Ceiling Fans
-
ExteriorRoof:CompositionFoundation:SlabPrivate Pool:NoExterior Type:Brick,WoodLot Description:Subdivision LotWater Sewer:Water DistrictArea Pool:Yes
Listed By:
Vicki Lacy
Premier Properties
The data on this website relating to real estate for sale comes in part from the IDX Program of the Houston Association of REALTORS®. All information is believed accurate but not guaranteed. The properties displayed may not be all of the properties available through the IDX Program. Any use of this site other than by potential buyers or sellers is strictly prohibited.
© 2026 Houston Association of REALTORS®.
GET IN TOUCH
