
For Sale
28010 Fulshear Plantation Ct Fulshear, TX 77441
$520,000
Description
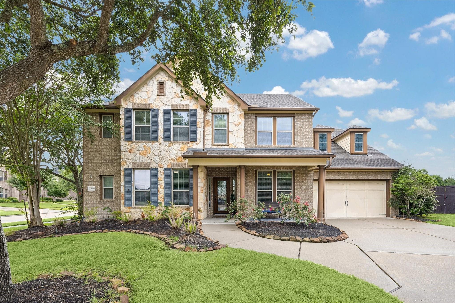
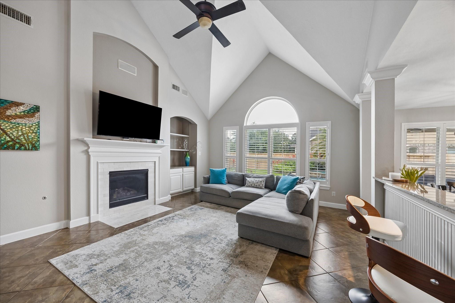
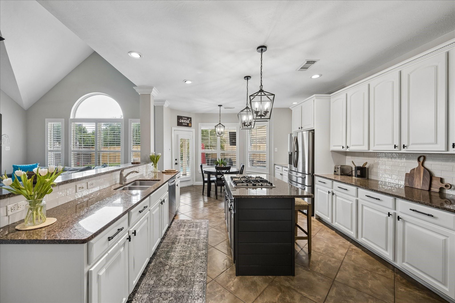
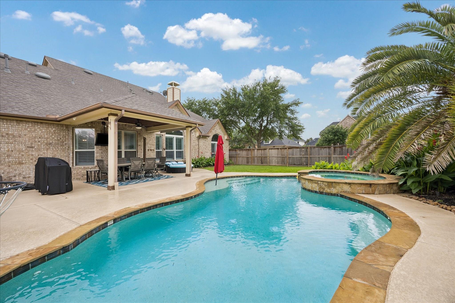
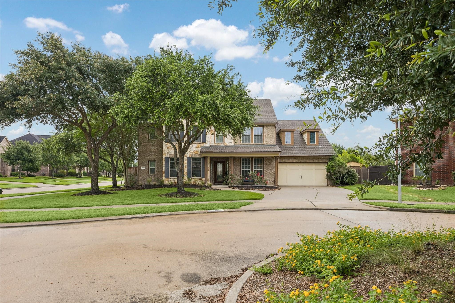
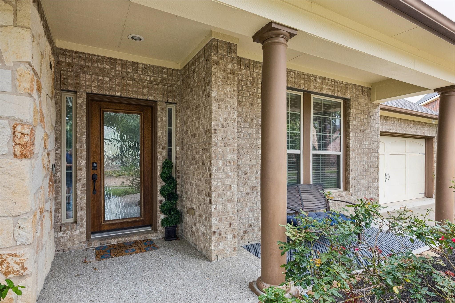
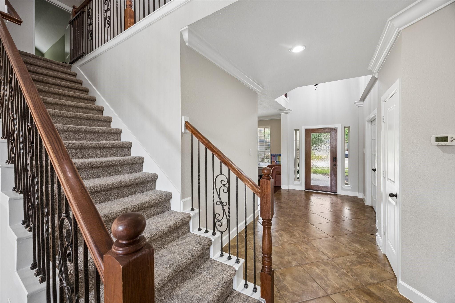
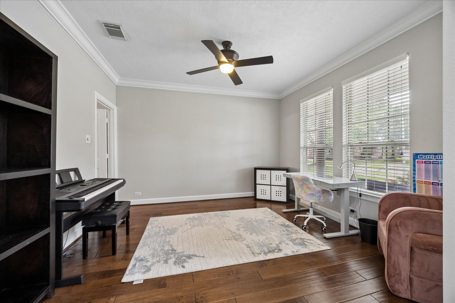
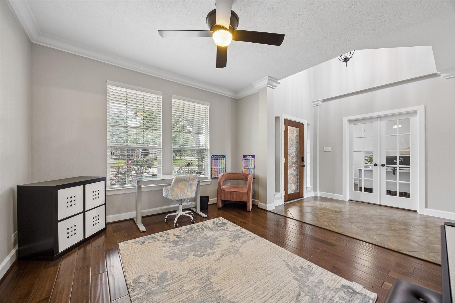
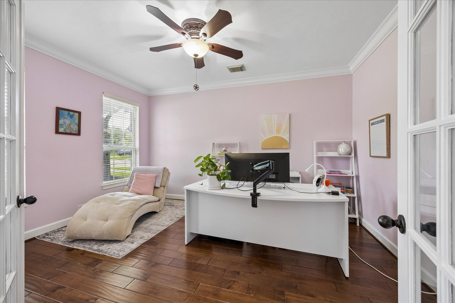
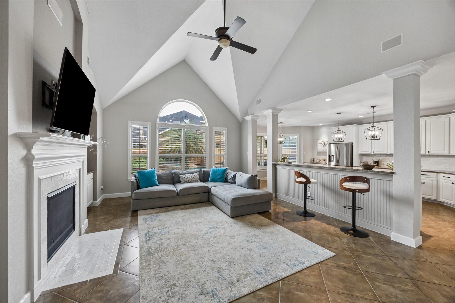
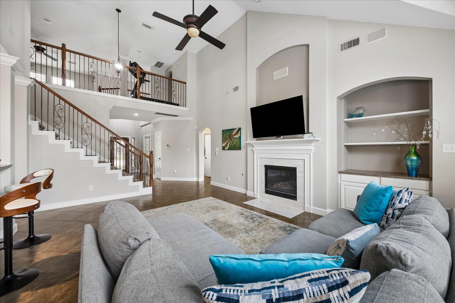
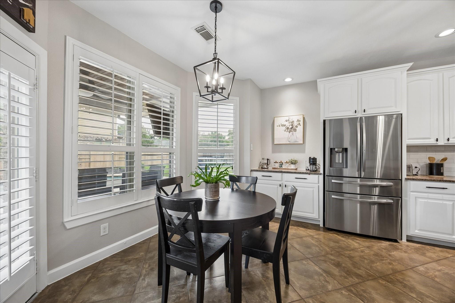
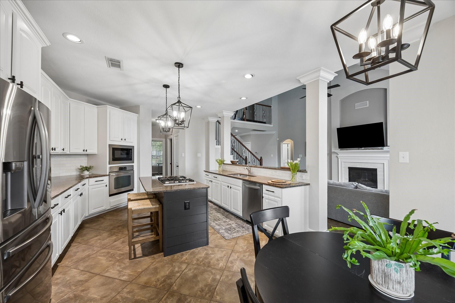
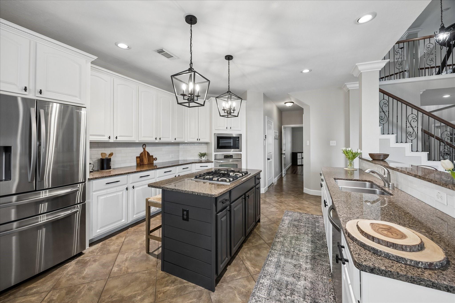
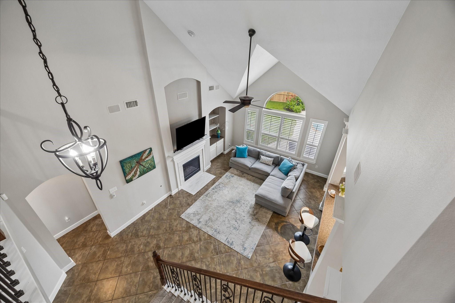
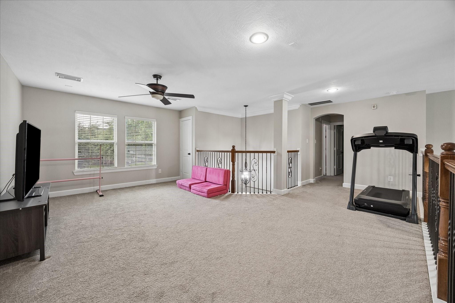
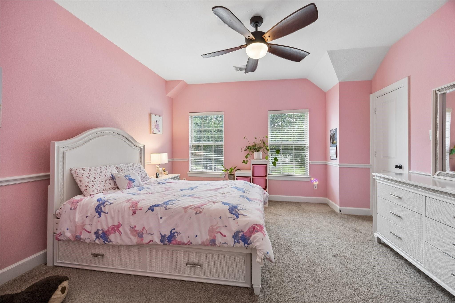
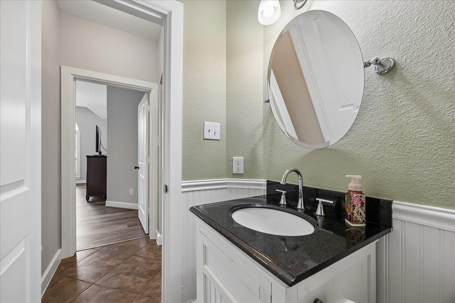
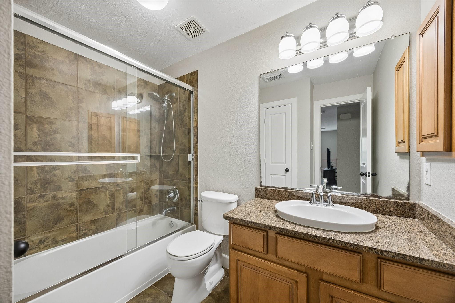
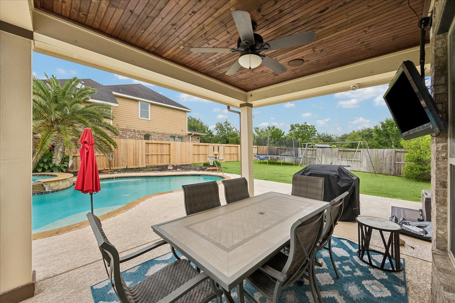
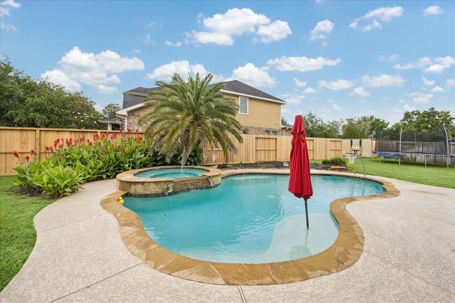
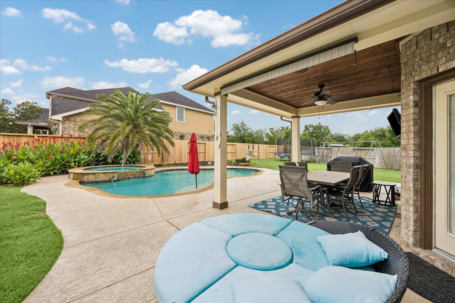
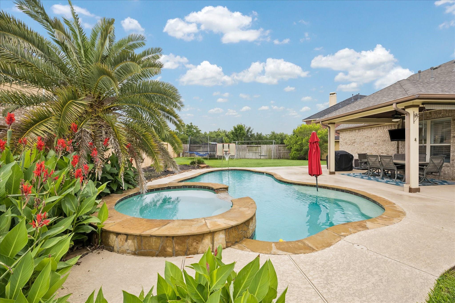
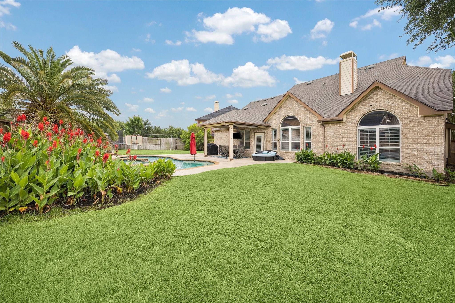
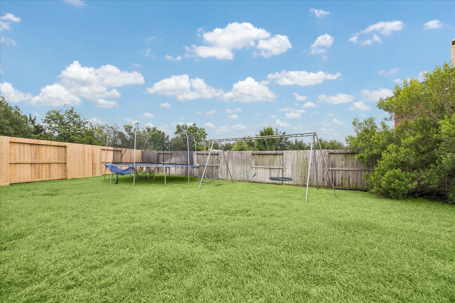
NEW ROOF (Jan 2026), NEW AC EVAPORATOR COIL, NEW FENCE, NEWLY REMODELED KITCHEN, and a LIFETIME TRANSFERABLE FOUNDATION WARRANTY make this stunning David Weekley home an exceptional find in sought-after Cross Creek Ranch! Situated on an expansive cul-de-sac corner lot, this 4-bedroom, 3.5-bath, 3-car garage home offers a grand two-story entry, formal dining, private study with wood flooring, and abundant natural light throughout. The open-concept design features a dramatic two-story family room with a wall of windows overlooking the backyard oasis. The gourmet kitchen shines with a granite island, stainless steel appliances, breakfast area, built-in buffet, and pool views. Step outside to an entertainer’s dream with a covered patio, sparkling pool & spa, and green space for play and relaxation. Upstairs, enjoy a spacious game room. Just a short walk to Arbor Park with playground, tennis, basketball & volleyball courts. Zoned to acclaimed Katy ISD!
Overview
Financial
Price:
$520,000
Price/SqFT:
$163.57
HOA Fee:
$1500 Annually
Tax Rate:
2.64363 %
Est. Monthly:
$7,571 *
Tax Amount:
$13,747
Amenities and features
 Patio/Deck
 Private Pool
 Public Pool
 Sewer
Sewer Spa/Hot Tub
 Sprinkler System
 Study Room
 Water Access
 Yard
Yard Corner Lot
 Cul-de-sac
 Energy Efficient
Property & Schools on Map
Floor plans / Dimensions / Descriptions
-
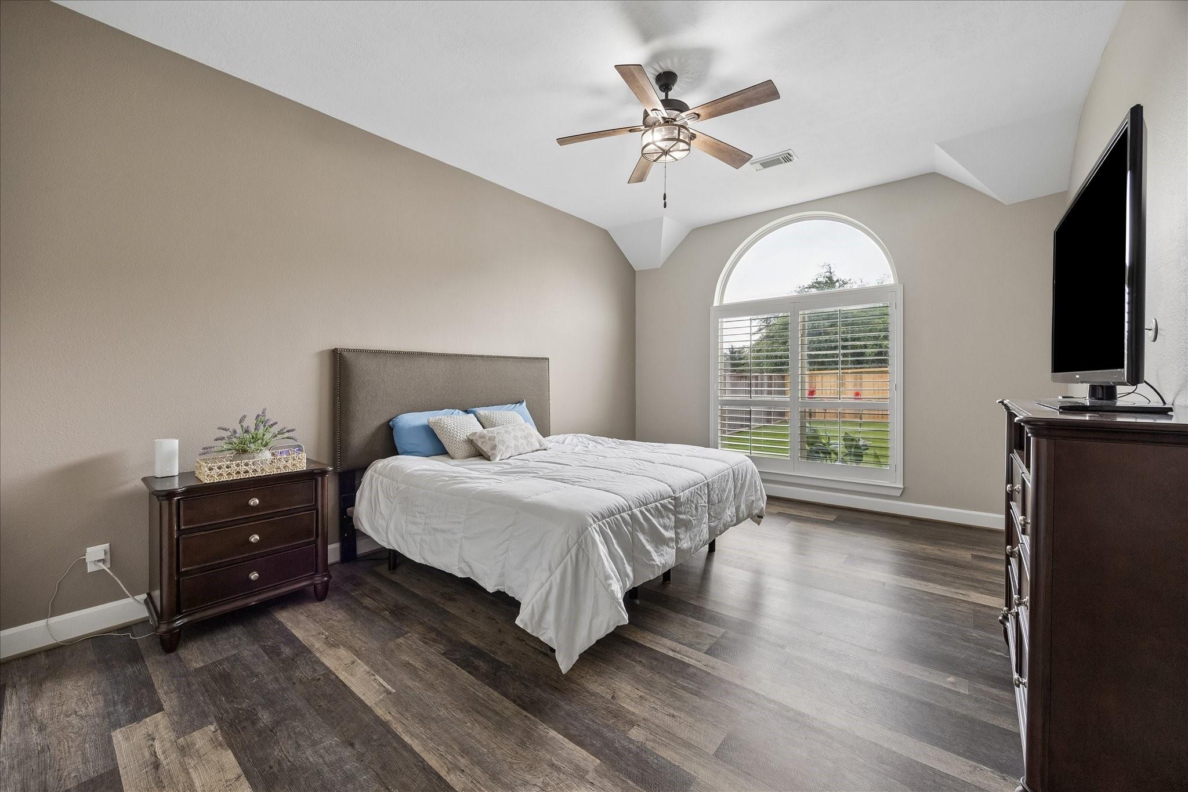
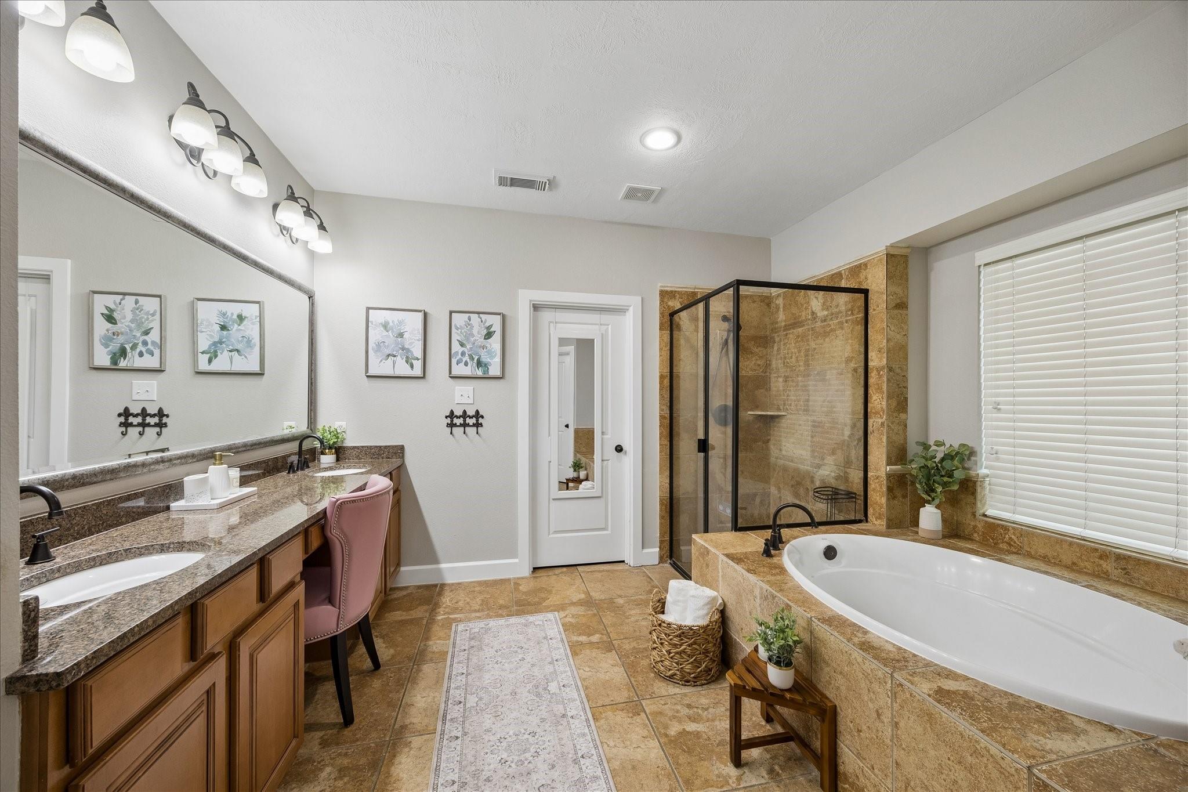
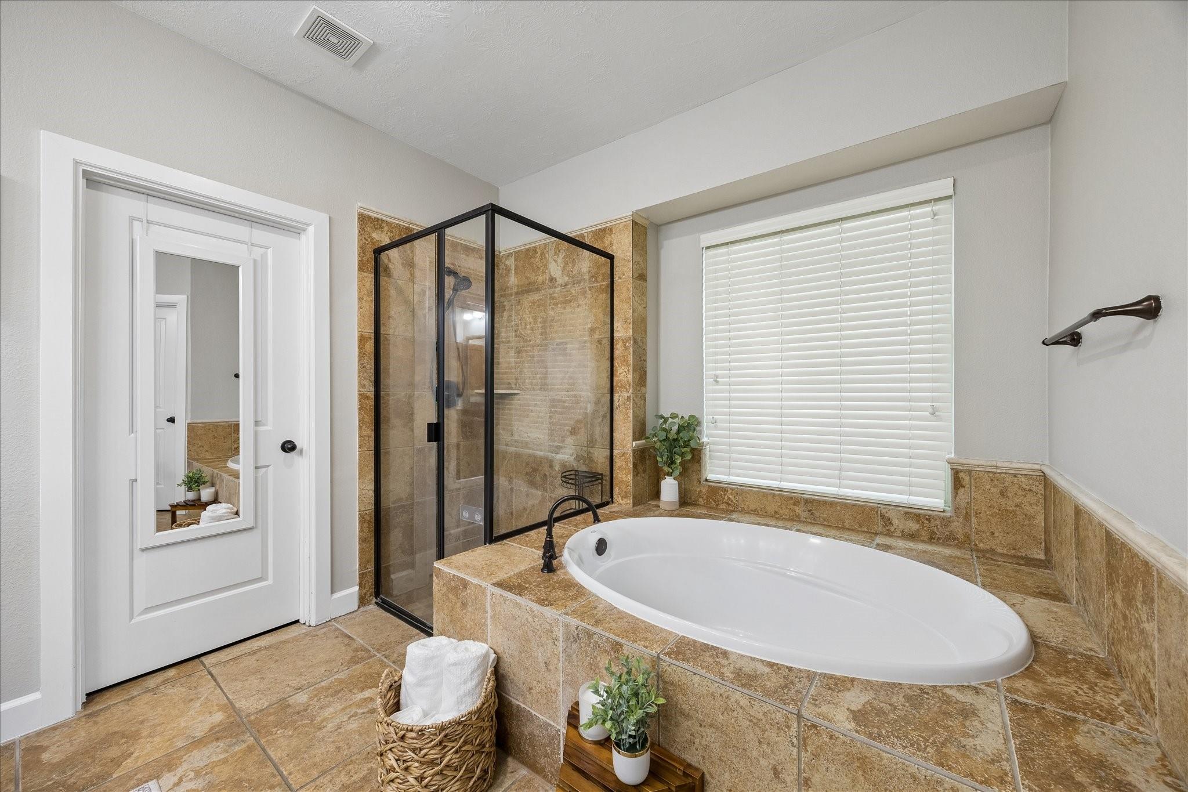
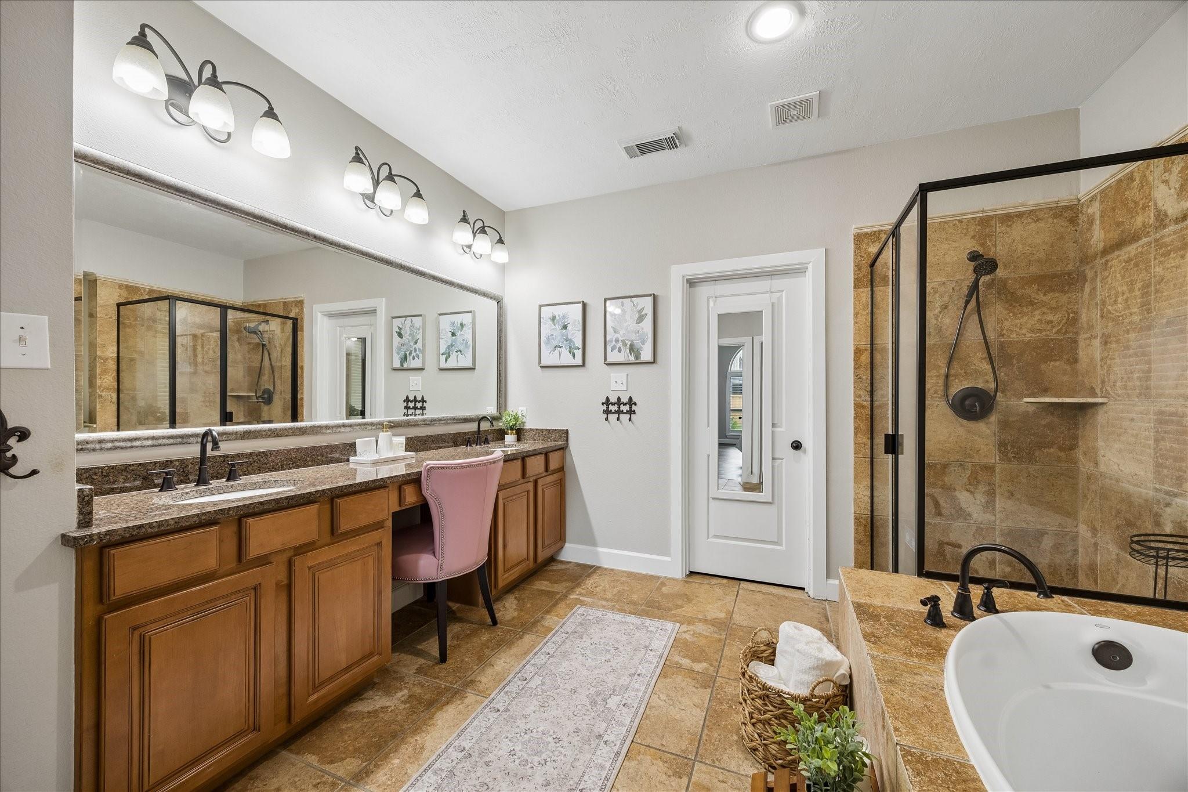
First FloorPrimary Bedroom:17X14Home Office/Study:20X16
-
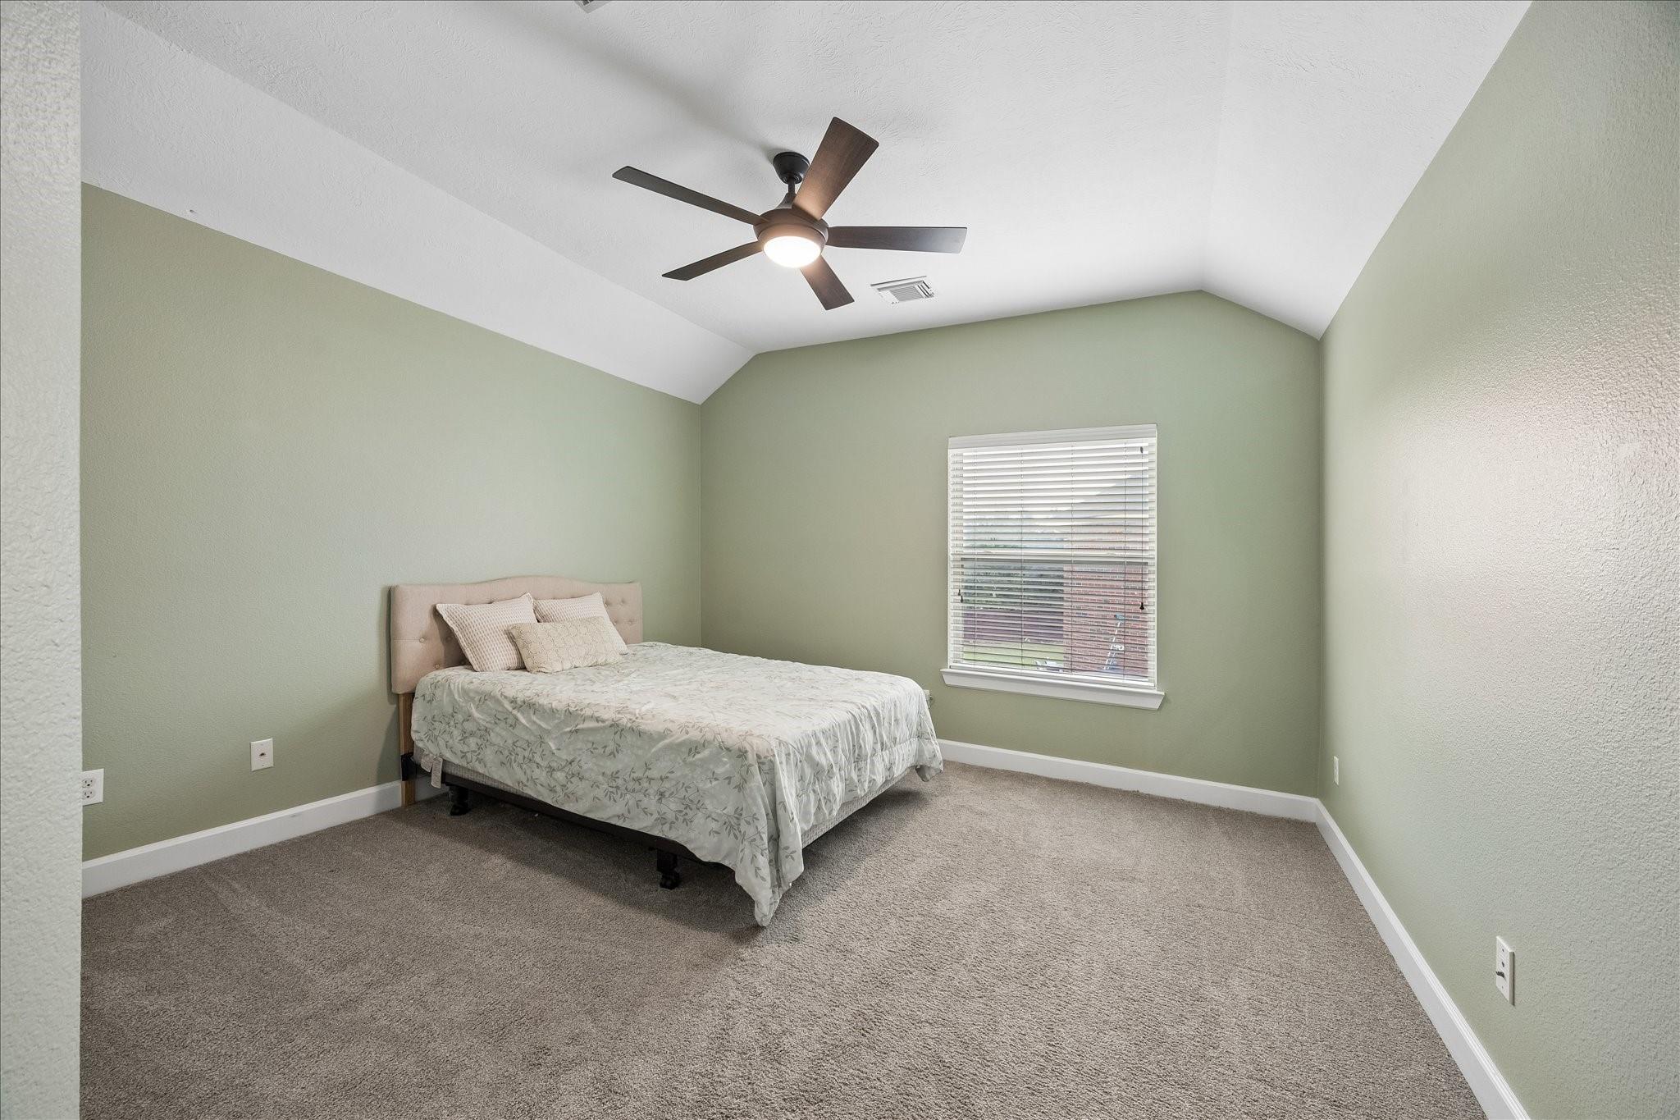
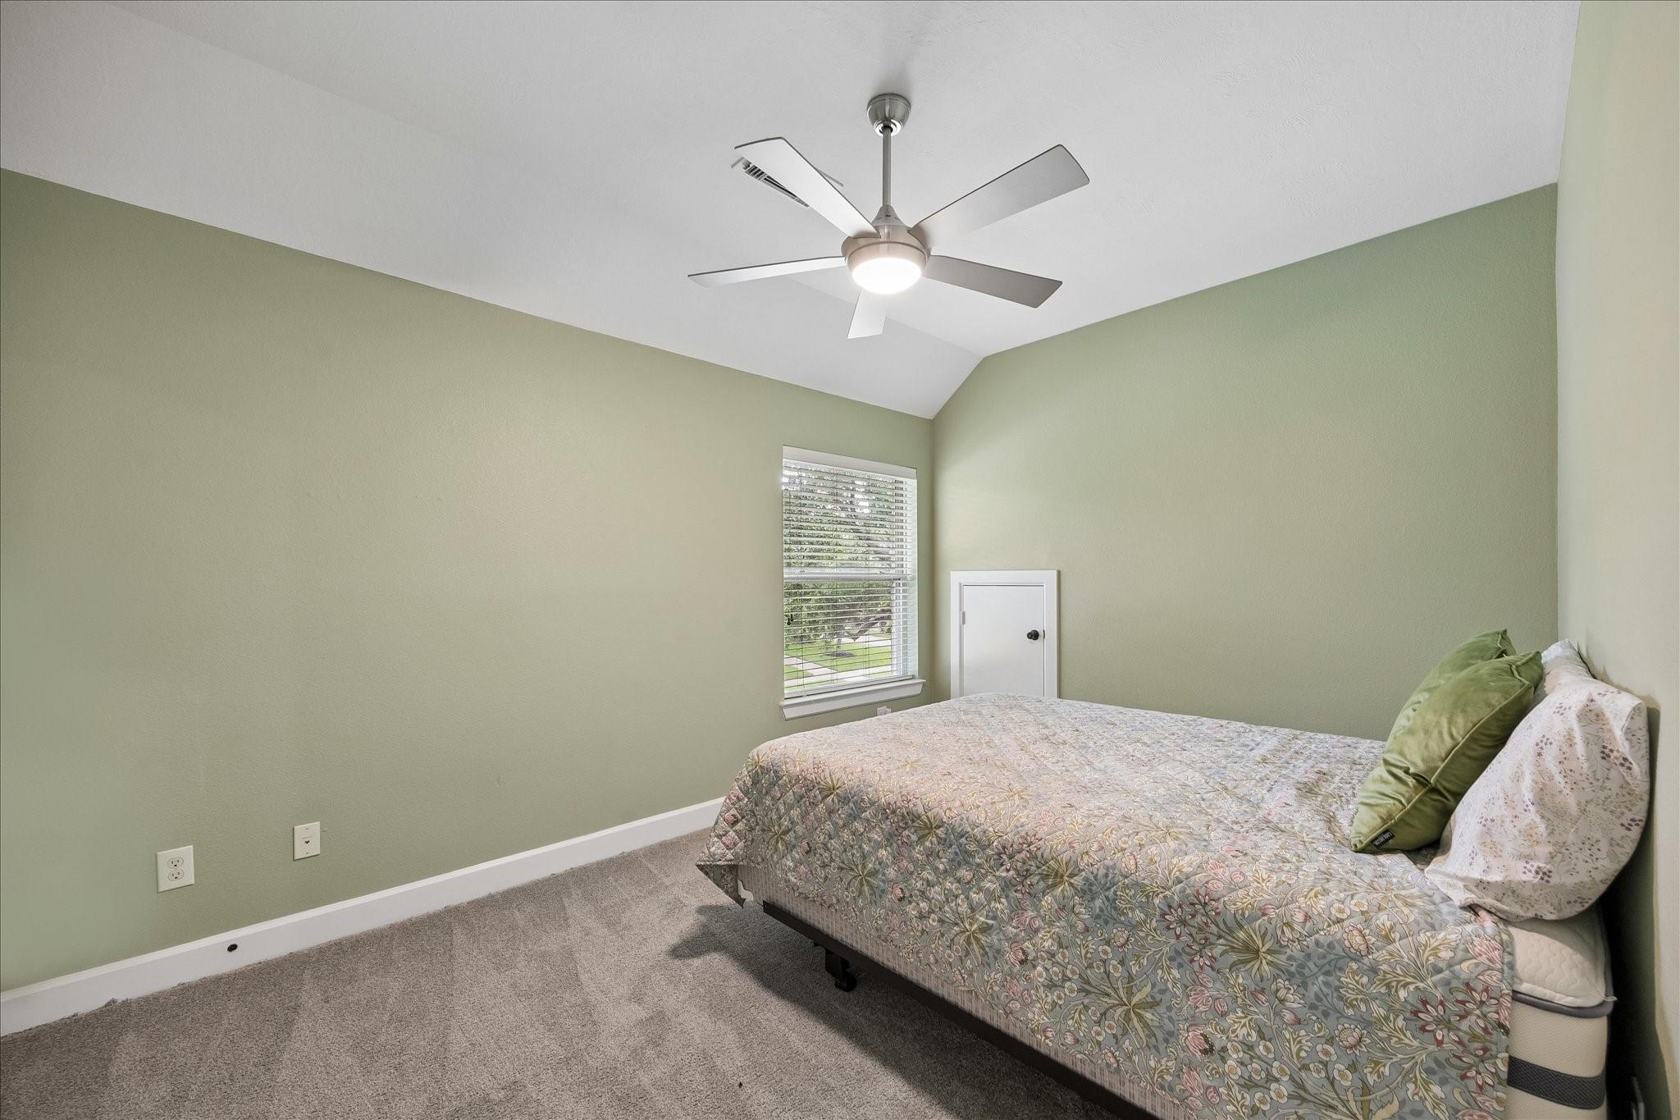
Second FloorBedroom:13X12Bedroom 2:14X11Bedroom 3:14X11
-
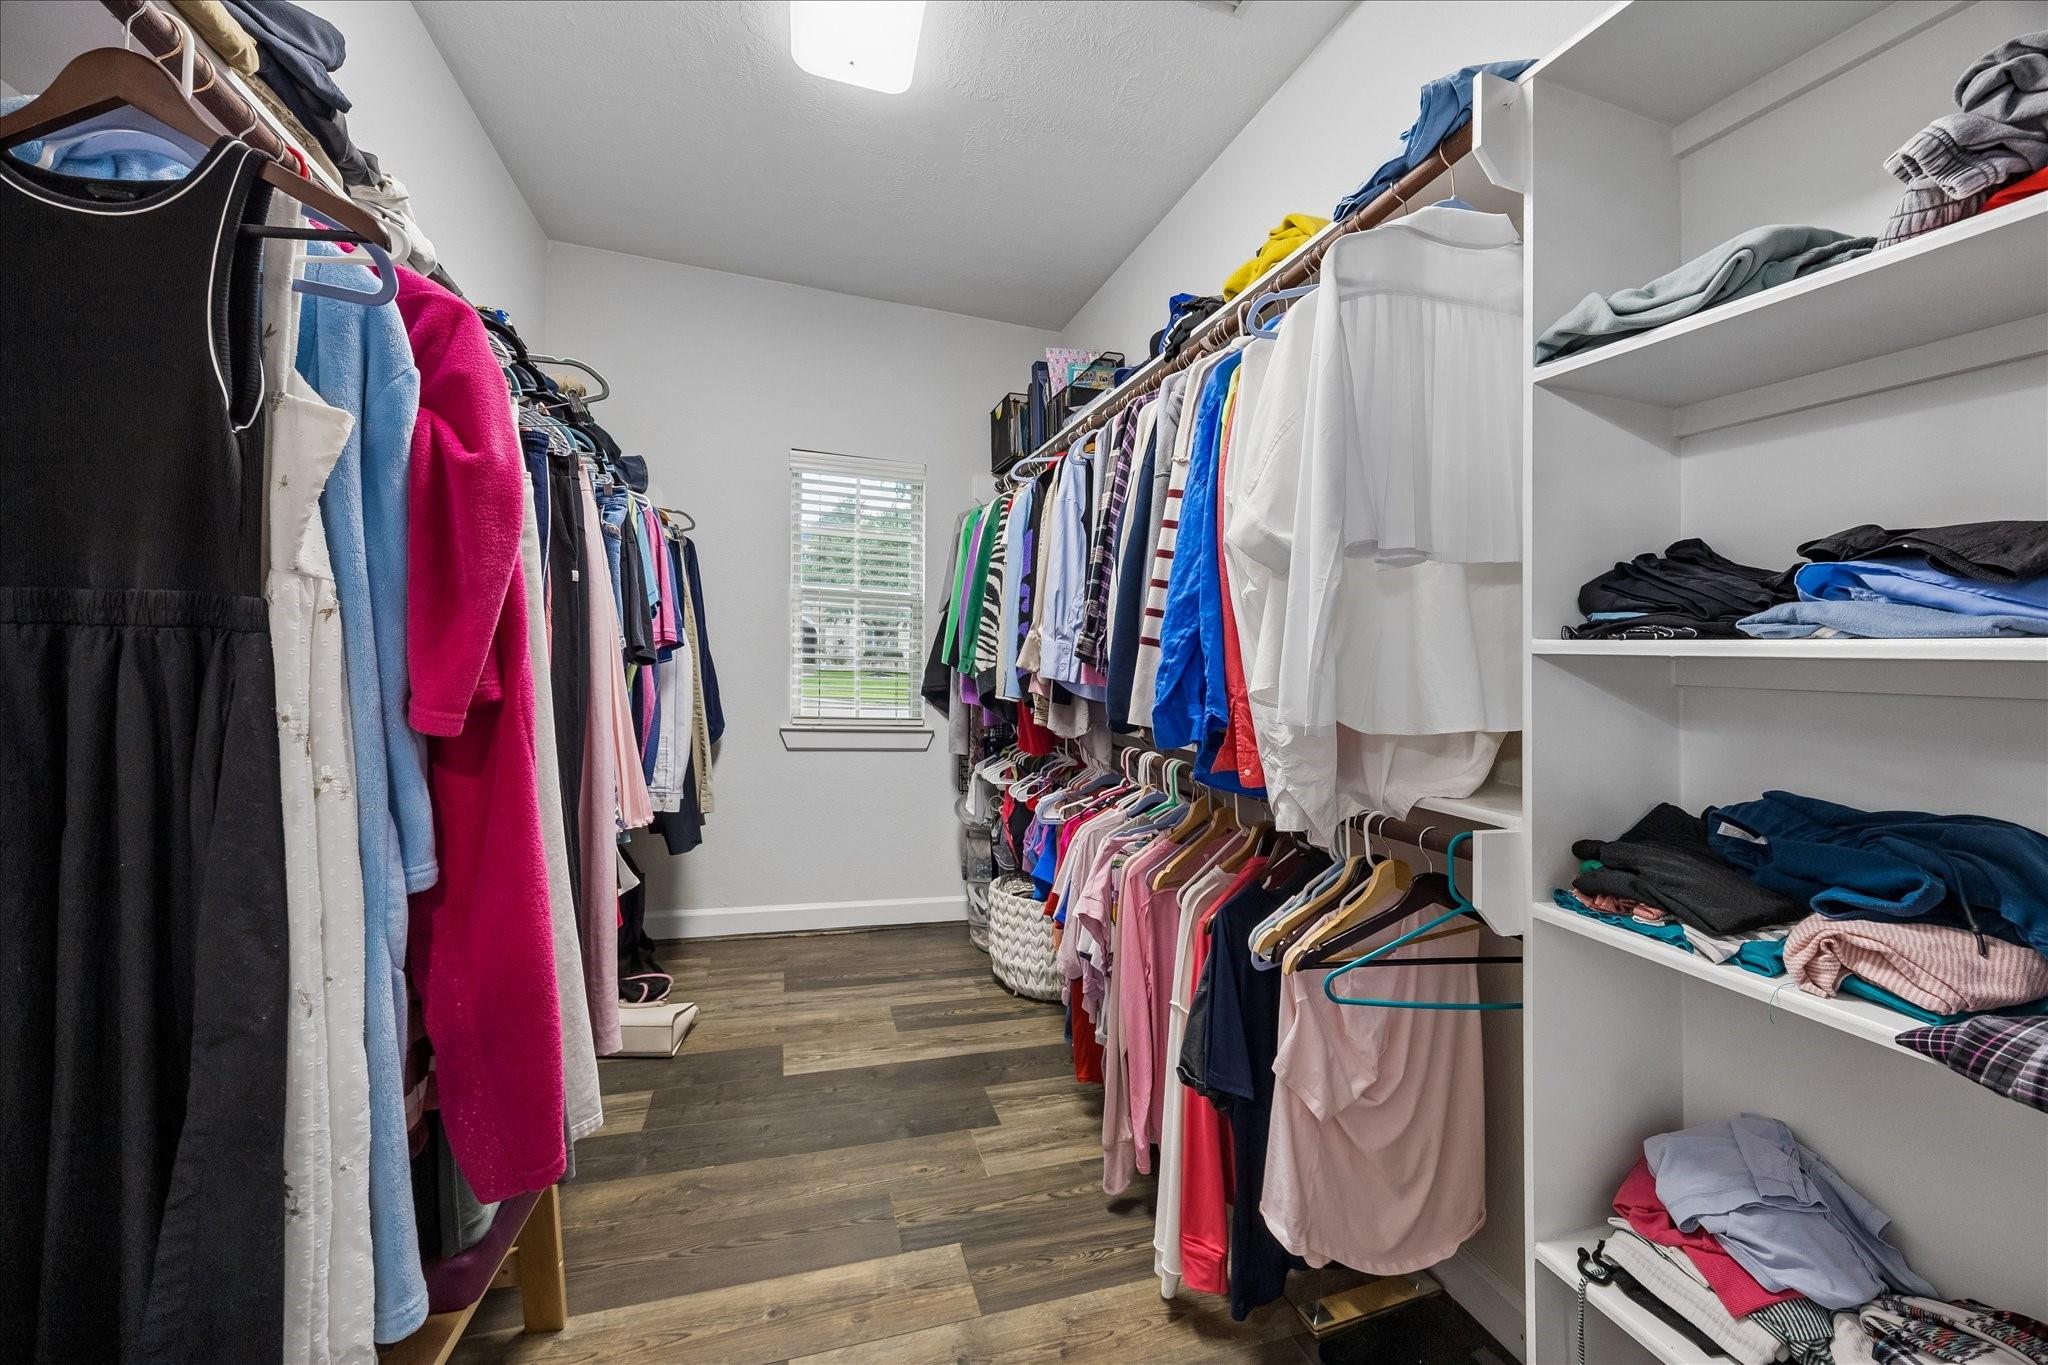
InteriorFireplace:1/Gaslog FireplaceCountertop:GraniteBathroom Description:Half Bath,Primary Bath: Double Sinks,Primary Bath: Separate Shower,Vanity AreaBedroom Desc:Primary Bed - 1st Floor,Walk-In ClosetKitchen Desc:Breakfast Bar,Island w/ Cooktop,Kitchen open to Family Room,Walk-in PantryRoom Description:Breakfast Room,Entry,Family Room,Formal Dining,Gameroom Up,Utility Room in HouseHeating:Central GasCooling:Central ElectricConnections:Electric Dryer Connections,Gas Dryer Connections,Washer ConnectionsDishwasher:YesDisposal:YesCompactor:NoMicrowave:YesRange:Gas CooktopOven:Electric Oven,Single OvenIce Maker:NoEnergy Feature:Ceiling Fans,Digital Program Thermostat,High-Efficiency HVAC,Insulated/Low-E windows,Radiant Attic BarrierInterior:Alarm System - Leased,Fire/Smoke Alarm,High Ceiling,Window Coverings
-
ExteriorRoof:CompositionFoundation:SlabPrivate Pool:YesPrivate Pool Desc:Gunite,In GroundExterior Type:Brick,StoneLot Description:Corner,Cul-De-SacWater Sewer:Public Sewer,Public Water,Water DistrictFront Door Face:South,SoutheastArea Pool:YesExterior:Back Yard,Back Yard Fenced,Patio/Deck,Spa/Hot Tub,Sprinkler System,Storage Shed
Documents

Listed By:
Jeremy Ellison
San Jacinto Properties
The data on this website relating to real estate for sale comes in part from the IDX Program of the Houston Association of REALTORS®. All information is believed accurate but not guaranteed. The properties displayed may not be all of the properties available through the IDX Program. Any use of this site other than by potential buyers or sellers is strictly prohibited.
© 2026 Houston Association of REALTORS®.
GET IN TOUCH
