
For Sale
27997 Lone Hollow Ln Spring, TX 77386
$399,000
Description
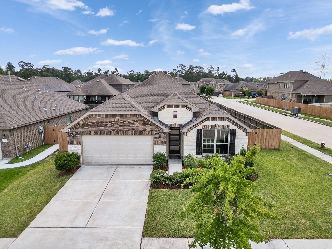
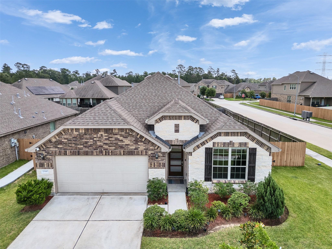
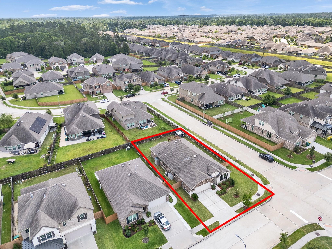
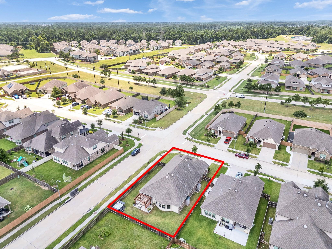
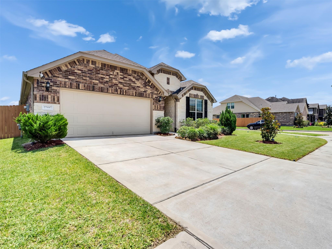
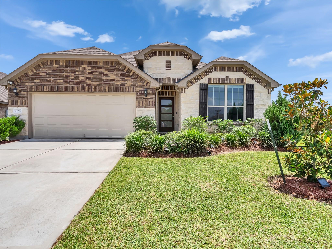
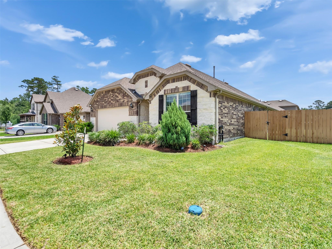
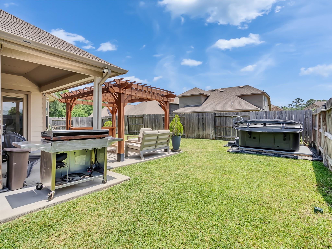
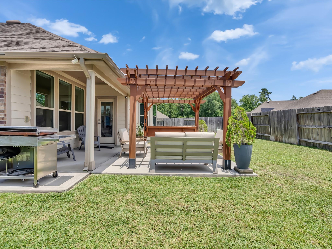
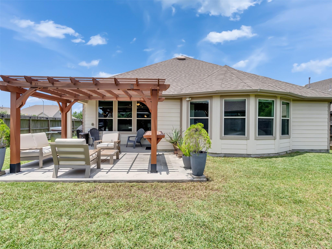
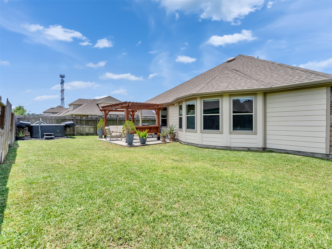
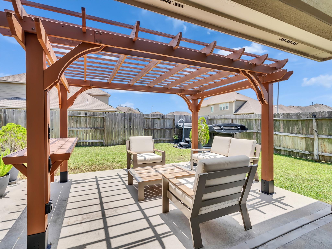
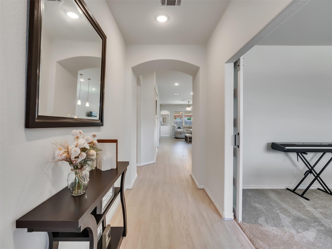
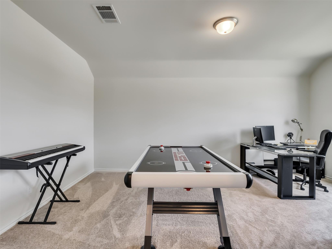
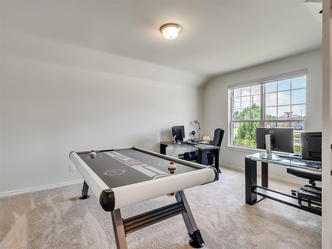
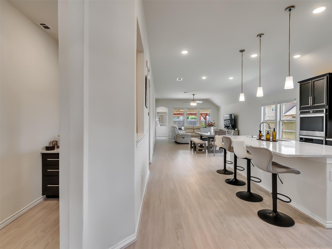
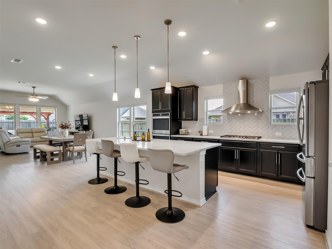
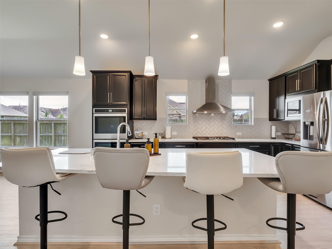
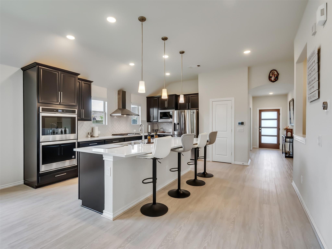
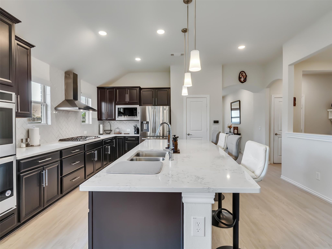
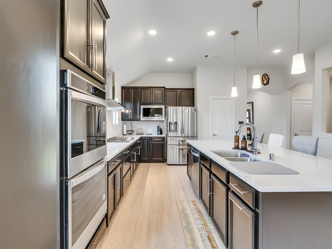
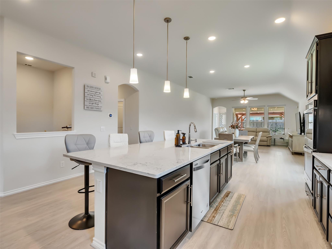
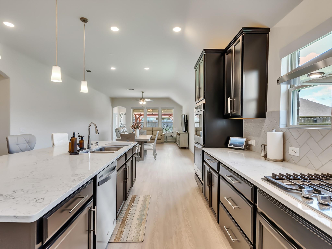
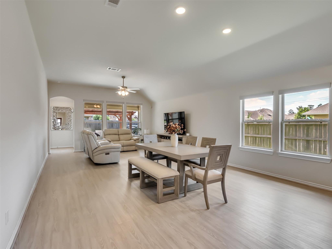
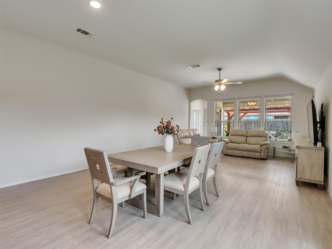
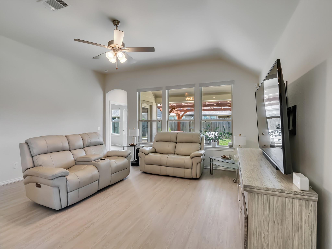
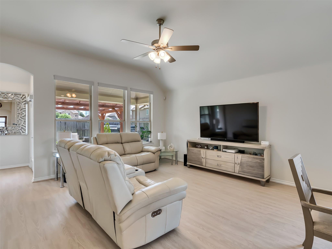
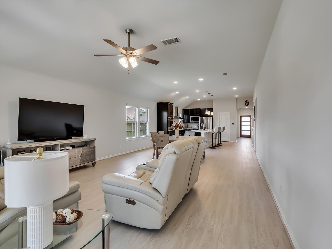
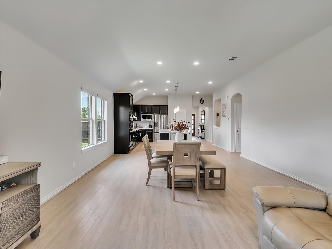
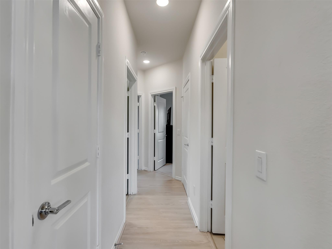
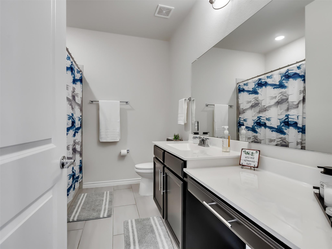
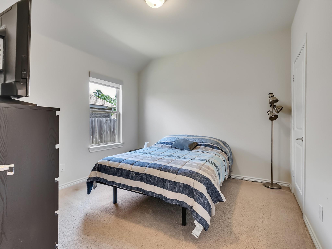
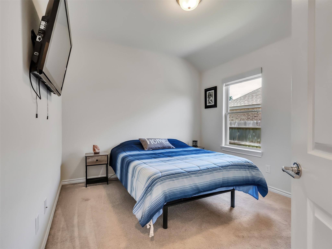
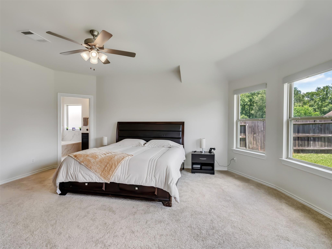
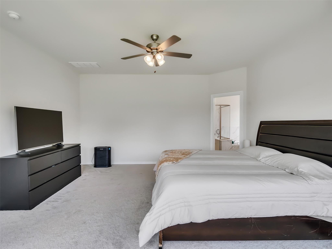
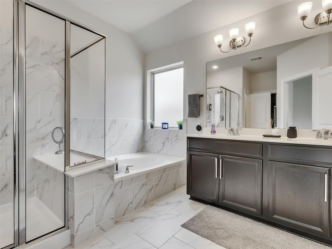
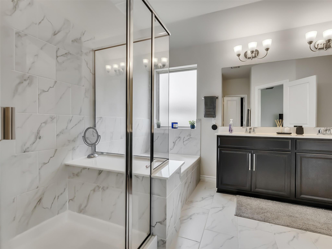
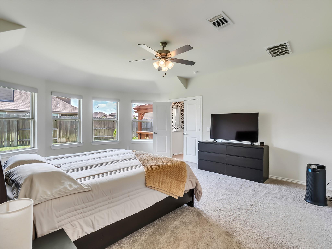
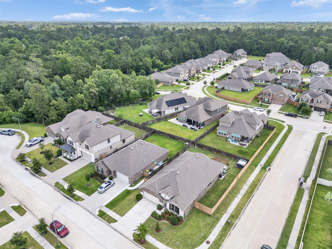
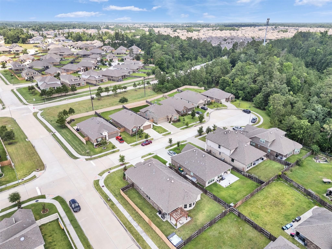
Welcome home to this beautifully maintained single-story home at Harmony Village, offering exceptional modern finishes, and inviting indoor-outdoor living. Open-concept floor plan featuring high ceilings, recessed lighting, and stylish wood-look flooring throughout the main living areas. A versatile front flex room with a sliding door provides the perfect space for a home office, study, playroom. This chef inspired kitchen is designed to impress, featuring stainless steel appliances, double ovens, quartz countertops, abundant cabinetry, and an extra window that fills the space with natural light. The kitchen opens seamlessly to the living and dining areas, making it ideal for entertaining and everyday living. Spacious Primary suite and master bathroom with double sinks and jet tub and 2 additional rooms. Many upgrades around the house. Located close to green belt and wooded preserve. Harmony amenities include pools, courts, gym, and parks. A true gem in a desirable neighborhood!
Overview
Financial
Price:
$399,000
Price/SqFT:
$174.46
Original Price:
$405,000
Reduced $:
$6,000
Reduced On:
Aug 26th, 2026
Reduced %:
1.48 %
HOA Fee:
$1100 Annually
Tax Rate:
2.4136 %
Est. Monthly:
$5,729 *
Tax Amount:
$9,630
Amenities and features
 Study Room
 Water Access
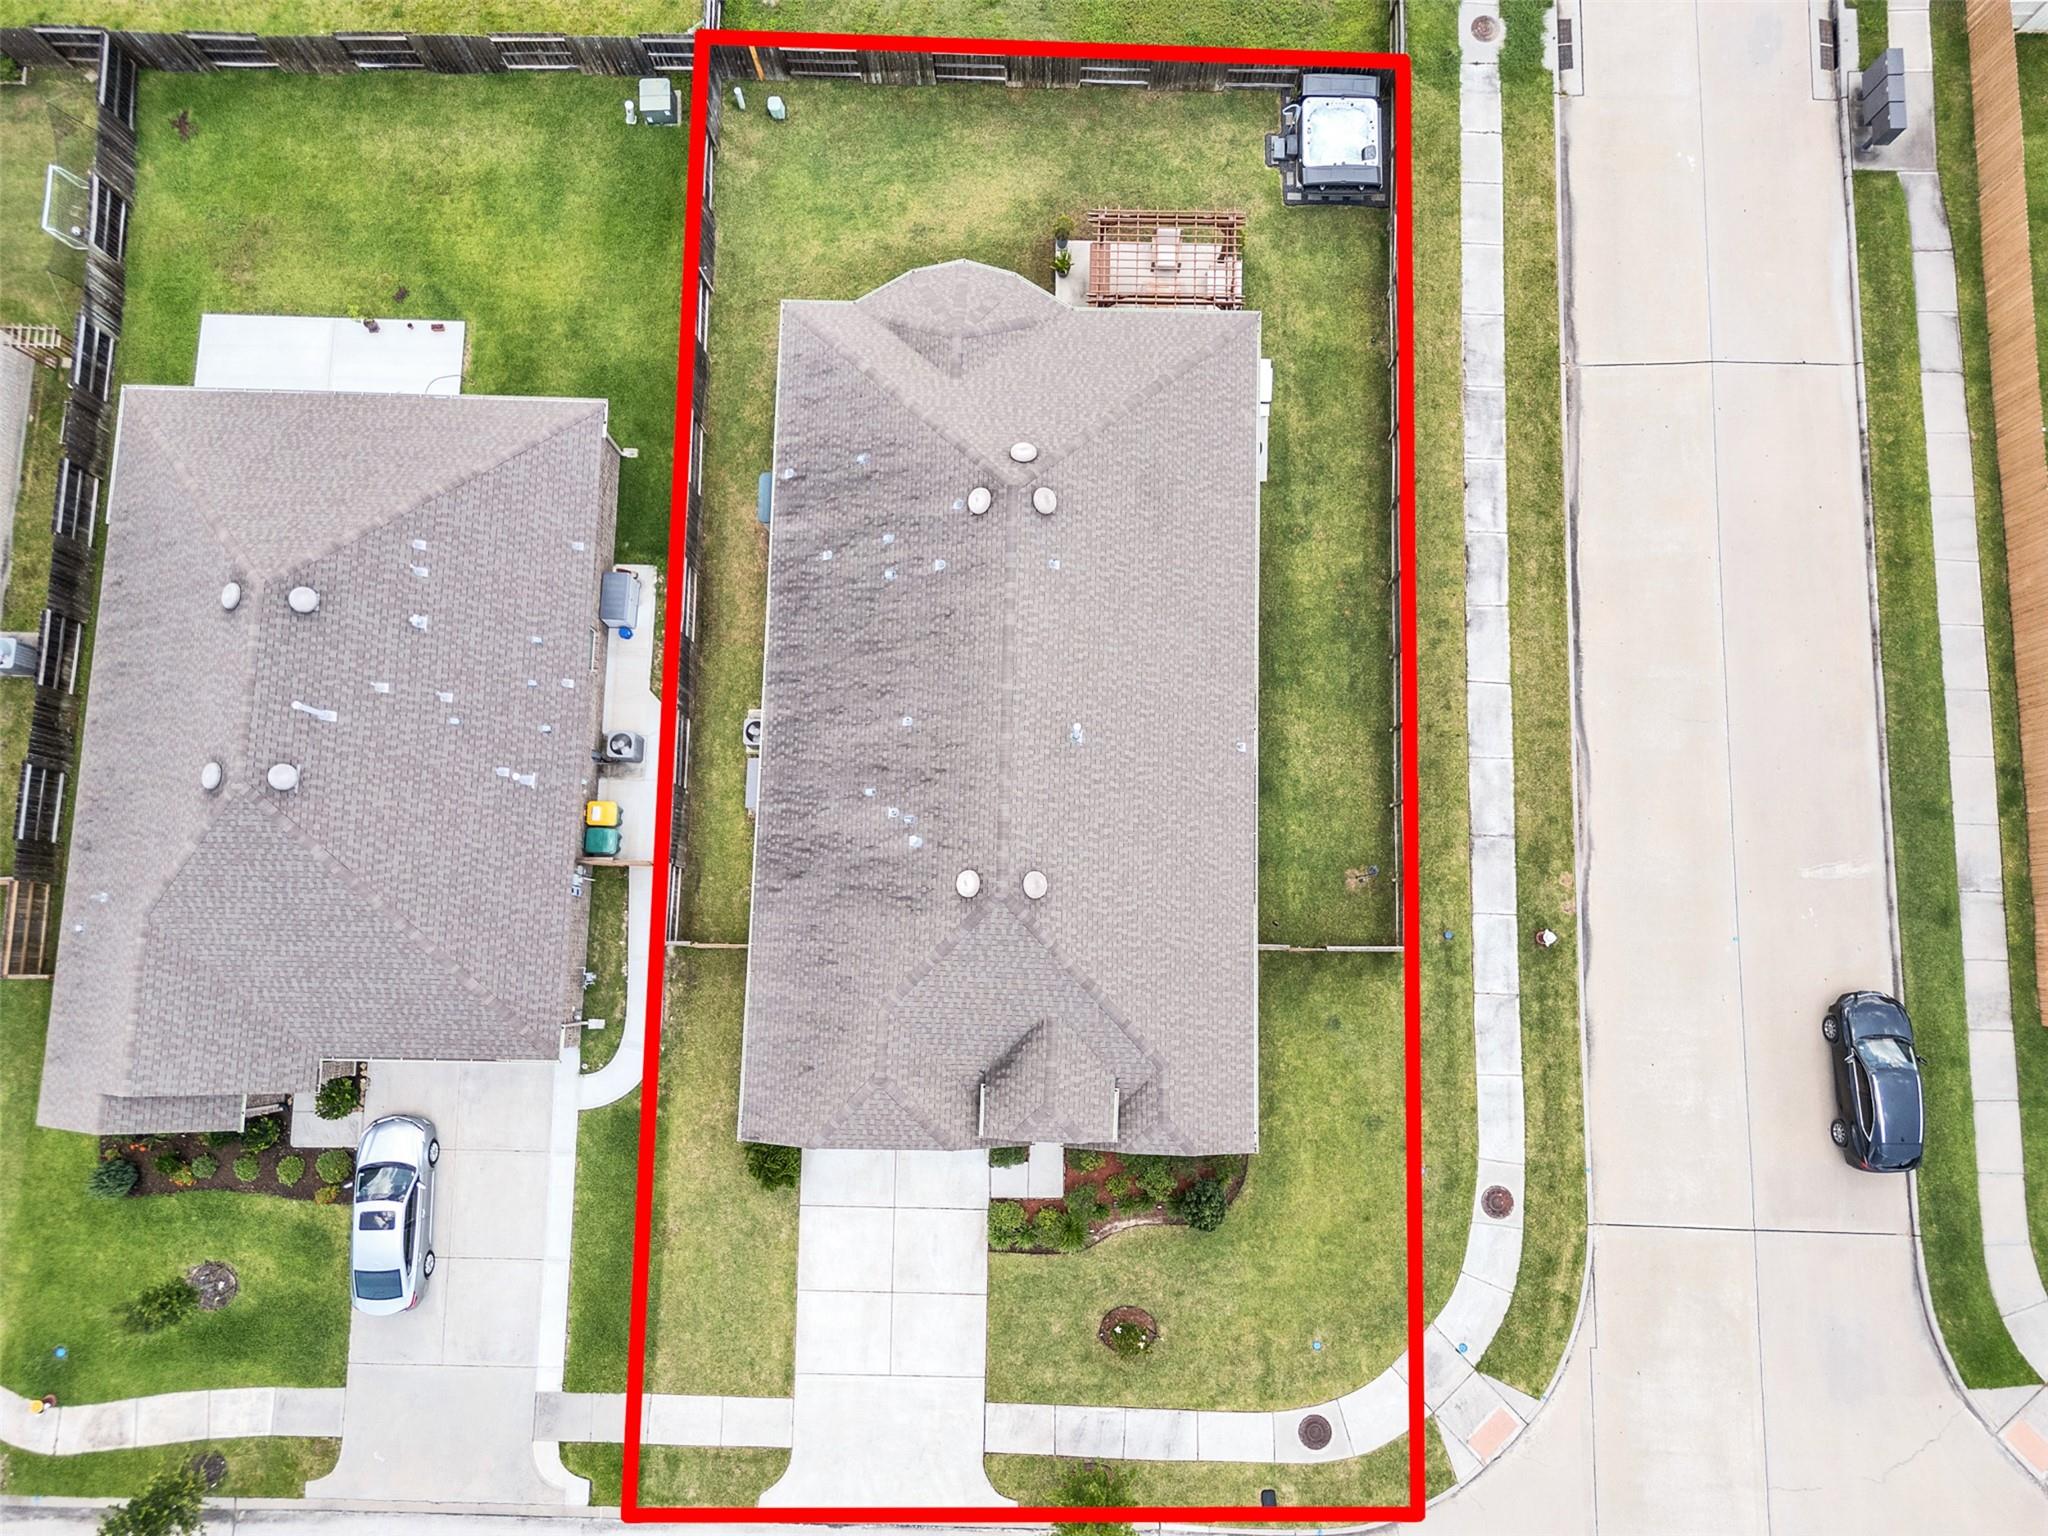
 Corner Lot
 Cul-de-sac
 Energy Efficient
 Green Certified
Property & Schools on Map
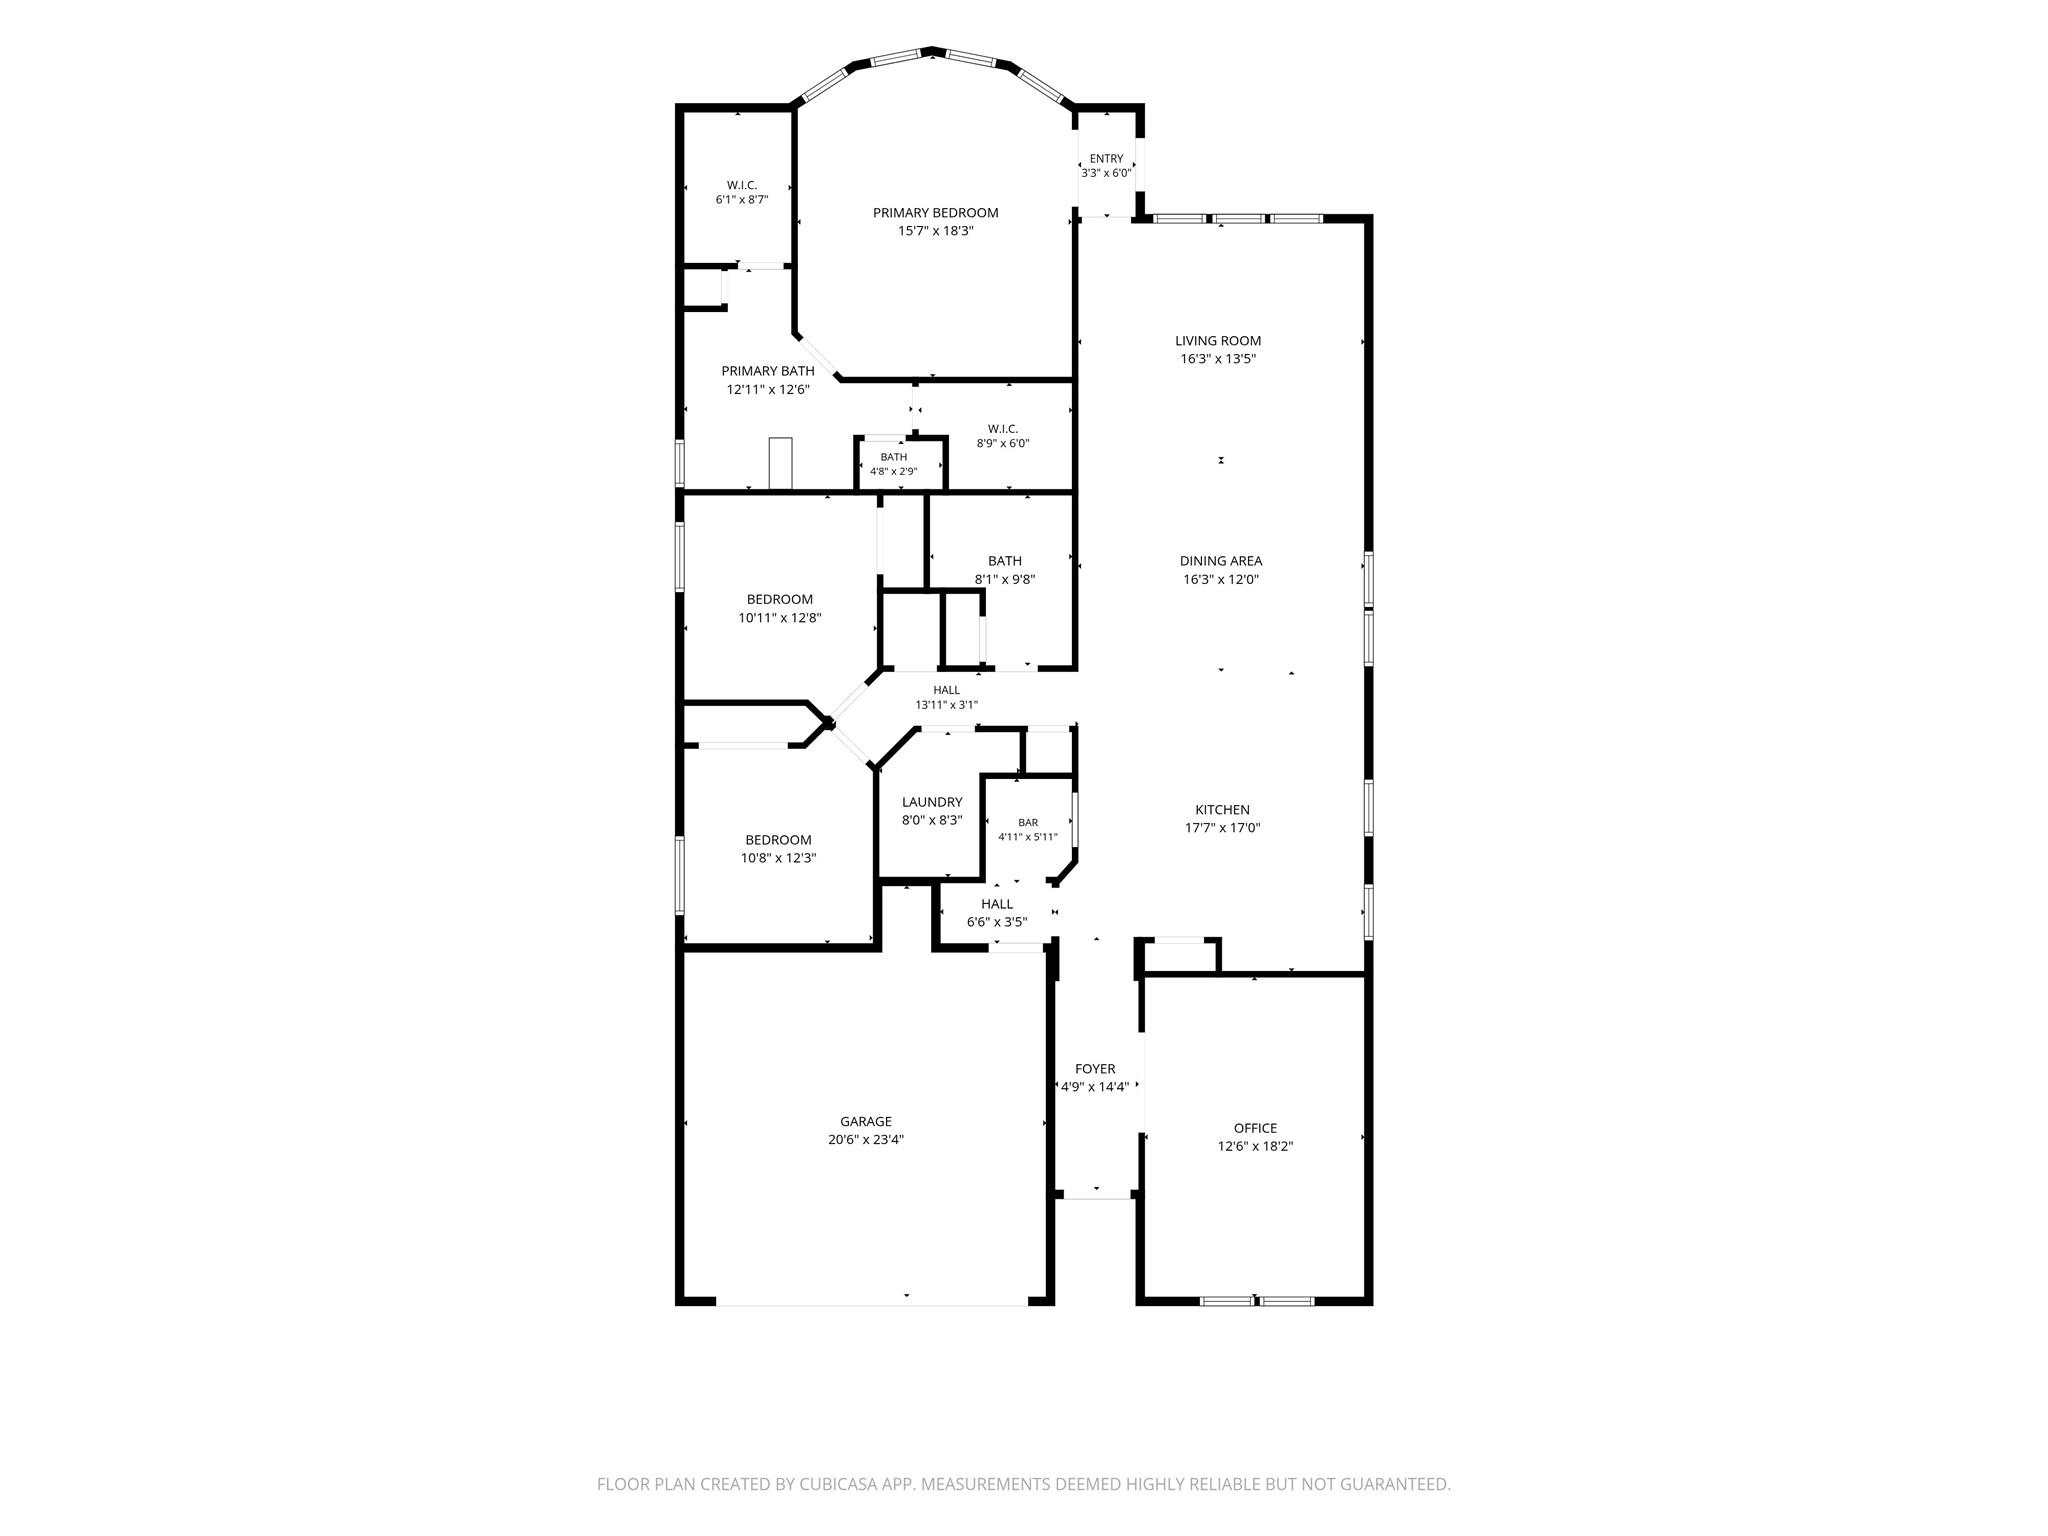
Floor plans / Dimensions / Descriptions
-
First FloorFamily Room:1stDining:1stPrimary Bedroom:16x18Bedroom:11x12Bedroom 2:11x13Home Office/Study:1st
-
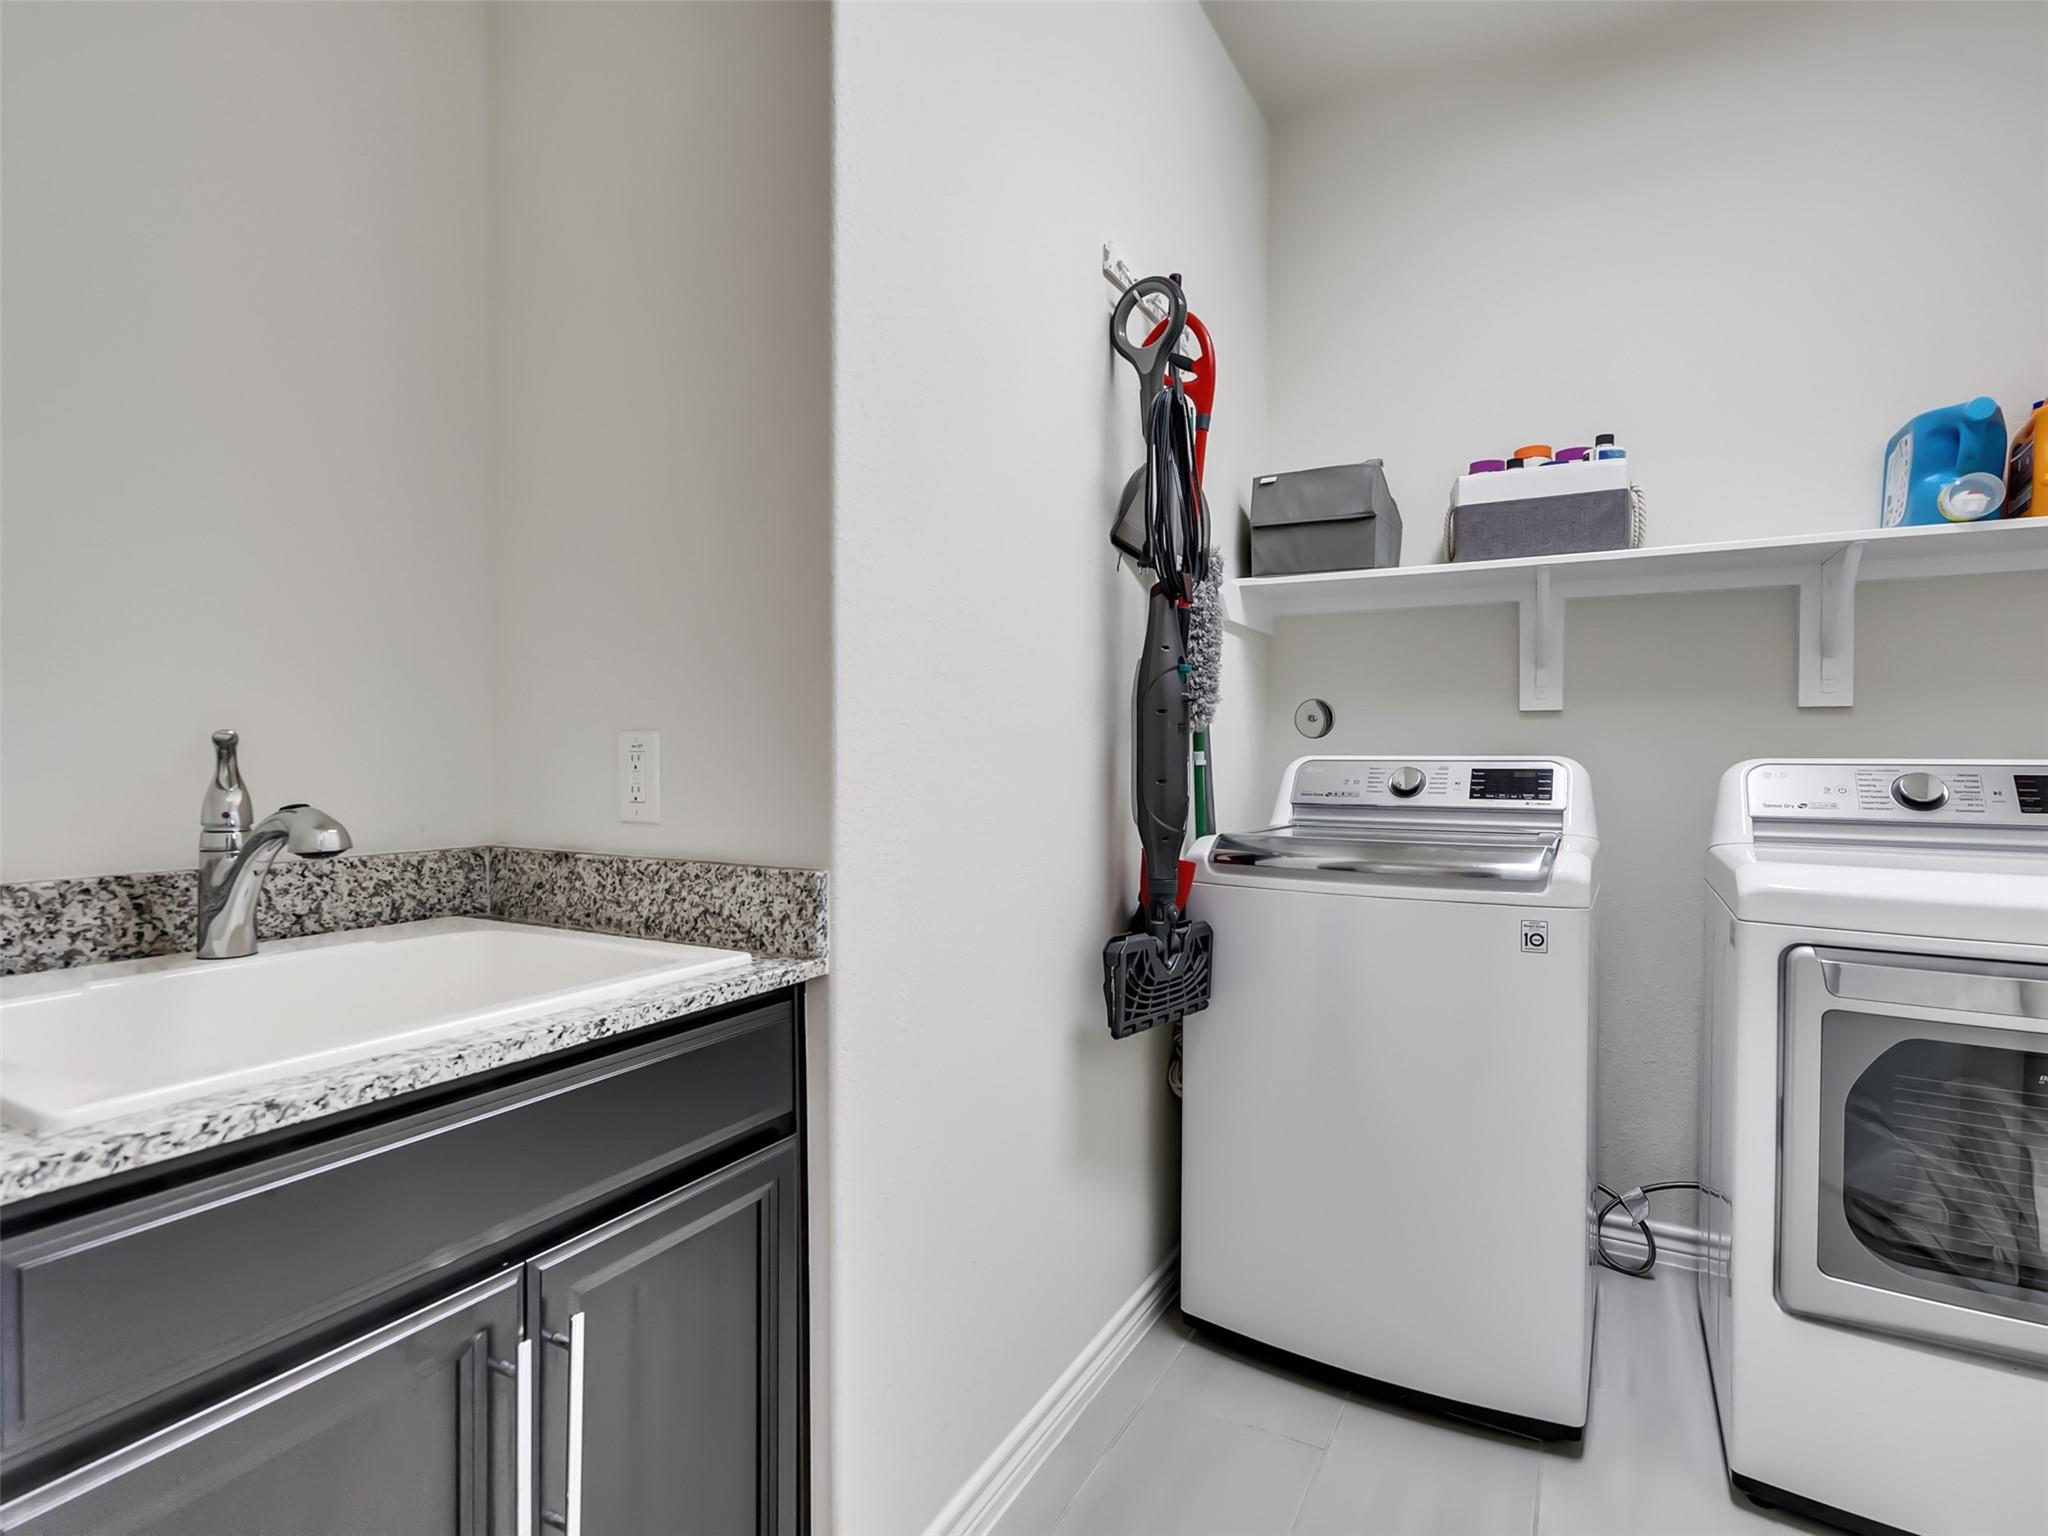
InteriorFloors:Carpet,Vinyl PlankCountertop:QuartzBathroom Description:Primary Bath: Double Sinks,Primary Bath: Jetted Tub,Primary Bath: Separate Shower,Secondary Bath(s): Tub/Shower ComboBedroom Desc:All Bedrooms DownKitchen Desc:Kitchen open to Family Room,Pantry,Soft Closing Cabinets,Soft Closing DrawersRoom Description:Family Room,Home Office/Study,Utility Room in HouseHeating:Central GasCooling:Central ElectricConnections:Electric Dryer Connections,Gas Dryer Connections,Washer ConnectionsDishwasher:YesDisposal:YesMicrowave:YesRange:Gas CooktopOven:Double Oven,Electric OvenEnergy Feature:Attic Vents,Ceiling Fans,Digital Program ThermostatInterior:Alarm System - Owned,Fire/Smoke Alarm,Window Coverings
-
ExteriorRoof:CompositionFoundation:SlabPrivate Pool:NoExterior Type:BrickLot Description:Corner,Cul-De-Sac,Subdivision LotGarage Carport:Auto Garage Door OpenerWater Sewer:Water District
Listed By:
Monica Avila
RE/MAX Cinco Ranch
The data on this website relating to real estate for sale comes in part from the IDX Program of the Houston Association of REALTORS®. All information is believed accurate but not guaranteed. The properties displayed may not be all of the properties available through the IDX Program. Any use of this site other than by potential buyers or sellers is strictly prohibited.
© 2026 Houston Association of REALTORS®.
GET IN TOUCH
