
For Sale
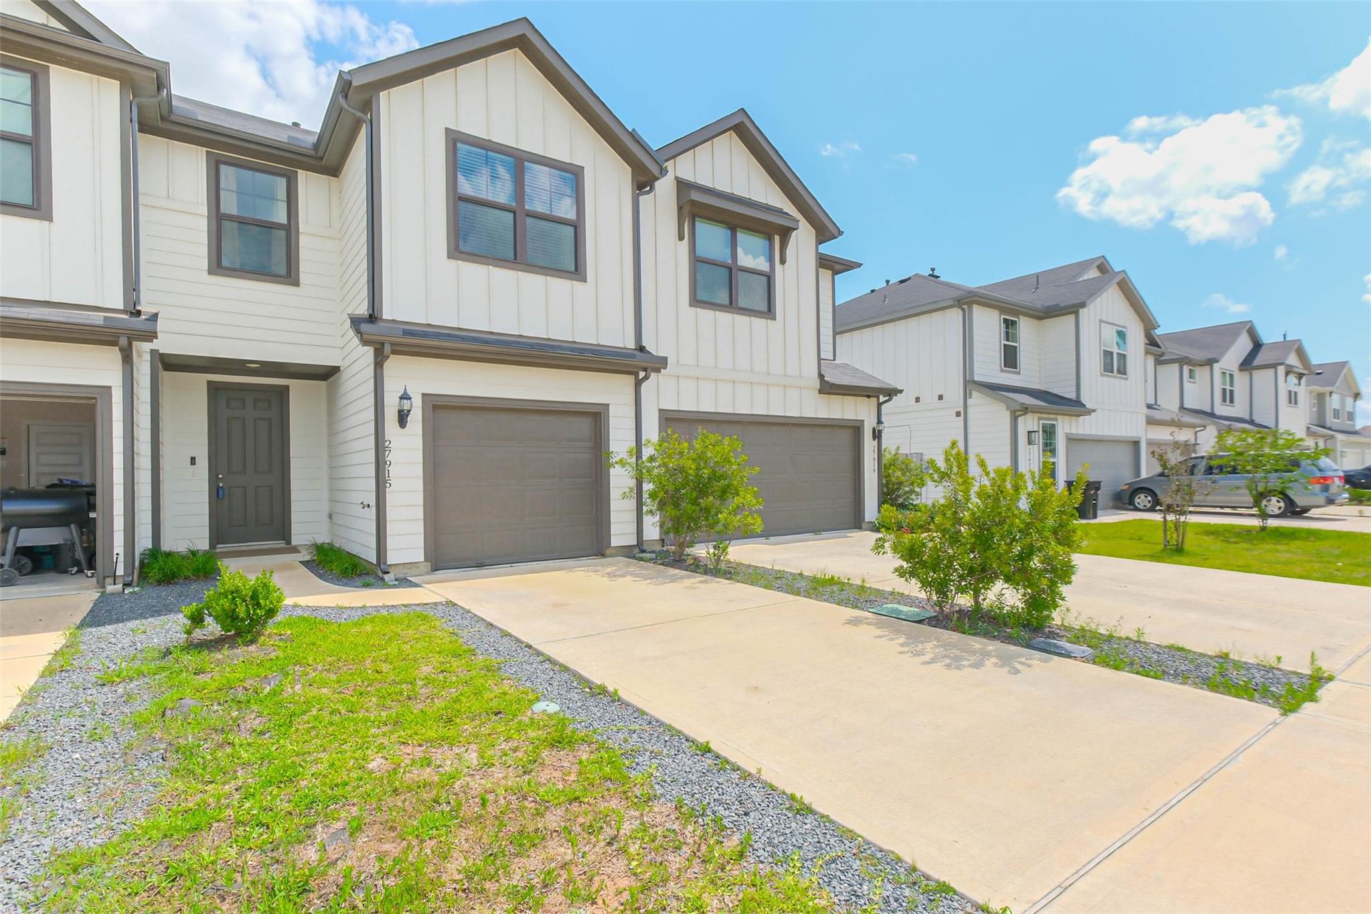
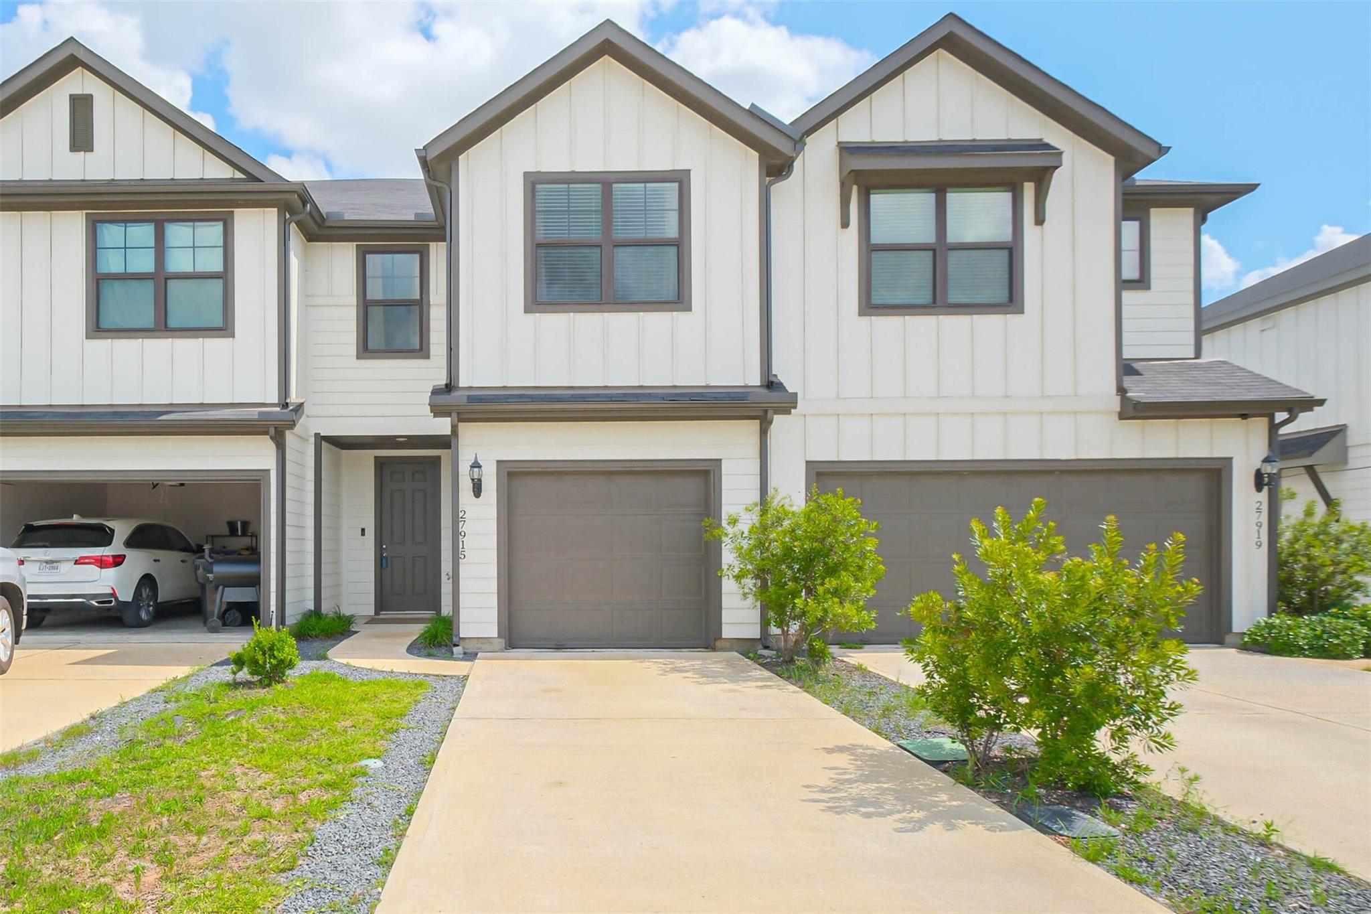
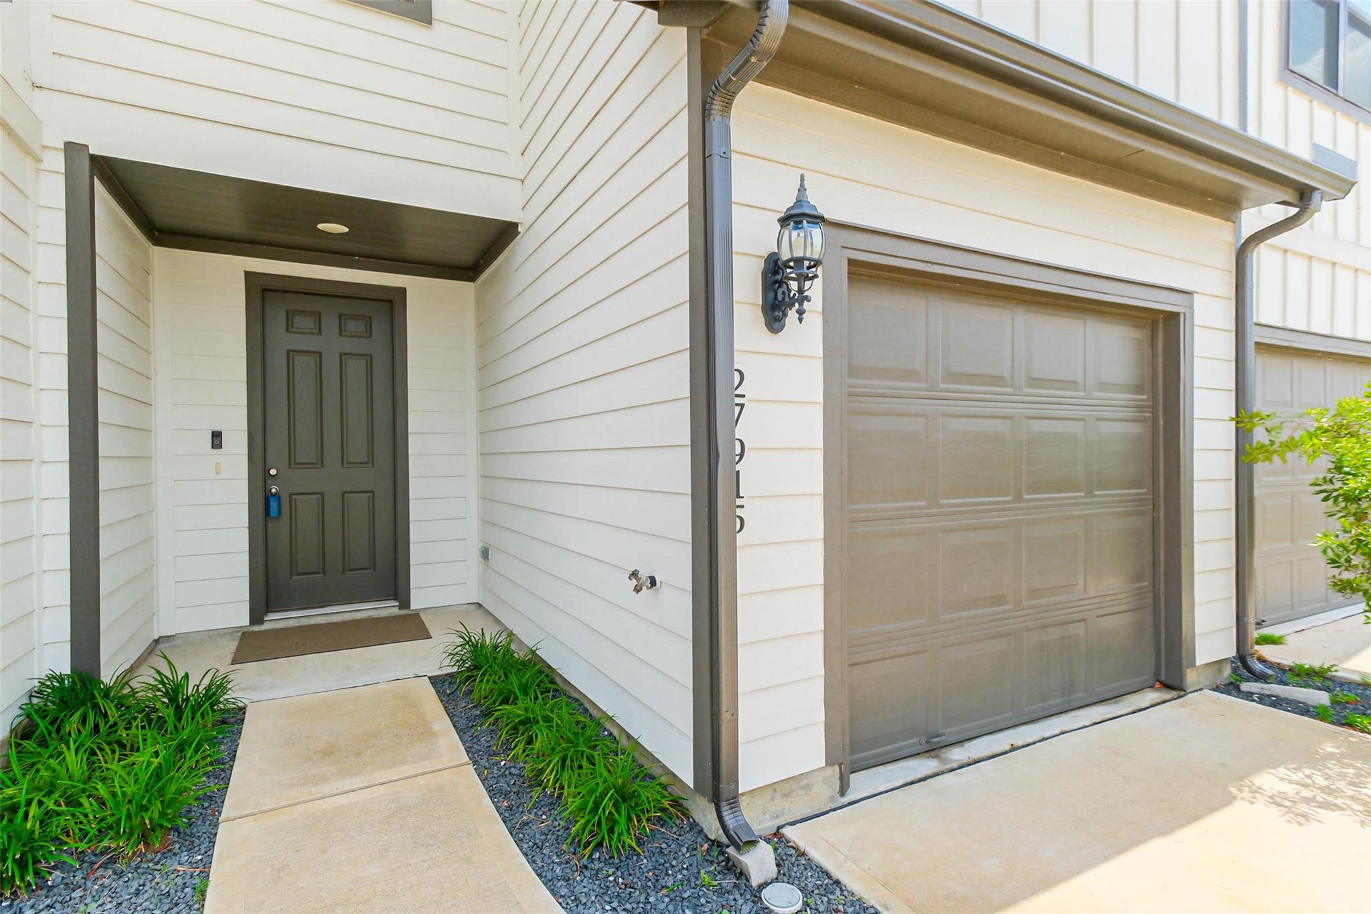
27915 Western Creek Ct Katy, TX 77494
$299,500
Description
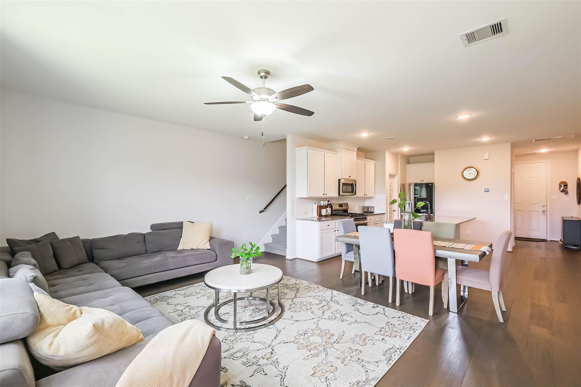
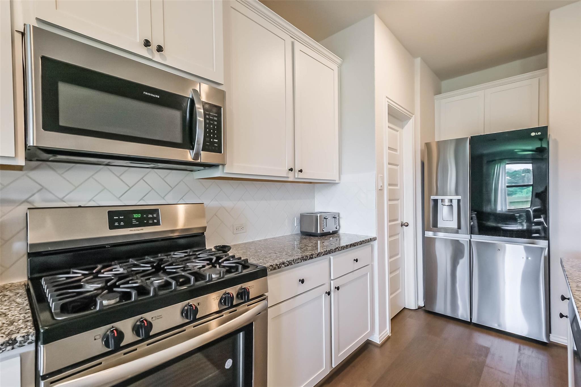
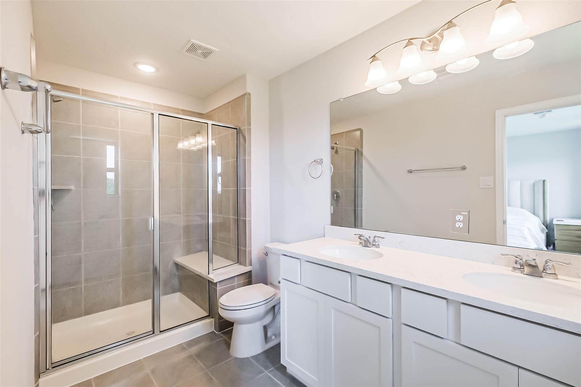
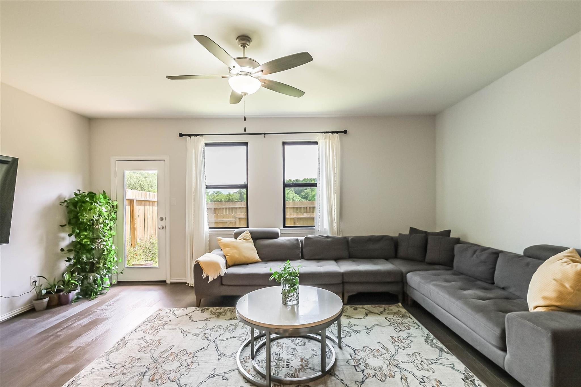
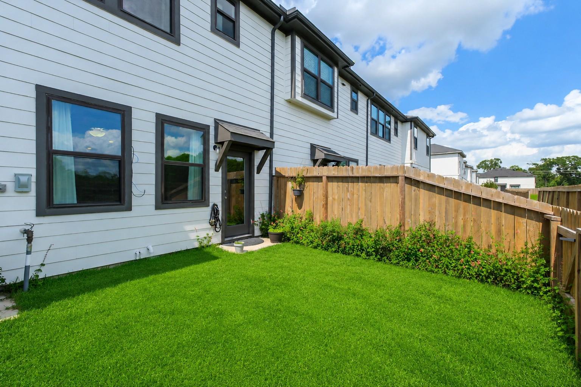
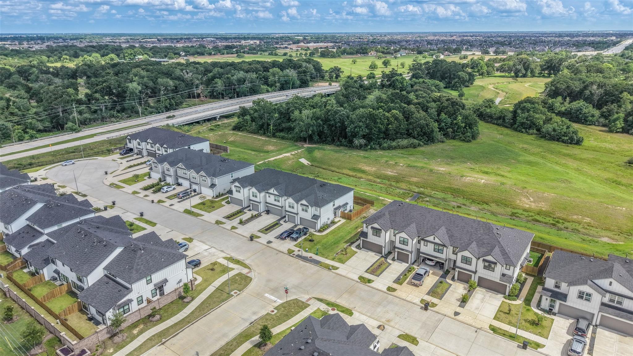
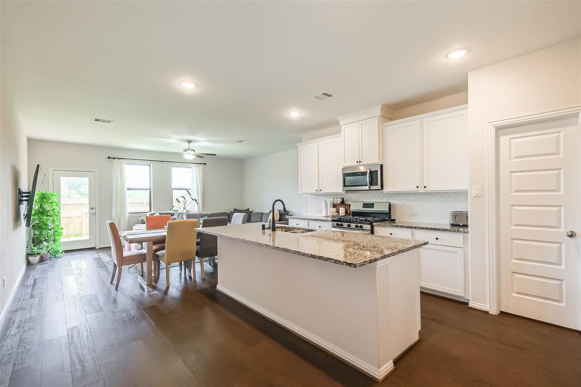
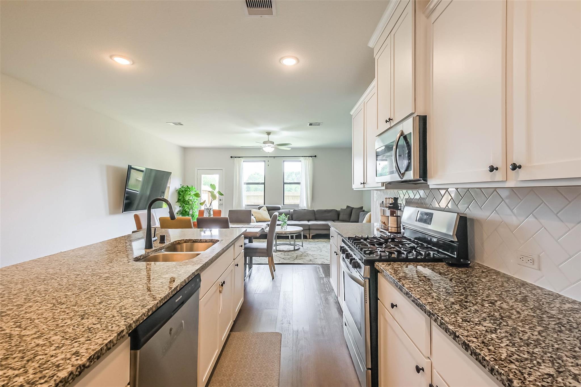
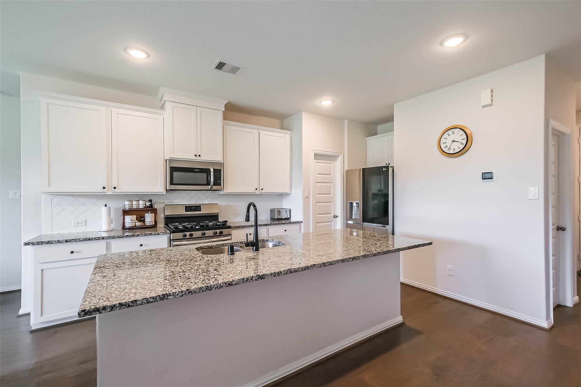
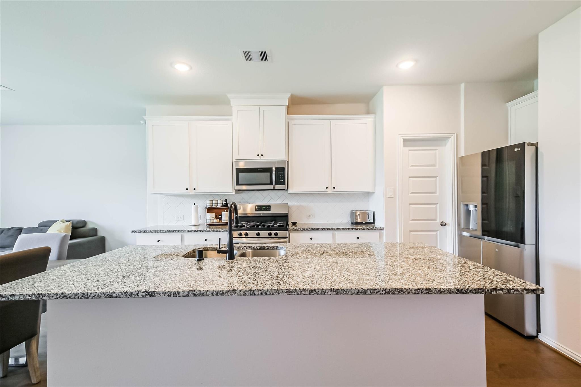
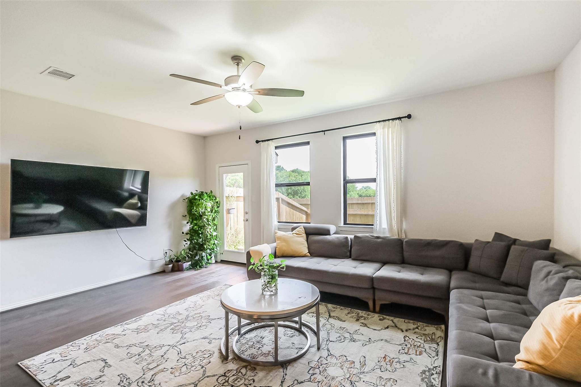
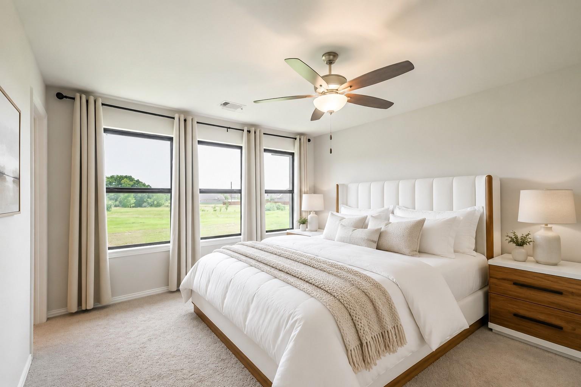
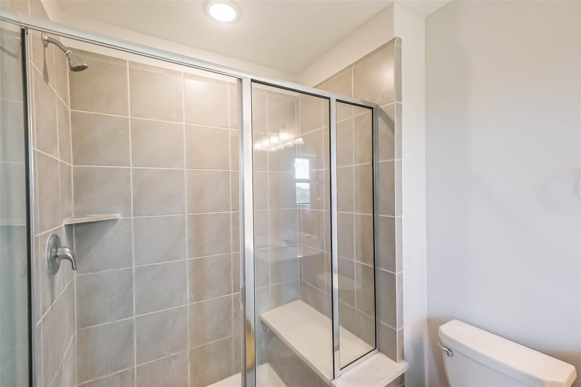
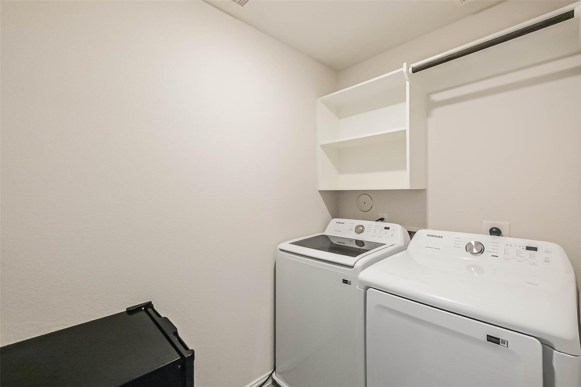
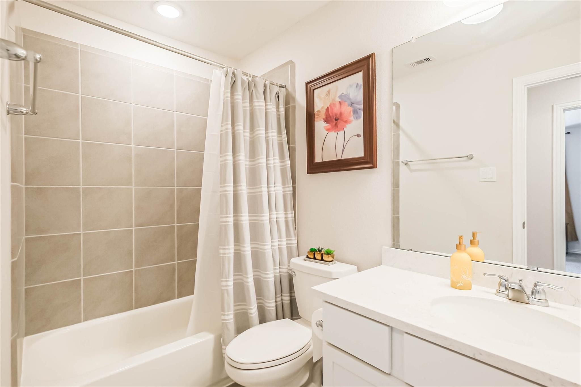
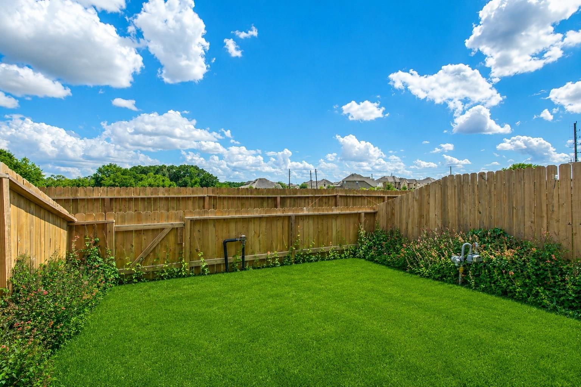
NEW PRICE! Beautifully maintained 3-year-old townhome in the sought-after Retreat at Kingsland community in Katy! The first floor features an inviting open-concept design that seamlessly blends the spacious family room and kitchen, accented by elegant silver bullet wood flooring. The modern kitchen is thoughtfully designed with 42" linen cabinetry, a glossy white tile backsplash, and stunning coastal white granite countertops - Frigidaire appliances. Upstairs, you’ll find the bright and airy primary suite along with two secondary bedrooms. The primary bath offers oversized iron tile flooring and a stylish walk-in shower with designer tile surround. Samsung Washer & Dryer will convey and TV can also remain. The home enjoys a cute backyard, sprinkler system and delightful green views with a wooded area and park very close by. Ideally located near shopping, dining, and major commuter routes, this home offers the perfect combination of comfort, style, and convenience.
Overview
Financial
Price:
$299,500
Price/SqFT:
$179.66
Original Price:
$309,900
Reduced $:
$10,400
Reduced On:
Jul 31st, 2026
Reduced %:
3.36 %
HOA Fee:
$1500 Semi-Annually
Tax Rate:
2.88485 %
Est. Monthly:
$4,541 *
Tax Amount:
$8,640
Amenities and features
 Patio/Deck
 Sewer
Sewer Water Access
 Yard
Yard Cul-de-sac
 Energy Efficient
Property & Schools on Map
Floor plans / Dimensions / Descriptions
-
First FloorLiving:19 x 15
-
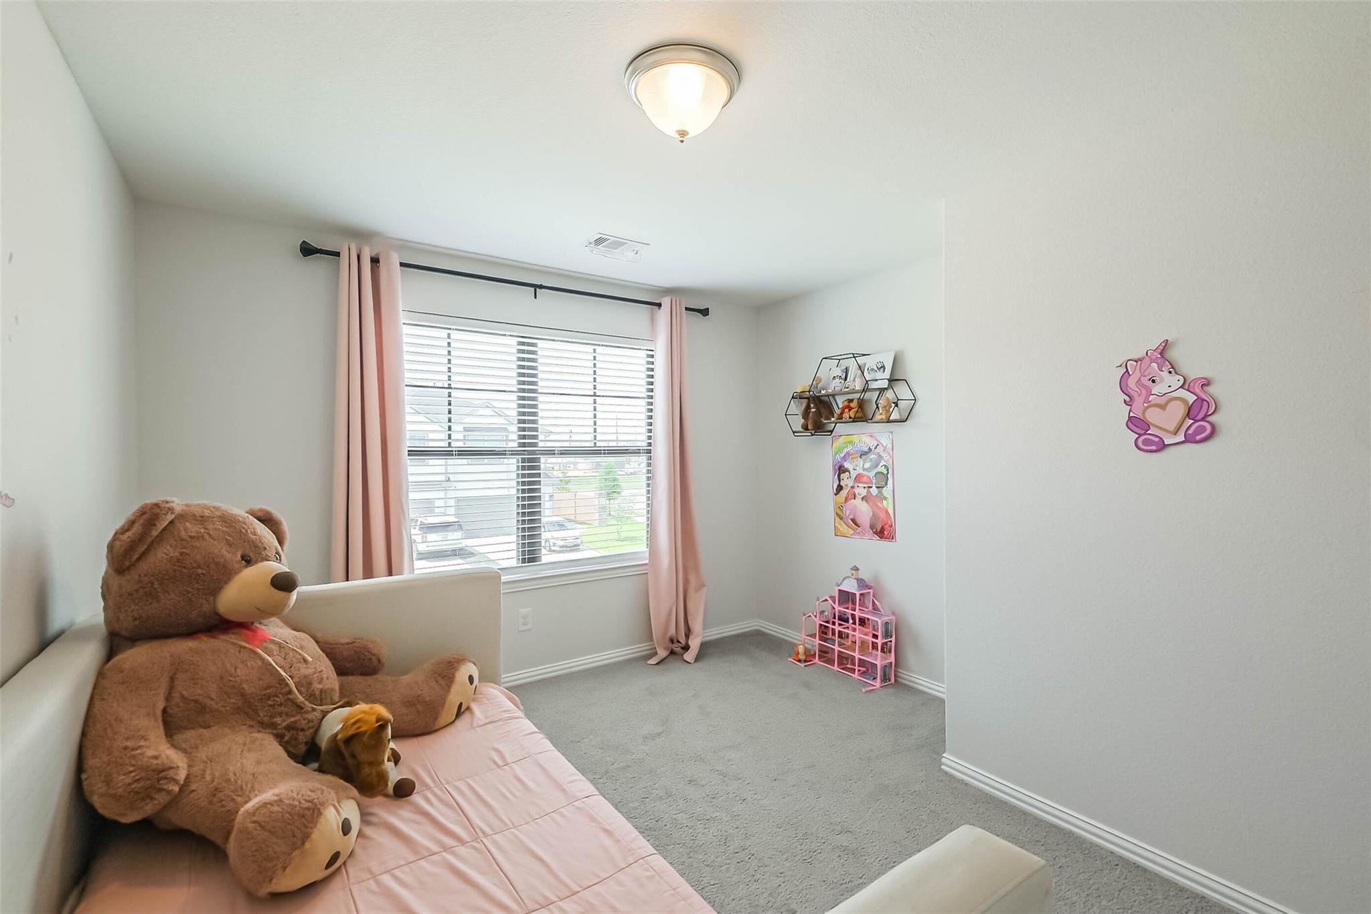
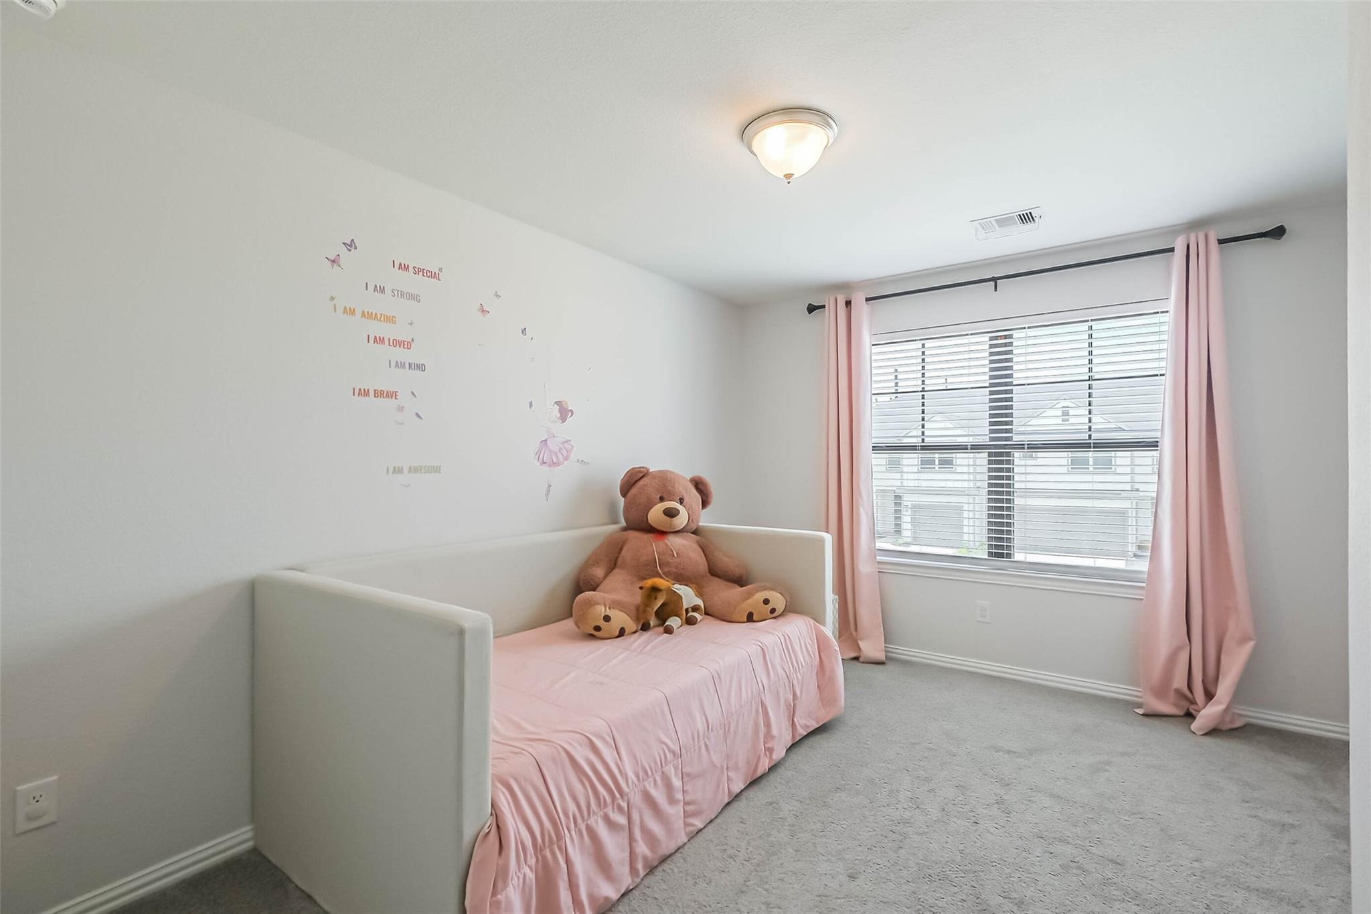
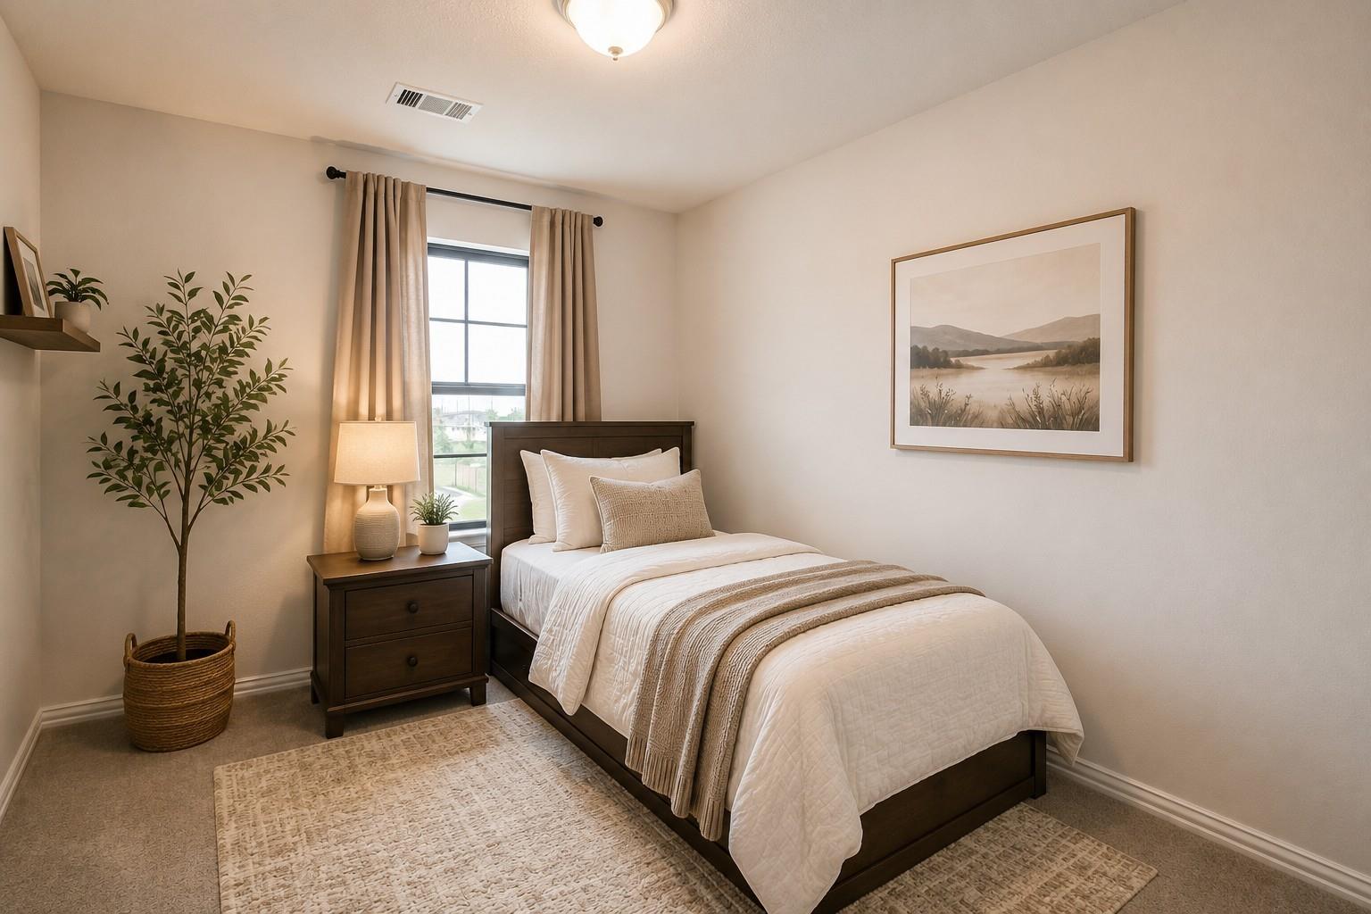
Second FloorPrimary Bedroom:13 x 15Bedroom:11 x 13Bedroom 2:9 x 12
-
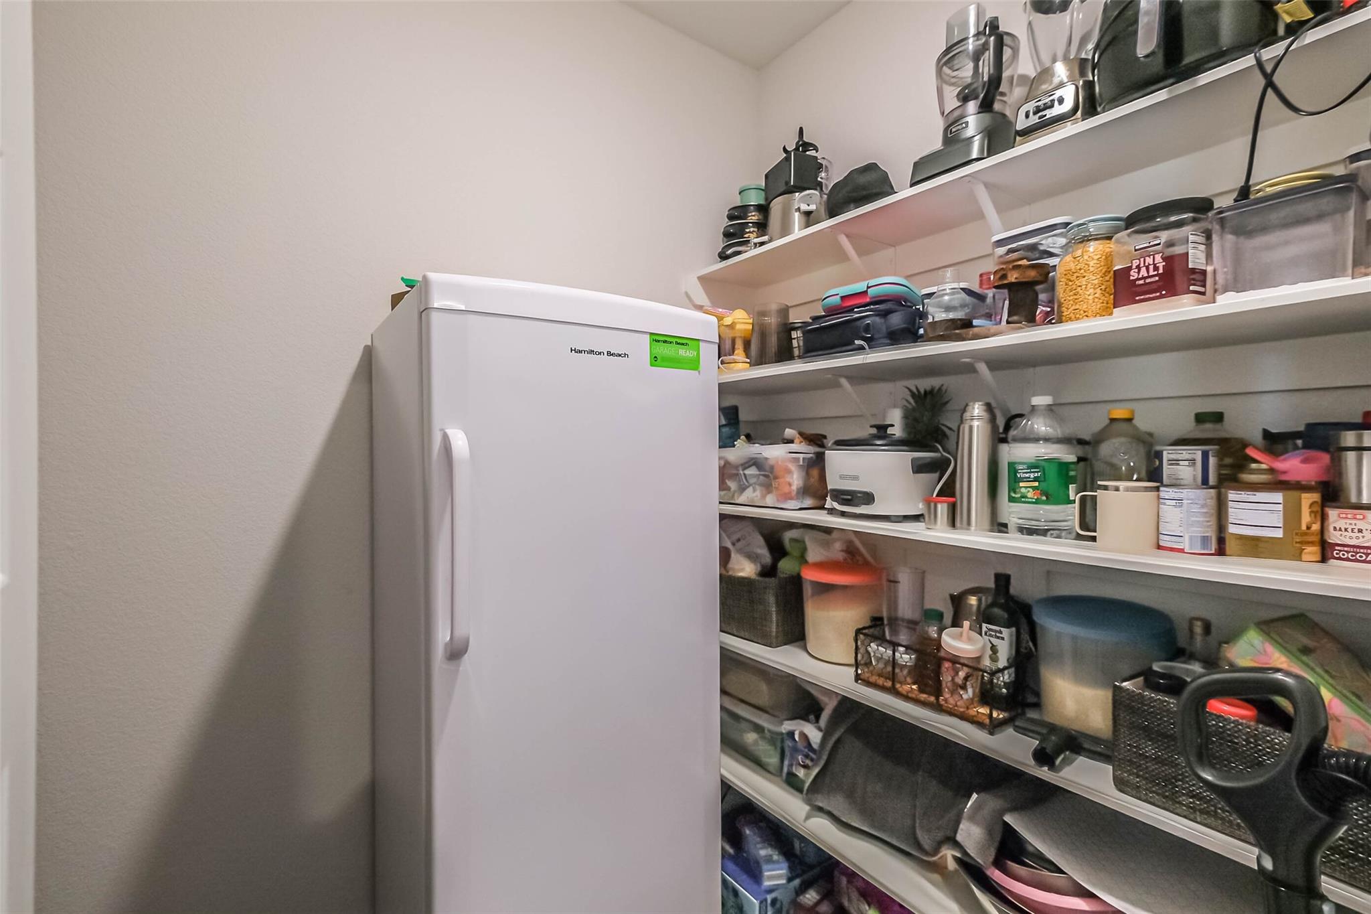
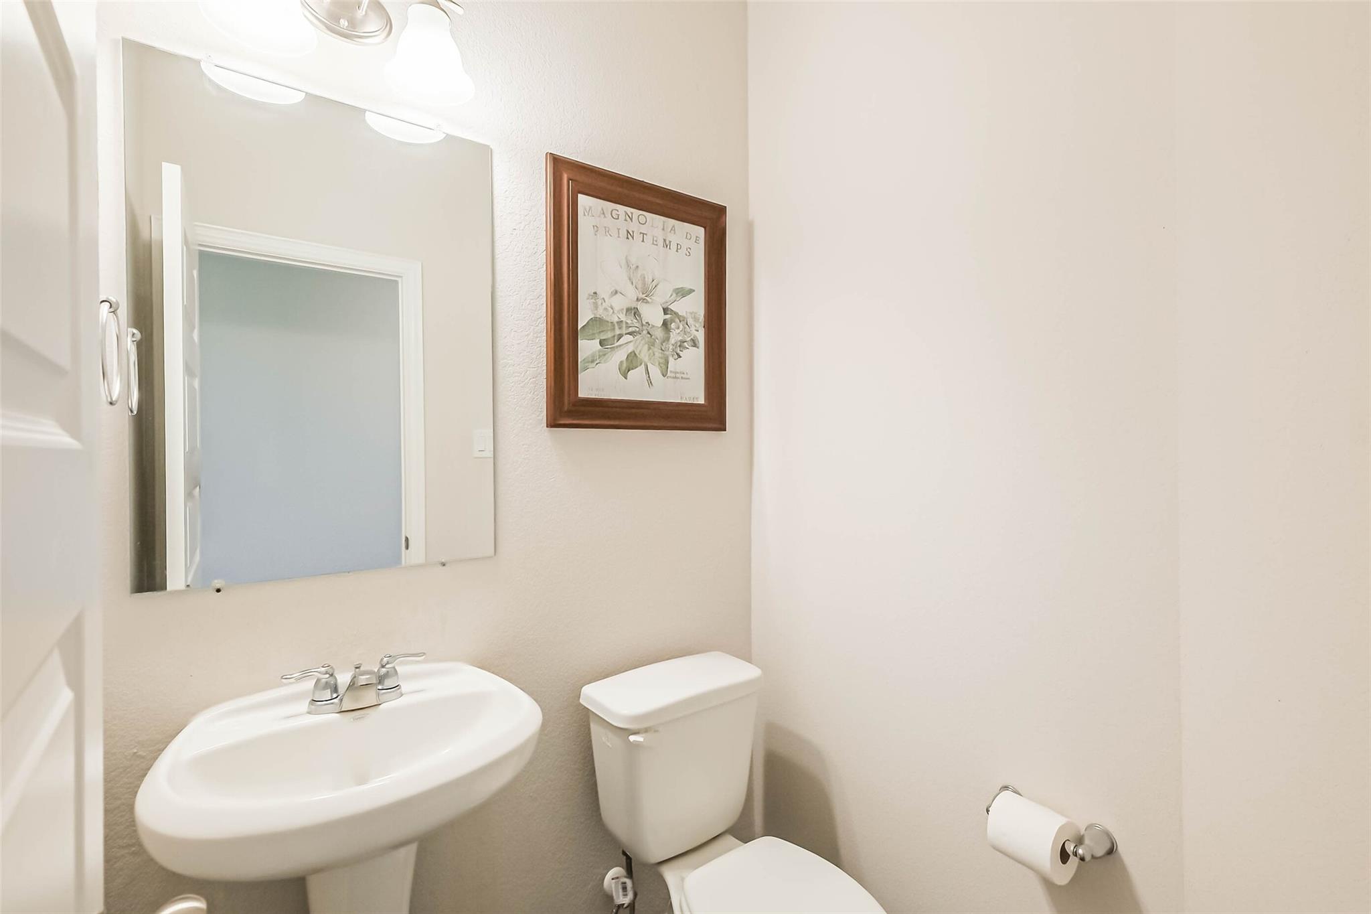
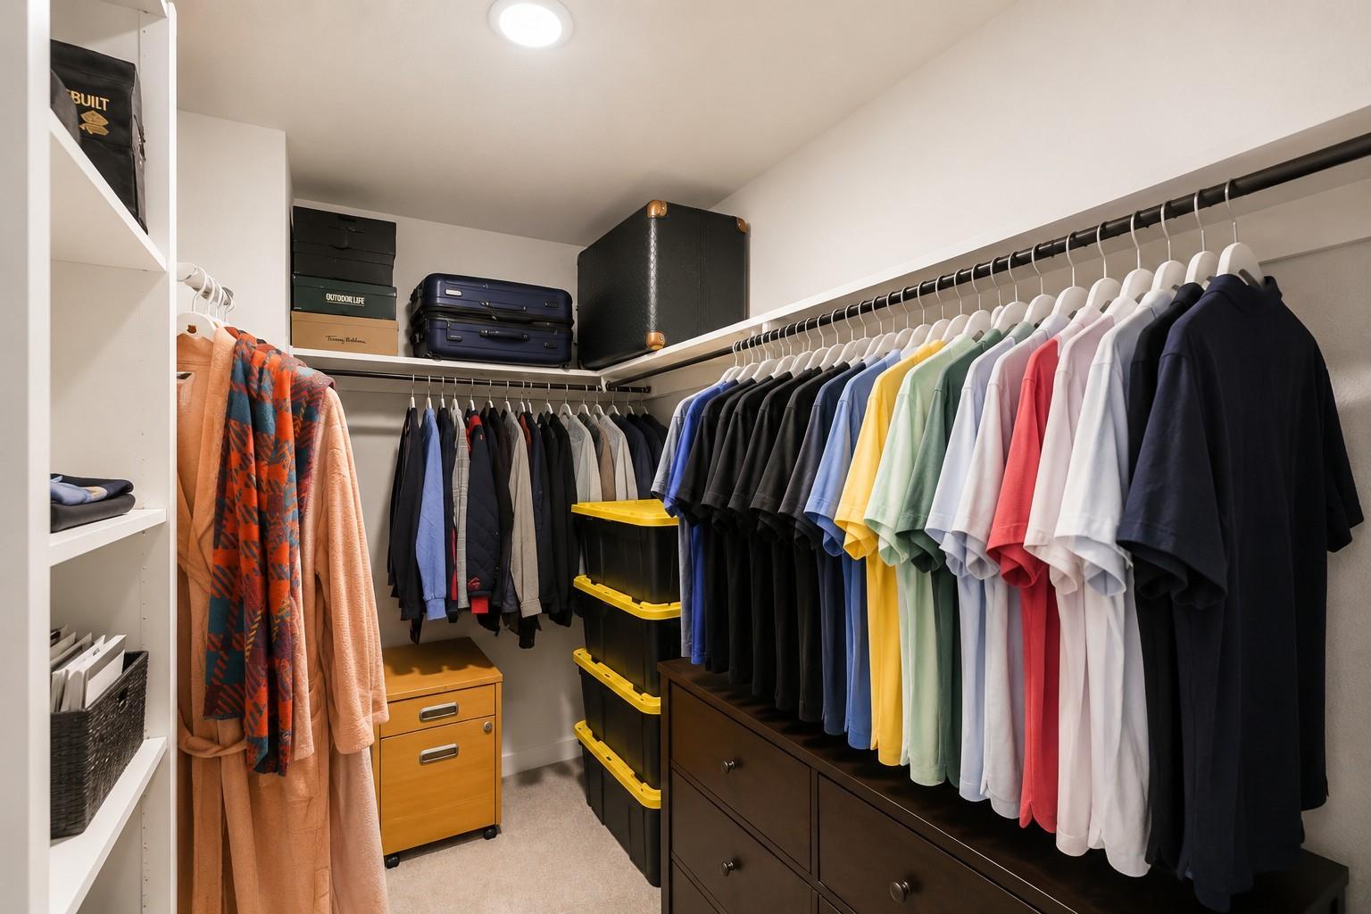
InteriorFloors:Carpet,Tile,WoodCountertop:GraniteBathroom Description:Half Bath,Primary Bath: Shower Only,Primary Bath: Soaking TubBedroom Desc:All Bedrooms Up,En-Suite Bath,Walk-In ClosetKitchen Desc:Island w/o Cooktop,Pantry,Pots/Pans DrawersRoom Description:1 Living Area,Family Room,Formal Dining,Living Area - 1st Floor,Living/Dining Combo,Utility Room in HouseHeating:Central GasCooling:Central ElectricDishwasher:YesDisposal:YesCompactor:NoMicrowave:YesRange:Gas RangeOven:Gas OvenIce Maker:NoAppliances:Dryer Included,Gas Dryer Connections,Refrigerator,Washer IncludedEnergy Feature:Ceiling Fans,Digital Program Thermostat,Energy Star Appliances,Energy Star/CFL/LED Lights,High-Efficiency HVAC,HVAC>13 SEER,Insulation - Blown Fiberglass,Other Energy FeaturesInterior:Alarm System - Owned,Fire/Smoke Alarm,Formal Entry/Foyer
-
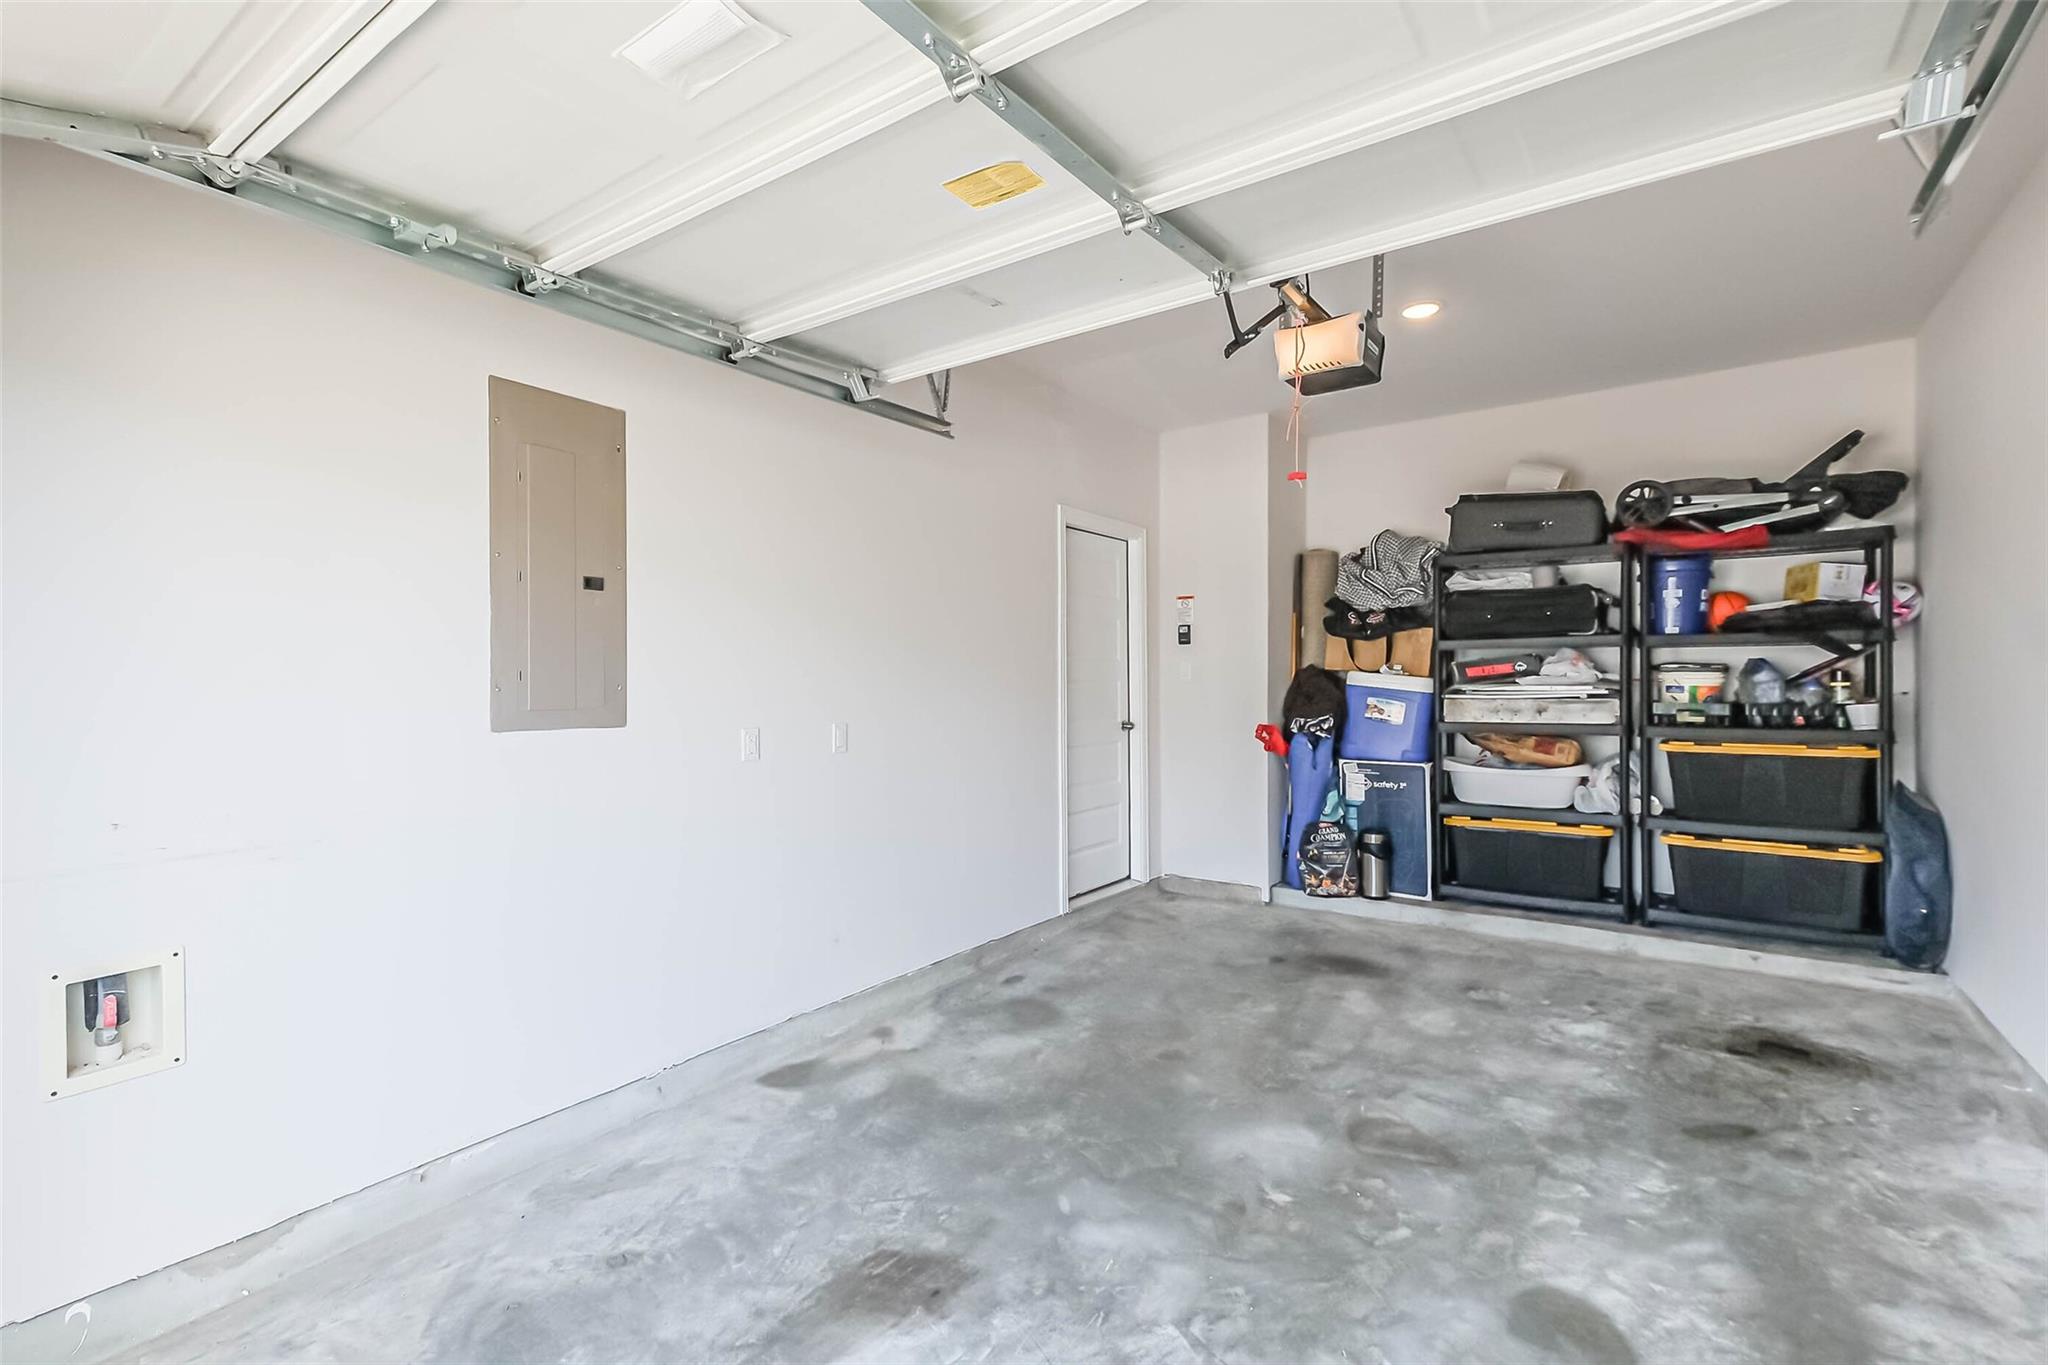
ExteriorRoof:CompositionFoundation:SlabPrivate Pool:NoExterior Type:Cement BoardParking:Auto Garage Door OpenerWater Sewer:Public Sewer,Public WaterFront Door Face:NorthUnit Location:Cul-De-SacArea Pool:NoExterior:Back Yard,Fenced,Patio/Deck,Private Driveway
Documents

Listed By:
Charlie Bingham
Nan & Company Properties - Corporate Office (Heights)
The data on this website relating to real estate for sale comes in part from the IDX Program of the Houston Association of REALTORS®. All information is believed accurate but not guaranteed. The properties displayed may not be all of the properties available through the IDX Program. Any use of this site other than by potential buyers or sellers is strictly prohibited.
© 2026 Houston Association of REALTORS®.
GET IN TOUCH
