
For Sale
27874 Riley Rd Waller, TX 77484
$839,000
Description
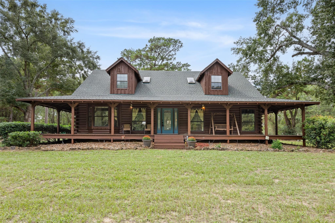
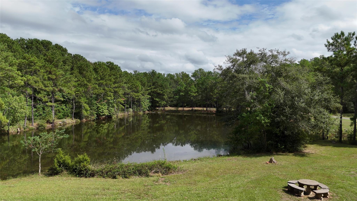
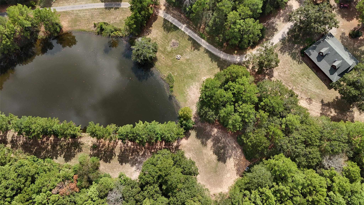
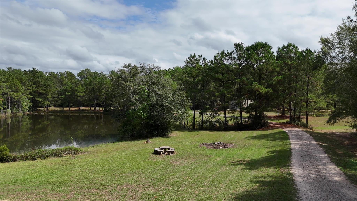
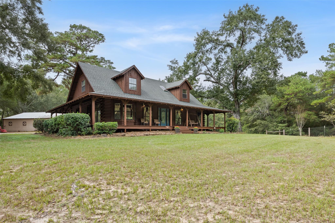
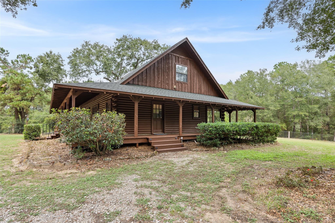
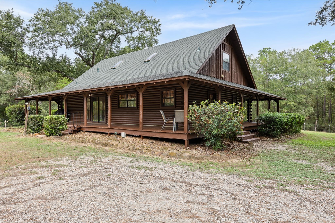
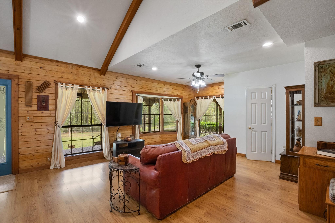
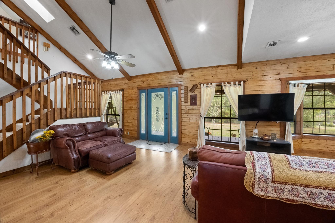
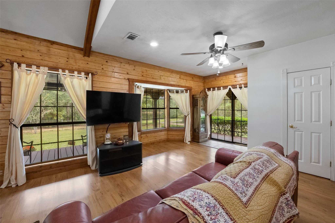
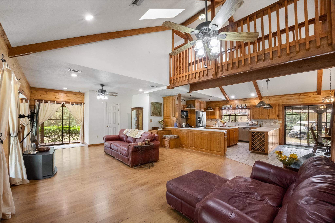
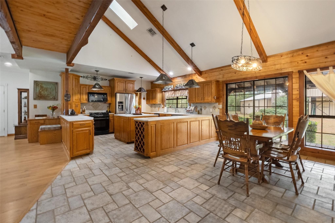
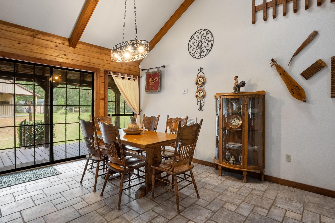
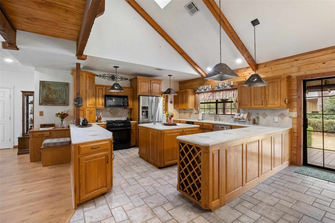
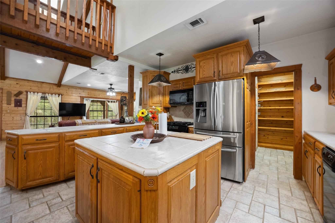
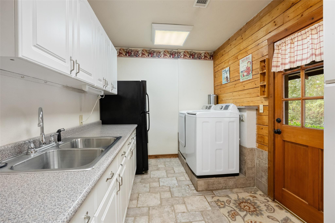
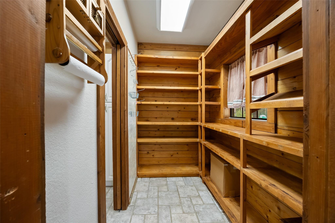
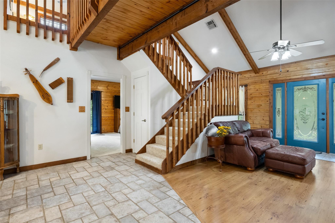
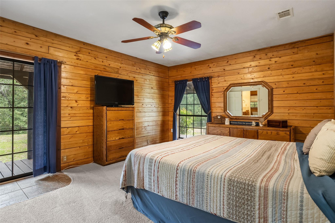
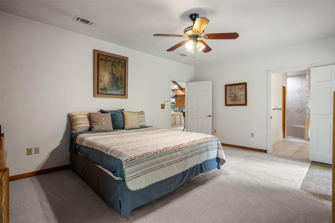
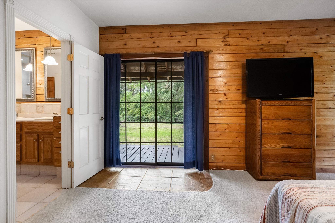
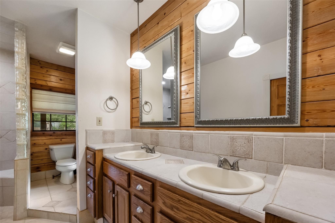
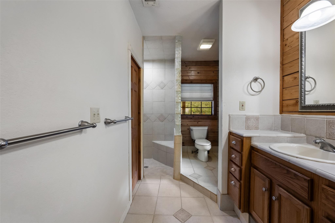
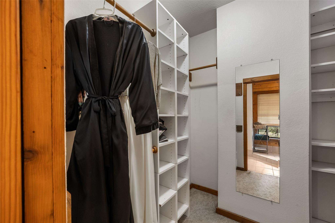
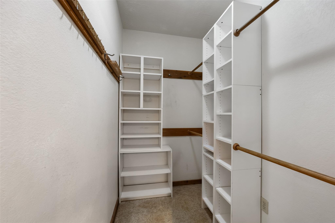
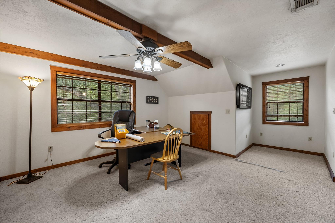
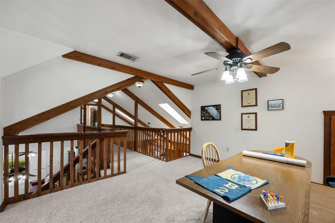
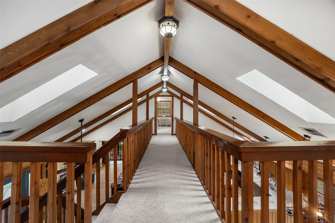
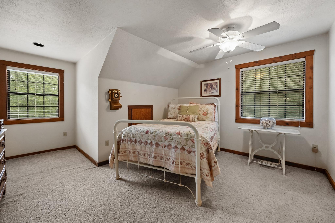
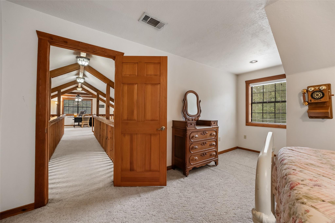
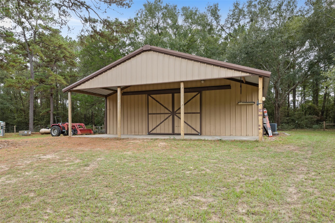
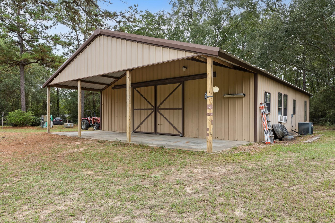
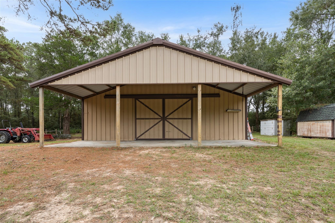
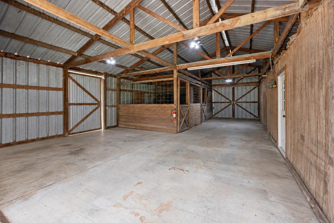
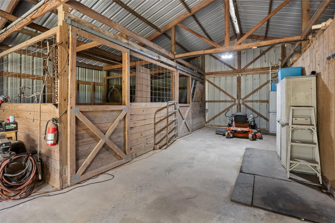
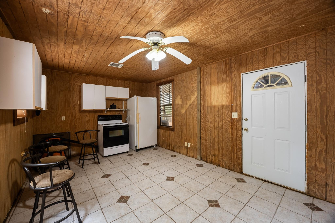
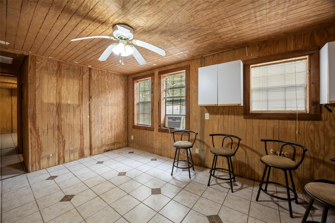
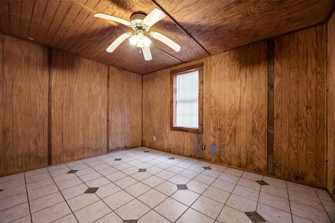
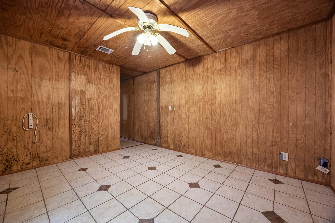
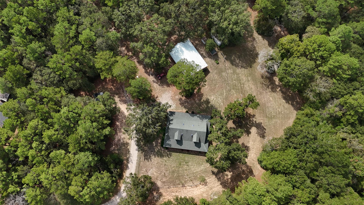
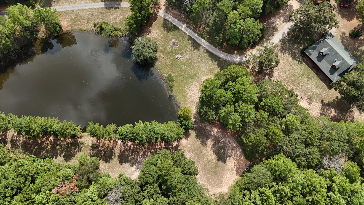
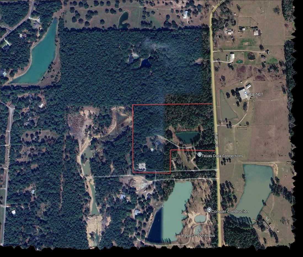
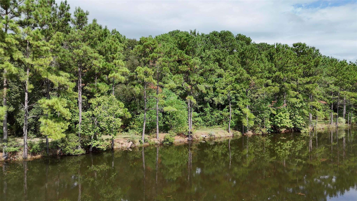
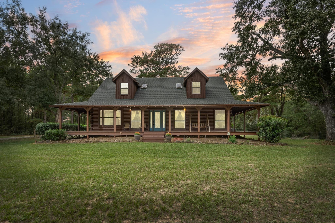
Country living at its best! Nestled in mature trees on 18+ private acres, this charming 2-bedroom, 2.5-bath log cabin offers a wraparound porch, private pond & a spacious metal barn. Inside the main house, soaring vaulted ceilings w/exposed wood beams & rustic wood finishes offer a warm, inviting vibe. The open living & dining areas flow into a spacious kitchen w/beautiful Amish-built cabinetry, a large center island, abundant storage, a massive pantry + a handy utility/canning kitchen w/sink, cabinets & countertop. The 1st floor primary suite offers a private bath & walk-in dual closets, while upstairs you'll find a roomy guest bedroom, full bath & flexible loft/game room that could easily become a 3rd bedroom. The metal barn features a covered outdoor area, 2 stalls, a workshop & a tack room. Enjoy peaceful mornings on the porch, afternoons by the pond & plenty of room to roam.
Overview
Financial
Price:
$839,000
Price/SqFT:
$46,611.1
HOA Fee:
Tax Rate:
1.71879 %
Est. Monthly:
$11,719 *
Tax Amount:
$14,421
Amenities and features
 Controlled Subdivision
 Energy Efficient
Property & Schools on Map
Floor plans / Dimensions / Descriptions
-
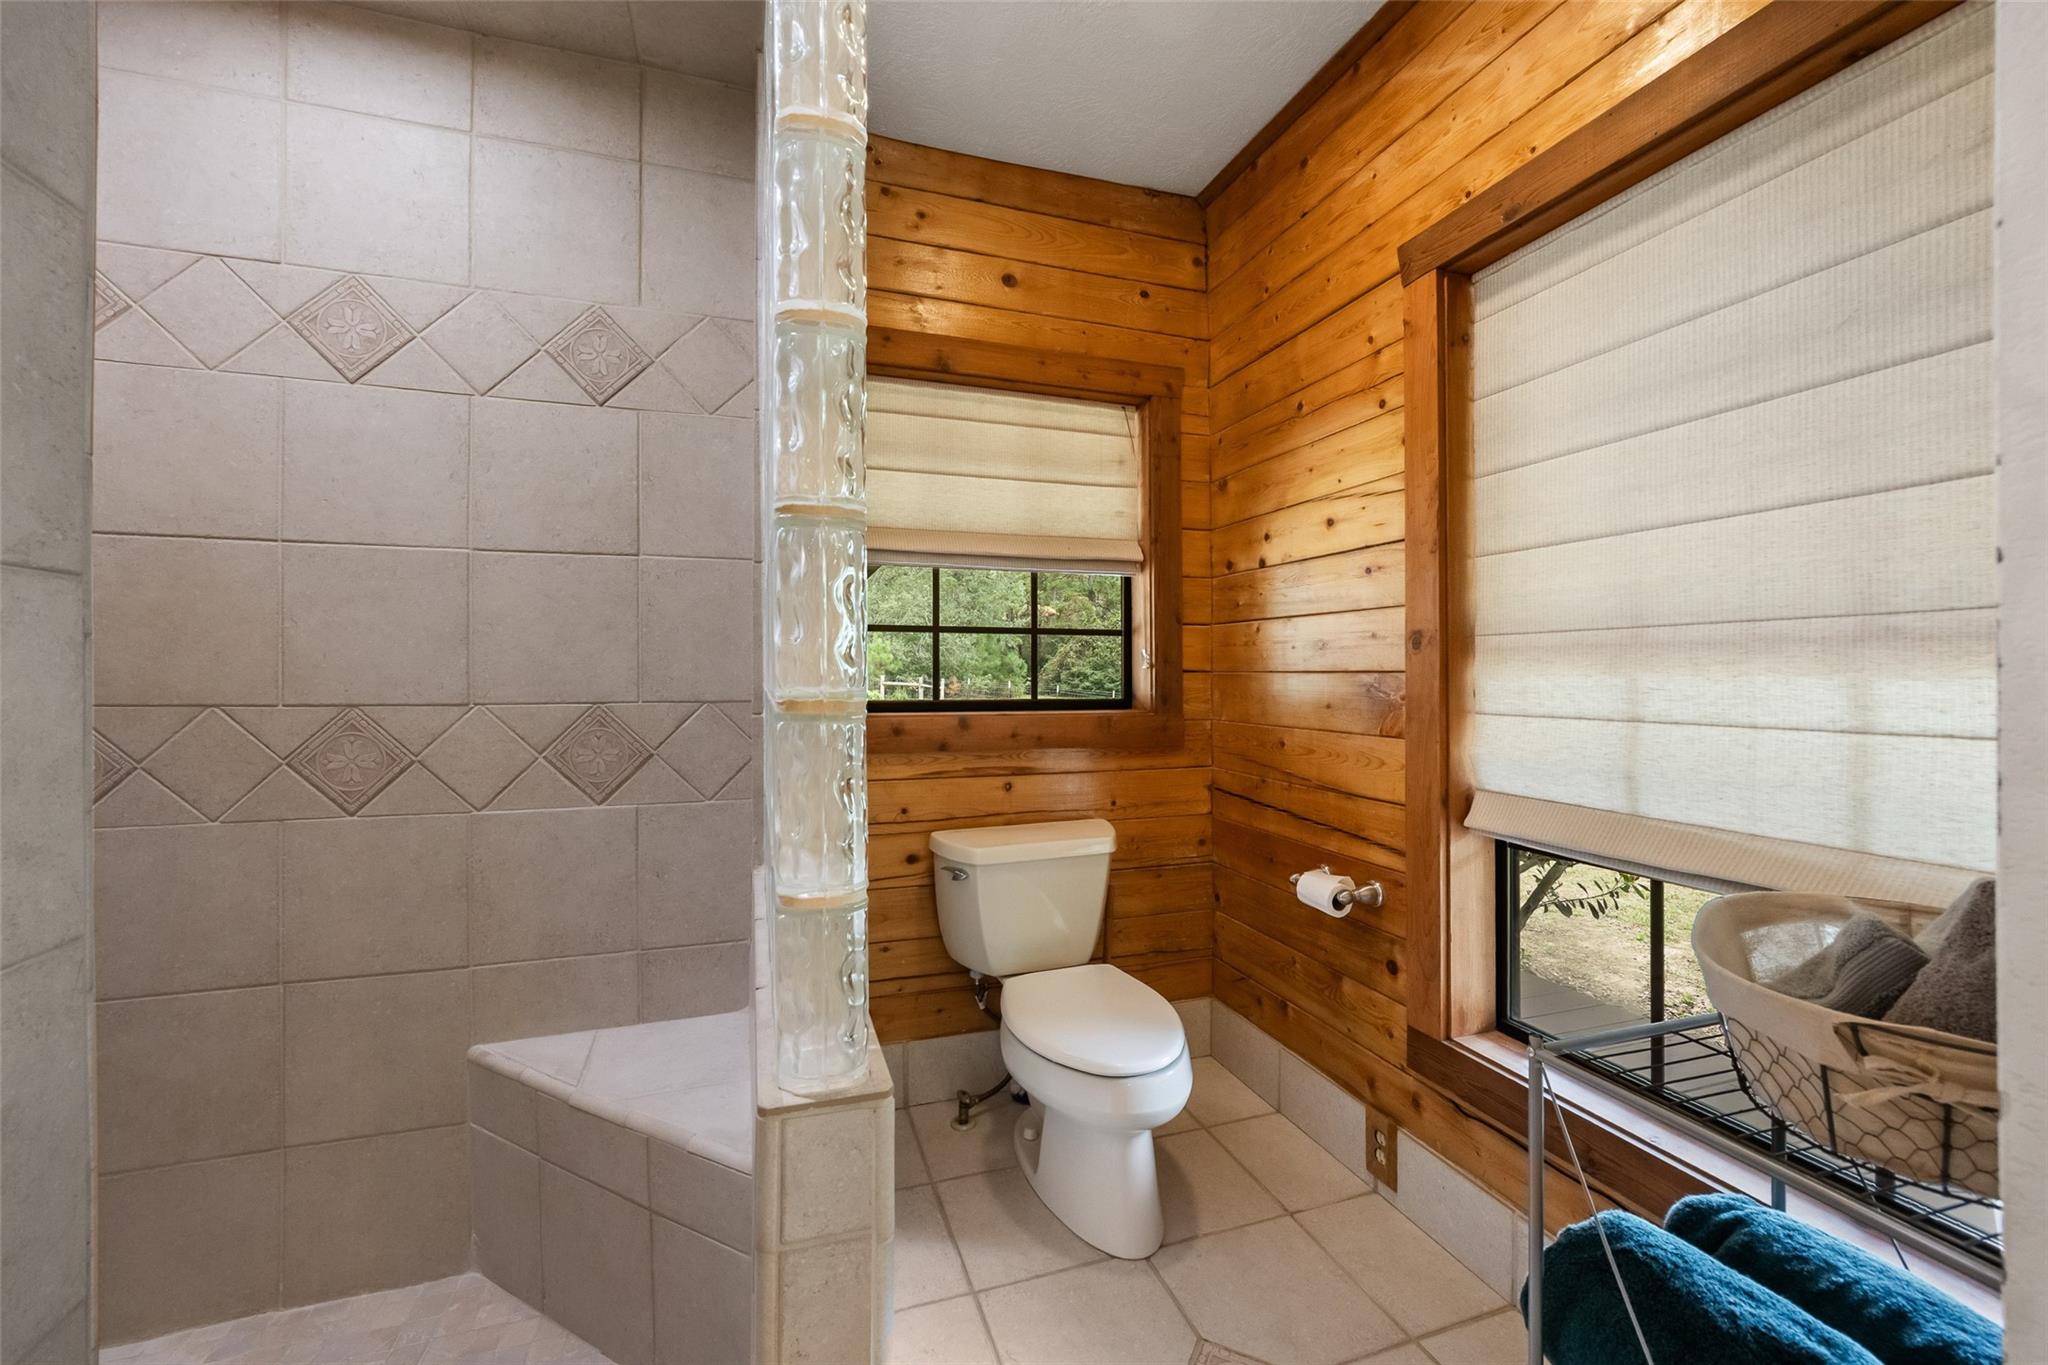
First FloorFamily Room:34x20Dining:14x11Kitchen:14x14Primary Bedroom:17x14Primary Bath:14x10Utility Room:11x08Butlers Pantry:08x06
-
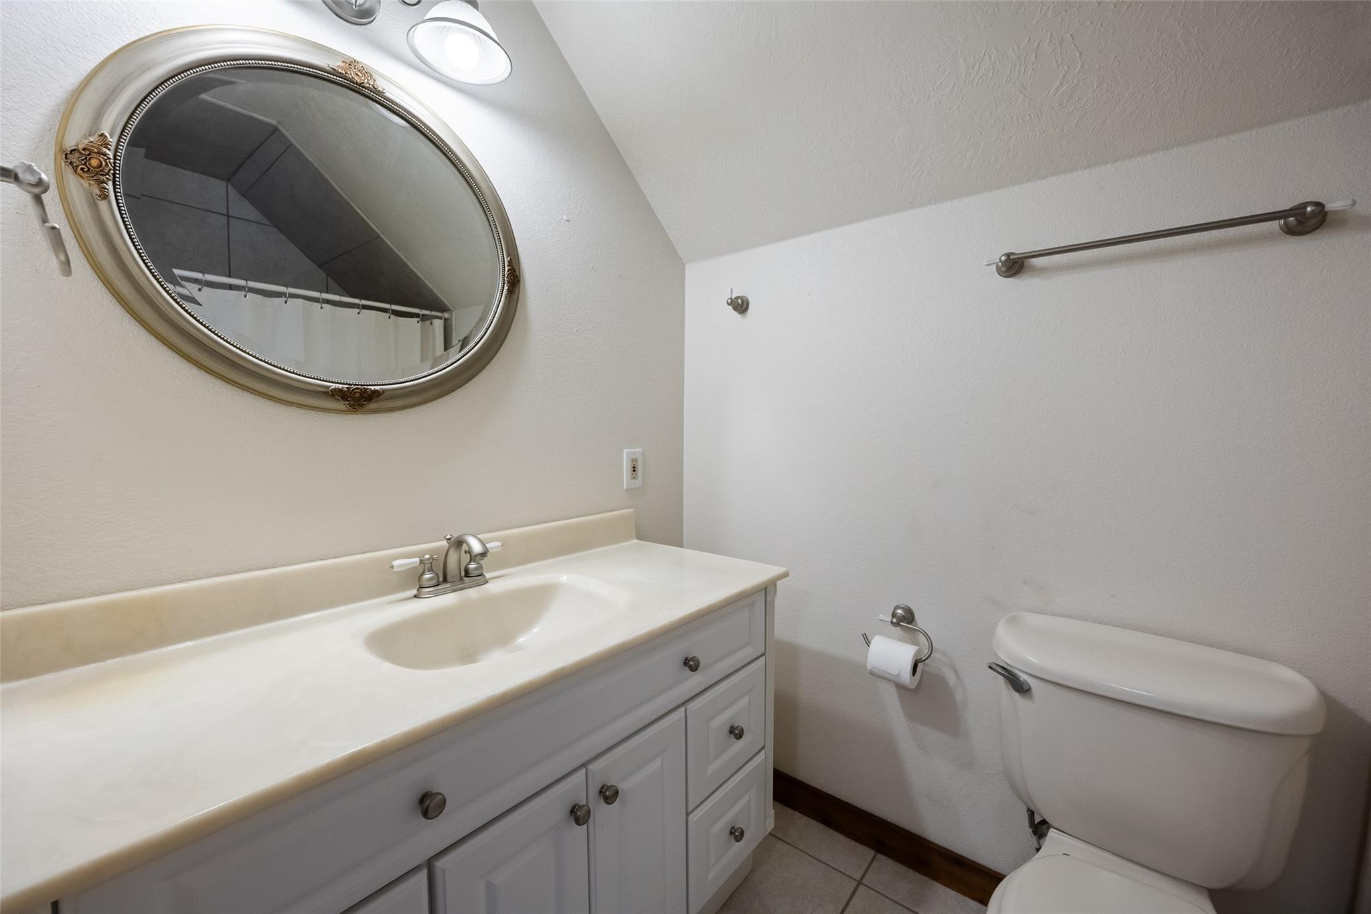
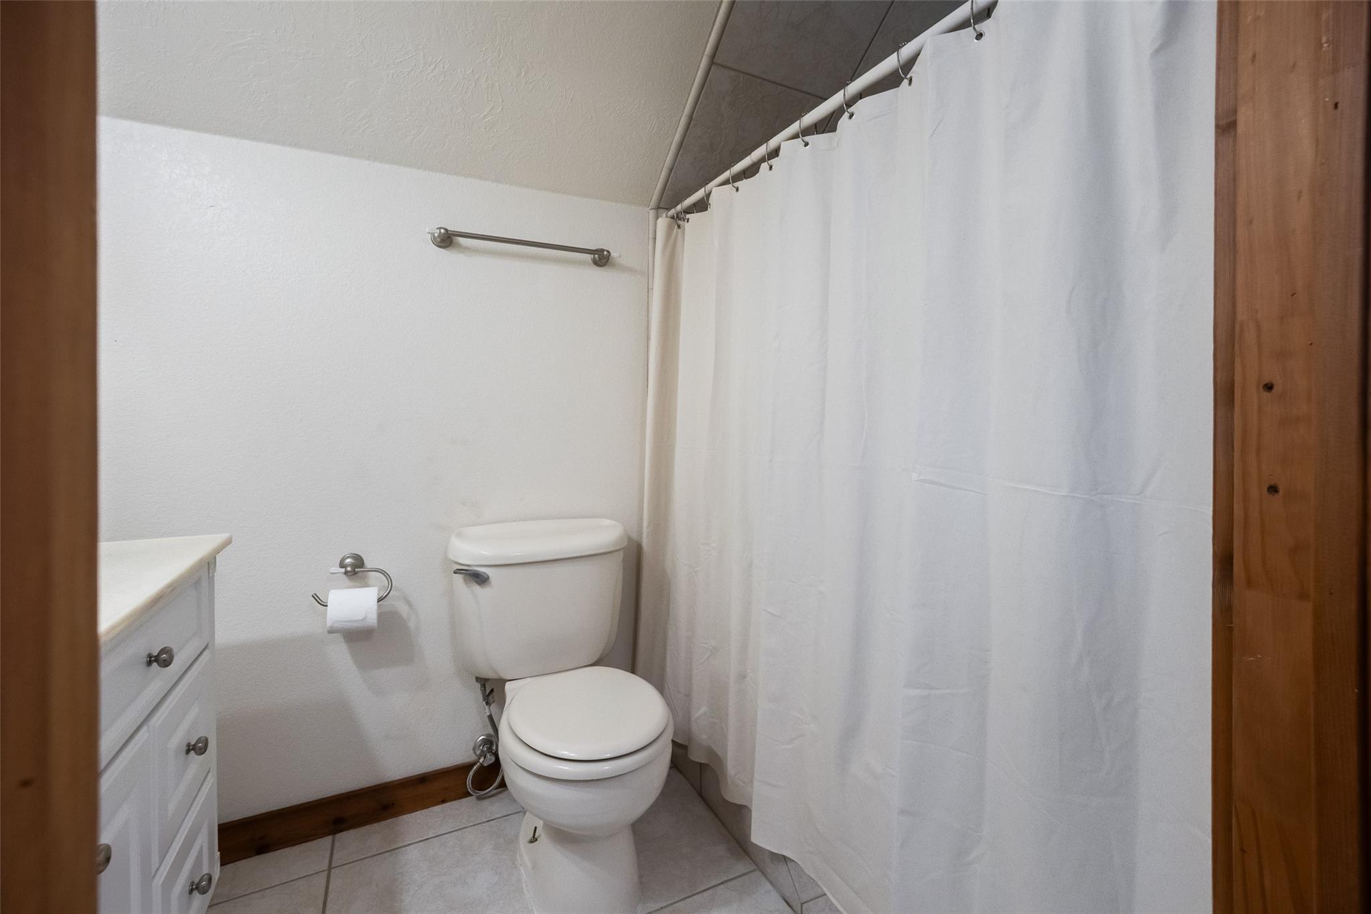
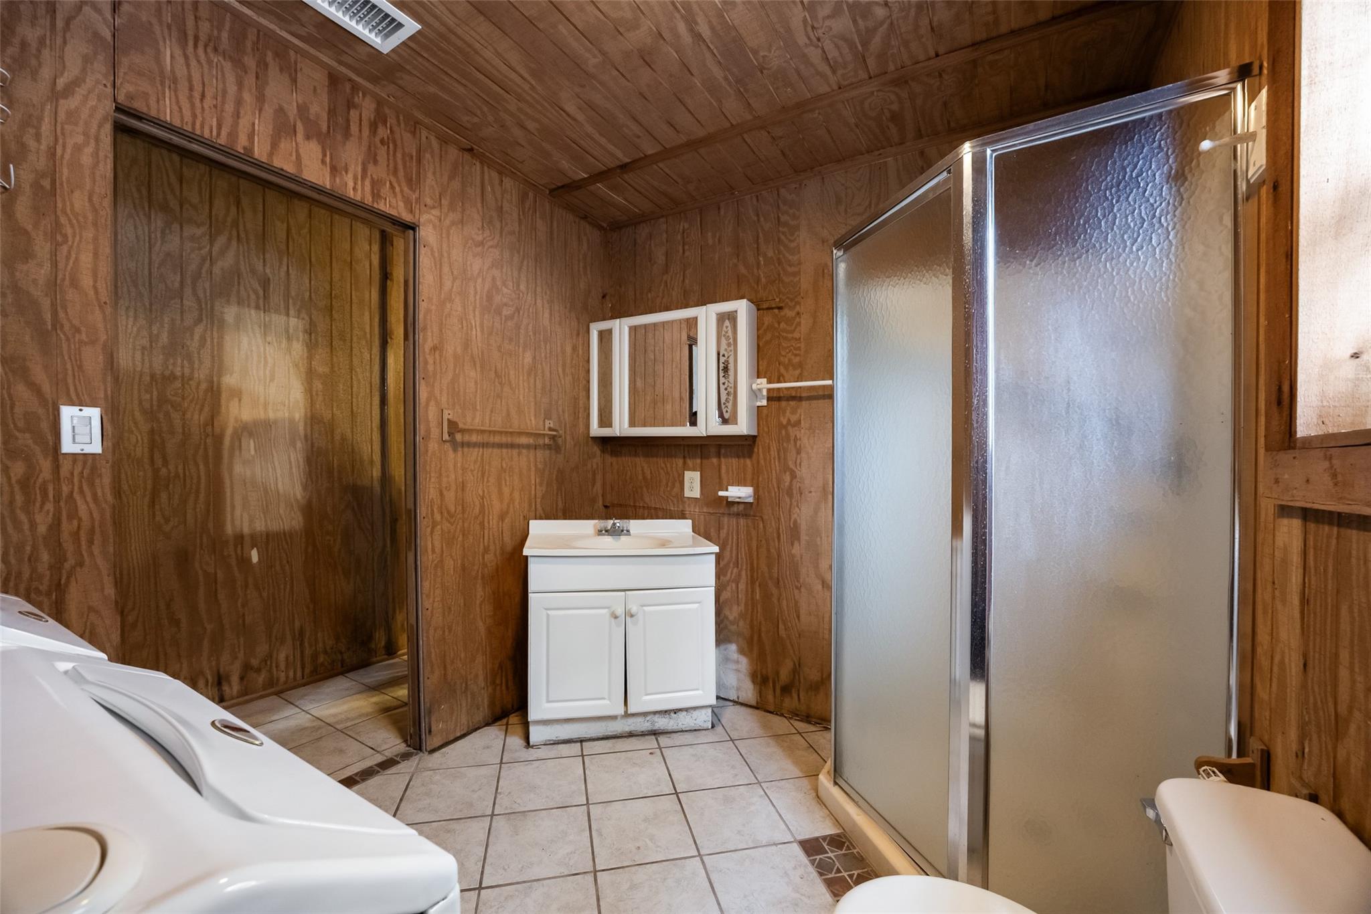
Second FloorBath:08x05Game Room:17x14Guest Suite:16x13
-
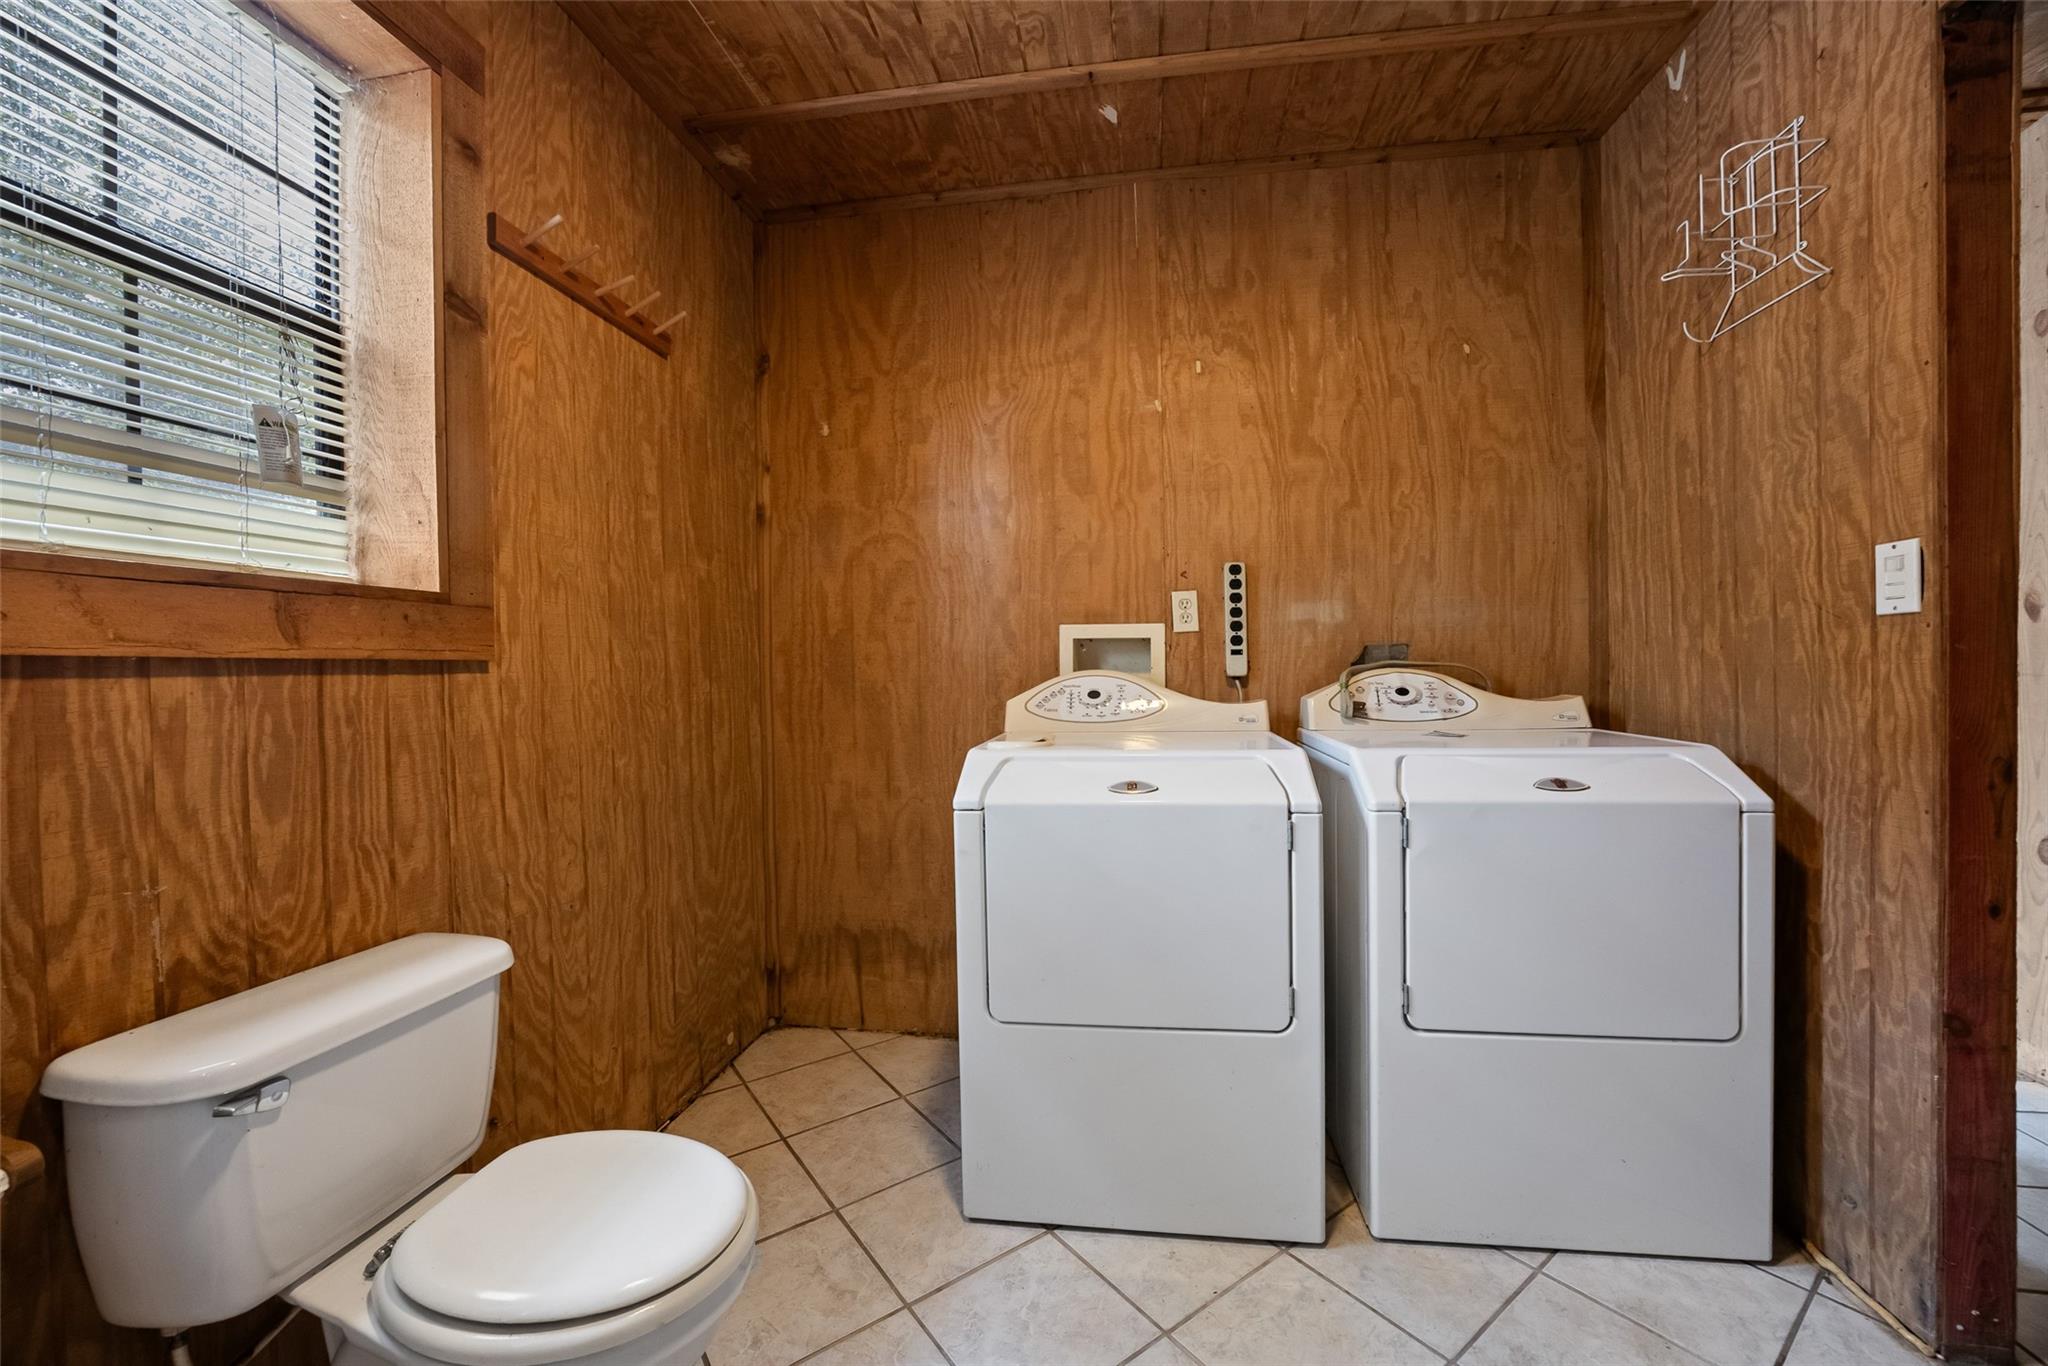
InteriorFloors:Carpet,Laminate,TileCountertop:TileBathroom Description:Half Bath,Primary Bath: Double Sinks,Primary Bath: Shower Only,Secondary Bath(s): Tub/Shower ComboBedroom Desc:1 Bedroom Up,En-Suite Bath,Primary Bed - 1st Floor,Walk-In ClosetKitchen Desc:Island w/o Cooktop,Kitchen open to Family Room,Second Sink,Walk-in PantryRoom Description:Breakfast Room,Family Room,Gameroom Up,Living Area - 1st Floor,Living Area - 2nd Floor,Loft,Quarters/Guest House,Utility Room in HouseHeating:PropaneCooling:Central ElectricConnections:Electric Dryer Connections,Washer ConnectionsDishwasher:YesDisposal:NoCompactor:NoMicrowave:YesRange:Freestanding RangeOven:Freestanding Oven,Single OvenIce Maker:NoEnergy Feature:Ceiling FansInterior:Alarm System - Owned,Balcony,High Ceiling,Prewired for Alarm System,Vaulted Ceiling,Window Coverings
-
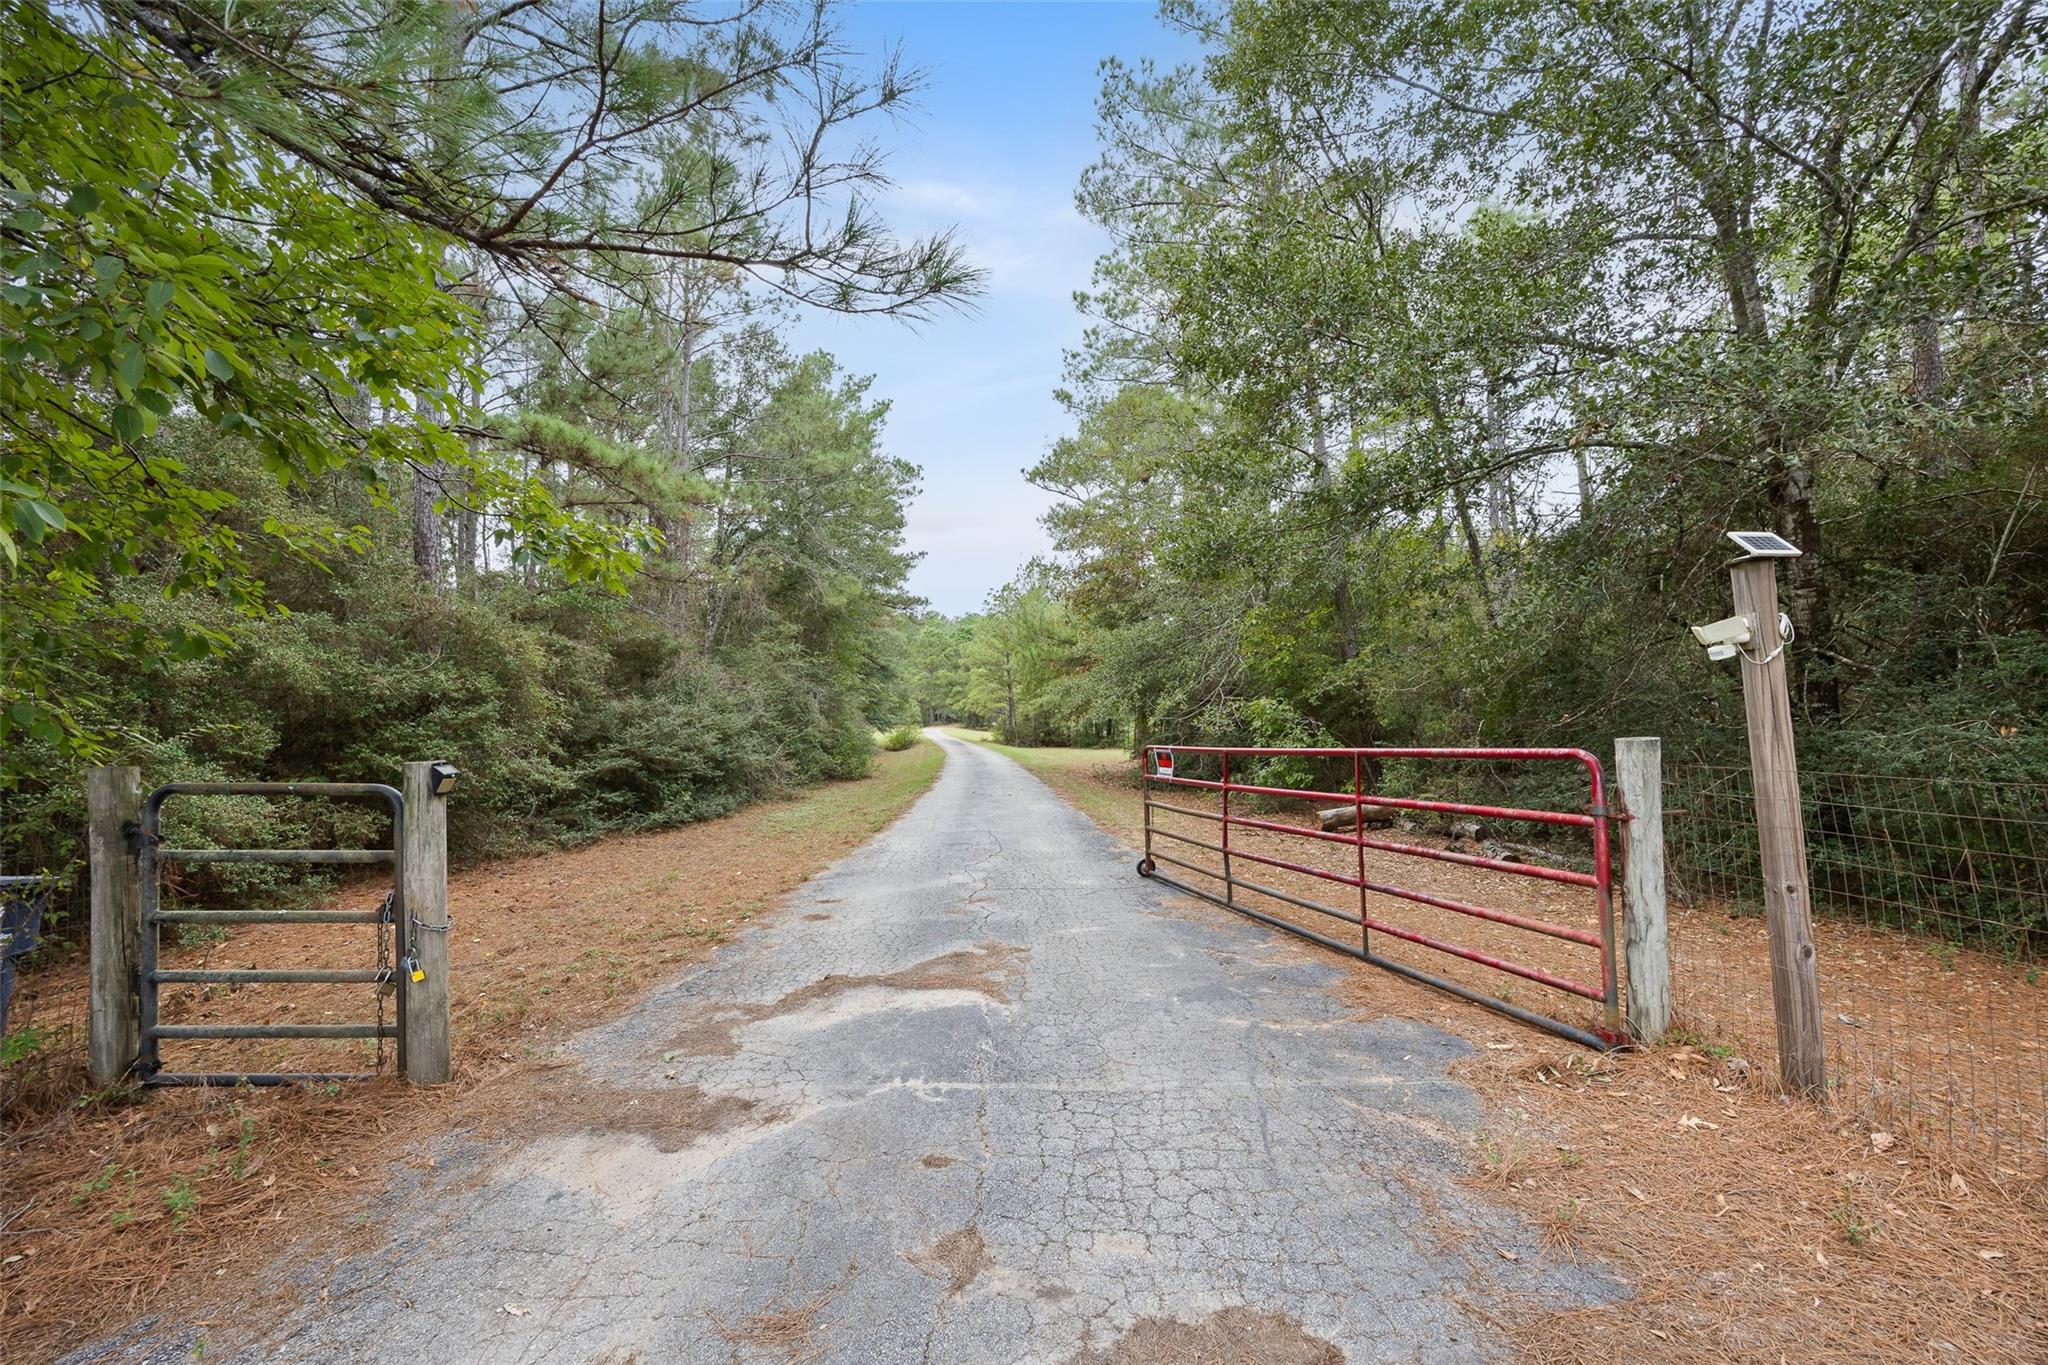
ExteriorFoundation:SlabPrivate Pool:NoLot Description:ClearedGarage Carport:Driveway Gate,Extra Driveway,WorkshopAccess:Driveway GateWater Sewer:Well,Septic TankRoad Surface:Asphalt,GravelArea Pool:NoTree Description:Partial Coverage
Documents

Listed By:
Heidi Bridwell
RE/MAX Compass
The data on this website relating to real estate for sale comes in part from the IDX Program of the Houston Association of REALTORS®. All information is believed accurate but not guaranteed. The properties displayed may not be all of the properties available through the IDX Program. Any use of this site other than by potential buyers or sellers is strictly prohibited.
© 2026 Houston Association of REALTORS®.
GET IN TOUCH
