
For Sale
27368 State Highway 19 N Athens, TX 75752
$995,000
Description
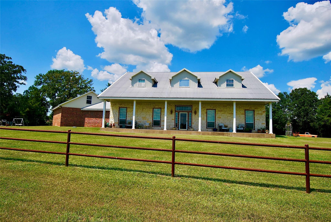
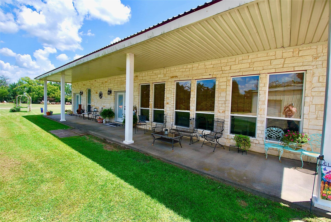
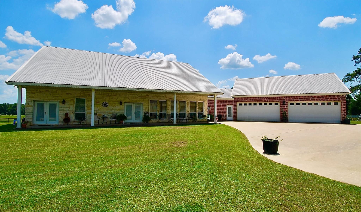
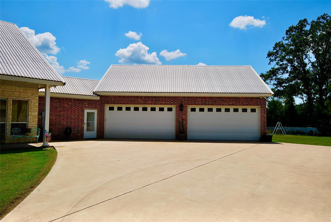
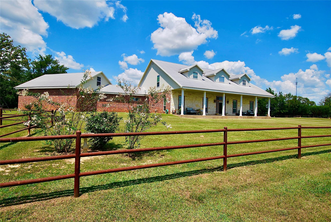
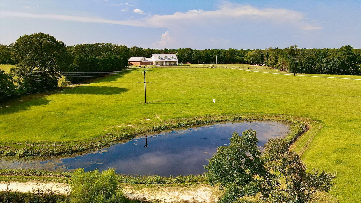
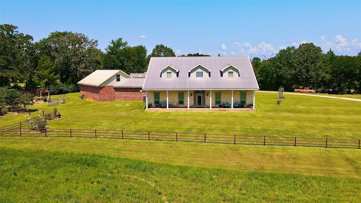
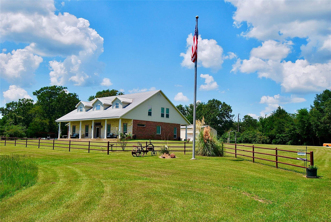
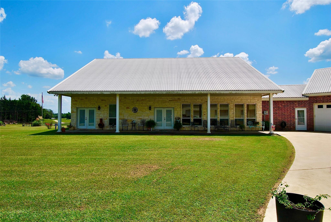
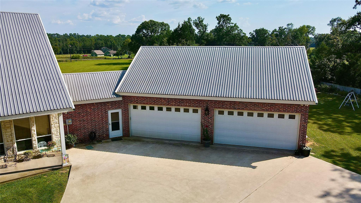
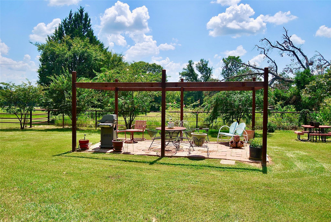
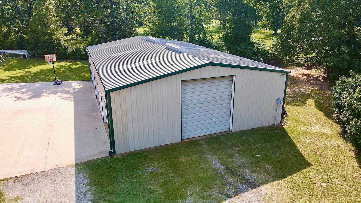
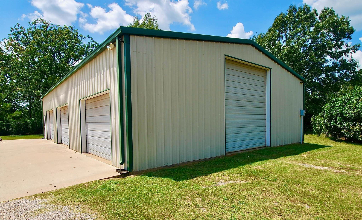
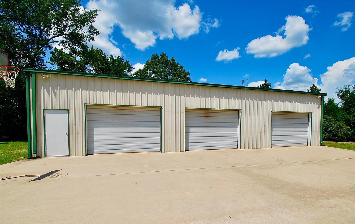
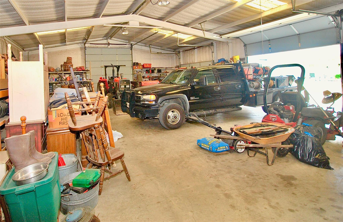
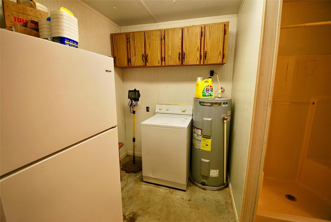
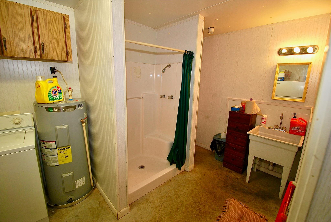
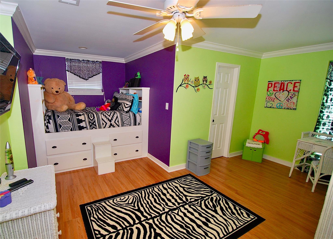
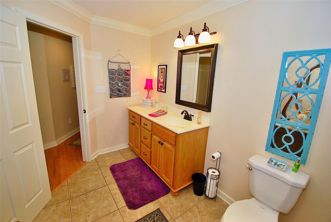
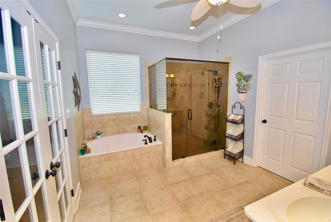
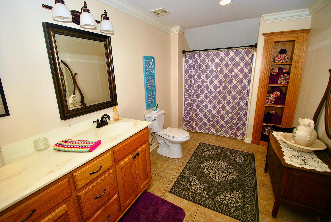
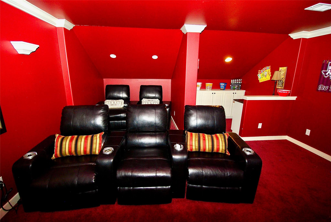
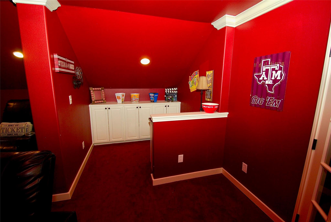
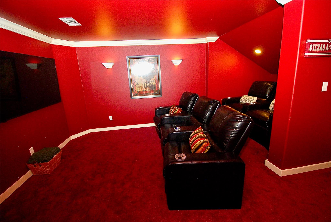
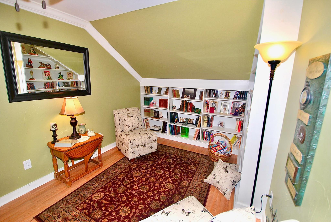
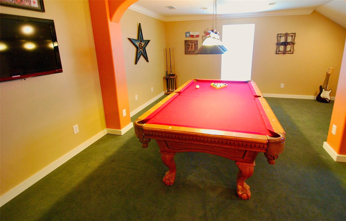
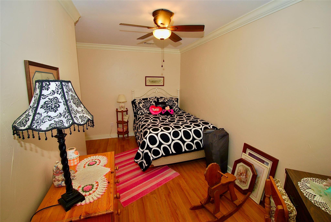
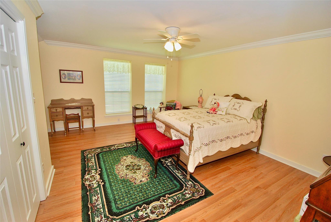
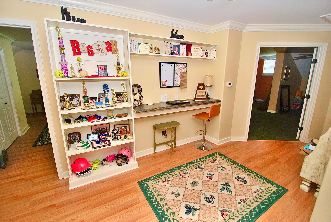
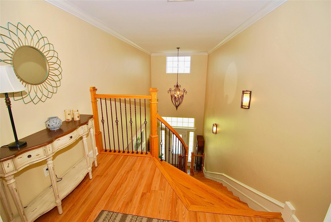
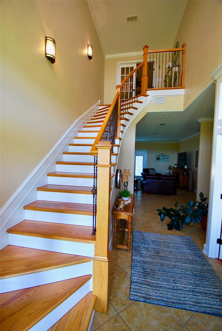
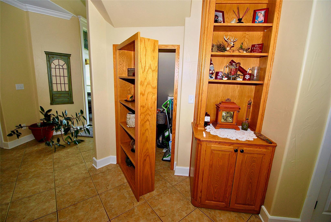
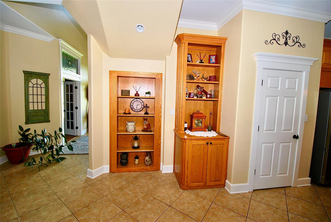
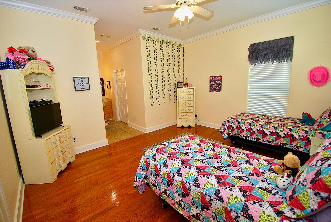
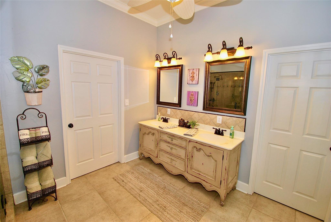
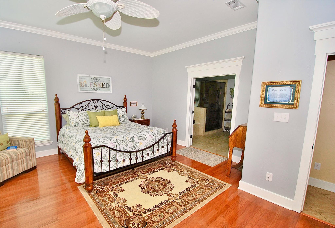
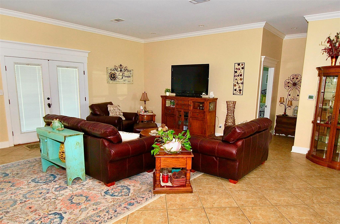
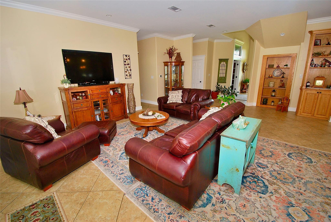
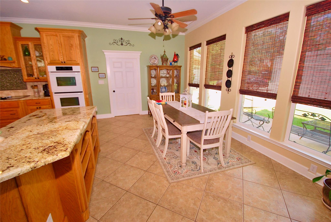
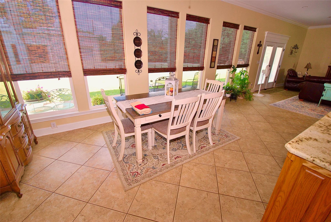
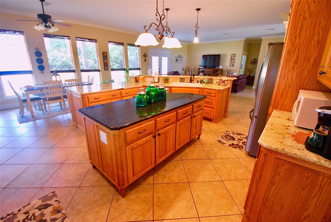
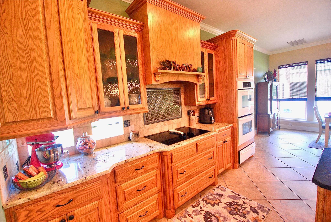
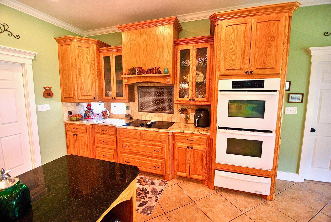
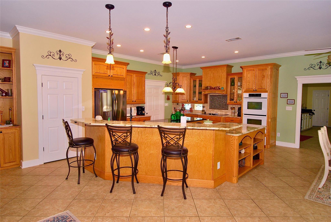
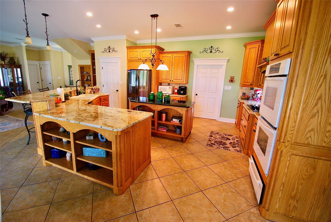
Tucked away on 14 acres just east of Dallas, this beautifully constructed ranch-style home offers the perfect blend of rustic charm and contemporary sophistication. Come inside to discover an open-concept living space that seamlessly connects the family room, kitchen and dinning area, ideal for entertaining family and friends. This home features 2 primary bedrooms located on the main floor, each with own full baths for added convenience. Upstair, you will find three additional bedrooms along with a game room and media room, providing ample space for leisure and entertainment. Along with this impressive home comes a 4 car attached garage that complements a remarkable workshop. This shop comes with additional bath and additional washer and dryer hook ups in the shop. Come along outside to se the view of the lush pasture, ideal for grazing or bailing hay, complemented by the stocked fishing pond for total enjoyment. This wonderful home is ready for you and your family to enjoy.
Overview
Financial
Price:
$995,000
Price/SqFT:
$71,071.4
HOA Fee:
Tax Rate:
1.5565 %
Est. Monthly:
$13,625 *
Tax Amount:
$15,487
Amenities and features
Property & Schools on Map
Floor plans / Dimensions / Descriptions
-
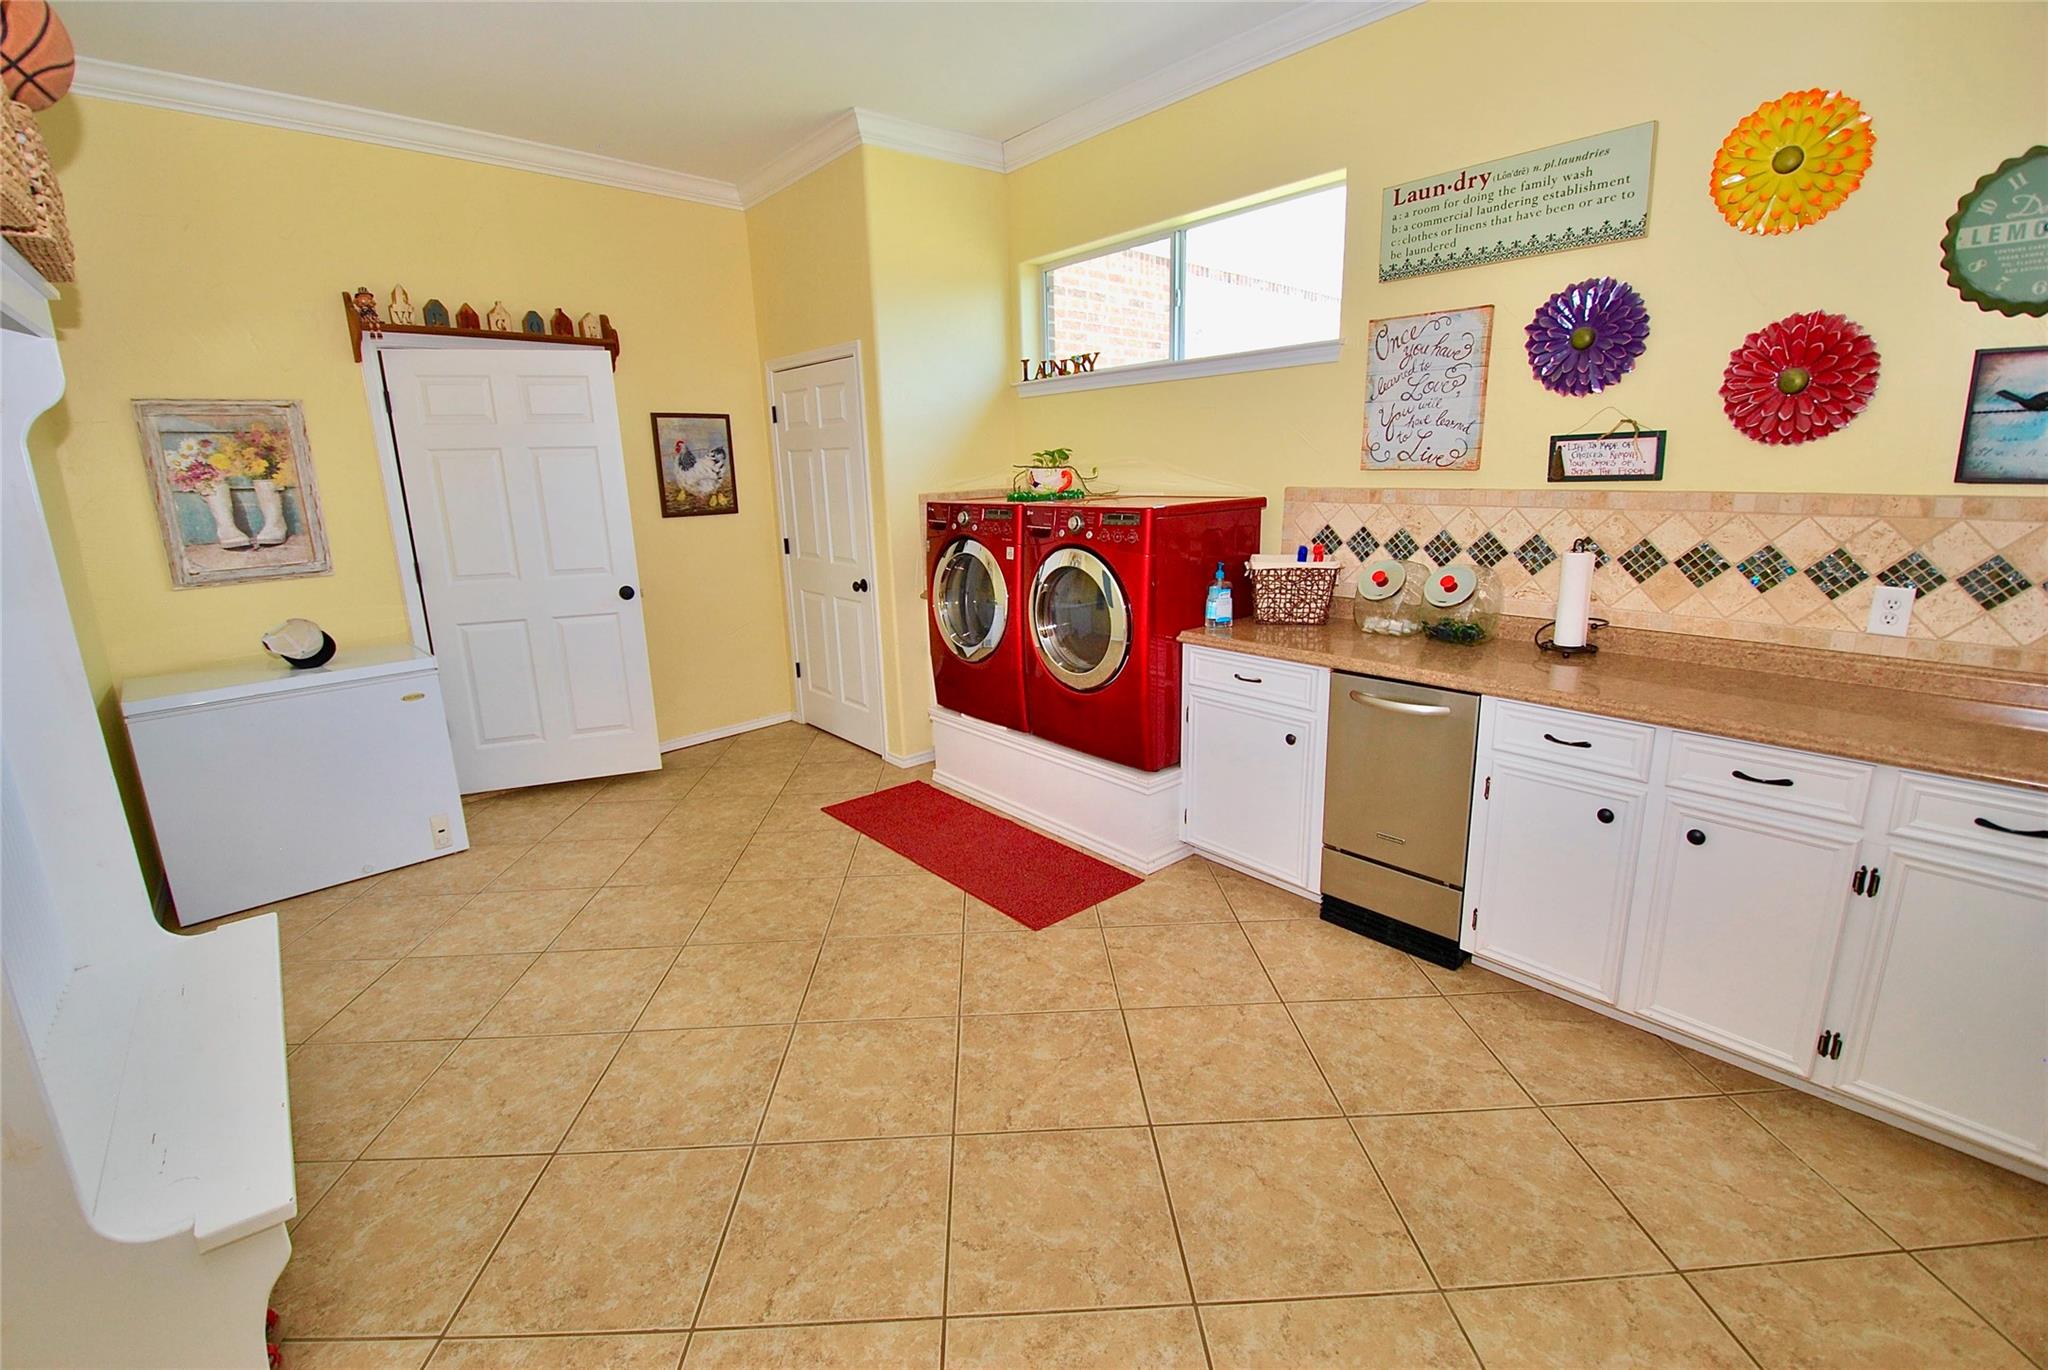
First FloorLiving:18x25Kitchen:25x18Primary Bedroom:19x19Bedroom:14x17Primary Bath:19x10Home Office/Study:13x12Utility Room:21x14
-
Second FloorBedroom:2ndBedroom 2:2ndBedroom 3:2ndBath:2ndGame Room:2ndMedia Room:2nd
-
InteriorBathroom Description:Half Bath,Primary Bath: Double Sinks,Primary Bath: Separate Shower,Primary Bath: Soaking Tub,Secondary Bath(s): Tub/Shower Combo,Two Primary BathsBedroom Desc:3 Bedrooms Up,2 Primary Bedrooms,Walk-In ClosetKitchen Desc:Kitchen open to Family Room,Walk-in PantryRoom Description:1 Living Area,Butlers Pantry,Gameroom Up,Home Office/Study,Kitchen/Dining Combo,Living Area - 1st Floor,Media,Utility Room in HouseHeating:Central Electric,Central GasCooling:Central Electric,Central GasConnections:Electric Dryer Connections,Washer ConnectionsDishwasher:YesDisposal:NoCompactor:NoMicrowave:YesRange:Electric CooktopOven:Double Oven,Electric OvenIce Maker:Yes
-
ExteriorPrivate Pool:NoLot Description:ClearedGarage Carport:Additional Parking,Double-Wide Driveway,WorkshopWater Sewer:AerobicRoad Surface:Concrete,Gravel
Listed By:
Damon Holley
Dalton Wade Inc
The data on this website relating to real estate for sale comes in part from the IDX Program of the Houston Association of REALTORS®. All information is believed accurate but not guaranteed. The properties displayed may not be all of the properties available through the IDX Program. Any use of this site other than by potential buyers or sellers is strictly prohibited.
© 2026 Houston Association of REALTORS®.
GET IN TOUCH
