
For Sale
27814 Summit View Ct Katy, TX 77494
$1,200,000
Description
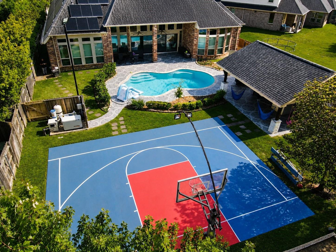
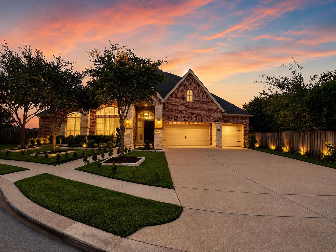
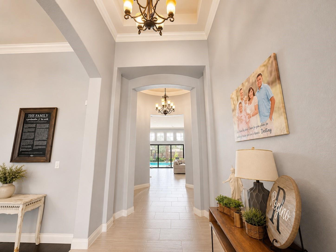
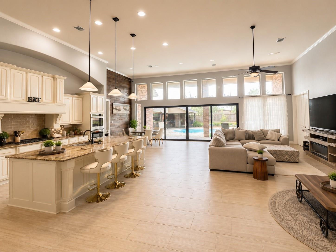
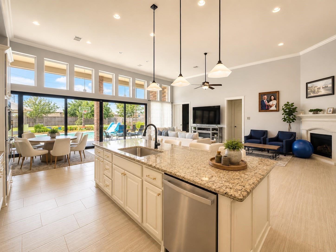
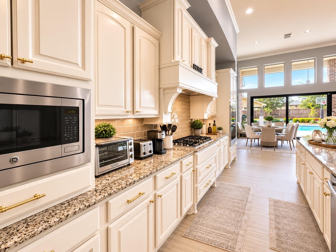
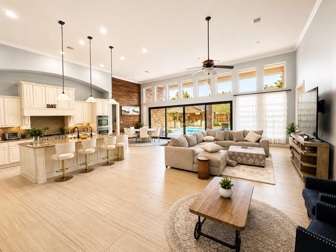
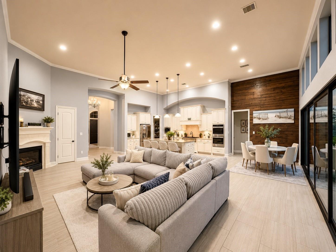
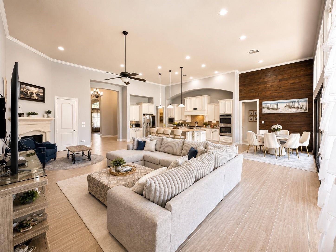
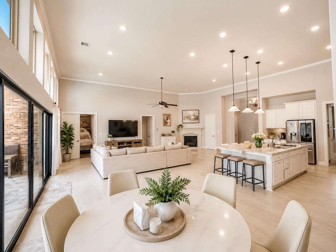
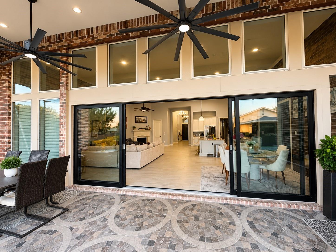
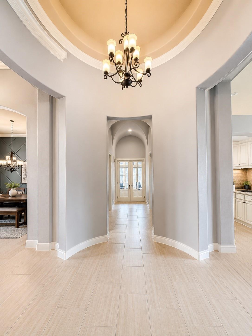
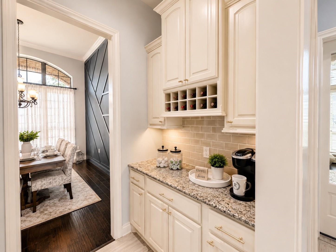
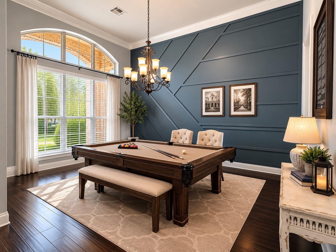
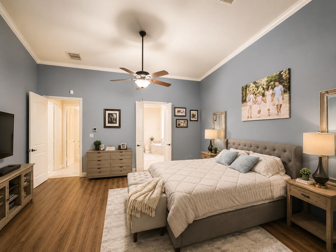
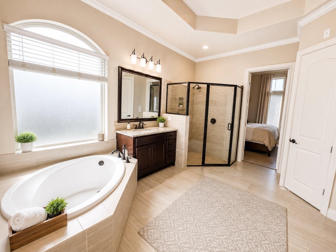
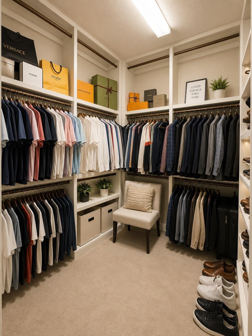
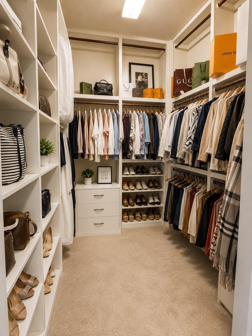
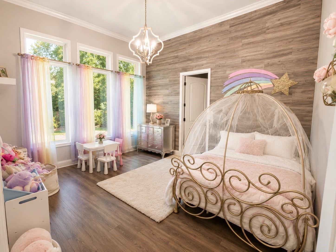
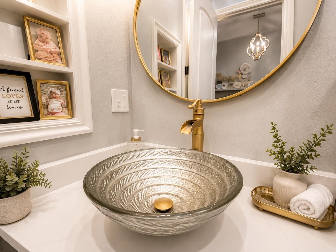
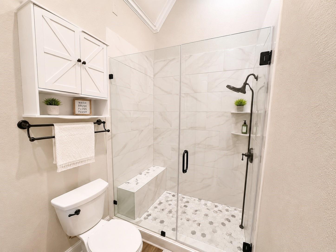
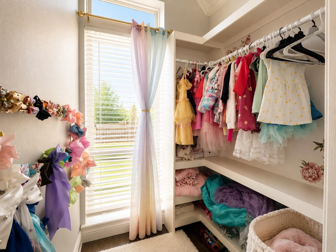
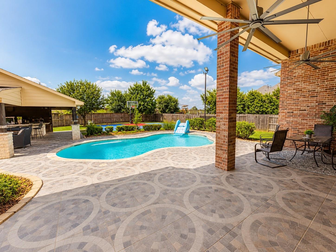
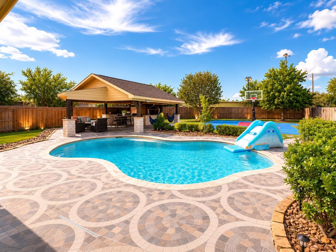
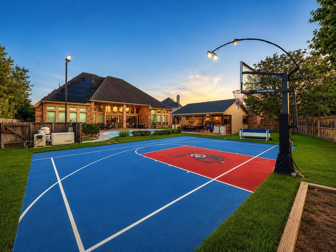
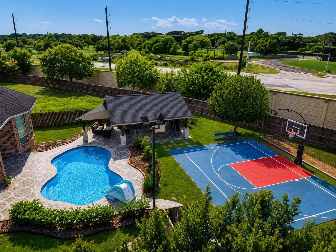
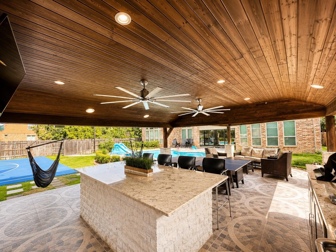
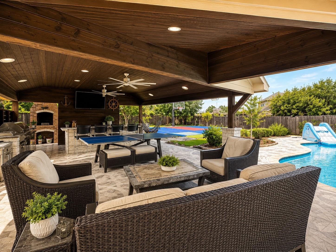
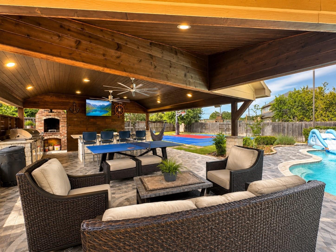
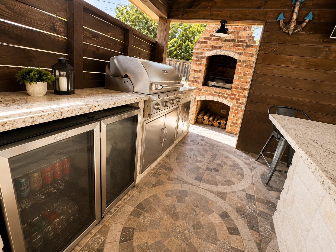
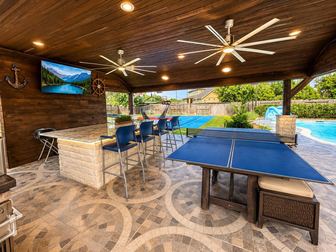
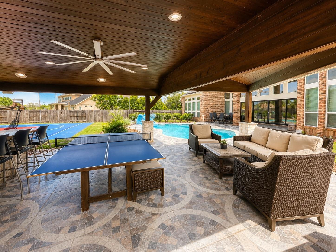
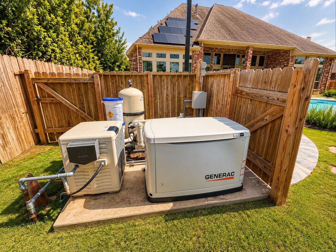
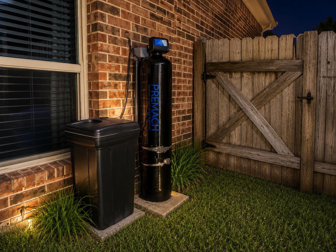
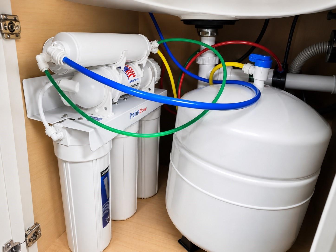
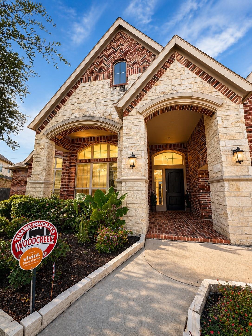
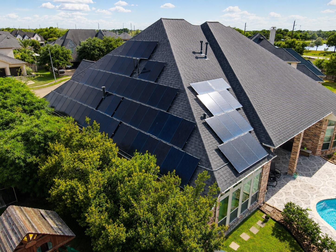
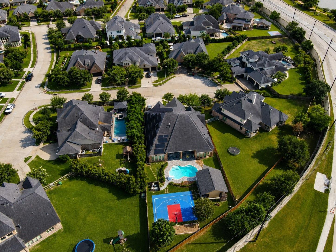
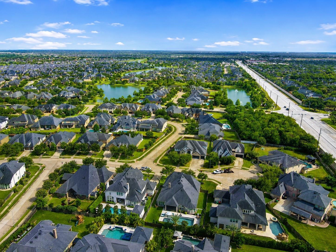
More Than a Home. It's a Lifestyle. Welcome to this exceptional Perry Home with **over $300,000 in premium upgrades**, designed for luxury living and unforgettable memories. The open-concept layout, soaring ceilings, abundant natural light, and stunning 20-foot sliding glass wall seamlessly connect to your resort-style backyard featuring a heated pool, outdoor entertainment space, and private basketball court that easily converts to pickleball. Enjoy peace of mind with a fully integrated Vivint Smart Home & Security System, 70 owned solar panels, a whole-house Generac generator, whole-home water filtration, and premium alkaline drinking water. Additional upgrades include a professionally added bedroom and full bath, whole-home sound system, and pool table included. Located on a quiet cul-de-sac in top-rated Katy ISD, just minutes from H-E-B, Kroger, Buc-ee's, Home Depot, Katy Mills, I-10, and the Energy Corridor.
Overview
Financial
Price:
$1,200,000
Price/SqFT:
$296.15
HOA Fee:
$840 Annually
Tax Rate:
2.2591 %
Est. Monthly:
$16,662 *
Tax Amount:
$27,109
Amenities and features
 Garage Apartment
 Patio/Deck
 Private Pool
 Public Pool
 Sewer
Sewer Study Room
 Water Access
 Yard
Yard Cul-de-sac
 Energy Efficient
Property & Schools on Map
Floor plans / Dimensions / Descriptions
-
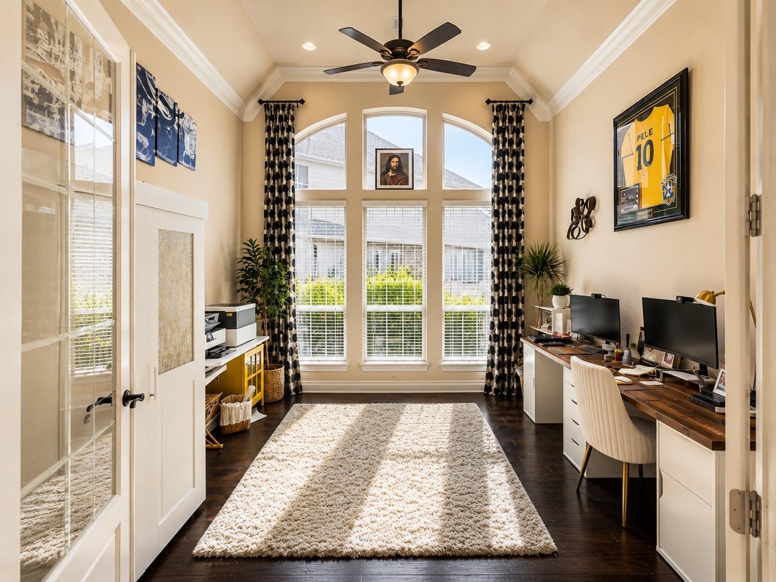
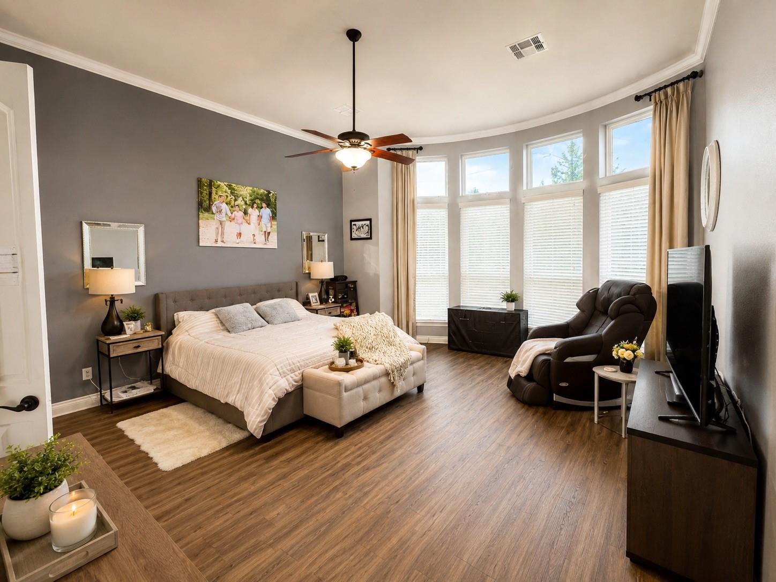
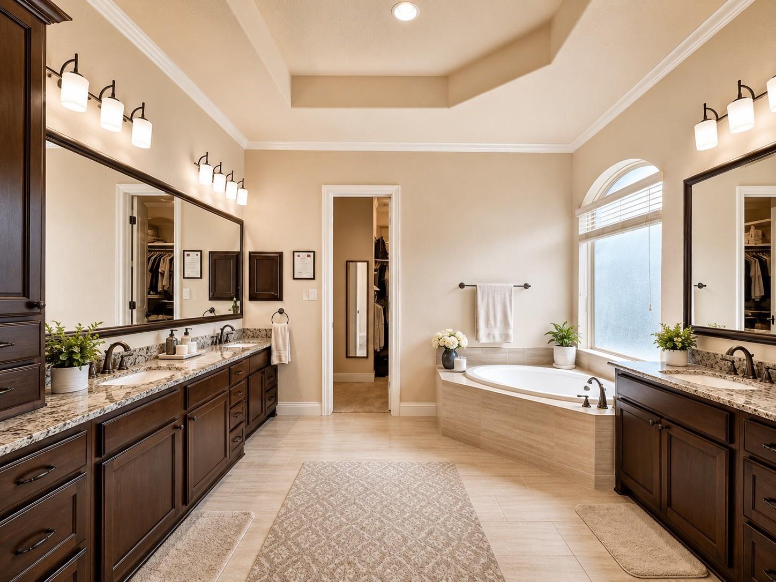
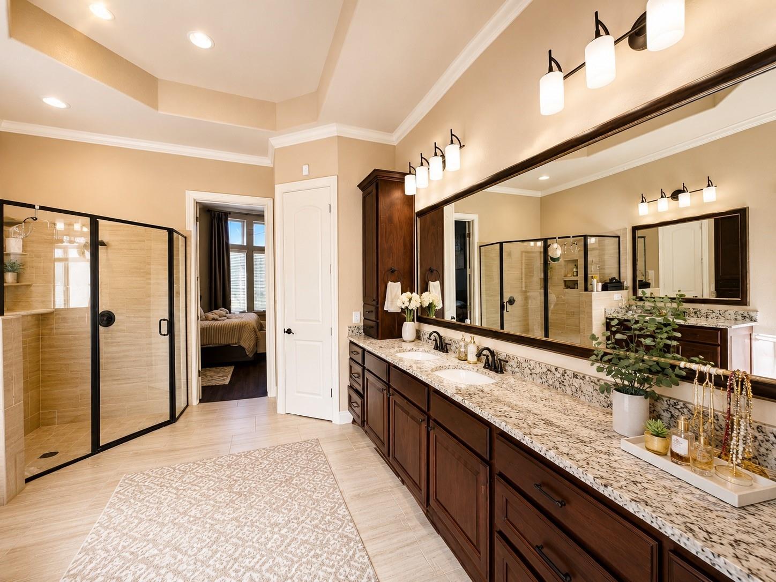
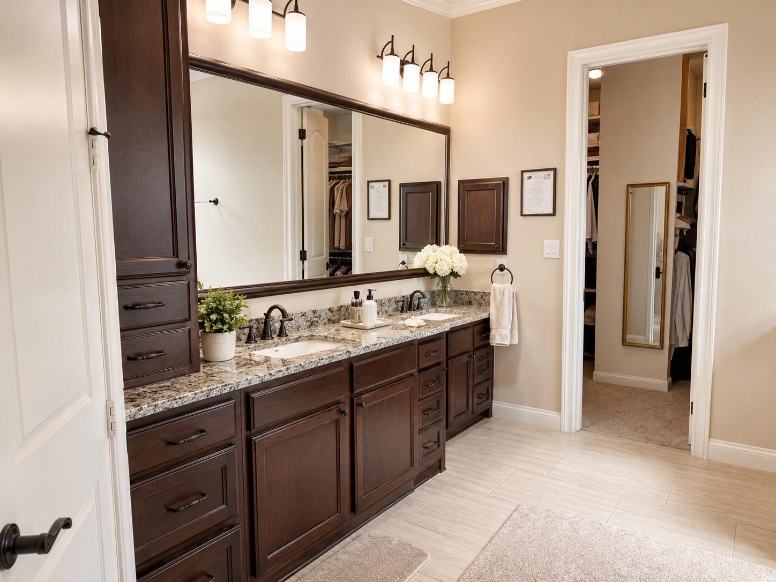
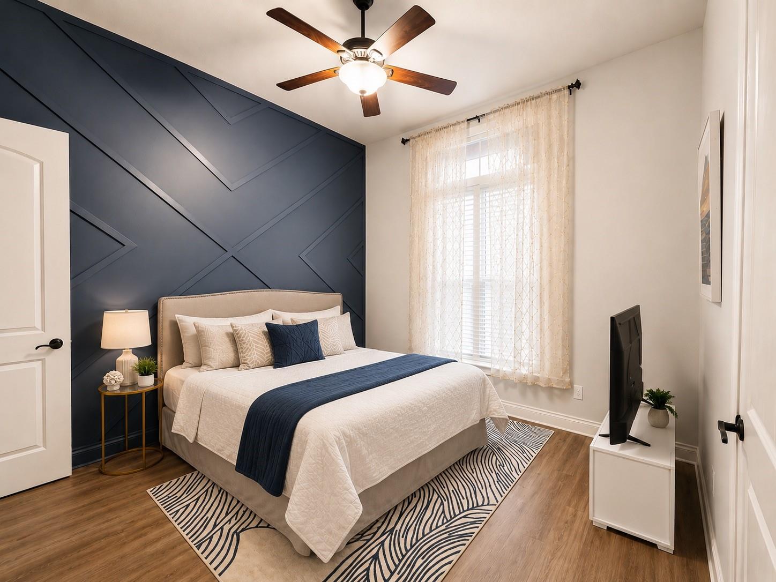
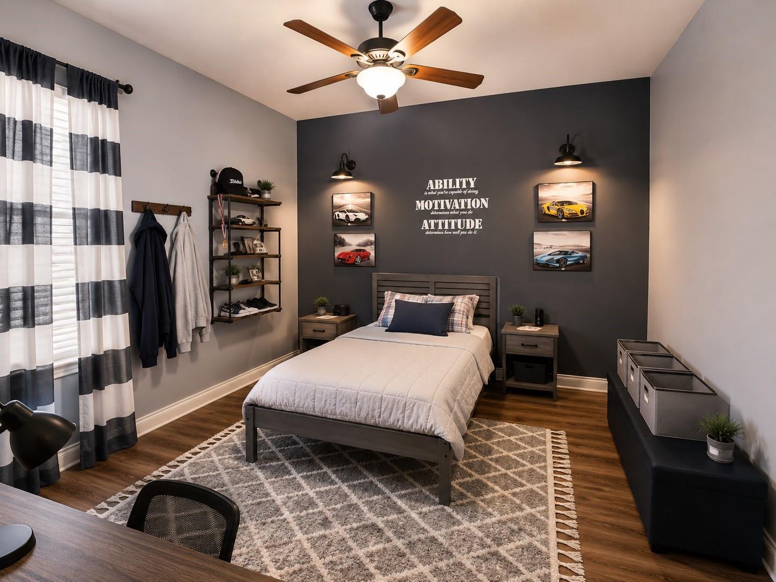
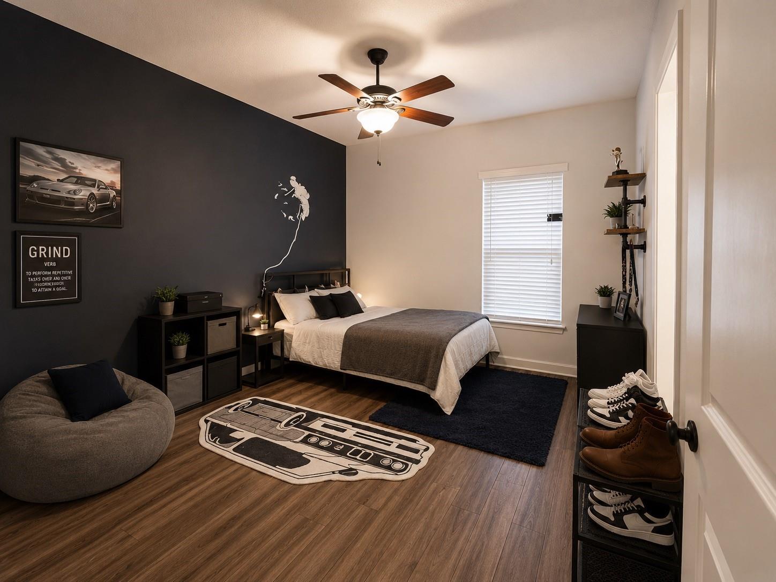
First FloorLiving:30x23Dining:16x13Kitchen:25x13Primary Bedroom:19x18Bedroom:12x17Bedroom 2:10x14Bedroom 3:14x13Bedroom 4:13x13Primary Bath:15x9Home Office/Study:14x12
-
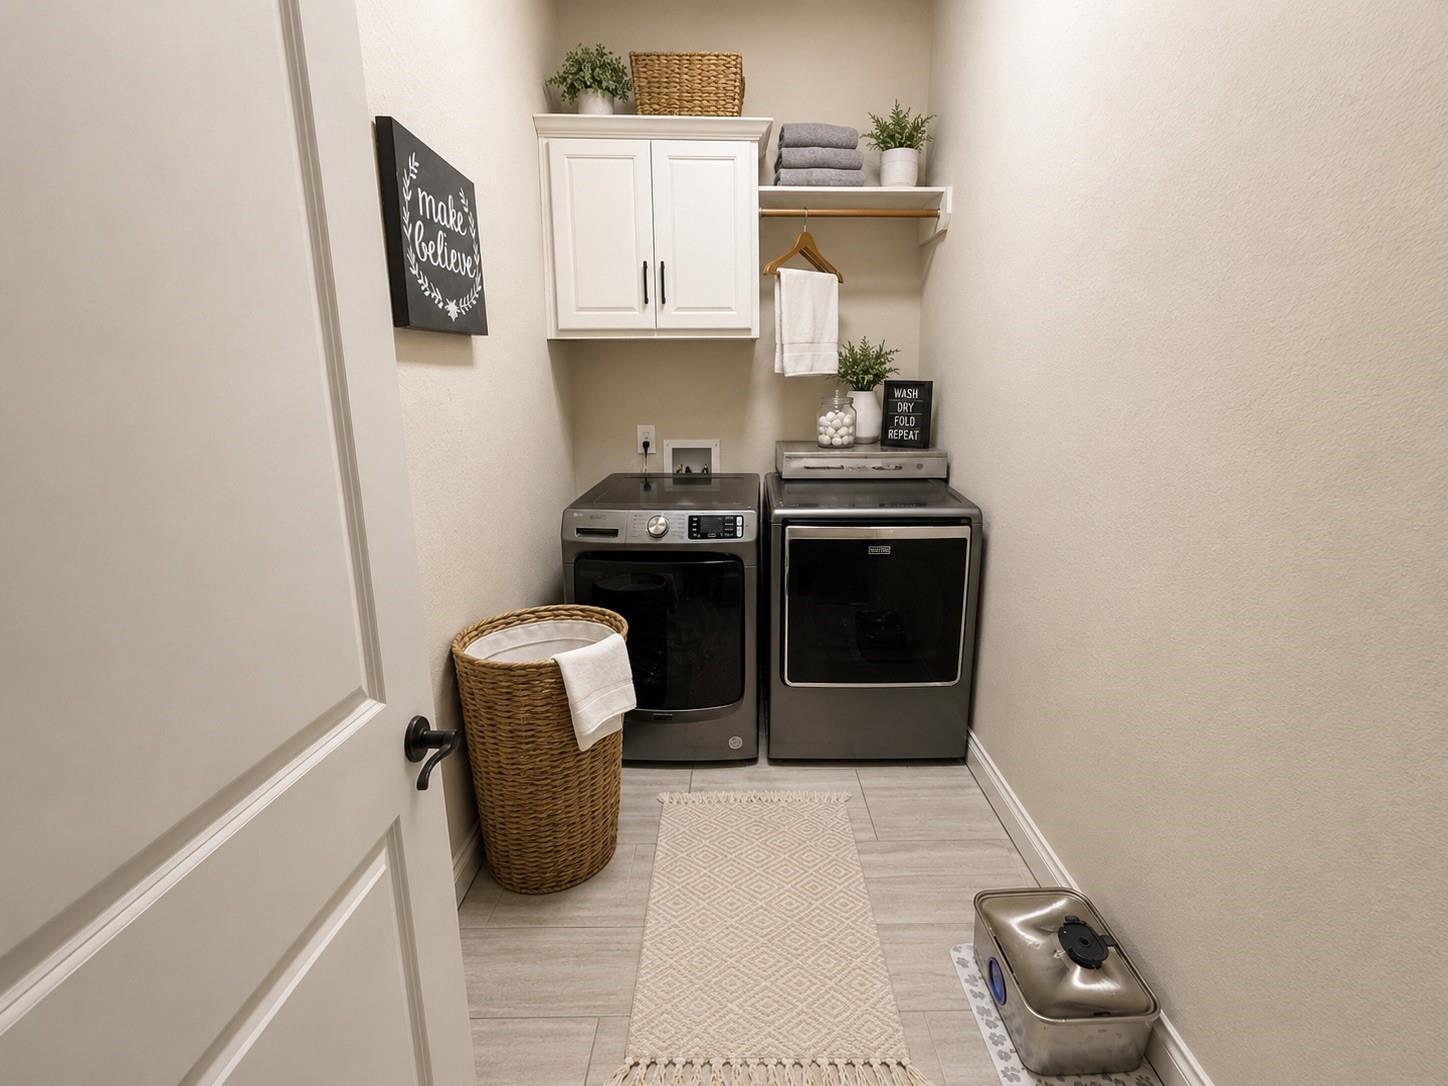
InteriorFloors:Engineered Wood,Laminate,TileBedroom Desc:All Bedrooms DownKitchen Desc:Kitchen open to Family RoomRoom Description:1 Living Area,Formal Dining,Formal Living,Guest Suite,Kitchen/Dining Combo,LibraryHeating:Central ElectricCooling:Central ElectricConnections:Electric Dryer Connections,Washer ConnectionsDishwasher:YesDisposal:YesMicrowave:YesRange:Freestanding RangeOven:Gas OvenEnergy Feature:Ceiling Fans,Generator,Solar PV Electric PanelsInterior:Alarm System - Owned,Fire/Smoke Alarm,Formal Entry/Foyer,High Ceiling,Prewired for Alarm System,Refrigerator Included,Washer Included
-
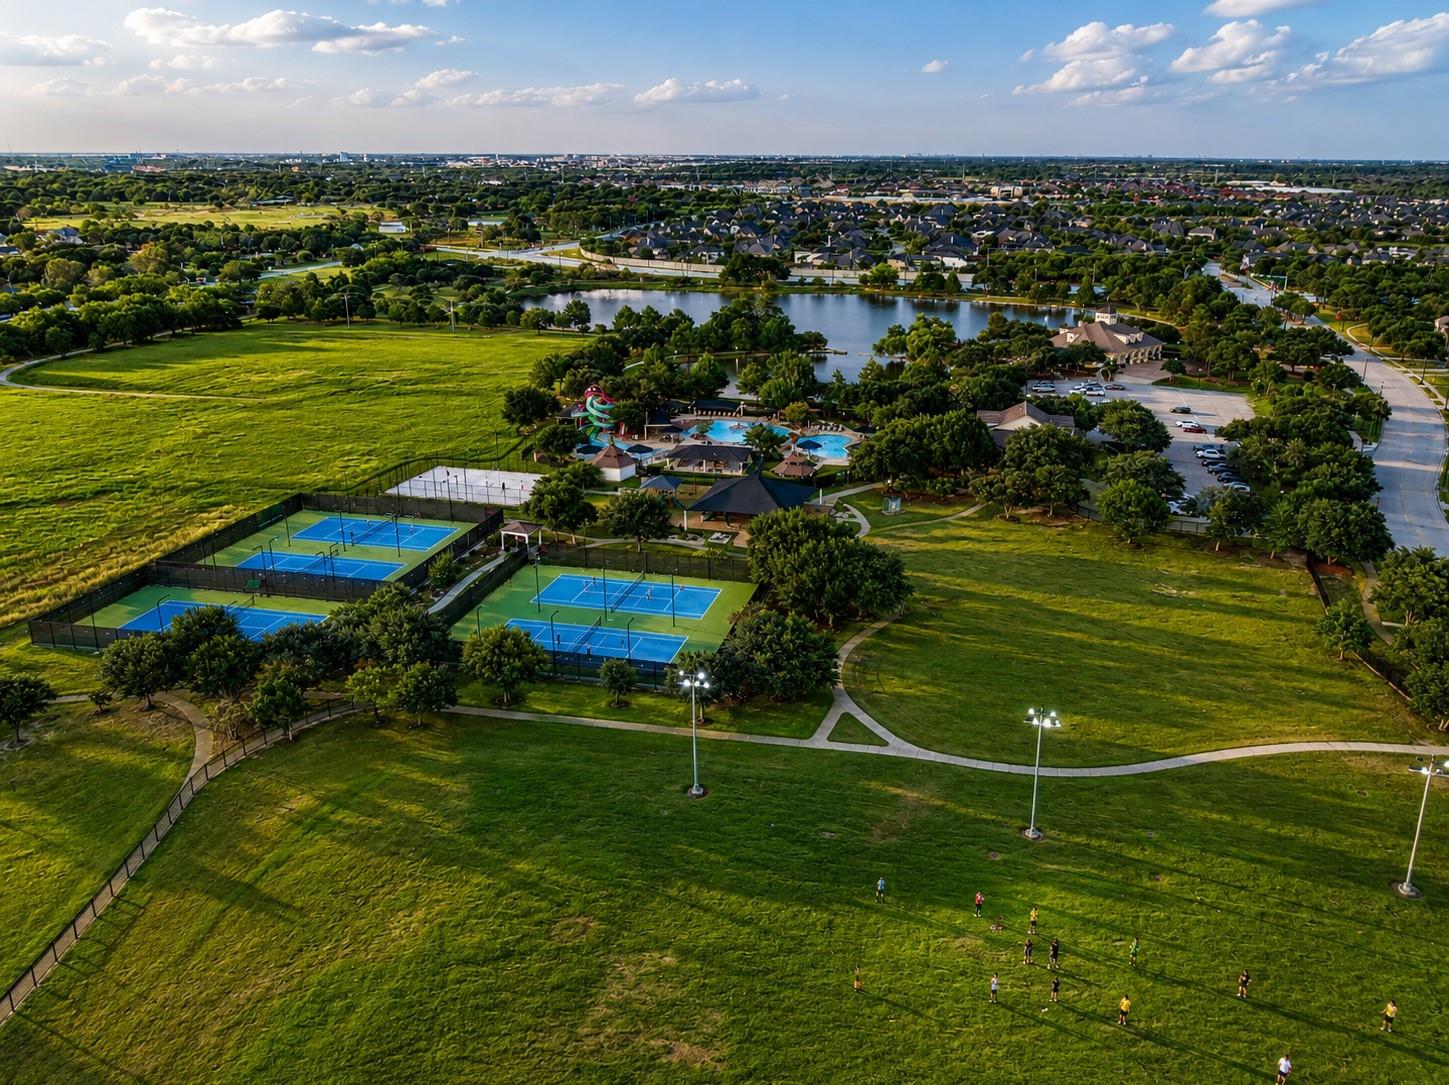
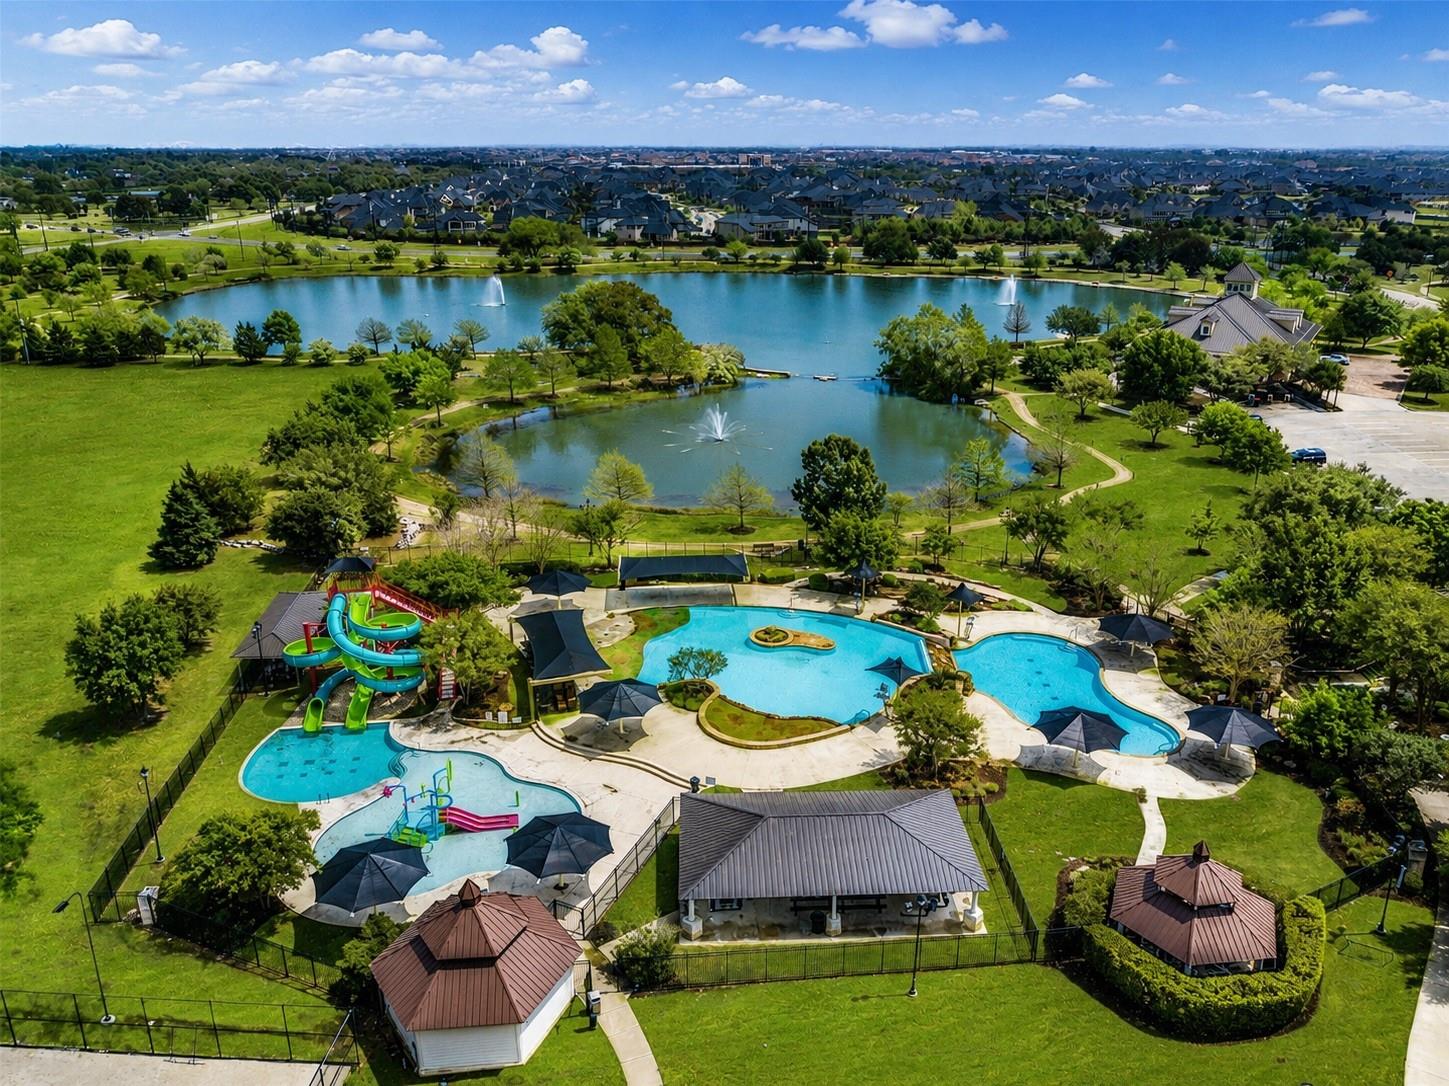
ExteriorRoof:CompositionFoundation:SlabPrivate Pool:YesPrivate Pool Desc:Heated,In GroundExterior Type:Brick,StoneLot Description:Cul-De-SacCarport Description:Attached & DetachedWater Sewer:Public Sewer,Water DistrictFront Door Face:EastArea Pool:YesExterior:Back Green Space,Back Yard,Back Yard Fenced,Covered Patio/Deck,Fully Fenced,Patio/Deck,Porch,Subdivision Tennis Court
Listed By:
John Prell
Creekview Realty
The data on this website relating to real estate for sale comes in part from the IDX Program of the Houston Association of REALTORS®. All information is believed accurate but not guaranteed. The properties displayed may not be all of the properties available through the IDX Program. Any use of this site other than by potential buyers or sellers is strictly prohibited.
© 2026 Houston Association of REALTORS®.
GET IN TOUCH
