
For Sale
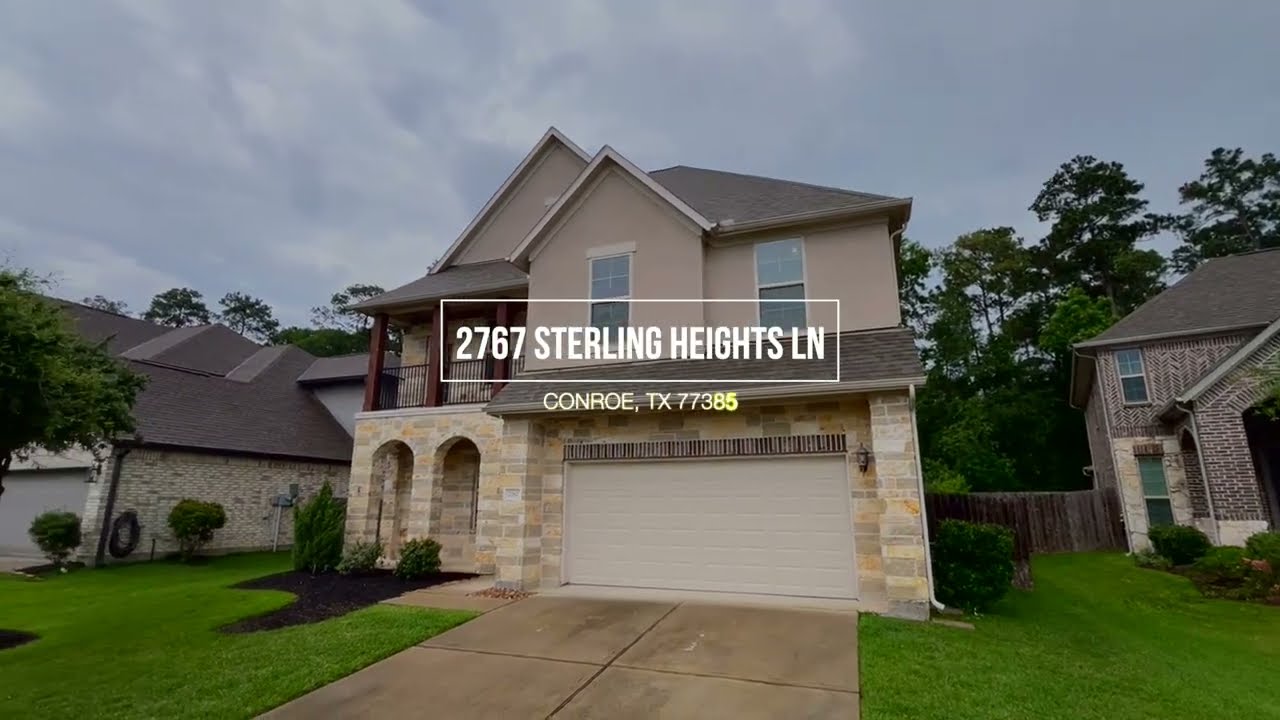
2767 Sterling Heights Ln Conroe, TX 77385
$529,500
Description
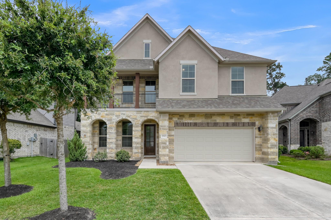
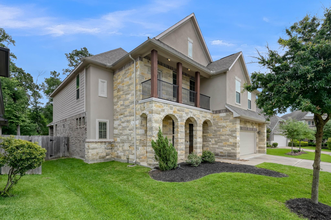
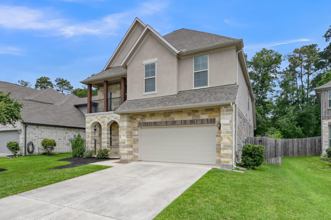
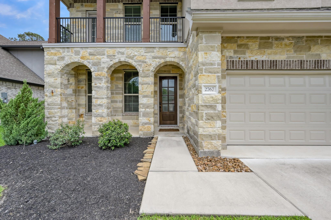
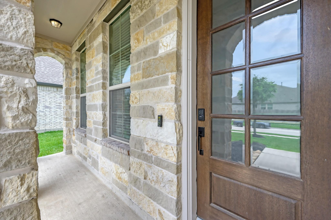
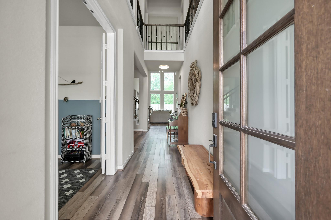
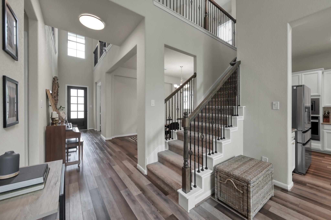
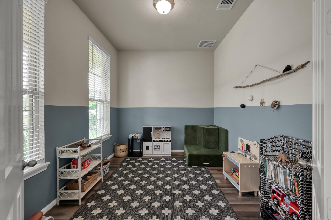
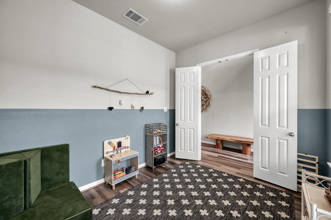
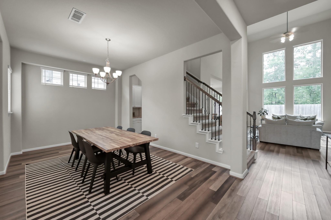
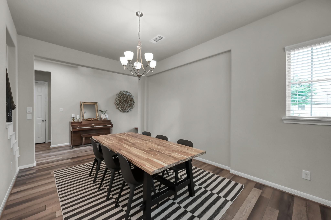
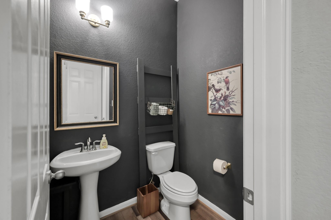
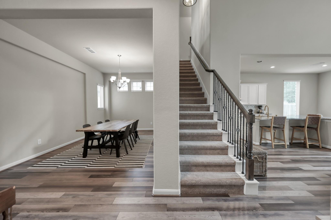
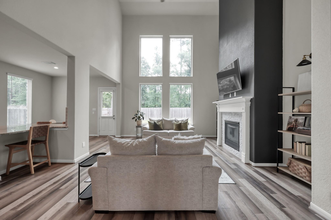
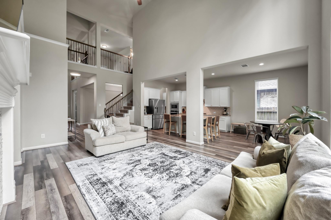
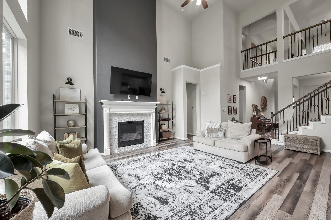
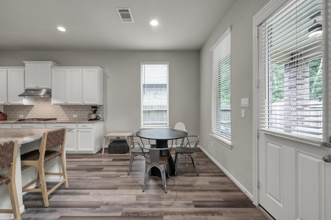
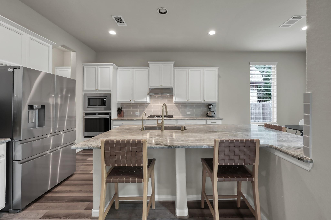
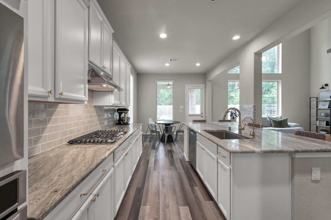
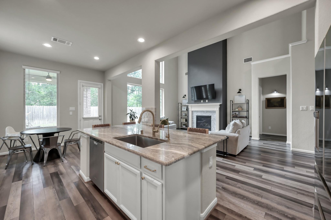
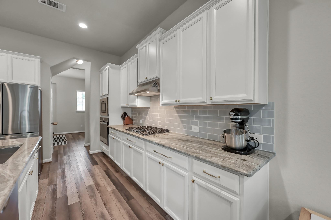
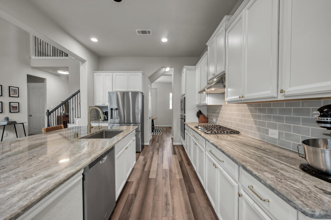
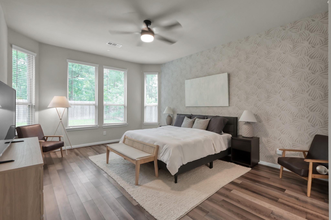
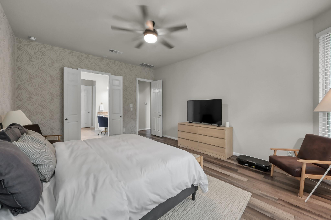
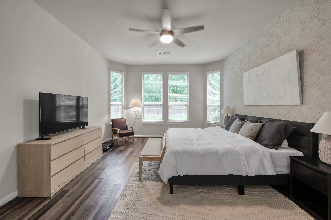
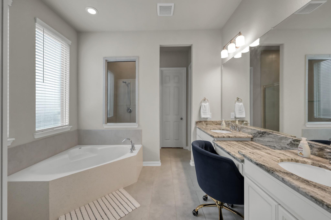
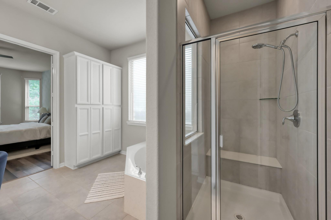
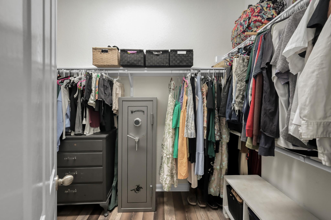
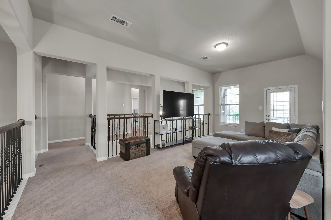
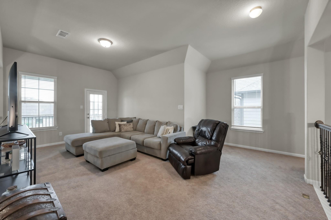
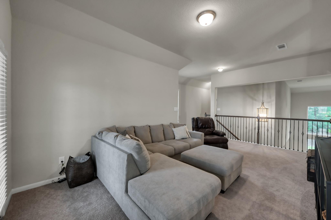
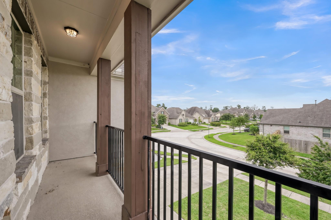
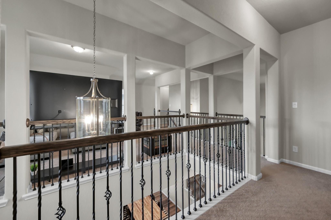
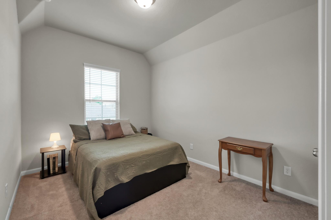
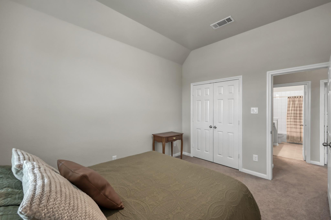
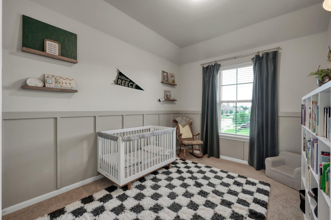
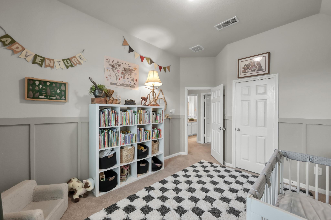
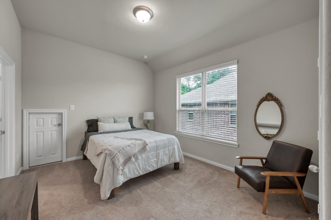
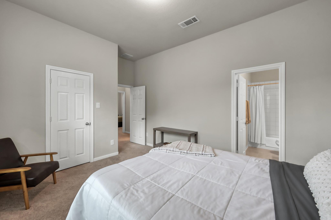
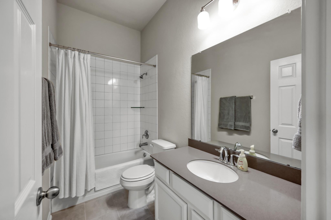
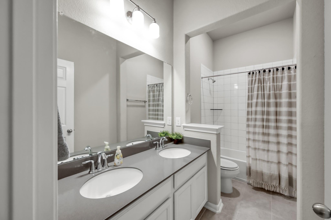
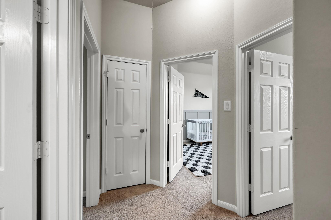
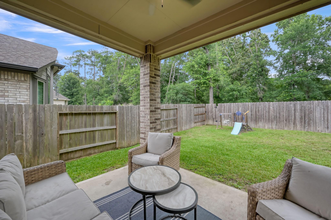
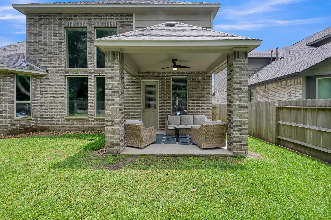
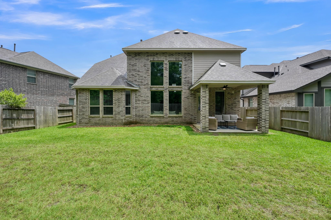
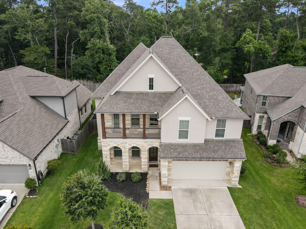
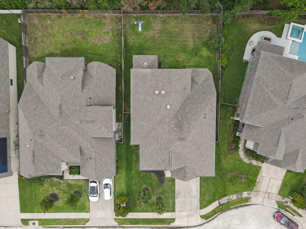
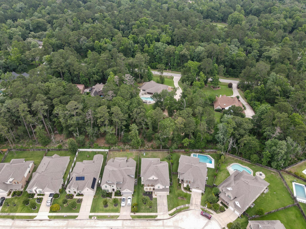
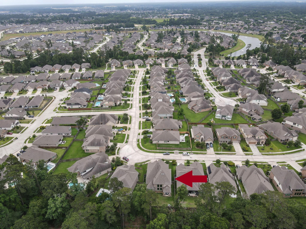
Welcome home to The Meadows at Imperial Oaks! This 4 bedroom, 3.5 bathroom home sits on a premium lot with plenty of backyard privacy. This Ashton Woods gem boasts an upgraded front exterior that features a two story balcony, providing tall ceilings throughout both levels of the home and tons of natural light. In addition to the bedrooms, the home also has two flex areas and a formal dining room - providing plenty of space and versatility. The beautiful kitchen features a large island with granite counters, white cabinetry, and stunning backsplash. Located just a short walk/bike ride to community parks, pool, and CISD schools, the home is ideally located. Shopping, dining, entertainment, and The Woodlands are within short driving distance, as is, easy access to I-45, 99 and the Hardy Toll Road.
Overview
Financial
Price:
$529,500
Price/SqFT:
$170.86
HOA Fee:
$750 Annually
Tax Rate:
2.8536 %
Est. Monthly:
$7,899 *
Tax Amount:
$15,110
Amenities and features
 Patio/Deck
 Public Pool
 Water Access
 Yard
Yard Energy Efficient
 Green Certified
Property & Schools on Map
Floor plans / Dimensions / Descriptions
-
First FloorFamily Room:20x16Primary Bedroom:16x14
-
Second FloorBedroom:11x12Bedroom 2:10x11Bedroom 3:11x13
-
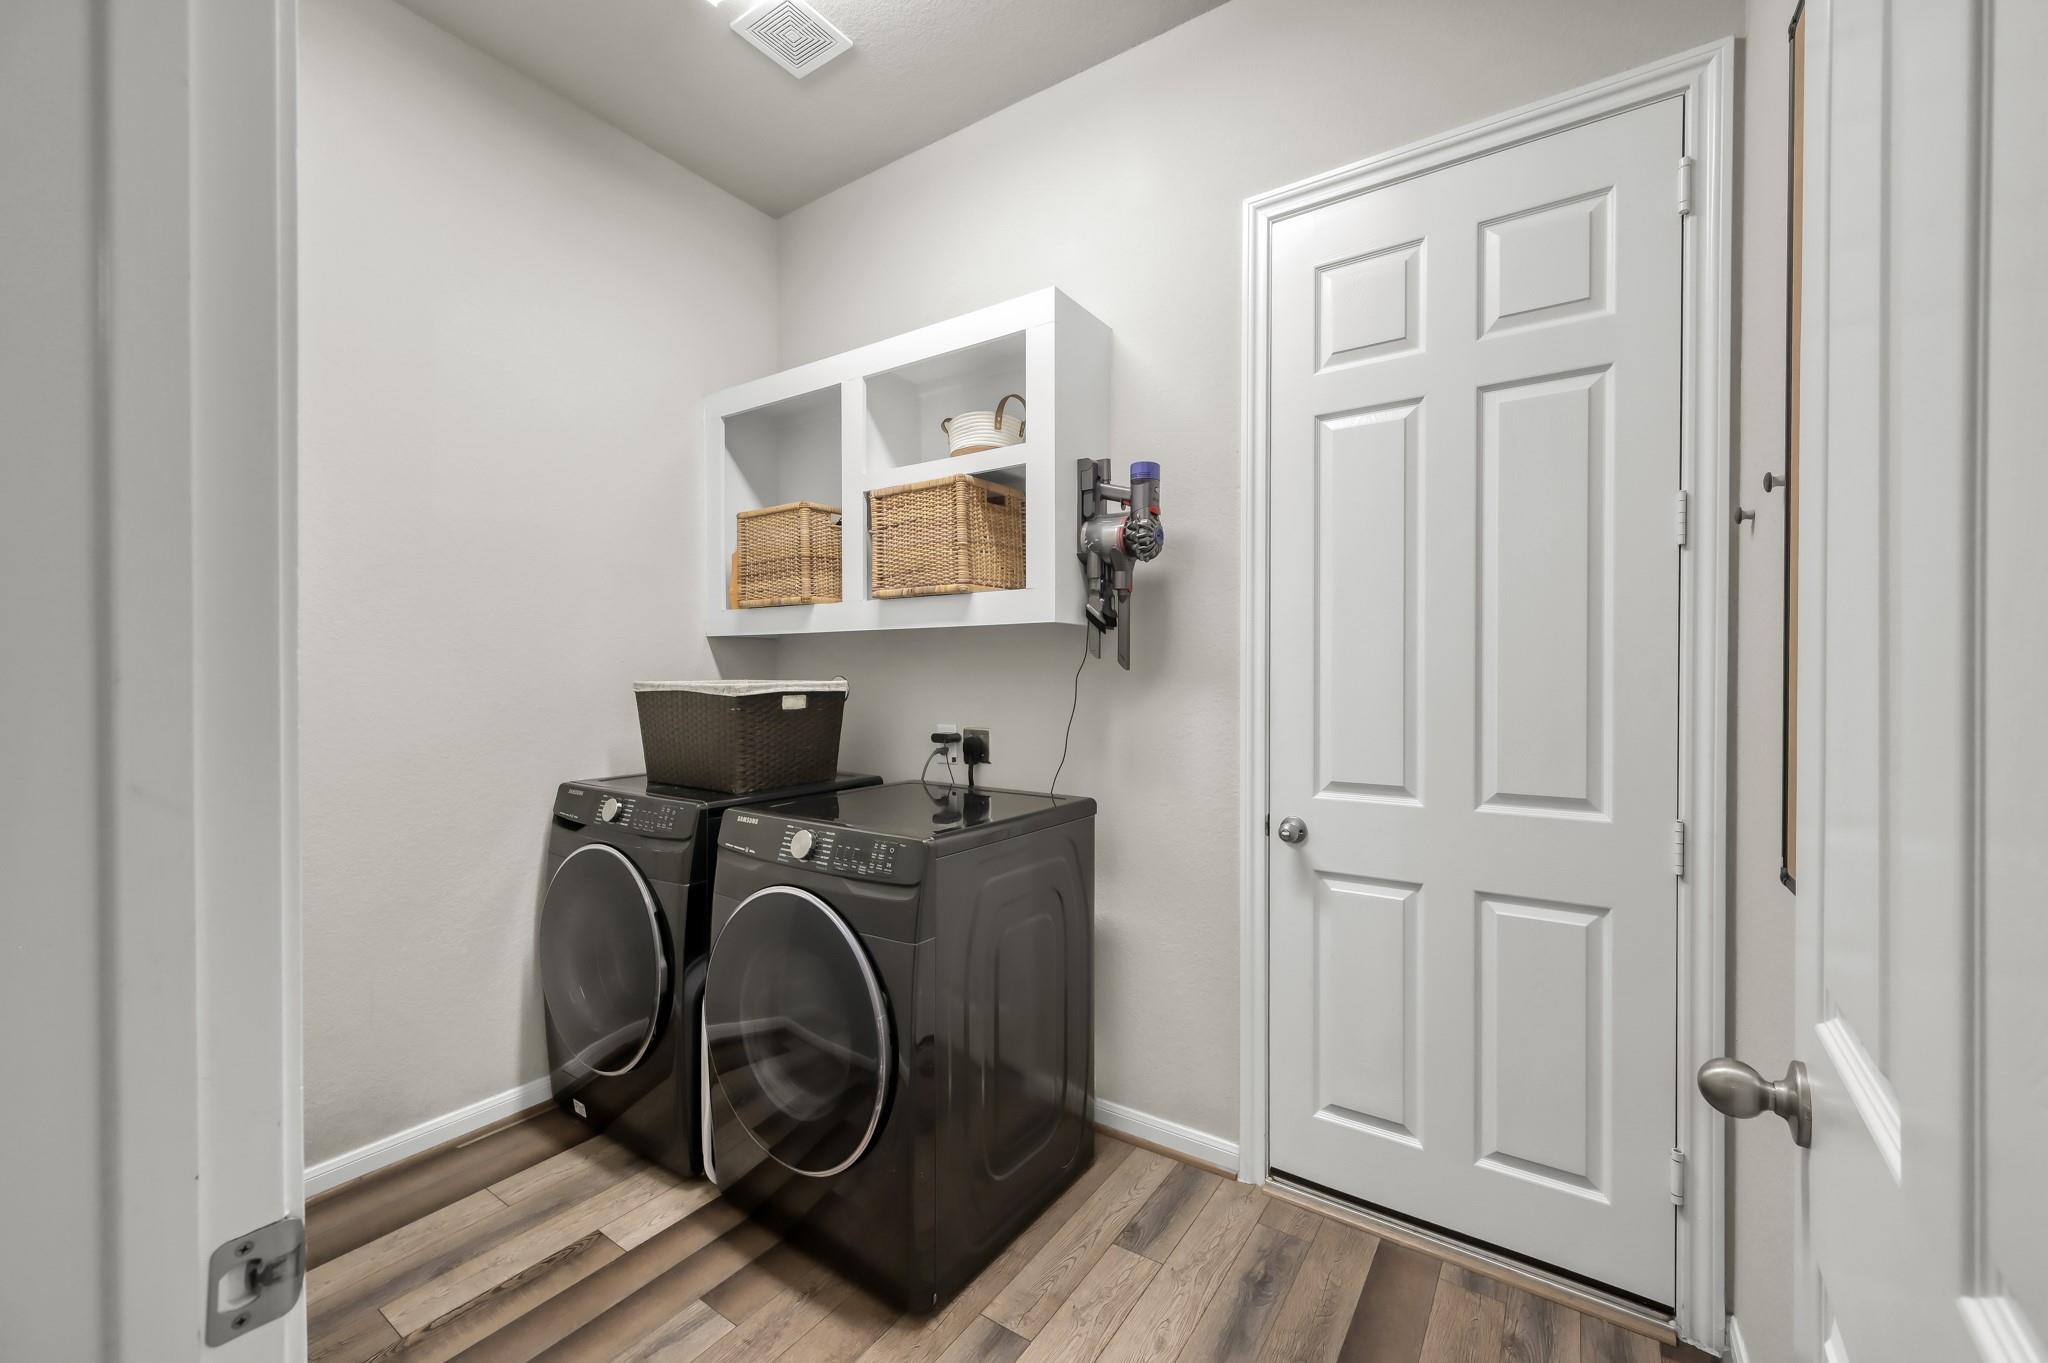
InteriorFireplace:1/Gaslog FireplaceFloors:Tile,VinylHeating:Central GasCooling:Central ElectricConnections:Electric Dryer Connections,Gas Dryer Connections,Washer ConnectionsDishwasher:YesDisposal:YesMicrowave:YesRange:Gas CooktopOven:Electric OvenEnergy Feature:Ceiling Fans,Energy Star/CFL/LED Lights,High-Efficiency HVAC,Insulated/Low-E windows,Insulation - Batt,Insulation - Blown FiberglassInterior:Alarm System - Owned,Fire/Smoke Alarm,High Ceiling
-
ExteriorRoof:CompositionFoundation:SlabPrivate Pool:NoExterior Type:Brick,Cement Board,StuccoLot Description:Subdivision LotGarage Carport:Double-Wide DrivewayWater Sewer:Water DistrictArea Pool:YesExterior:Back Yard,Back Yard Fenced,Covered Patio/Deck,Patio/Deck,Porch
Listed By:
Heather Sanchez
Home Sweet Home Real Estate Group
The data on this website relating to real estate for sale comes in part from the IDX Program of the Houston Association of REALTORS®. All information is believed accurate but not guaranteed. The properties displayed may not be all of the properties available through the IDX Program. Any use of this site other than by potential buyers or sellers is strictly prohibited.
© 2026 Houston Association of REALTORS®.
GET IN TOUCH
