








For Lease
27531 Sunterra Village Dr Katy, TX 77493
$2,200
/monthDescription
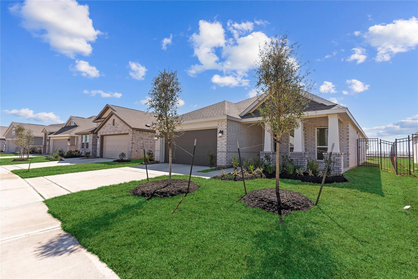
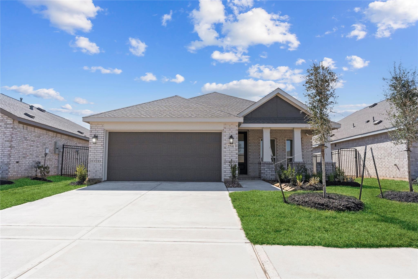
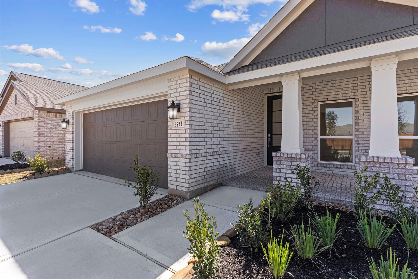
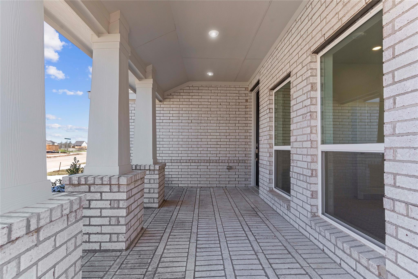
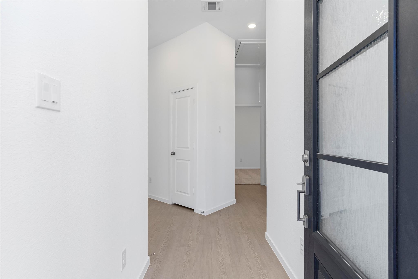
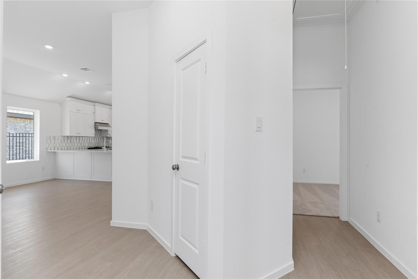
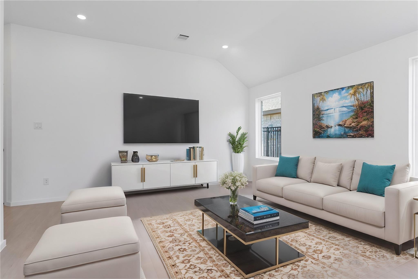
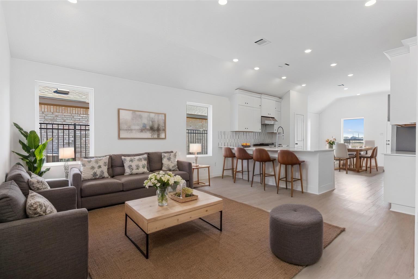
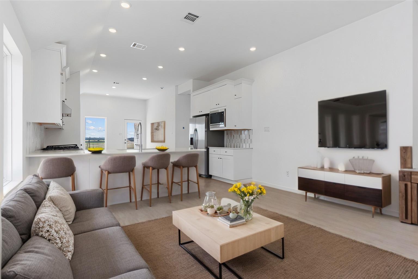
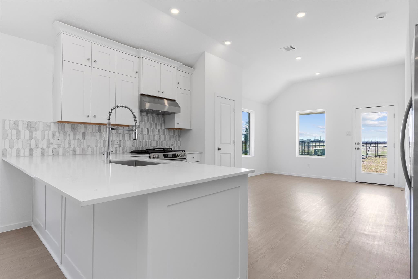
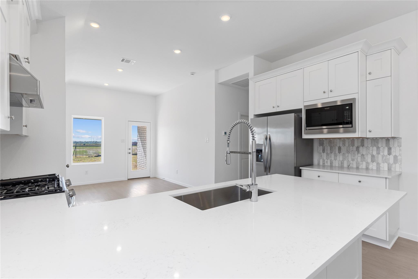
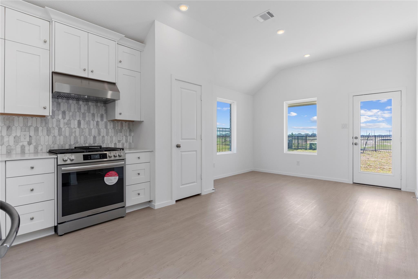
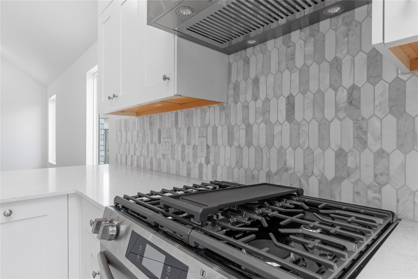
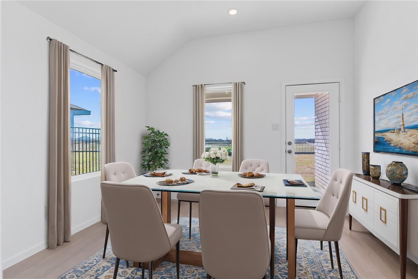
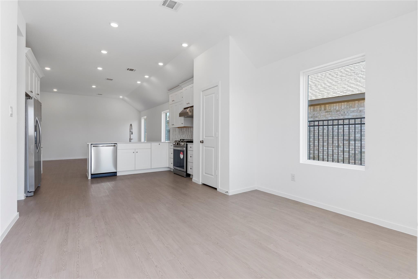
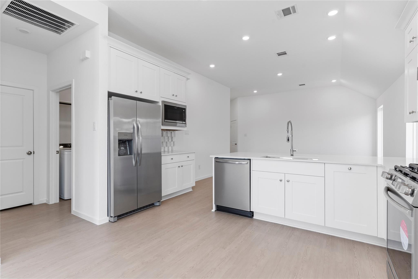
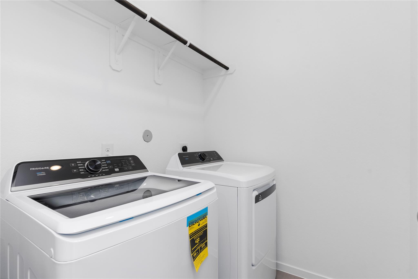
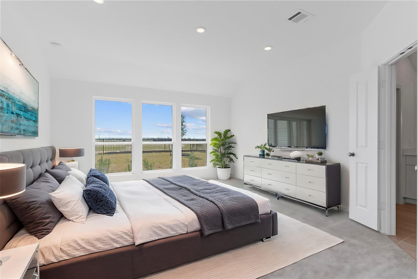
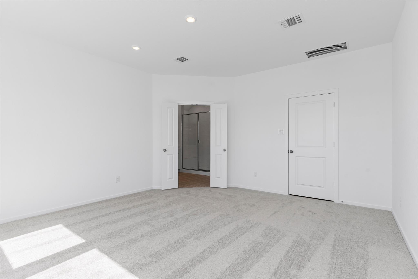
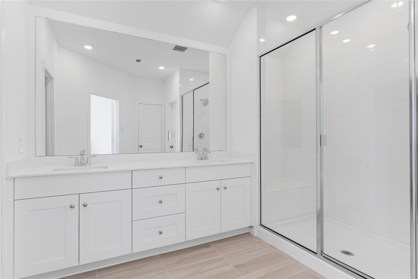
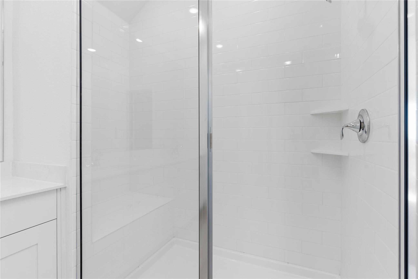
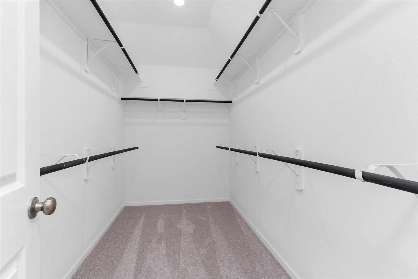
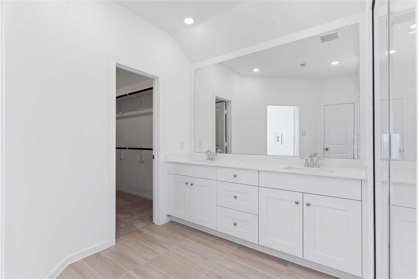
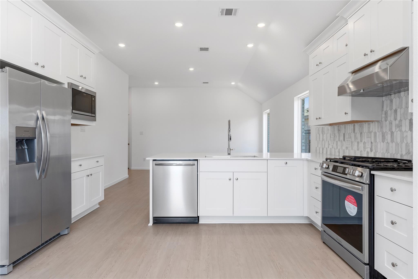
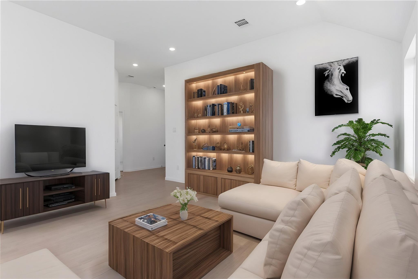
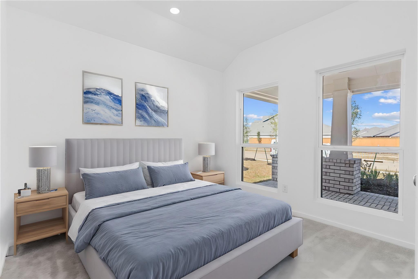
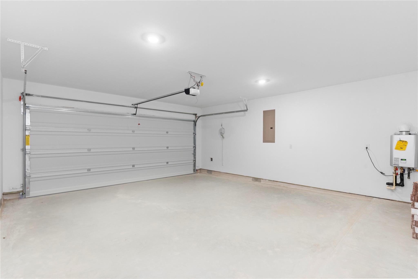
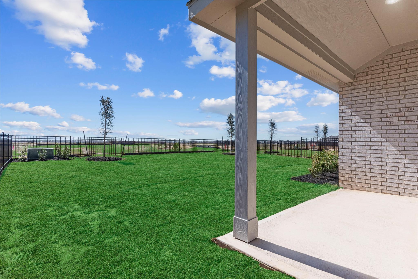
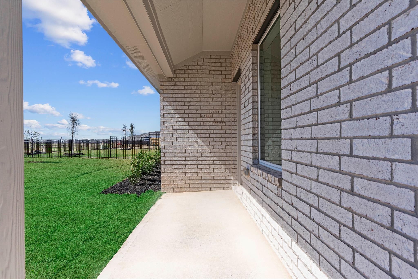
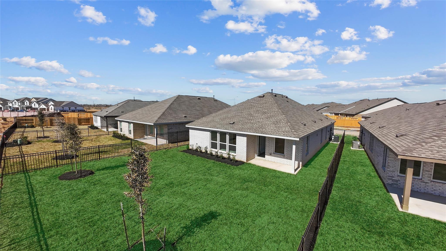
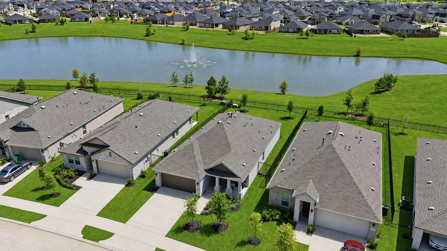
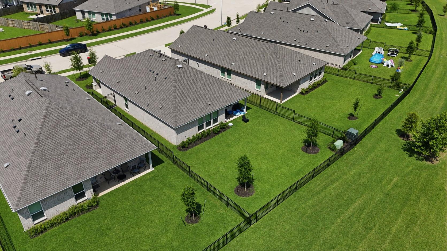
Brand-new one-story home that has never been lived in & has amazing lake view! Stunning front porch elevation! Sprinkler System! Enjoy your relaxing time with the large, covered patio overlooks the lake! Energy Star rated home! Open the tall custom Mahagony door to the grand entry with carefree wood like vinyl flooring throughout the main area of the home! Huge Family area flows into the gourmet kitchen & casual dining area! Gourmet kitchen has large breakfast bar, gorgeous quartz counters, deep undermount sink, pull out kitchen faucet, chic tile backsplash, stainless steel appliances with 5 burner gas range, side by side refrigerator, washer & dryer! Private primary suite, high-speed internet included, lake view, water filtration system, French doors open to your Spa Retreat bathroom W/quartz countertops, his & her sinks, massive shower W/sitting bench, & large walk-in closet! 2 private guest bedrooms & full bathroom! Resort style community has activities for everyone in your family
Overview
Financial
Price:
$2,200
Price/SqFT:
$1.38
HOA Fee:
Tax Rate:
3.34603 %
Est. Monthly:
$21 *
Tax Amount:
$74
Amenities and features
 Patio/Deck
 Public Pool
 Sewer
Sewer Sprinkler System
 Water Access
 Yard
Yard Energy Efficient
 Greenbelt
 Green Certified
 Lake/River Access
 Waterfront
 Water View
Property & Schools on Map
Floor plans / Dimensions / Descriptions
-
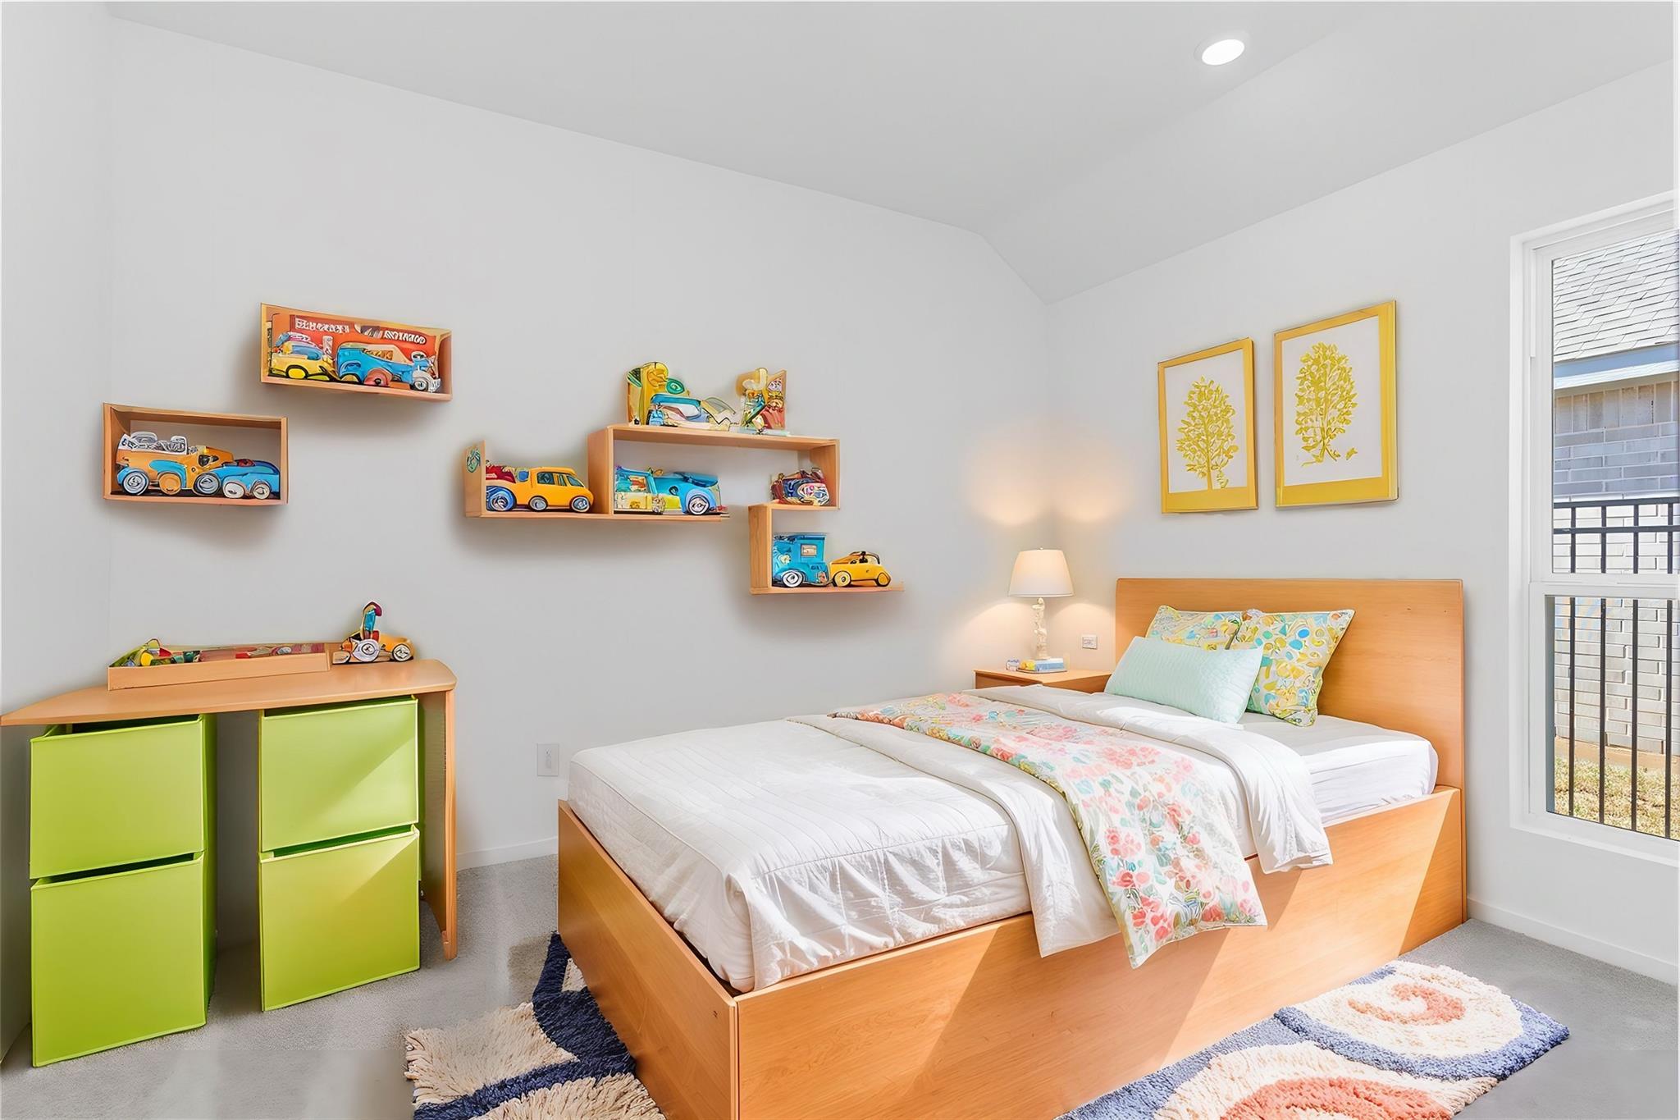
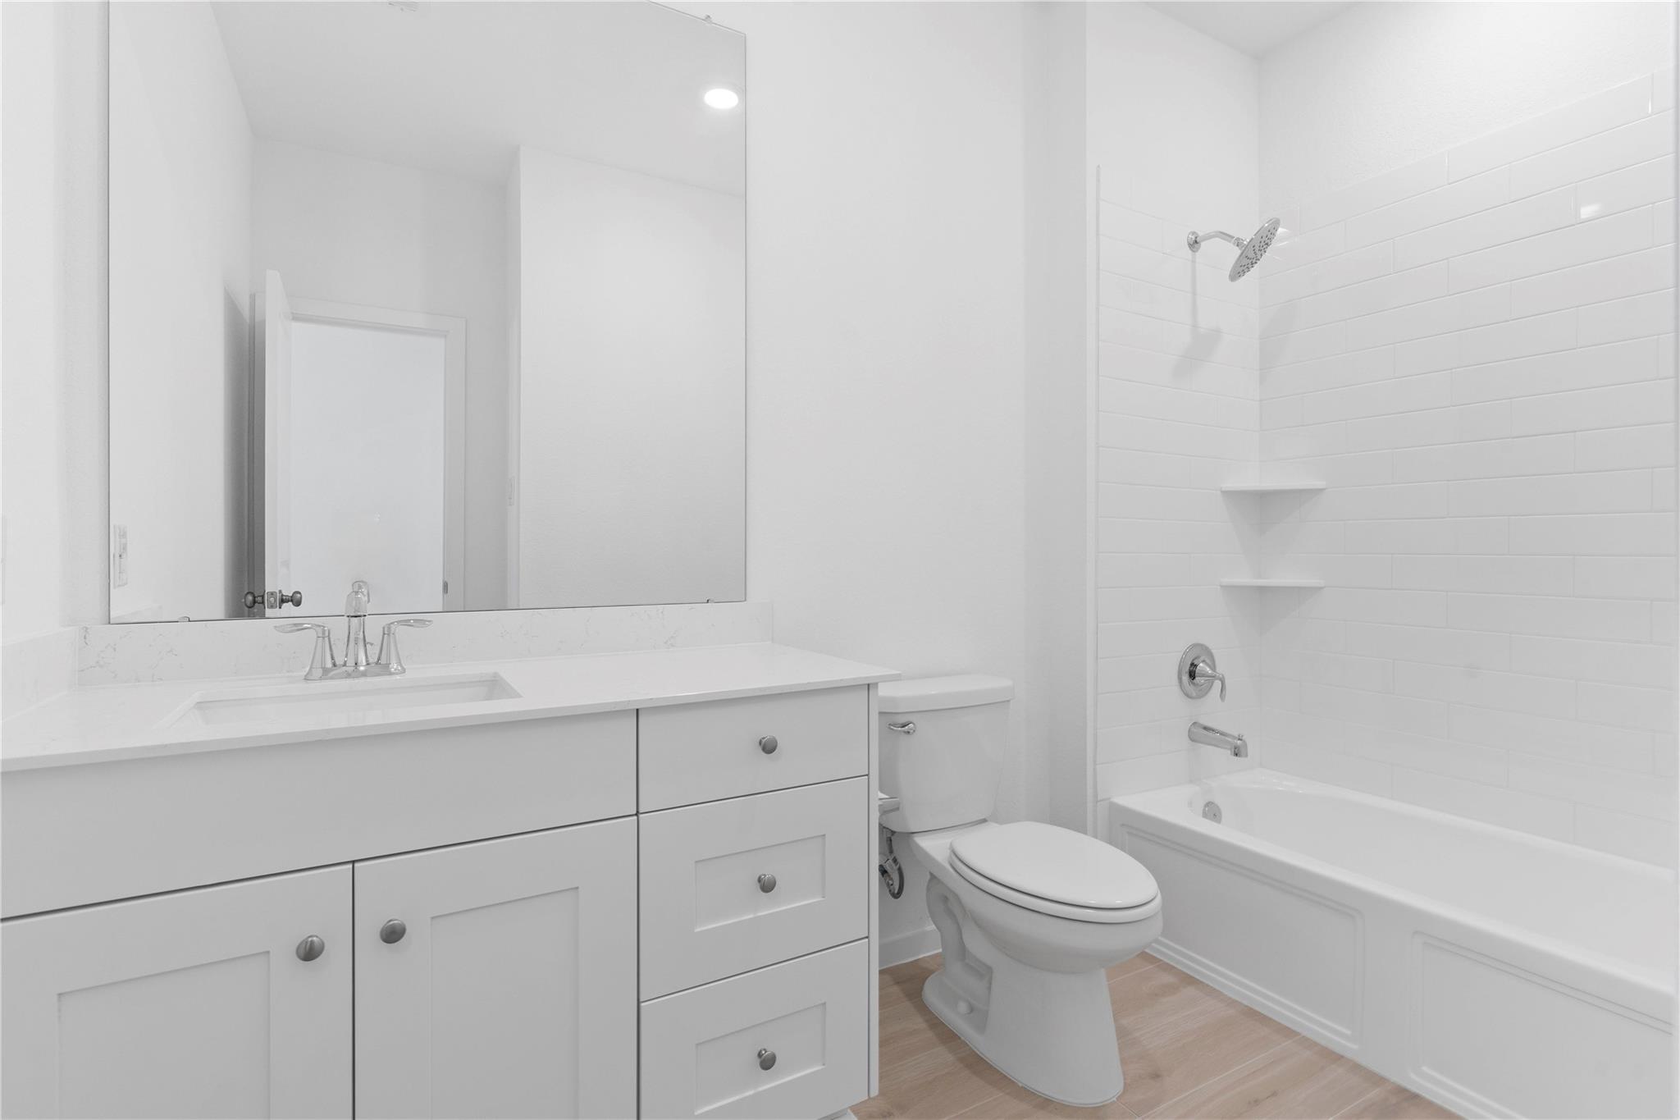
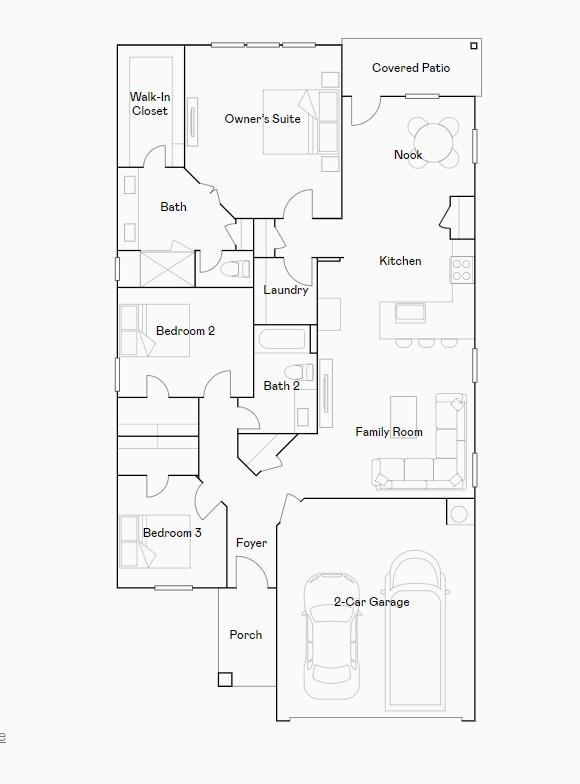
First FloorFamily Room:15x15Kitchen:14x13Breakfast:10x10Primary Bedroom:16x15Bedroom:11x11Bedroom 2:12x10Primary Bath:11x10Bath:9x9Utility Room:9x9Entry:06x09Exterior Porch/Balcony:10x09Exterior Porch/Balcony 2:10x08
-
InteriorPets:Case By CaseSmoking Allowed:NoFurnished:NoFloors:Carpet,VinylBathroom Description:Full Secondary Bathroom Down,Primary Bath: Double Sinks,Primary Bath: Shower Only,Secondary Bath(s): Tub/Shower Combo,Vanity AreaBedroom Desc:All Bedrooms Down,Primary Bed - 1st Floor,Split Plan,Walk-In ClosetKitchen Desc:Breakfast Bar,Kitchen open to Family Room,Pantry,Walk-in PantryRoom Description:Breakfast Room,Entry,Family Room,Living Area - 1st Floor,Utility Room in HouseHeating:Central GasCooling:Central ElectricConnections:Electric Dryer Connections,Washer ConnectionsDishwasher:YesDisposal:YesCompactor:NoMicrowave:YesRange:Gas RangeOven:Gas Oven,Single OvenIce Maker:NoAppliances:Dryer Included,Electric Dryer Connection,Full Size,Washer IncludedEnergy Feature:Attic Vents,Ceiling Fans,Digital Program Thermostat,Energy Star Appliances,Energy Star/CFL/LED Lights,Energy Star/Reflective Roof,High-Efficiency HVAC,Insulated Doors,Insulated/Low-E windows,Insulation - Blown Fiberglass,Radiant Attic Barrier,Tankless/On-Demand H2O HeaterInterior:Dryer Included,Fire/Smoke Alarm,Formal Entry/Foyer,Fully Sprinklered,High Ceiling,Prewired for Alarm System,Refrigerator Included,Washer Included,Window Coverings
-
ExteriorPrivate Pool:NoLot Description:Greenbelt,Water View,WaterfrontWater Amenity:Lake View,LakefrontParking:Auto Garage Door OpenerGarage Carport:Additional Parking,Auto Garage Door Opener,Double-Wide DrivewayWater Sewer:Public Sewer,Public Water,Water DistrictCable:AvailableArea Pool:YesExterior:Back Yard,Back Yard Fenced,Clubhouse,Exercise Room,Fenced,Jogging Track,Patio/Deck,Play Area,Private Driveway,Screens,Sprinkler System,Subdivision Tennis Court
Listed By:
Gayla Gayden
Realm Real Estate Professionals - Katy
The data on this website relating to real estate for sale comes in part from the IDX Program of the Houston Association of REALTORS®. All information is believed accurate but not guaranteed. The properties displayed may not be all of the properties available through the IDX Program. Any use of this site other than by potential buyers or sellers is strictly prohibited.
© 2026 Houston Association of REALTORS®.
GET IN TOUCH
