
For Sale
27506 Guthrie Ridge Ln Katy, TX 77494
$1,200,000
Description
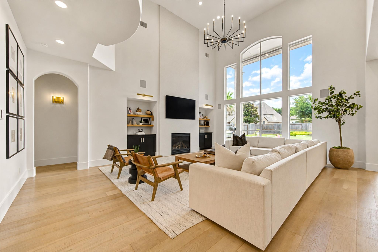
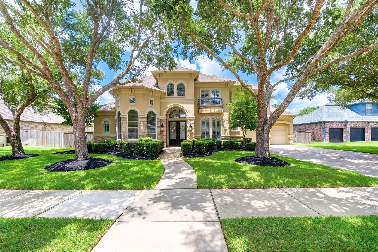
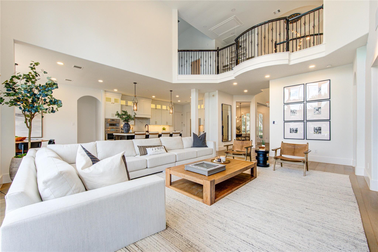
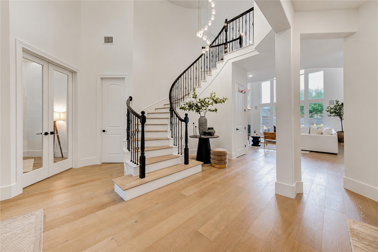
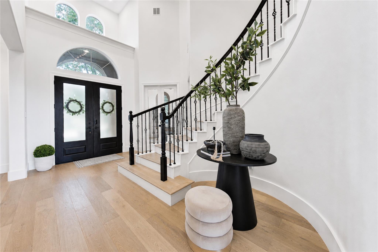
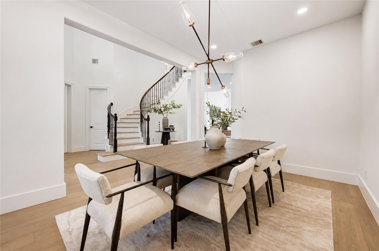
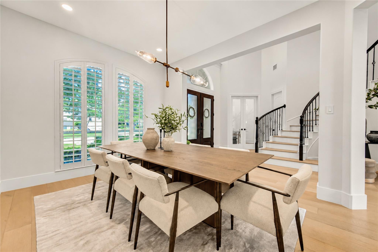
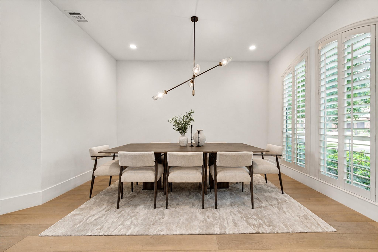
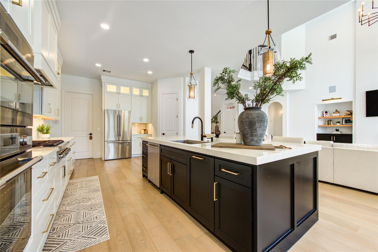
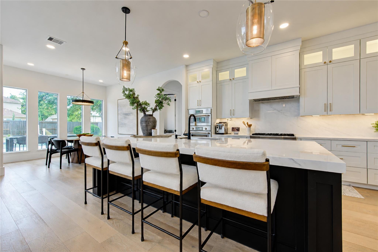
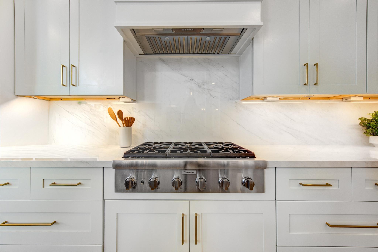
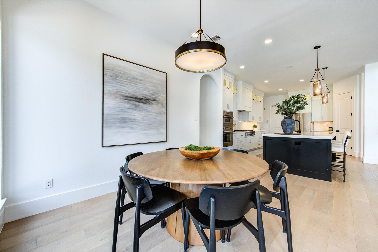
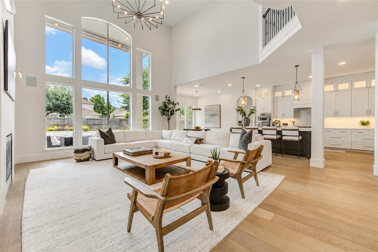
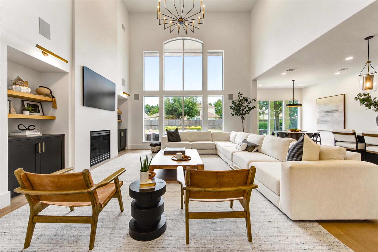
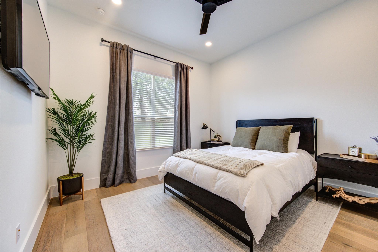
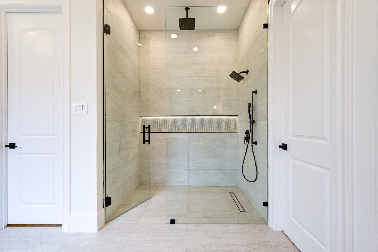
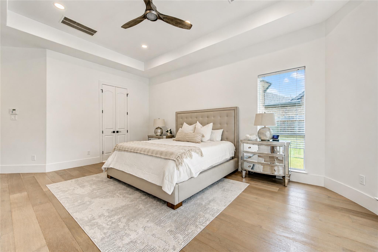
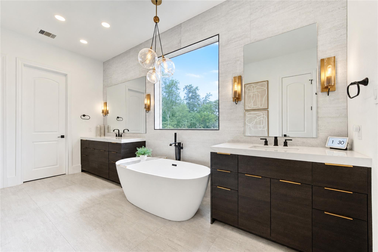
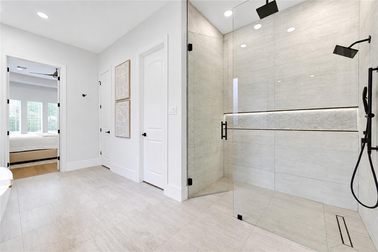
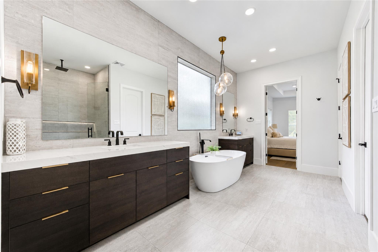
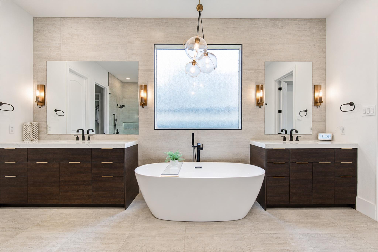
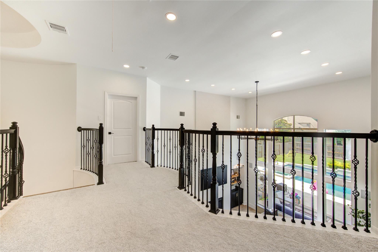
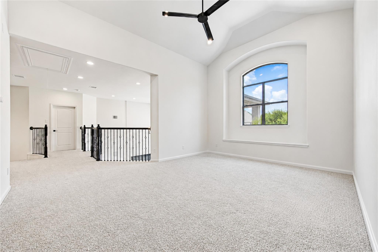
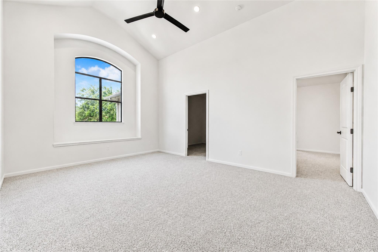
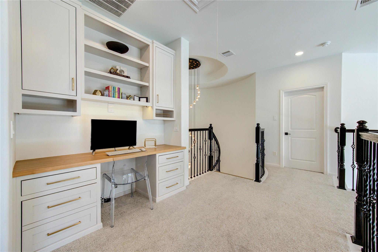
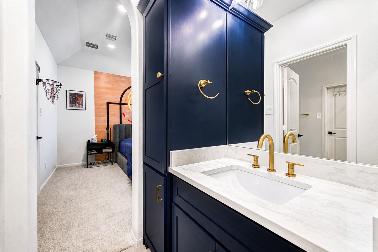
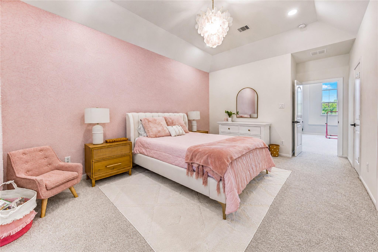
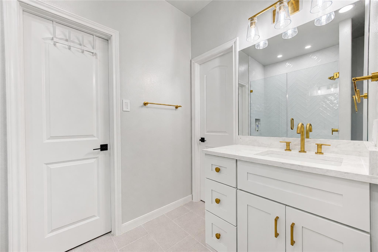
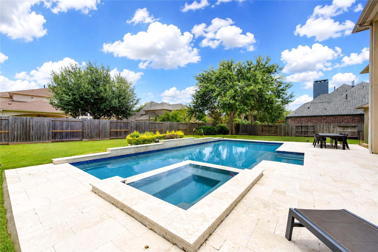
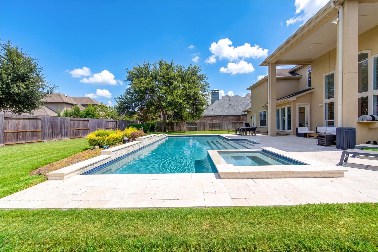
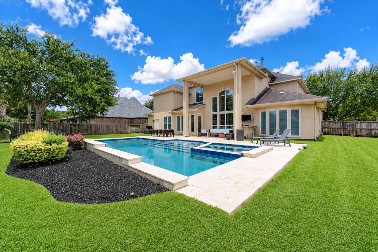
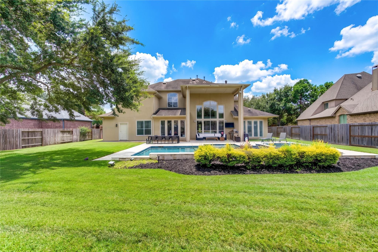
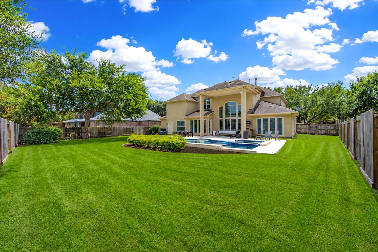
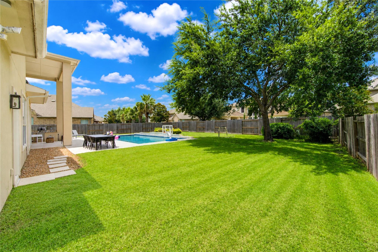
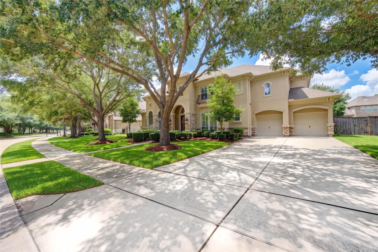
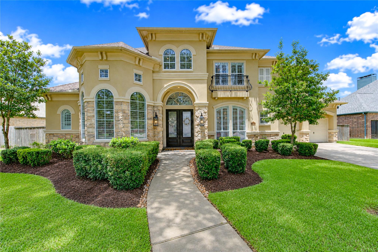
Experience luxury living in this fully renovated residence. Extensively updated with premium finishes and designer touches throughout, this exceptional home showcases a stunning chef's kitchen equipped with high-end appliances, beautifully reimagined living spaces, and sophisticated finishes that rival new construction. Every bathroom has been thoughtfully redesigned in collaboration with an interior designer, creating spa-inspired spaces that blend timeless elegance with everyday functionality. Upstairs, brand-new premium carpet with upgraded padding adds an extra layer of comfort and luxury. The thoughtfully designed floor plan offers an effortless flow, generous room sizes, and abundant natural light, creating an ideal setting for both everyday living and elegant entertaining. Step outside to your private backyard oasis featuring a resort-style pool, expansive outdoor living space-perfect for relaxing or hosting guests. Ideally located in Katy and zoned to highly acclaimed schools.
Overview
Financial
Price:
$1,200,000
Price/SqFT:
$277.07
HOA Fee:
$1100 Annually
Tax Rate:
2.18573 %
Est. Monthly:
$16,591 *
Tax Amount:
$26,229
Amenities and features
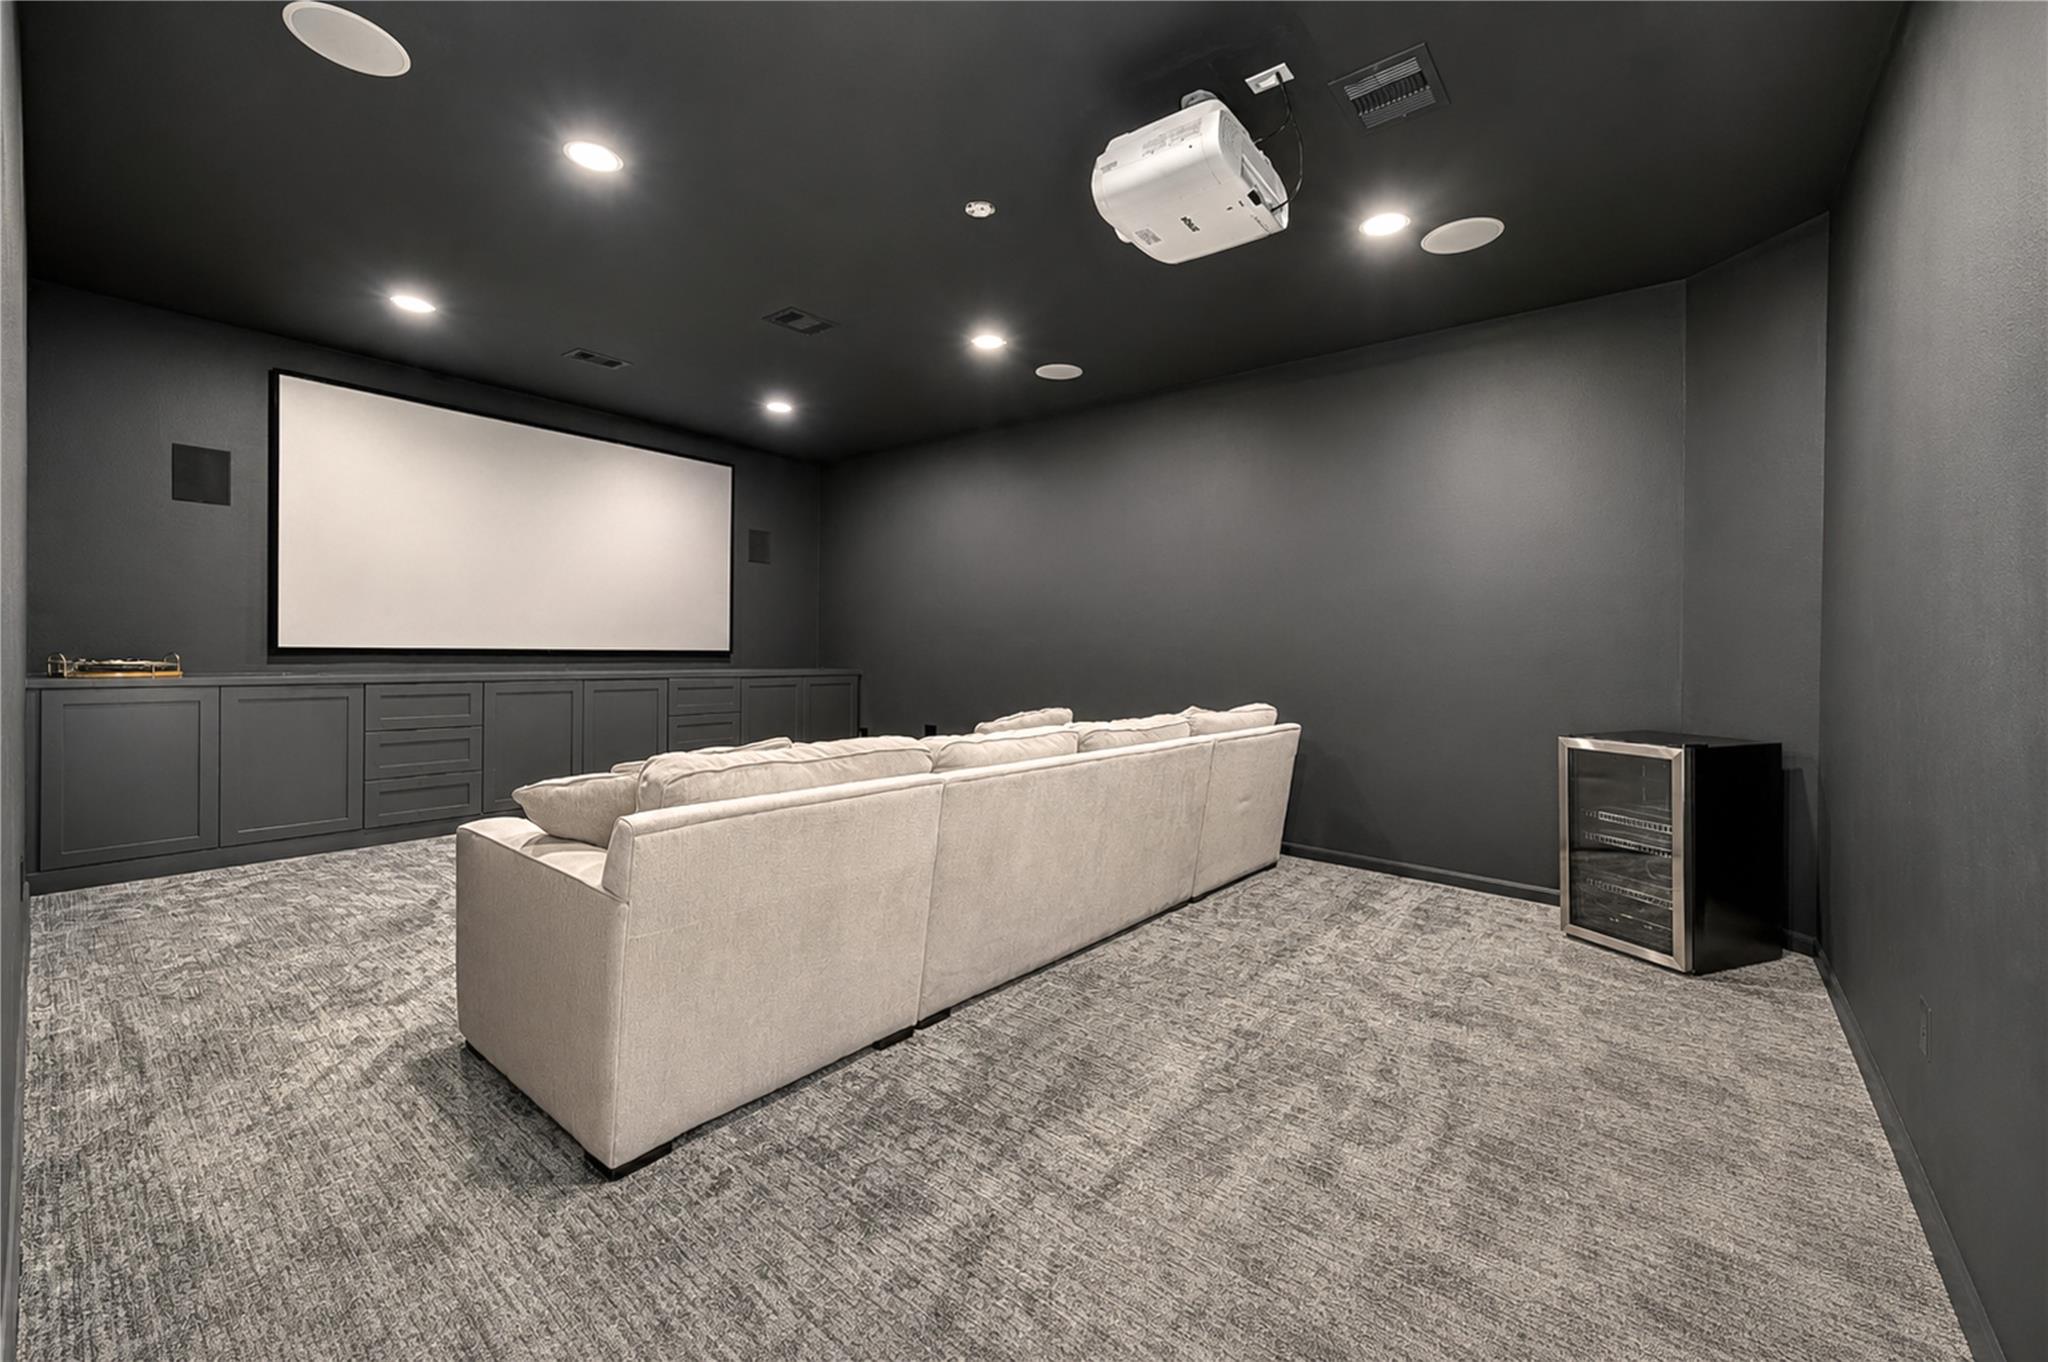
 Media Room
 Patio/Deck
 Private Pool
 Public Pool
 Spa/Hot Tub
 Sprinkler System
 Study Room
 Water Access
 Yard
Yard Energy Efficient
Property & Schools on Map
Floor plans / Dimensions / Descriptions
-
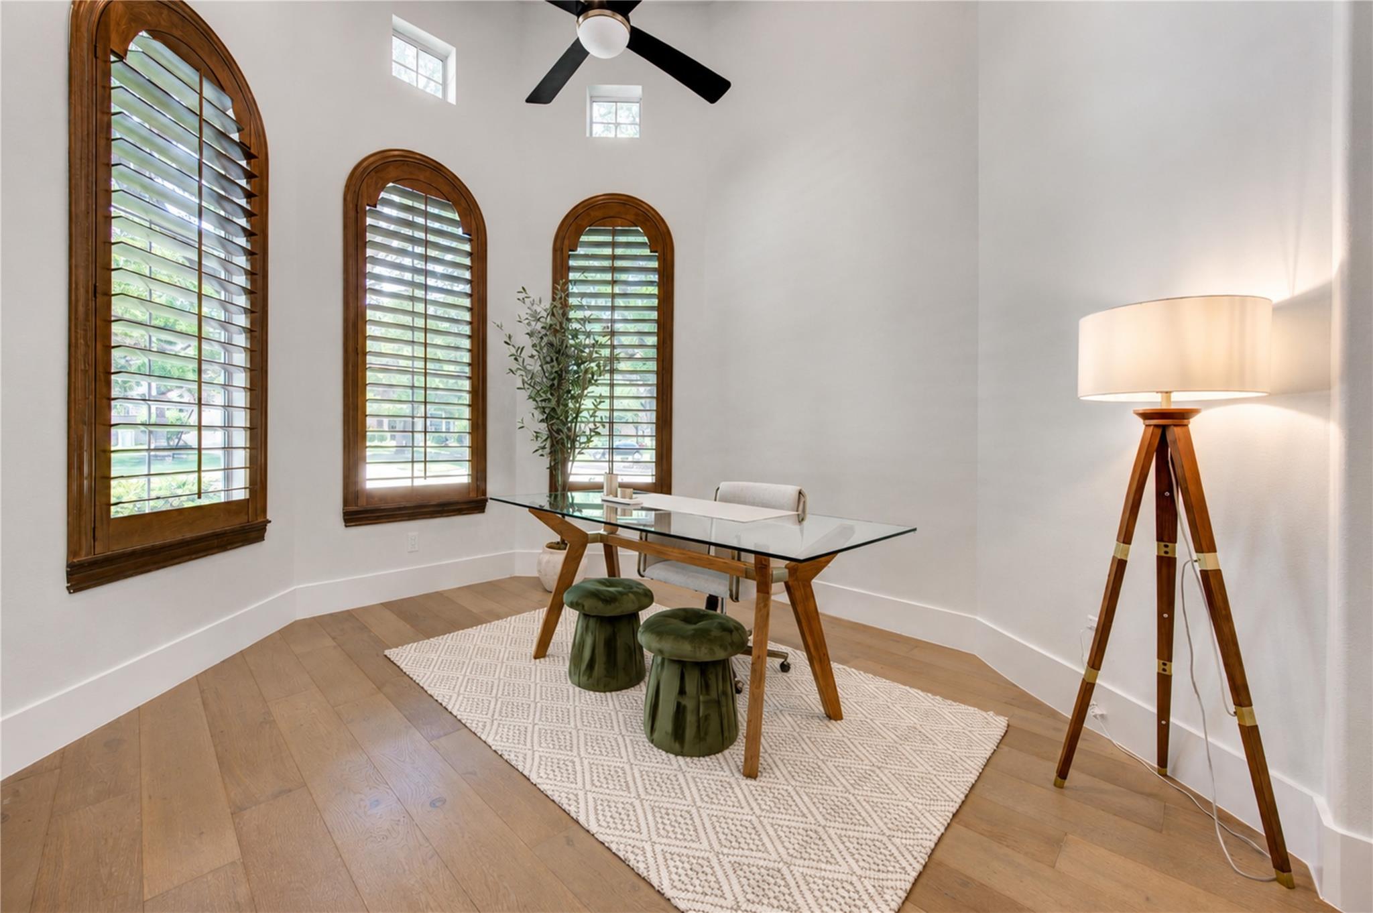
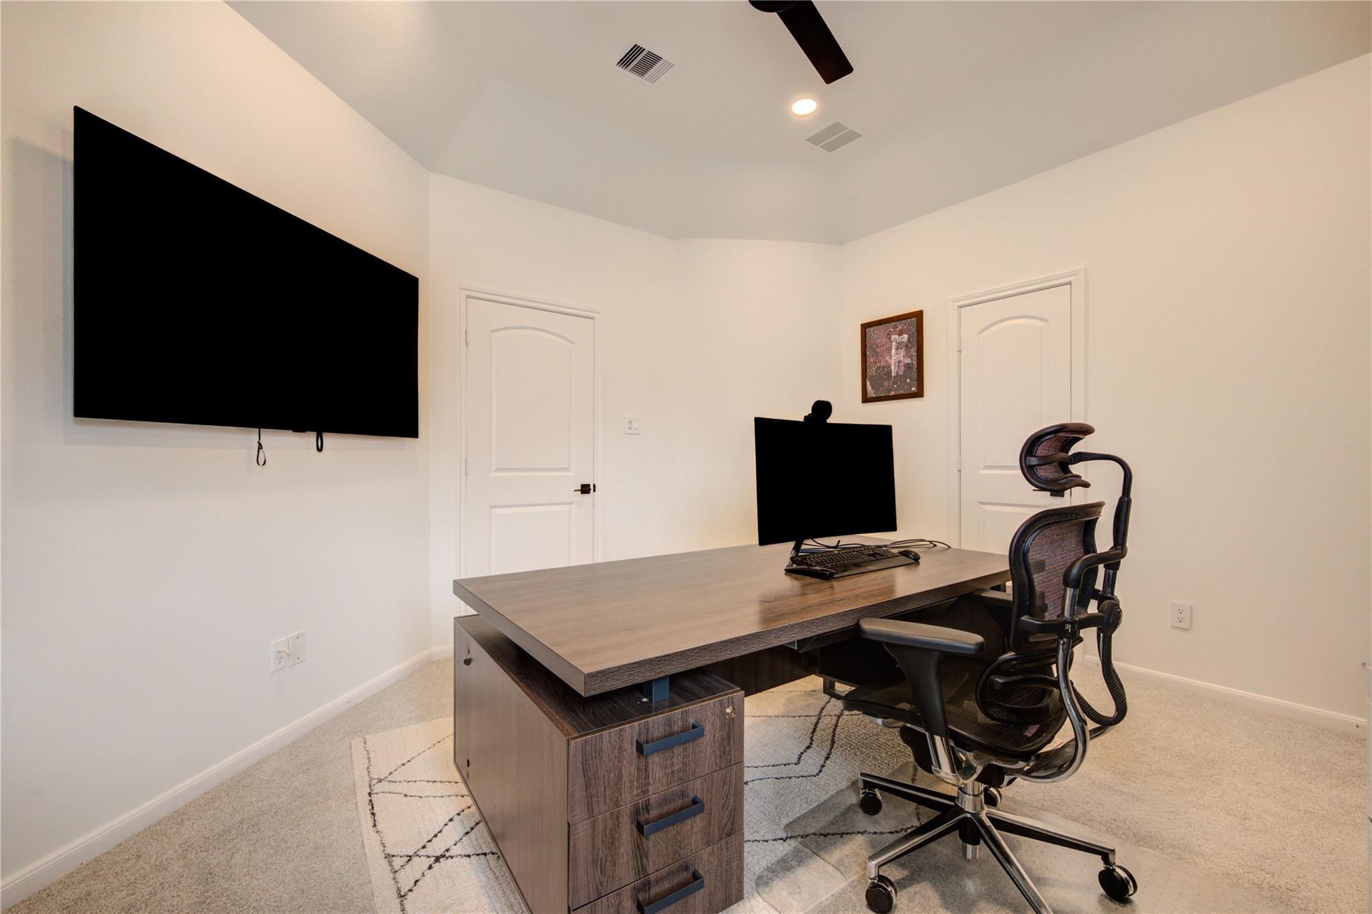
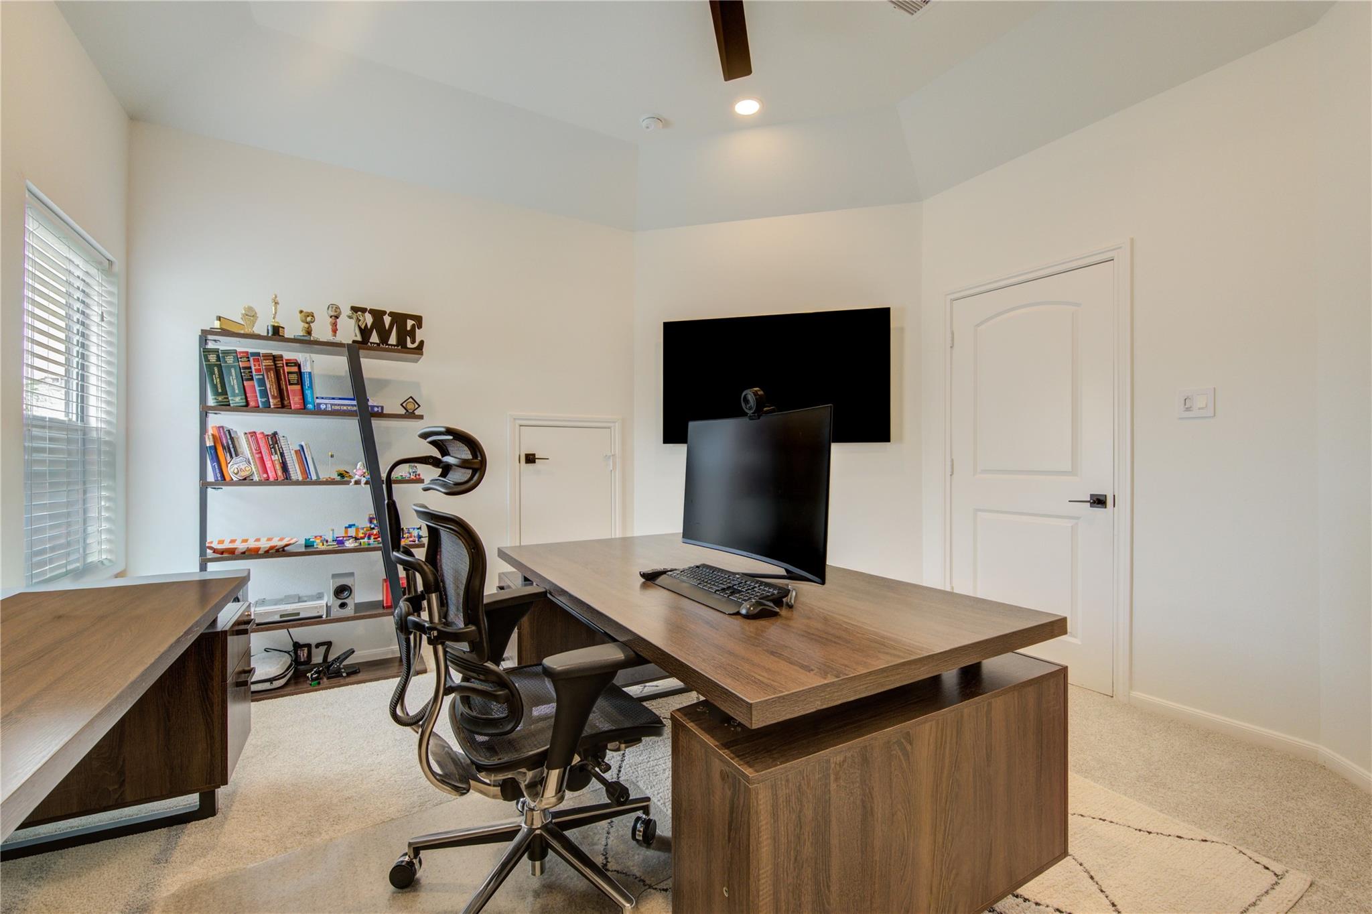
First FloorFamily Room:20 x 20Dining:16 x 12Primary Bedroom:21 x 14Bedroom:12 x 12Home Office/Study:12 x 13
-
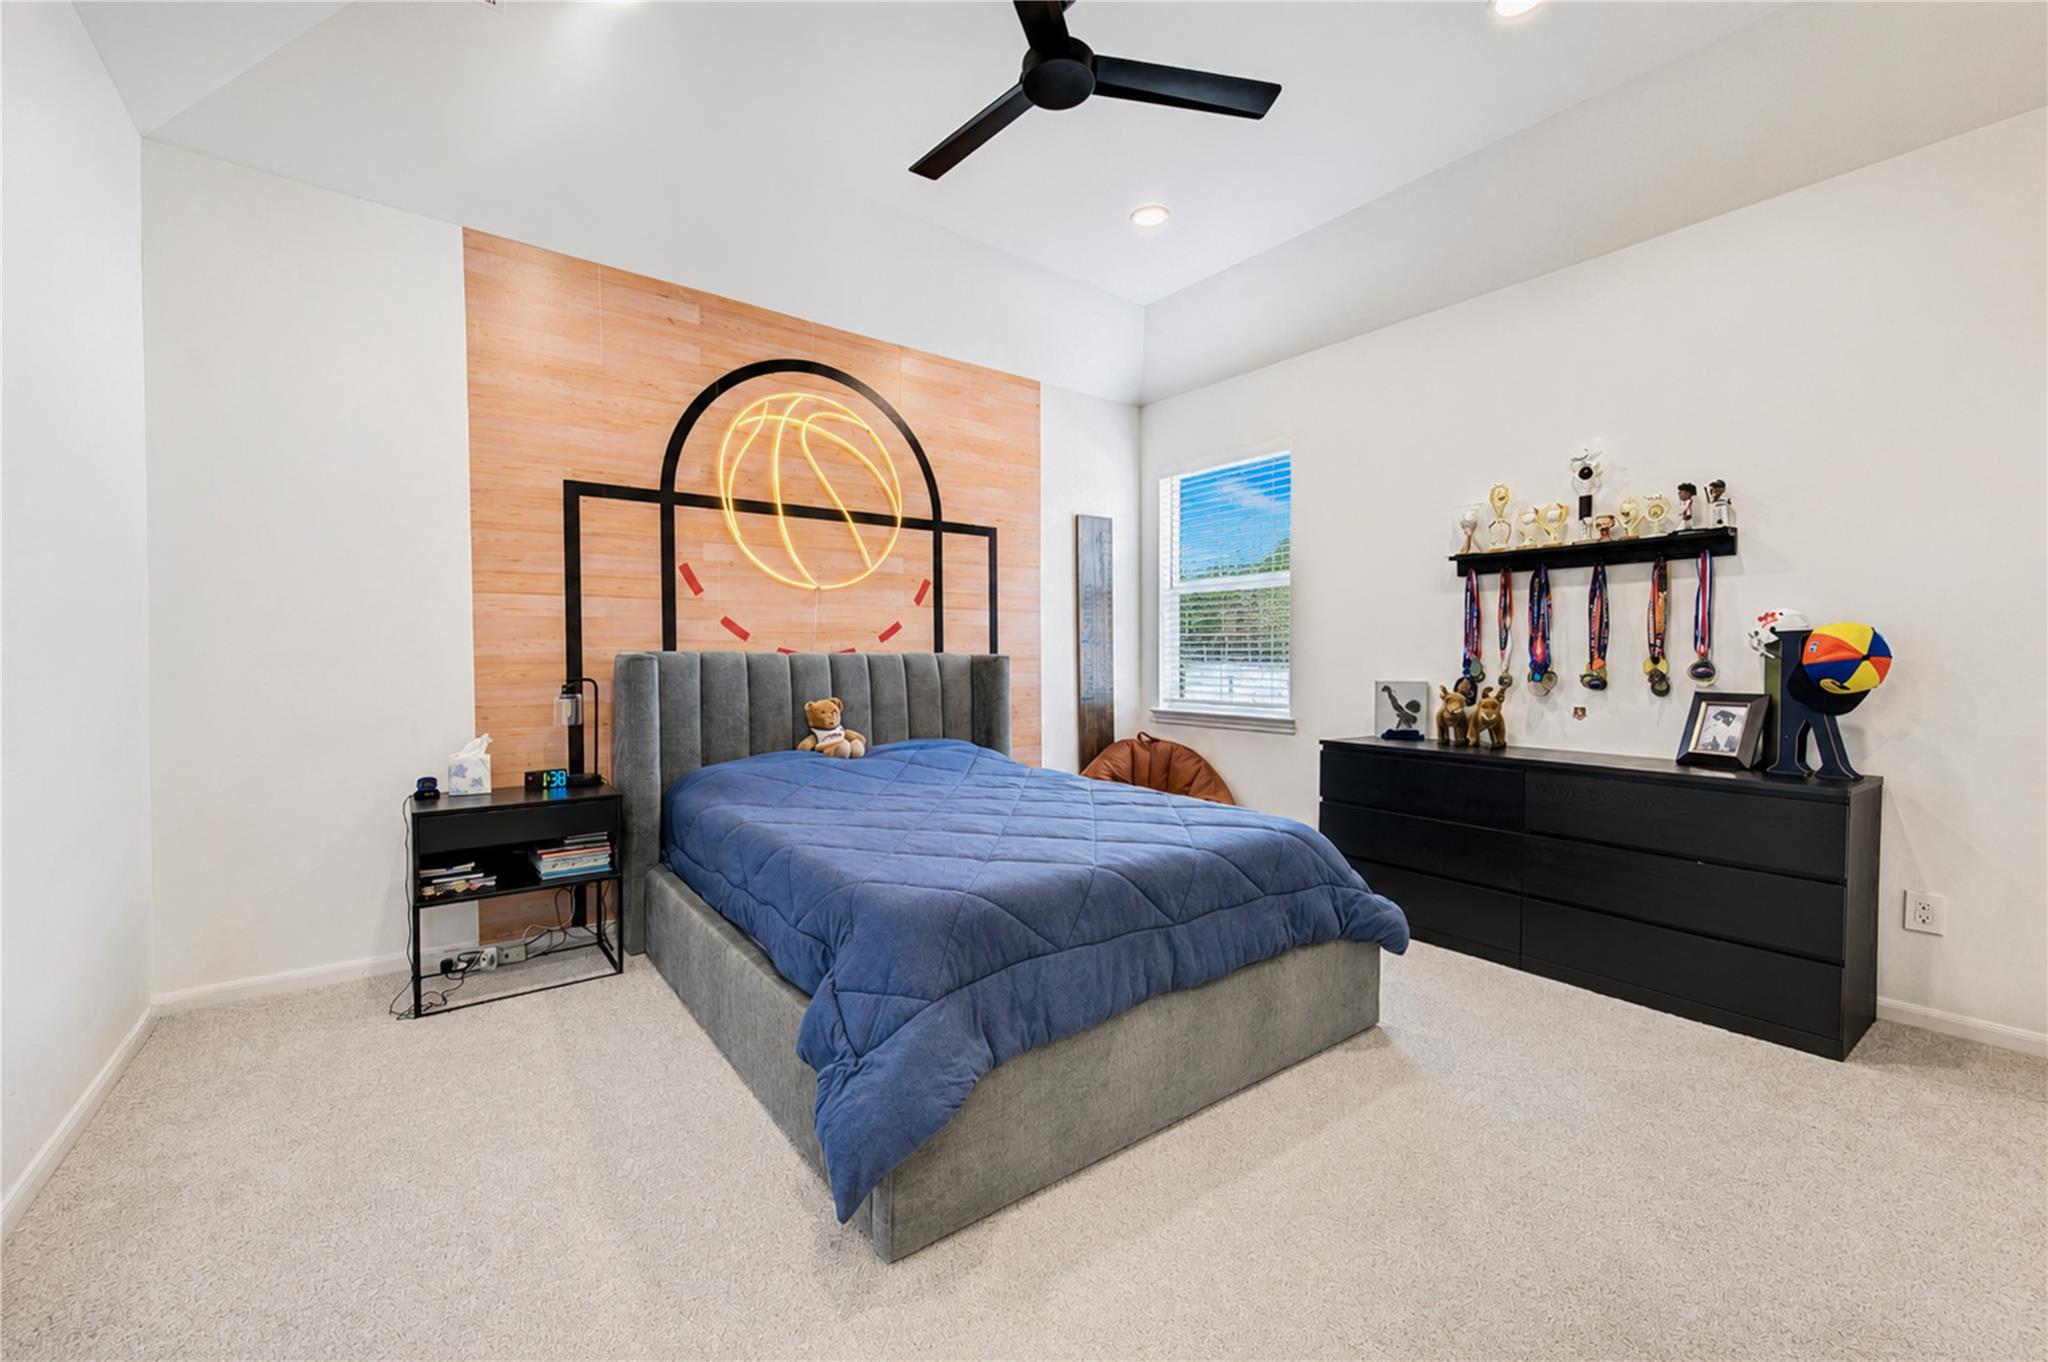
Second FloorBedroom:16 x 11Bedroom 2:13 x 13Bedroom 3:14 x 12Game Room:18 x 14Media Room:16 x 14
-
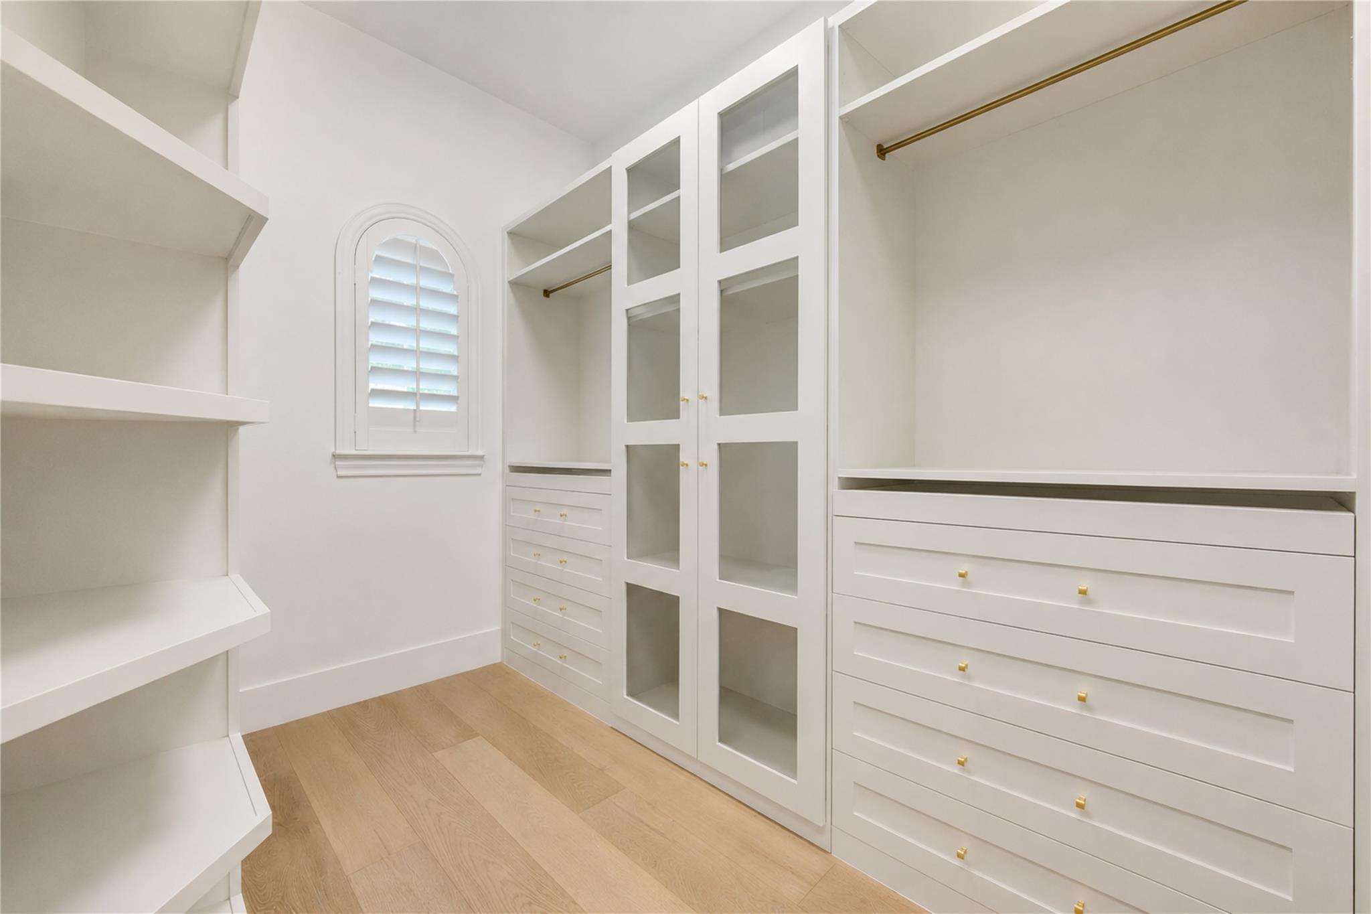
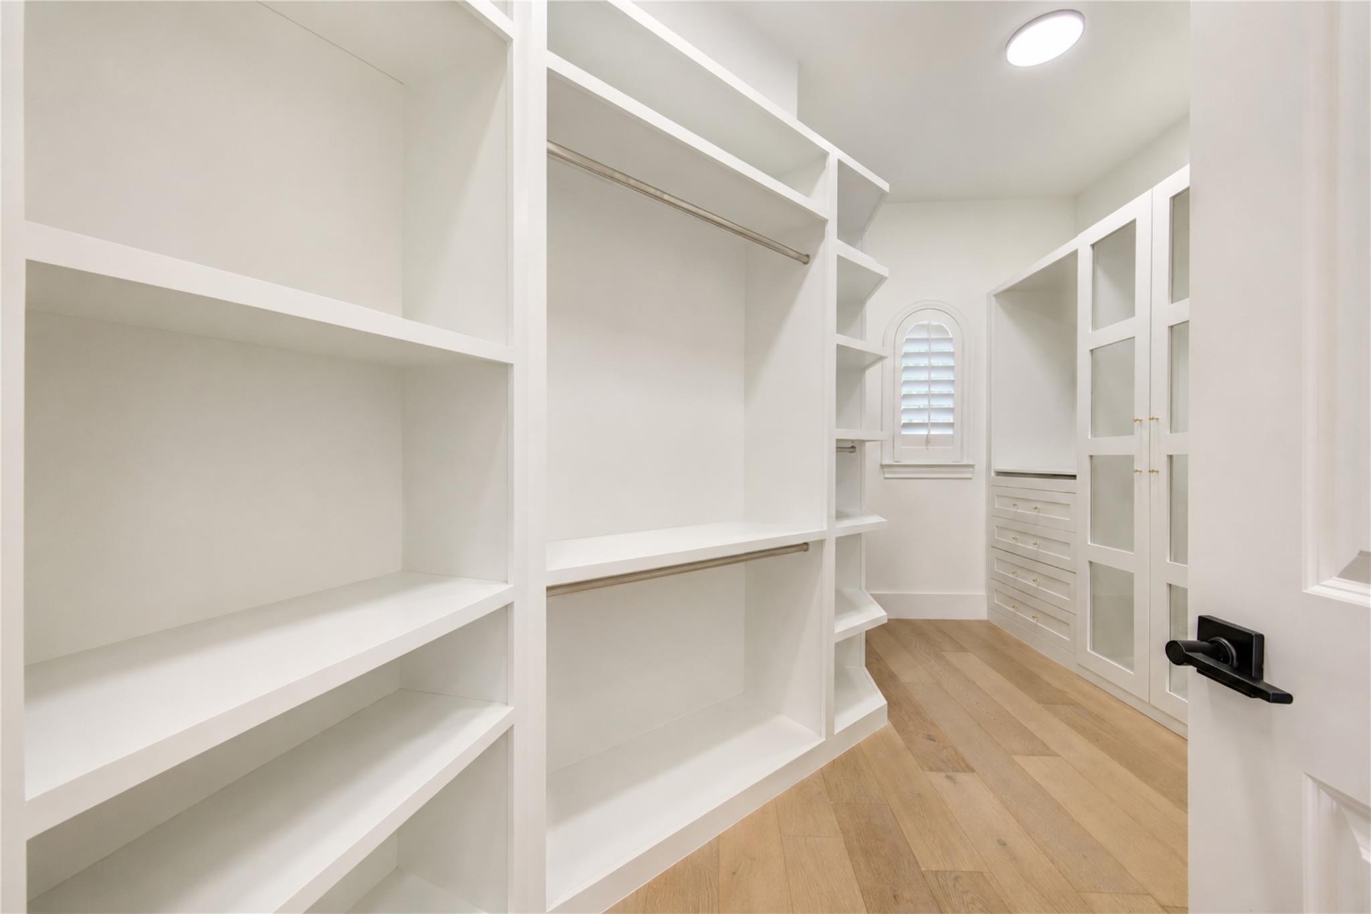
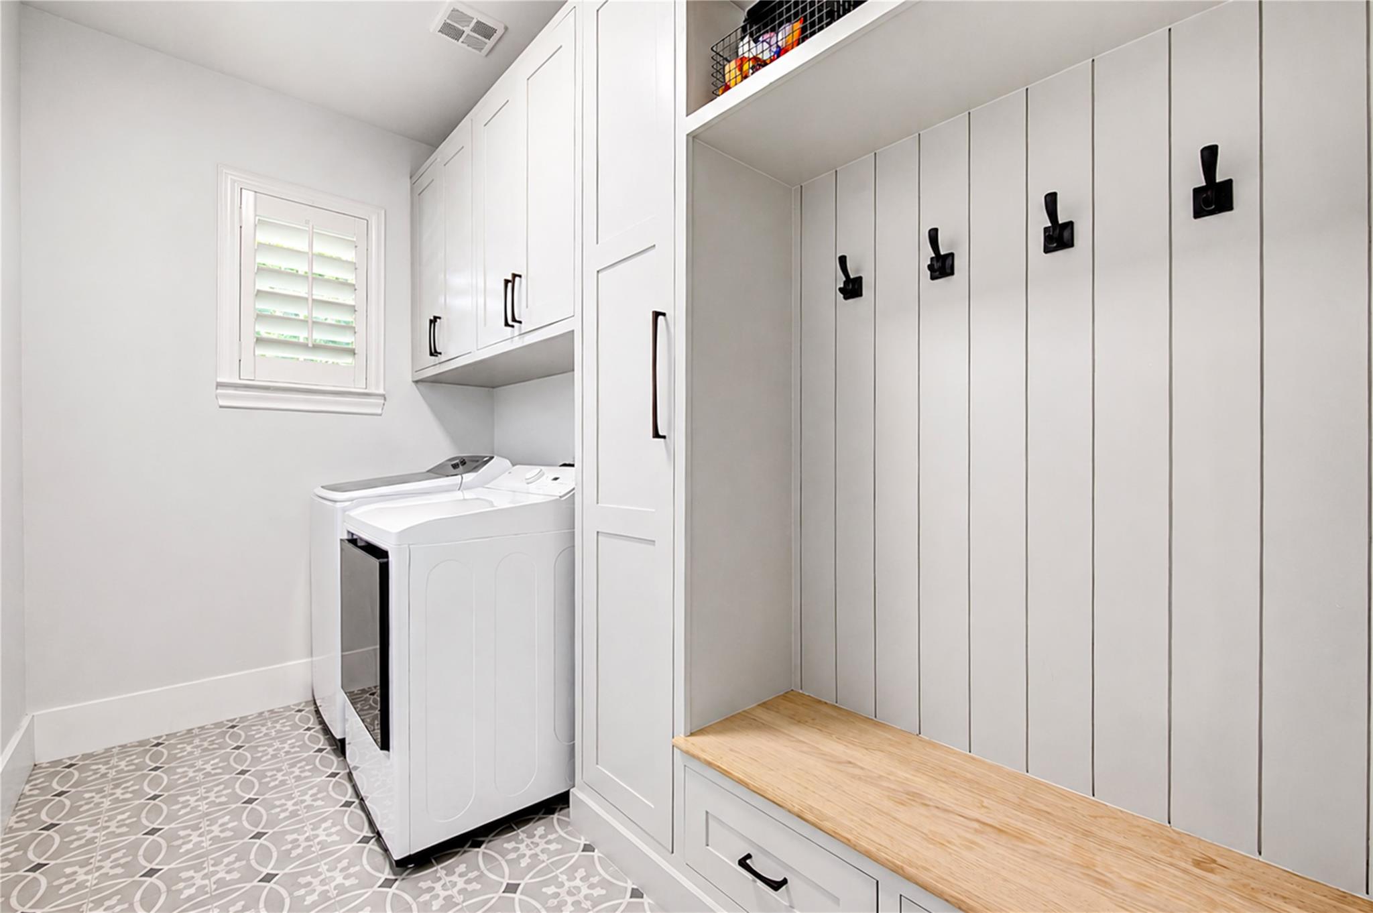
InteriorFireplace:1/Gas Connections,Gaslog FireplaceFloors:Carpet,Engineered Wood,TileCountertop:GraniteBathroom Description:Half Bath,Primary Bath: Double Sinks,Primary Bath: Jetted Tub,Primary Bath: Separate ShowerBedroom Desc:2 Bedrooms Down,En-Suite Bath,Primary Bed - 1st Floor,Sitting Area,Walk-In ClosetKitchen Desc:Breakfast Bar,Island w/o Cooktop,Kitchen open to Family Room,Pantry,Soft Closing Cabinets,Soft Closing Drawers,Under Cabinet Lighting,Walk-in PantryRoom Description:Breakfast Room,Family Room,Formal Dining,Gameroom Up,Home Office/Study,Media,Utility Room in HouseHeating:Central GasCooling:Central ElectricConnections:Electric Dryer Connections,Gas Dryer Connections,Washer ConnectionsDishwasher:YesDisposal:YesMicrowave:YesOven:Double Oven,Electric OvenEnergy Feature:Ceiling Fans,Digital Program Thermostat,Energy Star Appliances,High-Efficiency HVAC,HVAC>13 SEER,Insulated/Low-E windows,North/South ExposureInterior:Alarm System - Owned,Crown Molding,Fire/Smoke Alarm,High Ceiling,Prewired for Alarm System,Window Coverings
-
ExteriorRoof:CompositionFoundation:SlabPrivate Pool:YesPrivate Pool Desc:Gunite,Heated,In GroundExterior Type:Stone,StuccoLot Description:Subdivision LotGarage Carport:Auto Garage Door OpenerWater Sewer:Water DistrictFront Door Face:SouthArea Pool:YesExterior:Back Yard,Back Yard Fenced,Outdoor Kitchen,Patio/Deck,Spa/Hot Tub,Sprinkler System
Listed By:
Zoya Alam
eXp Realty LLC
The data on this website relating to real estate for sale comes in part from the IDX Program of the Houston Association of REALTORS®. All information is believed accurate but not guaranteed. The properties displayed may not be all of the properties available through the IDX Program. Any use of this site other than by potential buyers or sellers is strictly prohibited.
© 2026 Houston Association of REALTORS®.
GET IN TOUCH
