
For Sale
275 Road 5132 Cleveland, TX 77327
$162,000
Description
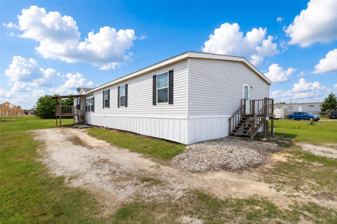
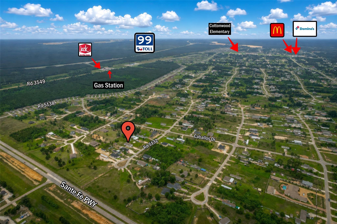
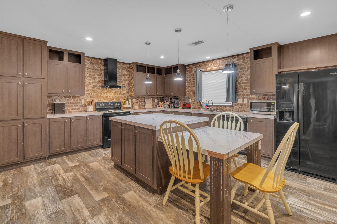
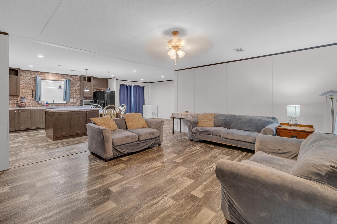
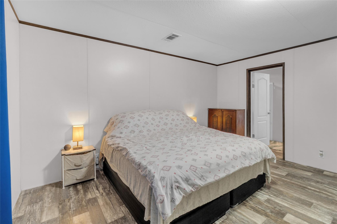
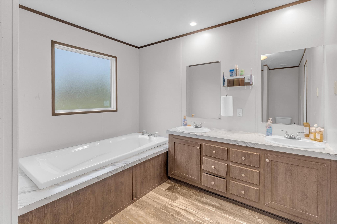
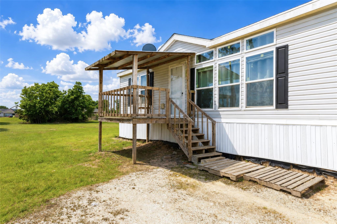
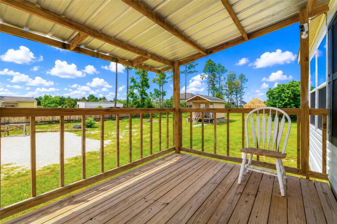
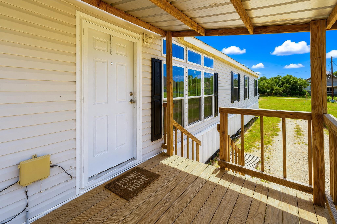
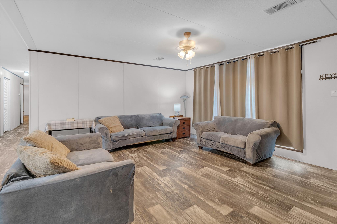
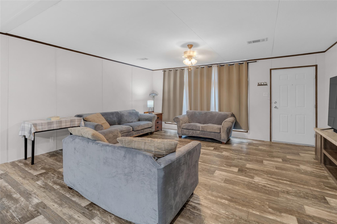
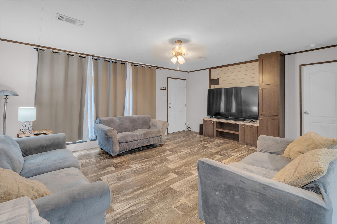
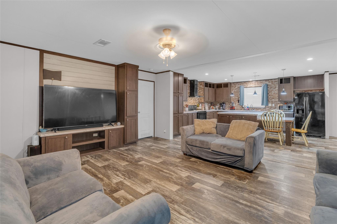
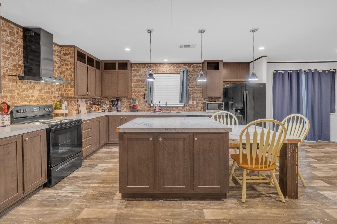
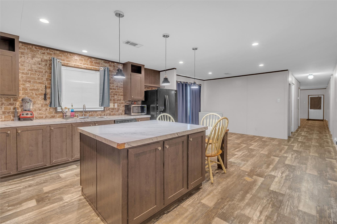
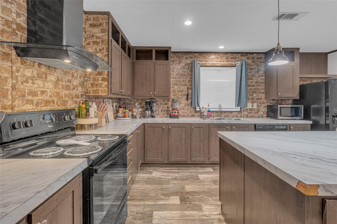
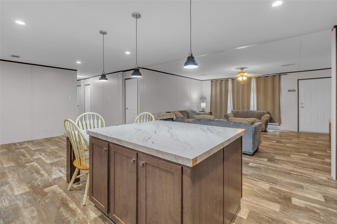
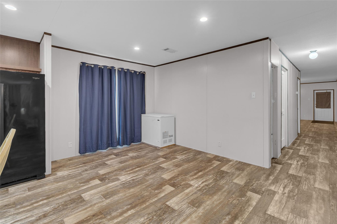
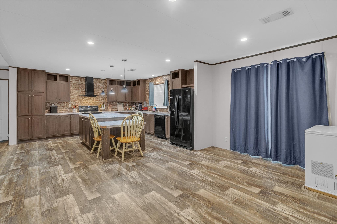
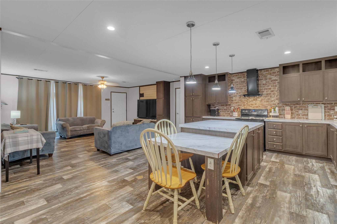
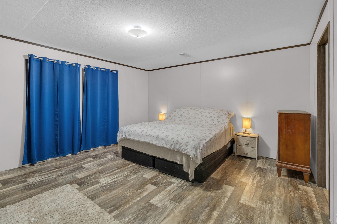
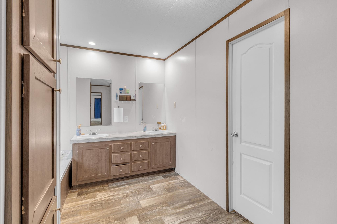
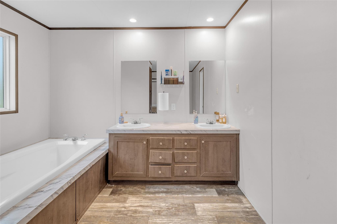
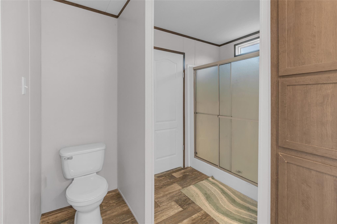
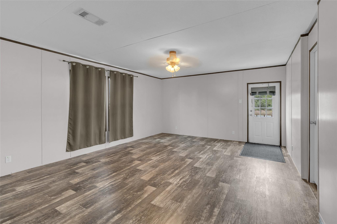
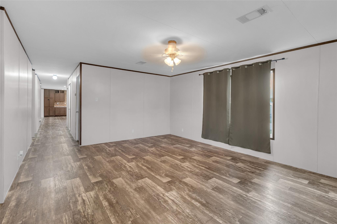
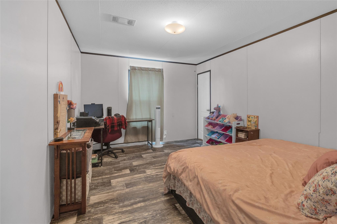
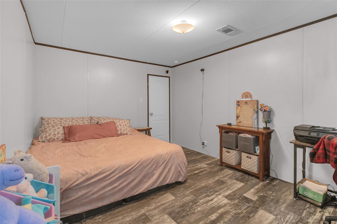
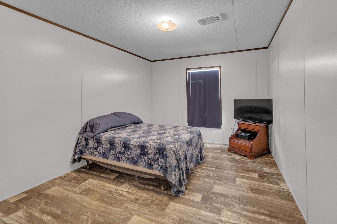
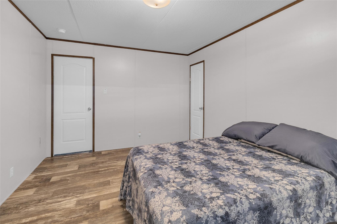
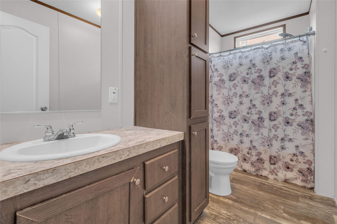
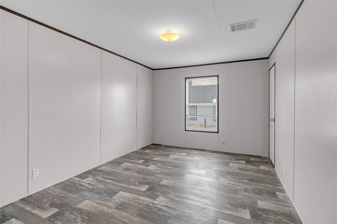
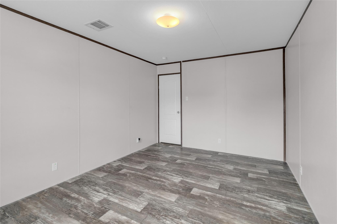
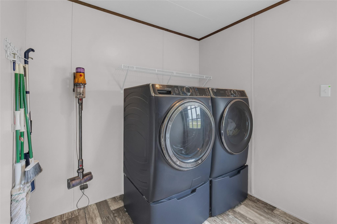
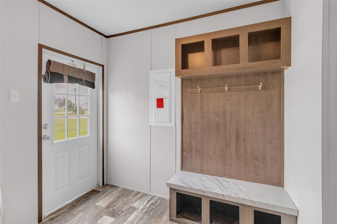
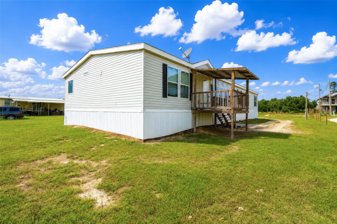
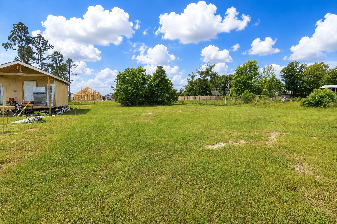
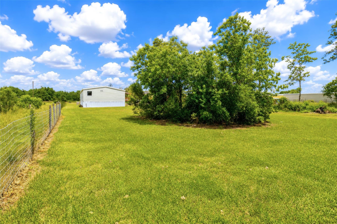
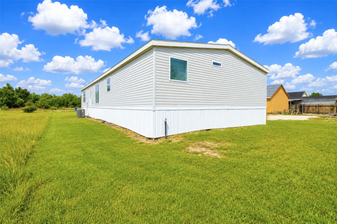
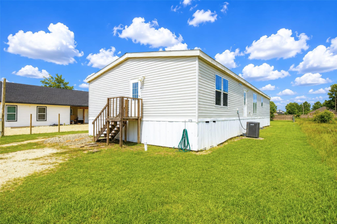
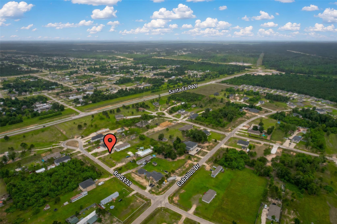
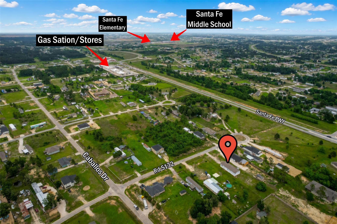
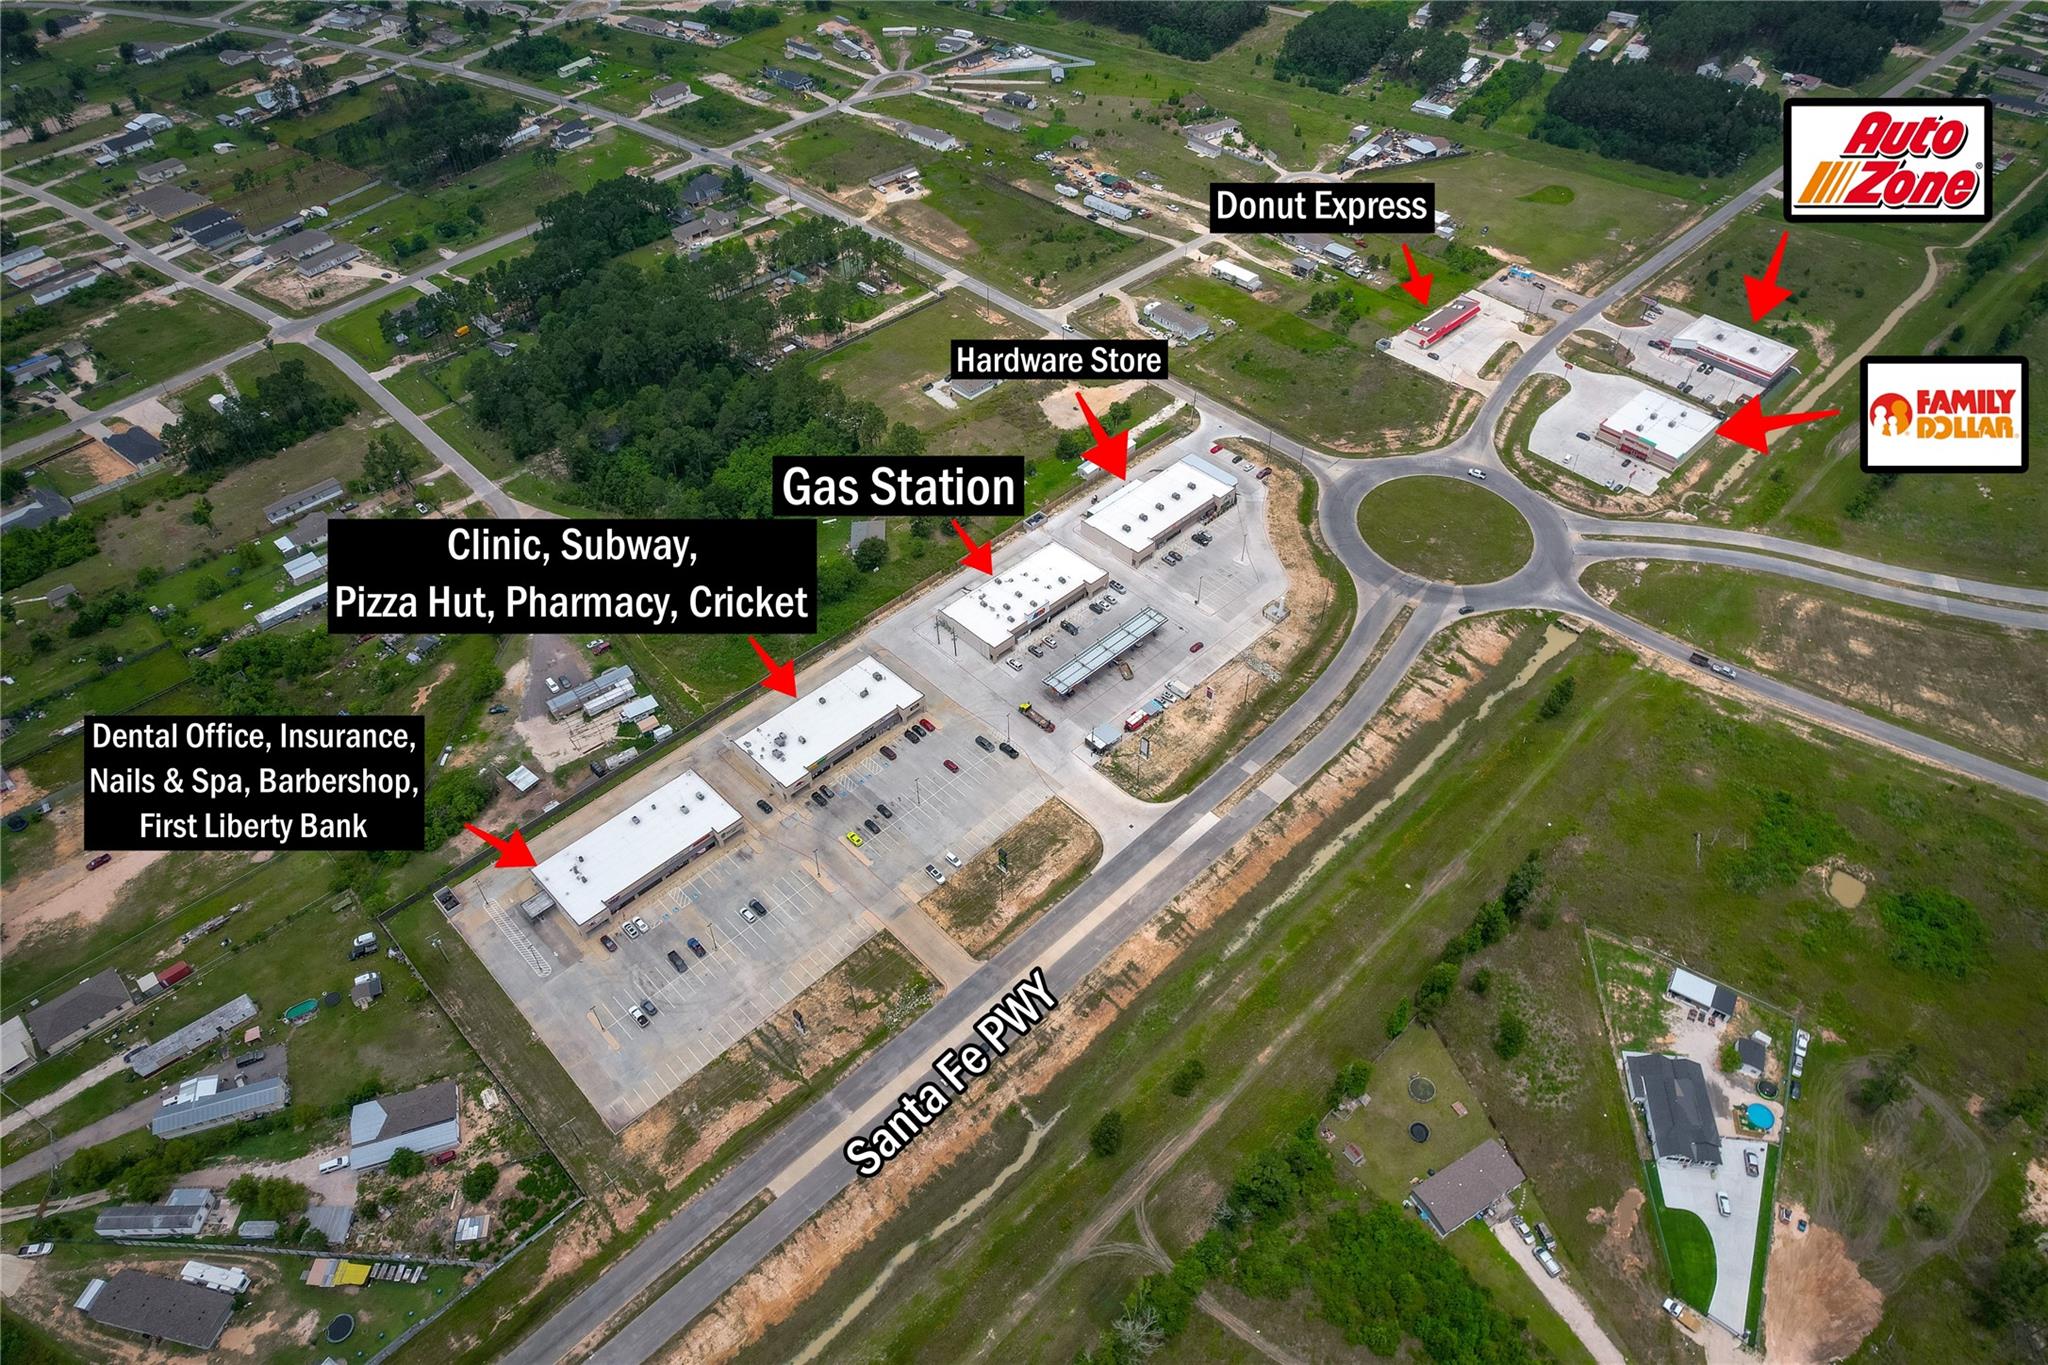
Welcome home to this spacious 4-bedroom, 2-bath manufactured home situated on a large lot just under half an acre! Offering over 2,300 sq. ft. of living space, this home features a bright, open-concept floor plan with modern touches throughout and plenty of room to spread out. The spacious kitchen and living areas create a great flow for everyday living and entertaining. A large walk-in pantry provides excellent storage, while the dedicated mudroom includes a washer and dryer for added convenience. An additional flex space offers endless possibilities and can easily serve as a 5th bedroom, game room, home office, or second living area. Enjoy the extra outdoor space and flexibility that comes with the oversized lot. Conveniently located near Grand Parkway/99 with a short drive to shopping, dining, and everyday conveniences in New Caney!
Overview
Financial
Price:
$162,000
Price/SqFT:
0
HOA Fee:
$25 Monthly
Tax Rate:
1.8541 %
Est. Monthly:
$2,187 *
Tax Amount:
$3,004
Amenities and features
 Sewer
Sewer Water Access
 Yard
Yard Energy Efficient
Property & Schools on Map
Floor plans / Dimensions / Descriptions
-
First FloorFamily Room:1stDining:1stKitchen:1stPrimary Bedroom:16x14Bedroom:14x15Bedroom 2:14x15Bedroom 3:14x15Primary Bath:1stBath:1stExtra Room:1stUtility Room:1st
-
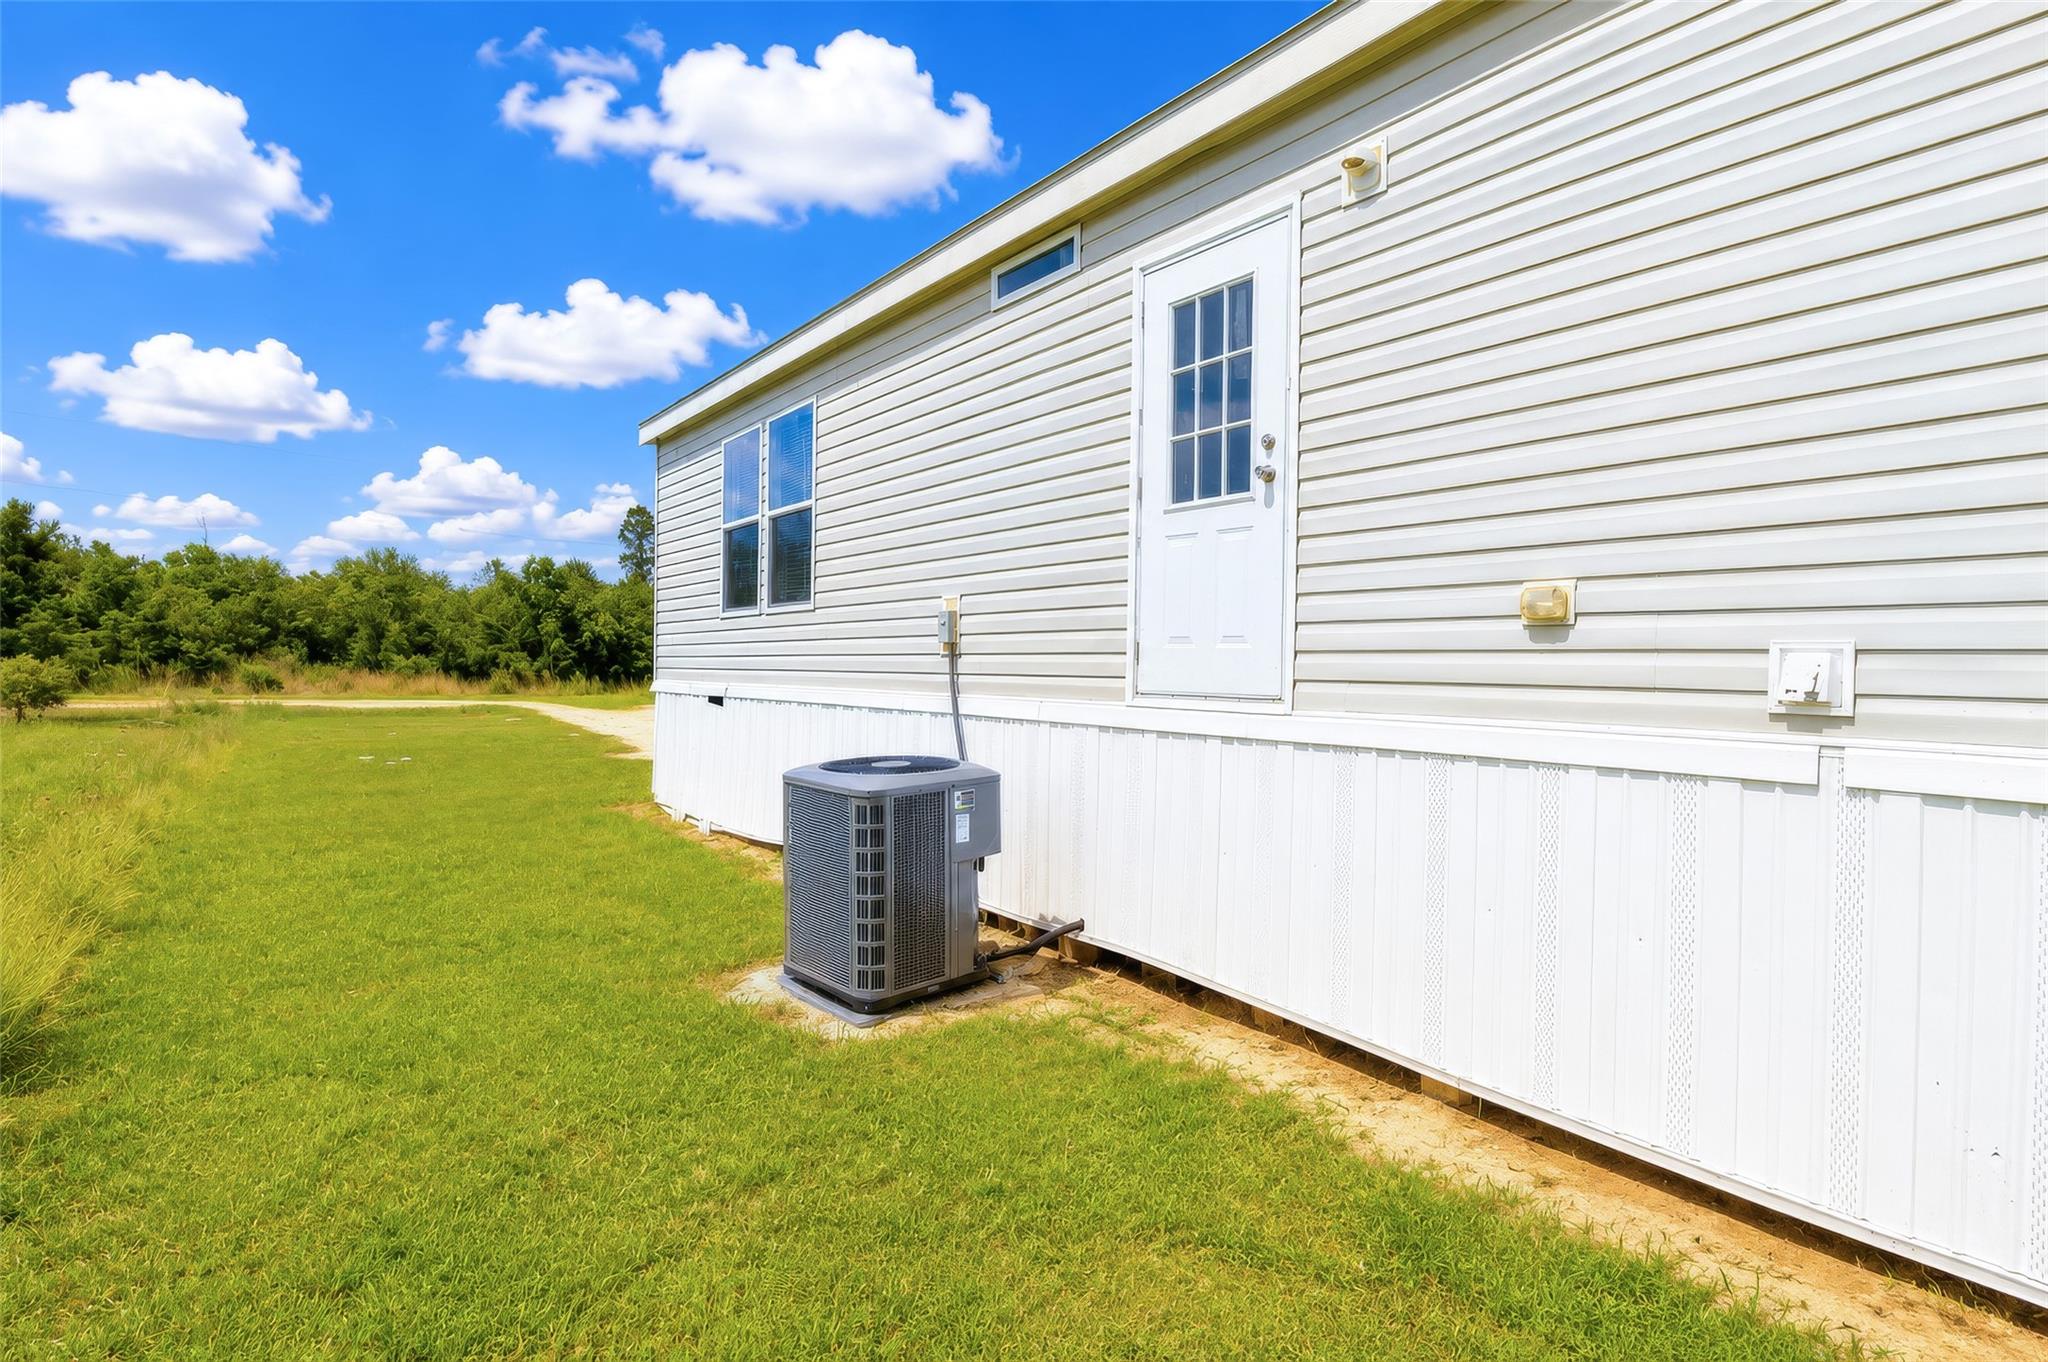
InteriorFloors:LaminateBathroom Description:Primary Bath: Double Sinks,Primary Bath: Separate Shower,Primary Bath: Soaking Tub,Secondary Bath(s): Tub/Shower Combo,Vanity AreaBedroom Desc:En-Suite Bath,Walk-In ClosetKitchen Desc:Kitchen open to Family Room,Pantry,Walk-in PantryRoom Description:1 Living Area,Family Room,Utility Room in HouseHeating:Central GasCooling:Central GasConnections:Electric Dryer Connections,Washer ConnectionsDishwasher:YesDisposal:YesCompactor:NoMicrowave:YesRange:Electric RangeOven:Electric Oven,Freestanding OvenIce Maker:NoEnergy Feature:Digital Program ThermostatInterior:Dryer Included,High Ceiling,Refrigerator Included,Washer Included,Window Coverings
-
ExteriorRoof:CompositionFoundation:Block & BeamPrivate Pool:NoExterior Type:Cement Board,VinylLot Description:Cleared,Subdivision LotGarage Carport:Additional Parking,Double-Wide Driveway,RV ParkingWater Sewer:Public Sewer,Public WaterExterior:Back Yard,Porch
Listed By:
Jared Turner
Turner Mangum,LLC
The data on this website relating to real estate for sale comes in part from the IDX Program of the Houston Association of REALTORS®. All information is believed accurate but not guaranteed. The properties displayed may not be all of the properties available through the IDX Program. Any use of this site other than by potential buyers or sellers is strictly prohibited.
© 2026 Houston Association of REALTORS®.
GET IN TOUCH
